The house as it stands
A two-story rowhouse cut from the street to the yard. Each number marks where one of the six changes happens.
You don’t always need a different house. Sometimes you need a better plan, another floor or a way to get outside. We design rowhouse renovations, additions, roof decks and new homes throughout Philadelphia.
More room upstairs. A kitchen that opens to the yard. Daylight in the middle of the house. Explore six changes that can make a rowhouse work better.
A two-story rowhouse cut from the street to the yard. Each number marks where one of the six changes happens.
Make room for another bedroom, a private suite or a place to work without giving up the yard.
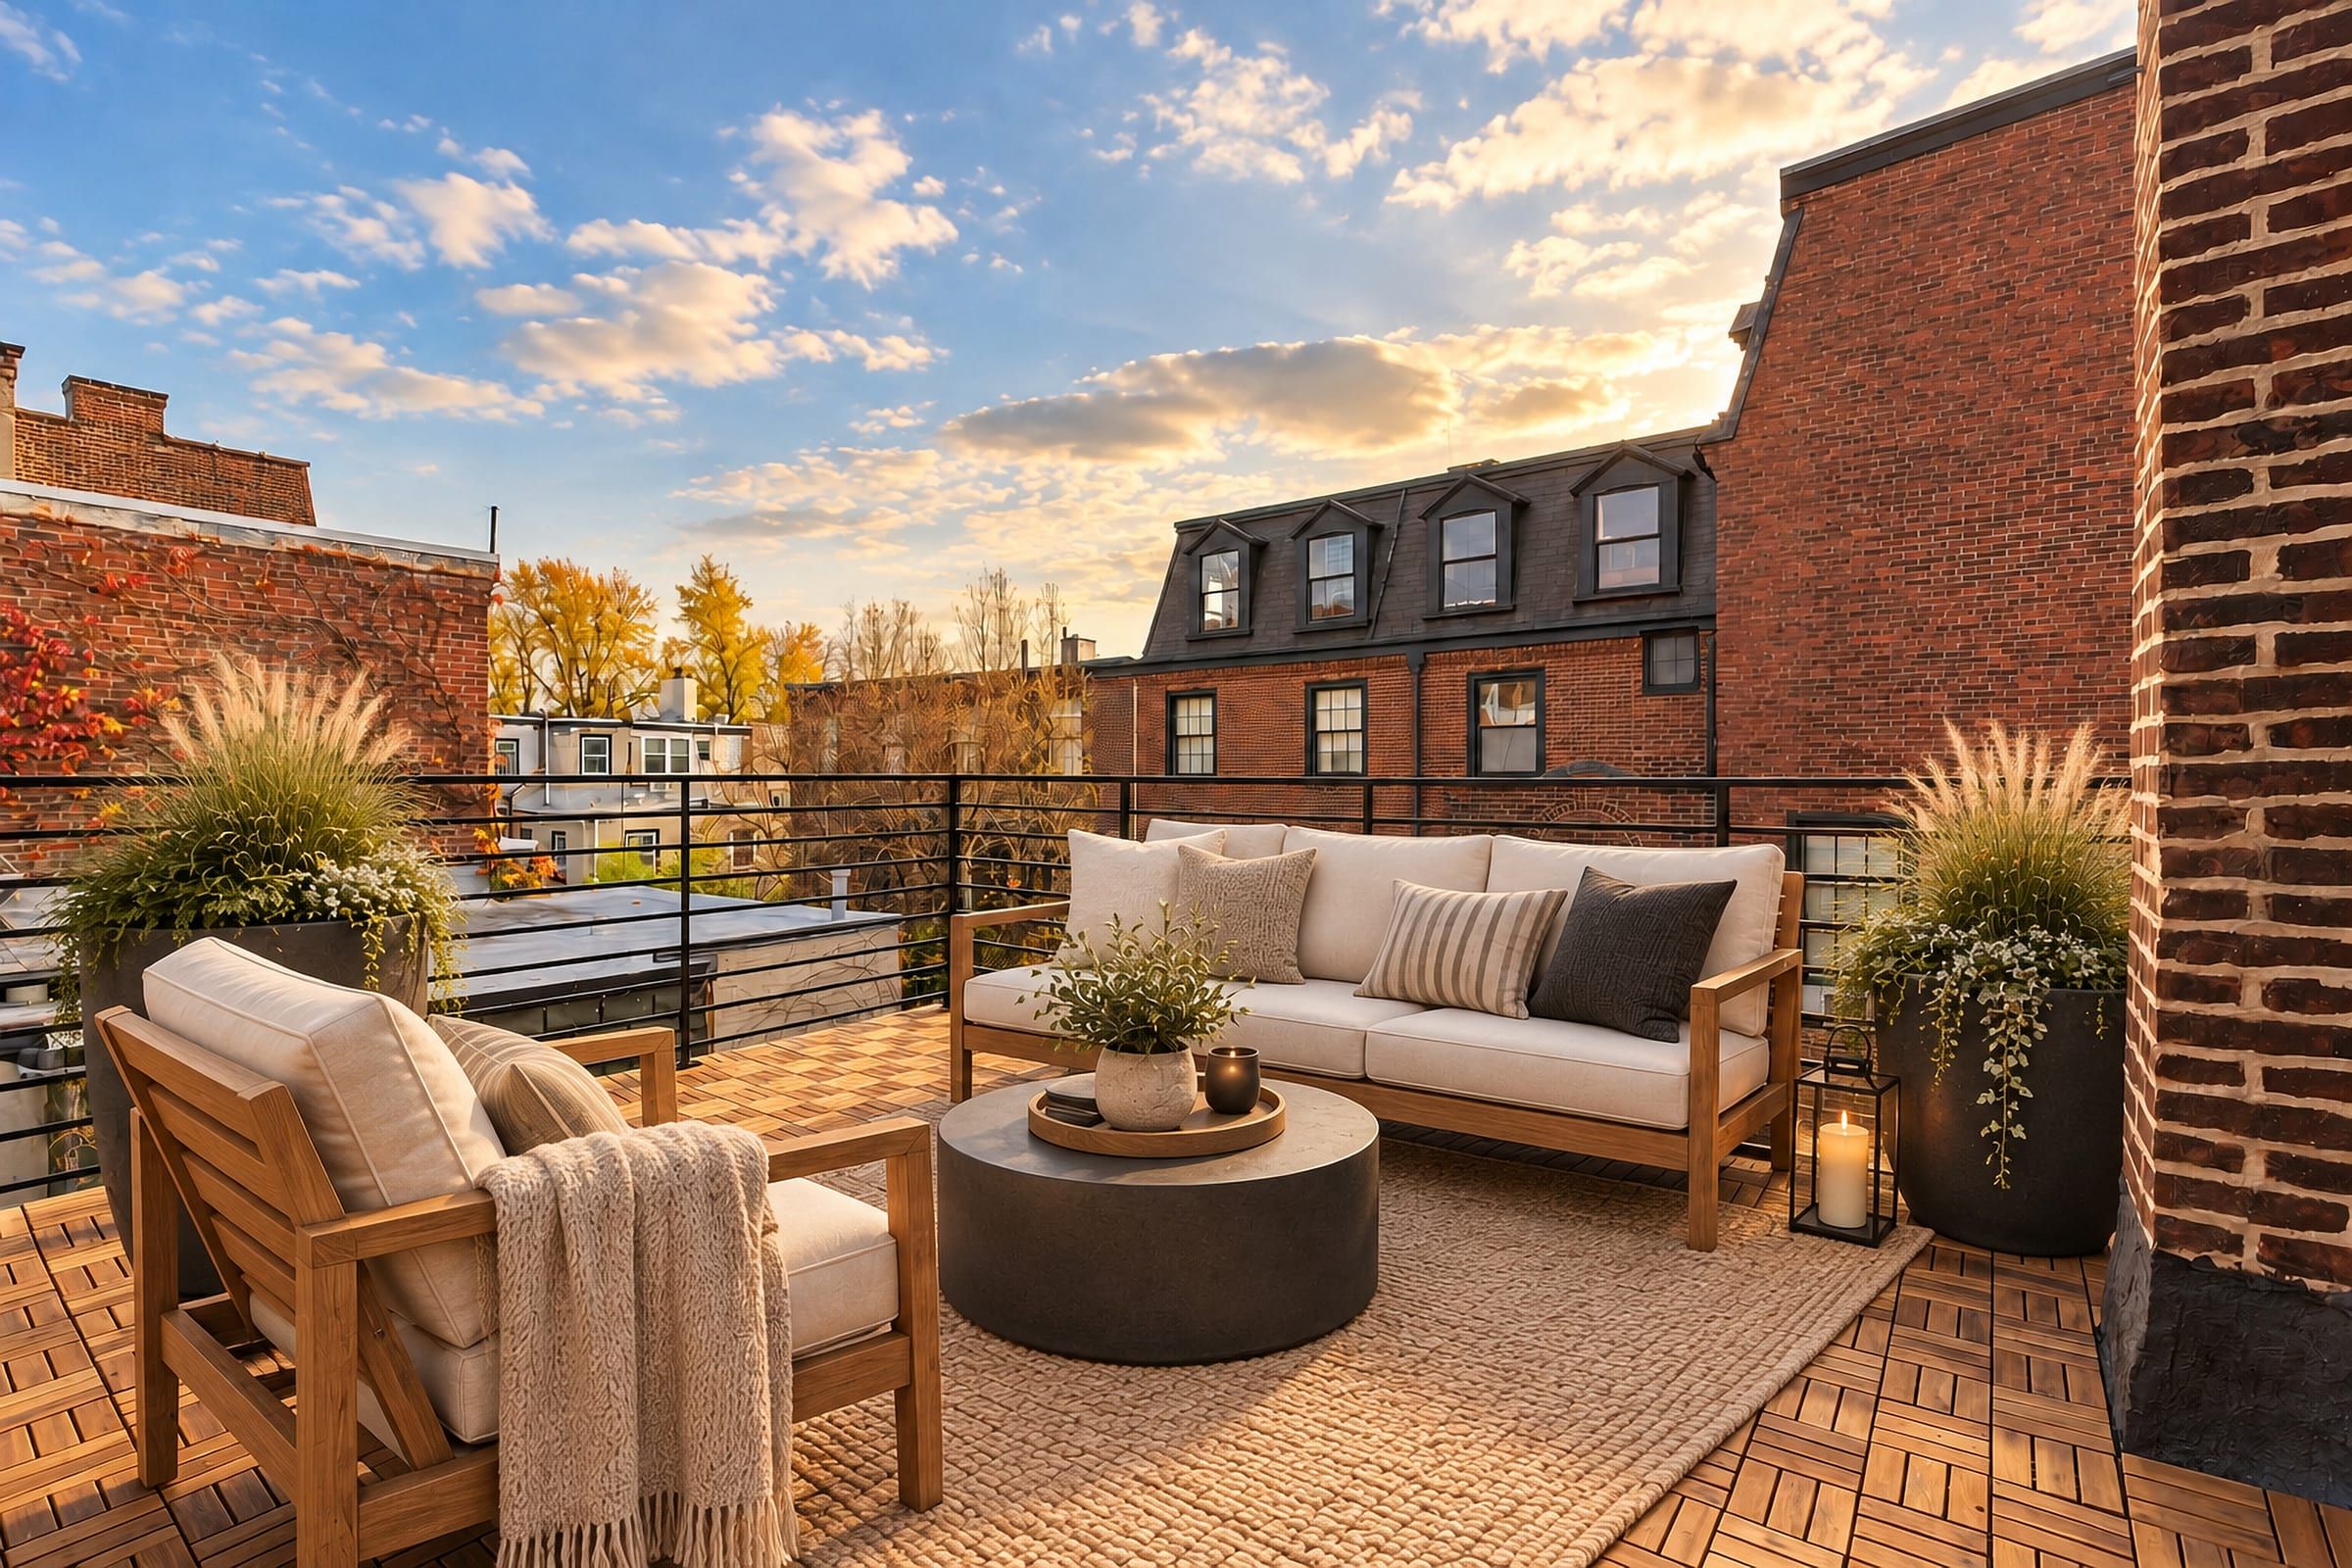
Create a place to spend time outside, above the noise of the street.
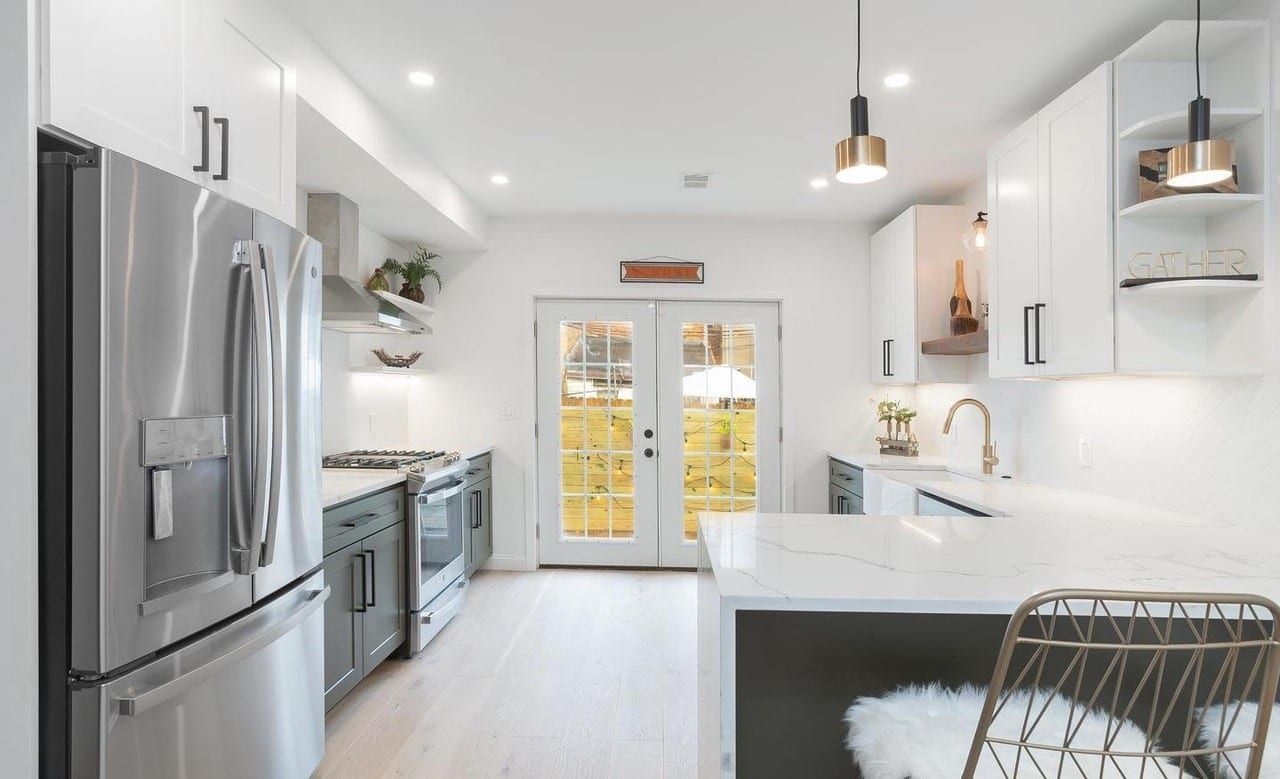
Give the kitchen room to grow and bring the backyard into daily use.
Make better use of the space beneath the house by increasing its headroom.
Bring natural light into the rooms furthest from the windows.
Keep the brickwork, cornice and stoop that give the house its place on the block.
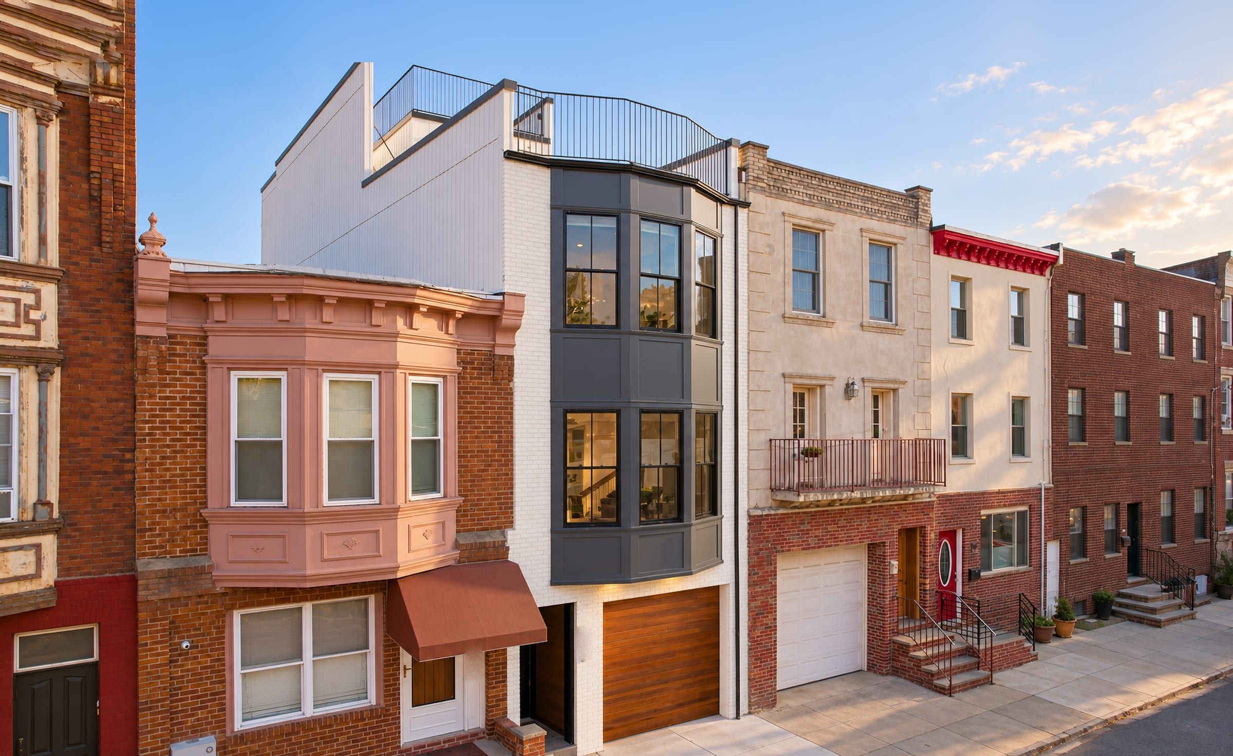
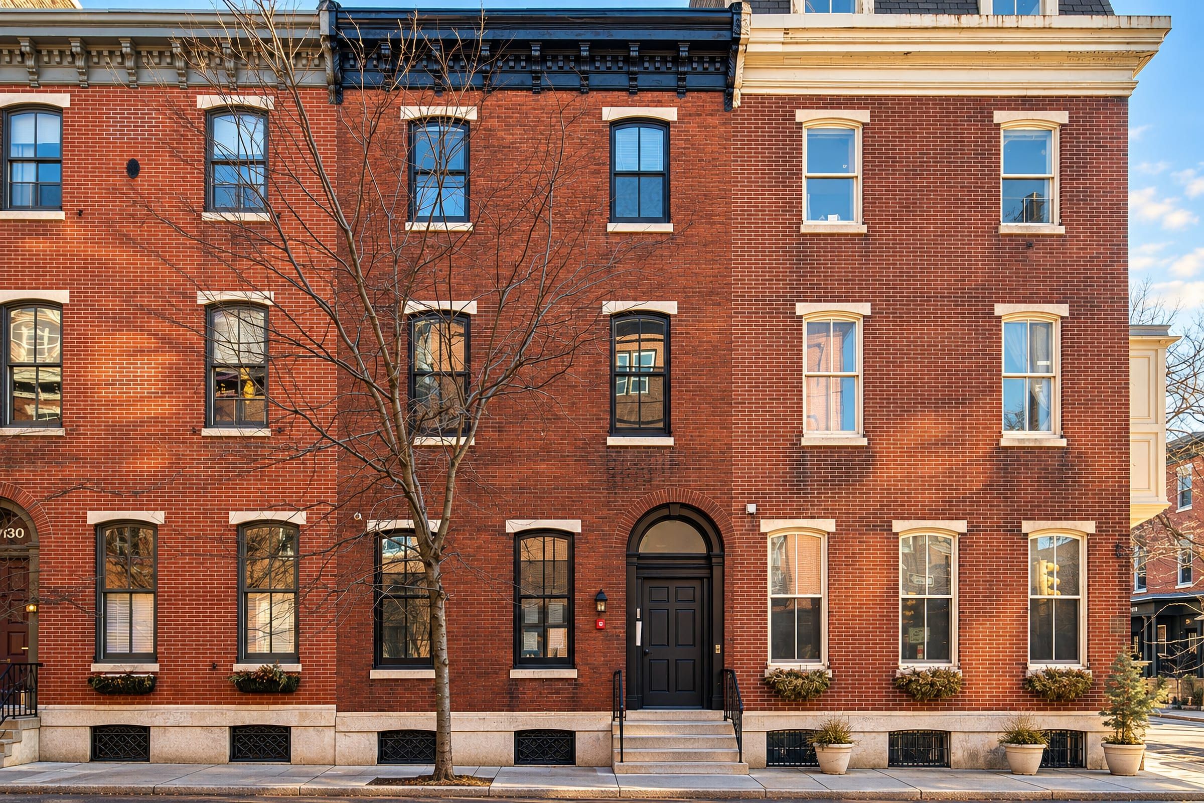
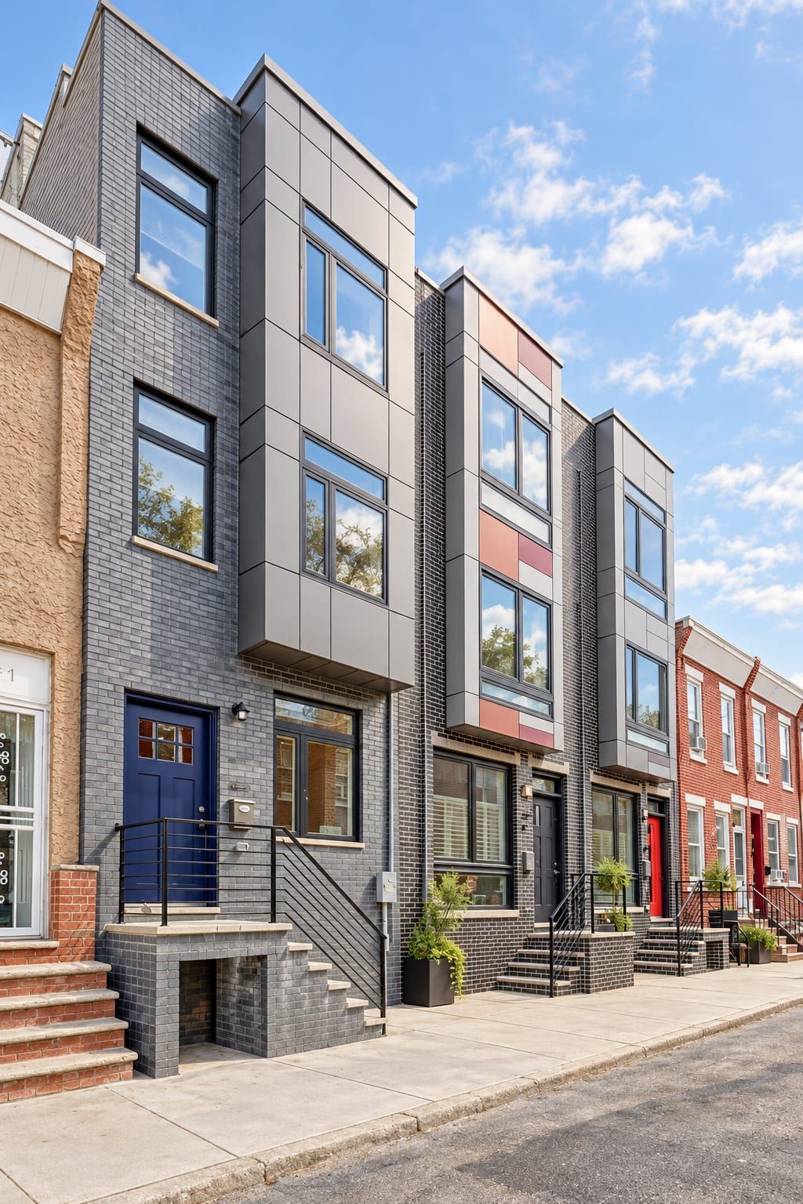
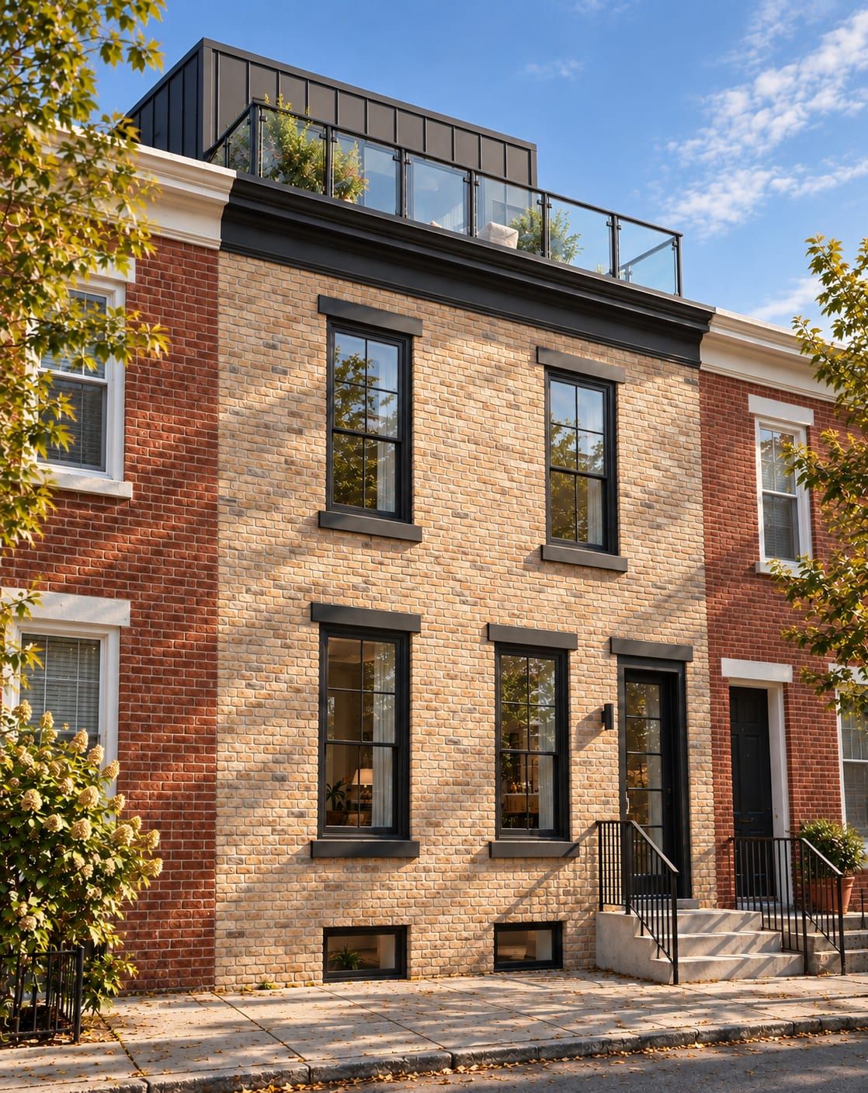
We’ve expanded rowhouses, built on narrow lots and found new uses for older buildings across Philadelphia. Here’s some of that work.
Shared walls, tight lots, existing structure and zoning all influence what’s possible. We work through those questions as the design develops, so you can make decisions with a clearer picture of the project.
Additions, roof decks, new houses, conversions and the drawings L&I asks for, for houses all over the city.
Ellsworth Street RowhouseGordon Street RowhouseMoyer Street AdditionTalk about your rowhouse
For existing rowhouses and new houses alike.
Ellsworth Street RowhousePine Street ConversionMoyer Street AdditionTalk about a roof deck
Adding units is as much a zoning question as a design one, so we start with what the lot allows.
Pine Street ConversionFederal StreetPine Street Mixed-UseTalk about a conversion
When L&I cites a building as unsafe, the clock is already running. We move quickly, so your contractor or expediter can file and the repairs can begin.
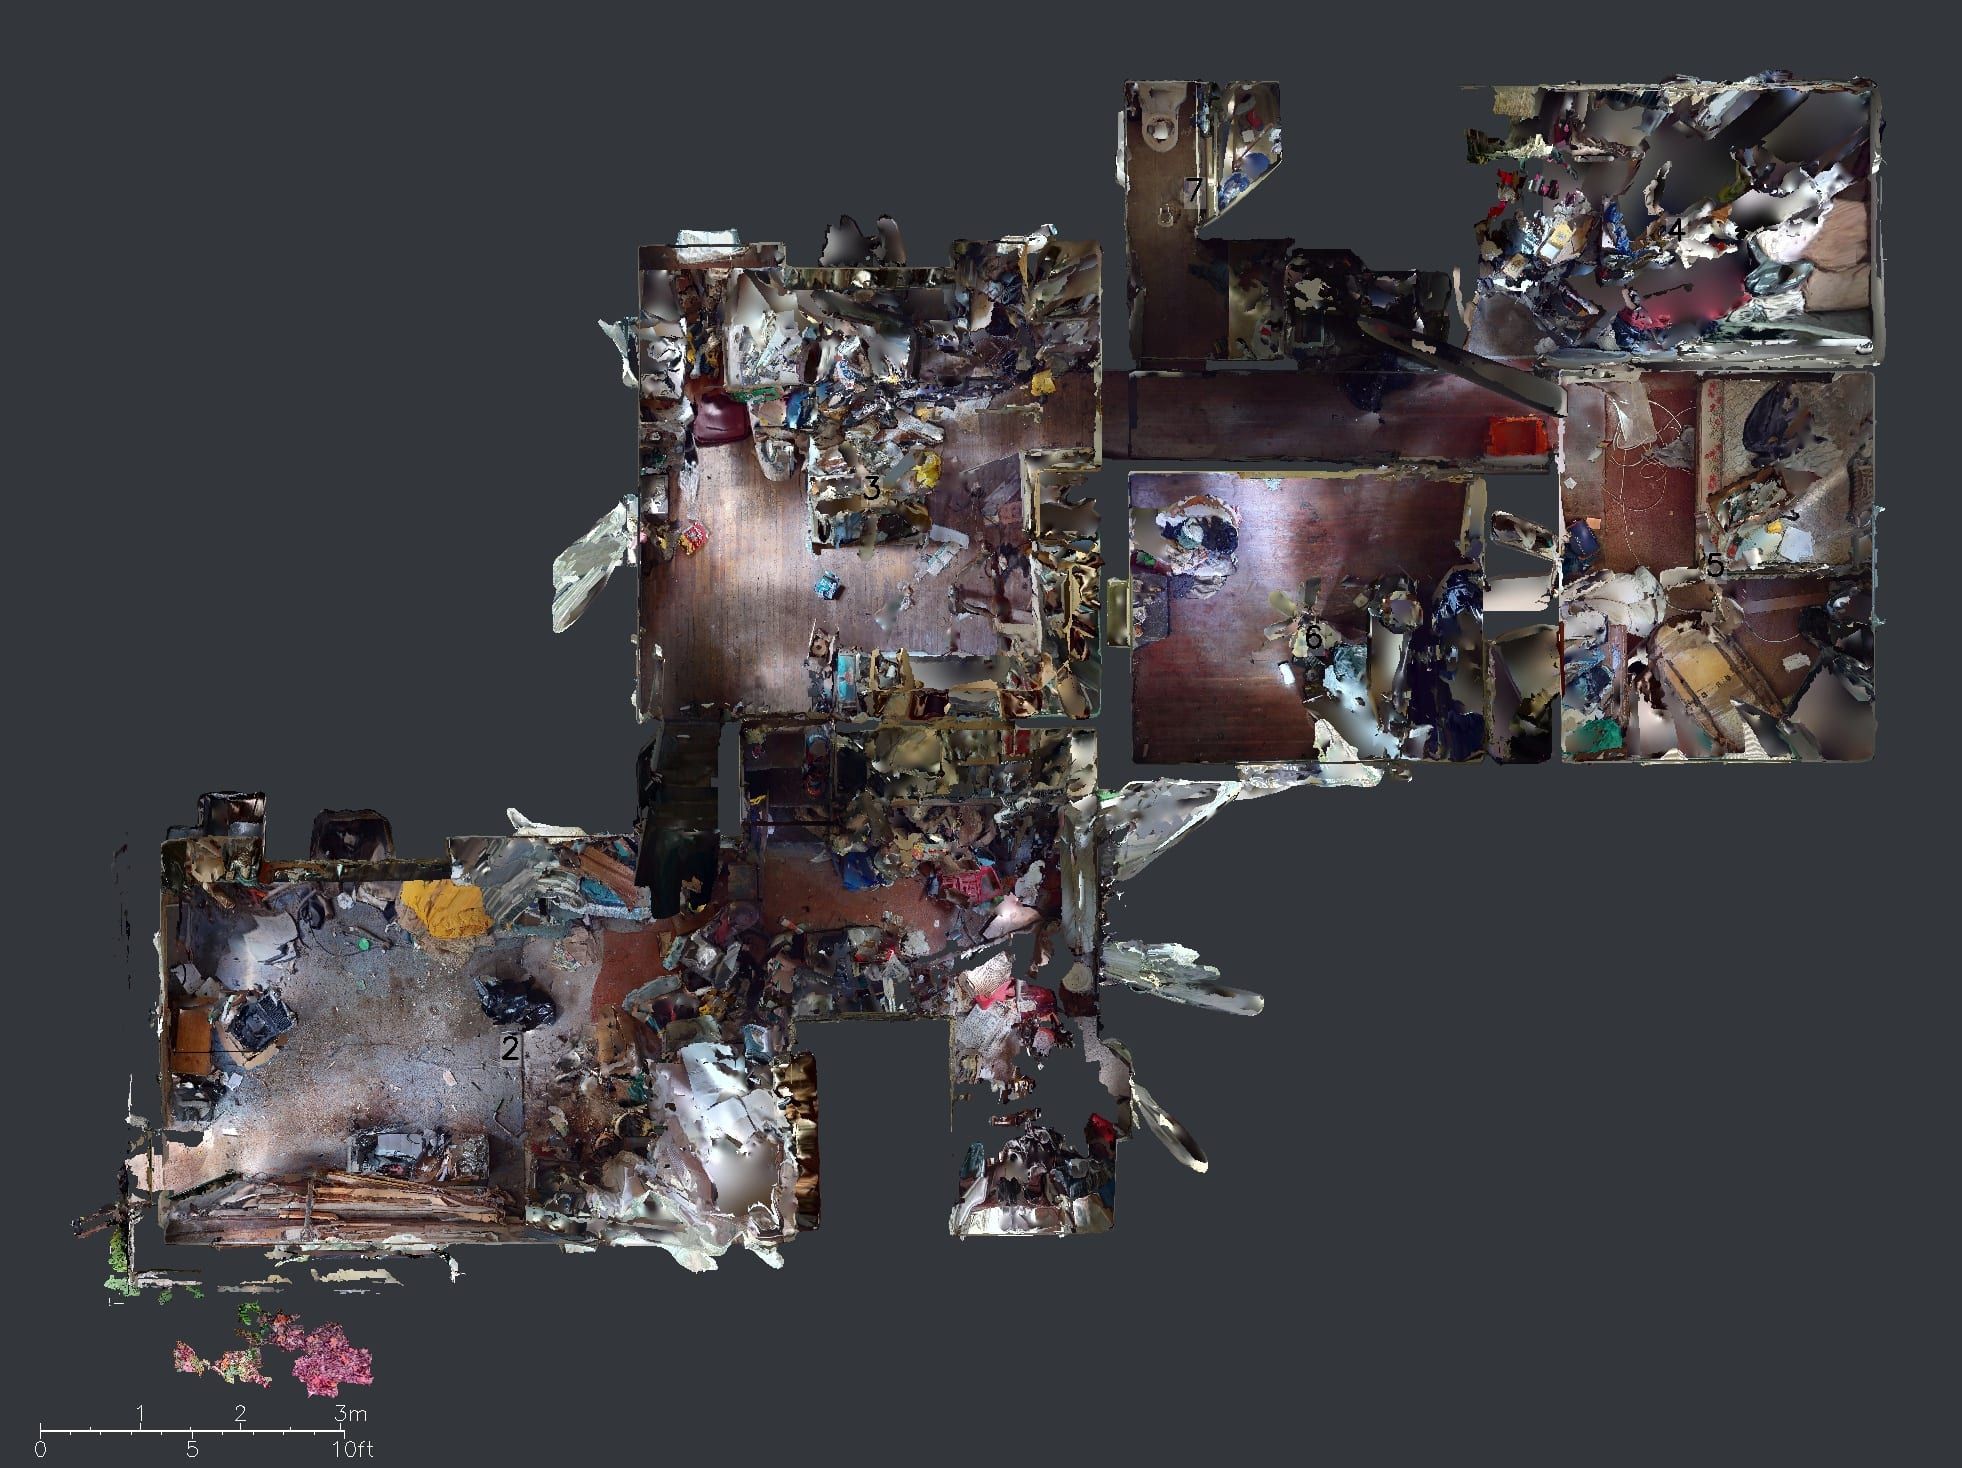
We laser-scan existing spaces and use that information to develop drawings and 3D models for the project. A detailed record of the building gives the design team a clearer starting point for renovations and additions.
Part of most projects that start from an existing building. Also available on its own: a point cloud, with existing-conditions drawings and a 3D model if you need them.
Explore an existing building remotely and return to it as questions arise. Digital walkthroughs help clients and project teams understand the spaces without relying on photographs alone.
Available for the buildings we scan, with a link you keep.
Work through changes live with an architect. We explore layouts and update the drawings or model while discussing the options with you.
Included in your design fee.
For renovations, we start by recording the existing house, party walls included. For a new home, we begin with the lot and its surroundings. Your contractor or an expediter files our drawings with the City, and we answer the reviewer’s comments.
No. Your contractor, a permit expediter or you file it in eCLIPSE with our drawings, and we answer the plan reviewer’s comments. If you don’t have someone, we work closely with Permit Philly.
All over the city — South Philadelphia, Point Breeze, Fishtown, North Philadelphia, Center City and beyond. Our studio is on West Jefferson Street in Brewerytown.
Next step
Send the address and tell us what you’d like to change.
Get a ballpark design fee A preliminary architectural fee range by email, for houses and buildings of up to four homes. The design fee only, not the cost of construction.