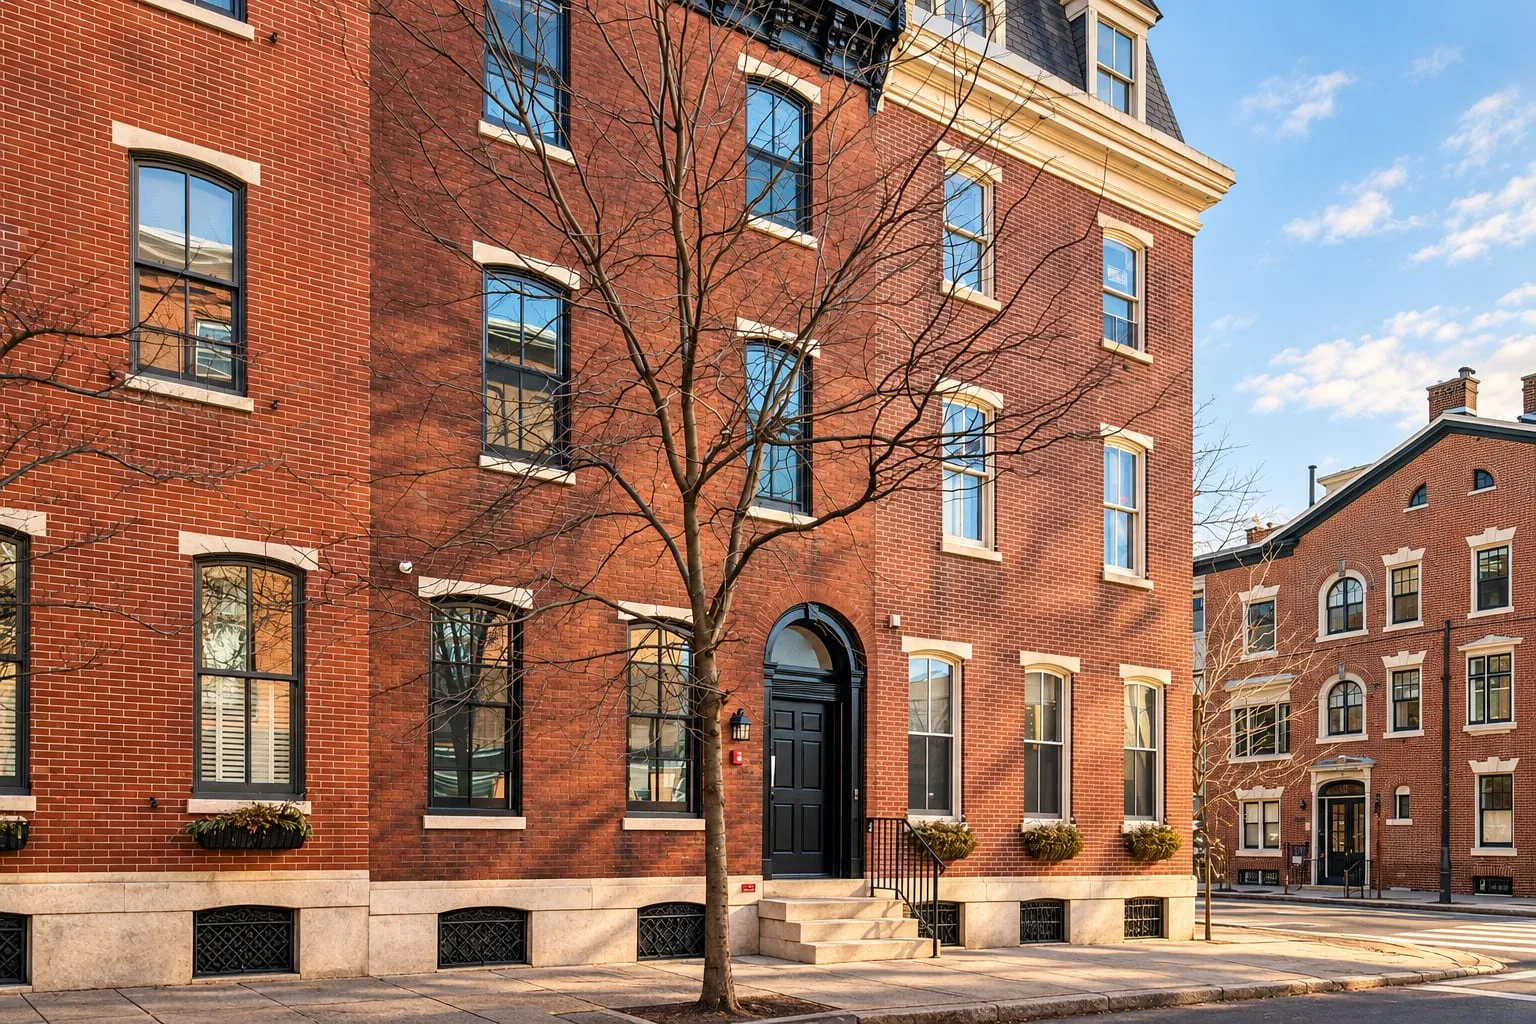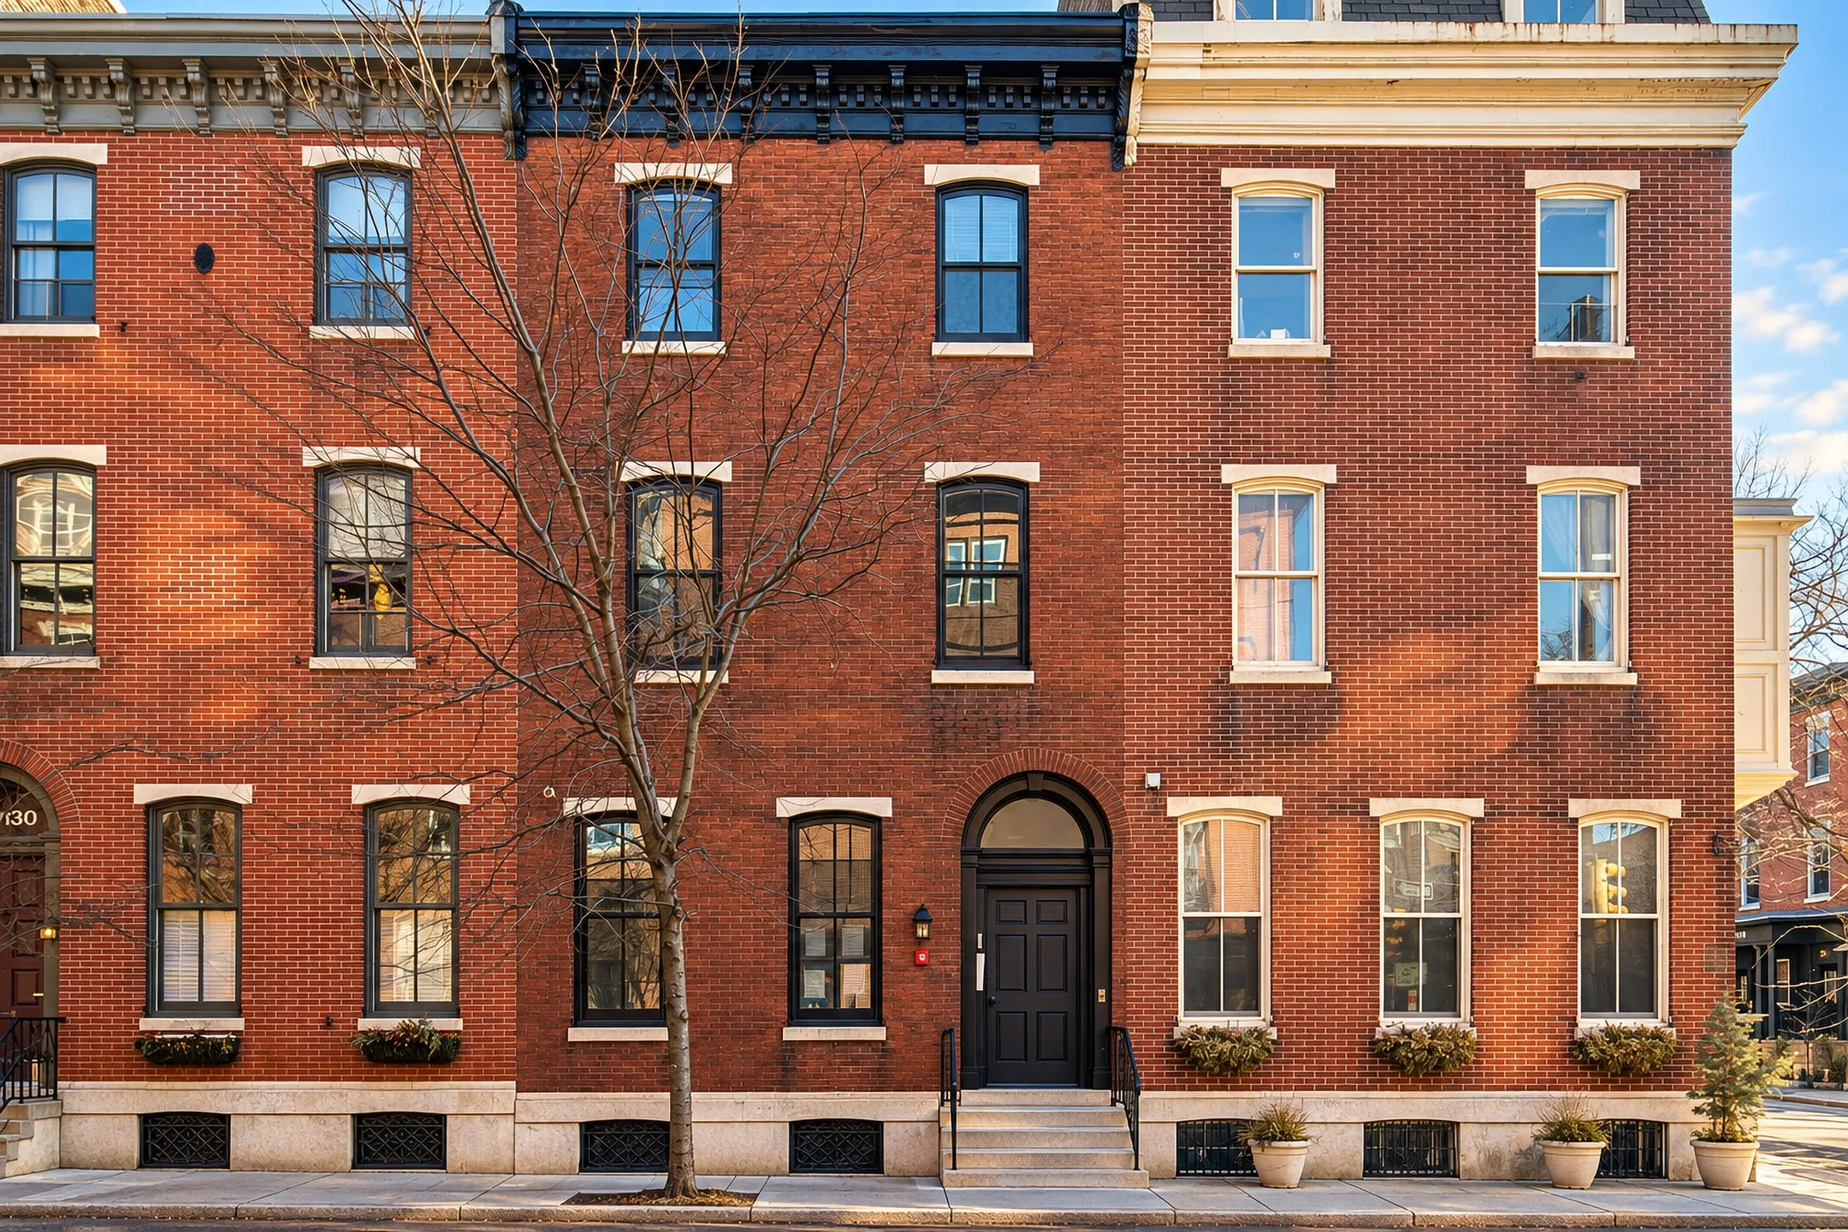
The brick front of the three-story house over a basement, with an arched doorway, kept as it was

Pine Street Conversion

Center City, Philadelphia · Completed

Five apartments behind a preserved historic facade, with new roof decks tucked above the rear of the building.

Location
Center City, Philadelphia
Status
Completed
Project
Rowhouse, Conversion, Roof deck, Zoning approval
Our role
Architect — existing conditions, design, zoning and permit drawings
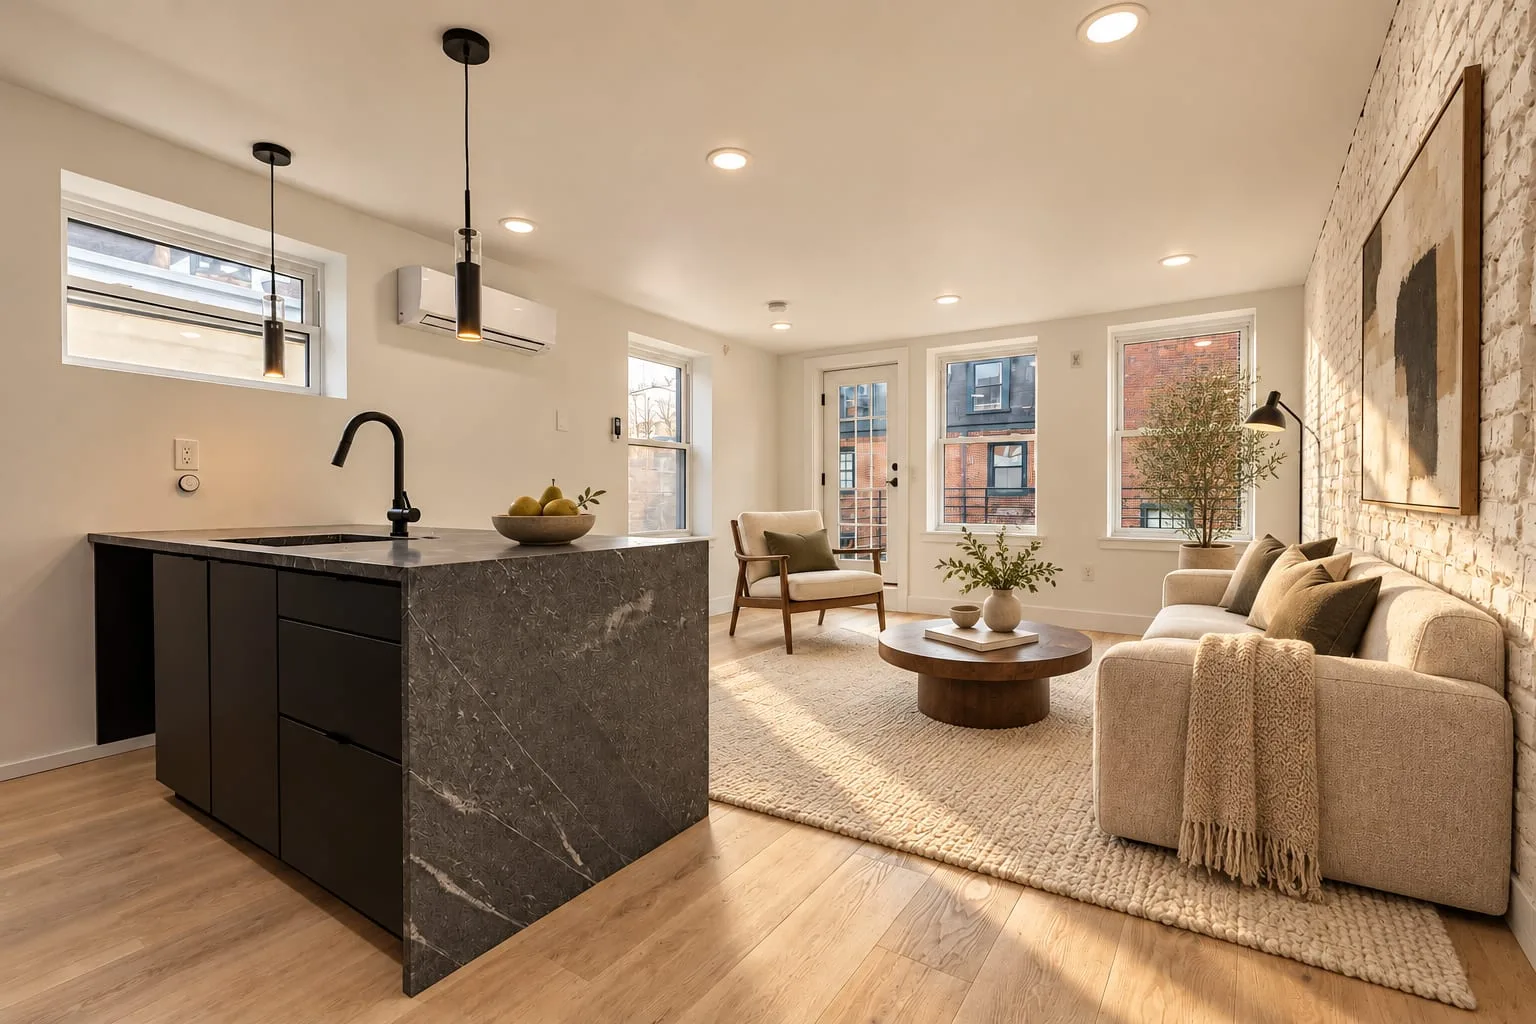
An apartment against the original brick.

The challenge

The project fit five apartments into one long, narrow house on a block where the facade could not change. The conversion needed a zoning permit as well as a building permit, and the Historical Commission reviewed the new windows, doors and masonry.

What we did

From the street, the house looks as it always has: the old window frames stayed, with new sashes set into them. Inside, a new shared stair serves the five apartments, with fire separation between them and light from both ends of the house. The lowest apartment has an egress window and a light well, and two roof decks over the rear wing give residents outdoor space.
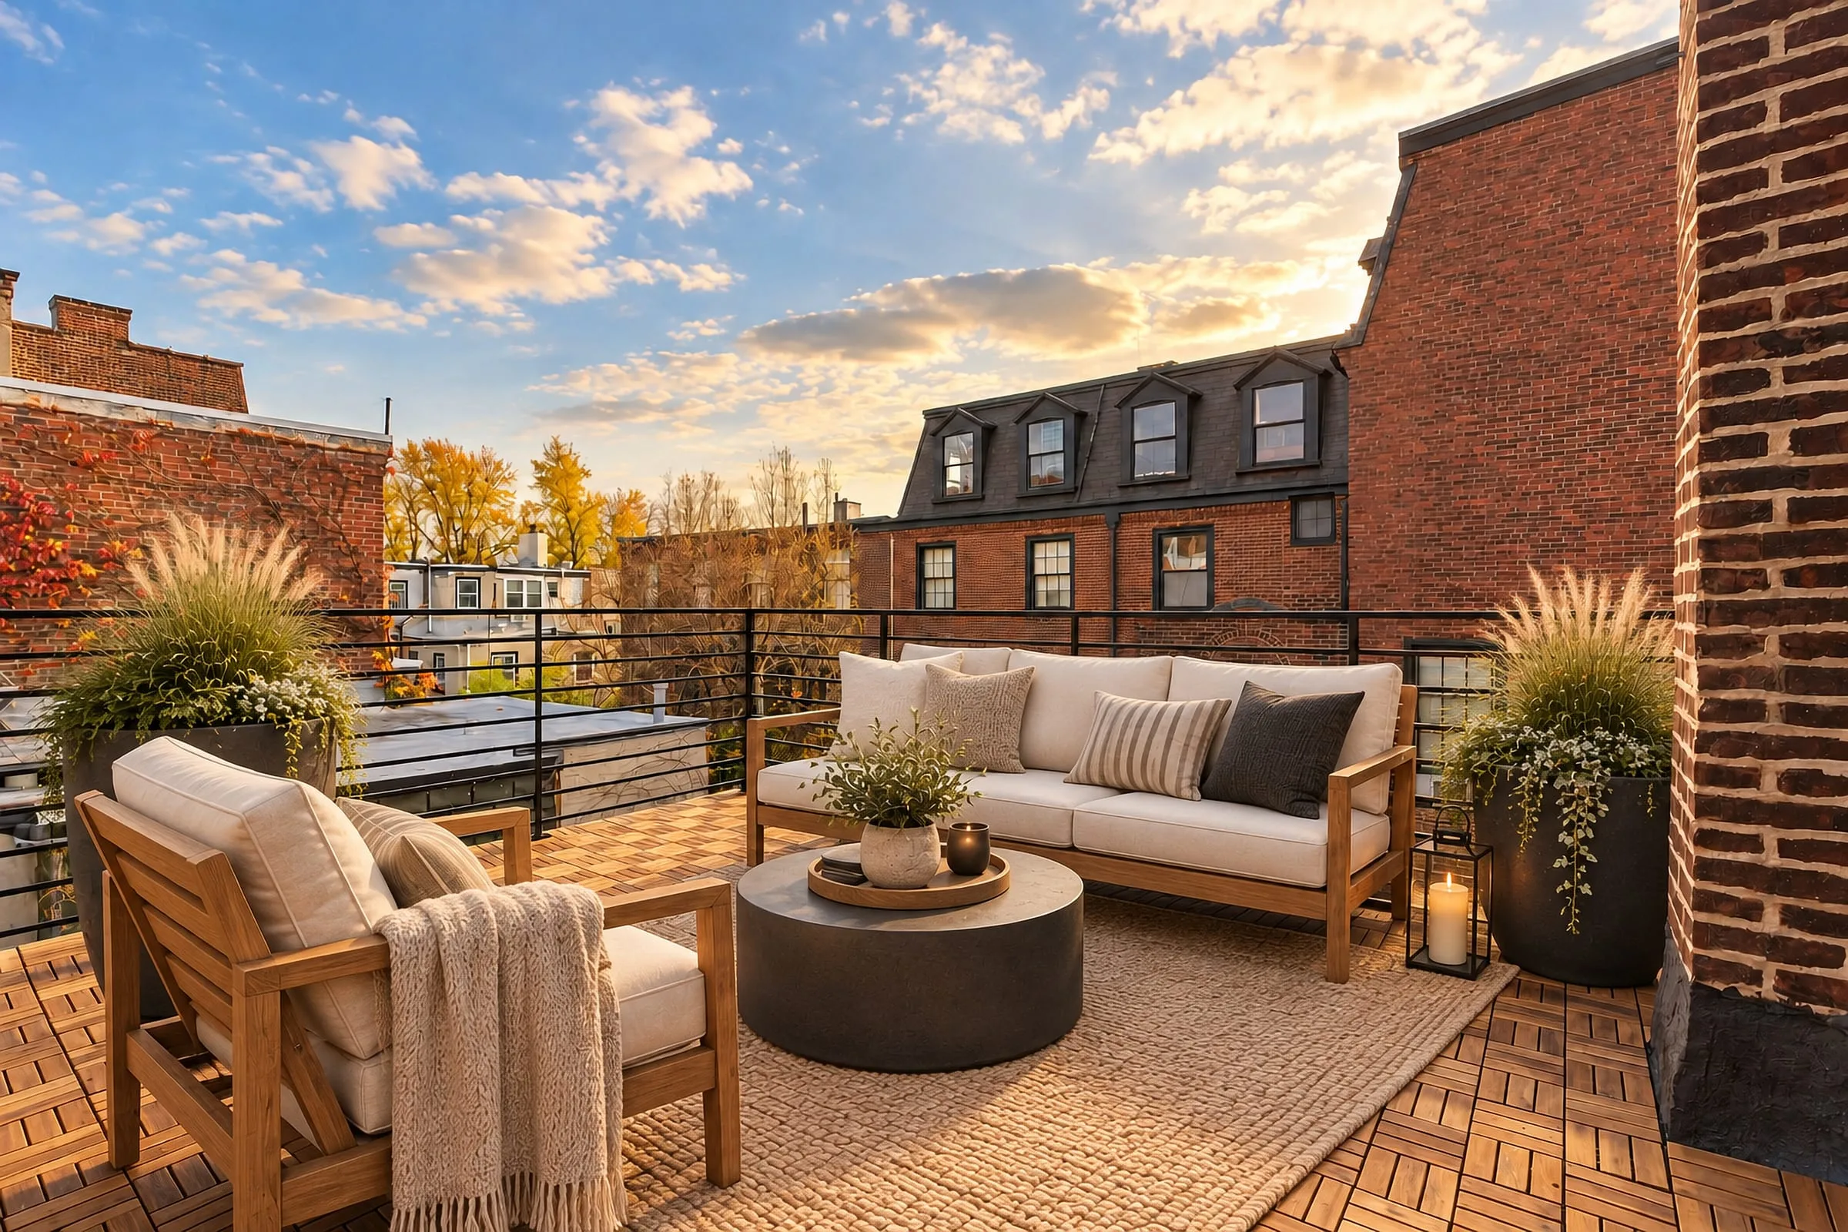
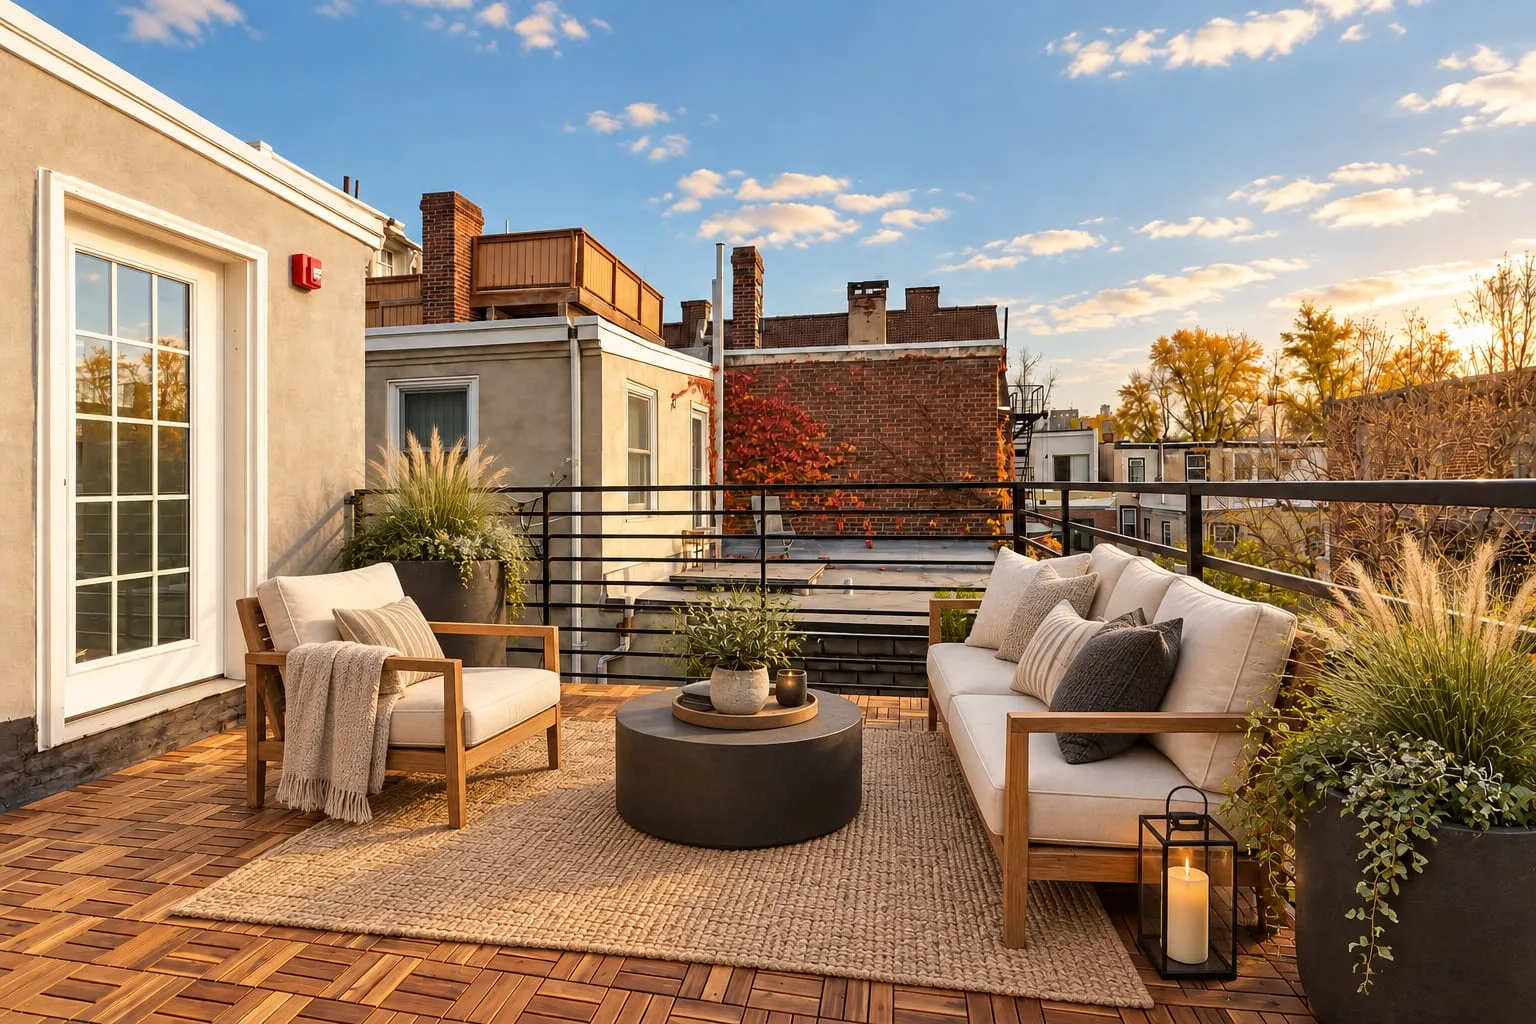
A new roof deck over the rear wing, the mansard roofs of the neighbors beyond
One of the two new roof decks.
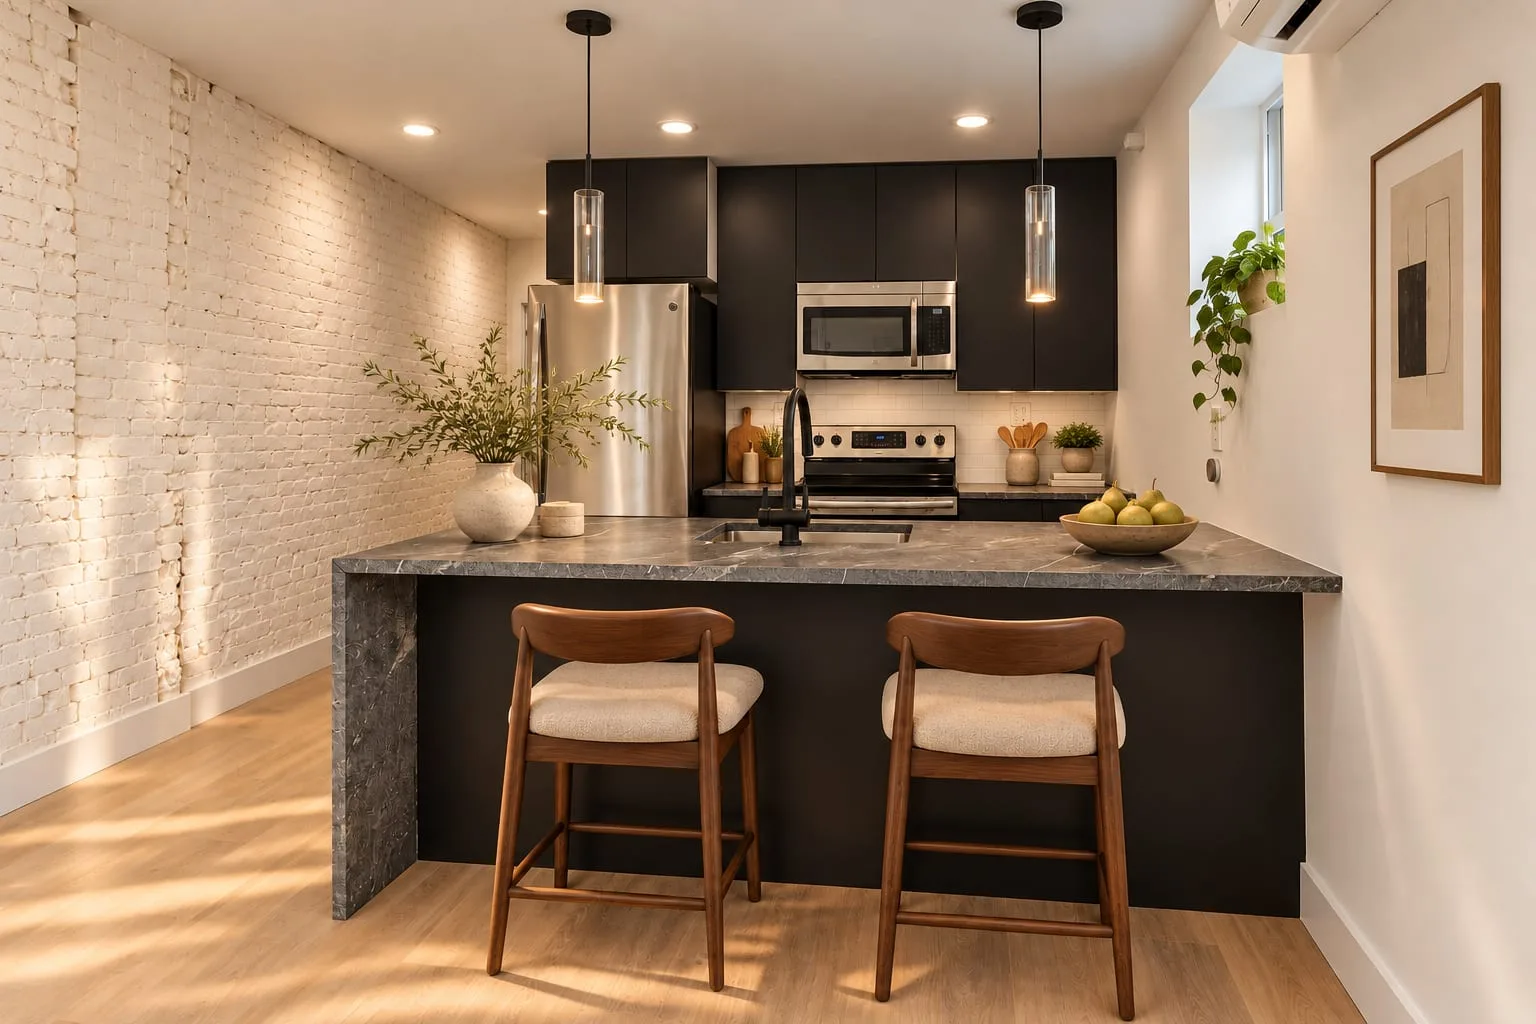
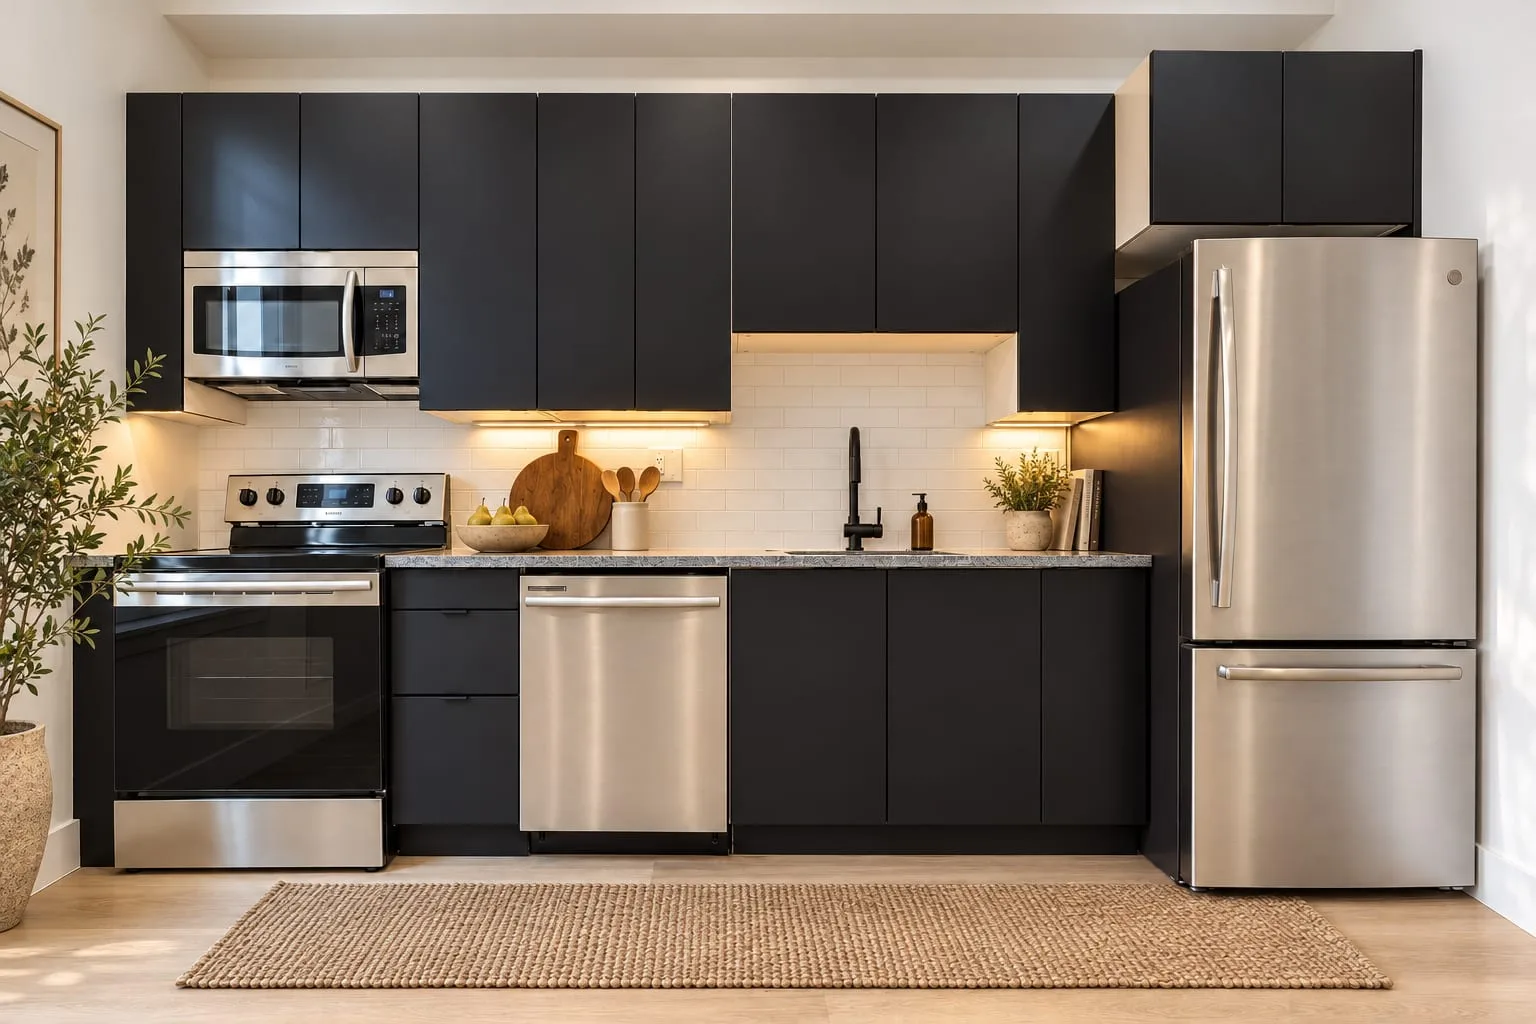
A unit kitchen: graphite cabinets, a stone counter and white tile
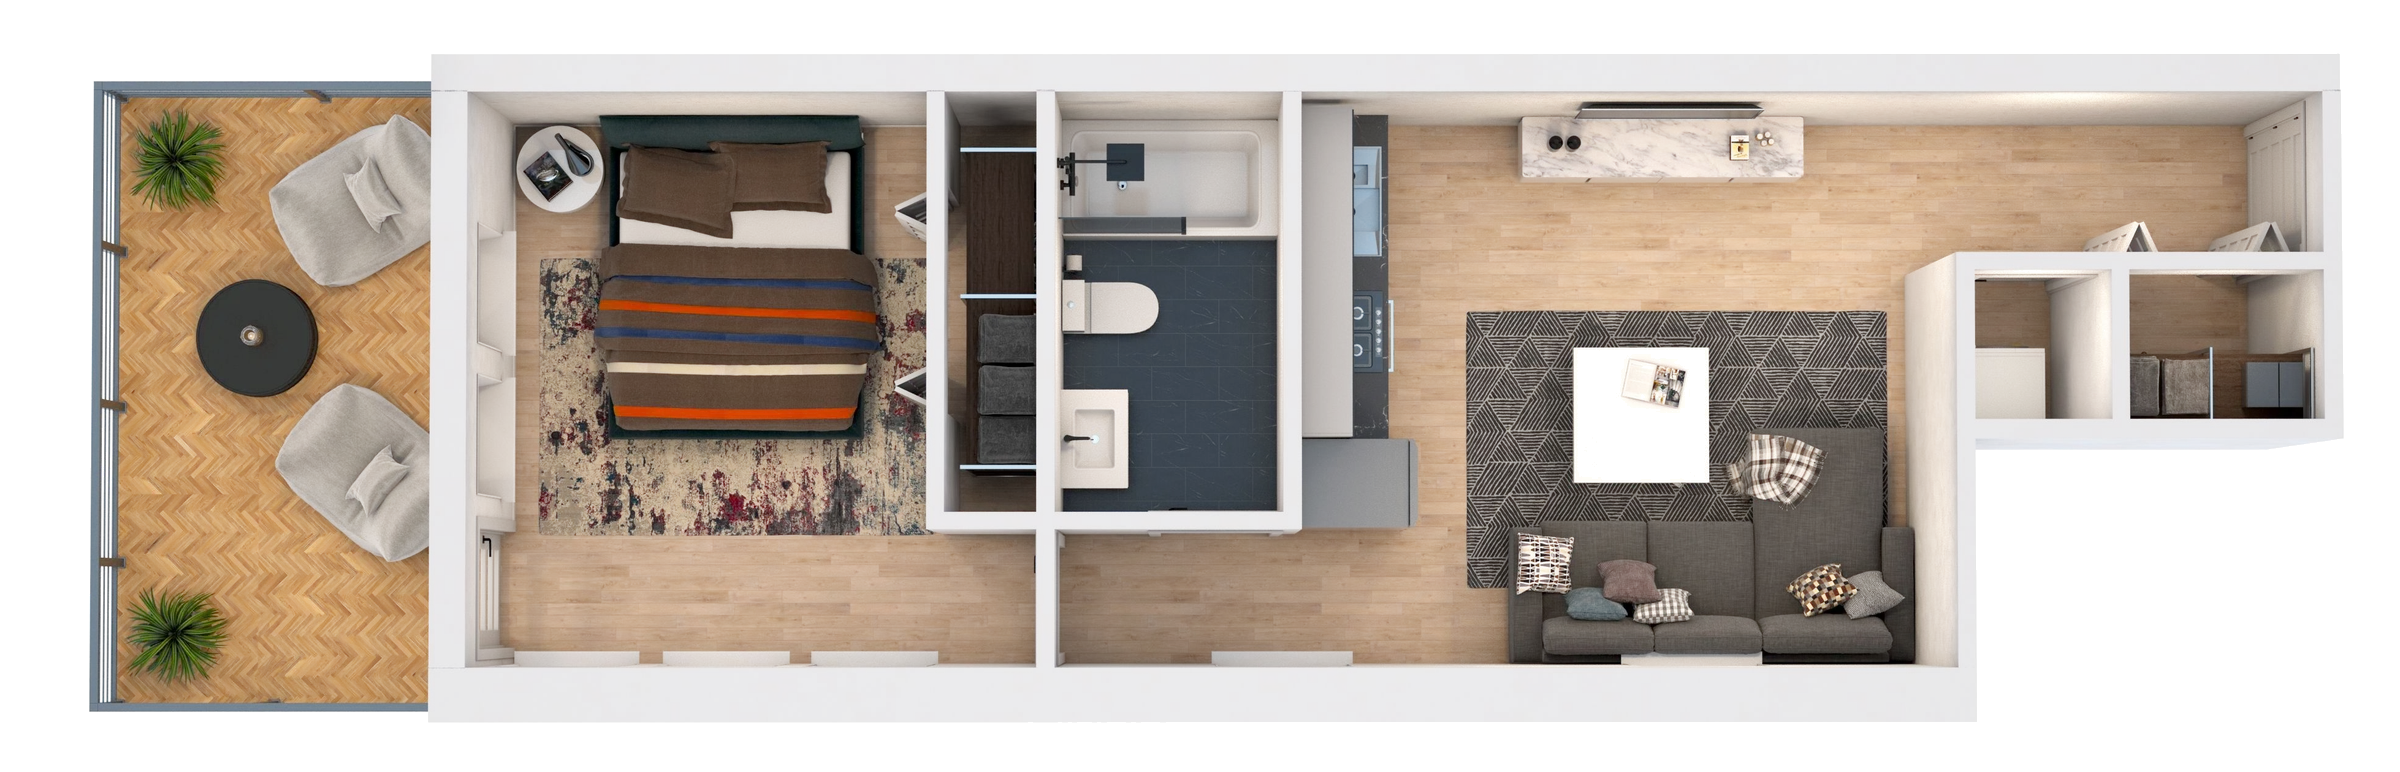
Furnished 3D floor plan of one of the apartments: living room and kitchen at the front, bedroom and bath behind, with a deck at the rear
One apartment in 3D: living room and kitchen at the front, bedroom and bath behind.
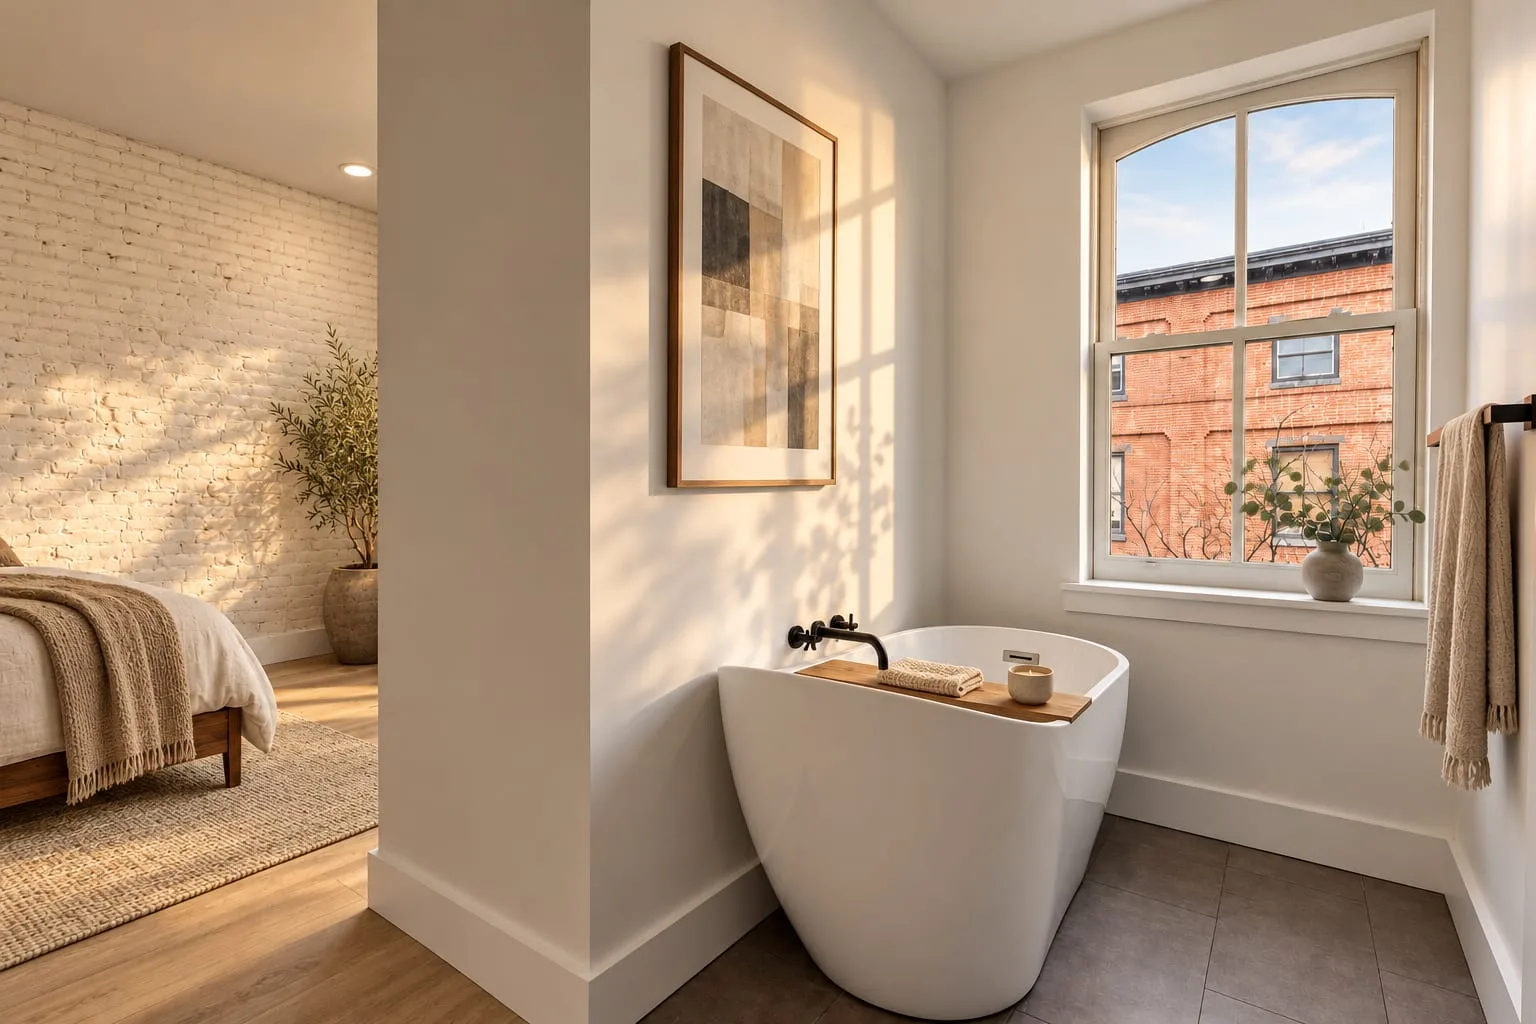
A freestanding tub under a window onto the brick of the block
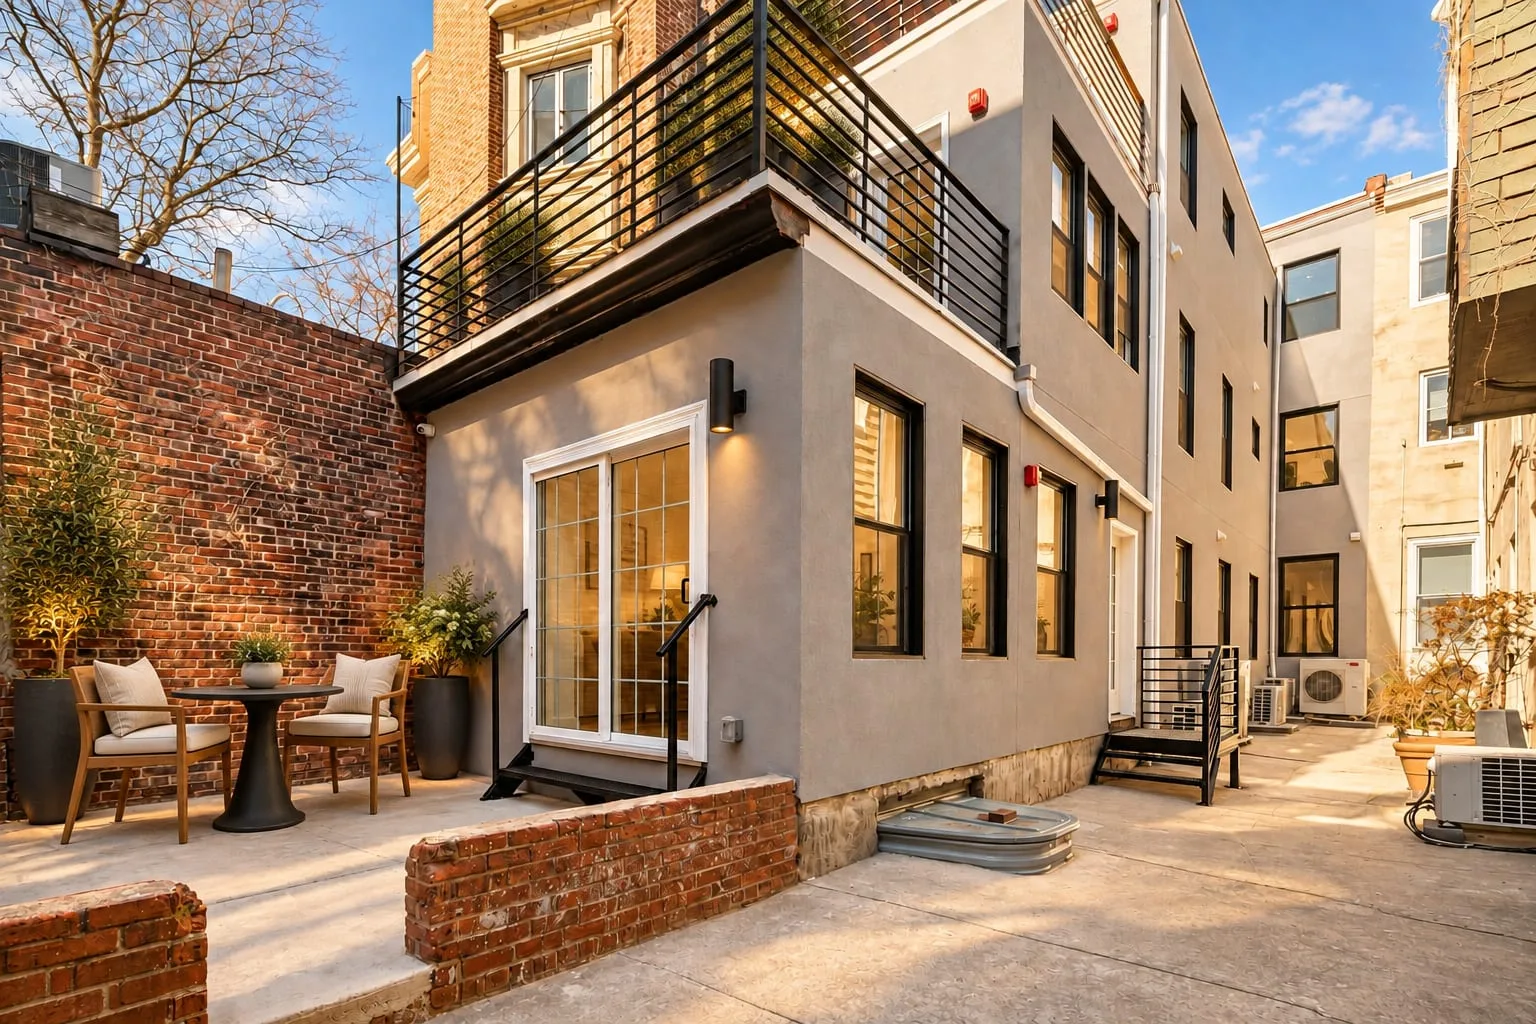
The rear courtyard between the brick walls of the block
The courtyard behind the house.
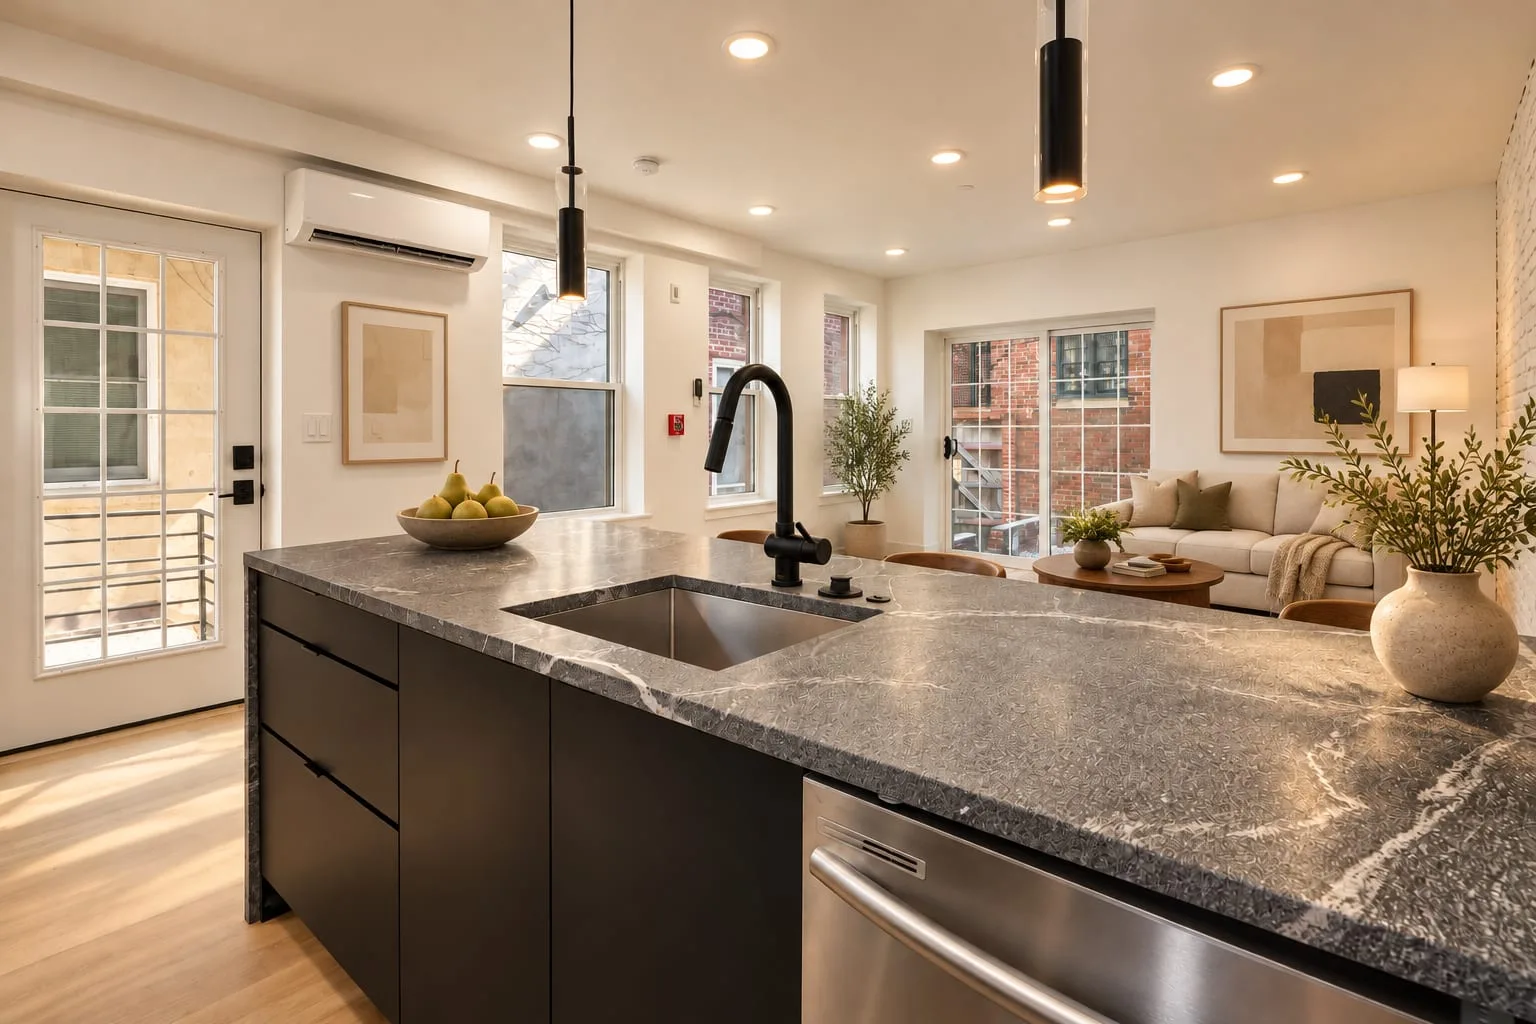
A kitchen island in dark stone, the living area and windows beyond
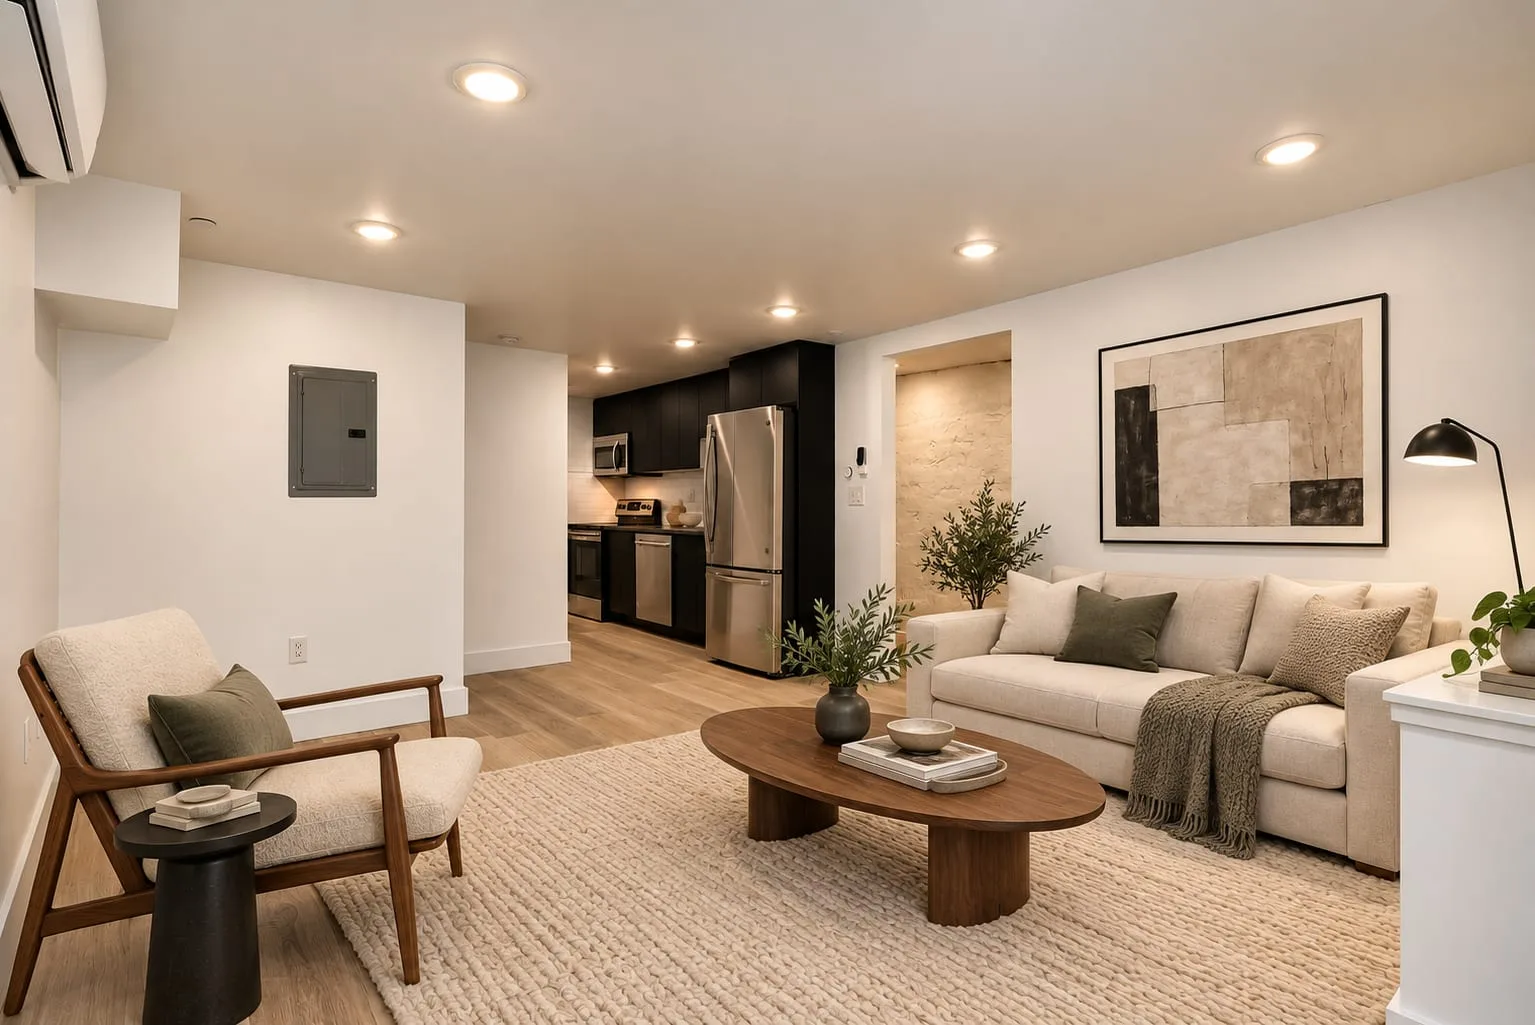
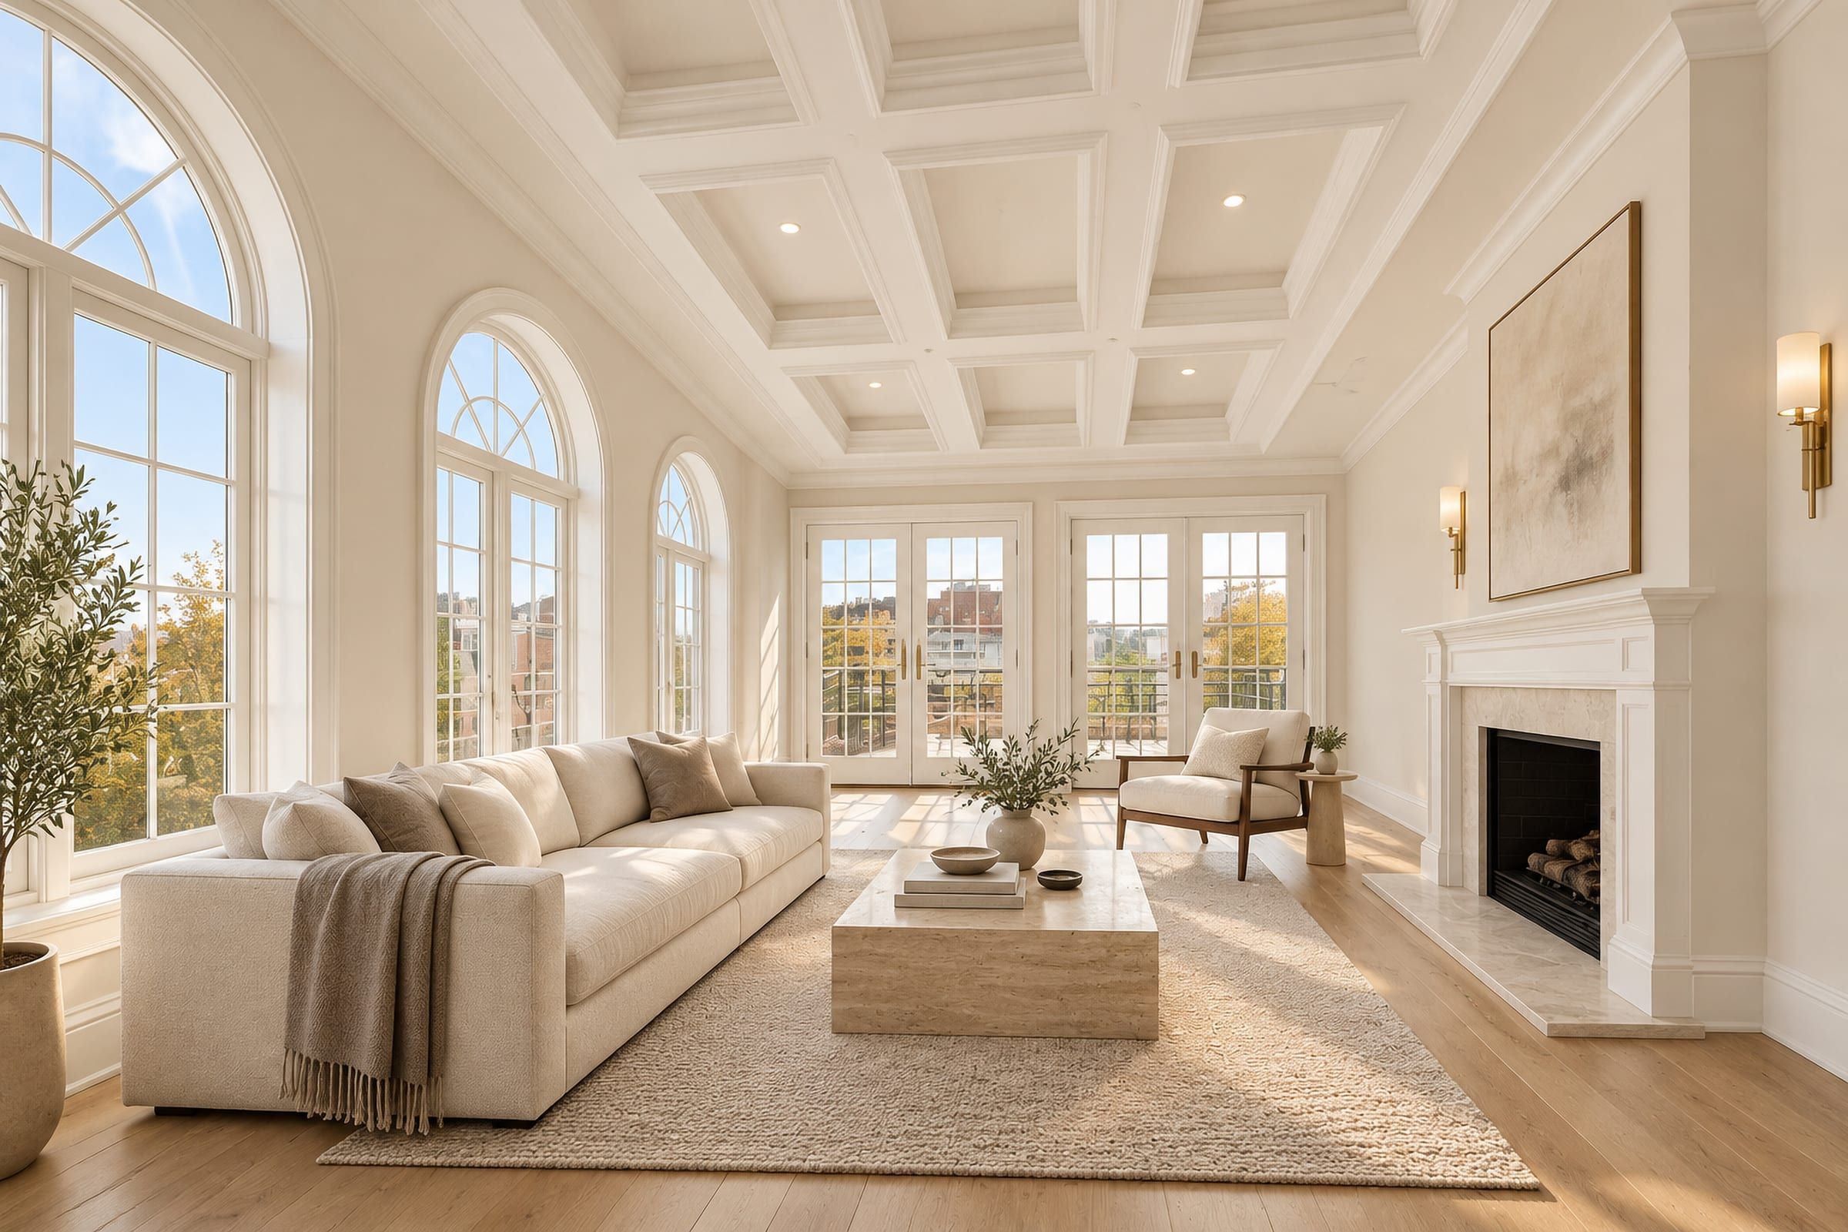
A living room with a linen sofa and a walnut coffee table, the kitchen at the back
Walnut stools at a stone waterfall island, dark cabinets behind
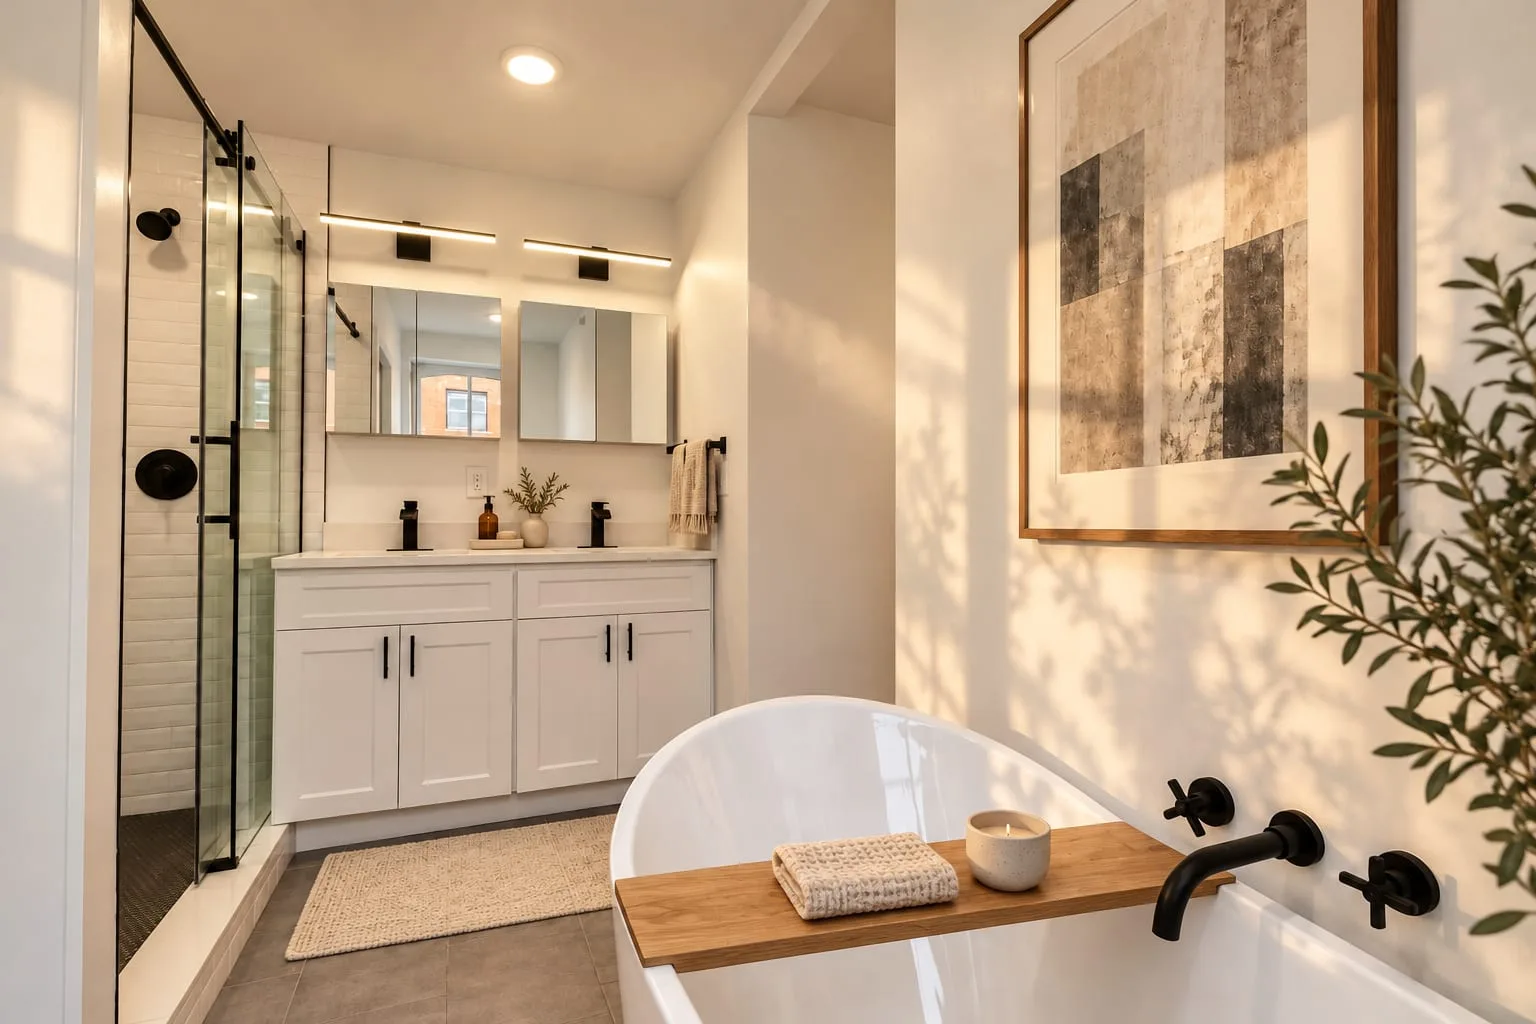
A bathroom with a freestanding tub, a glass shower and a white vanity
The roof deck toward the rooftops of Center City
A roof deck at sunset, over the rooftops of the block.
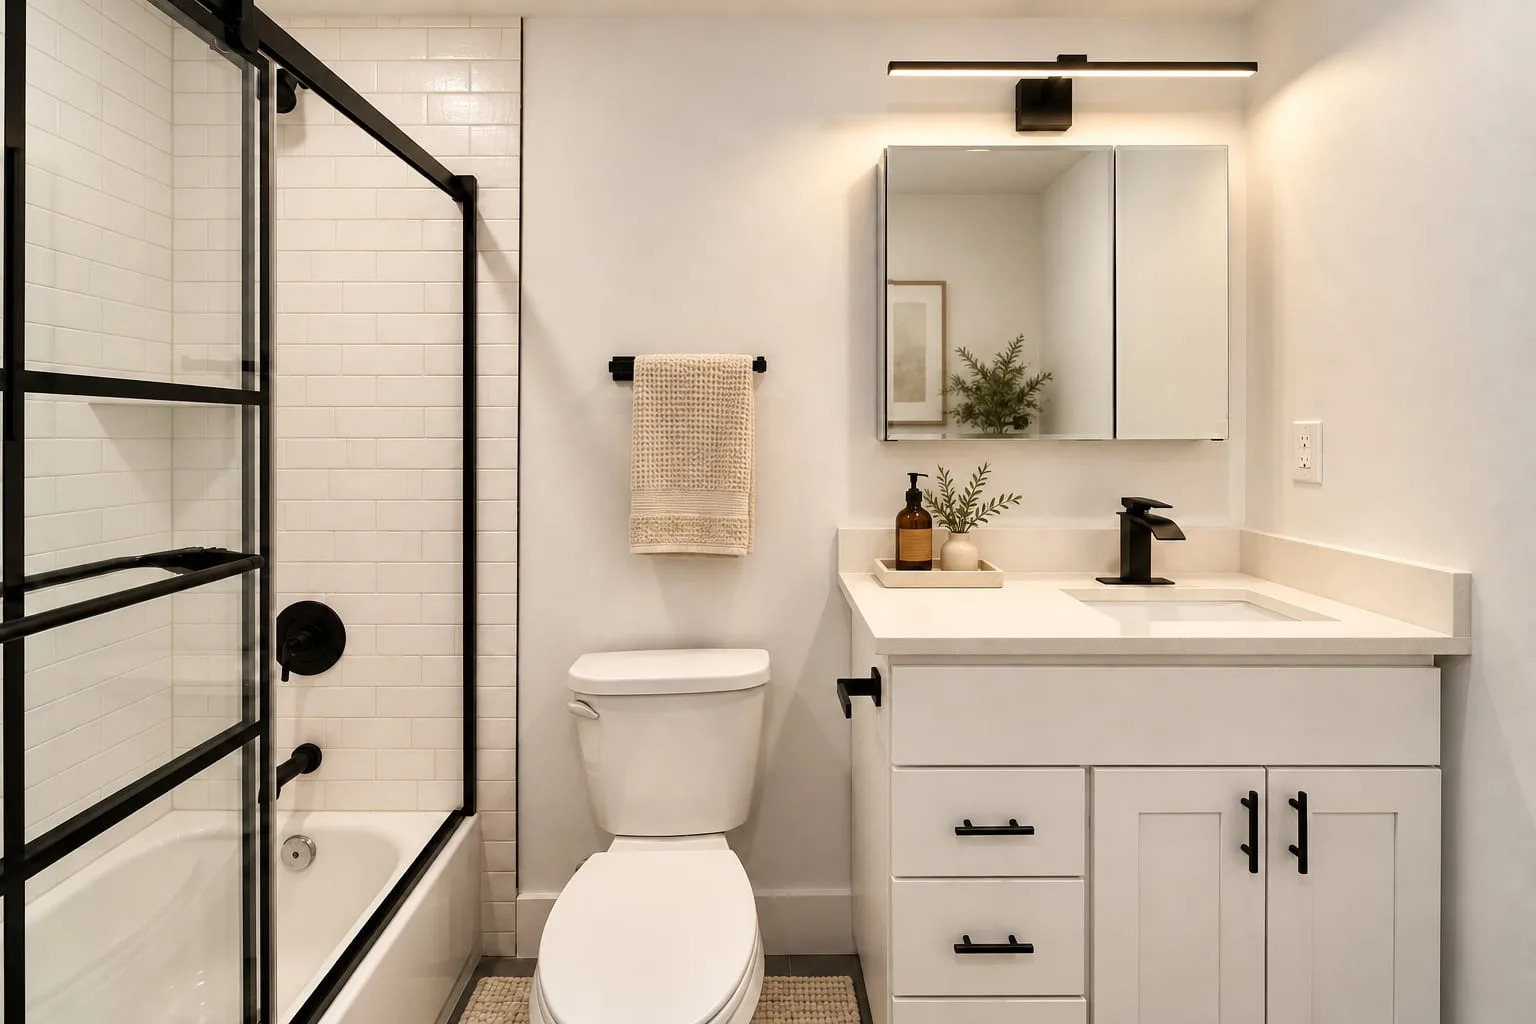
A bath with a black-framed glass shower door, a white vanity and a mirrored cabinet
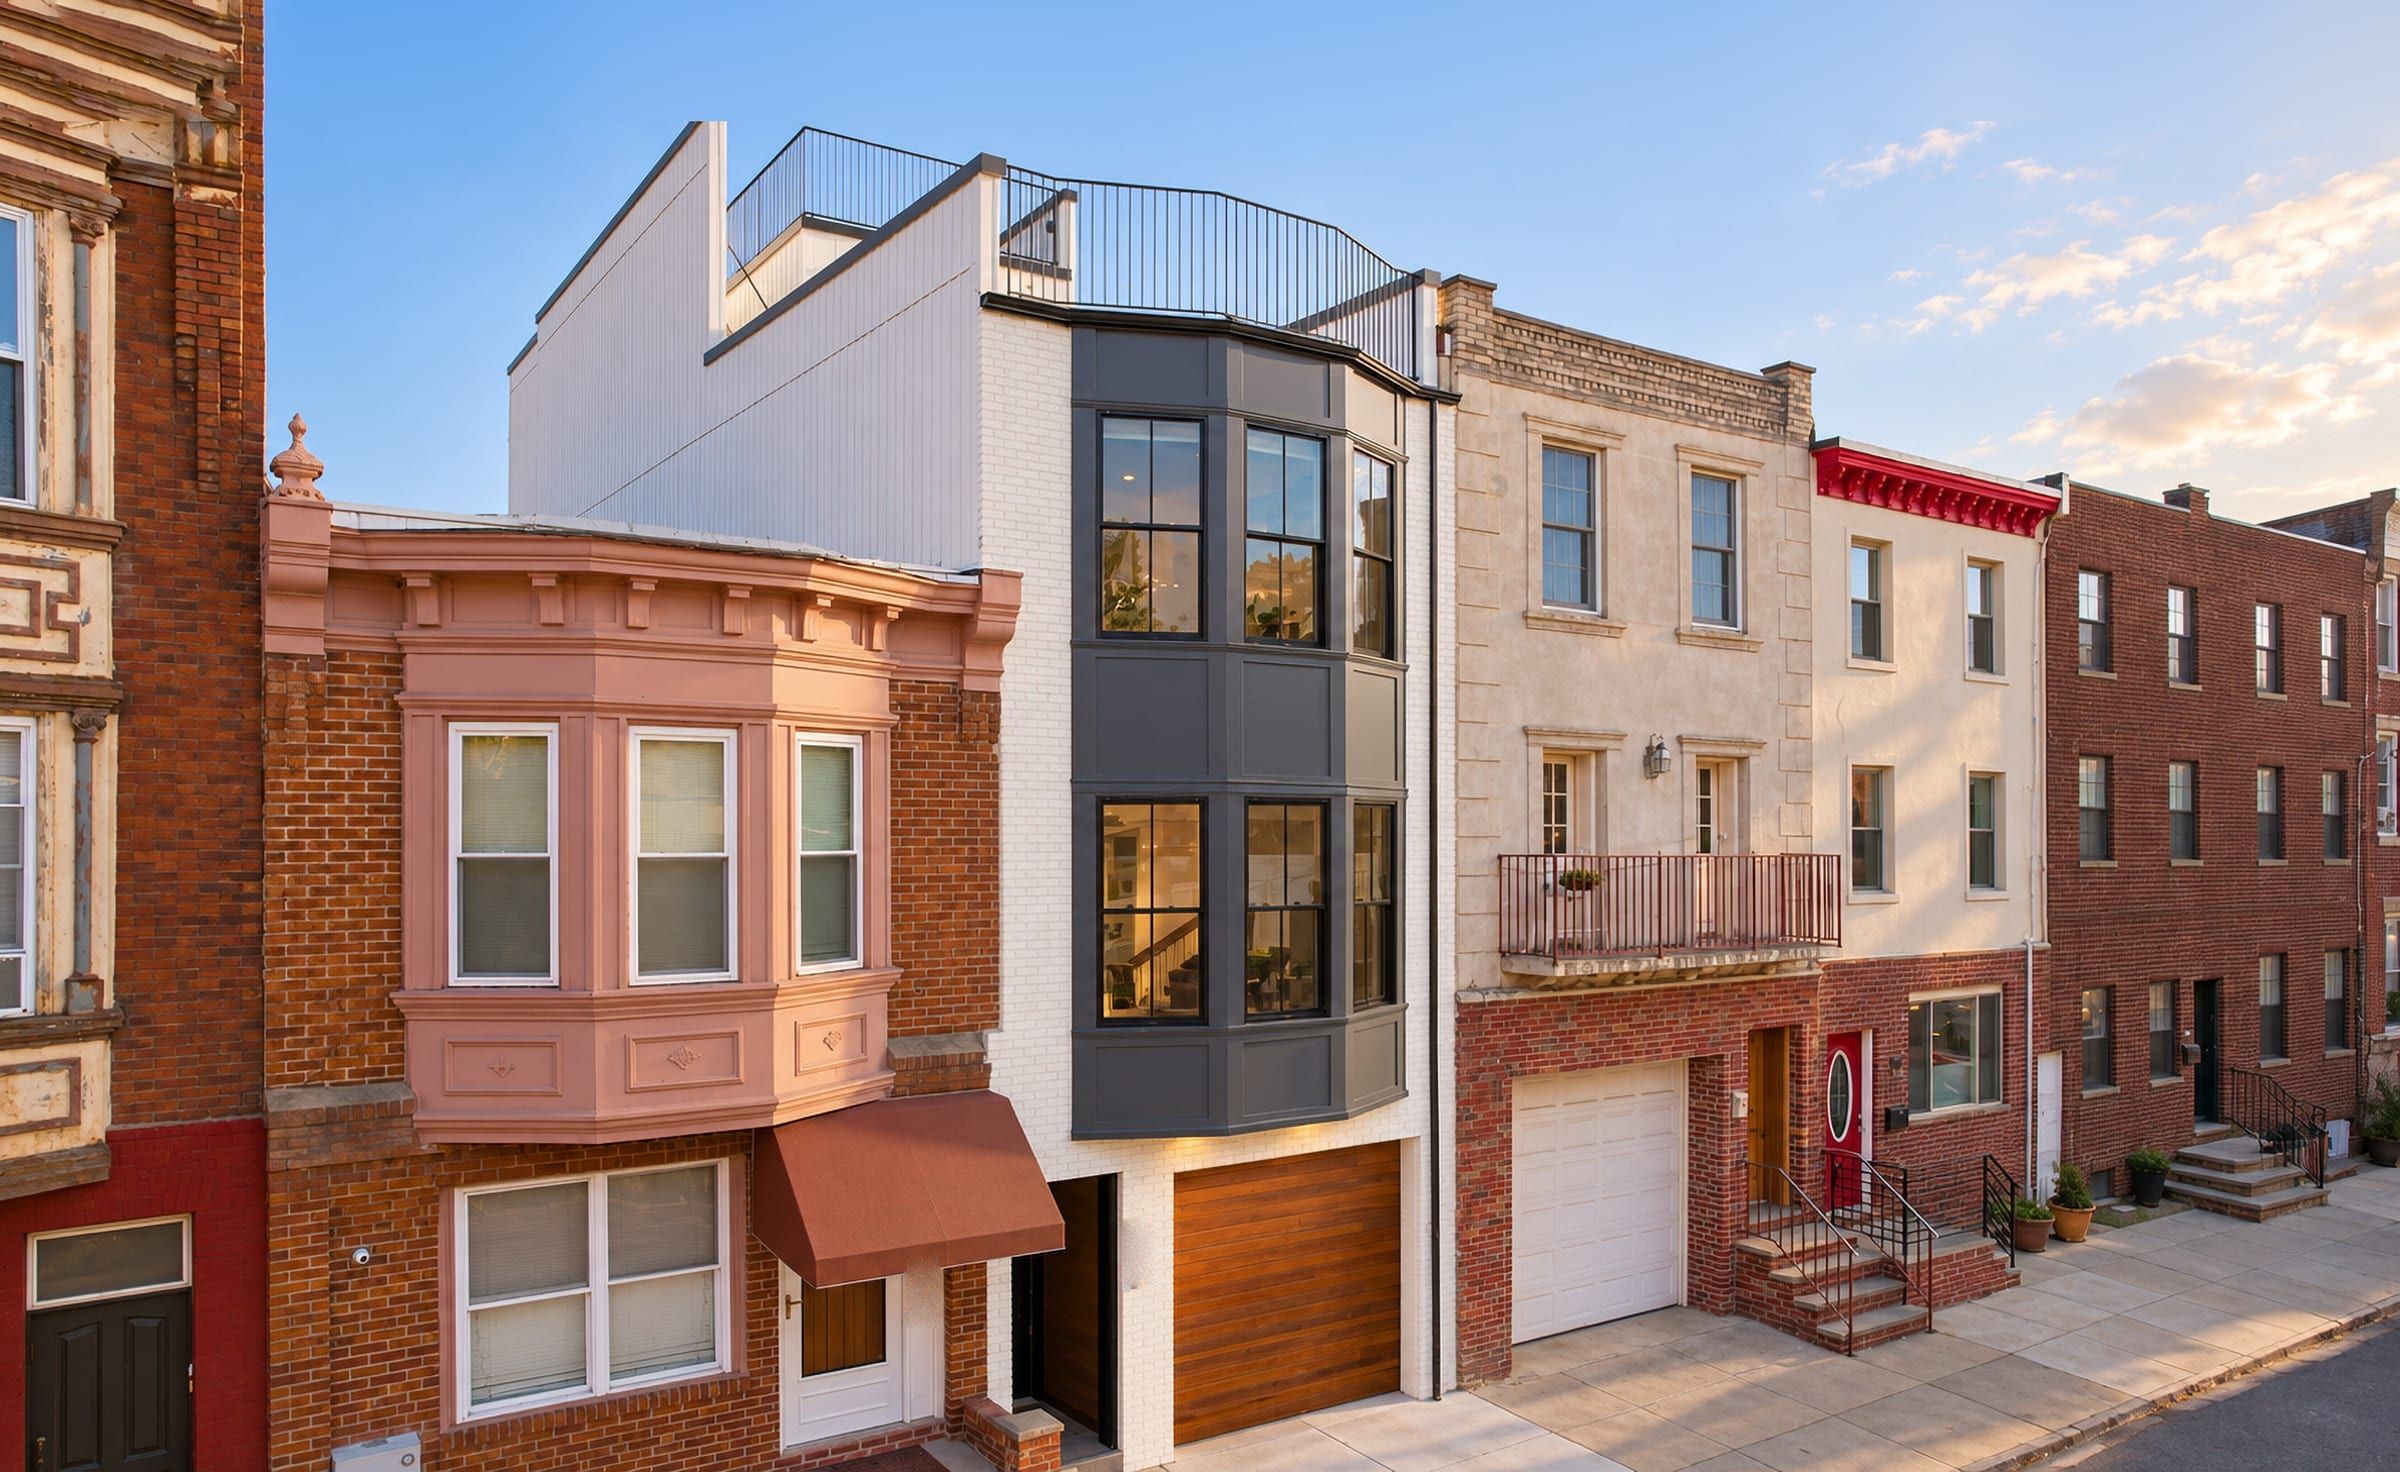
The rowhouse at its corner in late-afternoon light
The house at its corner, its front unchanged.

Project facts

Zoning district
RM-1
Apartments
Five, in a three-story house over a basement
Approvals
Zoning and building permits, with Historical Commission review
Built
2020

Related services and work

All projects

Next step

Have a project like this in mind?

A few lines about the property and what you have in mind are enough to start.