Good design. Fewer unknowns.
We help you see what’s possible, shape the design with us, and work through the details before construction starts. Plans, 3D models and live design sessions make the decisions clearer, from the first idea to the drawings your builder uses.
01 · See what you’re deciding
Your project, phase by phase.
Five phases: what changes in each, the decisions that are yours, and what you receive. For a house, every drawing here comes from the same project in Glen Mills.
Phase 01 of 05 · Get started
Proposal and kickoff
The scope, fee and timeline, in writing. Once you sign, your team and your portal are set up.
Your decision
Sign the proposal and pay the retainer.
You receive
The proposal to review and sign online, then your team and first invoice in your portal.
ProposalLevel Nine
We set out the scope, the fee, the payment schedule and the timeline.
SignYou
Review it, ask anything, and sign online.
KickoffLevel Nine
Your portal is set up with your team, the schedule and the first invoice.
Within about one business day of signing
Phase 02 of 05 · Understand
The building as it is
The site
What the site can hold
The space and the use
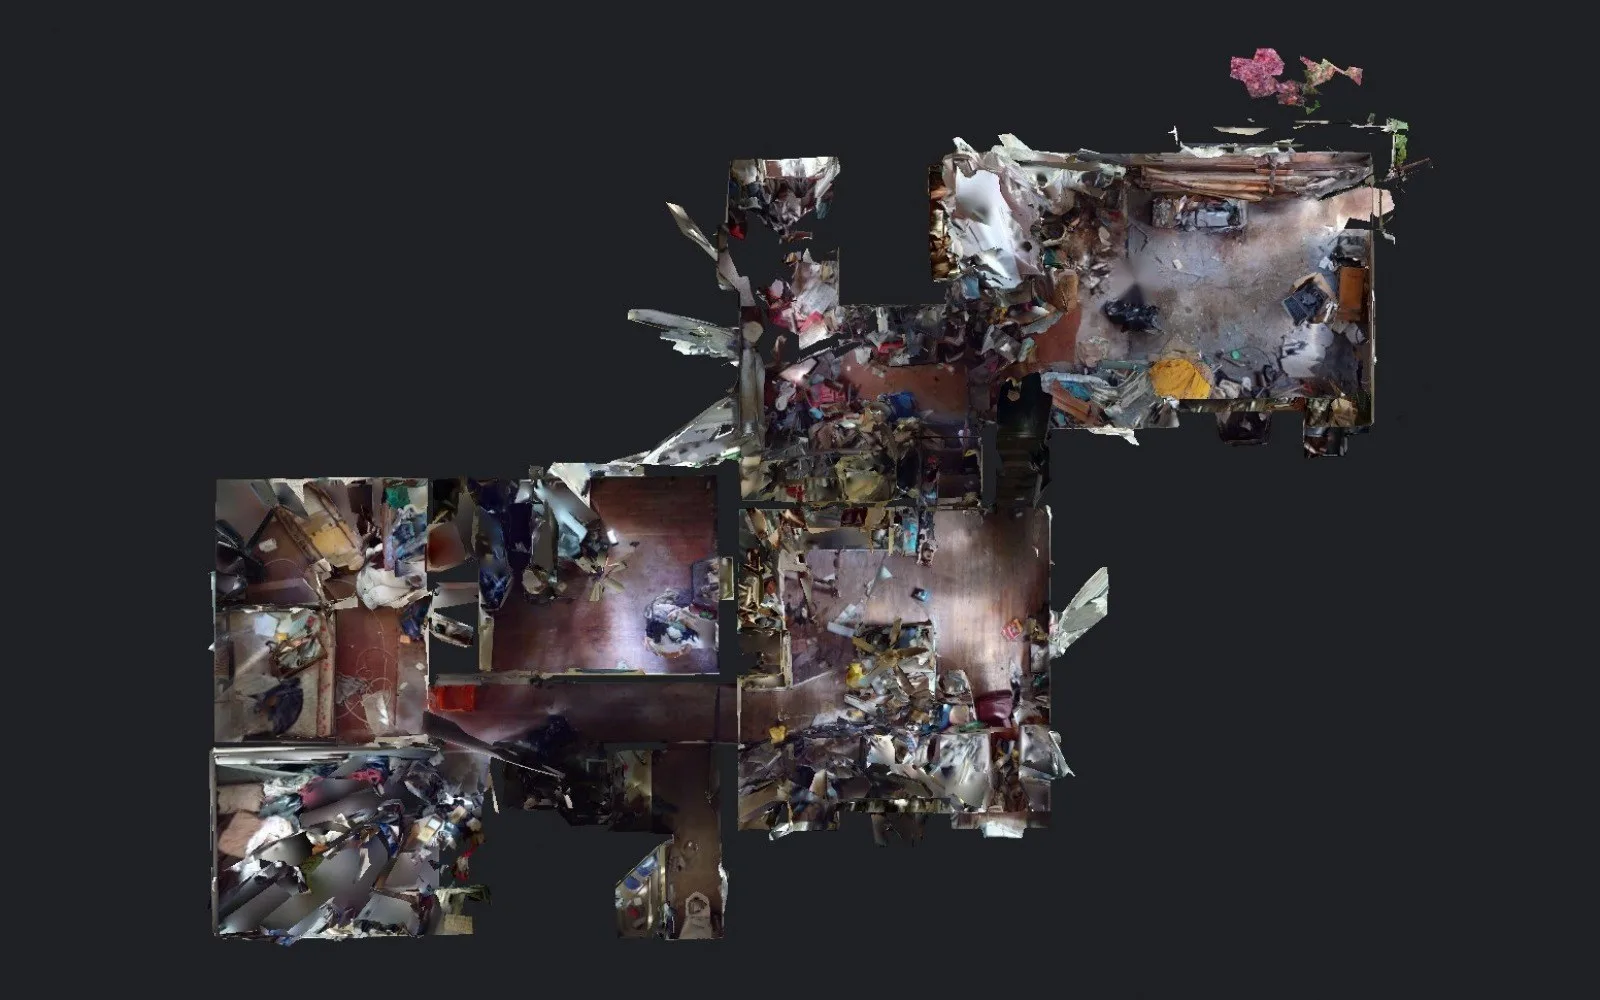
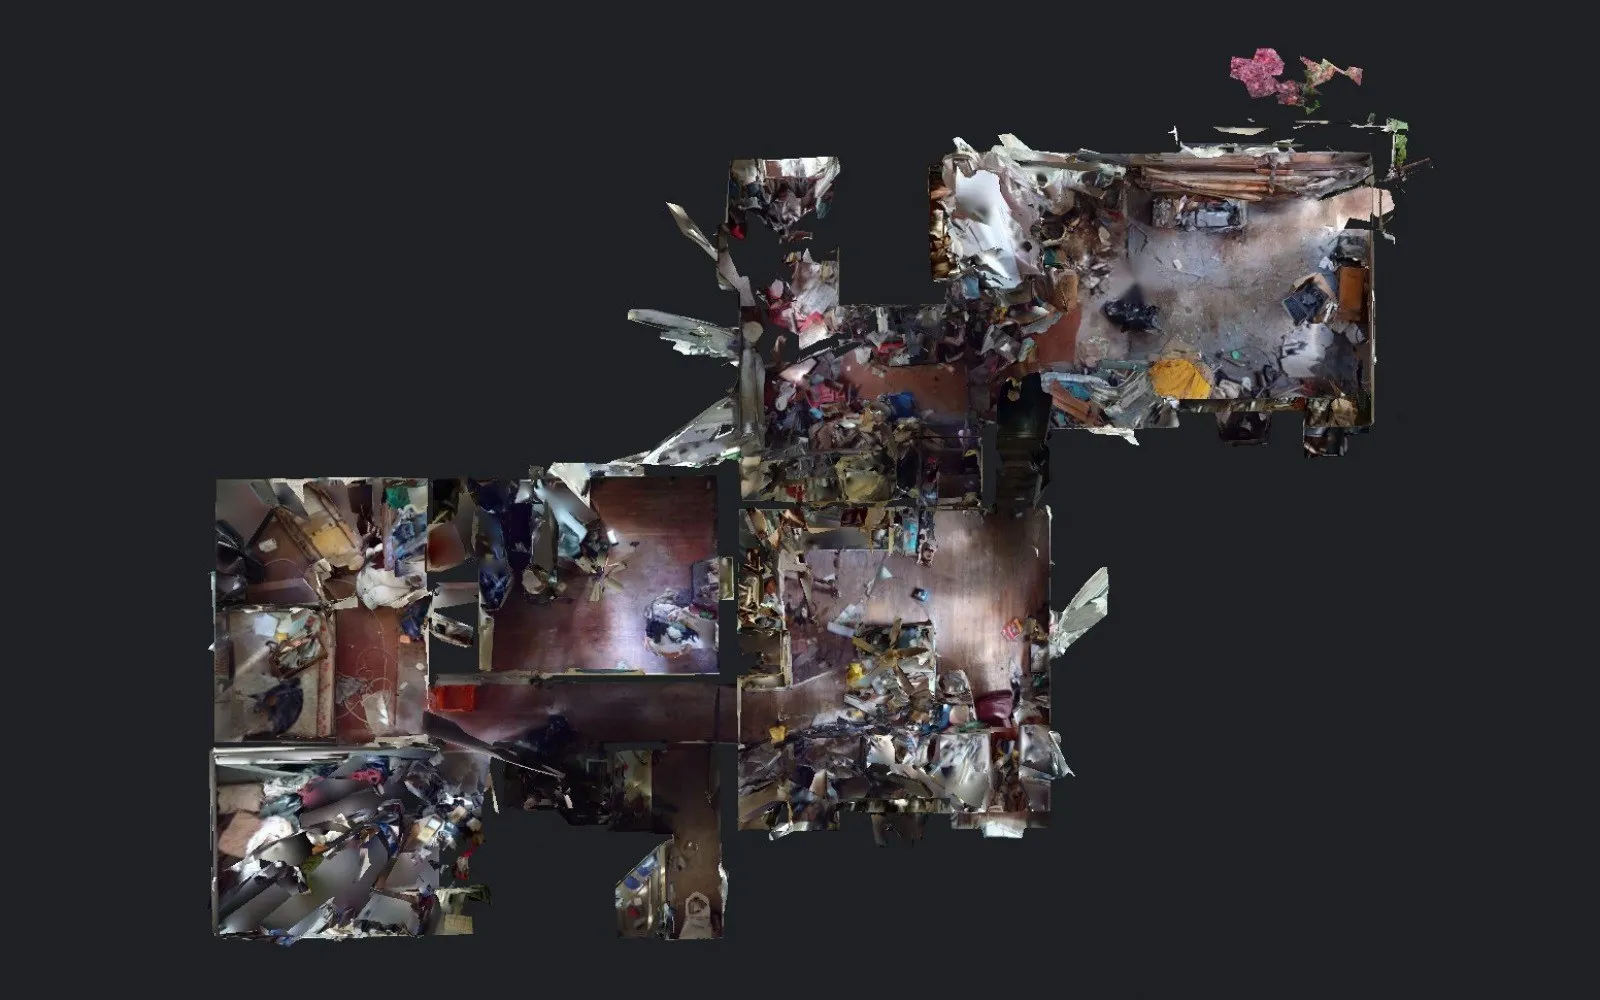
We measure and laser-scan the house, then turn the scan into a 3D model and existing-conditions plans, so the design starts from the real building.
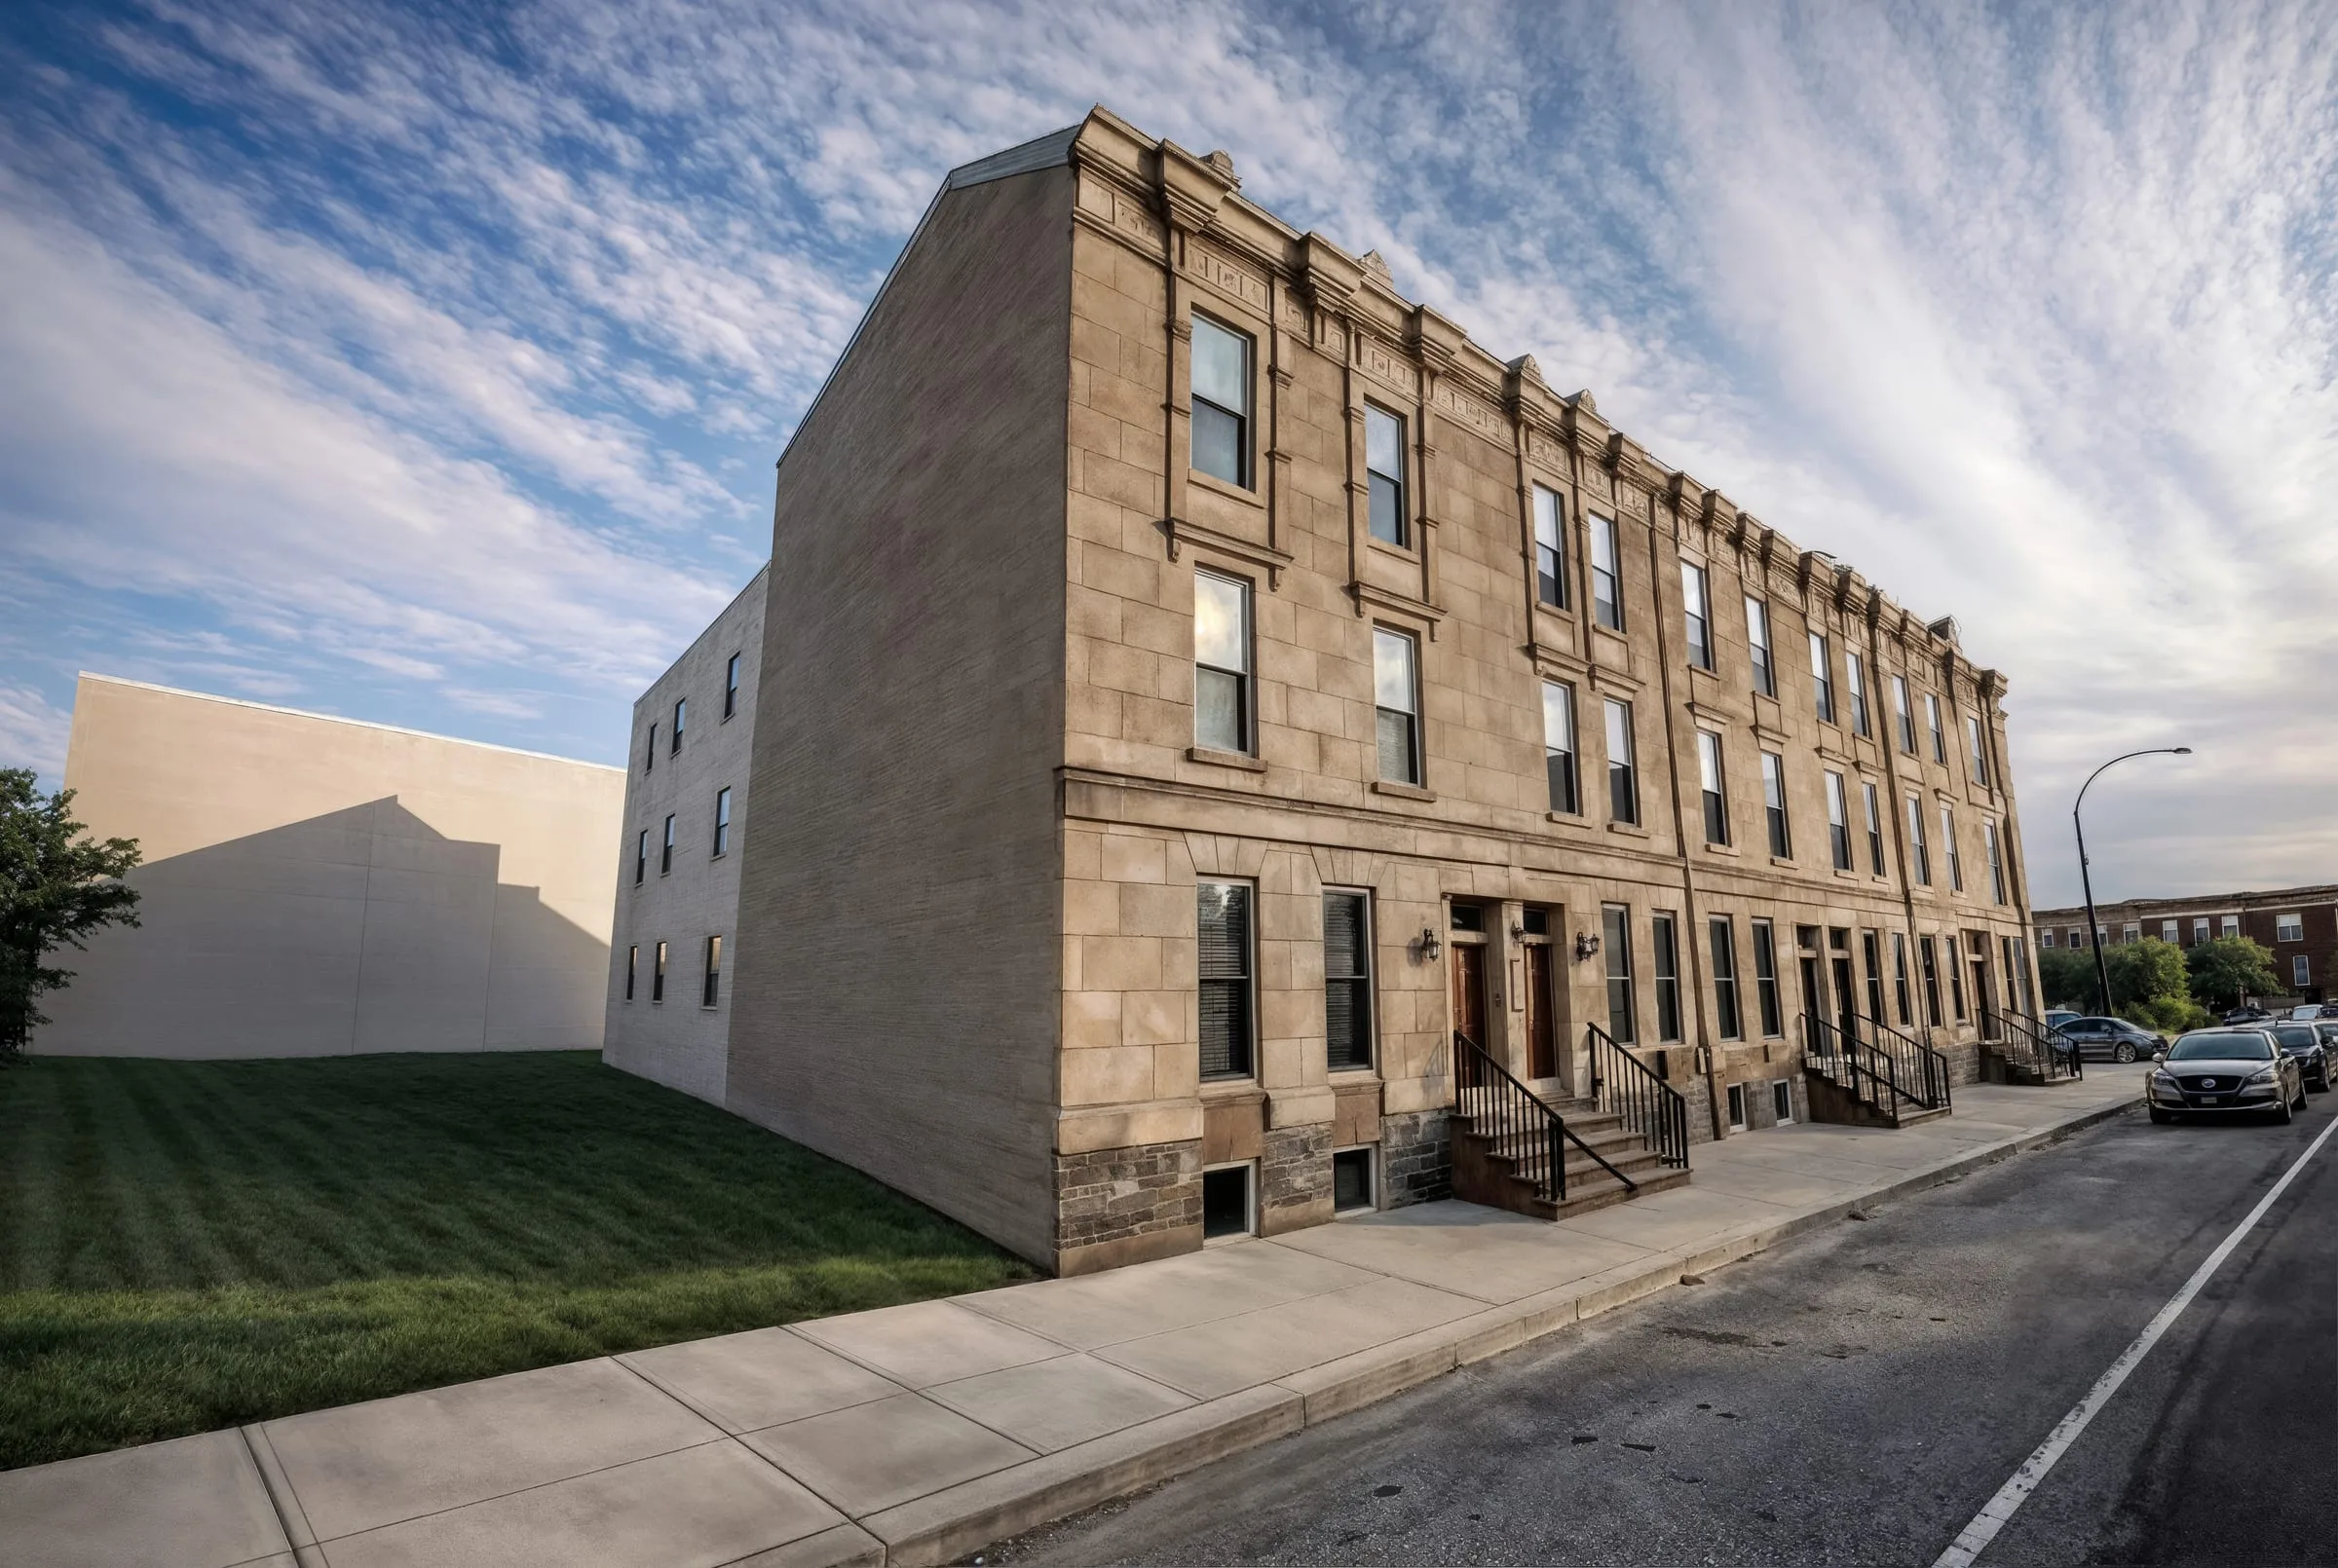
We start with the lot: how it sits, what surrounds it and what its survey shows.
Before a full design: what the zoning district allows, how many units fit and the approvals ahead.
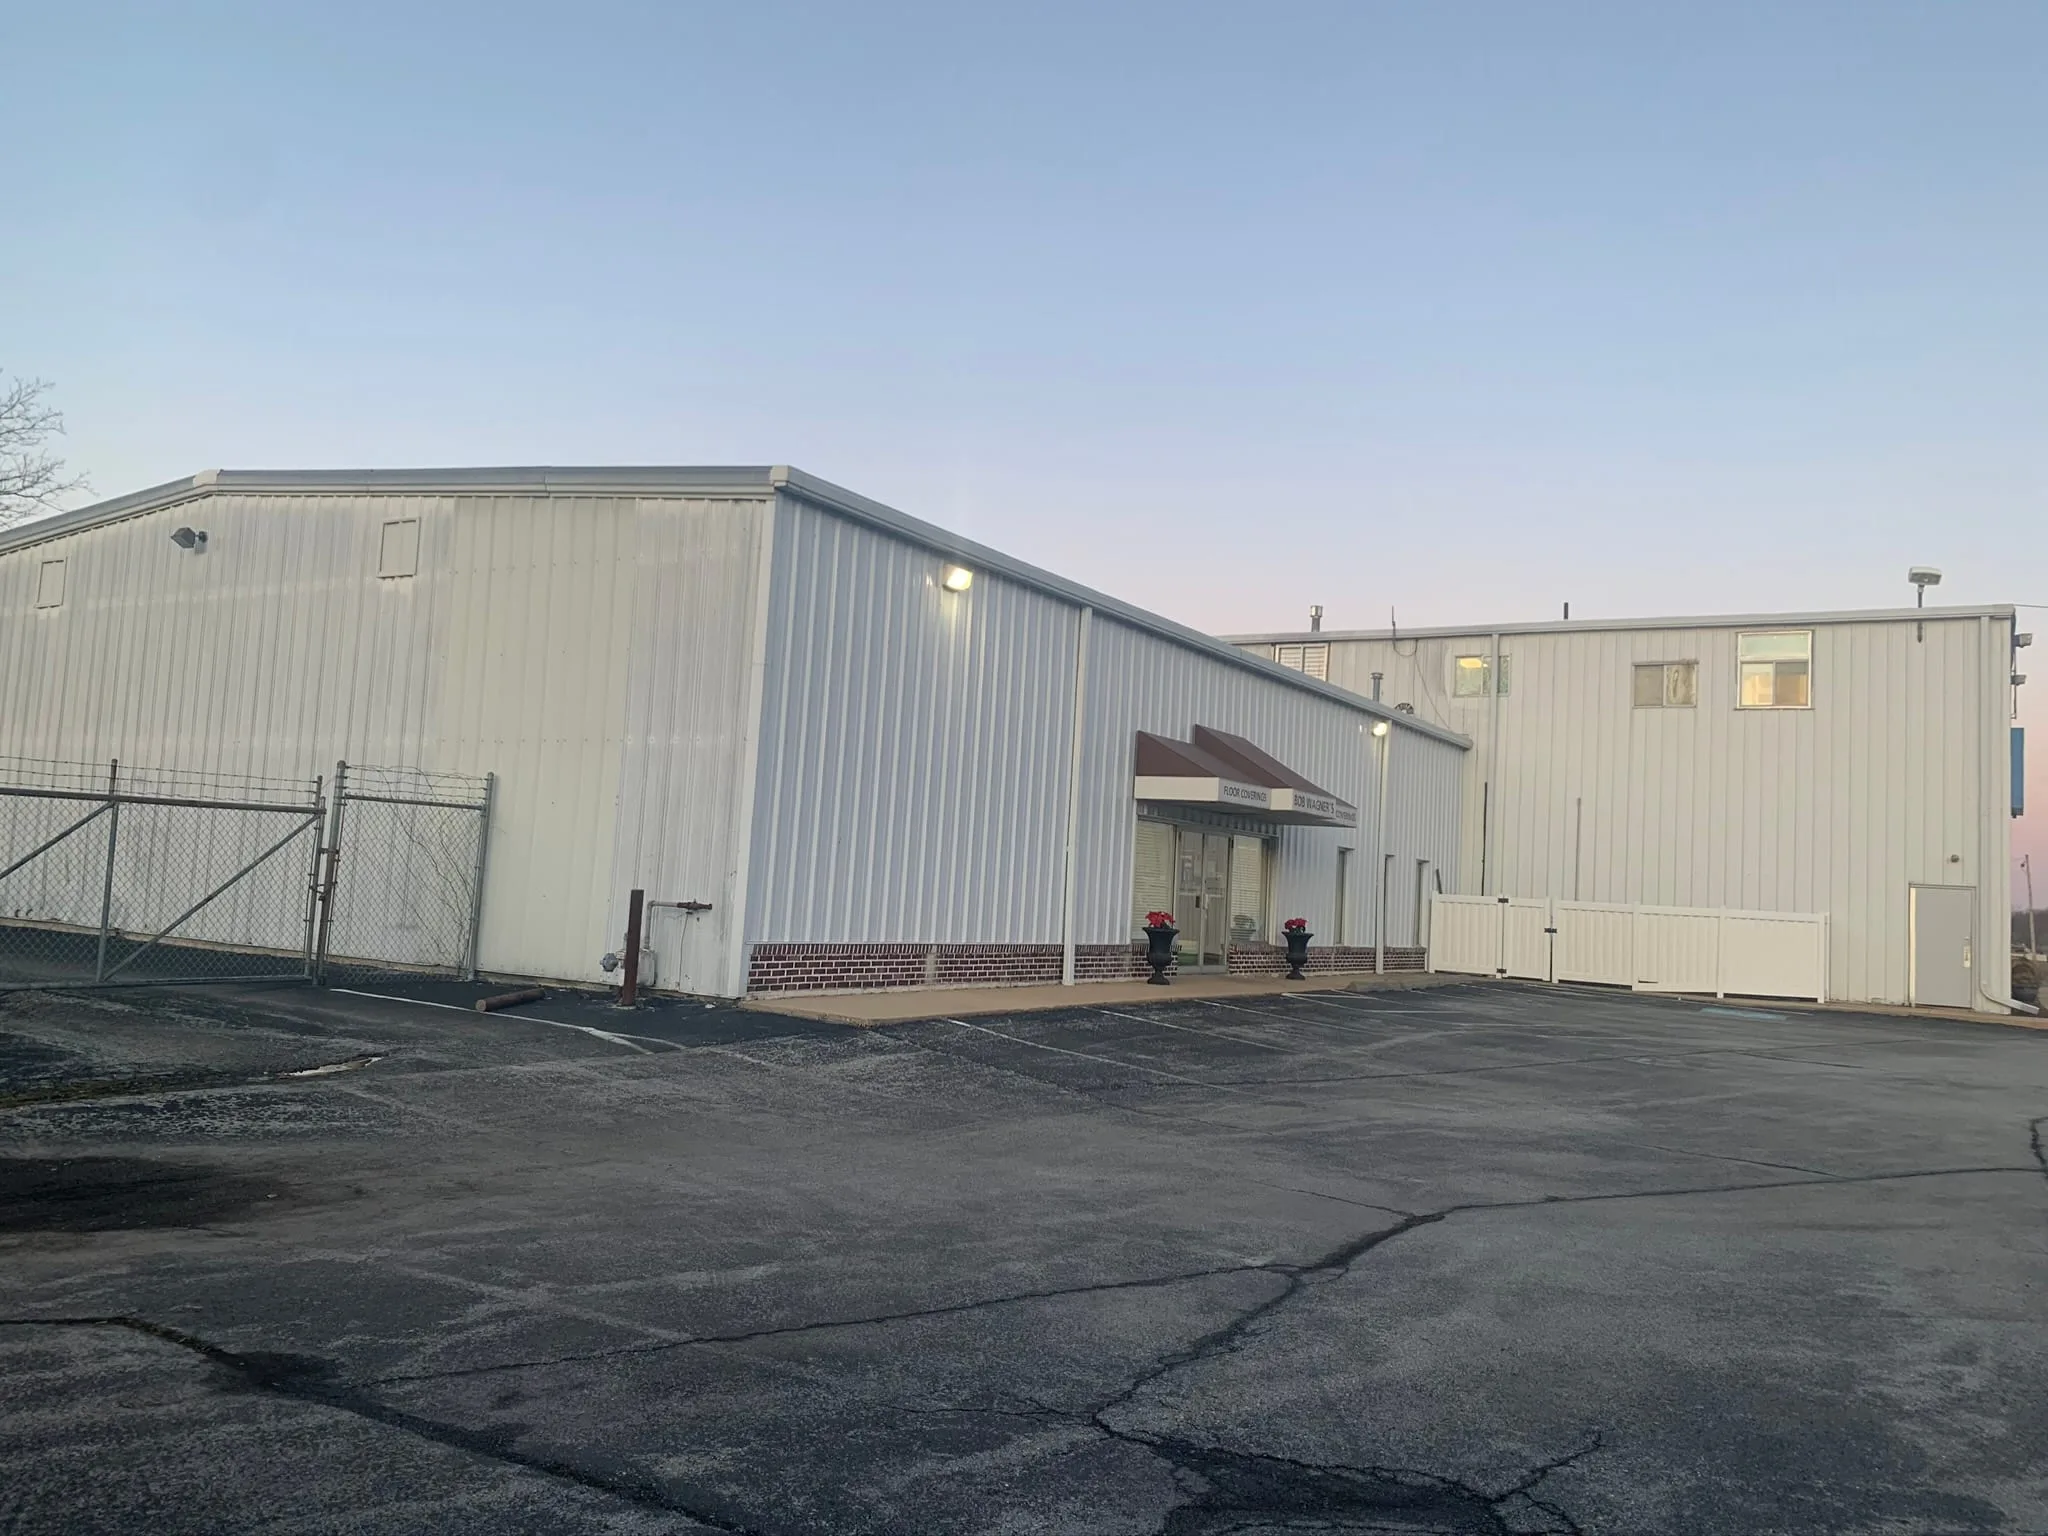
Whether the use is allowed there and whether a Certificate of Occupancy will be needed, then the space as it stands.
Your decision
Choose the direction before committing to a full design.
Your decision
Ideally, ask us before you sign a lease.
You receive
Existing-conditions drawings, in your portal.
You receive
The study, and the approvals it points to.
Building surveyLevel Nine
We measure, laser-scan and photograph the spaces in the work. It documents the building, not the property lines.
About 45 minutes on site for most houses
Existing-conditions modelLevel Nine
The scan becomes an accurate 3D model and plans, the starting point for the design.
Usually within about a week of the survey
Site visitLevel Nine
We walk the lot and its surroundings.
Property surveyOthers
A land surveyor you hire, when a property survey is needed. It often is.
FeasibilityLevel Nine
Zoning, unit count, layouts and the approvals ahead, tested before a full design.
Existing building surveyLevel Nine
When there is a building, we survey and scan it, then model it as it stands.
Use and zoning checkLevel Nine
Whether the use is allowed, and whether the change needs a Certificate of Occupancy.
Existing conditionsLevel Nine
We document the space on site; larger spaces take a longer visit.
Phase 03 of 05 · Design
Concept design
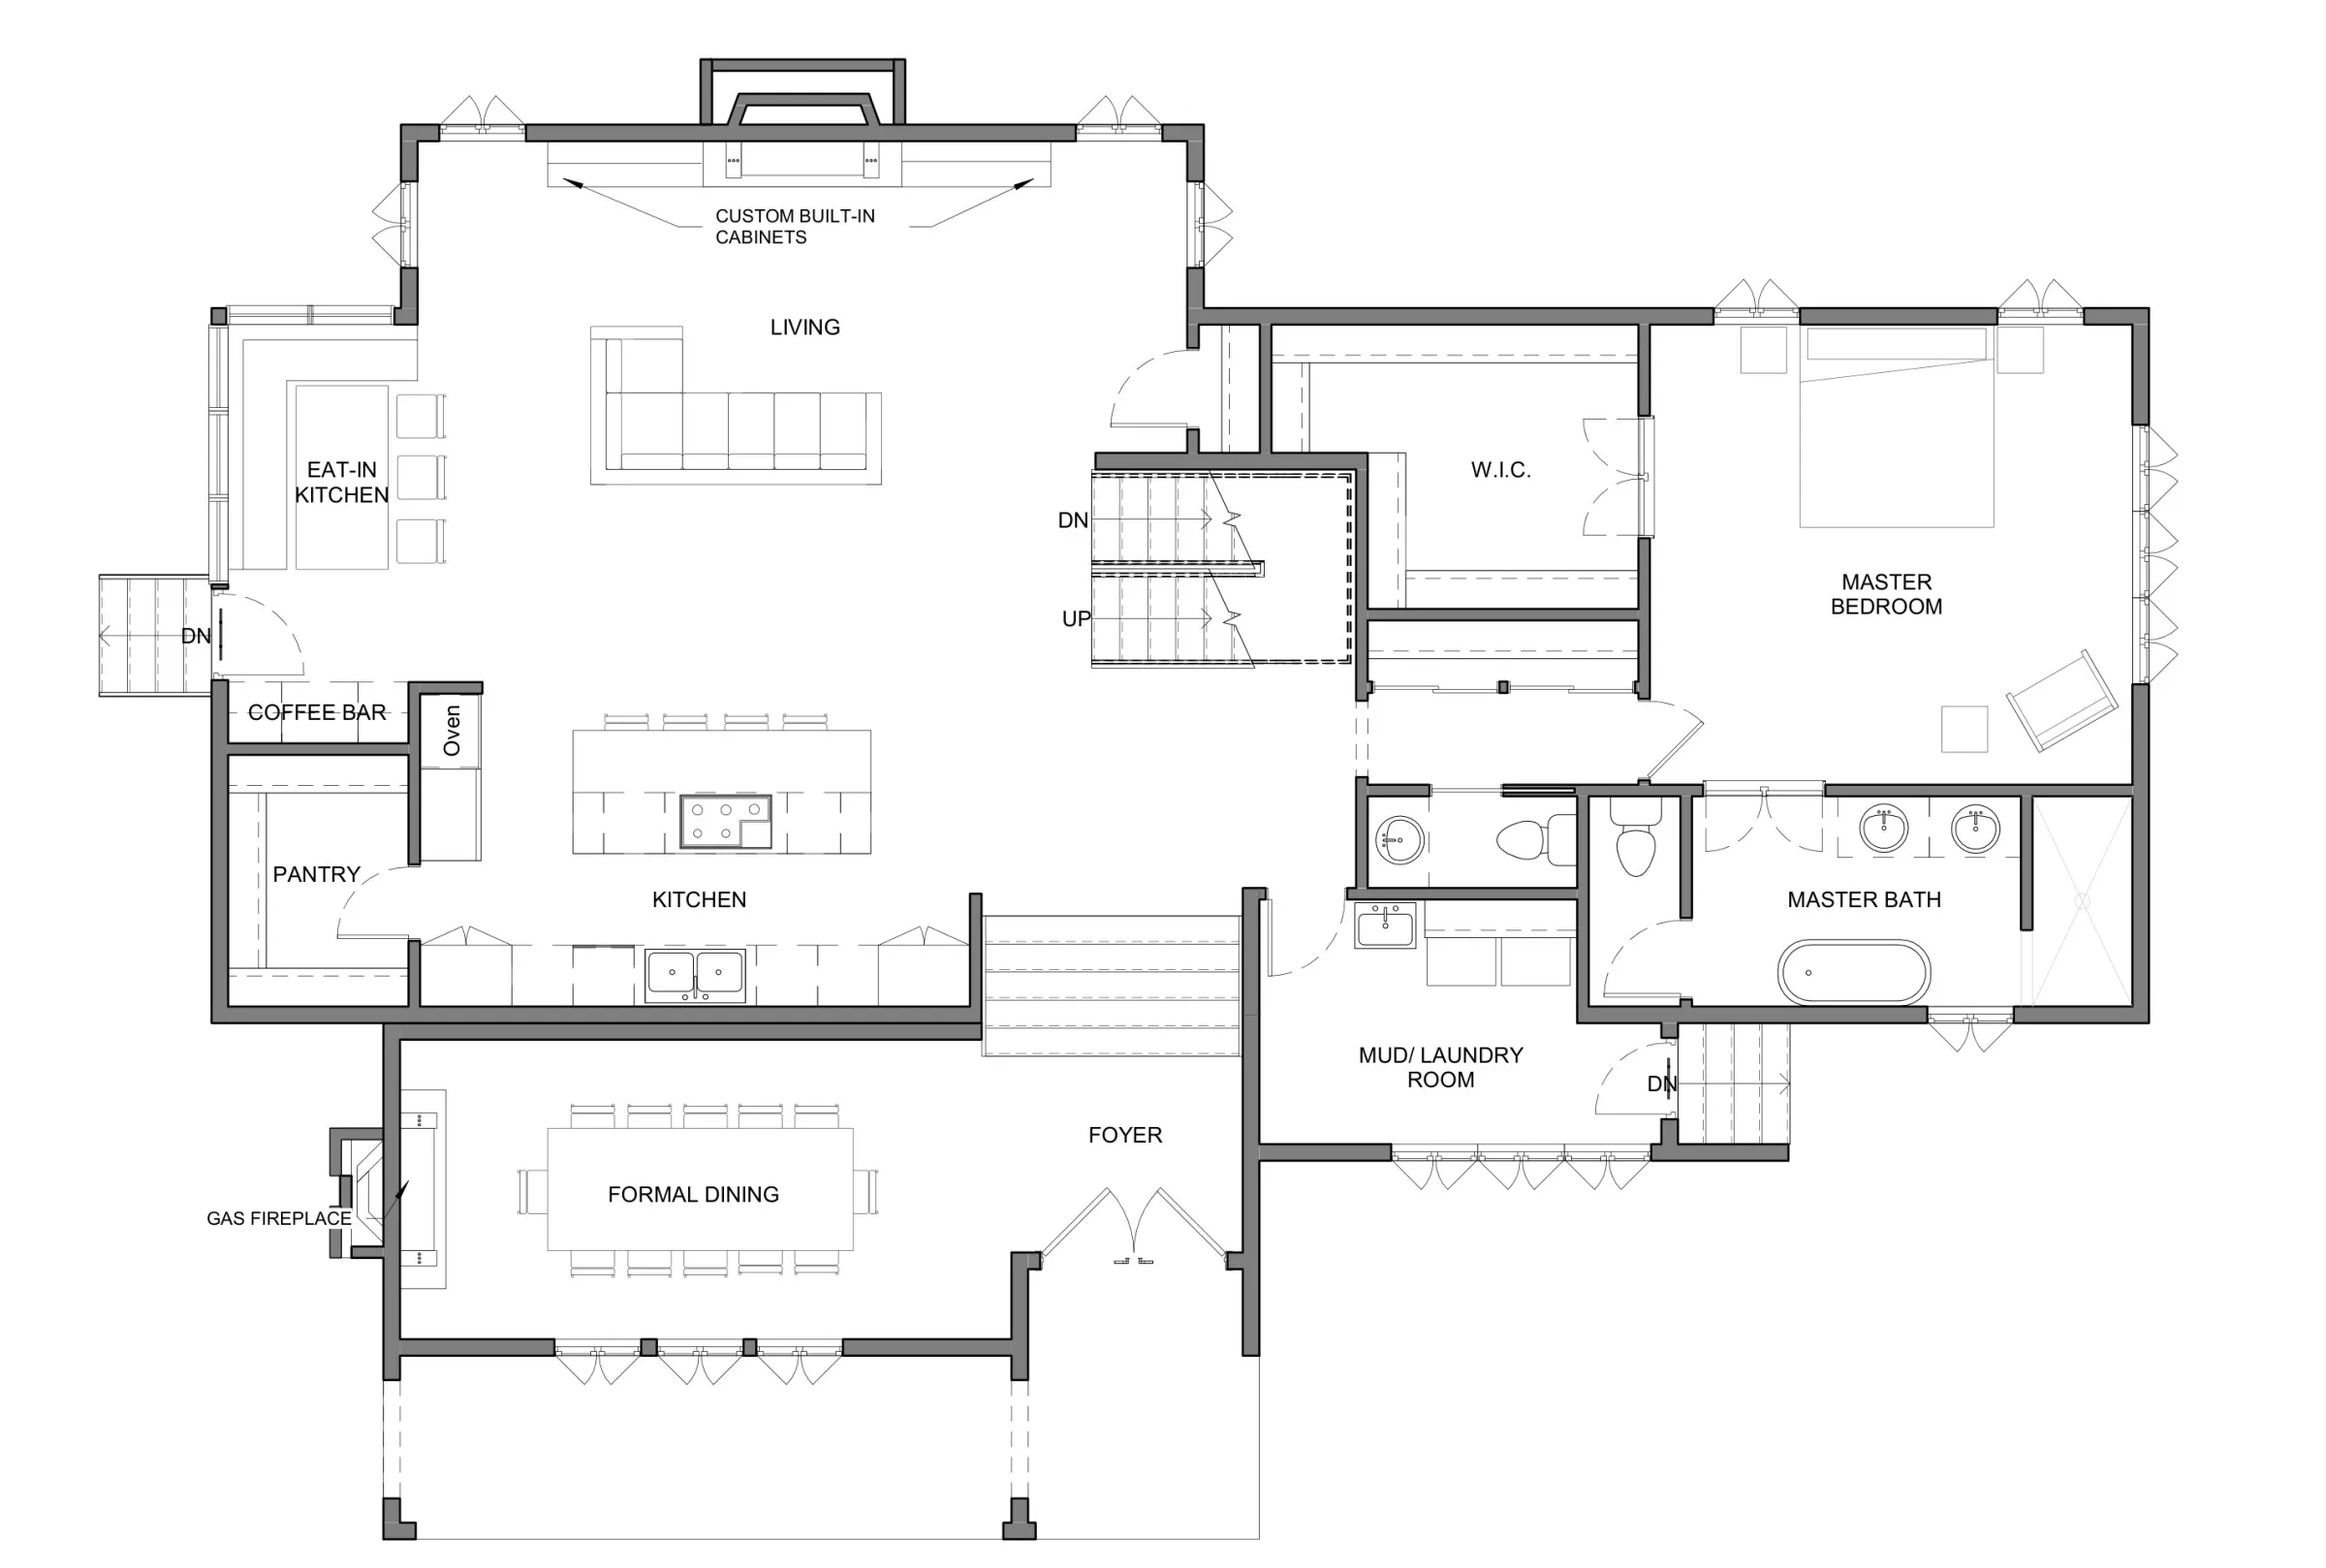
Floor plans and 3D views you shape with us, on the drawings or live in a Virtual Drafting Session.
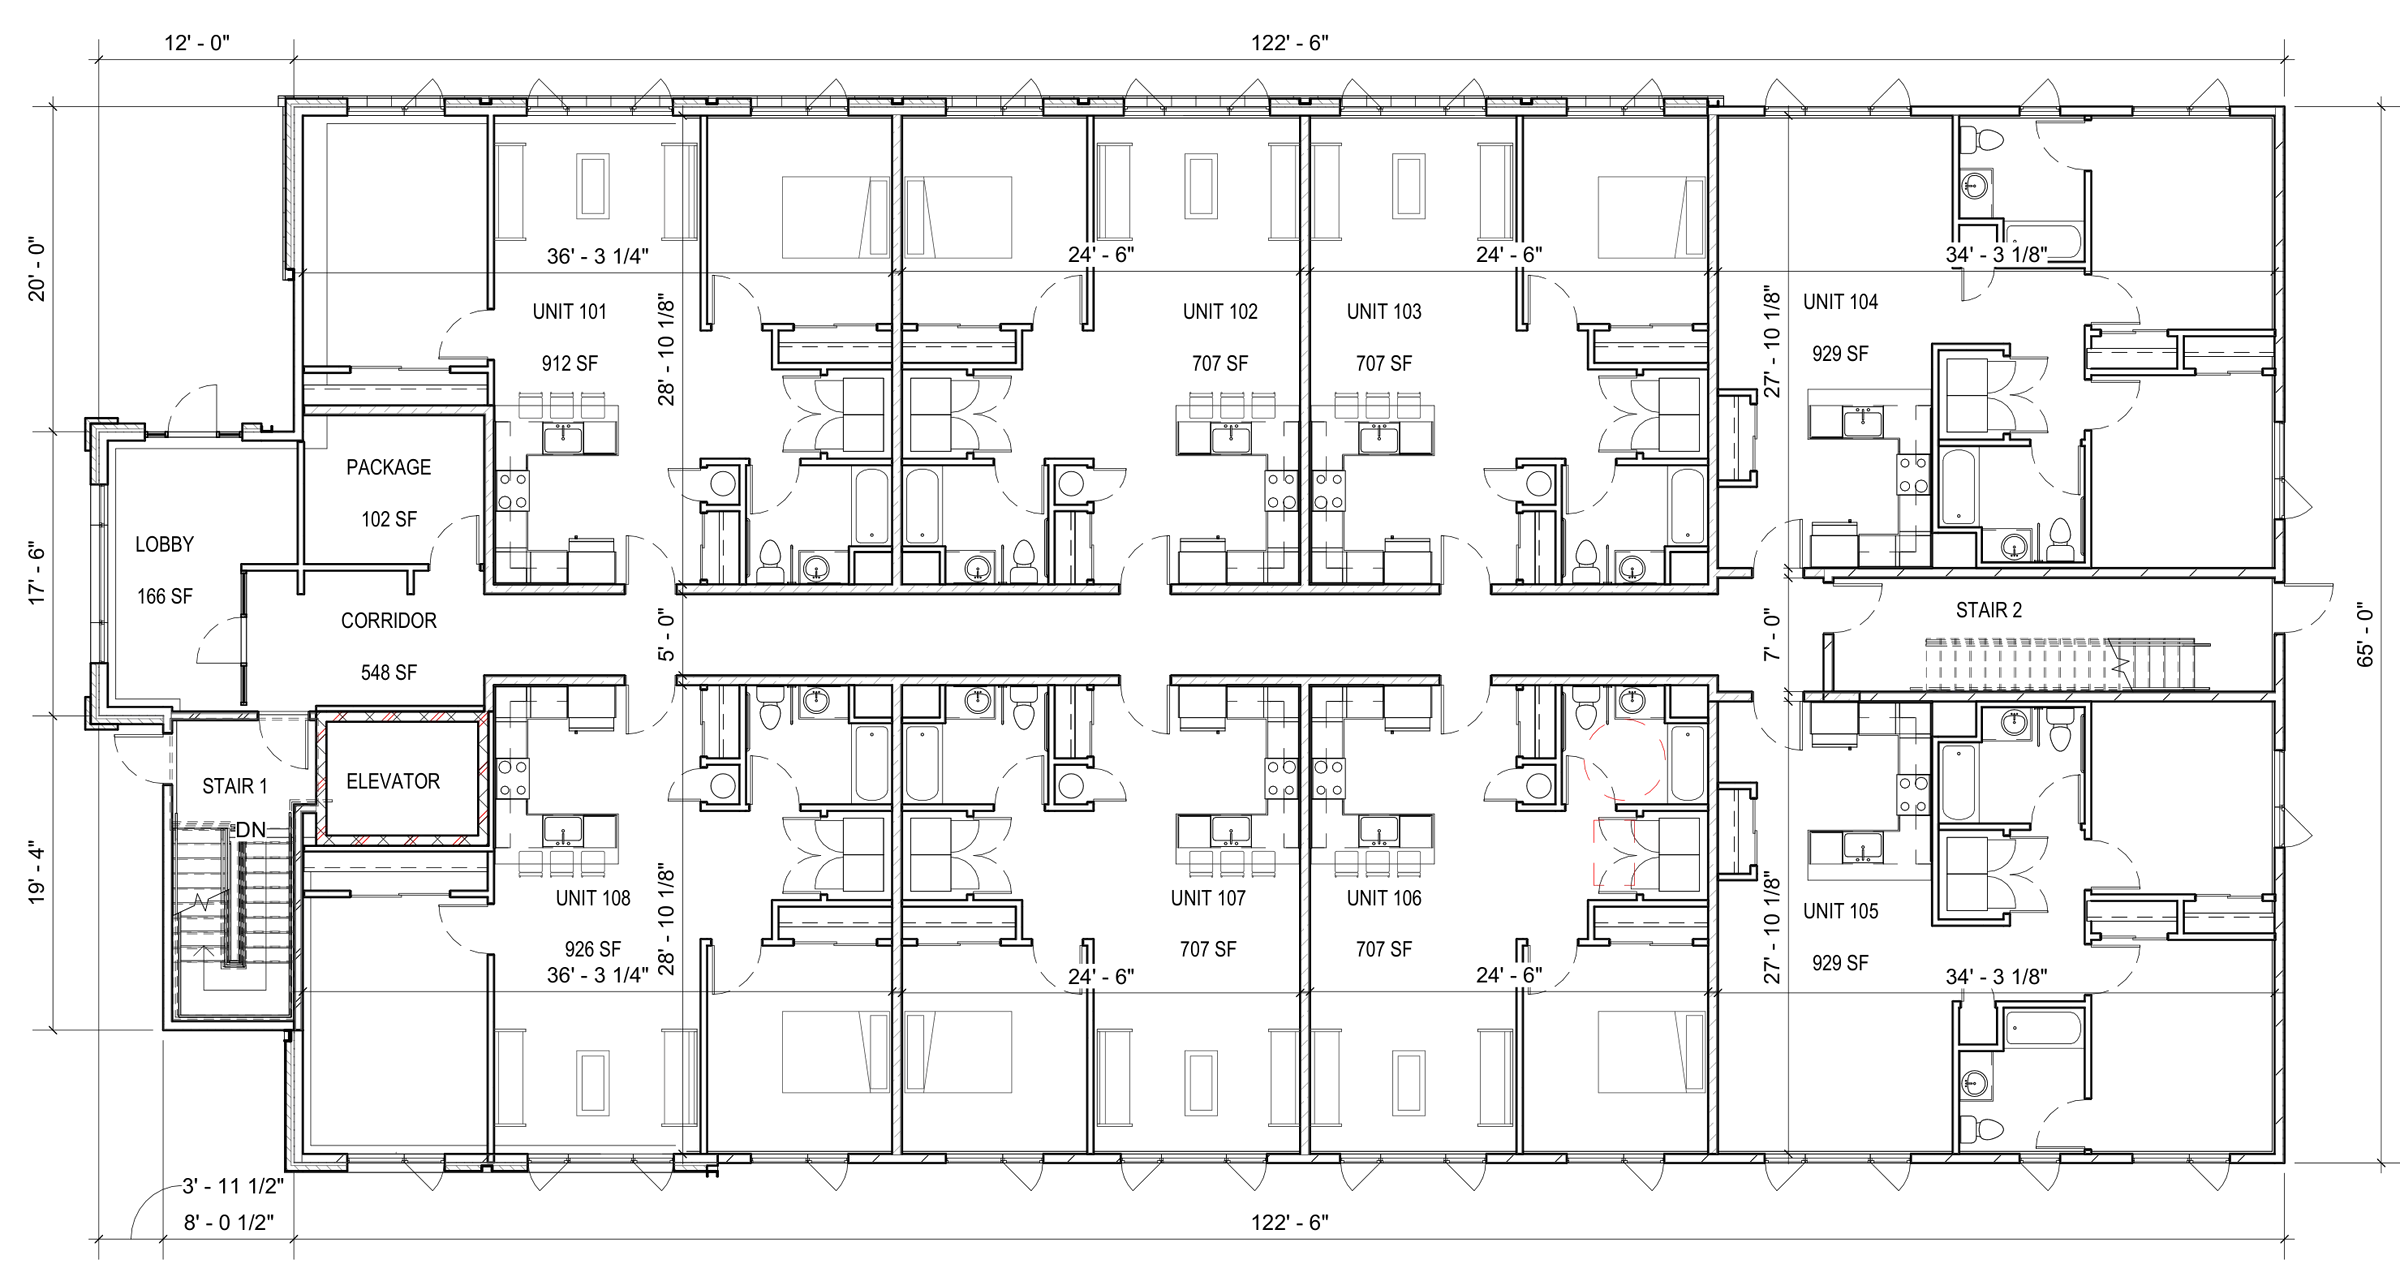
Layouts, massing and 3D views, explored with you before one direction is developed.
Unit layouts, stairs, exits and massing, tested against the code.
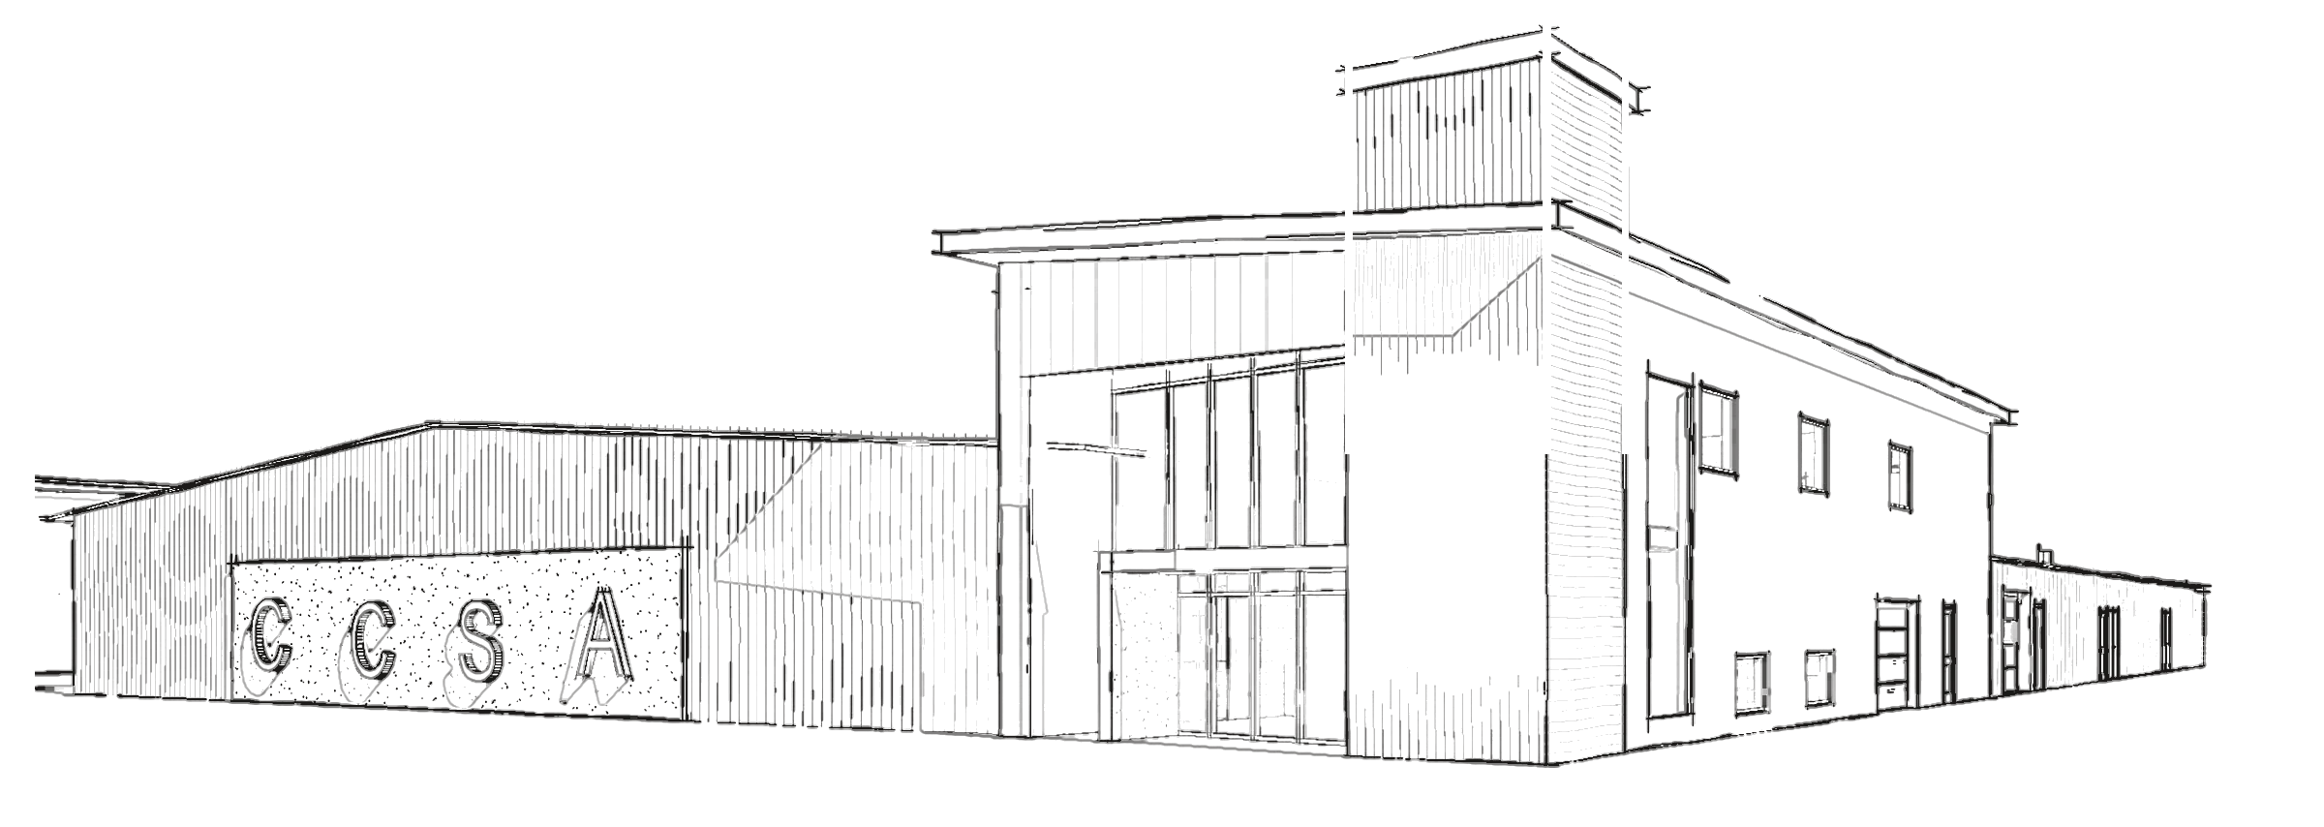
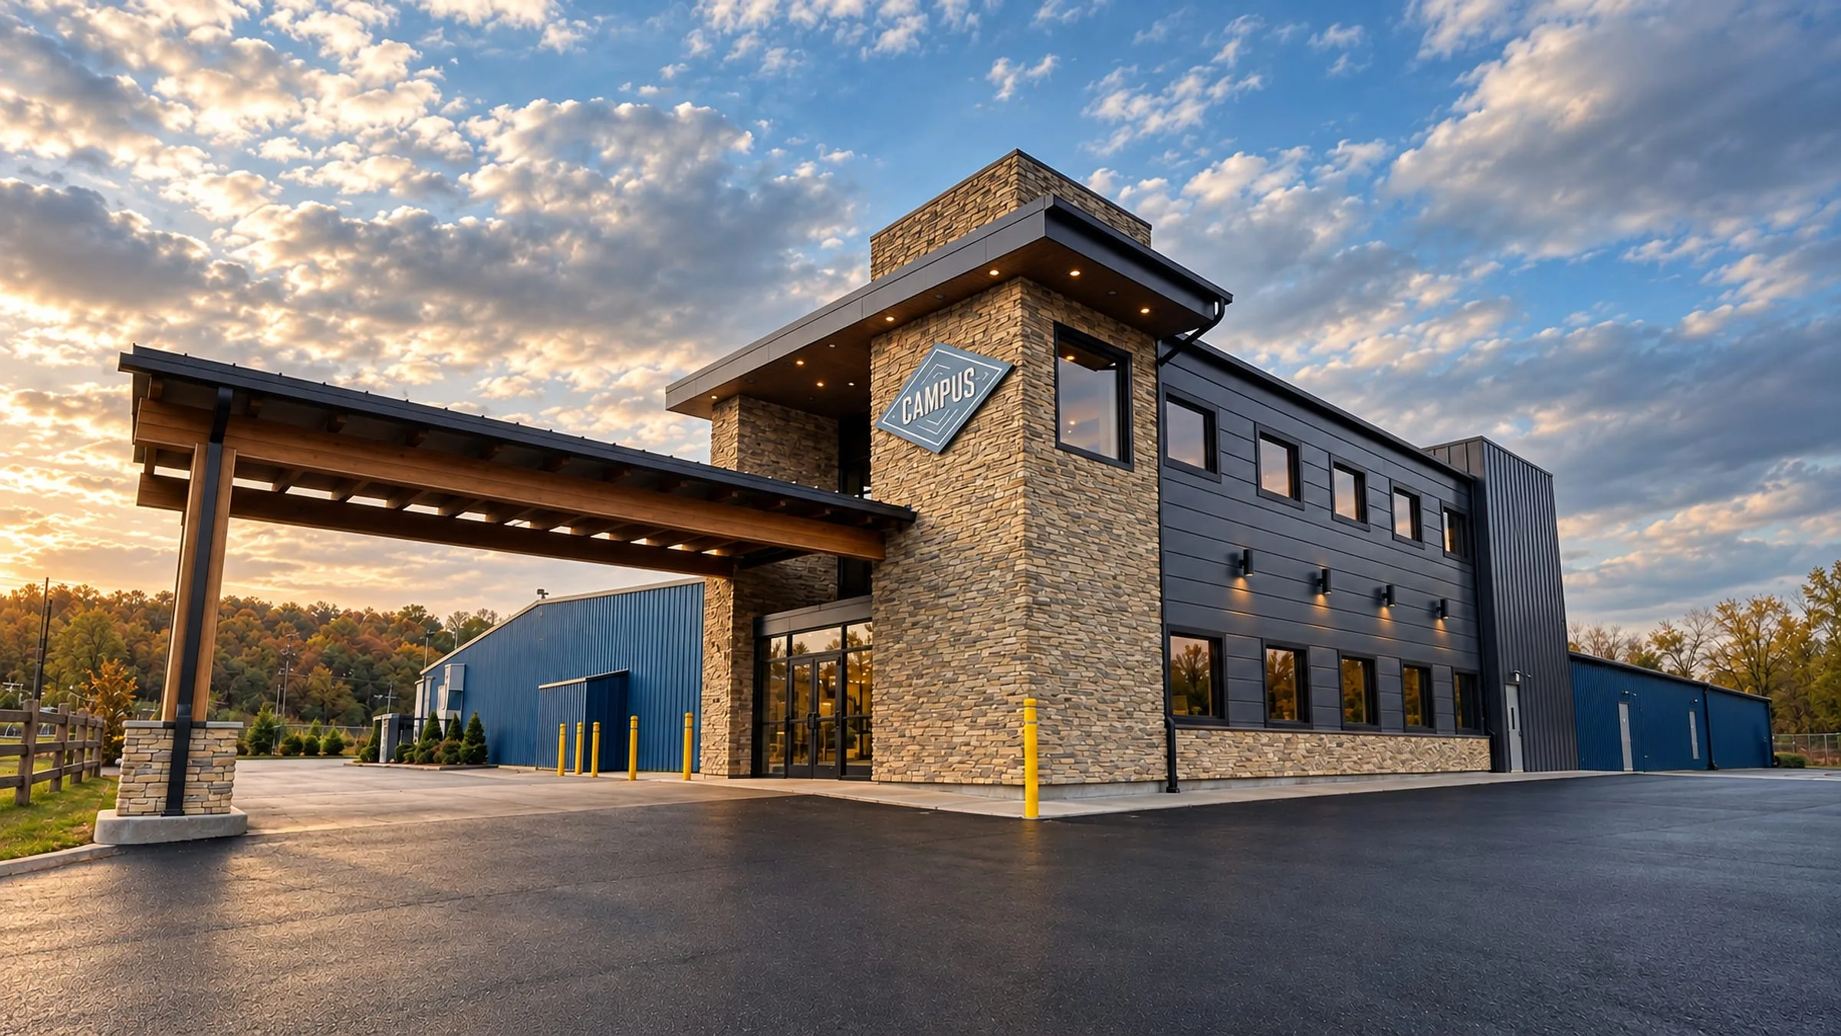
A layout planned around customers, staff and how the place runs, and the front people see.
Your decision
Approve a direction before we develop the technical drawings.
You receive
The drawings in your portal: comment on them, book a session, approve.
ConceptLevel Nine
Your proposal sets the number of revision rounds — usually two.
Usually about 3 weeks from the survey
Concept and optionsLevel Nine
Your proposal sets the number of revision rounds — usually two.
ConceptLevel Nine
Layouts and massing for the building, with the code questions flagged early.
Approve a directionYou
In the portal, or in a session with us.
Zoning, when neededOthers
We prepare the zoning drawings; your zoning attorney handles the appeal and the hearing, and the Board decides.
Philadelphia: often 4 to 5 months to the hearing, in our experience
Zoning drawings, when the design needs relief. For your zoning attorney, who handles the appeal and the hearing. In Philadelphia it is often about four to five months from filing to the hearing, in our experience, and the decision rests with the Board.
Phase 04 of 05 · Document
Permit drawings and review
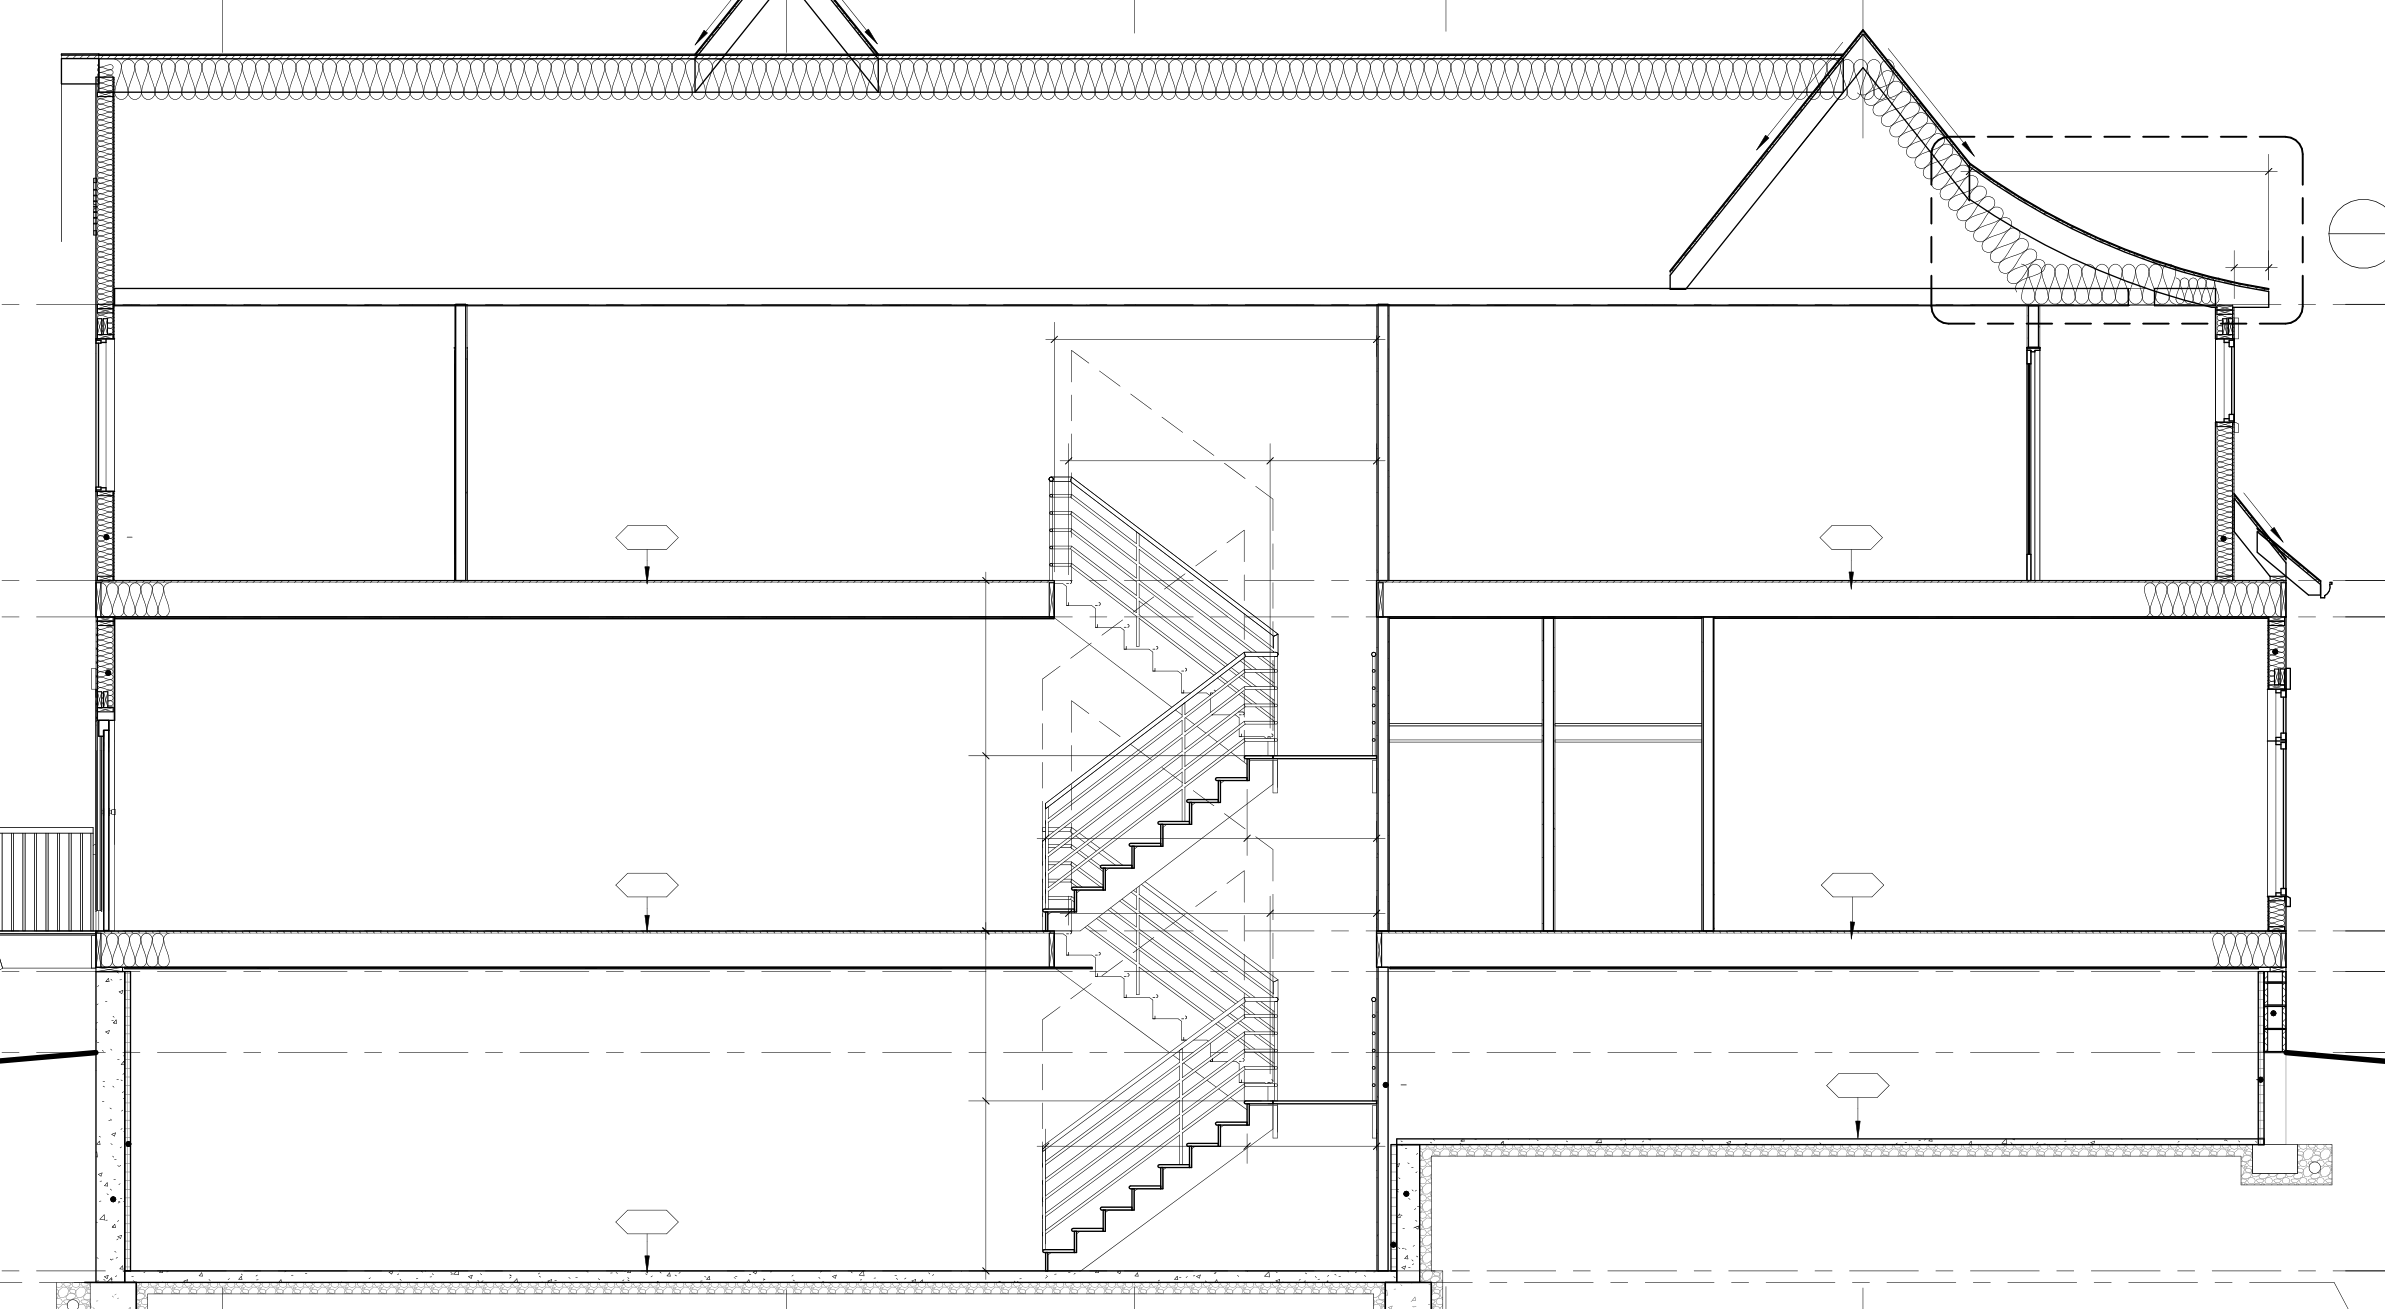
The full technical set, coordinated with the engineers your proposal includes. On most projects, a second architect reviews the drawings before they are issued.
The full technical set, with MEP engineering when the systems change and accessibility worked in from the start. On most projects, a second architect reviews the drawings before they are issued.
Your decision
Confirm the layout and scope reflect your decisions.
You receive
The current set in your portal, with earlier issues kept.
Permit drawingsLevel Nine
Plans, sections and details, coordinated with a structural engineer when the work needs one.
Usually about 3 weeks after concept approval
Permit drawingsLevel Nine
Coordinated with structural and, when needed, MEP and civil engineers.
Often about 4 weeks after concept approval
Permit setLevel Nine
Coordinated with the structural, MEP and civil engineers the building needs.
Permit setLevel Nine
Coordinated with MEP engineers when the systems change.
Sealed drawingsLevel Nine
We issue the sealed drawings. Your contractor, expediter or you submit the permit application. In Philadelphia we often recommend Permit Philly.
Sealed drawingsLevel Nine
We issue the sealed drawings. Your contractor, expediter or you submit the permit application, with a Certificate of Occupancy application when the use changes.
Permit reviewCity or township
The City or township reviews the drawings and issues the permit. We answer the reviewer’s comments, usually within a few business days; each round adds time.
Set by the City or township, not by us
A pricing set, when it helps. Drawings detailed enough for contractors to price before the permit set is finished, so the numbers can still shape the design.
Phase 05 of 05 · Build
Construction
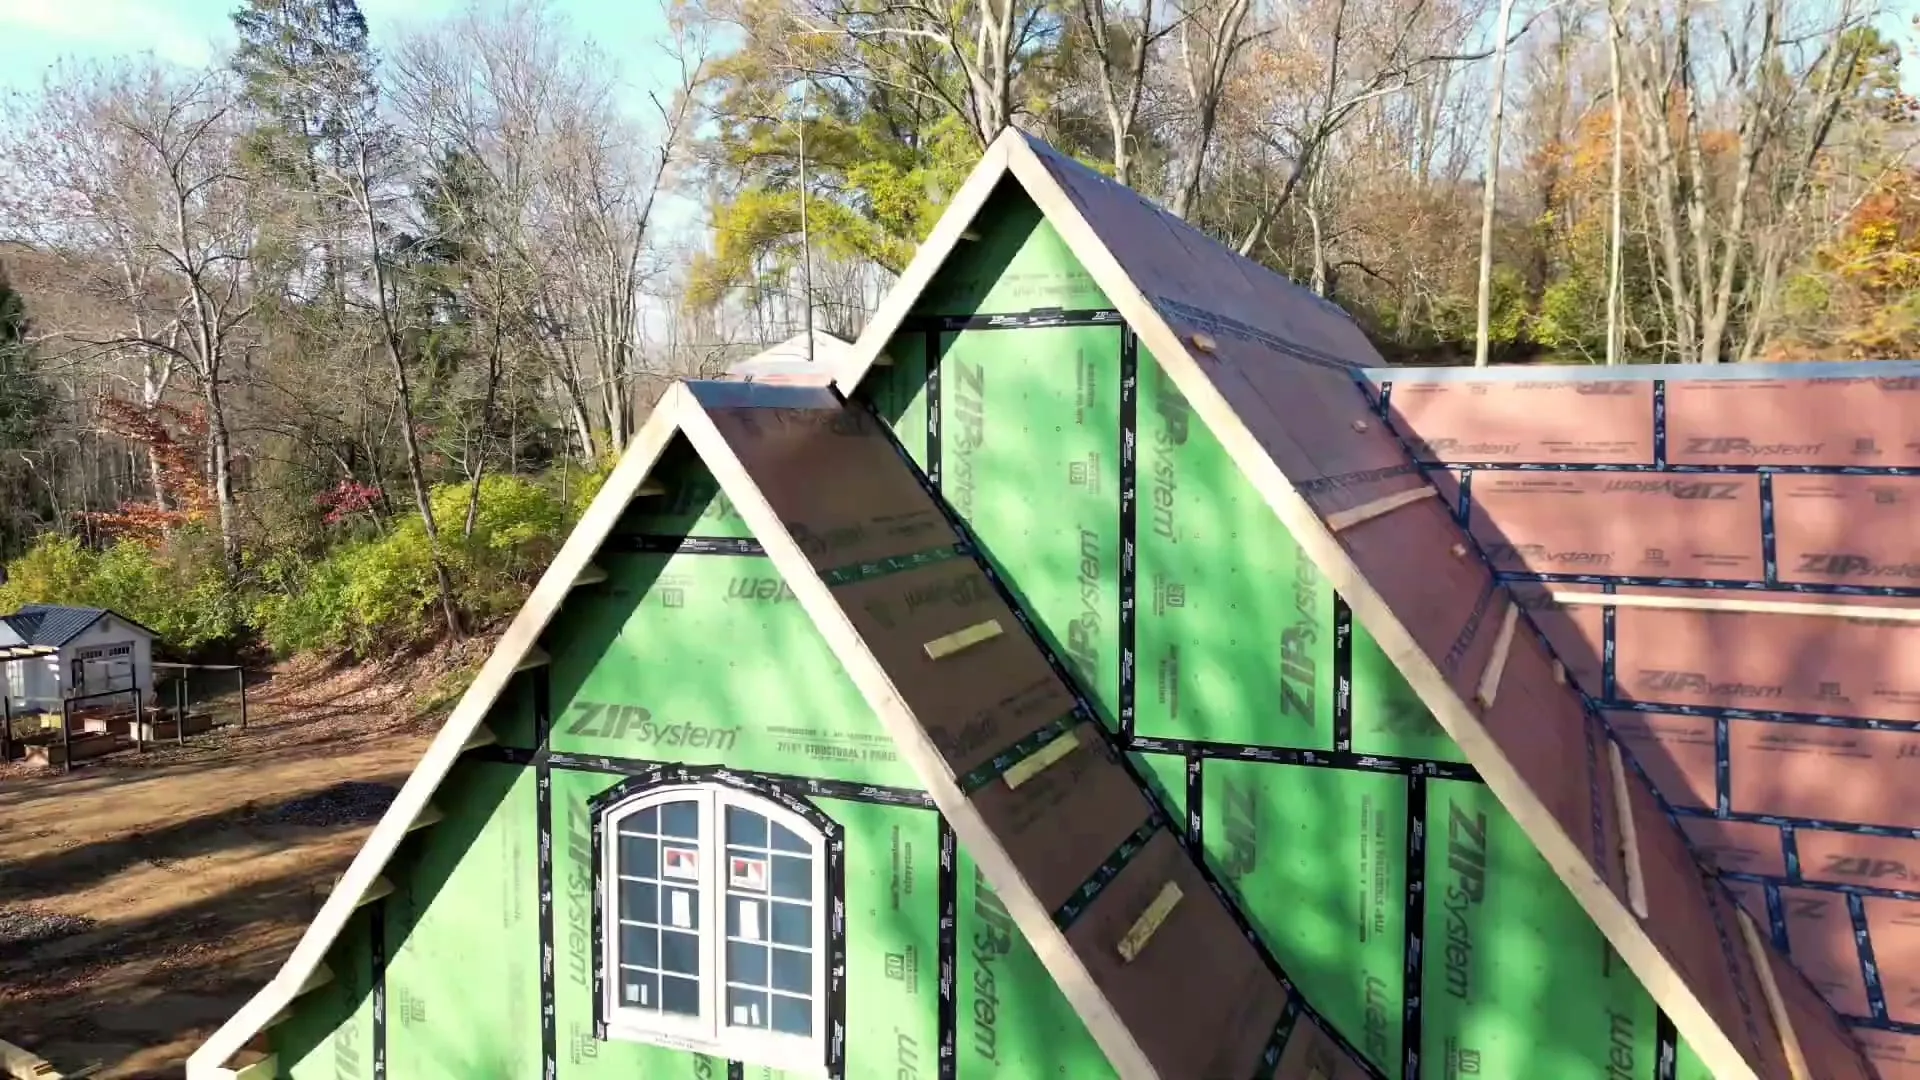
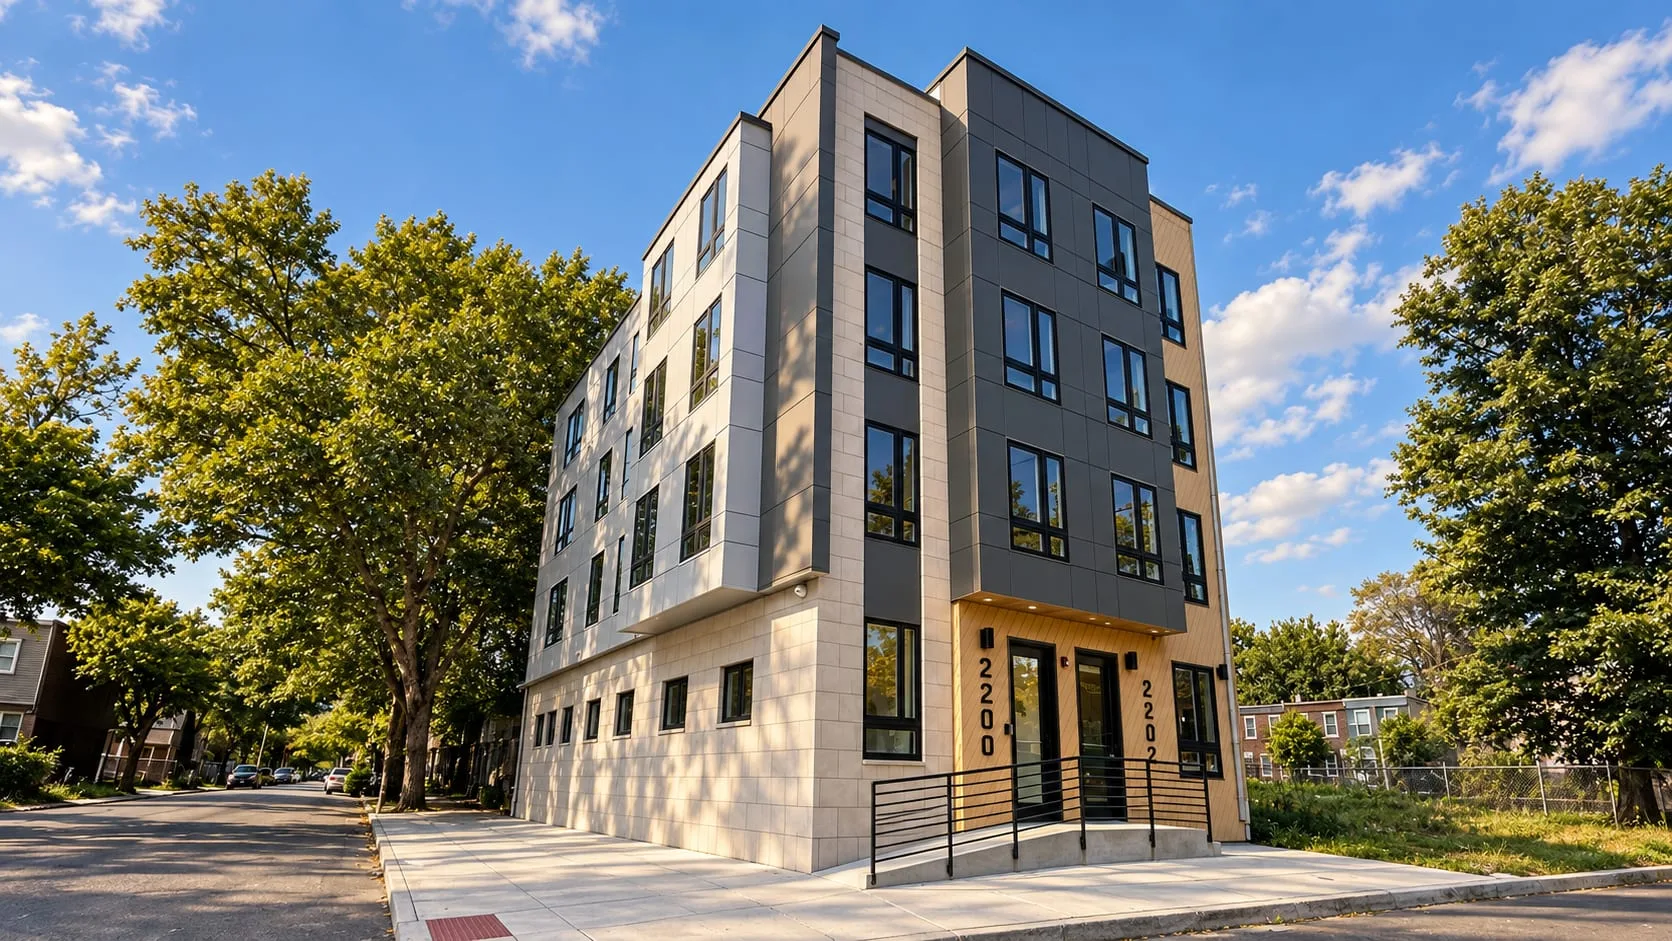
Your contractor builds, and the City or township inspects the work.
ConstructionYour contractor
Your contractor builds from the permit drawings.
InspectionsCity or township
The City or township inspects the work as it goes.
Construction-phase services, when your proposal includes them. Site visits at key points, answering the contractor’s questions, and reviewing shop drawings and product submittals.
02 · Find a better way to use the space
See how your project takes shape.
01 · Record
Start with what’s there.
We measure, photograph and scan the spaces involved in the work, then build a model we can design from.
From the scan, we build a model and drawings of the house as it stands.
Studies based on the client’s references
 123
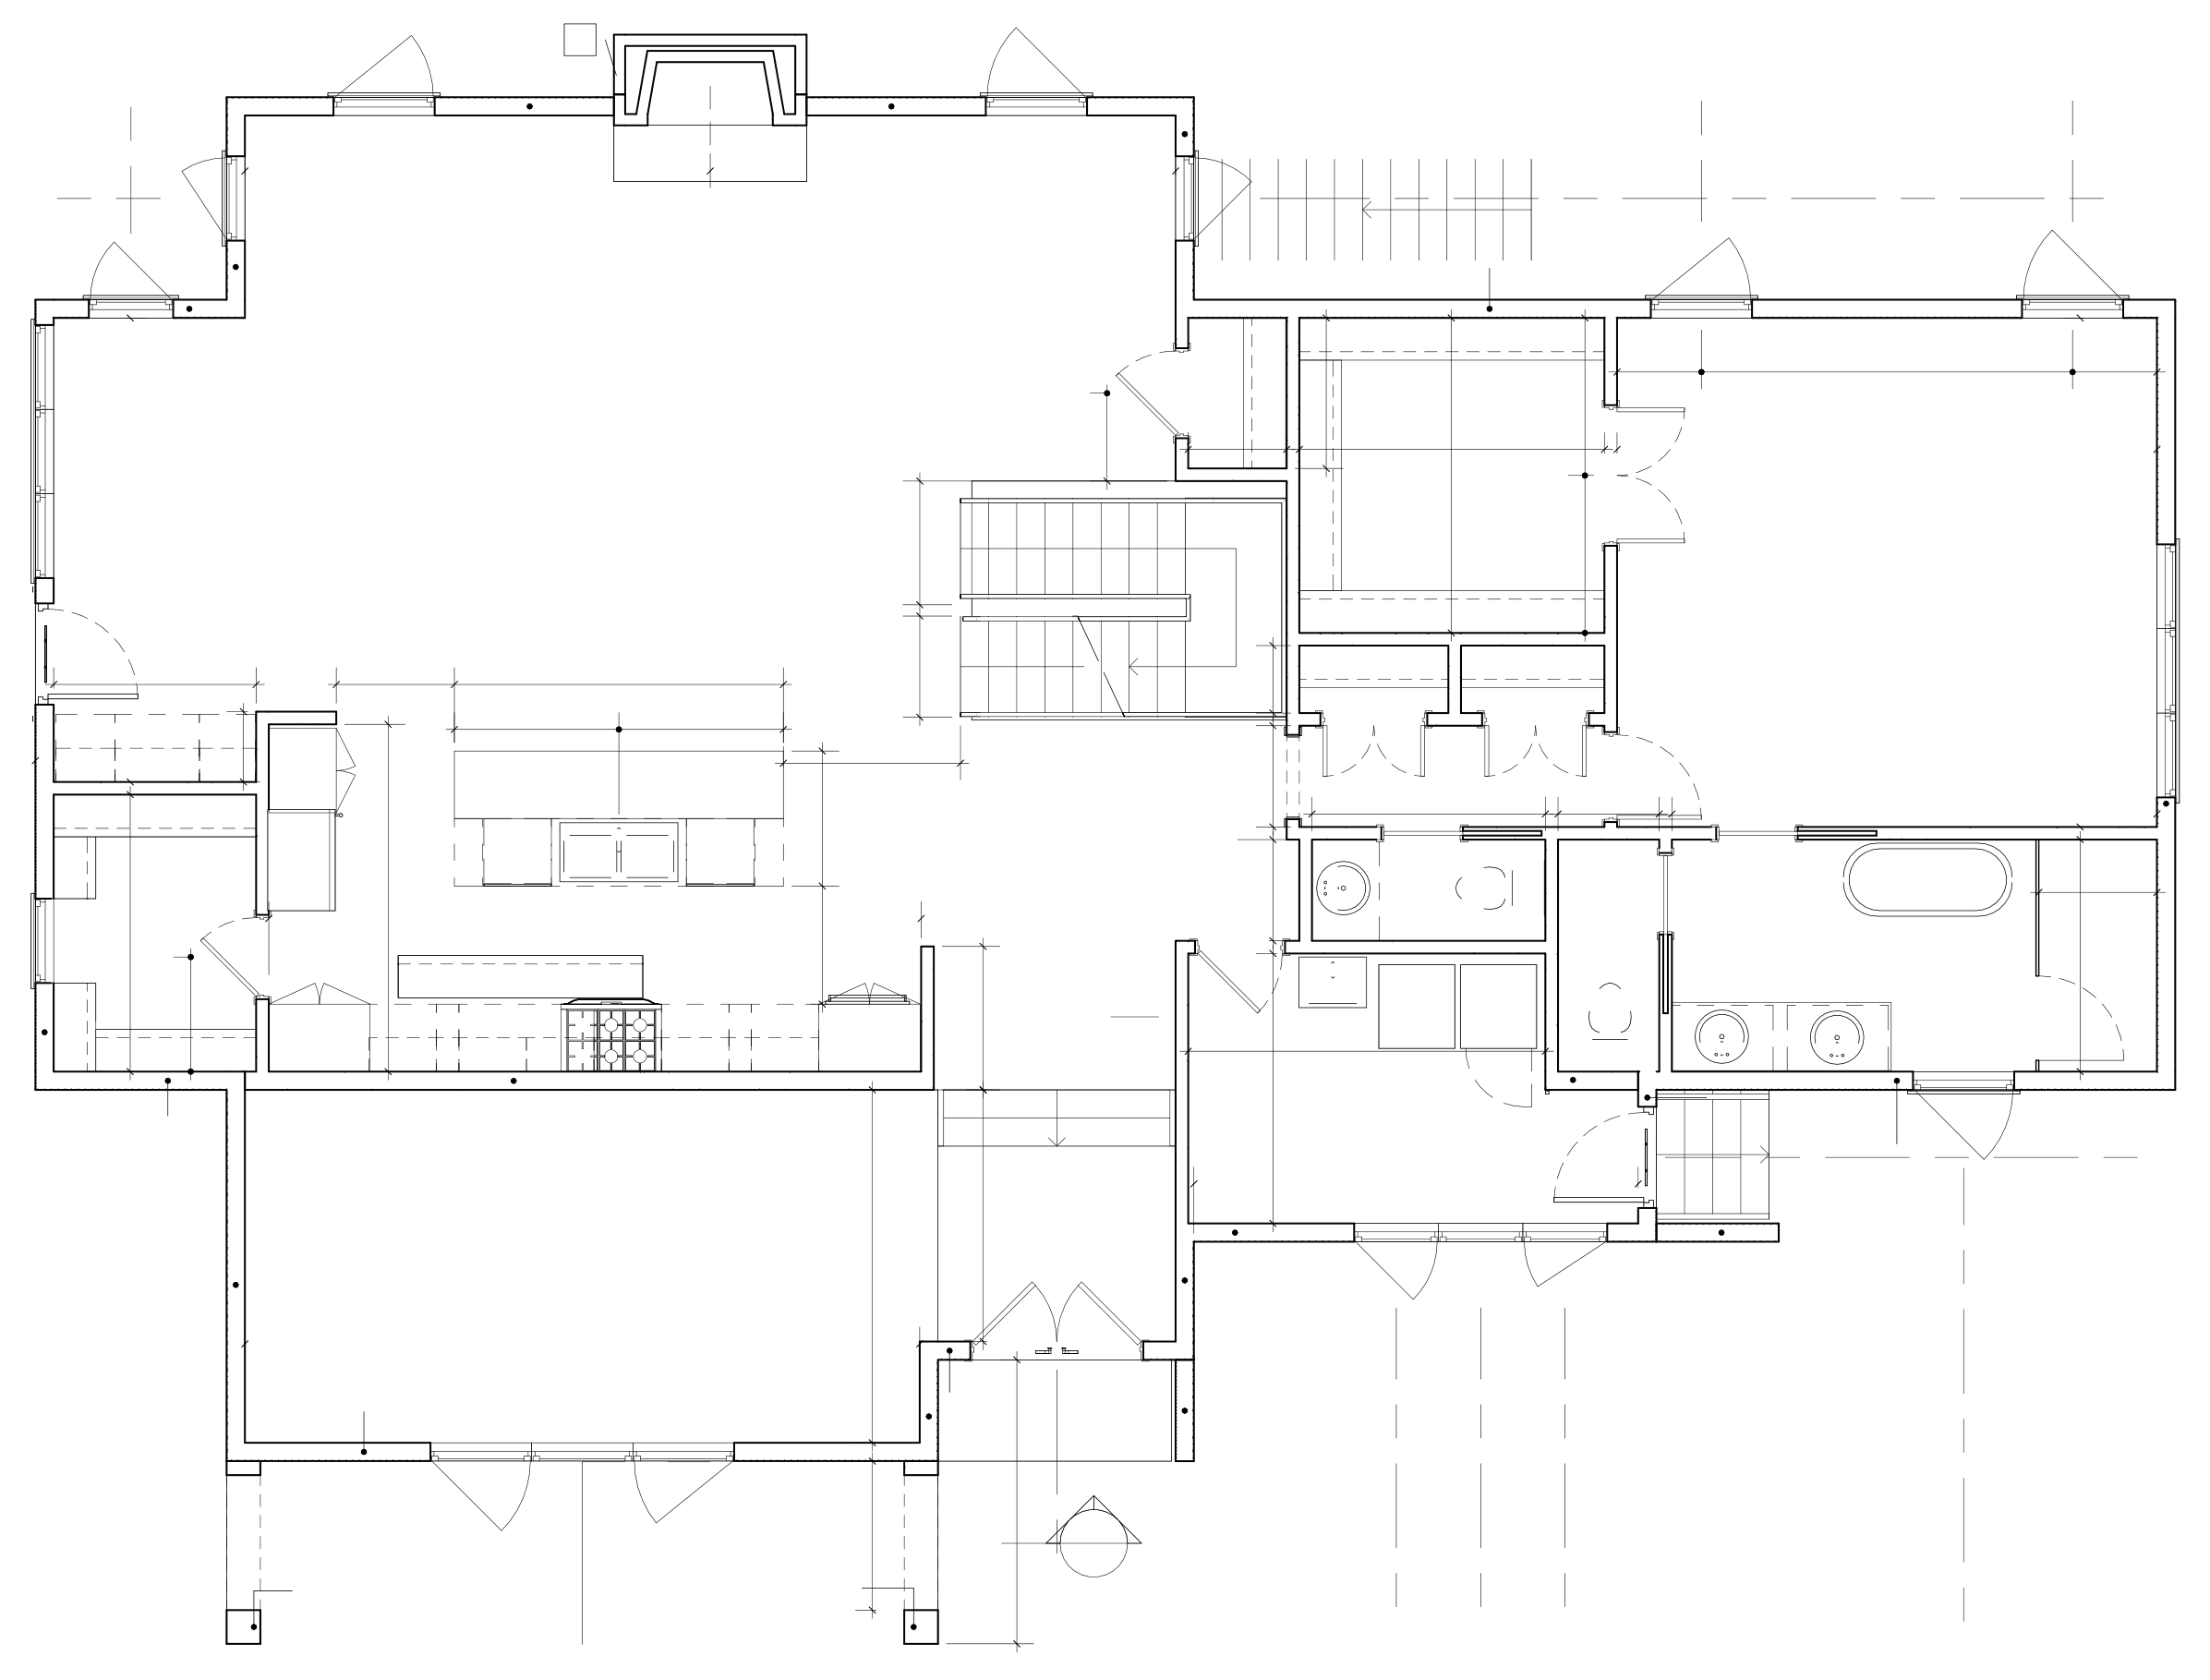
 Primary suiteLivingBreakfast nookKitchenFoyerDiningPorchKept: block walls
 DiningPorch
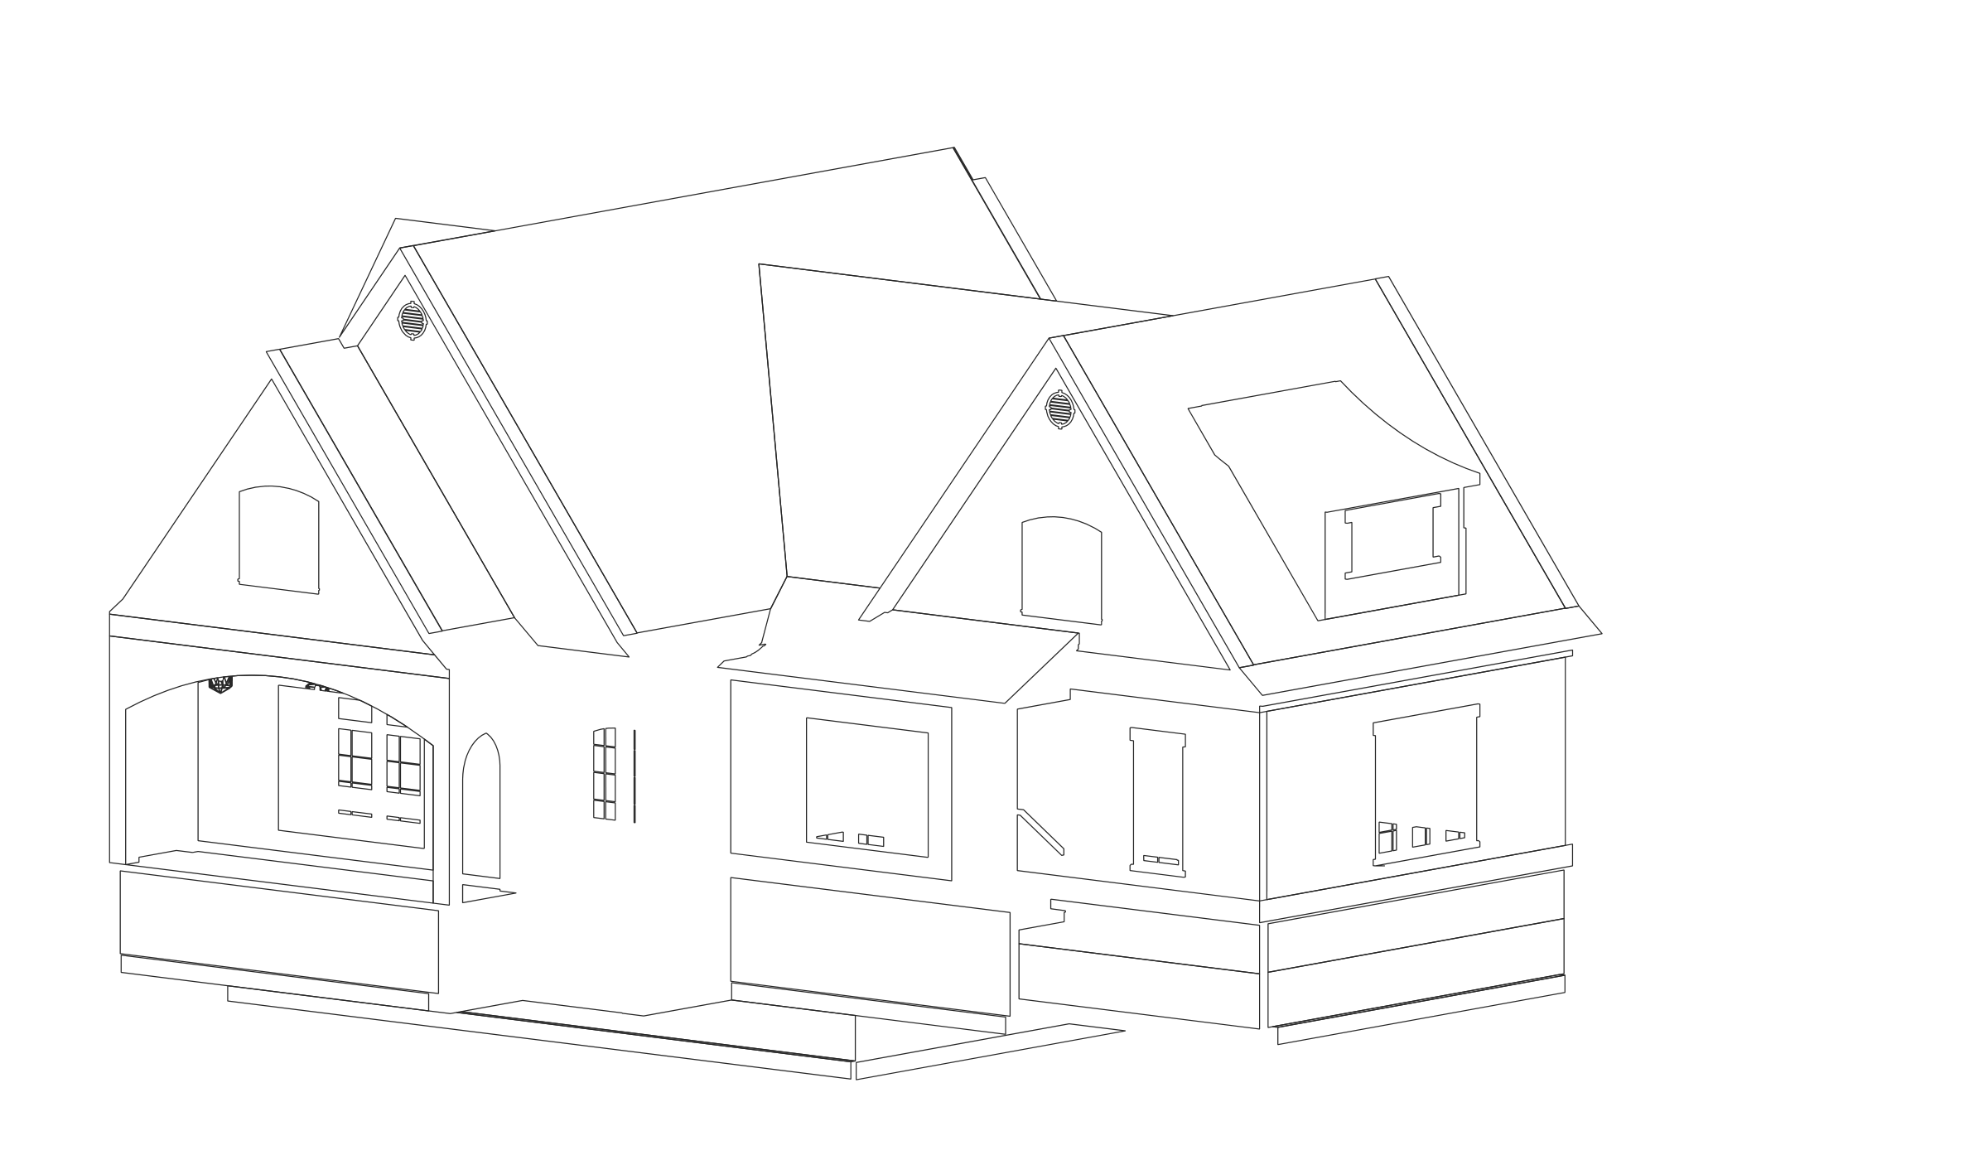
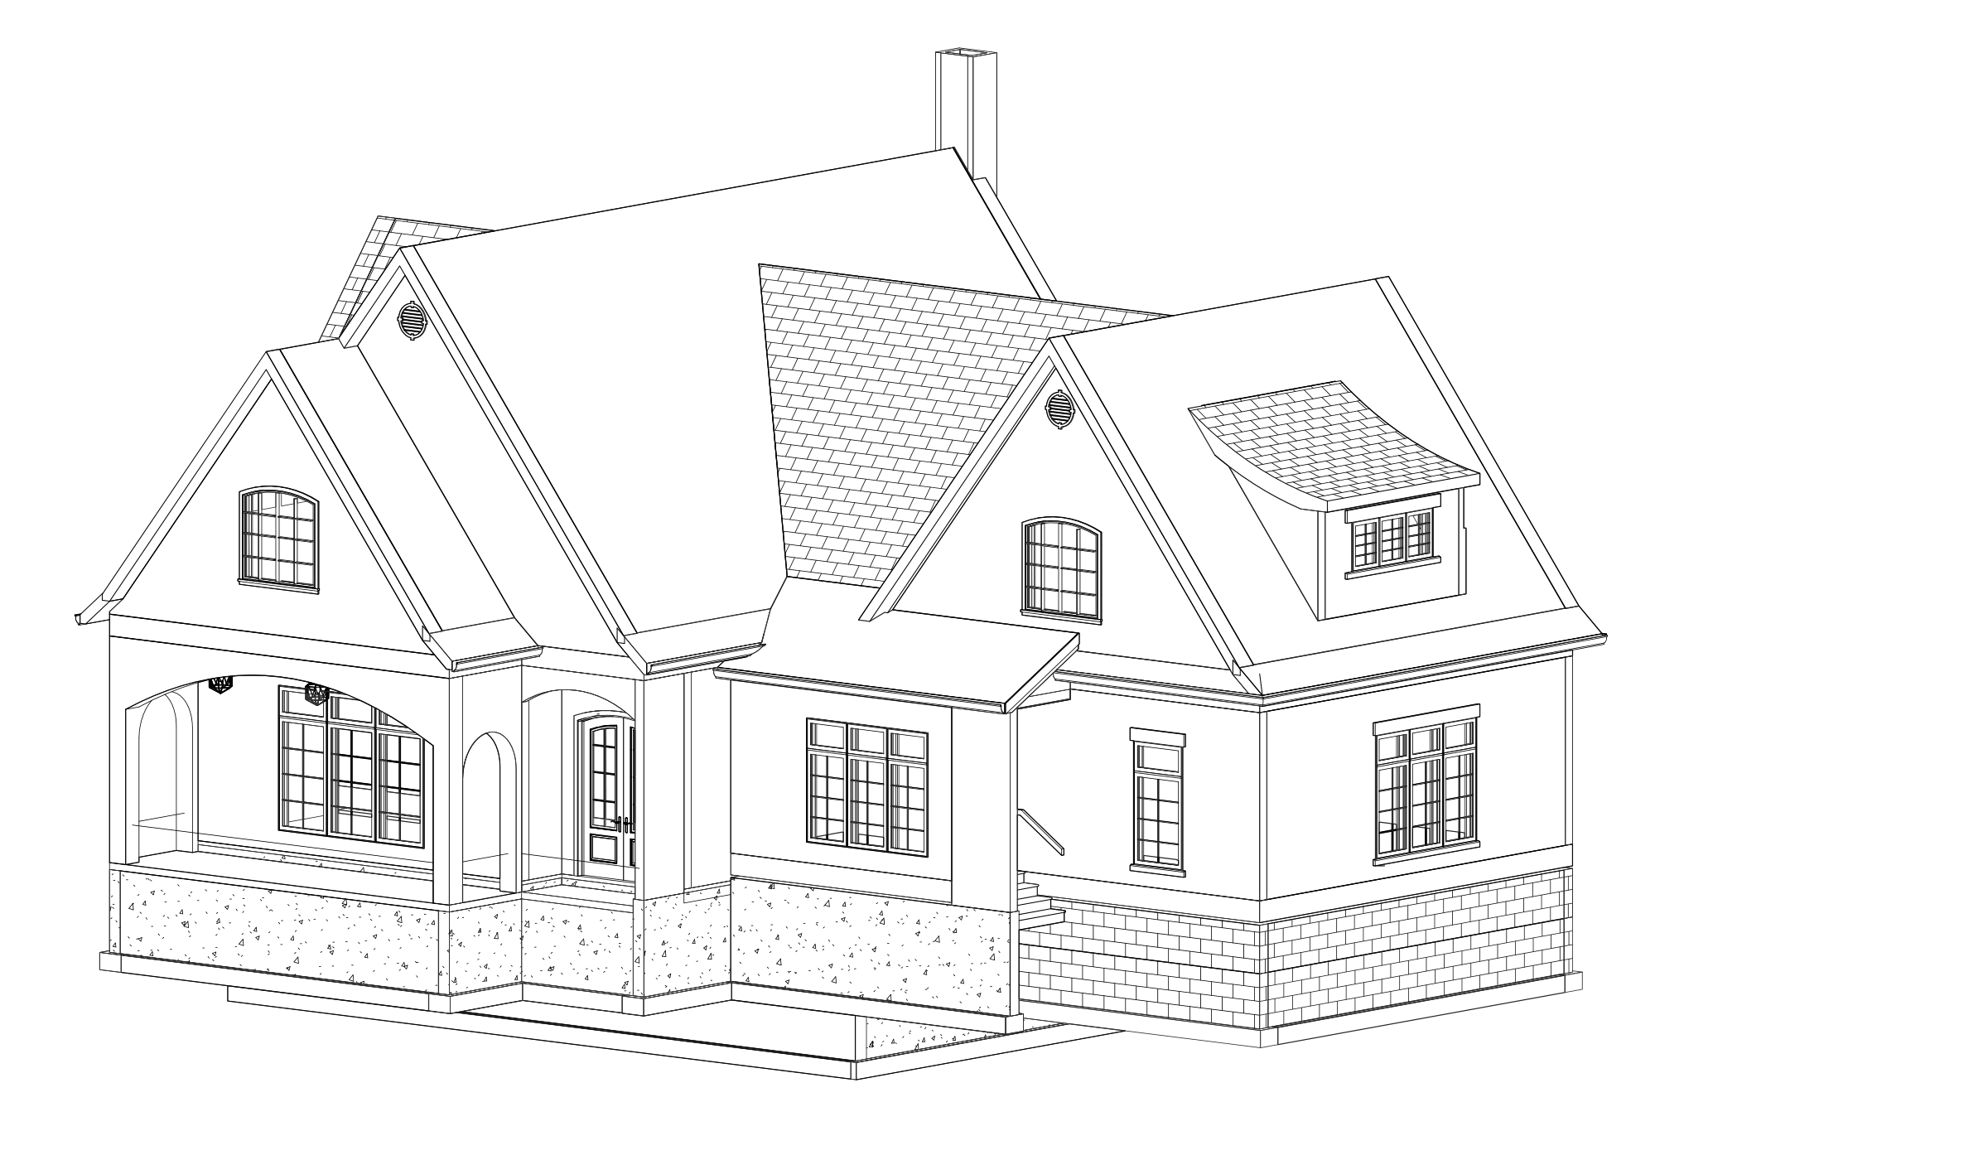
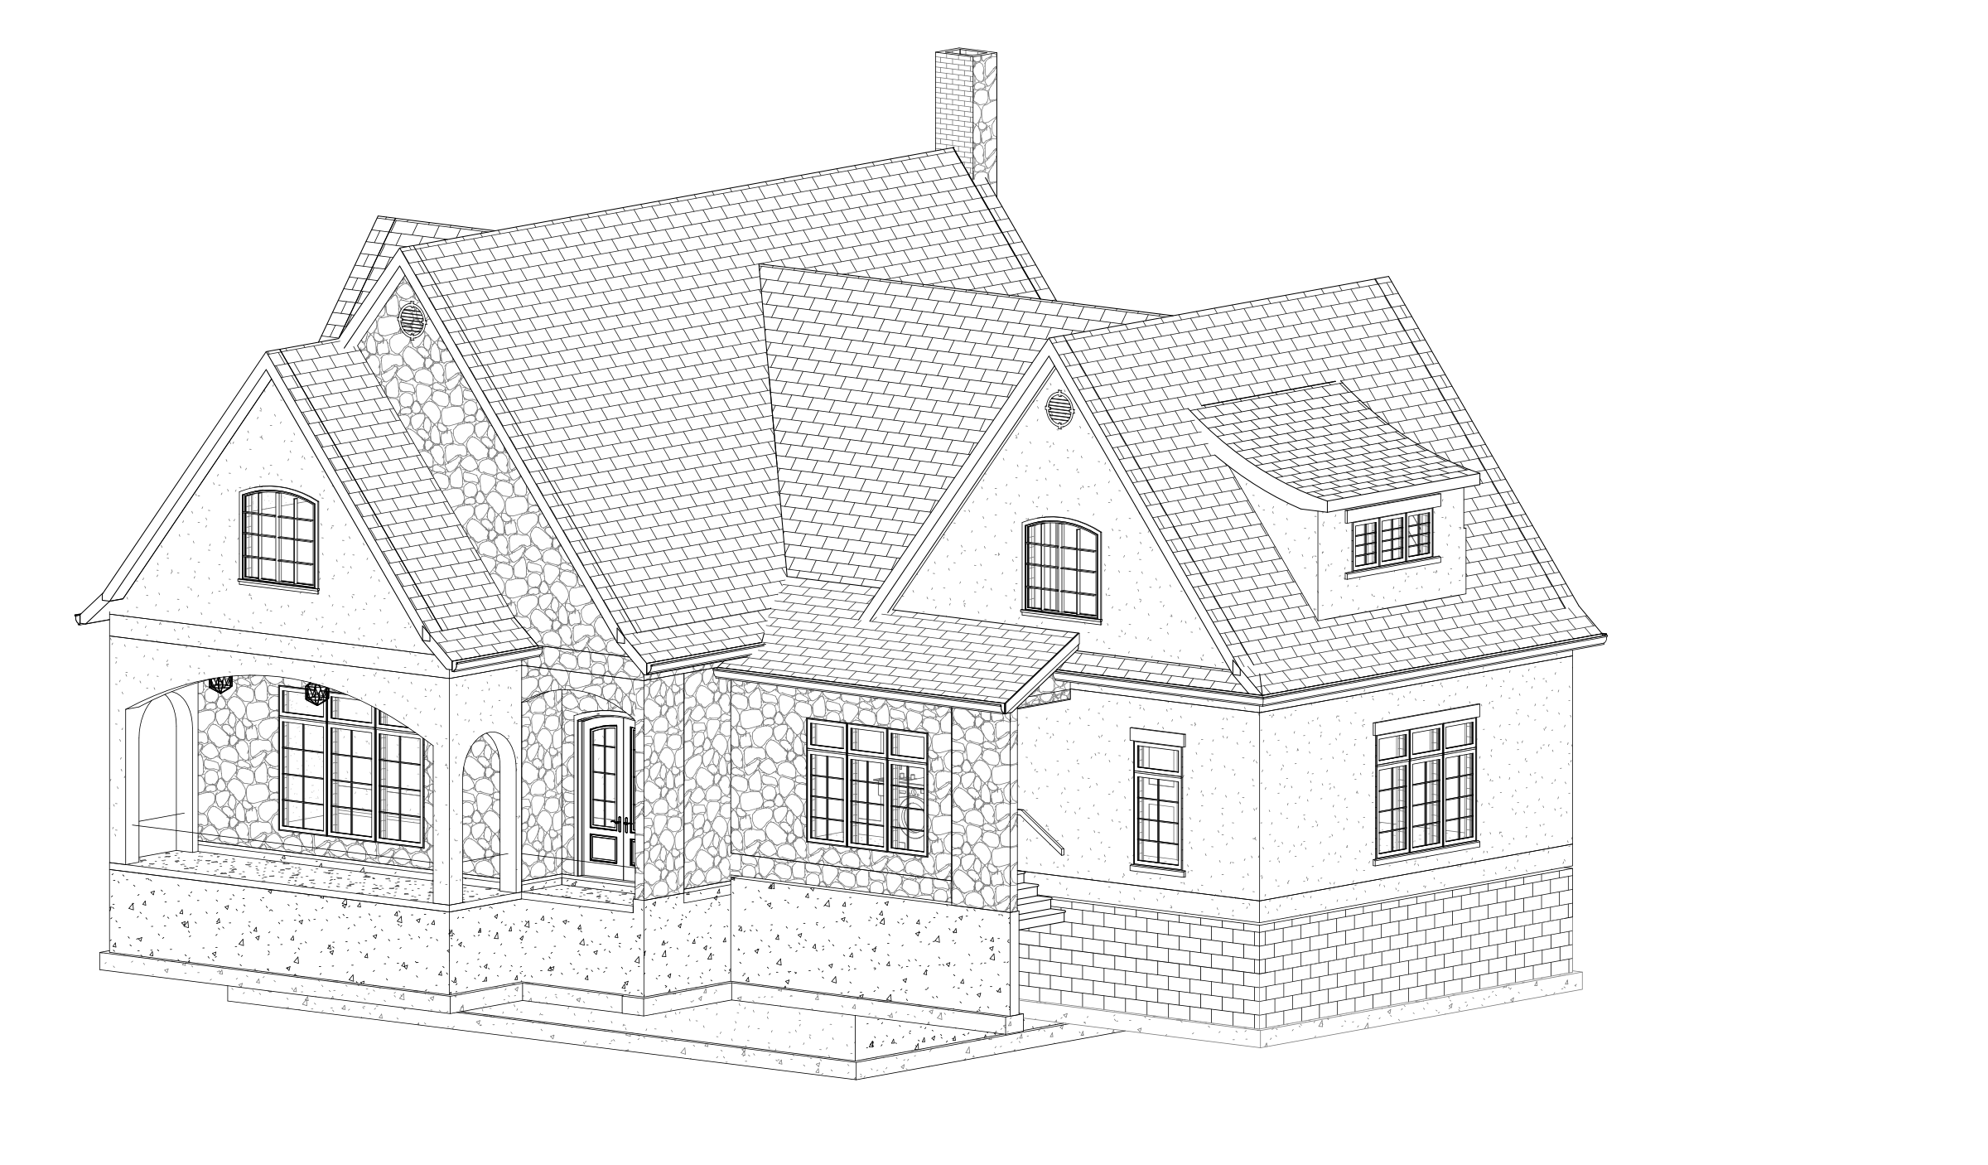
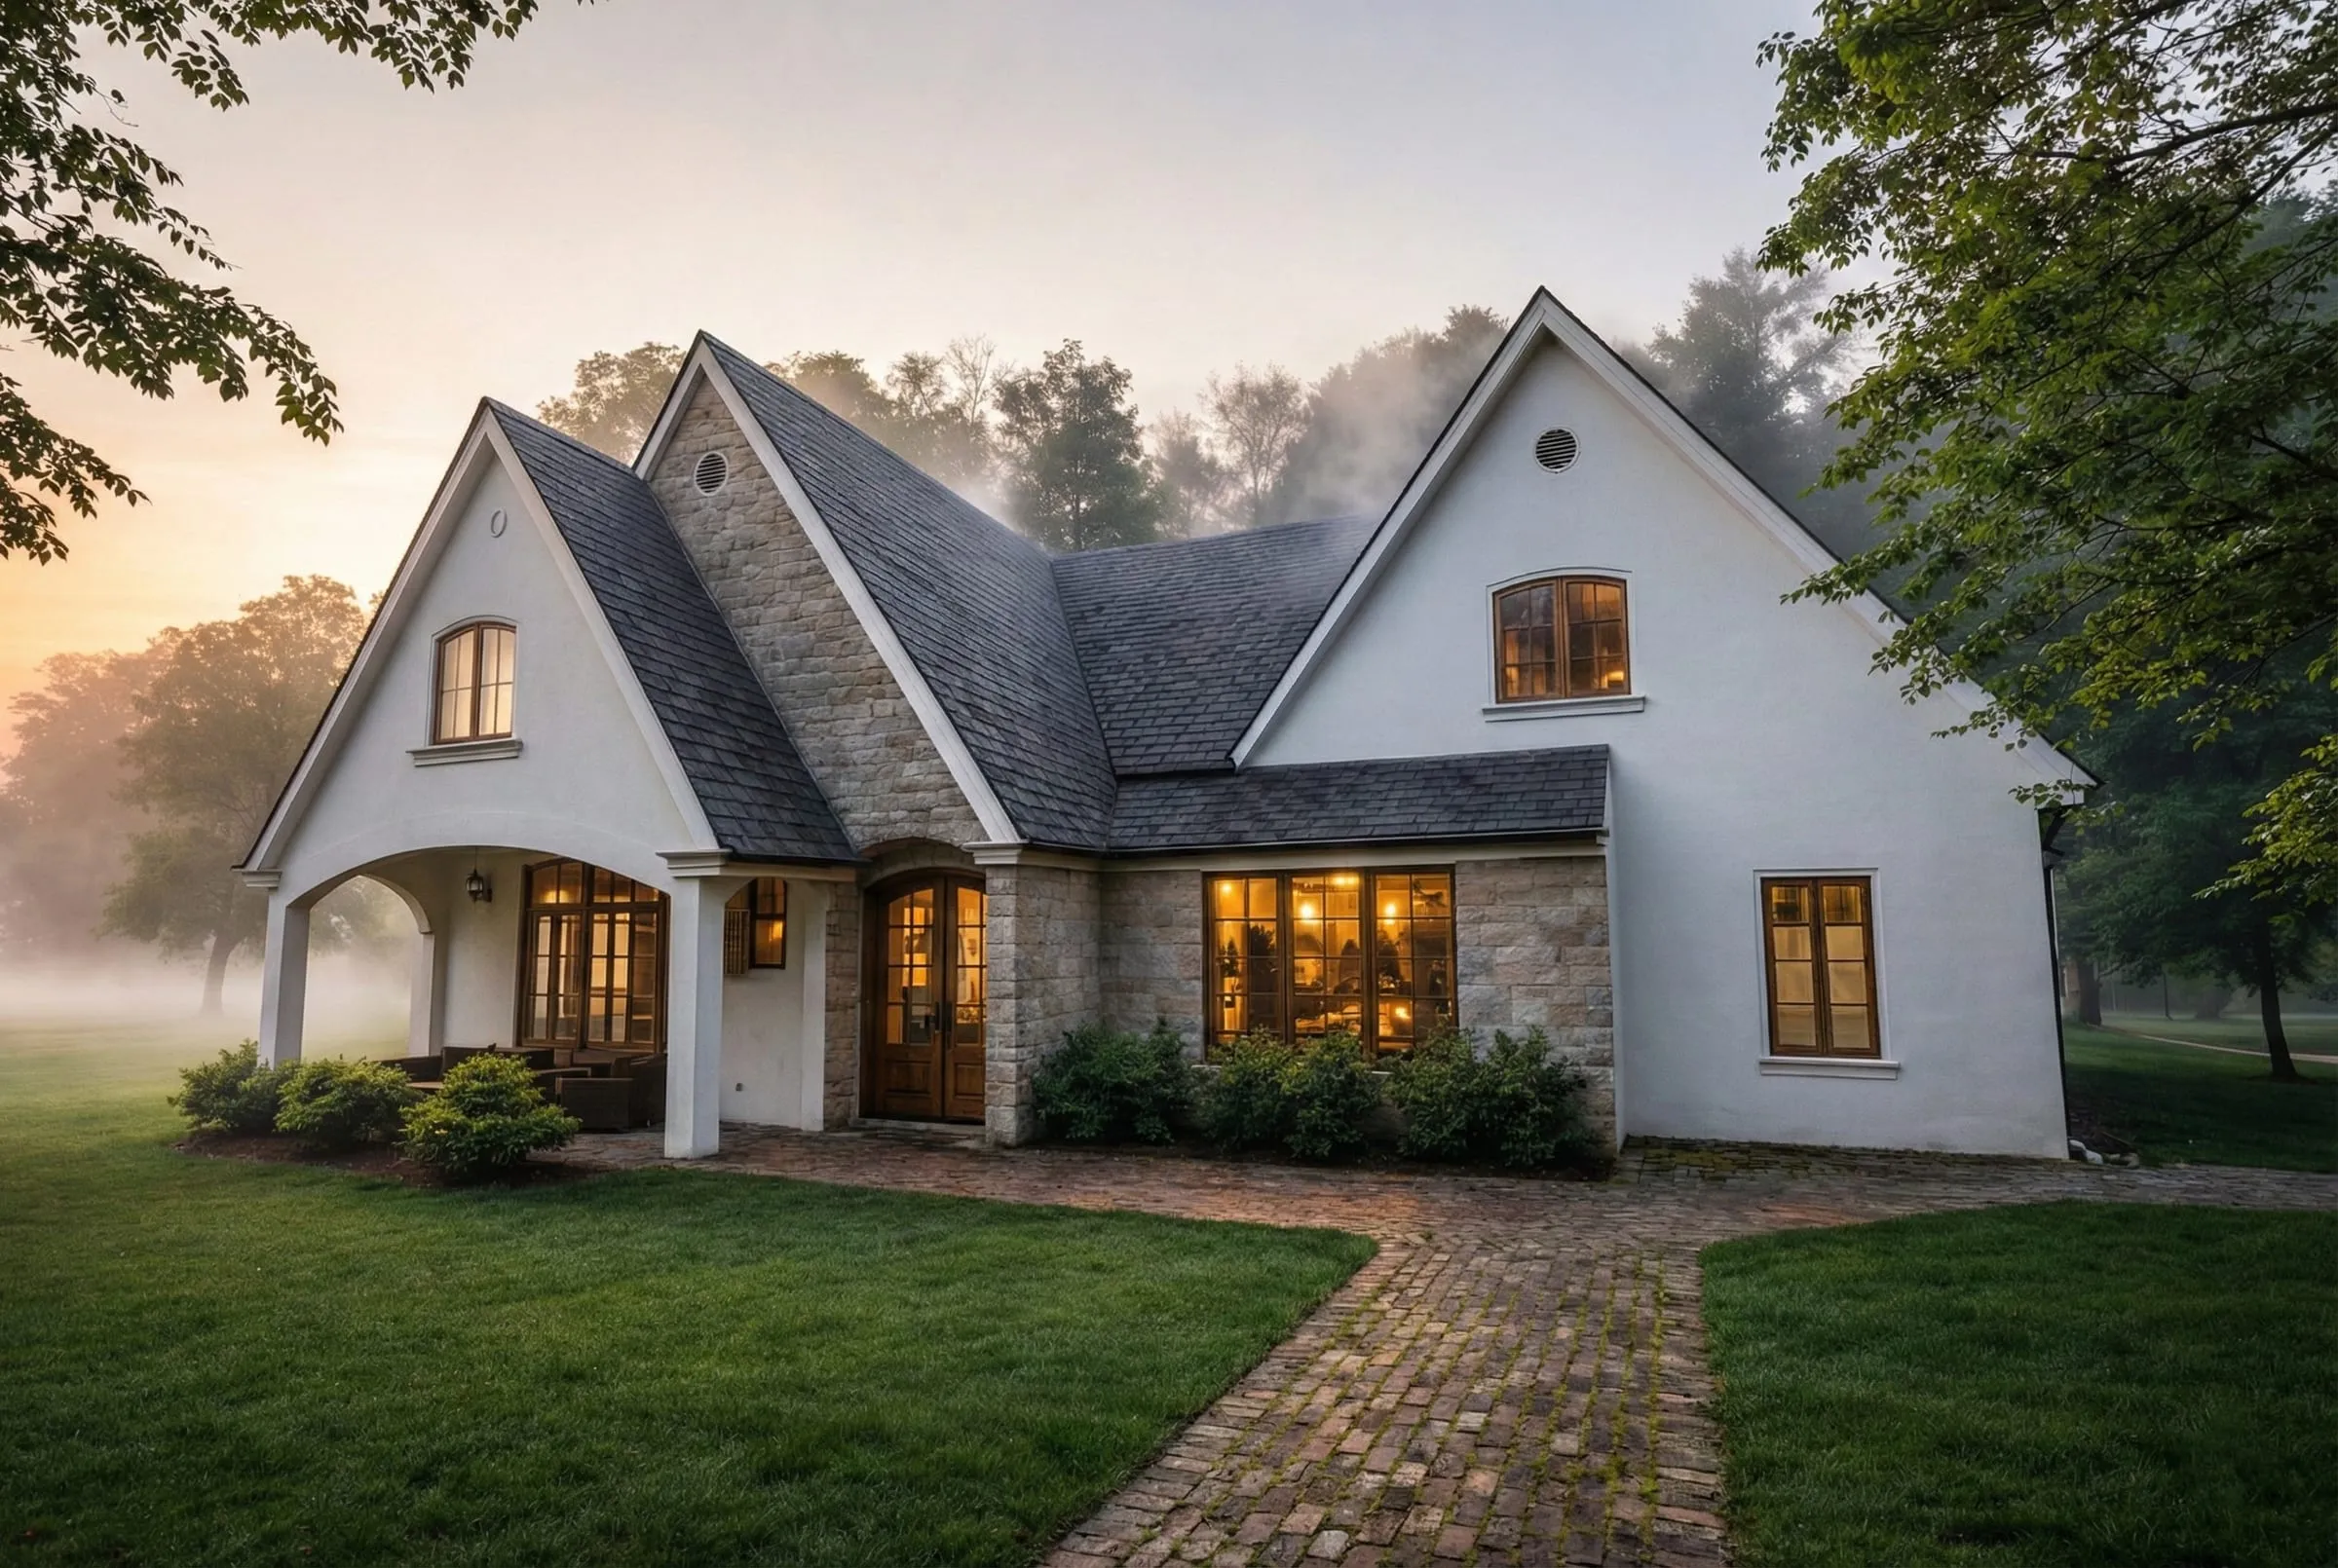
02 · Explore
Try the possibilities.
We start with what you’re drawn to, then develop those ideas around your home and the way you live.
See the materials, proportions and light before they’re built.
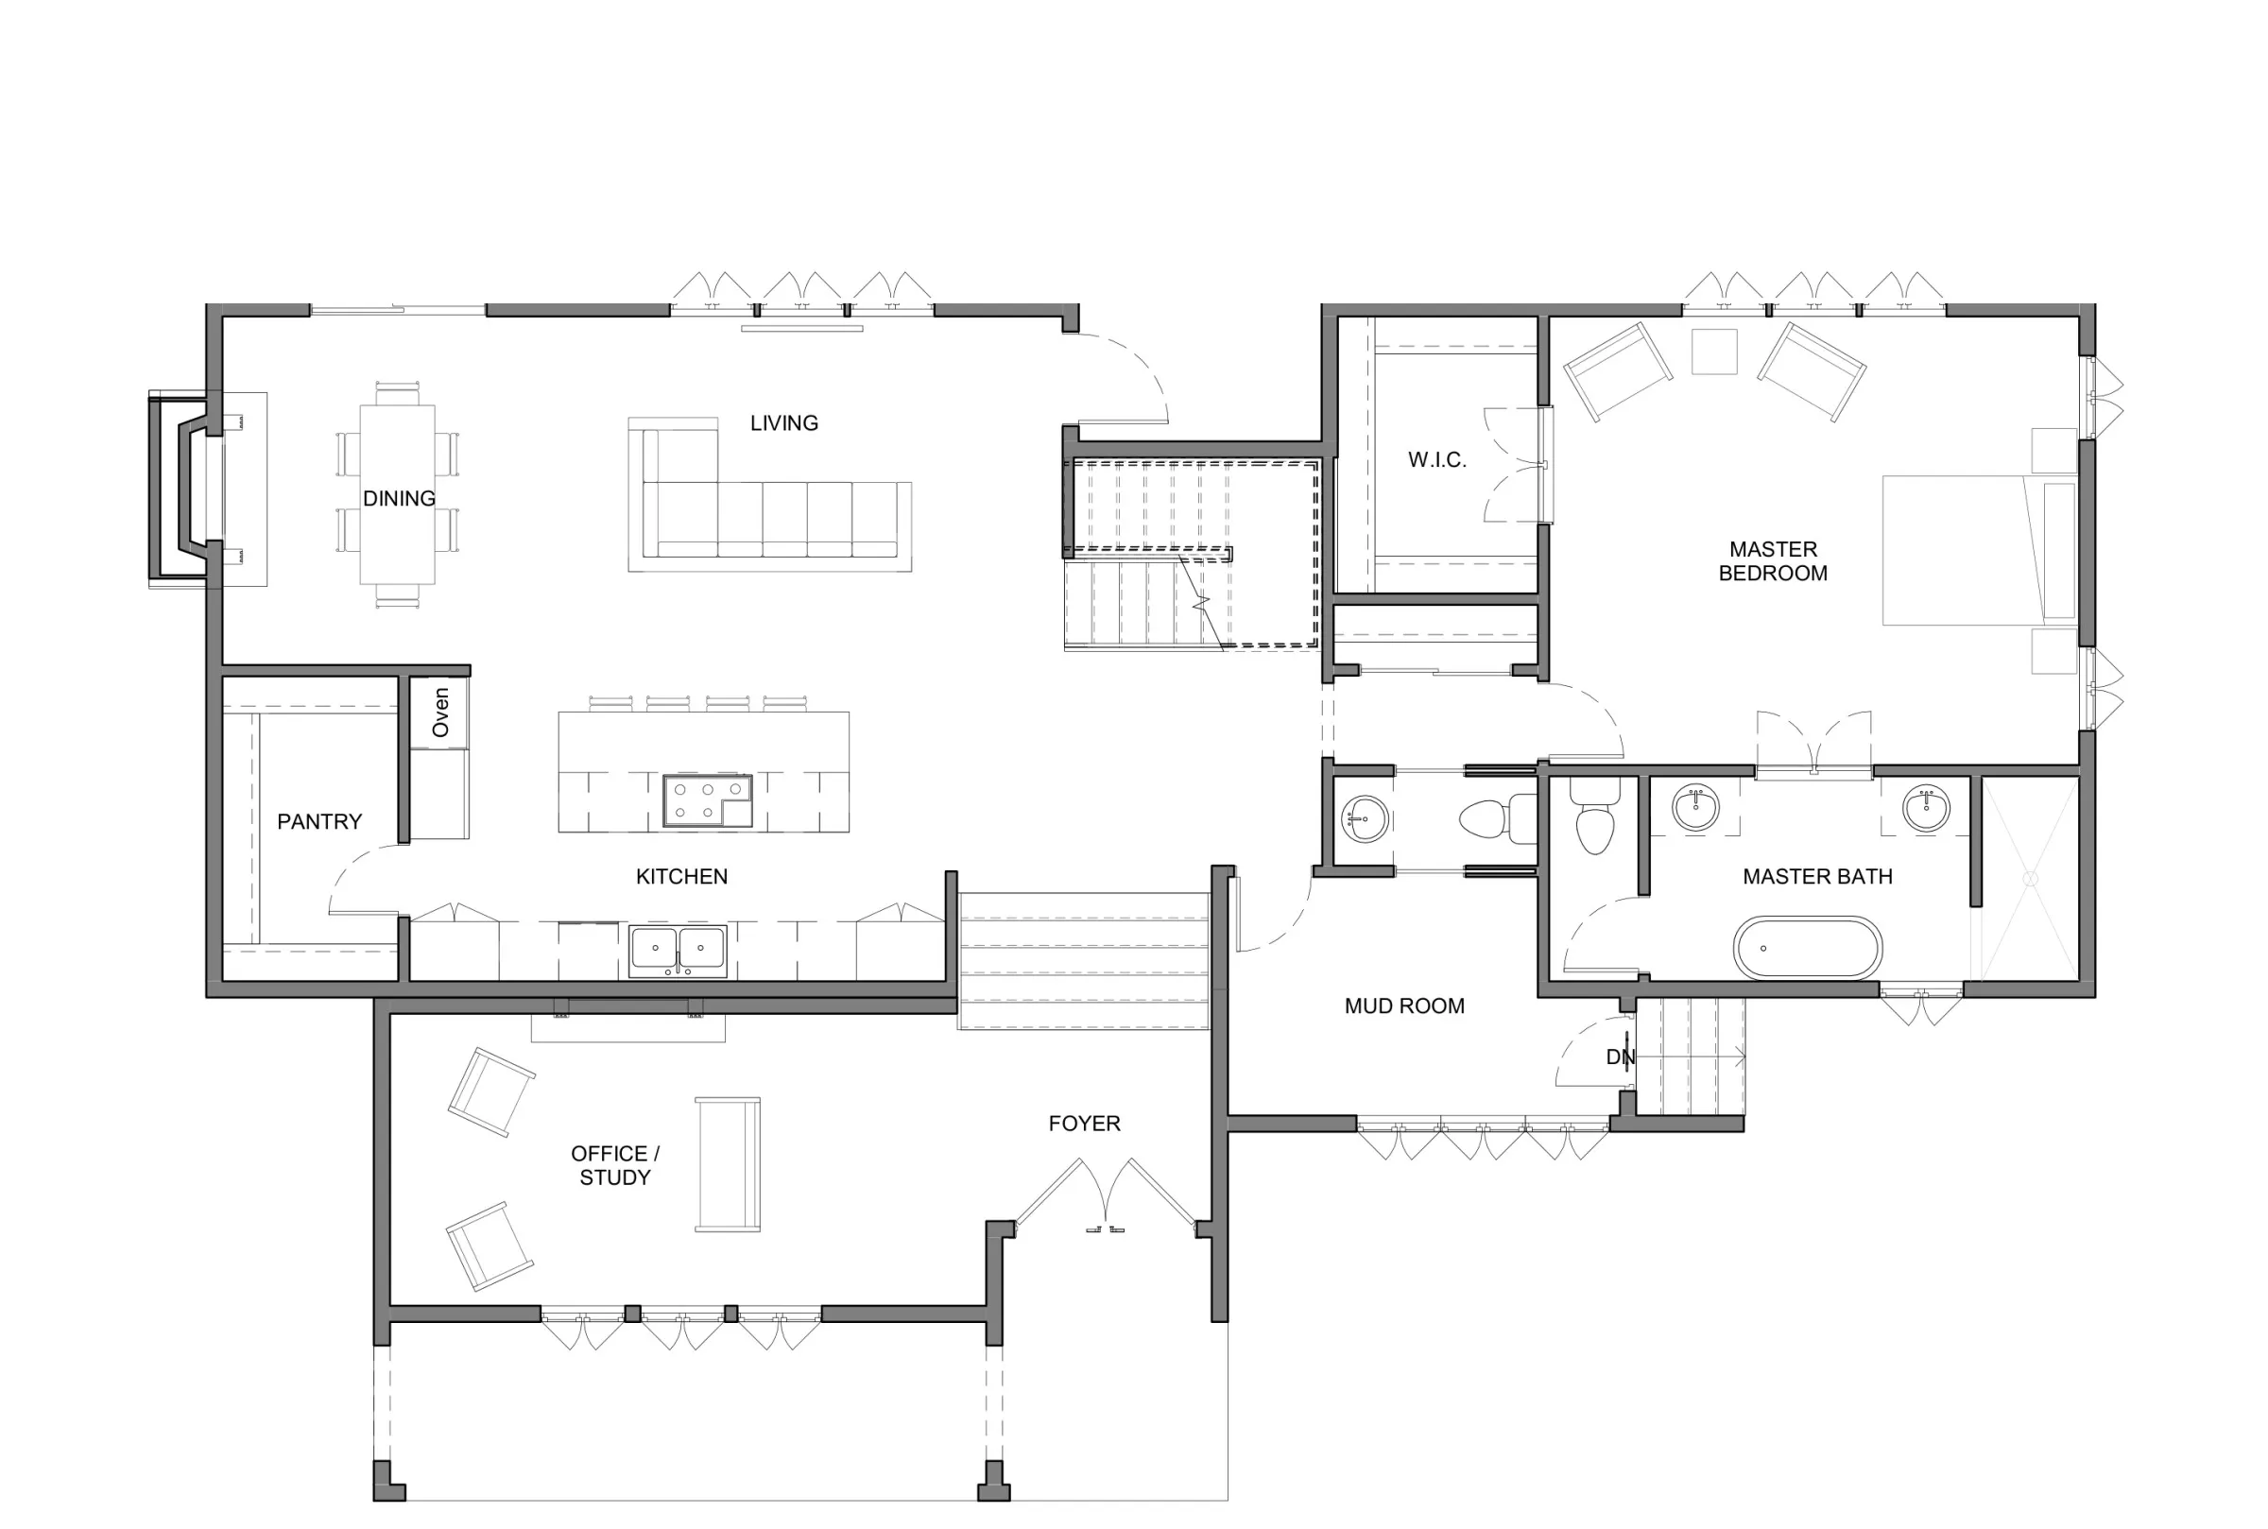
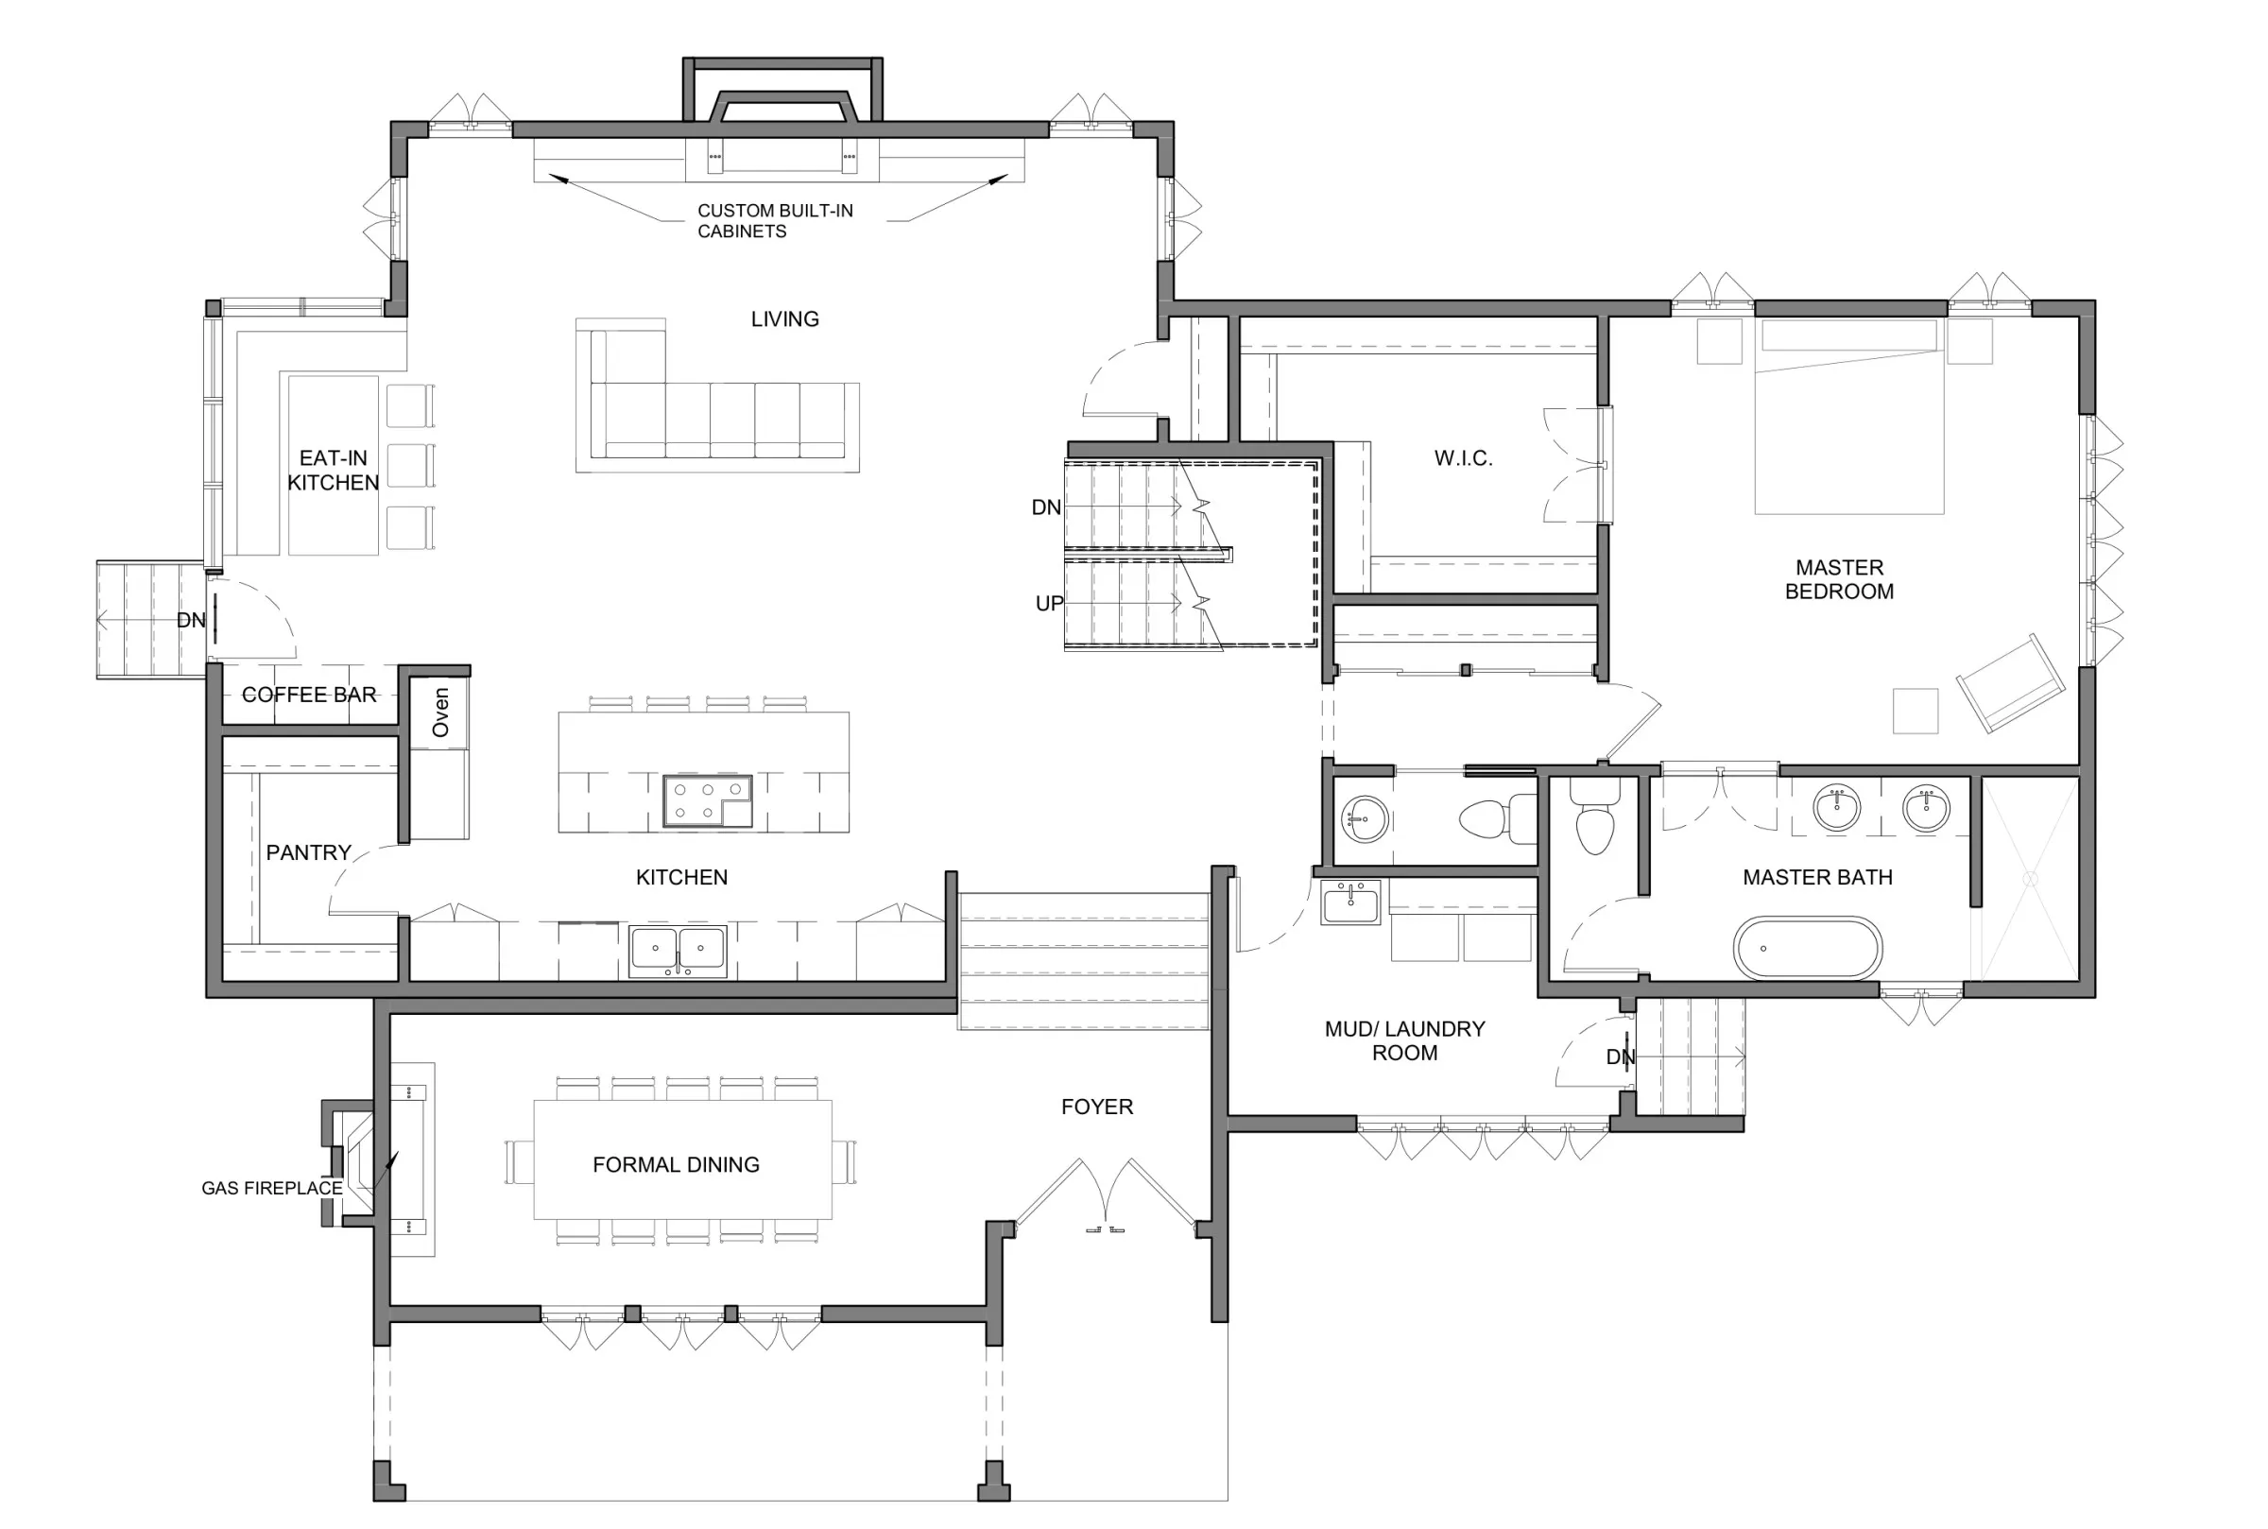 DiningEat-in kitchenLiving
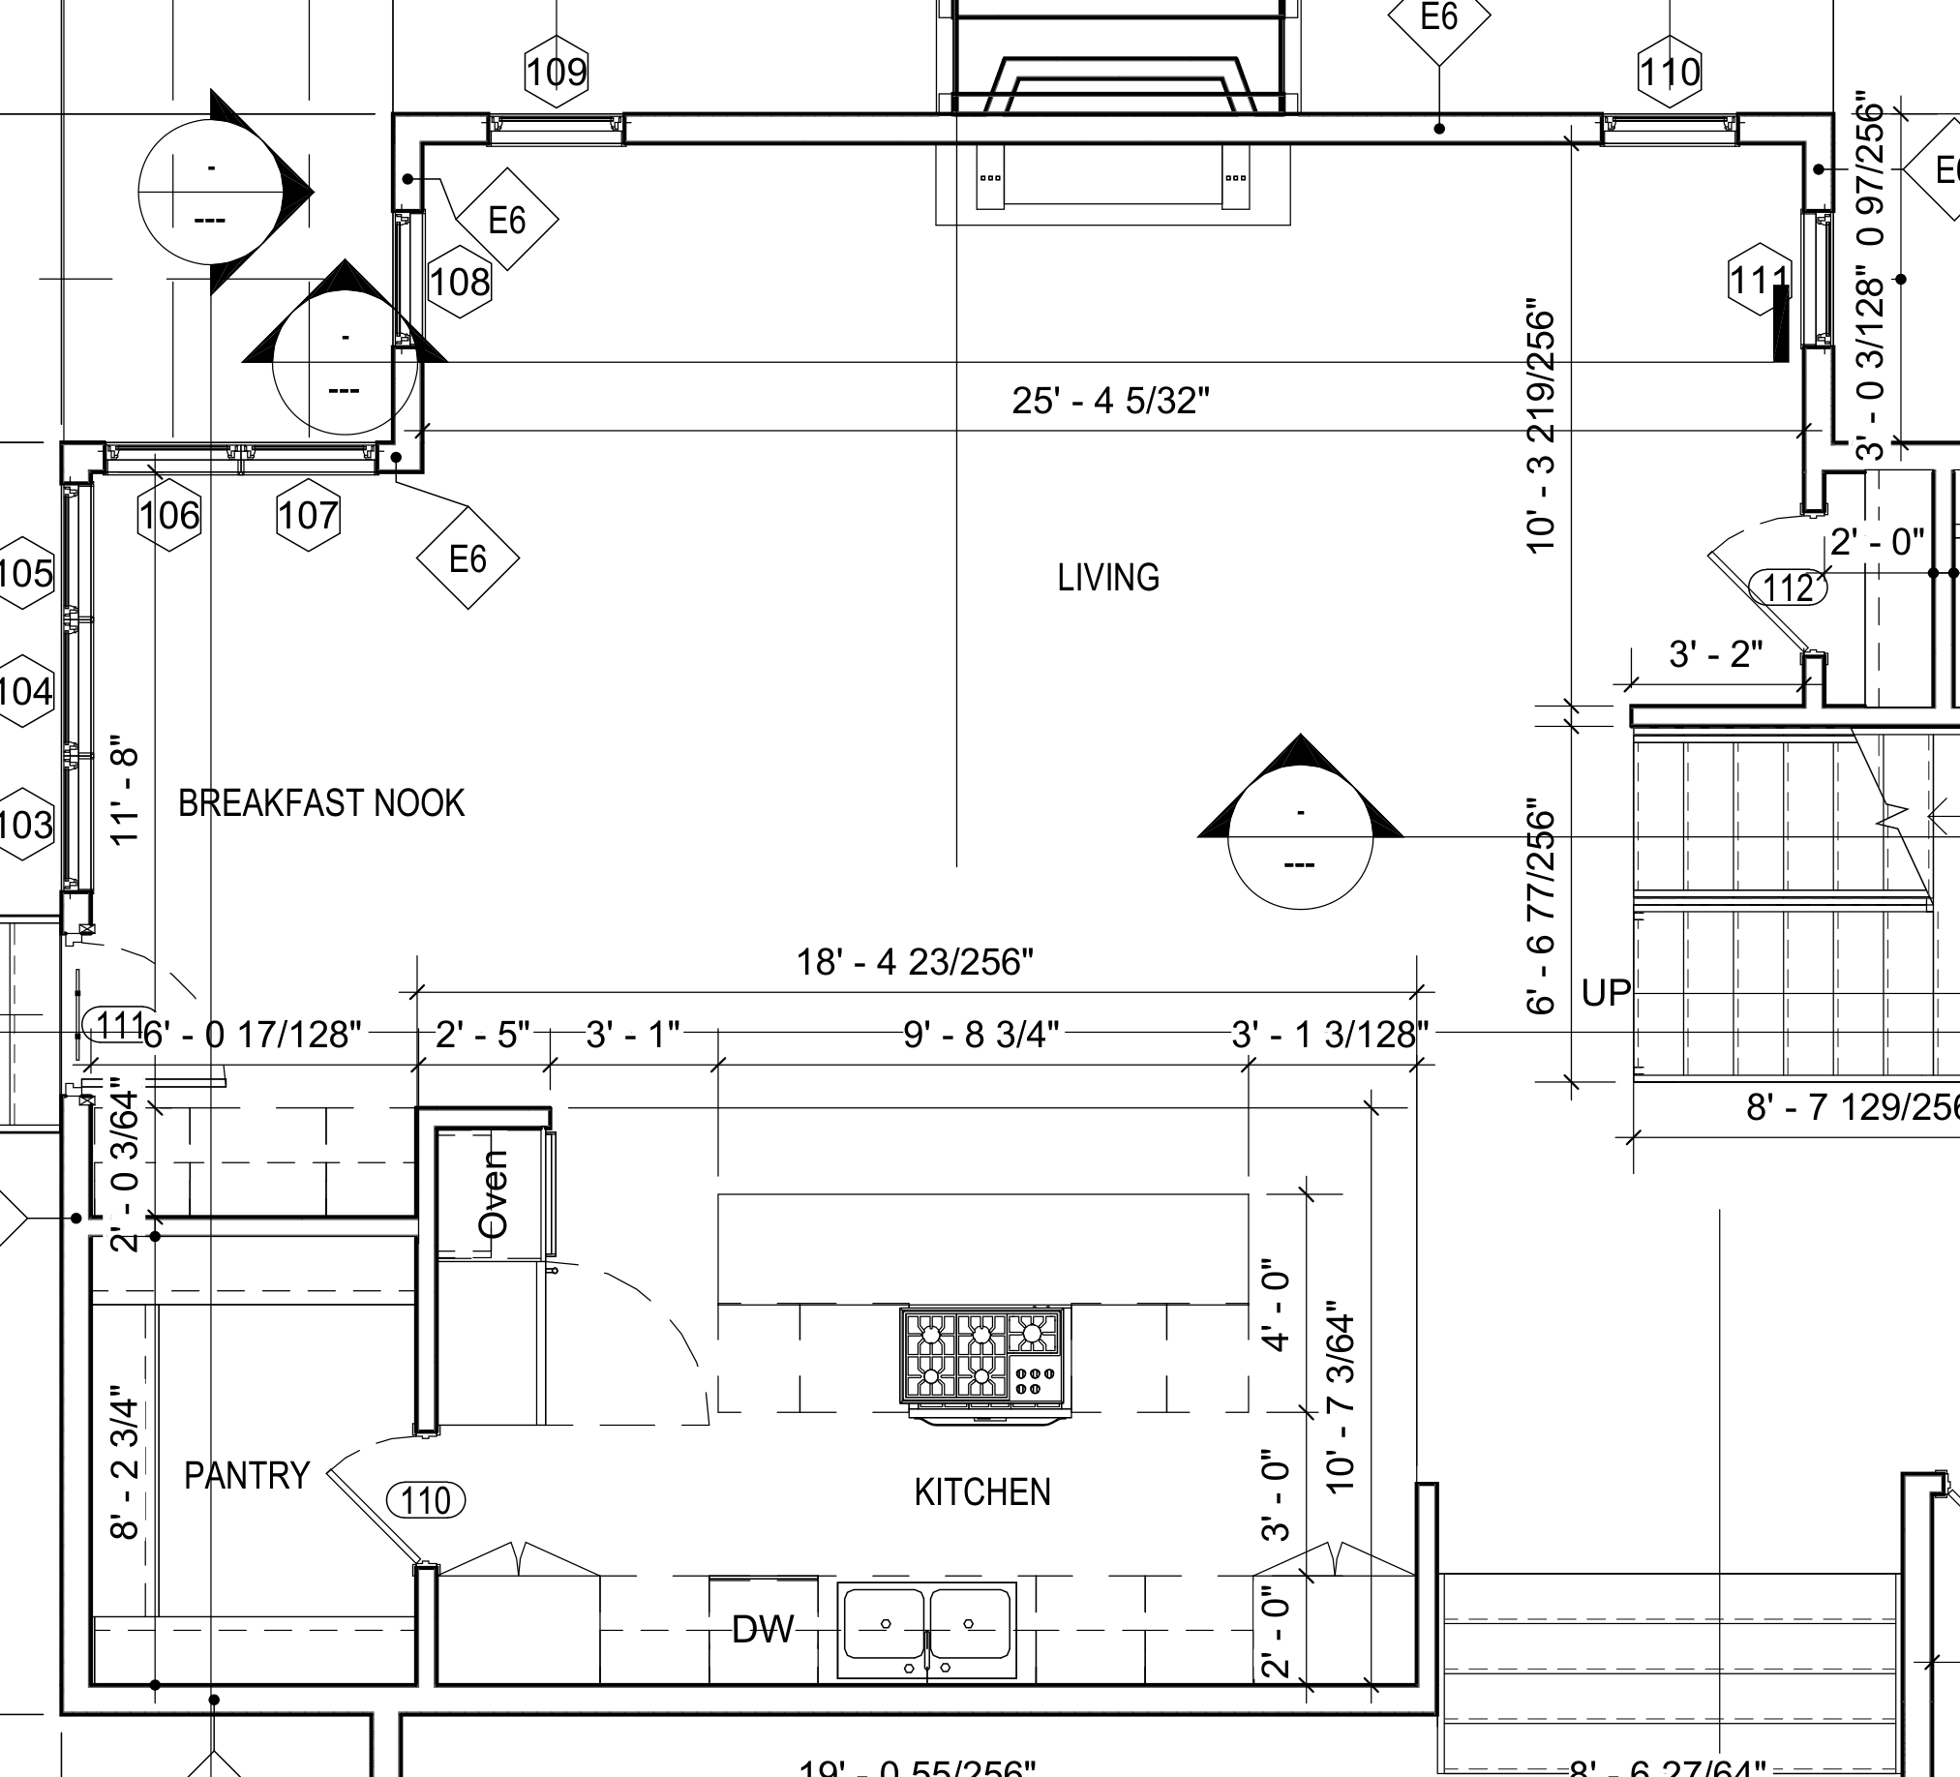
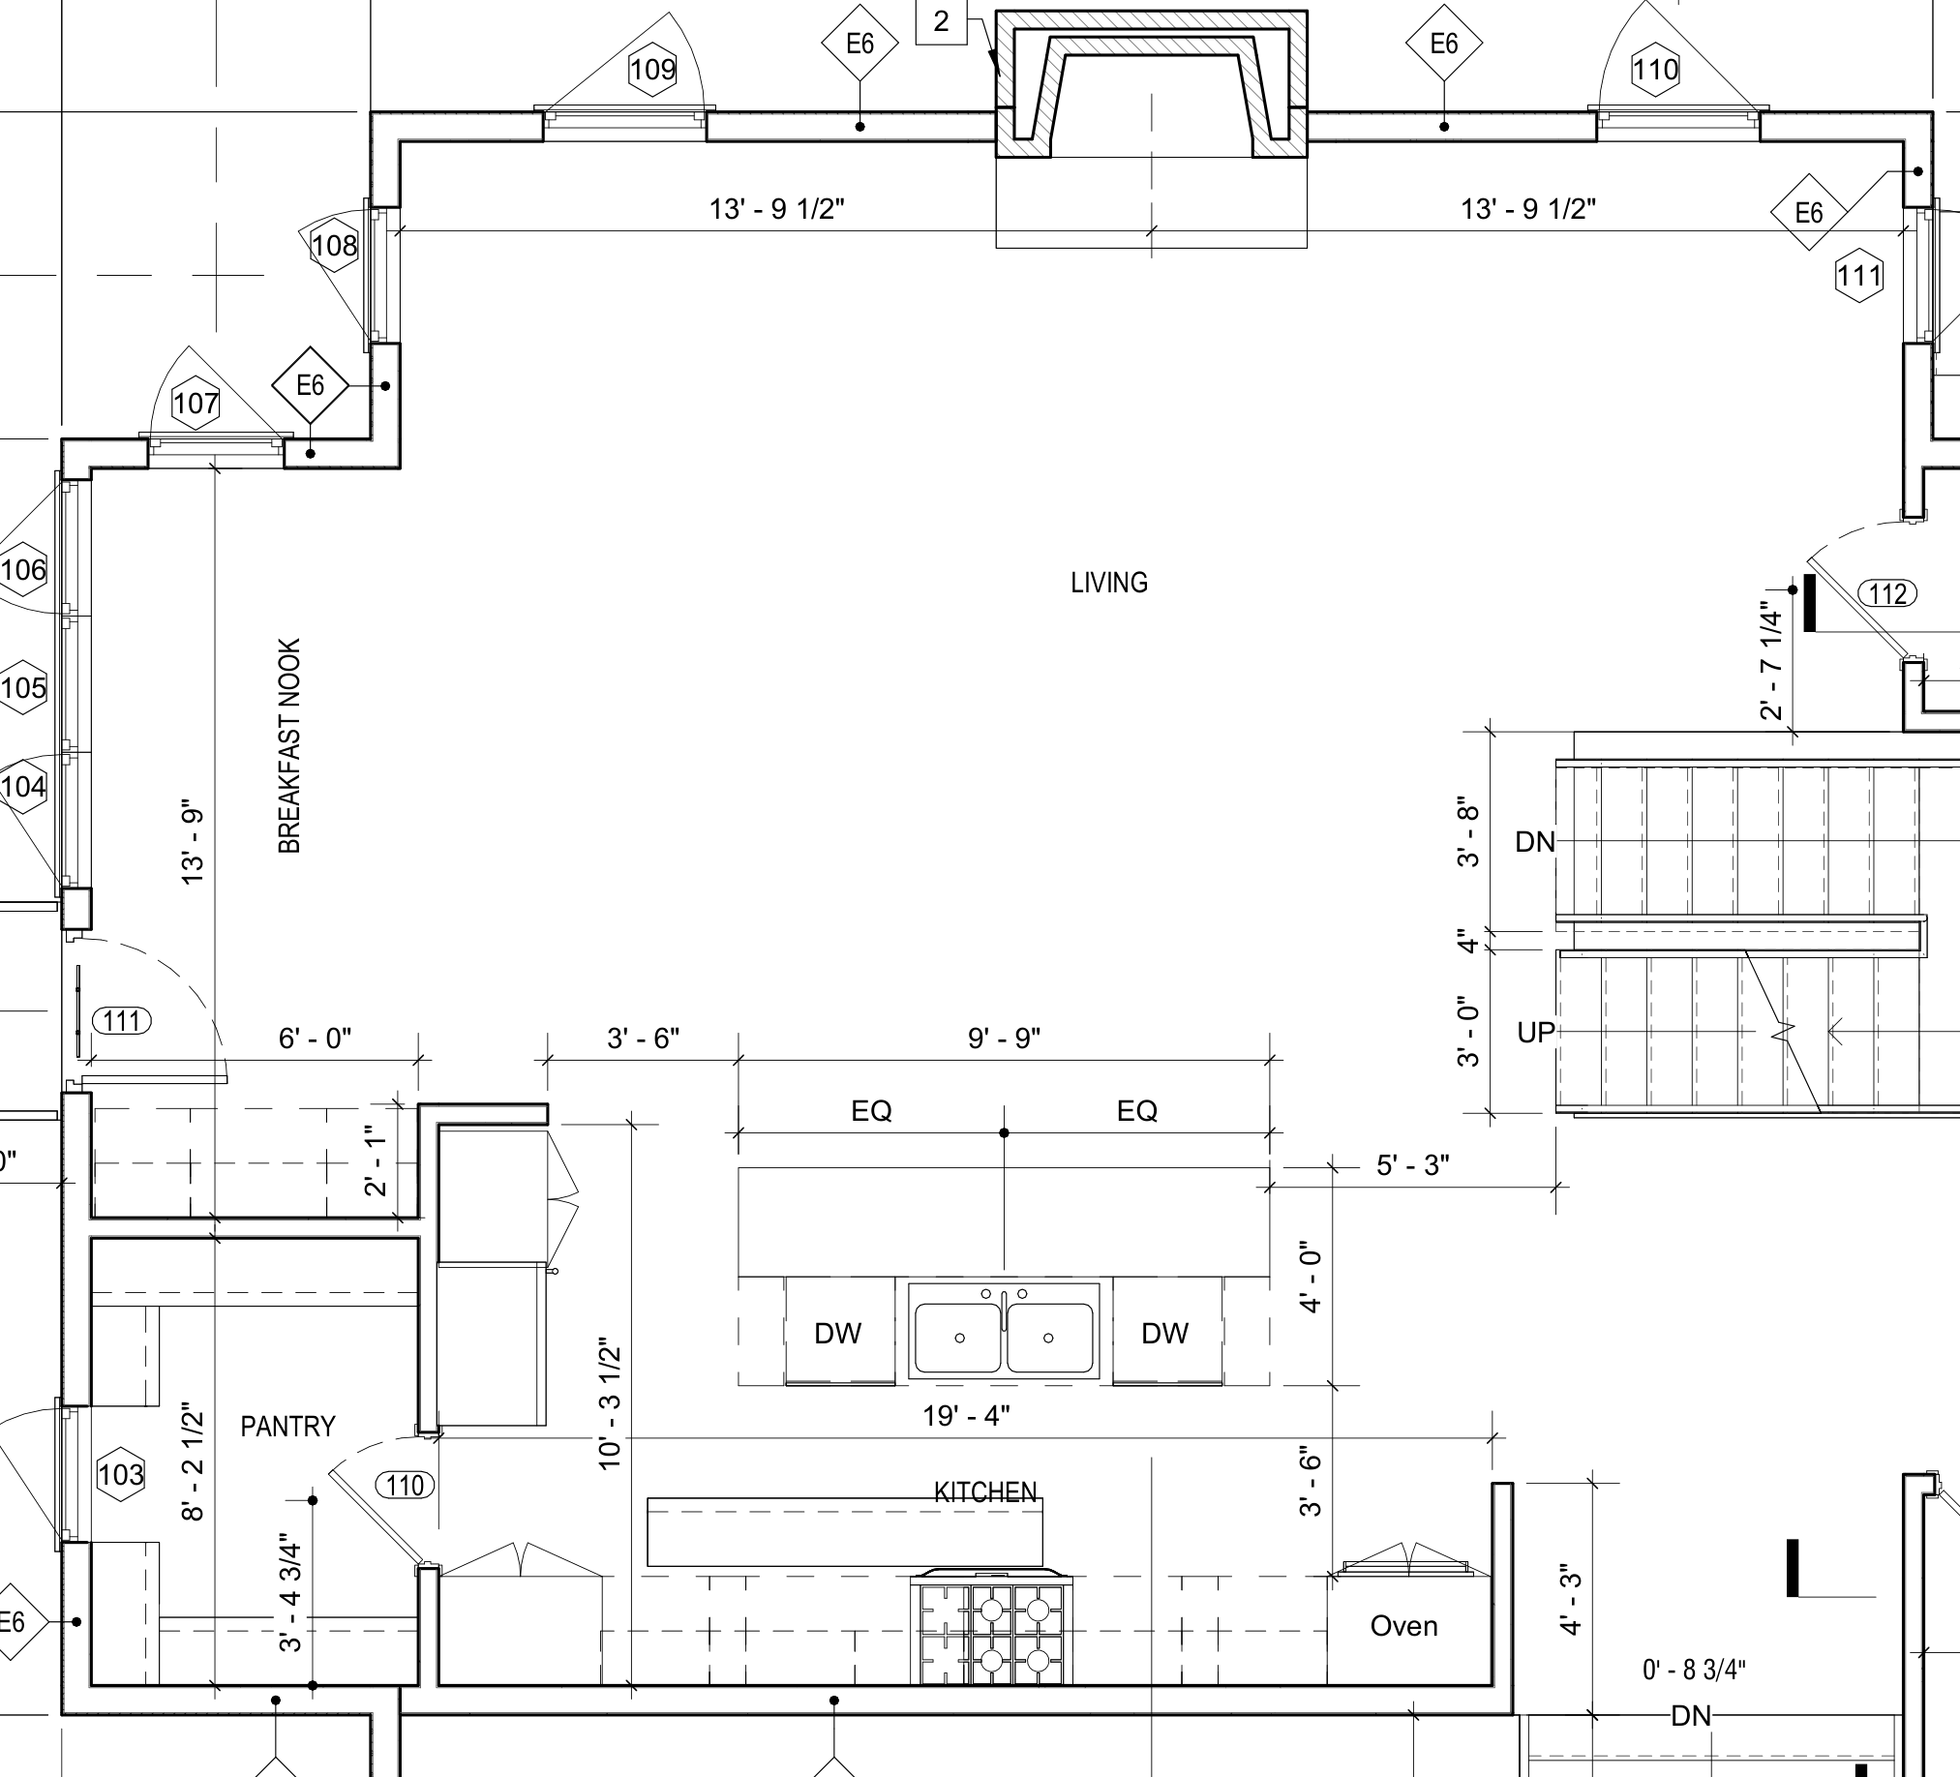 RangeSink · DW
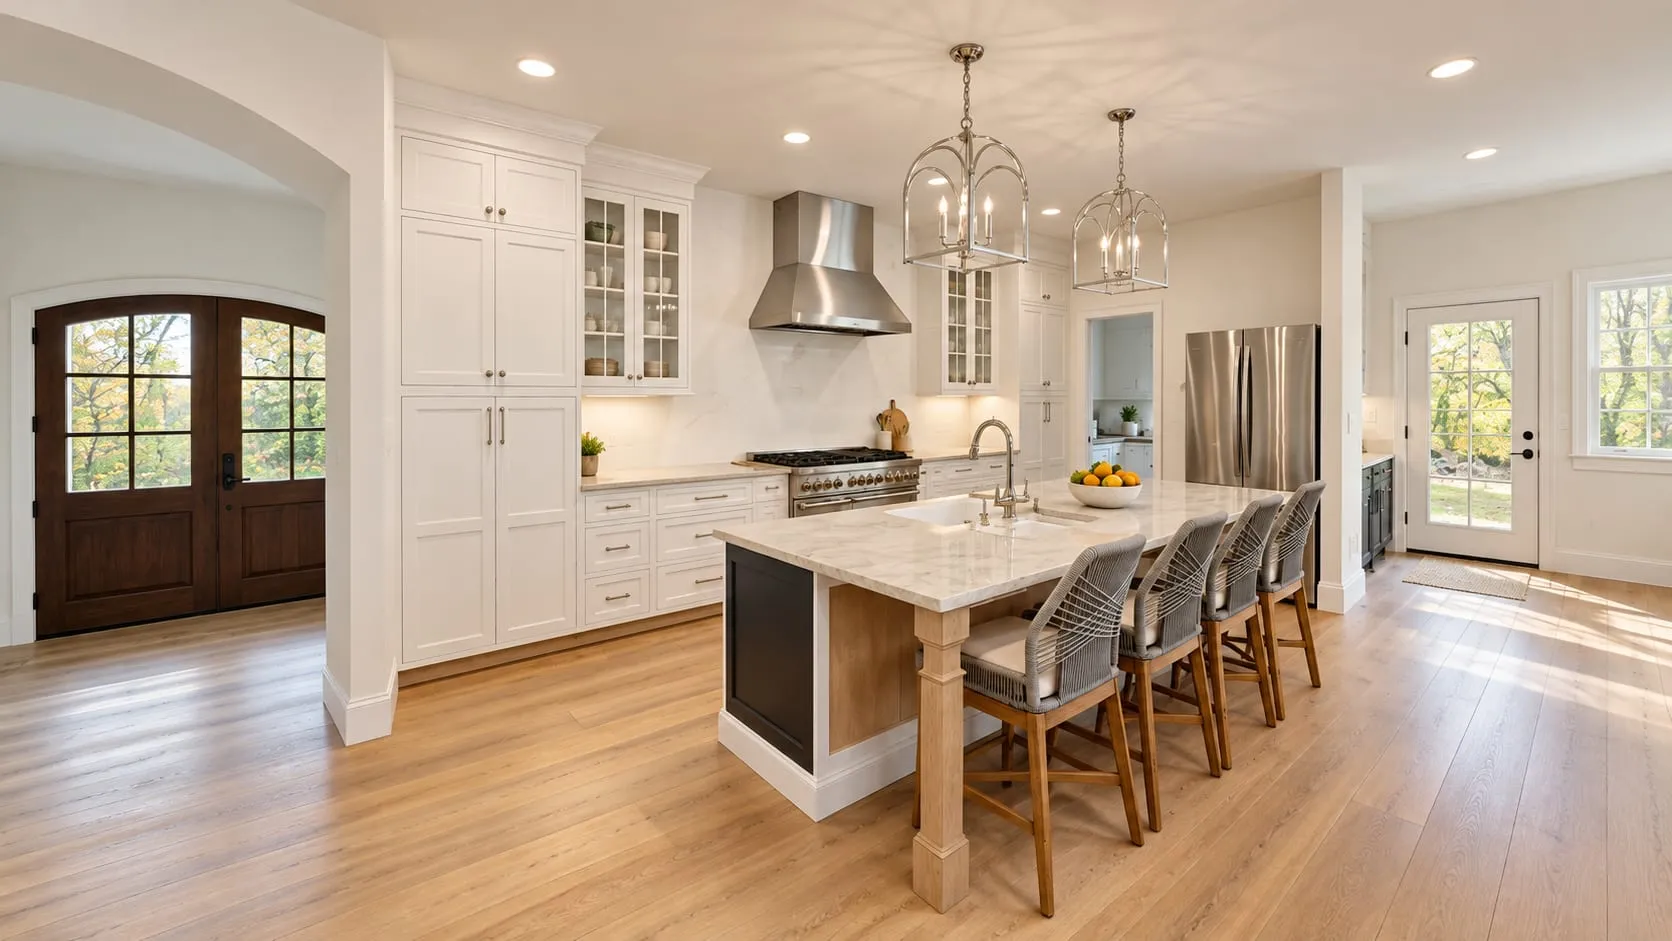
The questionWhere should the range and the sink go?
 RangeSink
03 · Refine
Work through it together.
Meet with an architect, ask questions, and explore changes live in the drawings and model.
In the finished kitchen: the range on the back wall, the sink in the island.
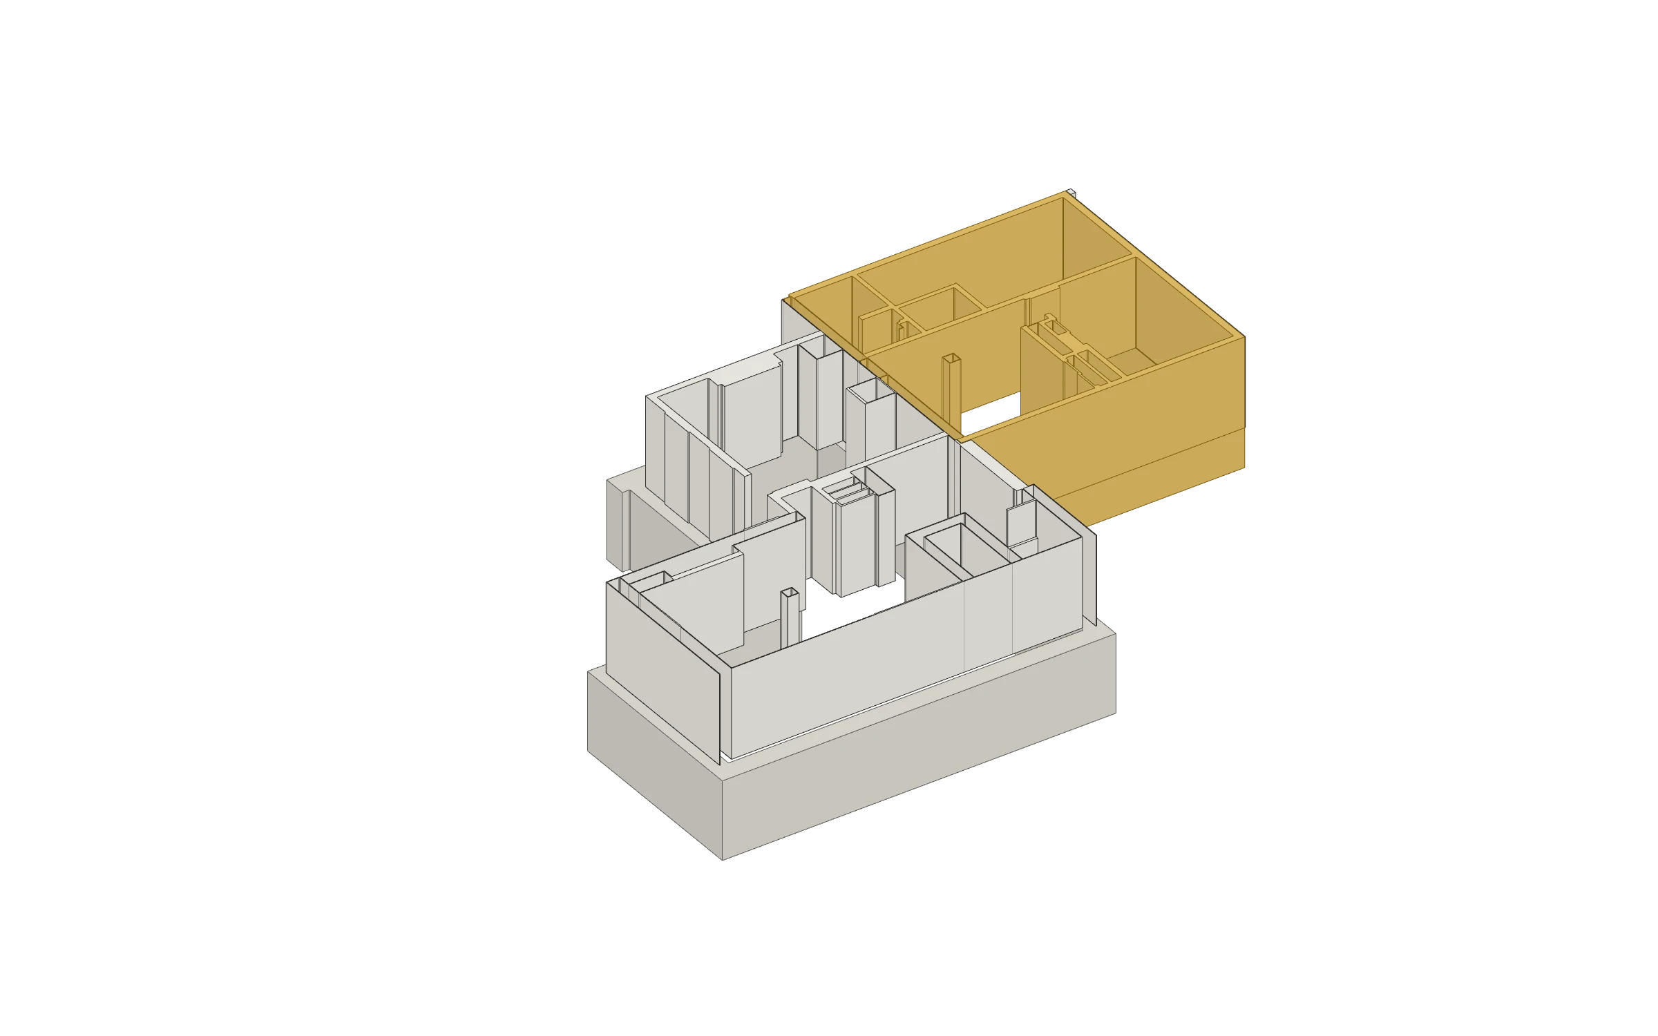
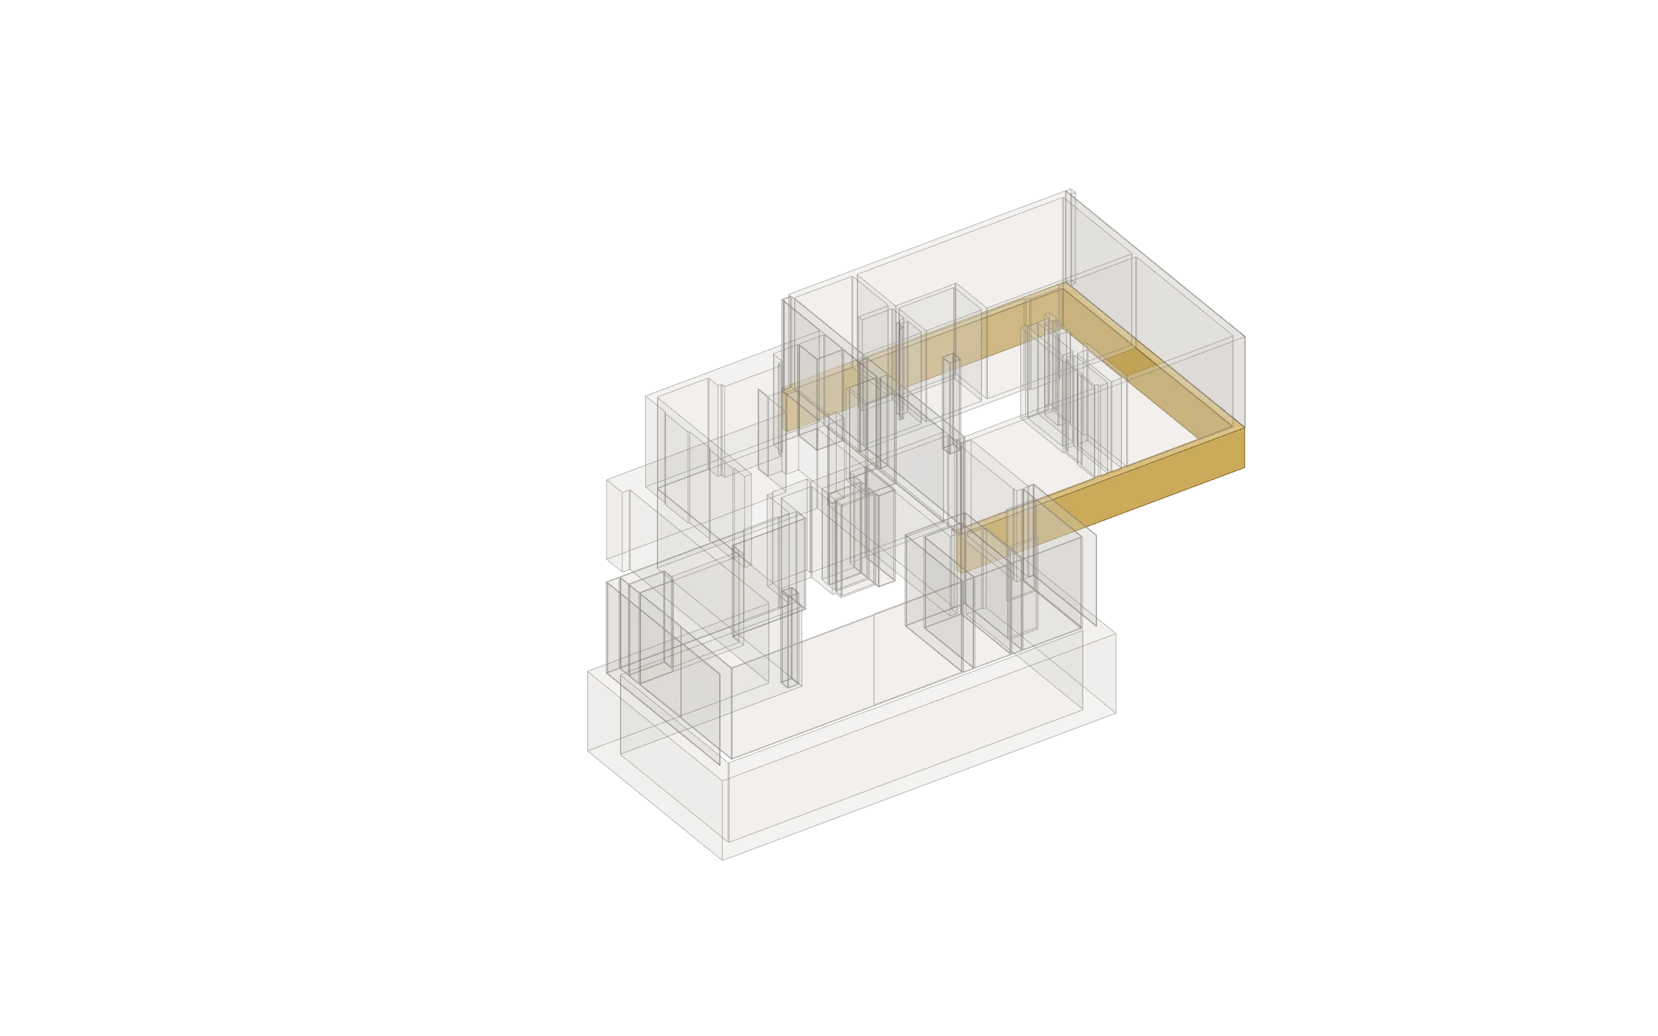
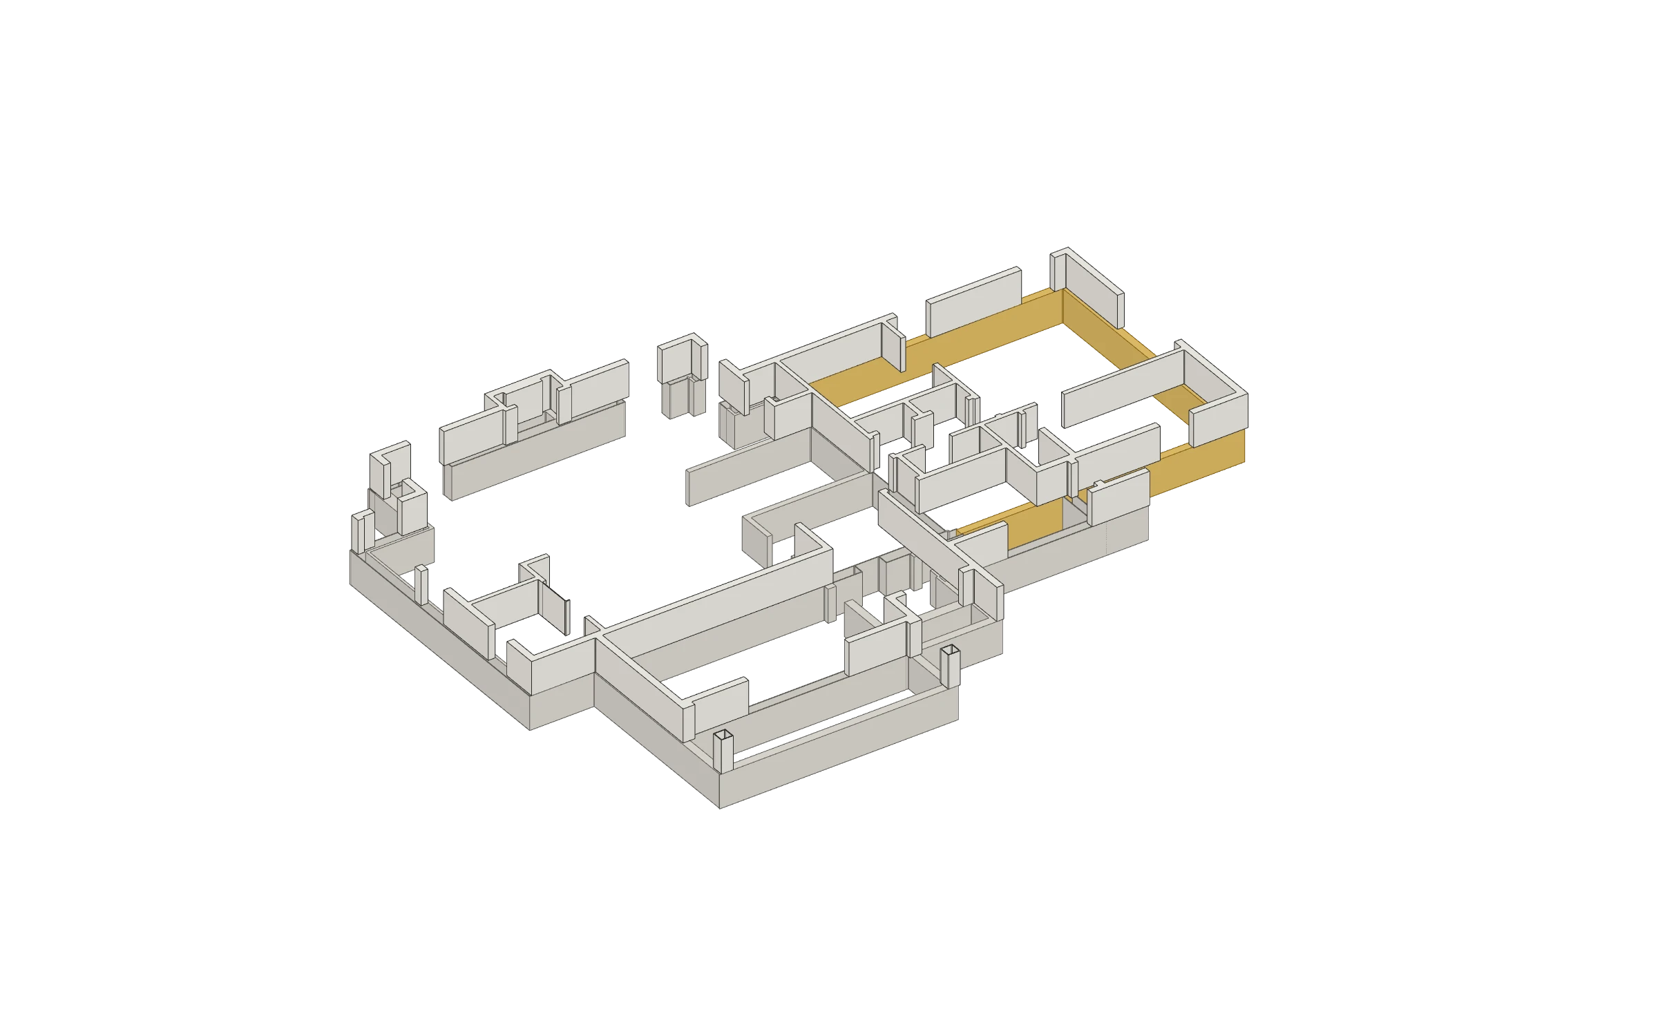
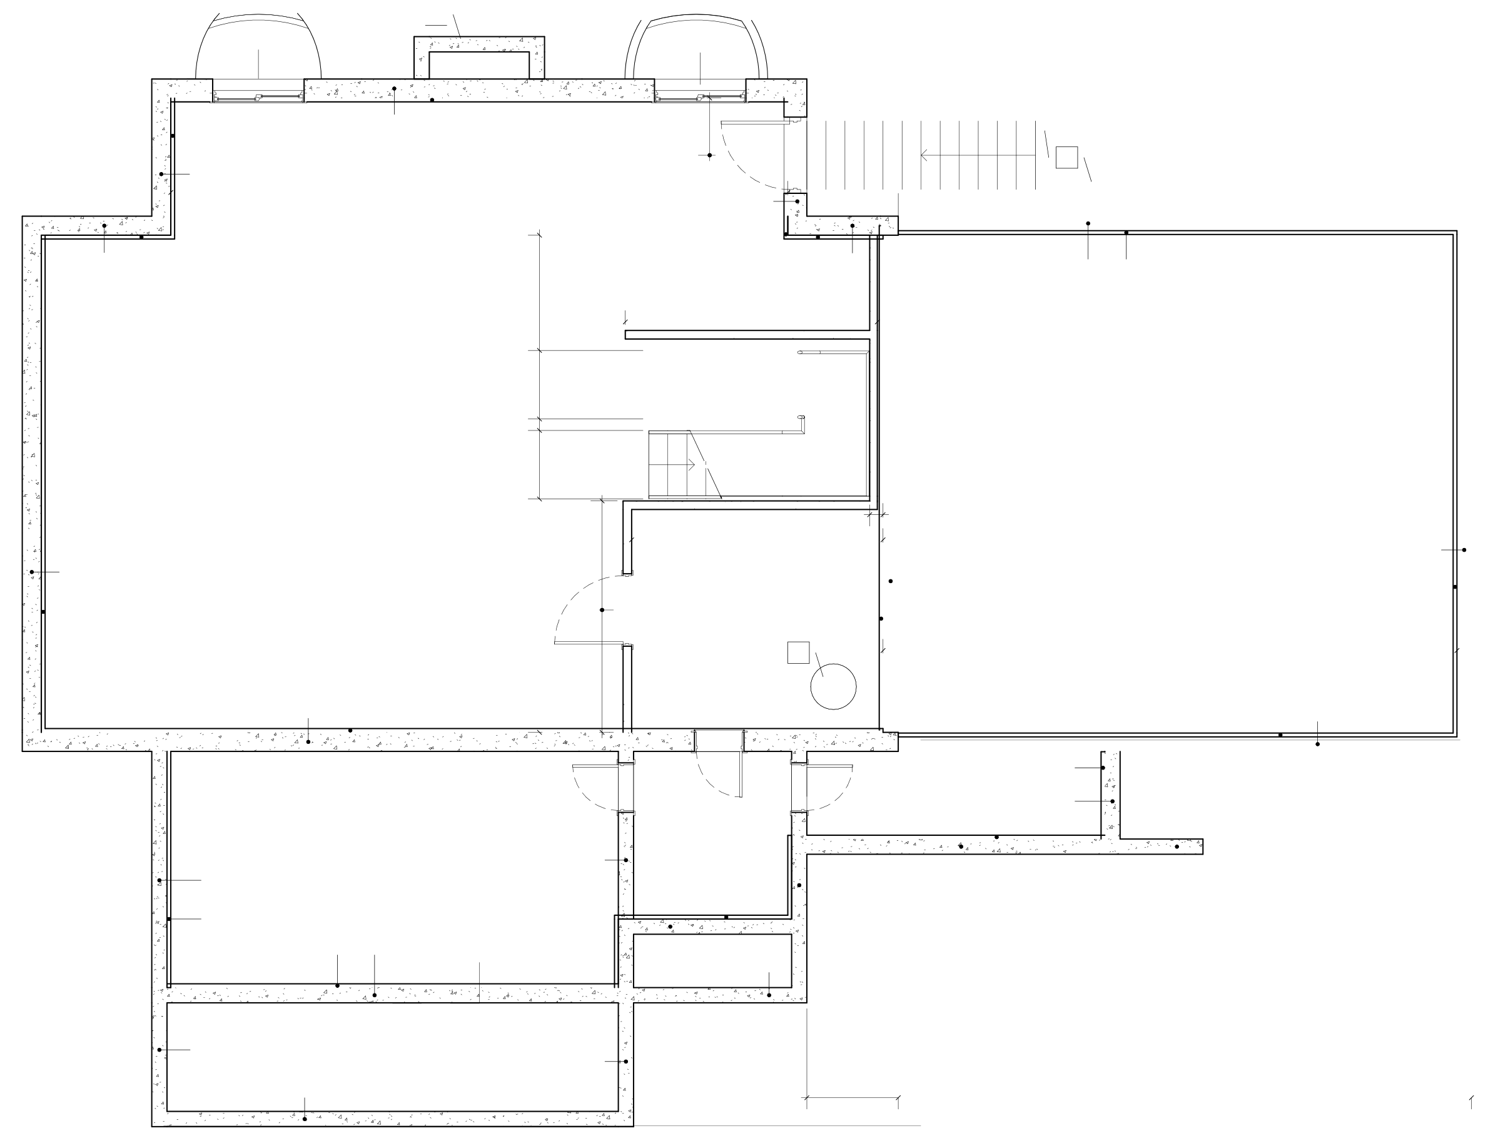 Old block walls, keptNew basement
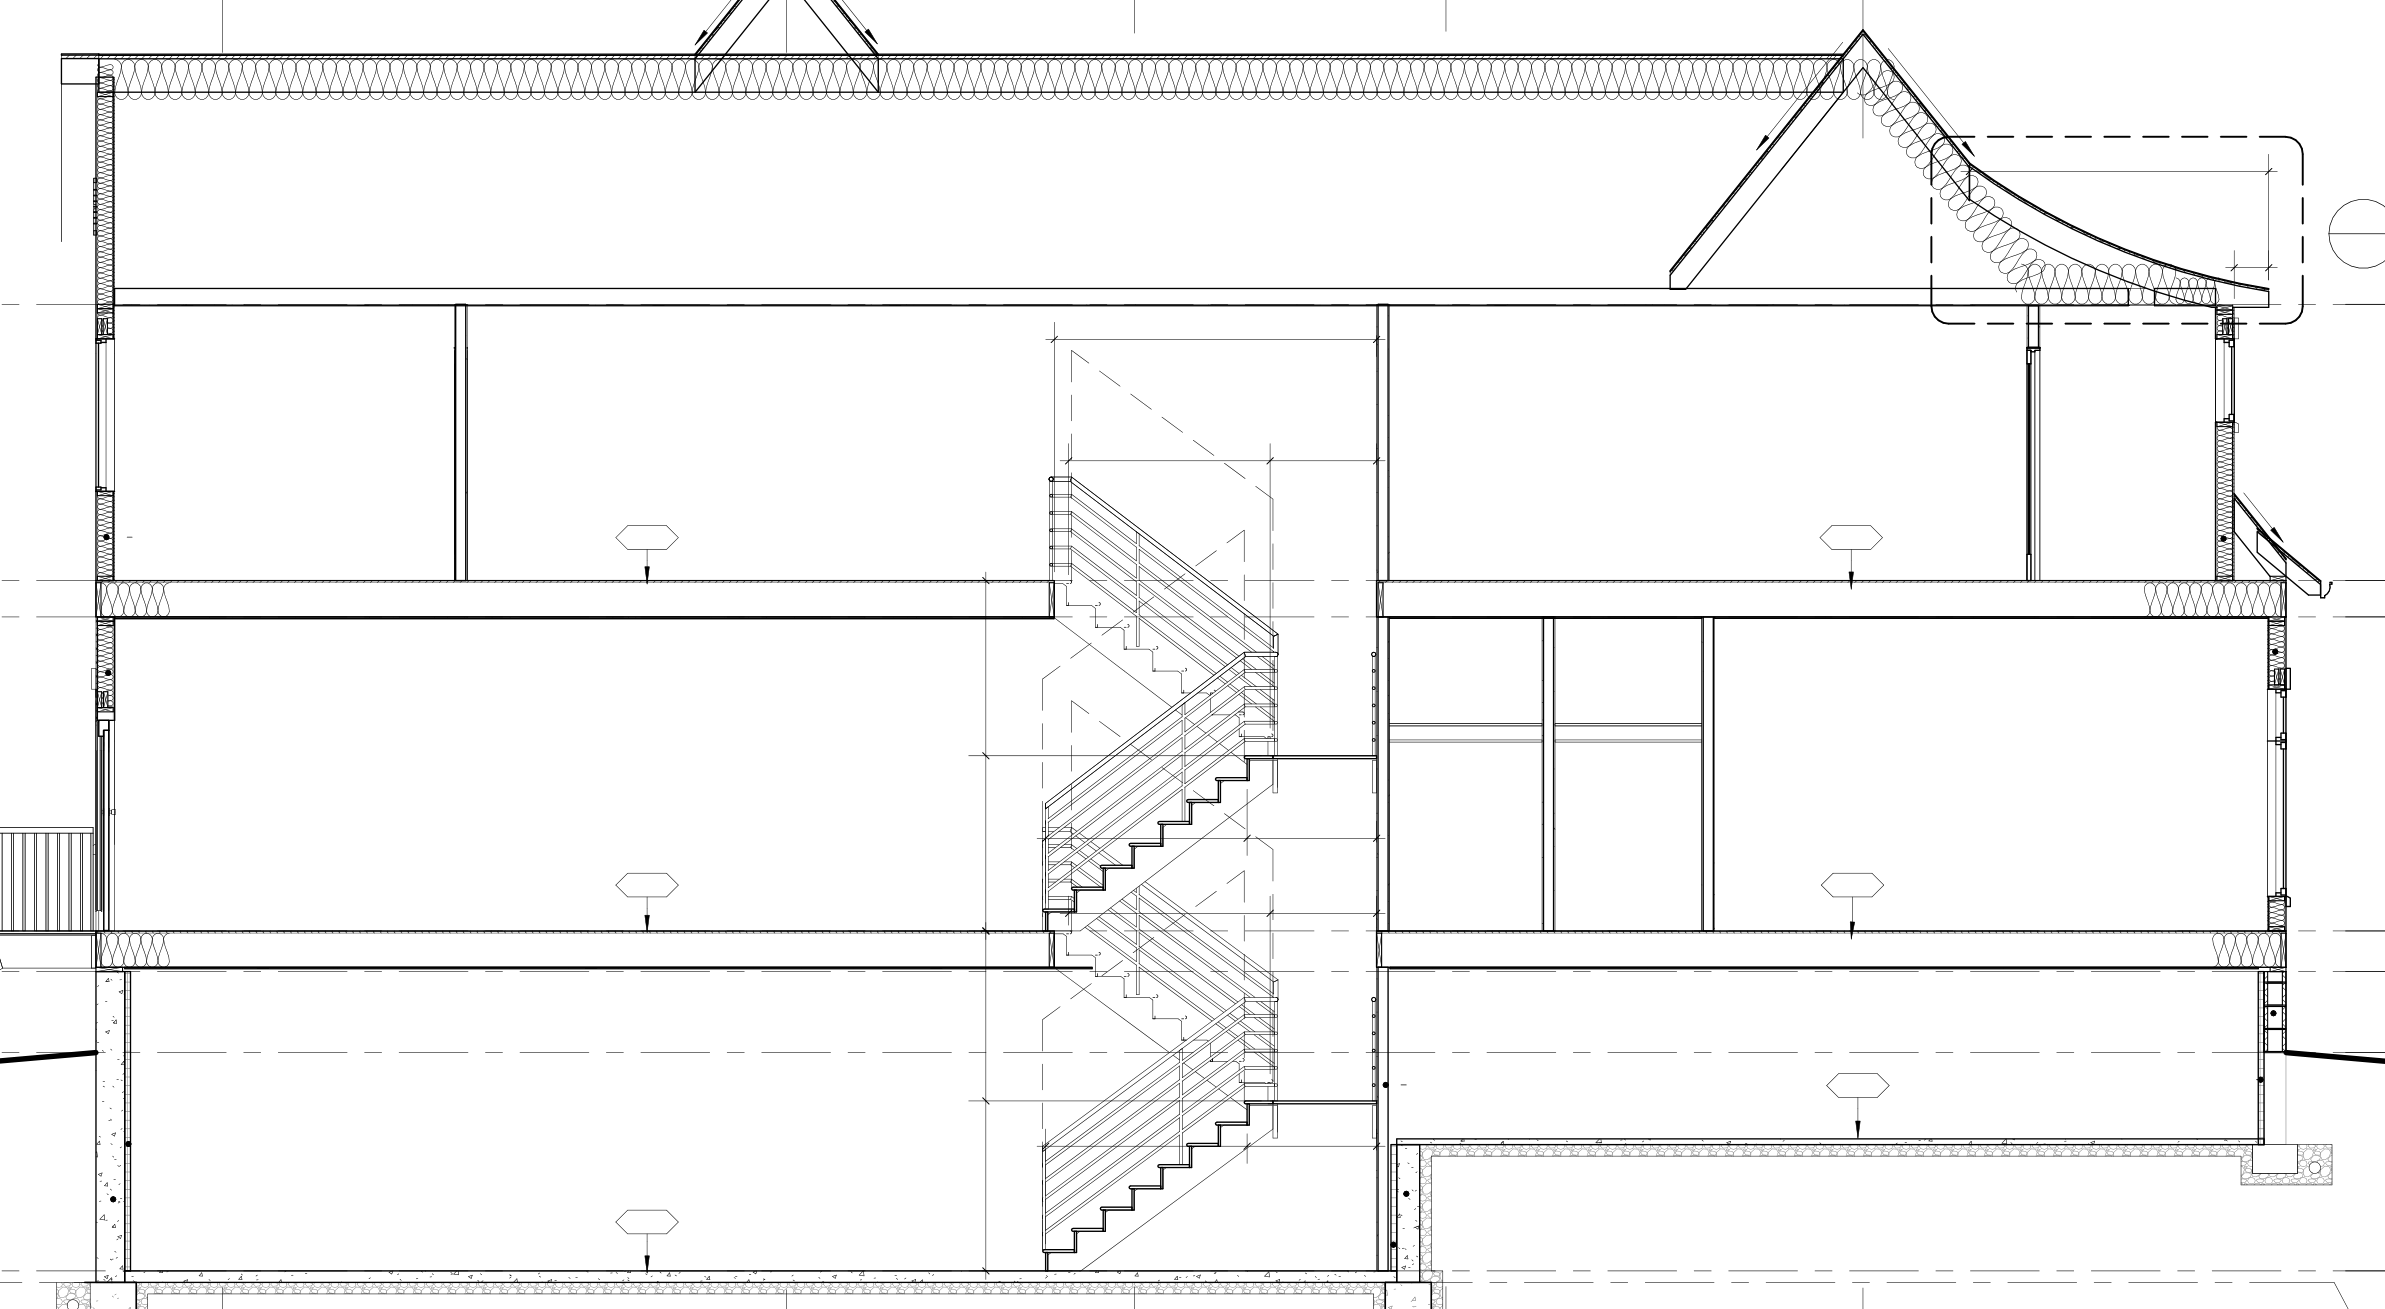 New basementOld crawlspace
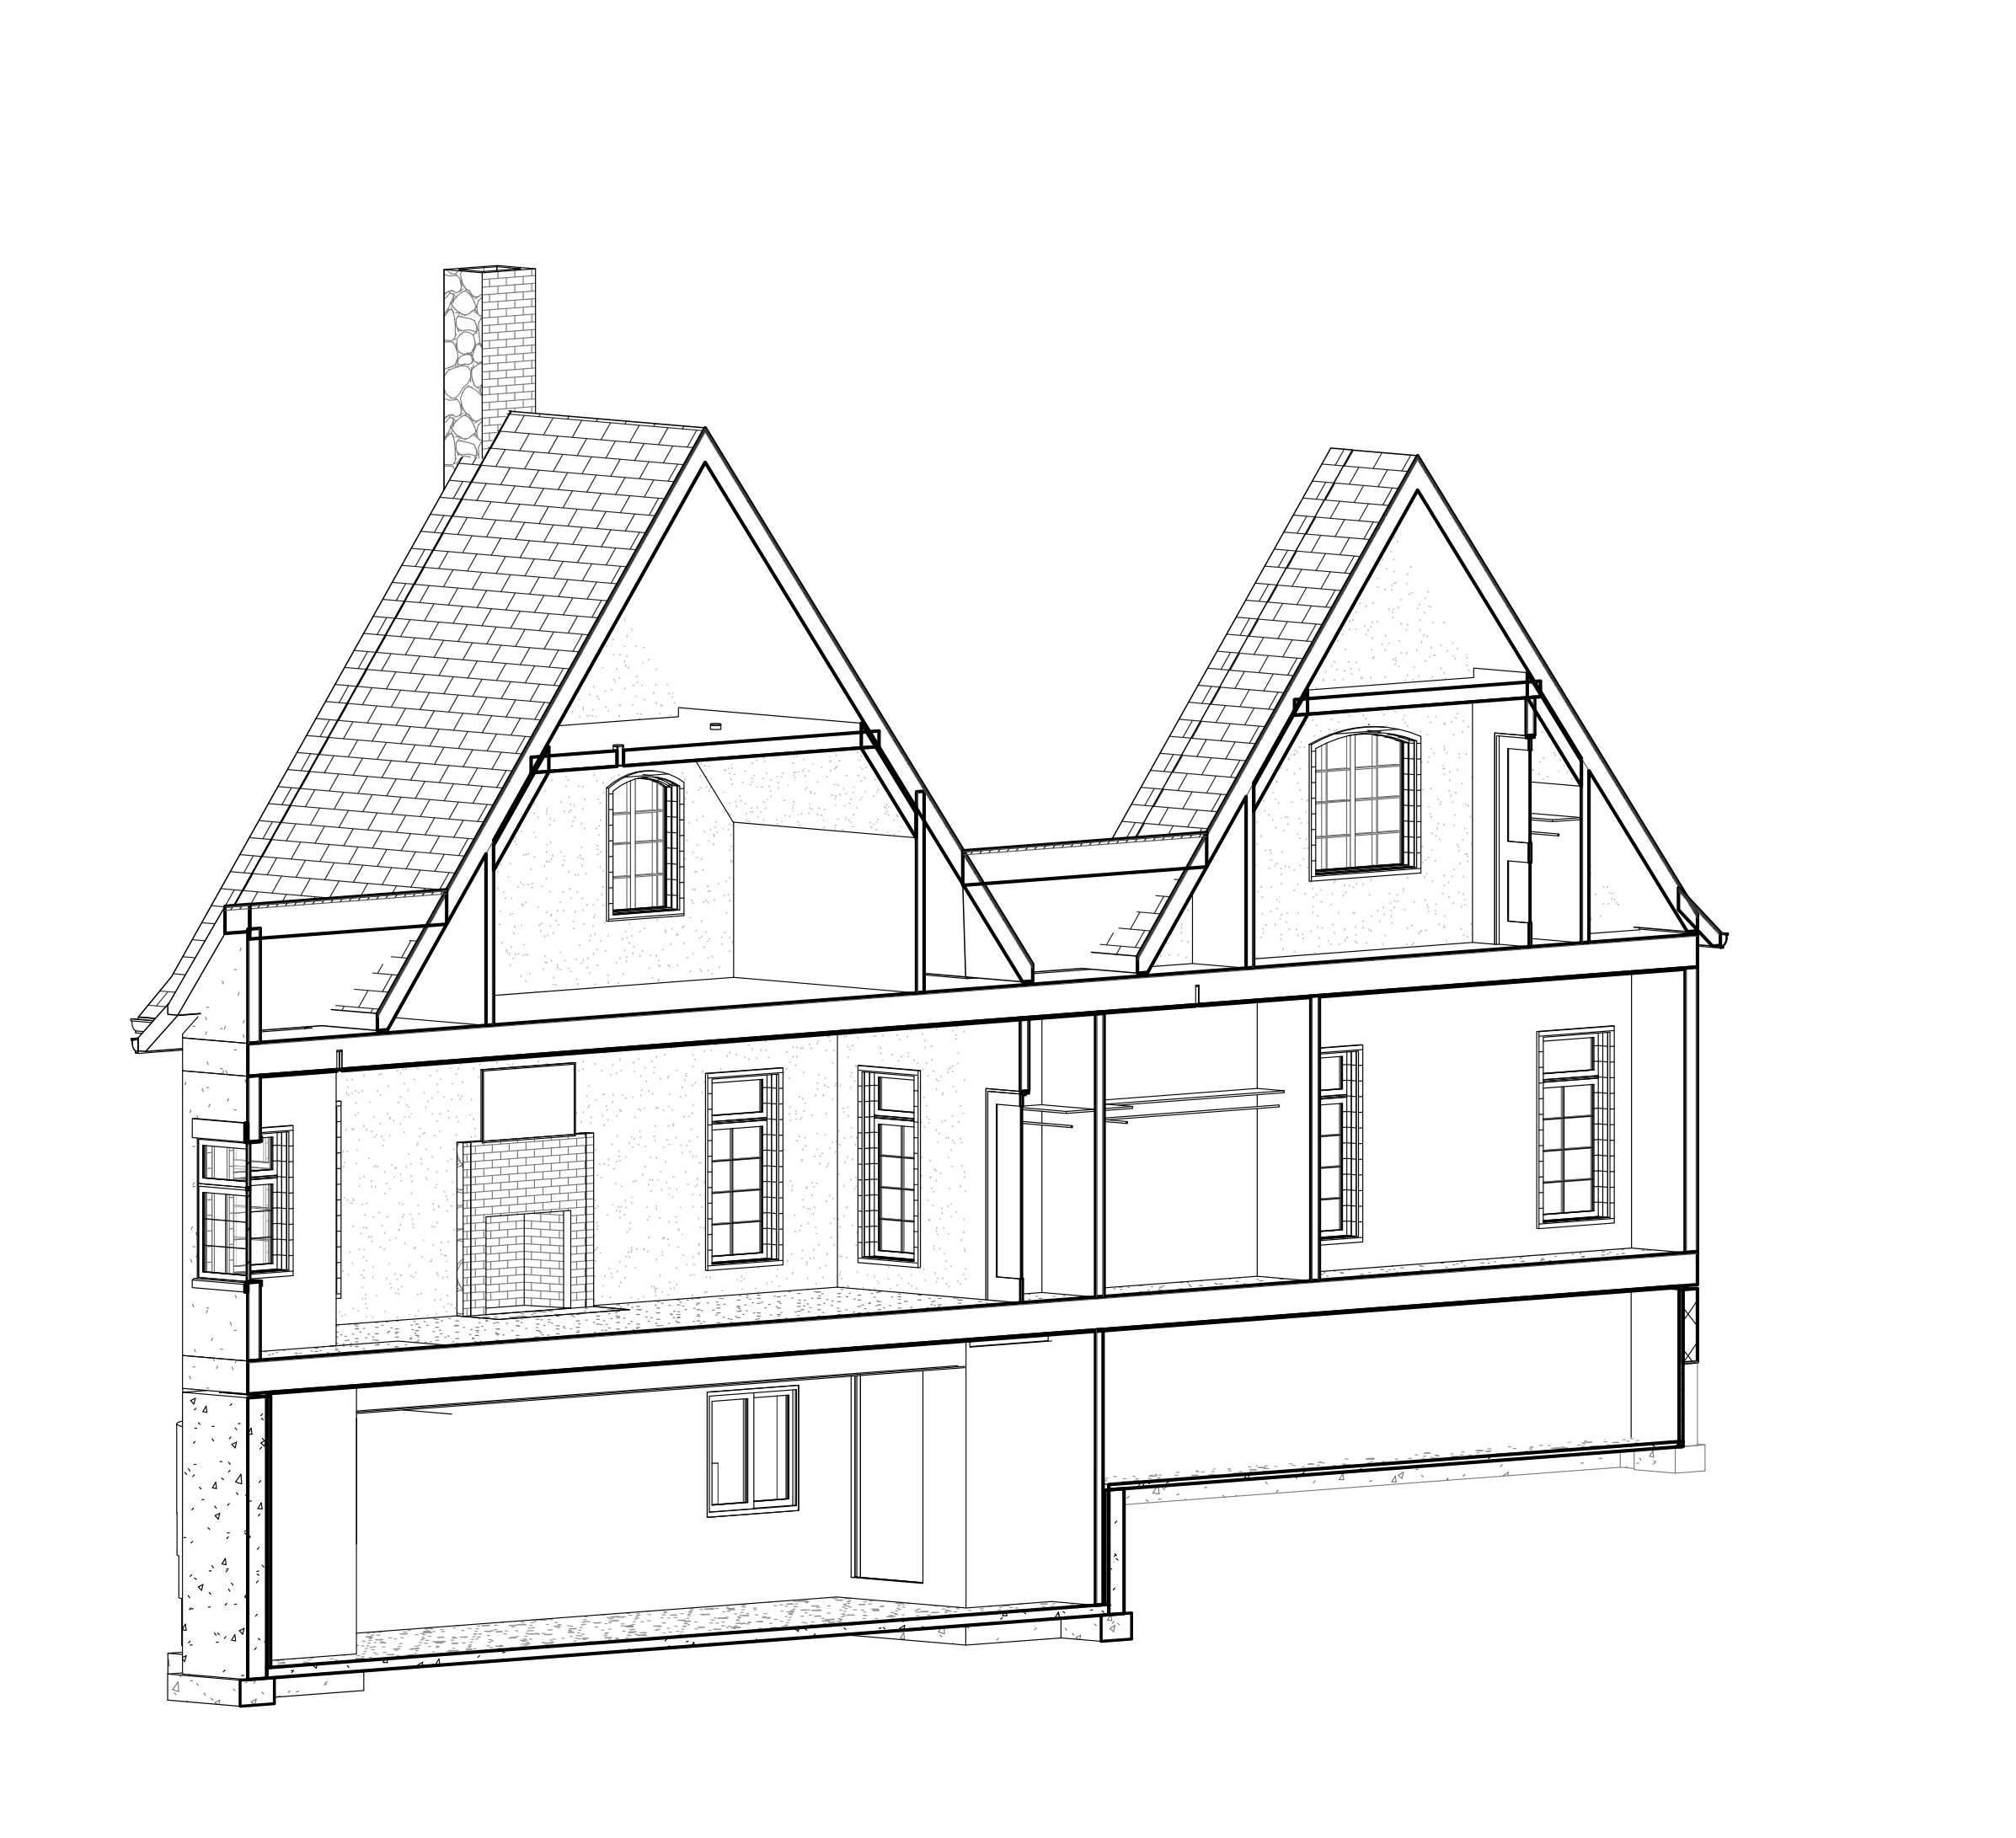 NewKept
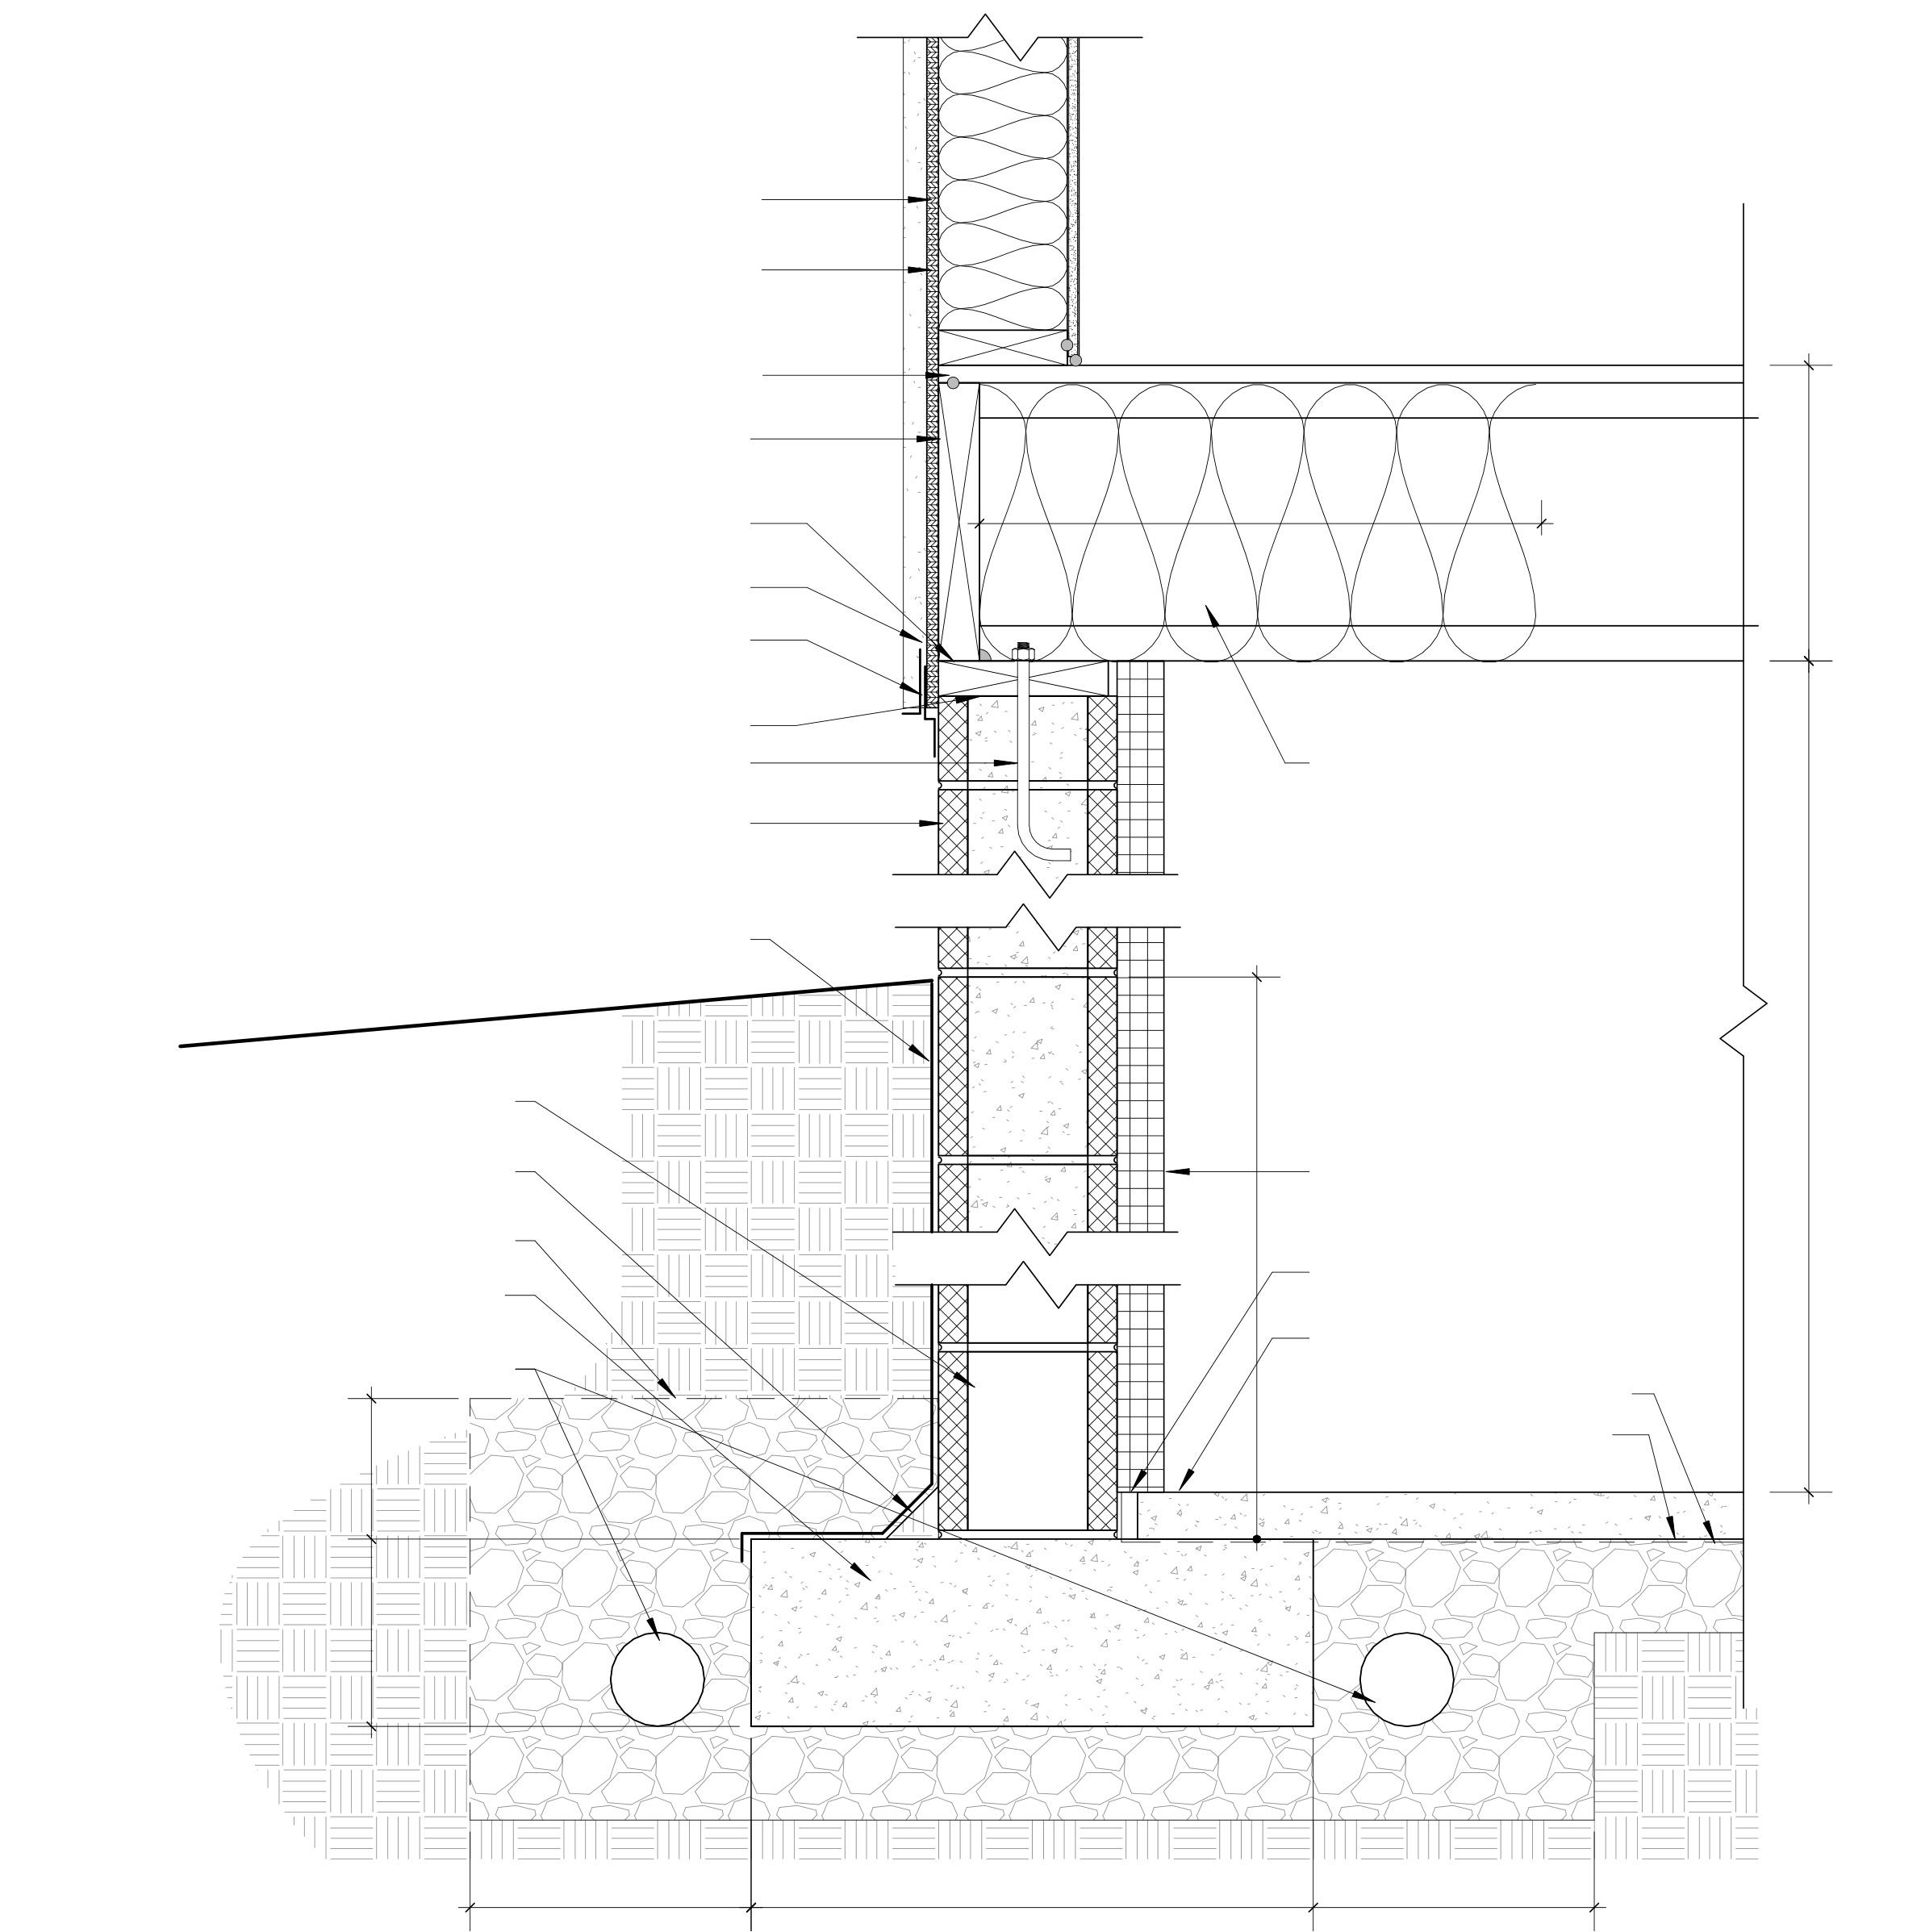 Existing block wallNew wall and floor
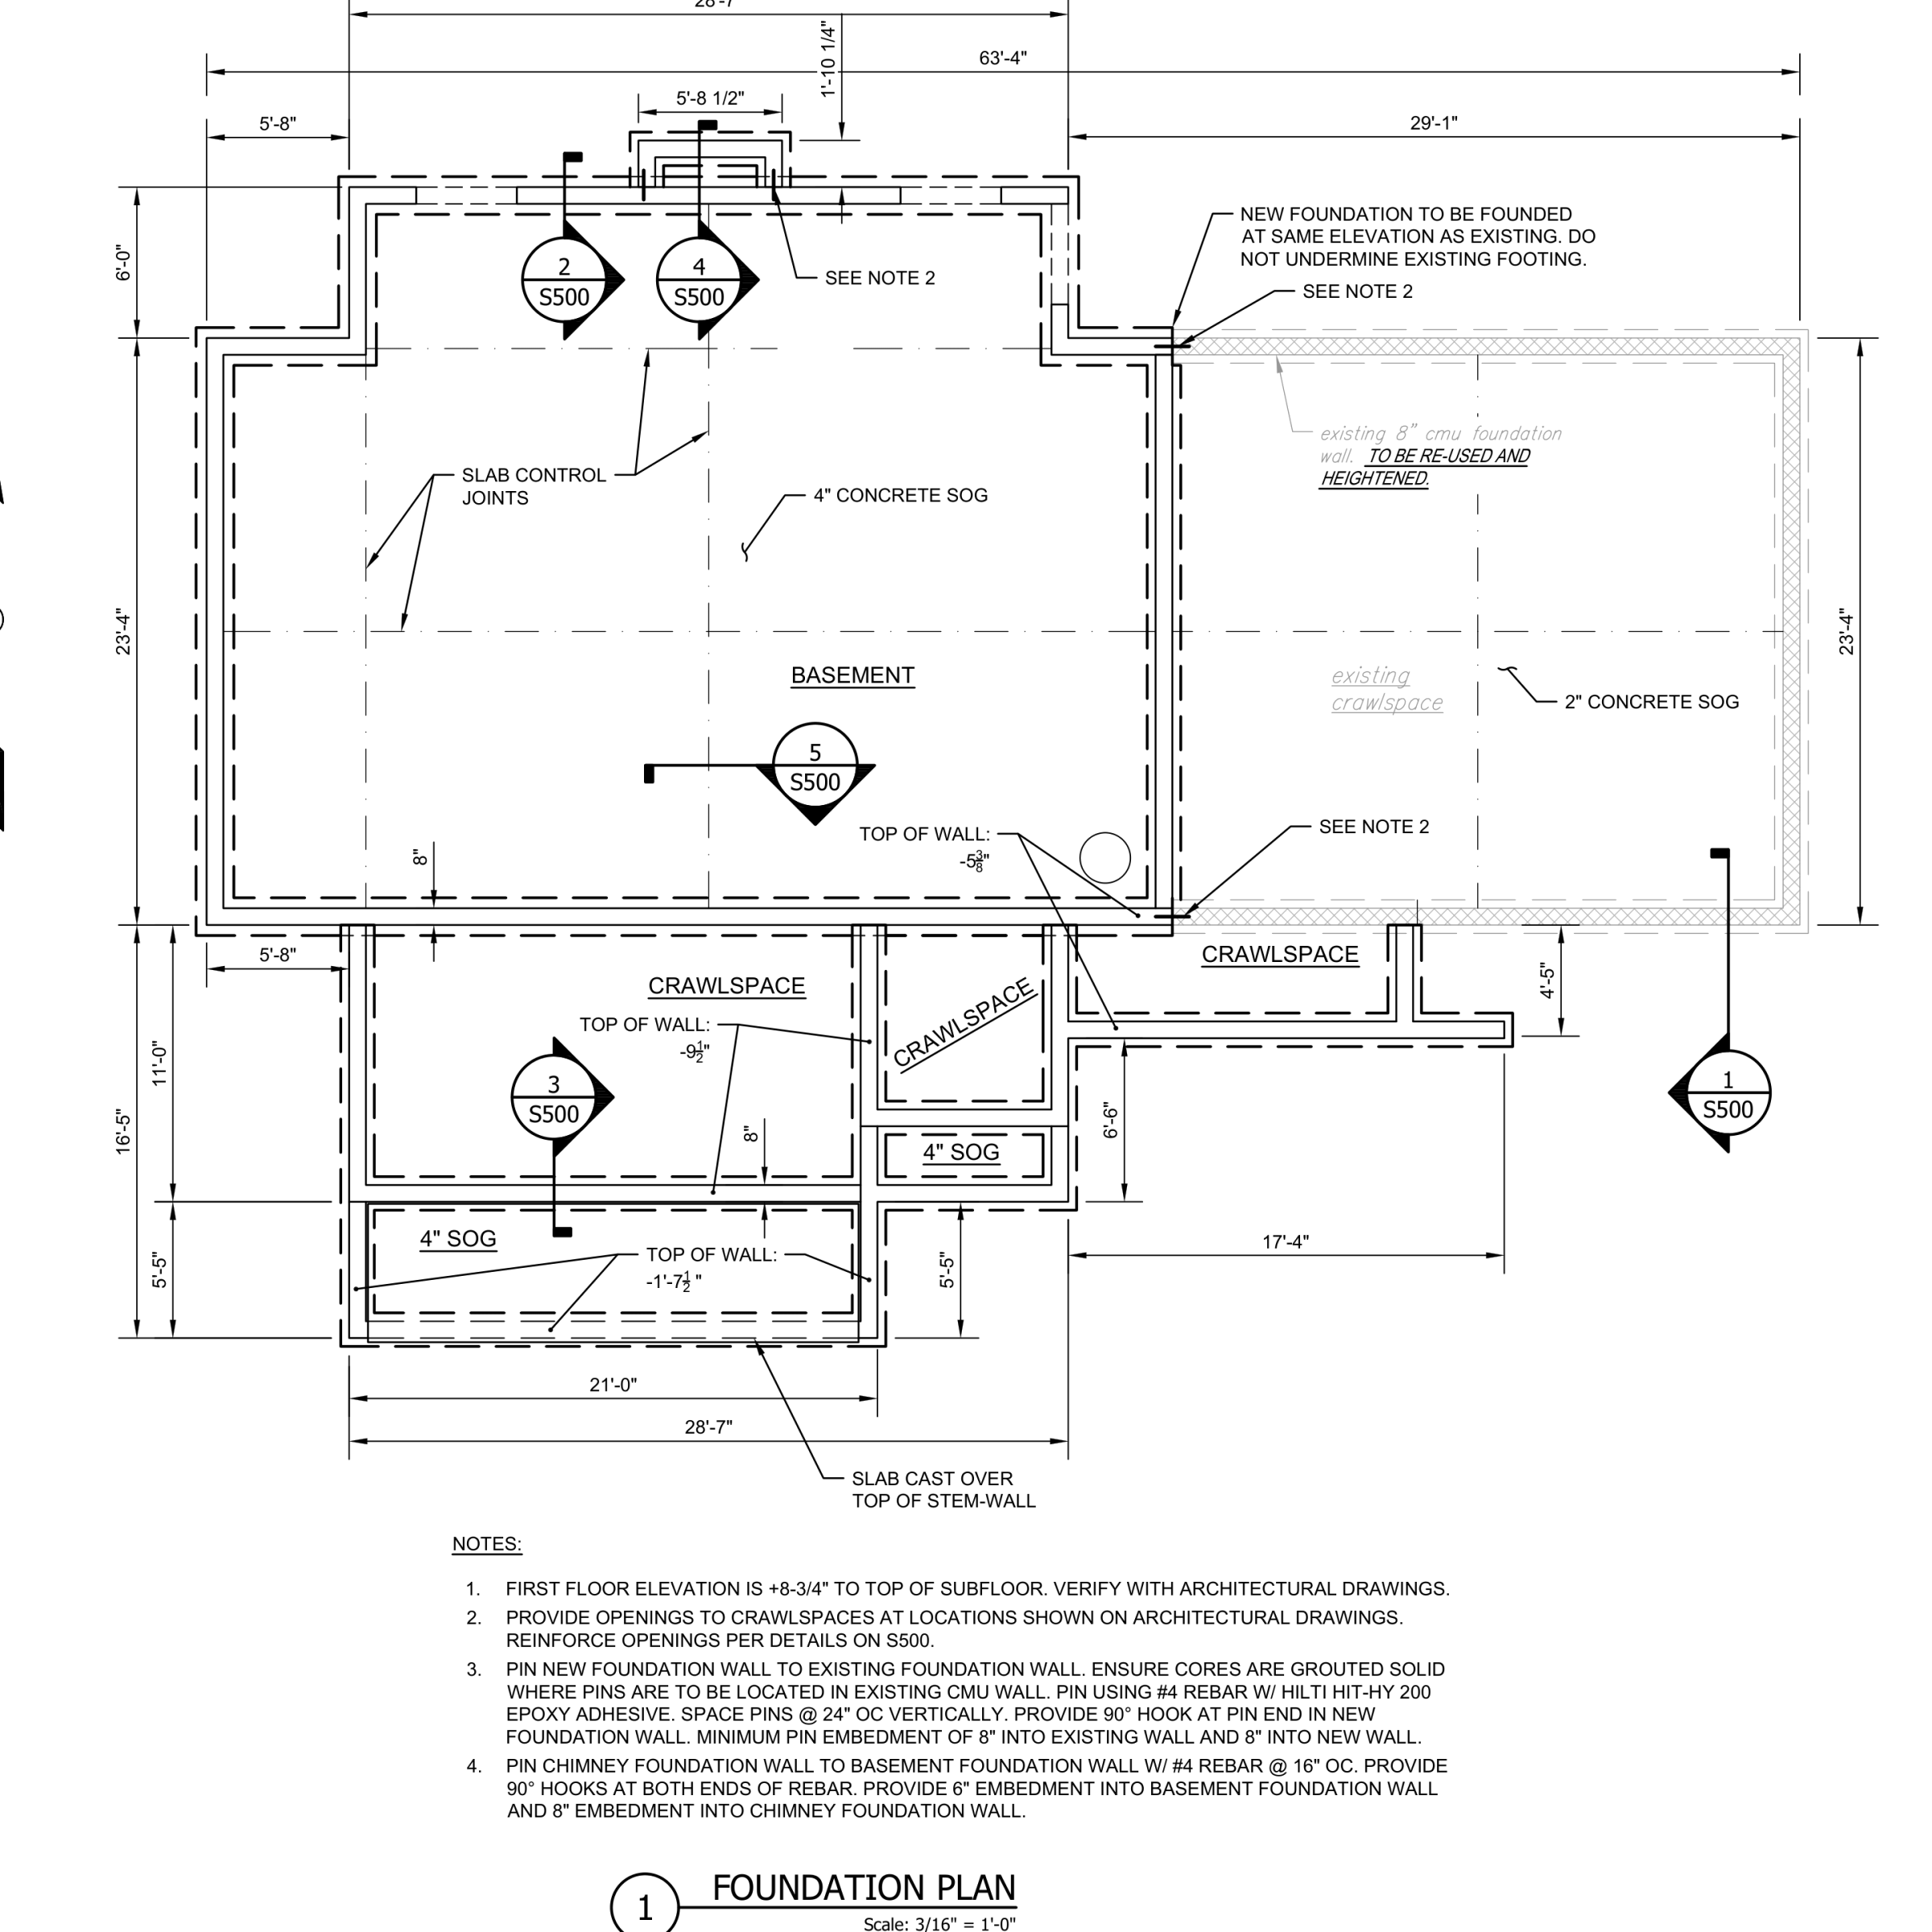
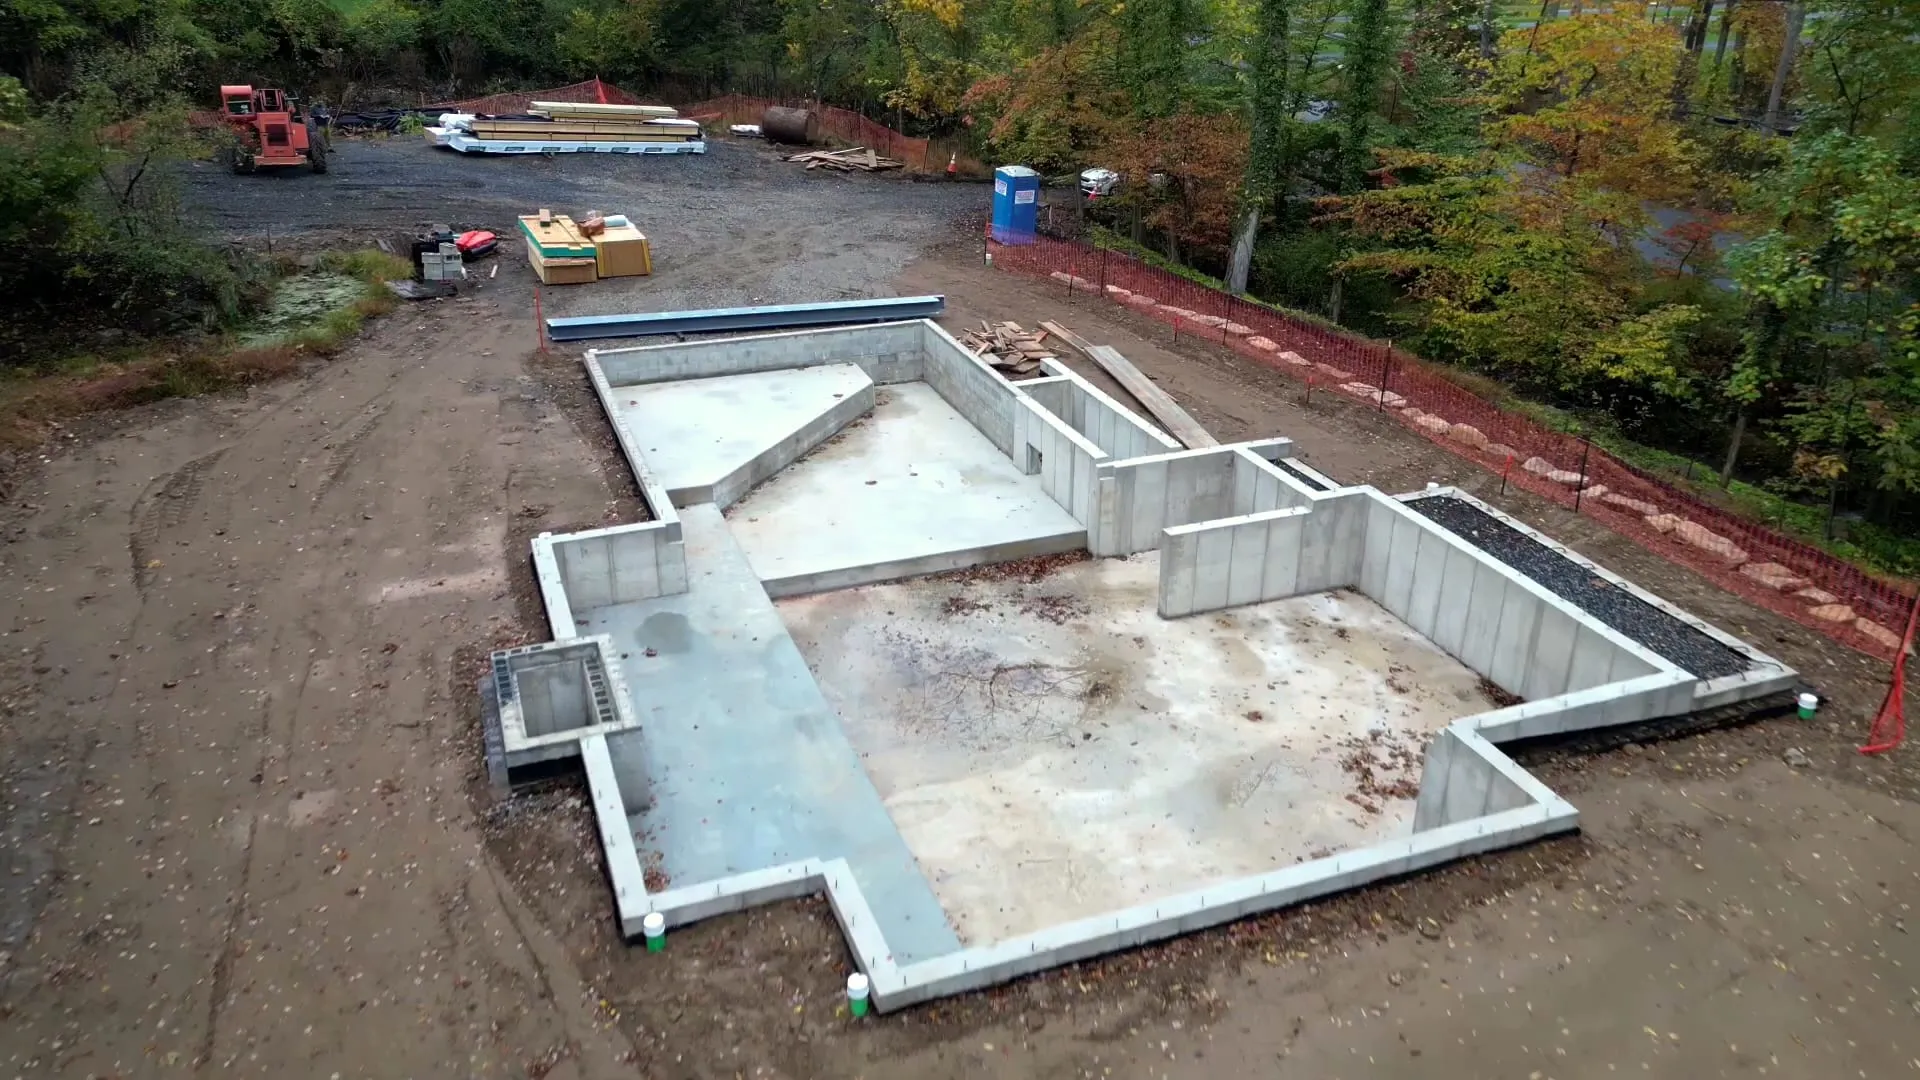 Old block wallsNew poured walls
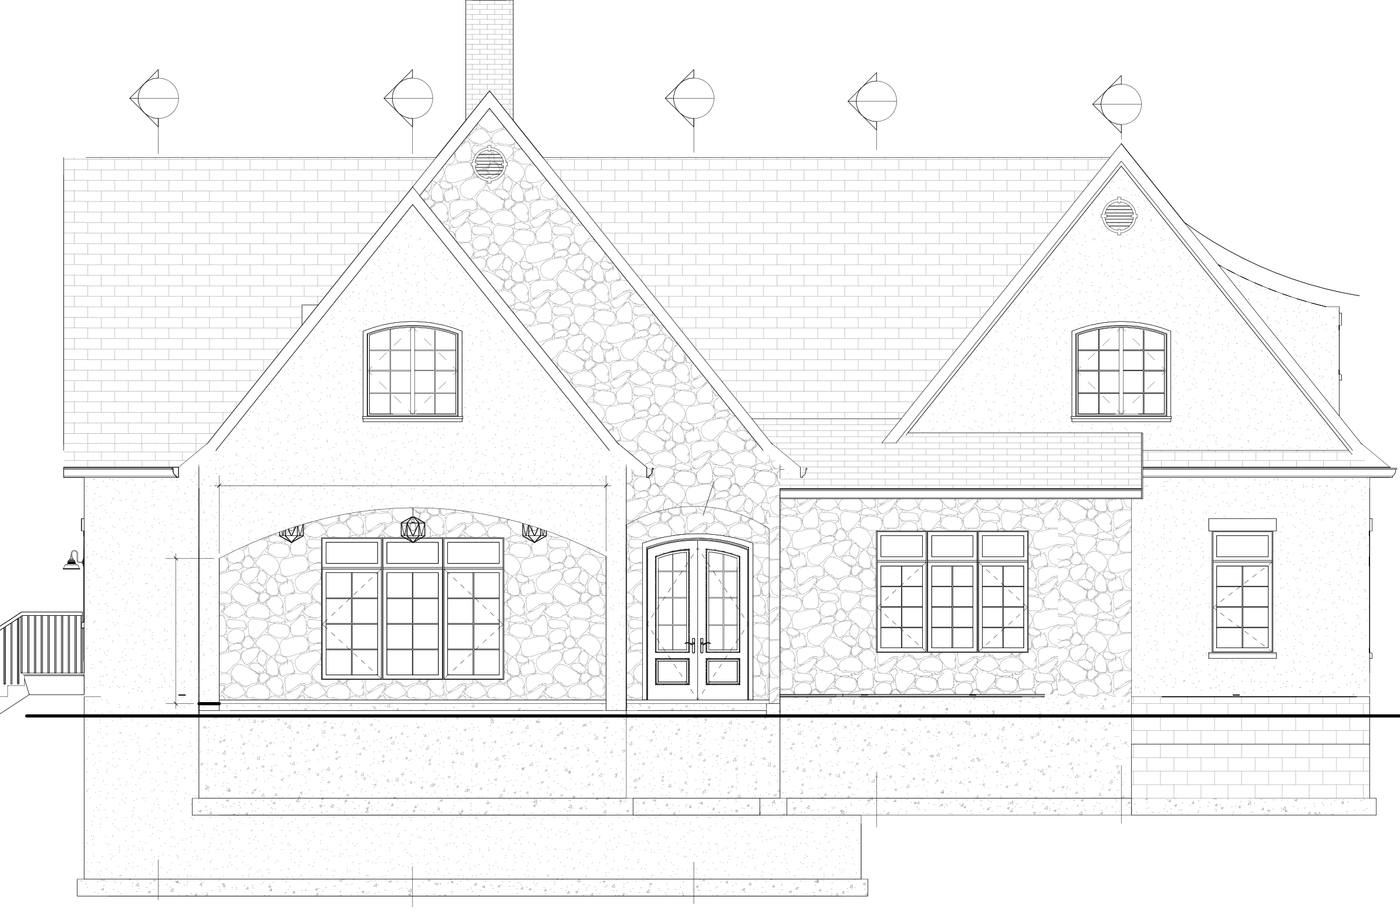
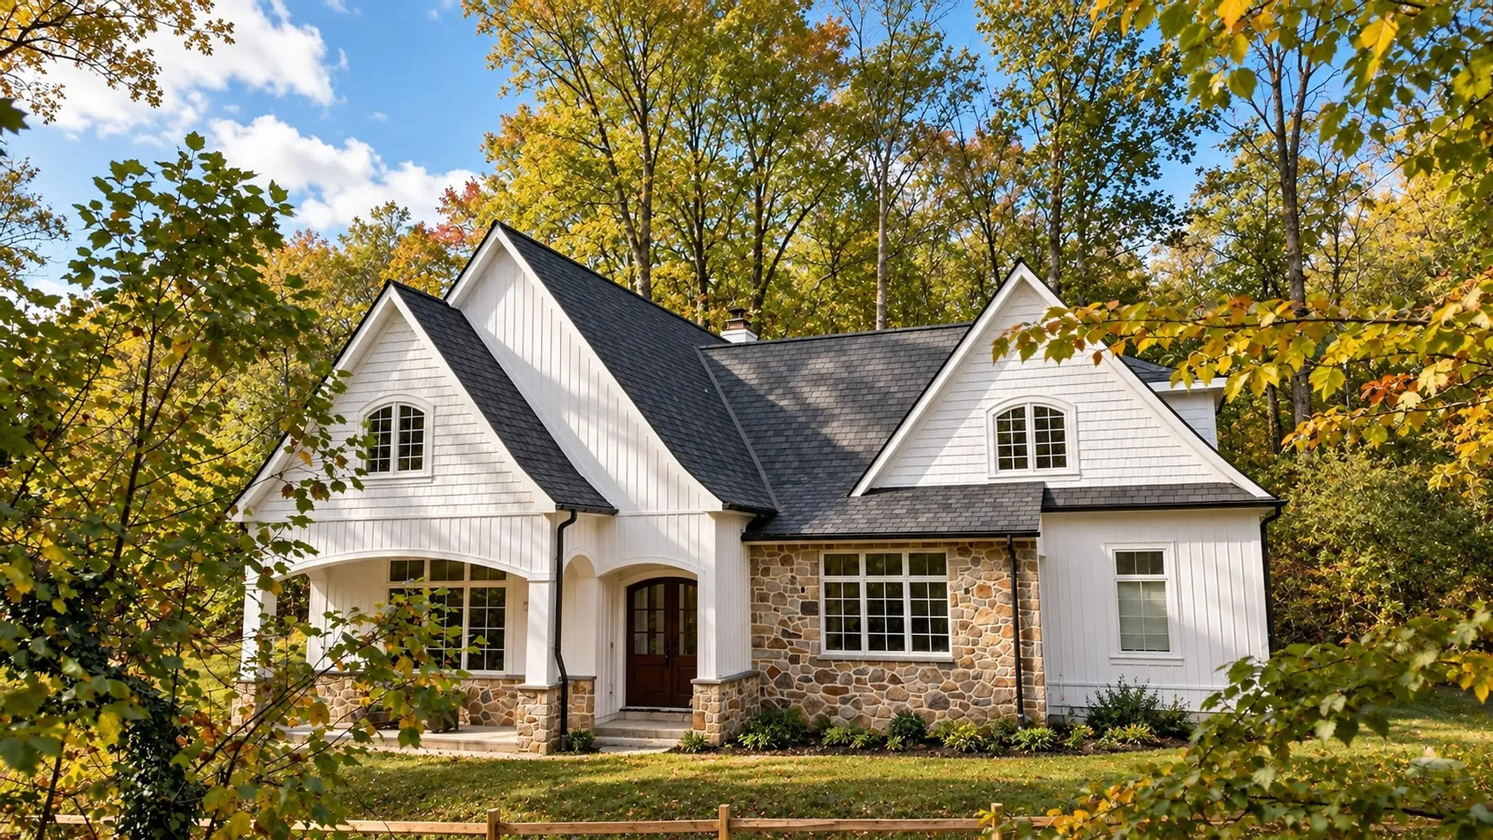
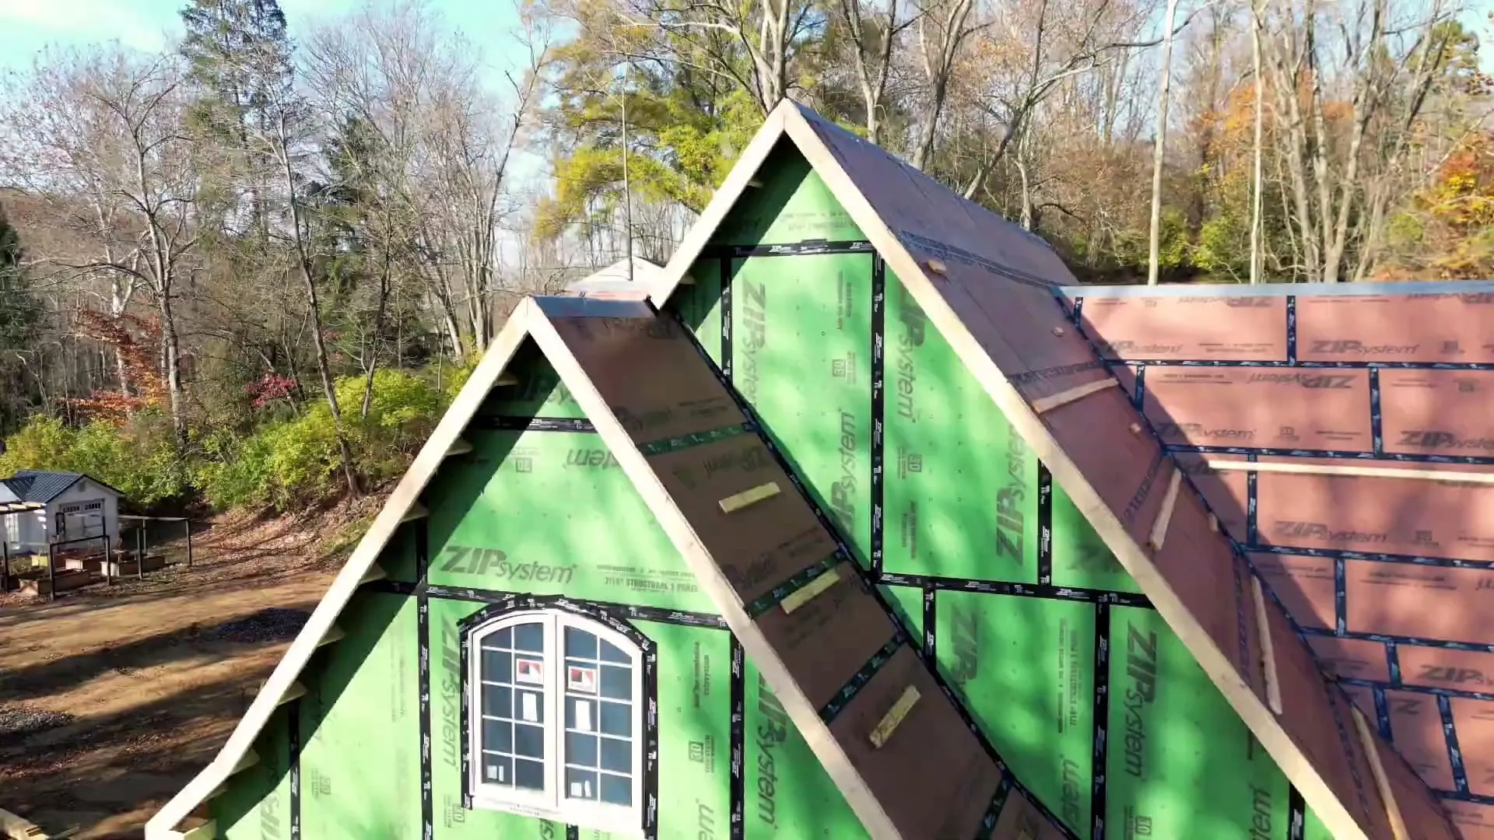 Steep gableRound-top window
04 · Document
Make the design buildable.
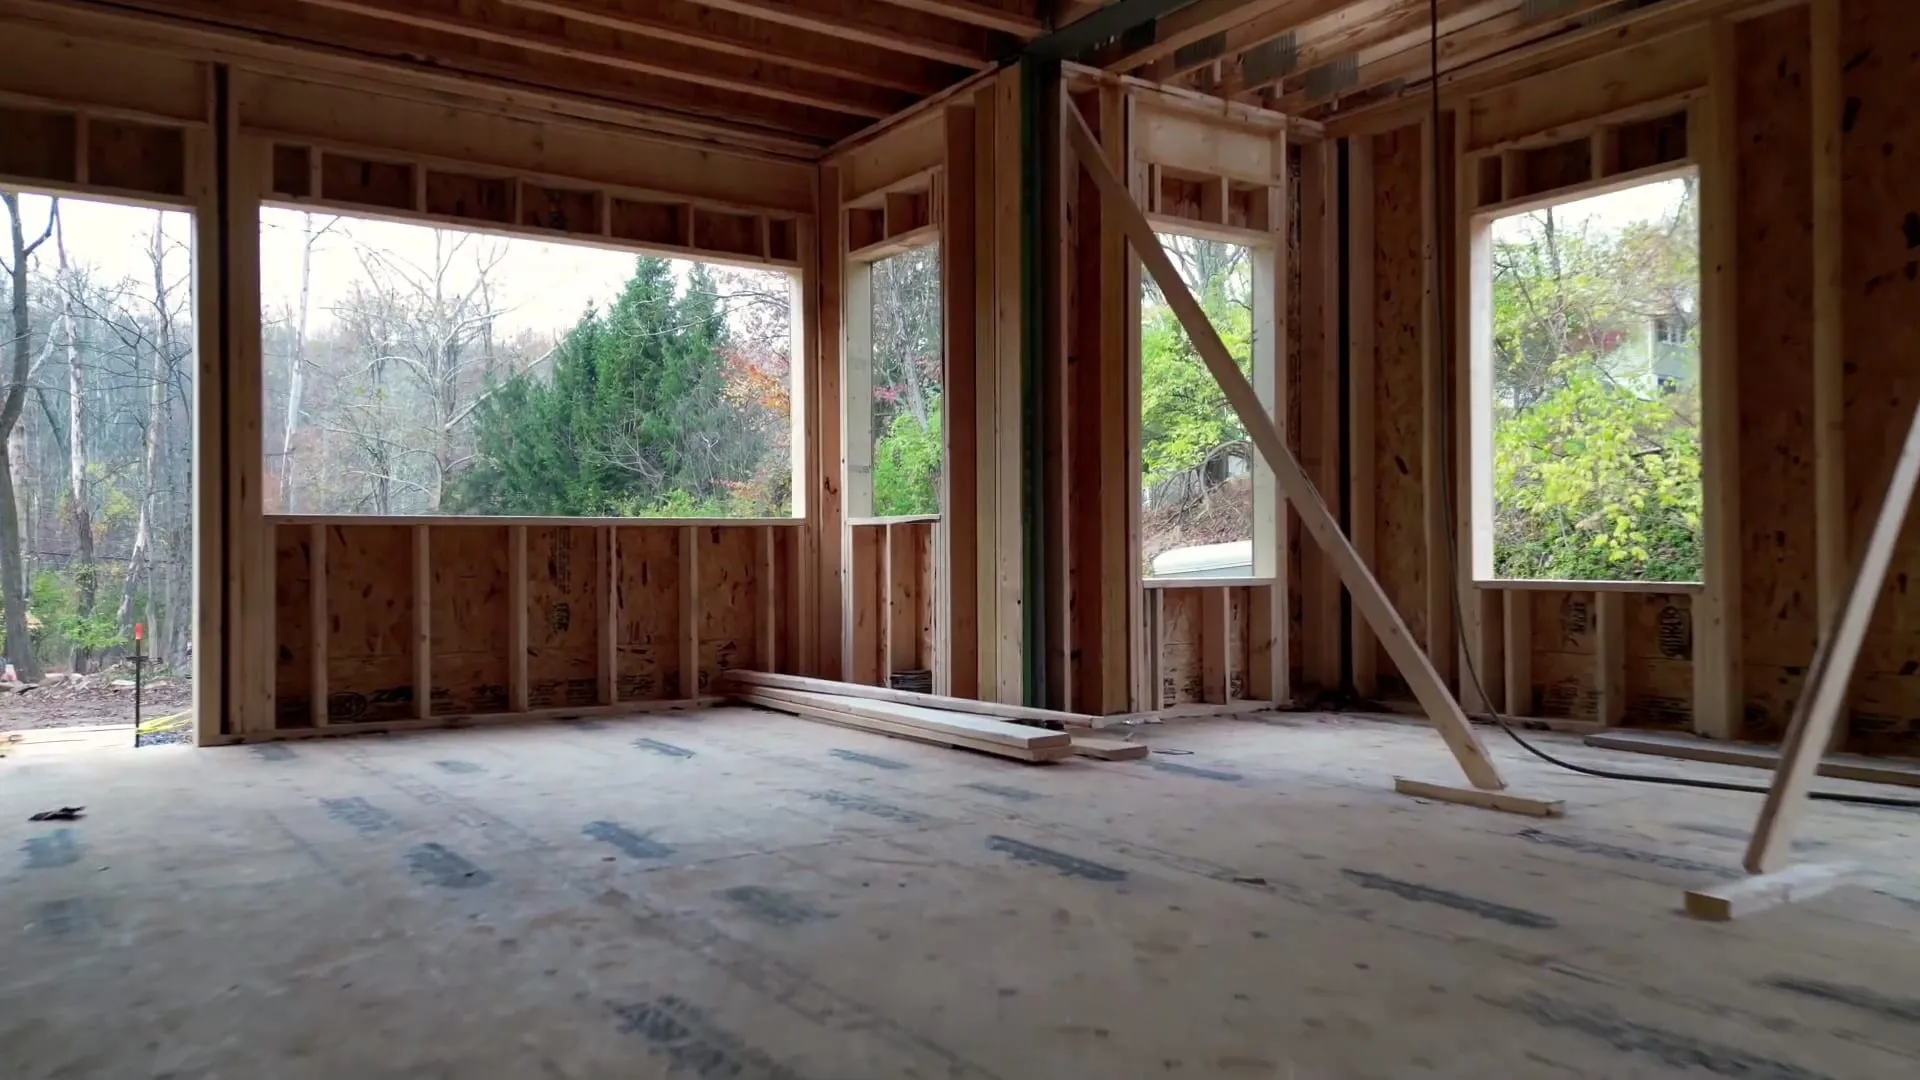
We work through how the pieces fit together, with the engineers the project needs.
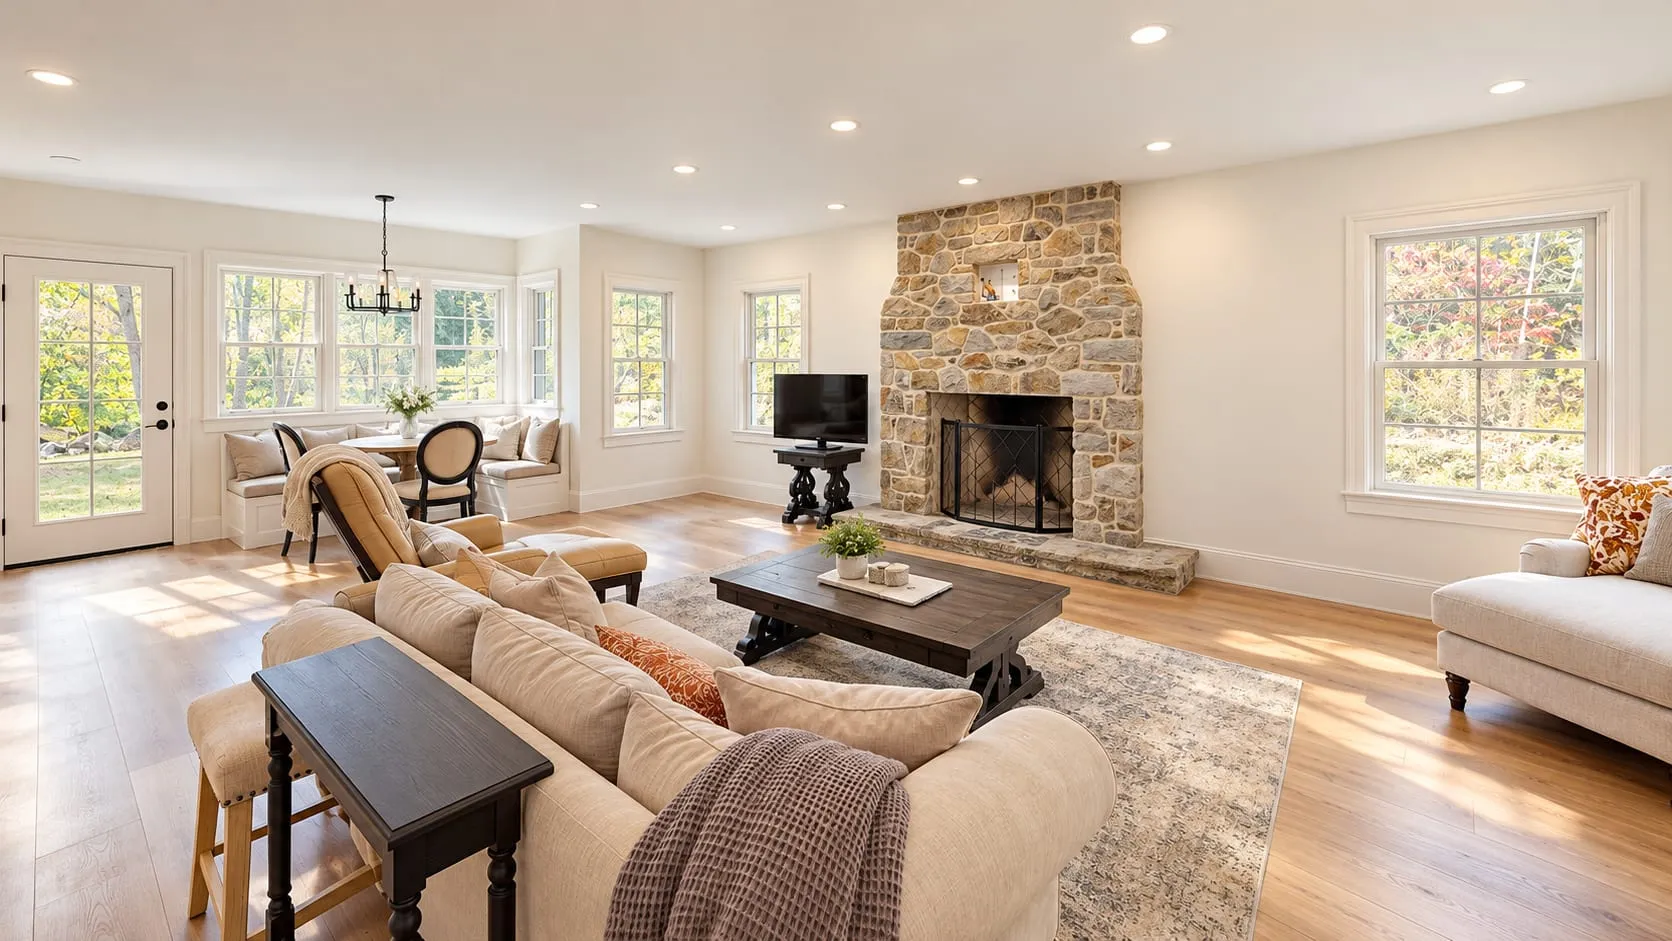
Inside: the living room the October revision enlarged, around its stone fireplace.
03 · Know where things stand
Your project, in one place.
The current drawings, your comments and approvals, messages with your team and the next date we’re working toward, between meetings.
More about the client portalTry it
The step you’re in, the next date we’re working toward, and anything waiting on you.
Sample rowhouseRear addition · Philadelphia
- Project info
Overview
- Proposal
- Site survey
- Model
- Concept
- Permit drawings
- Sealed set
Now
Concept design
Next date we’re working toward: permit drawings, about 3 weeks after you approve
Waiting on you
Review the concept
Project architectDraws your project
Reviewing architectReviews the drawings on most projects
Book a call, a site meeting or a Virtual Drafting Session from the Schedule page.
Drawings
Concept — Set 1 Waiting on you
6 sheets · issued this week
“Could the kitchen island turn 90°?” — your comment on A-101
Approve the concept design?
- The concept is approved as presented
- We move straight on to the next step (zoning or permit drawings)
- Bigger design changes after this may be an additional service
Existing conditions
4 sheets · issued two weeks ago
Your contractor can have view-only access: always the latest set, never the fees.
Messages
Could we fit a powder room under the stair?You · 9:12 am
We’ll check the headroom and layout and show you an option in the next review.Your project architect · 10:40 am
Great. We’d like to see that.You · 10:52 am
Everyone on your side sees the same thread, and each reply is emailed to you too.
Payments
Your proposalSigned online
SignedRetainerInvoice 1 of 3
PaidConcept approvalInvoice 2 of 3 · comes once the concept is approved
UpcomingOnly people with full access — usually the owner — see the proposal and invoices, with a link to pay online.
What the design fee pays for.
Design decisions affect what you build, what it costs and how smoothly the work moves forward. We put time into understanding the property, testing the design and coordinating the drawings while changes are still on paper.
What the fee covers, and what it doesn’t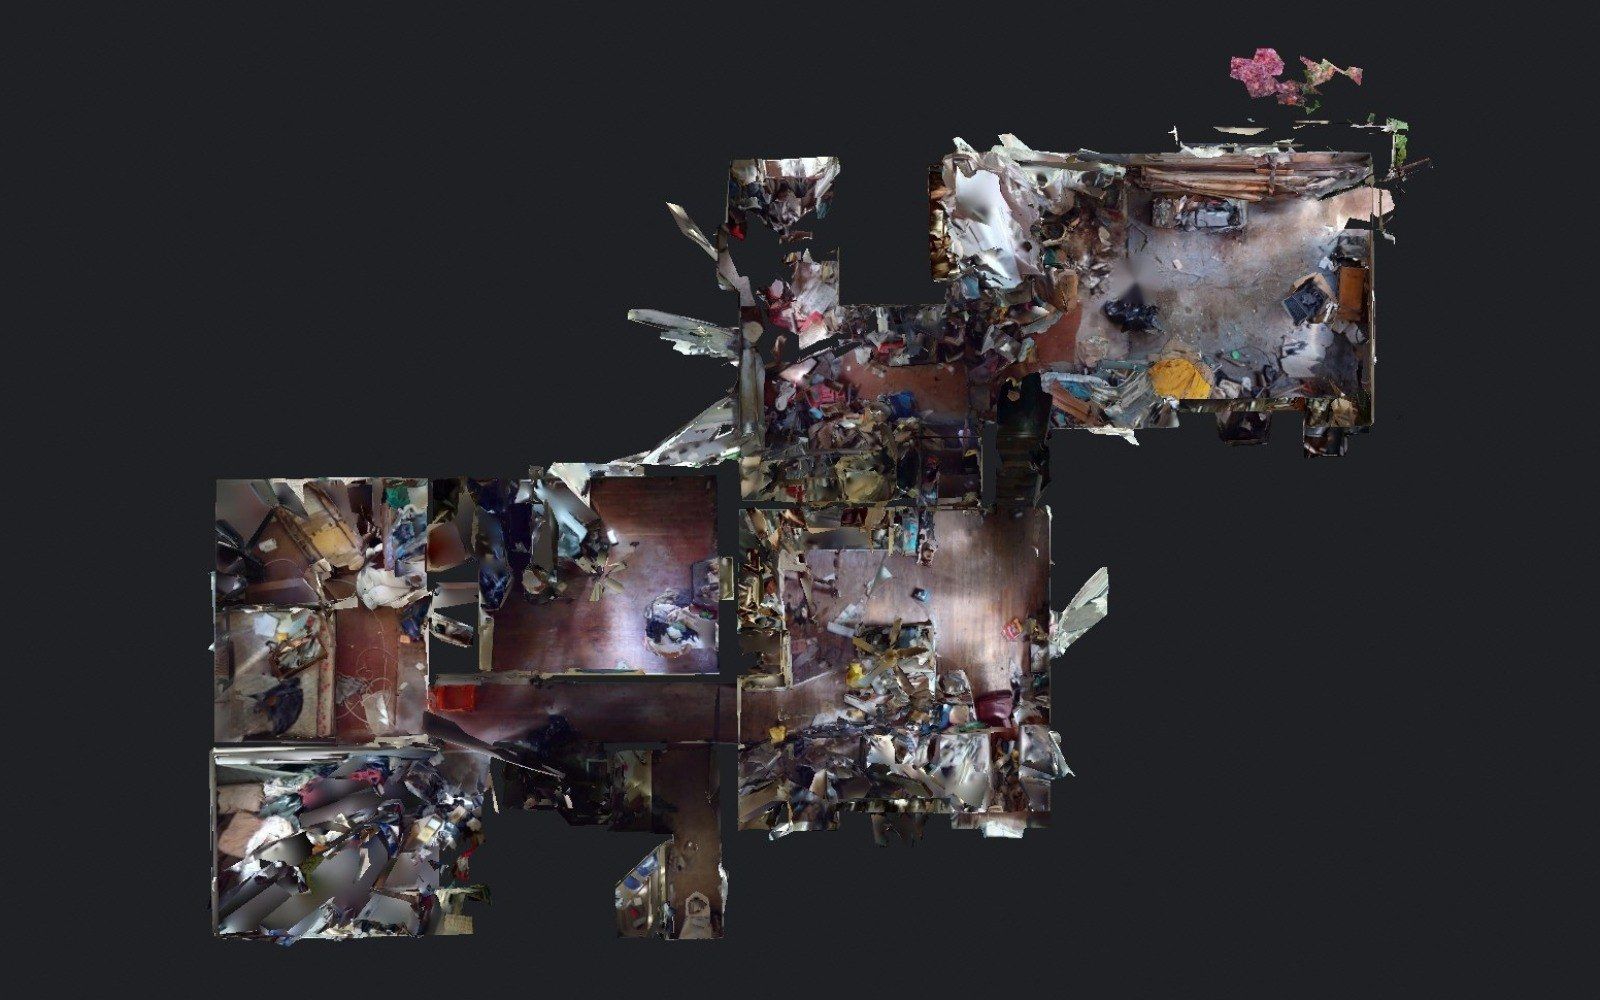
UnderstandA design that starts from the building as it really is.
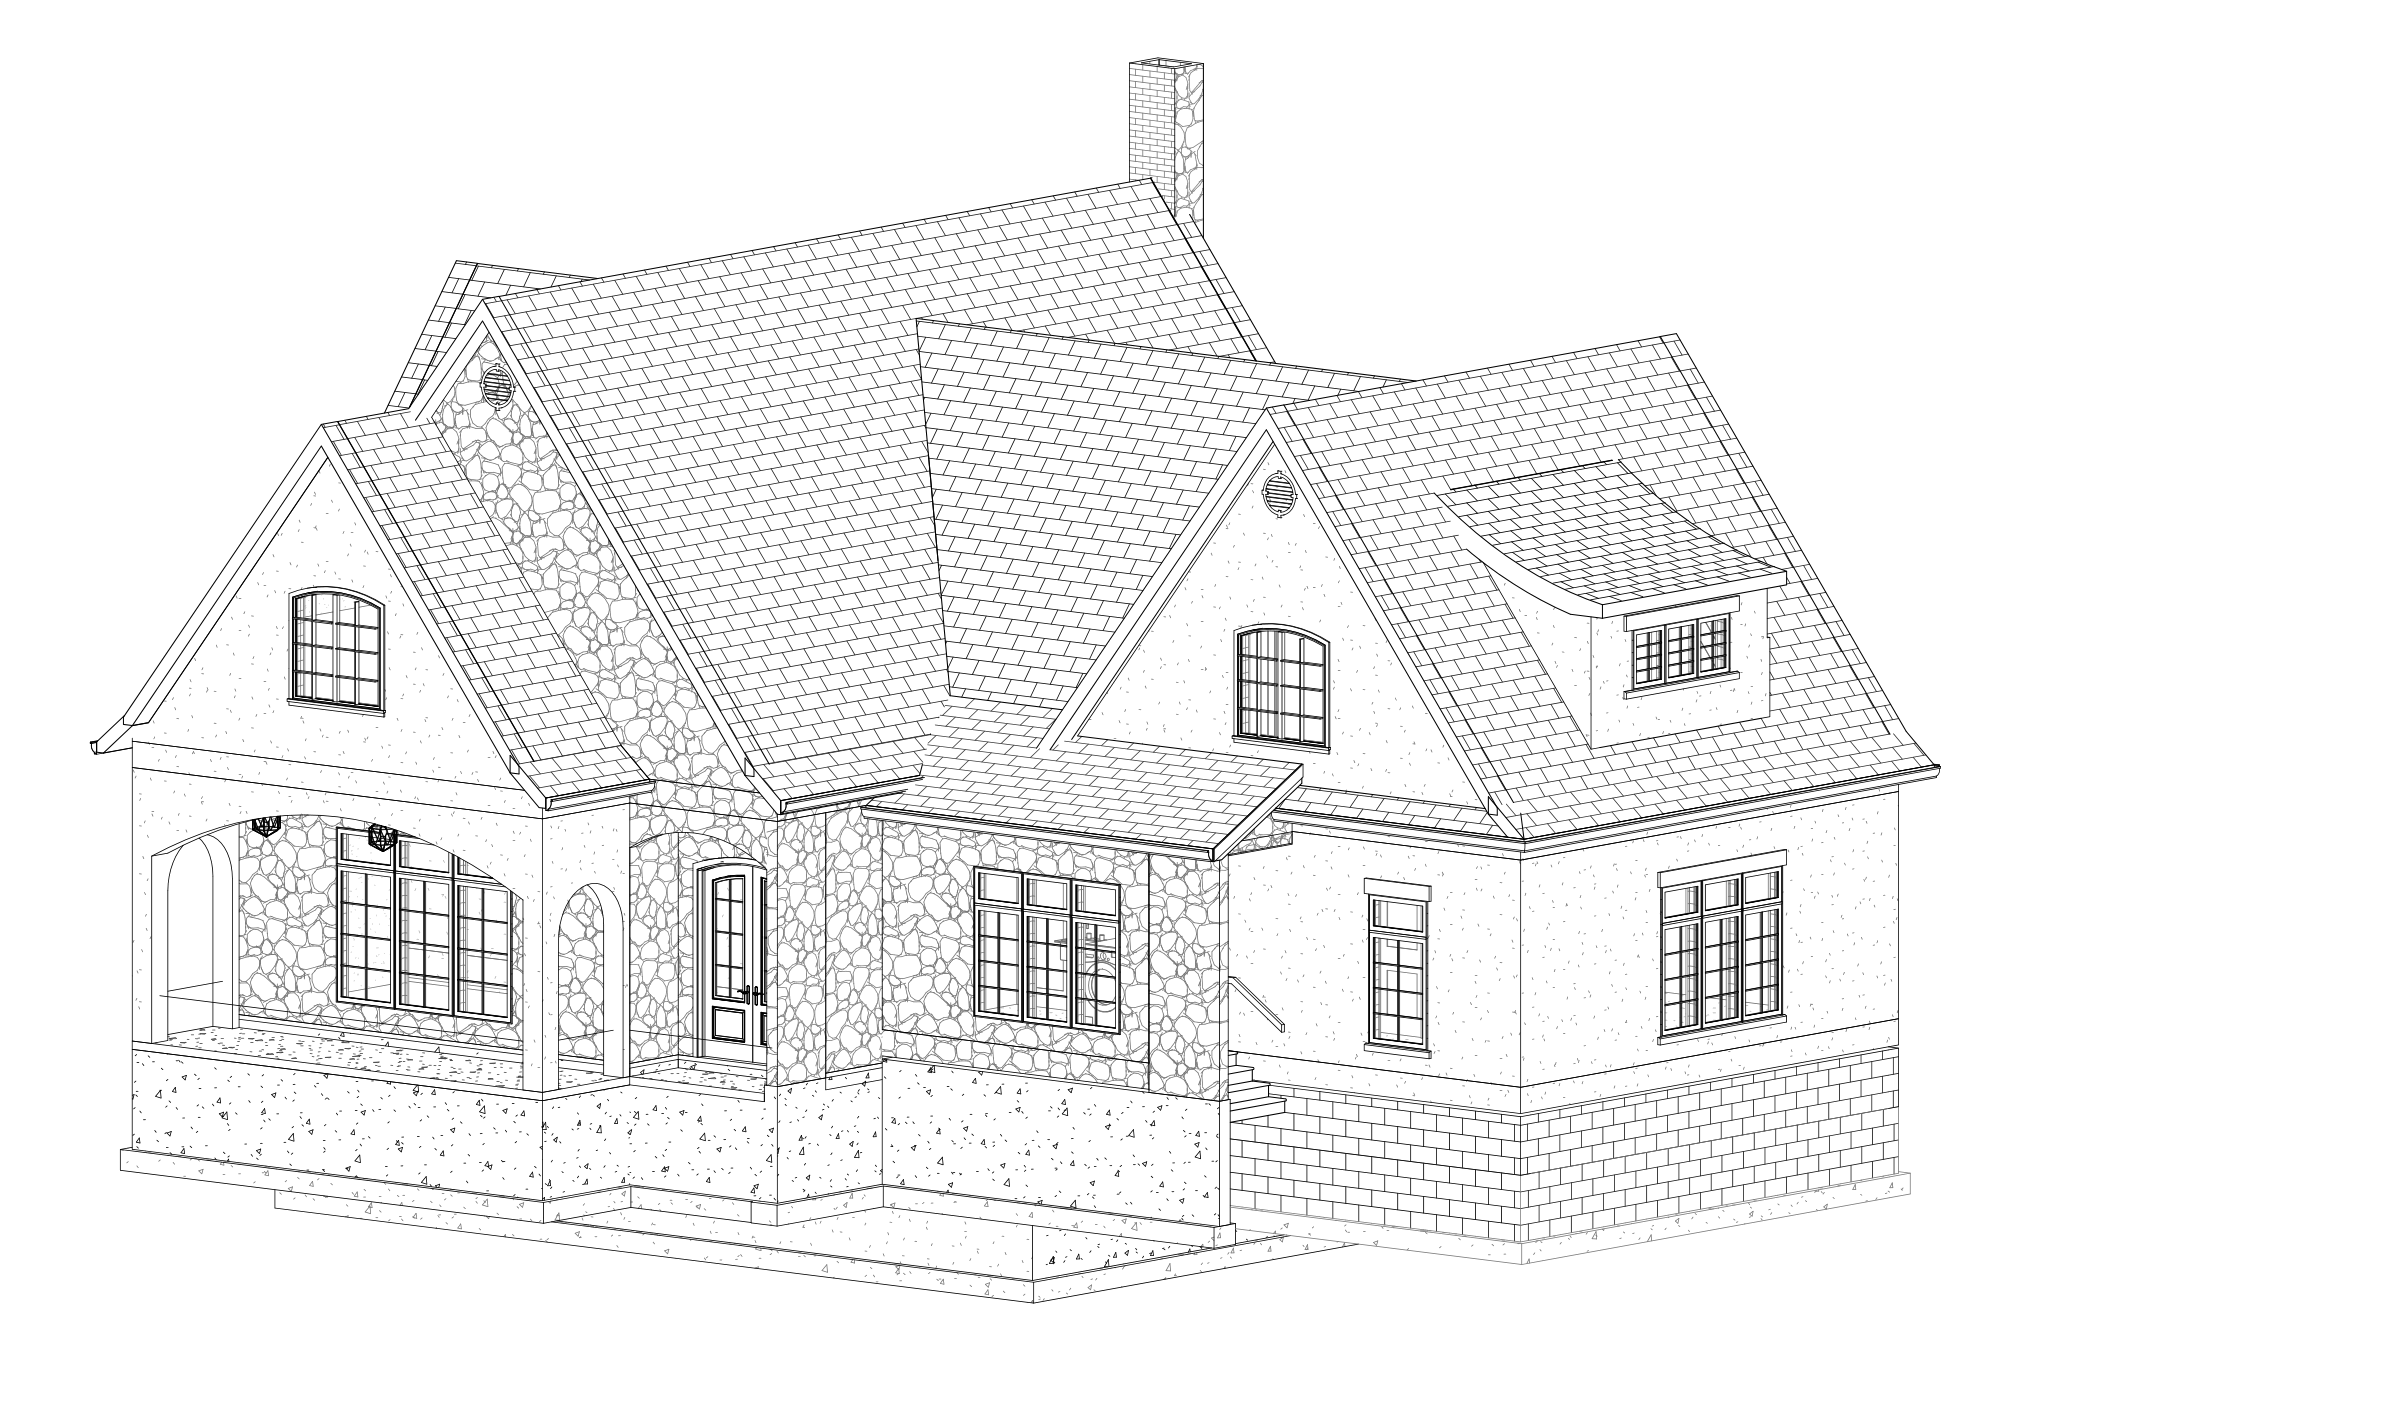
ExploreOptions you can see and compare before you decide.
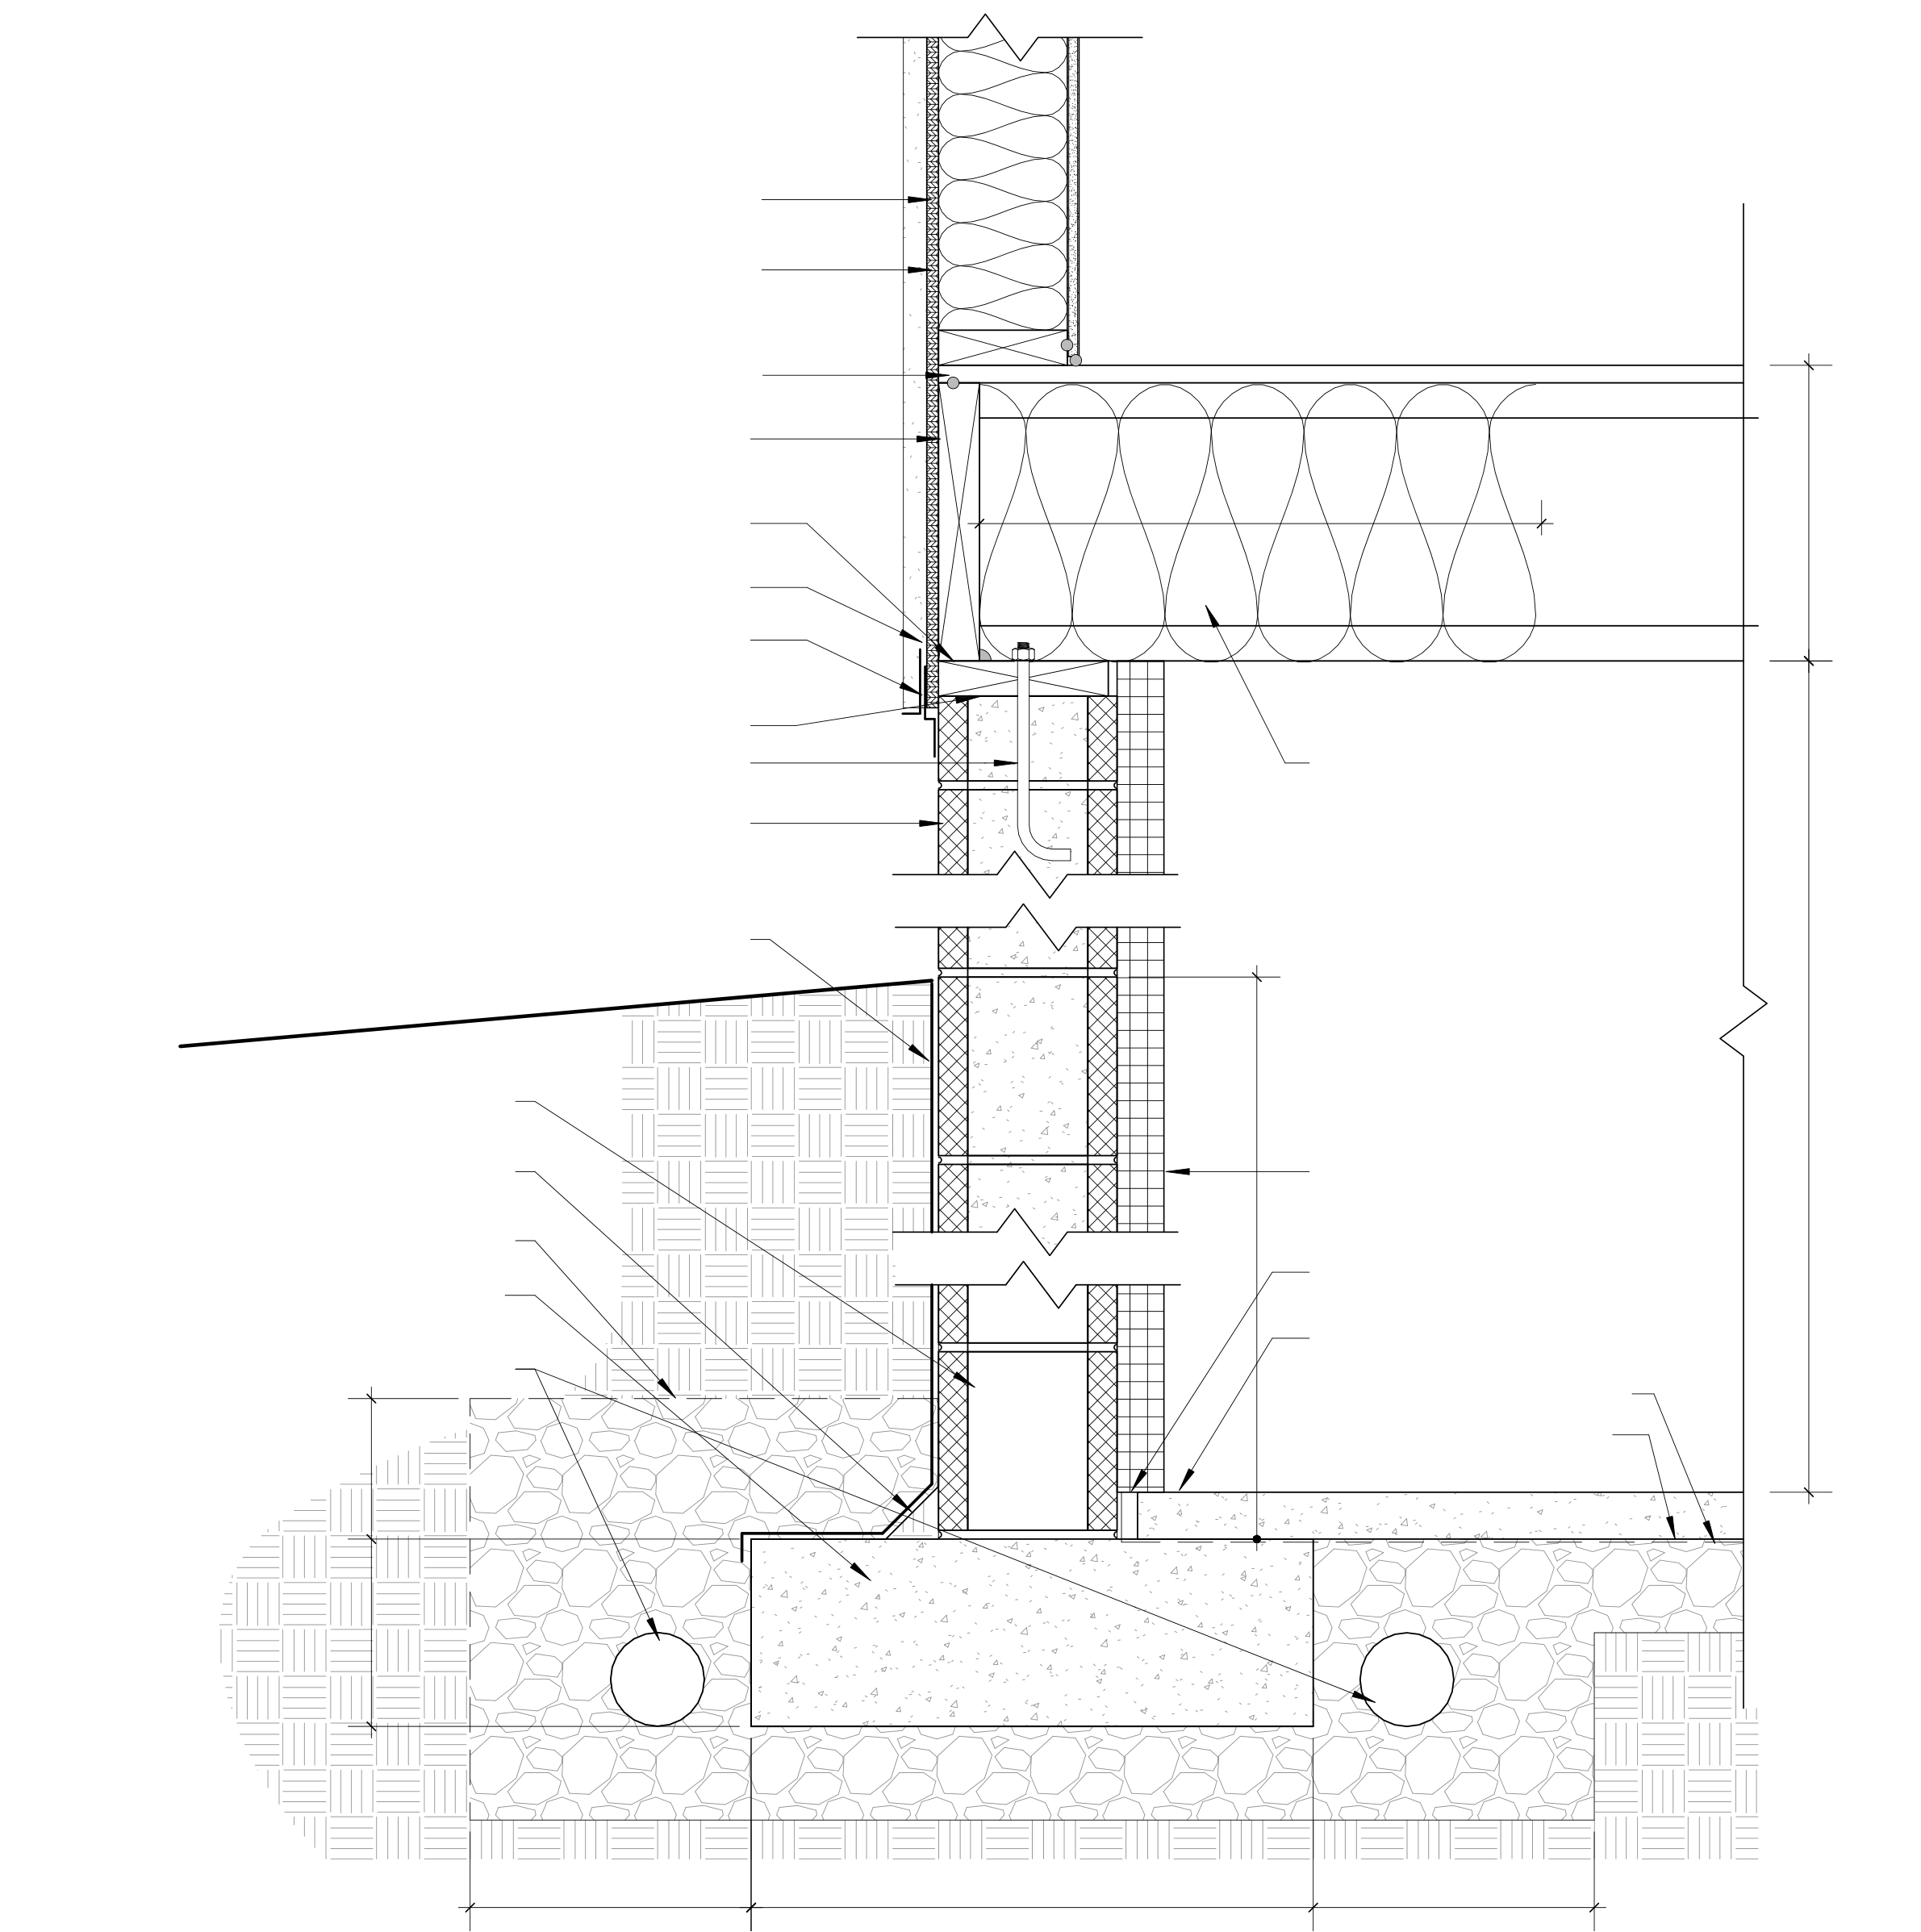
CoordinateOur drawings and the engineers’, checked against each other.
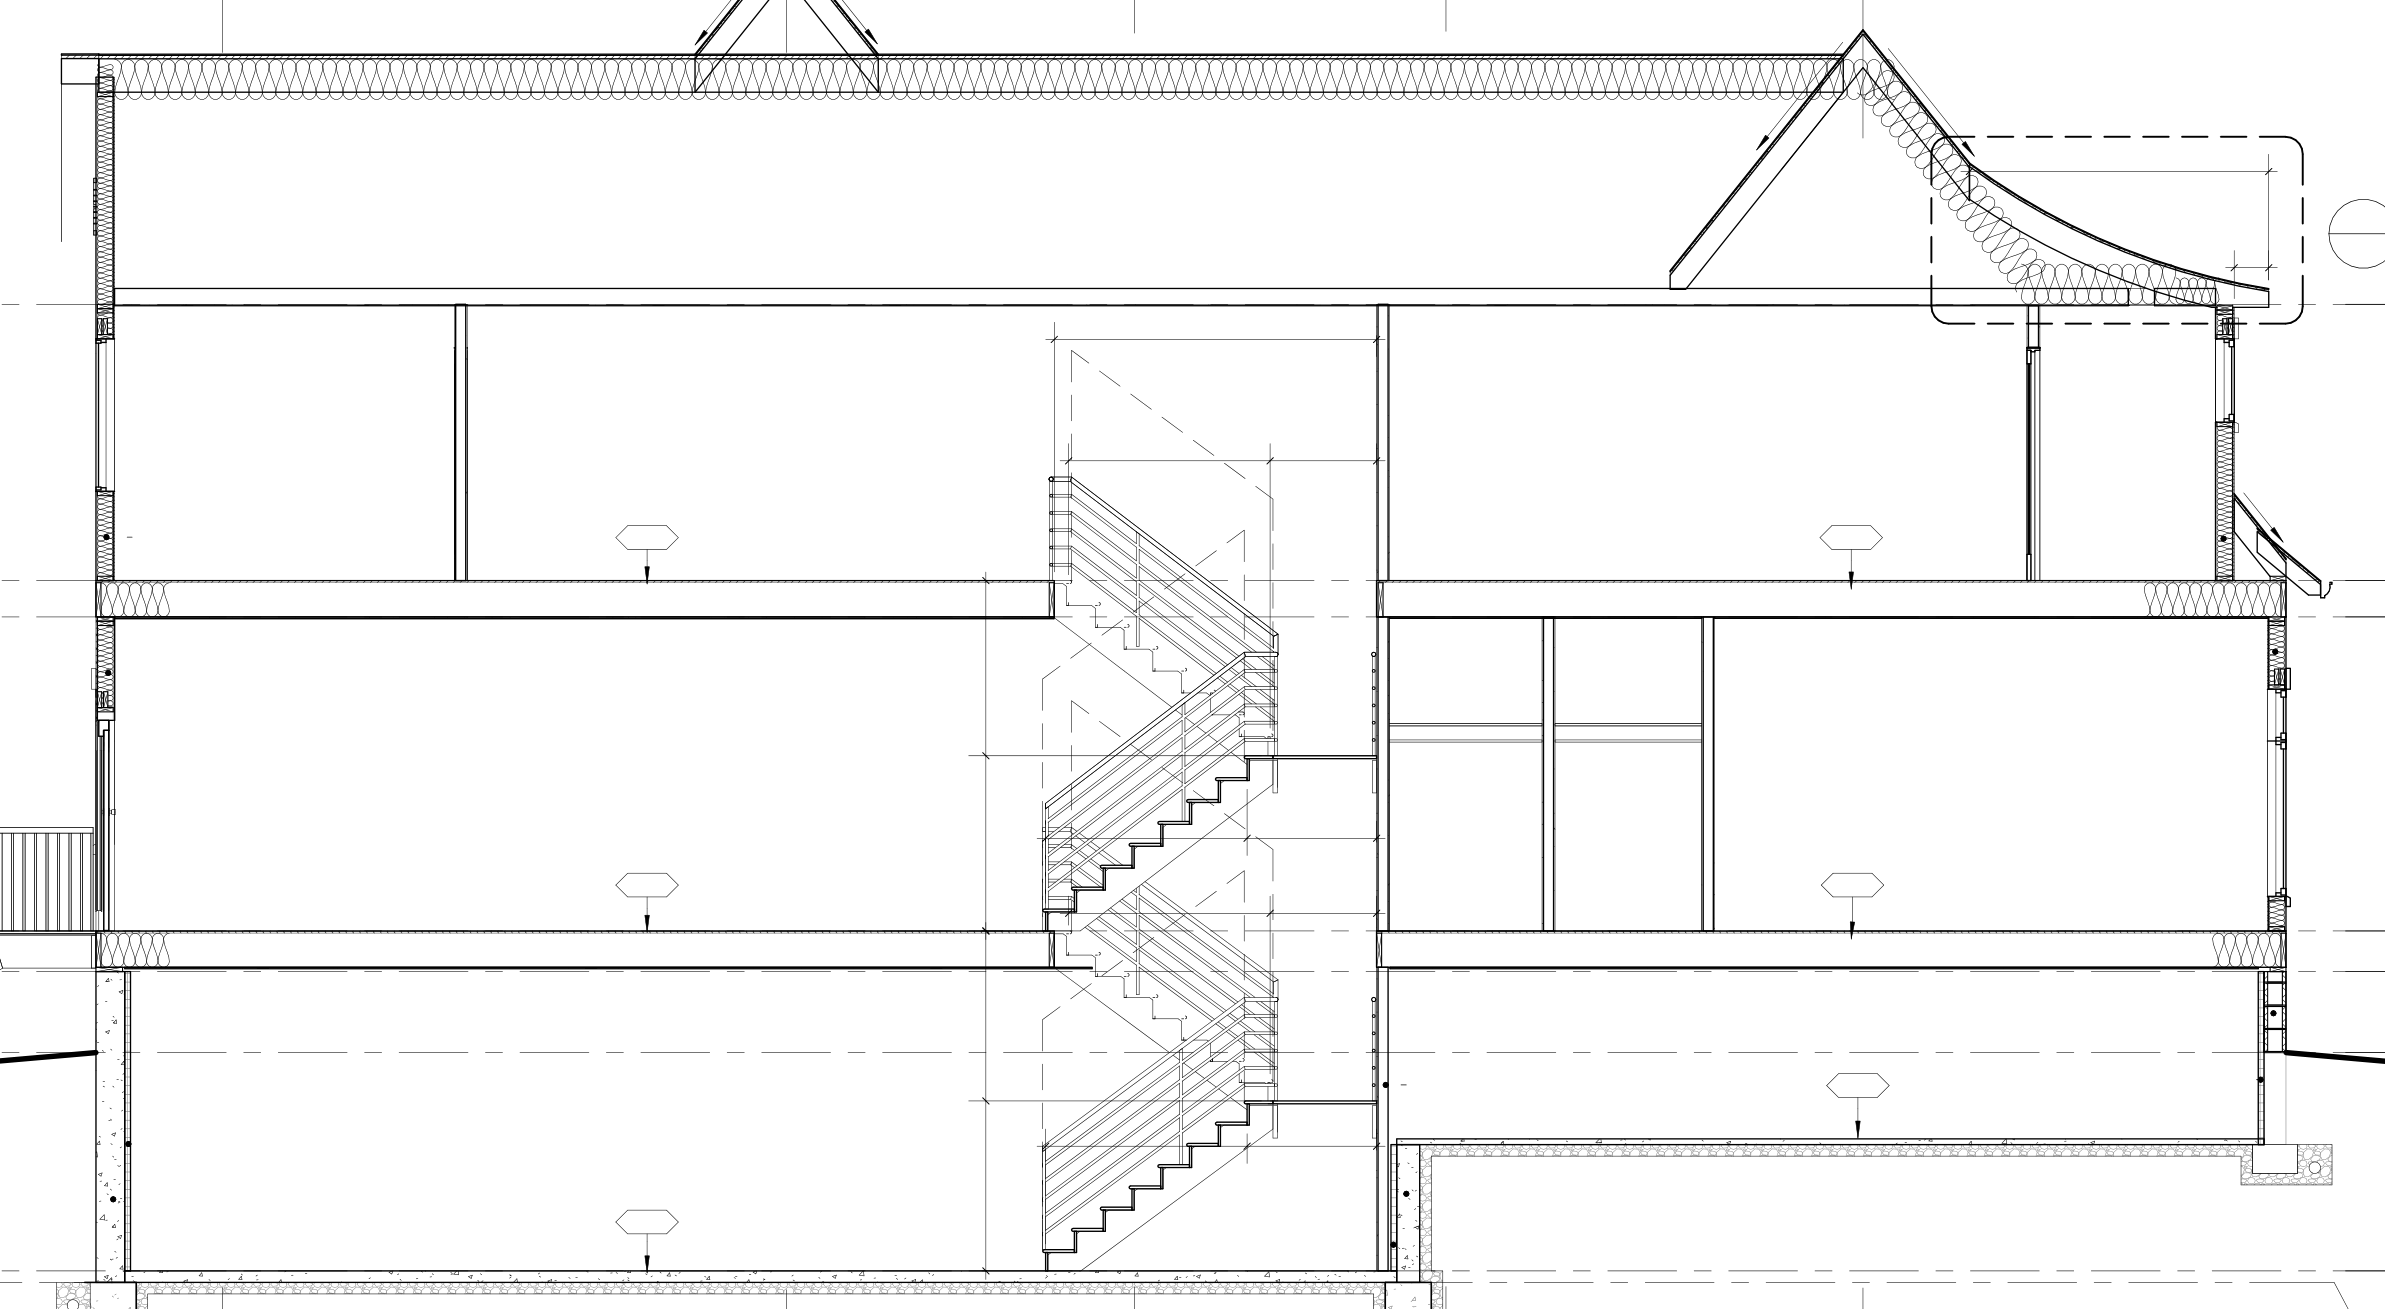
DocumentA clear set for the City and your builder.
Next step
Tell us about your project.
A few lines about the property and what you have in mind are enough to start. We’ll talk it through and send a proposal.
Send a message or call (215) 259-8332
Wondering what the design work might cost?
Tell us about the property and the work you have in mind. For eligible projects, we’ll email a preliminary architectural fee range. A project-specific proposal follows our review of the scope.
Get a ballpark design fee