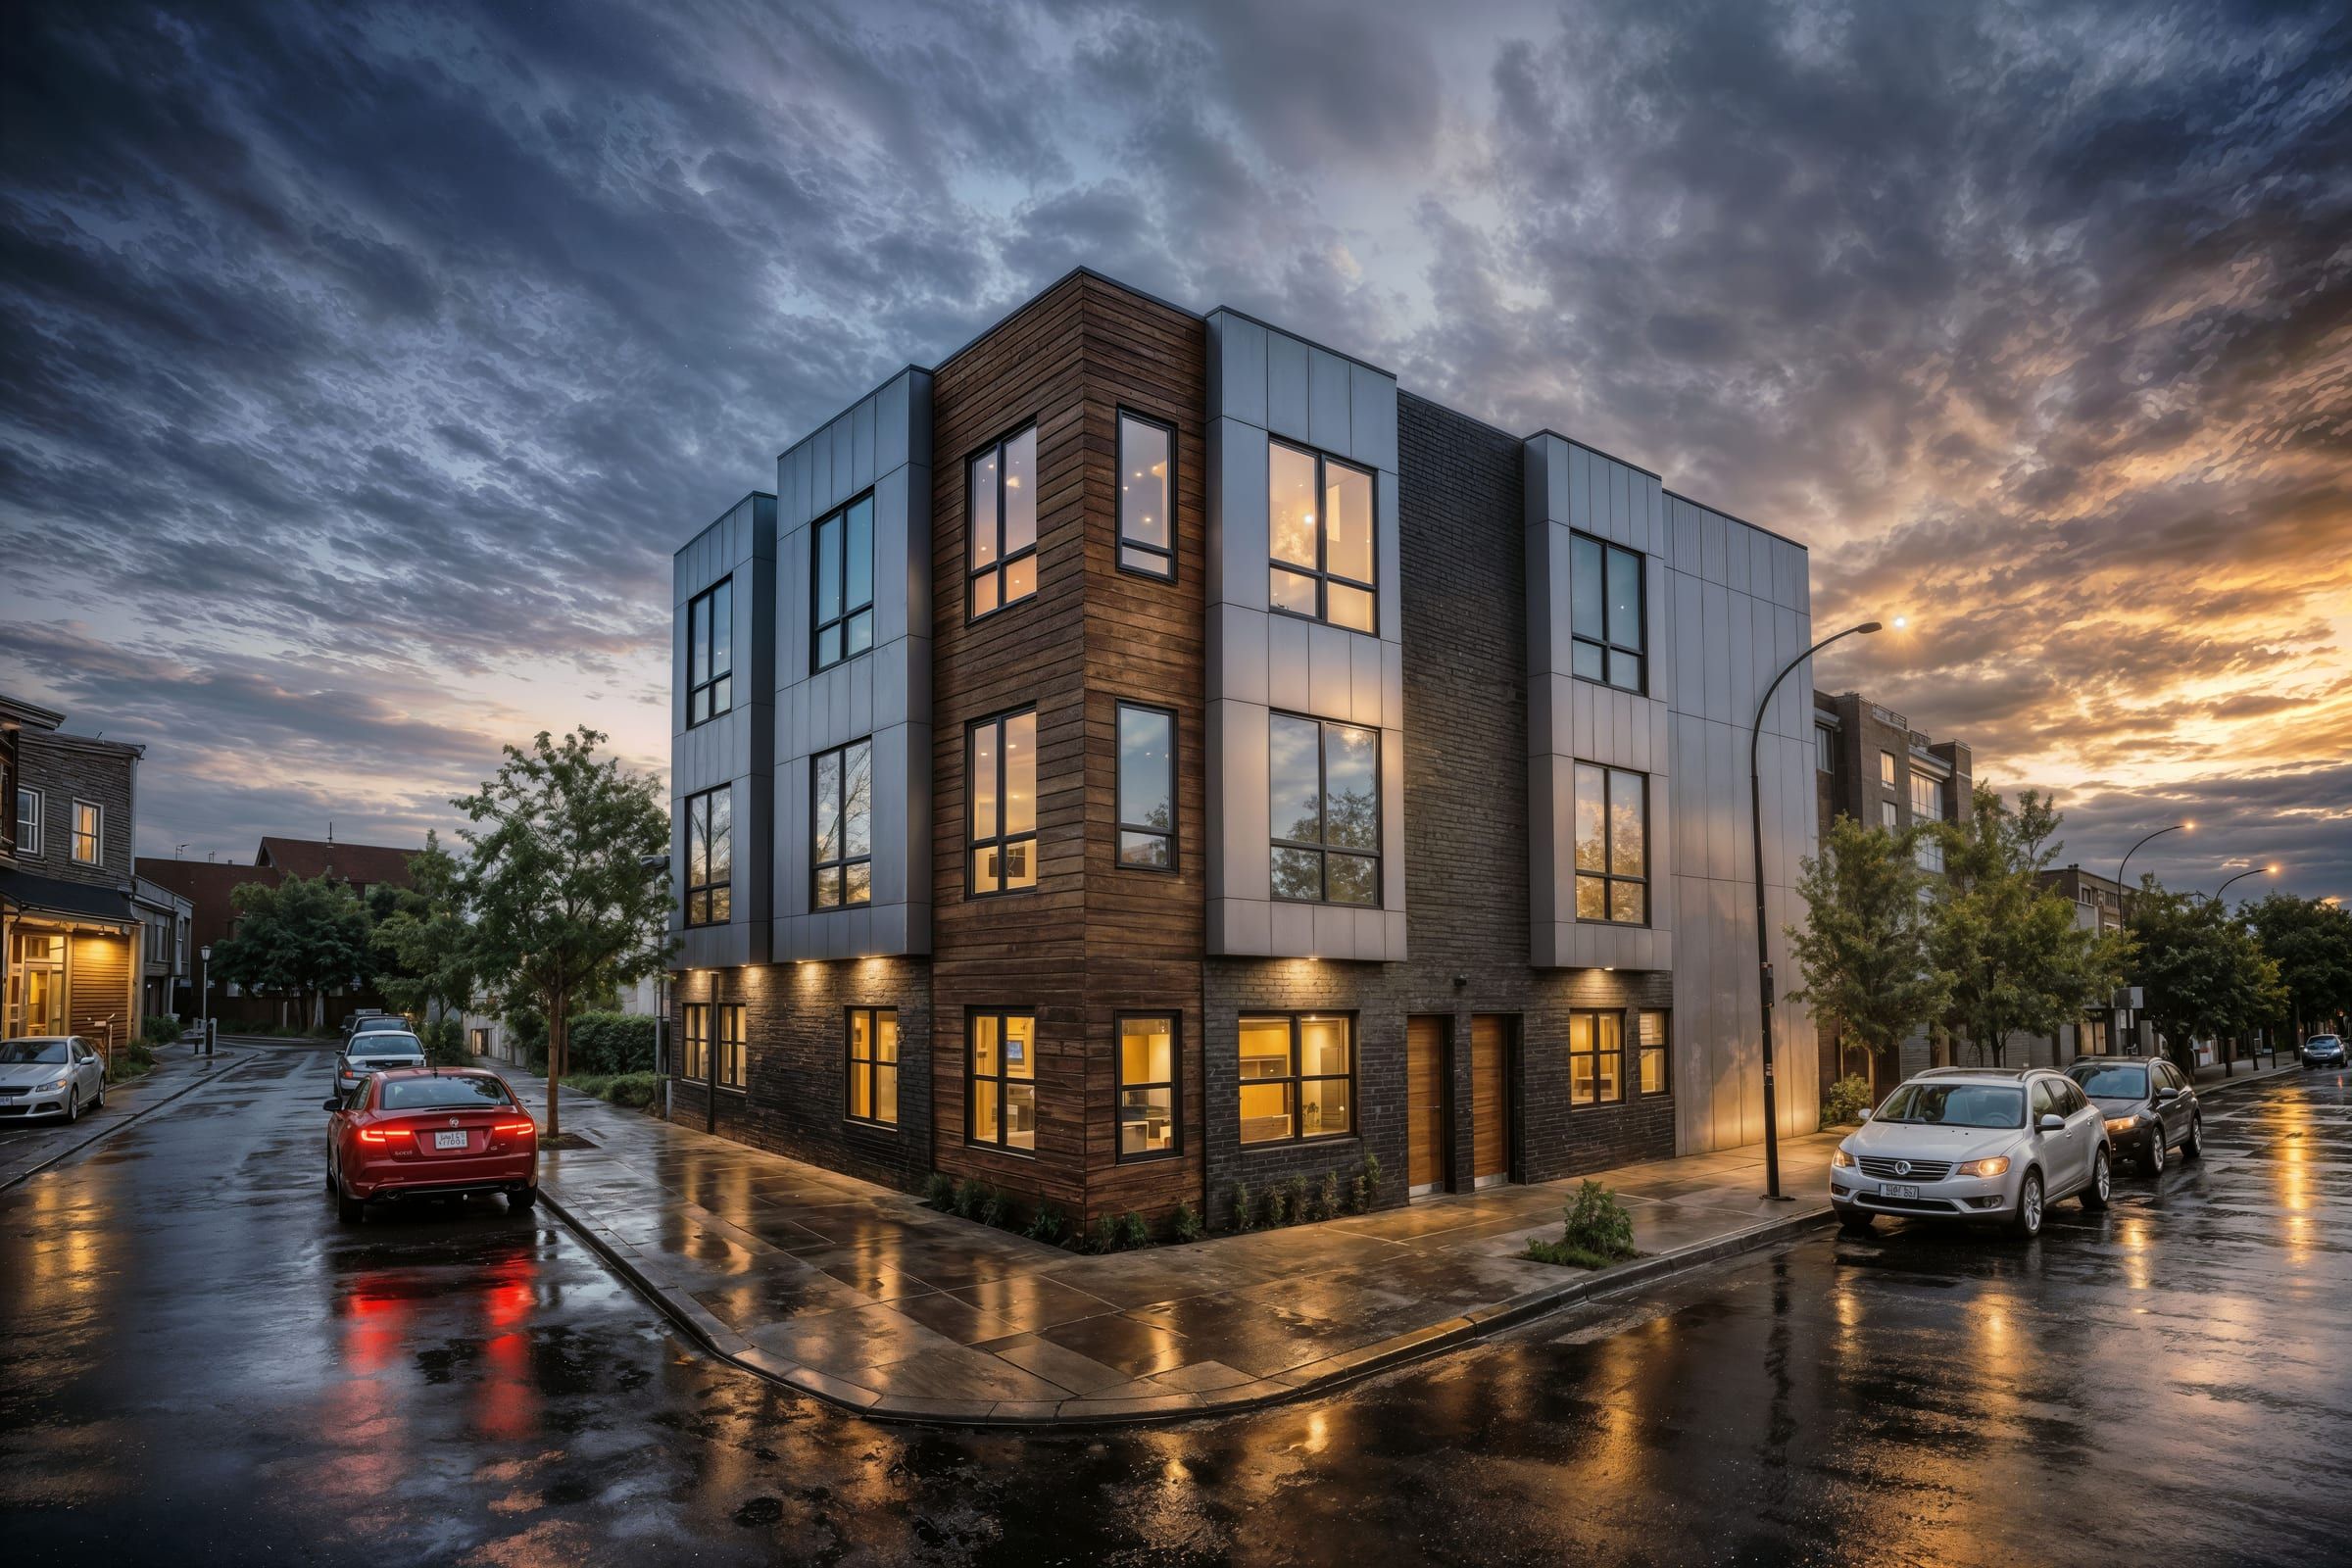
The building
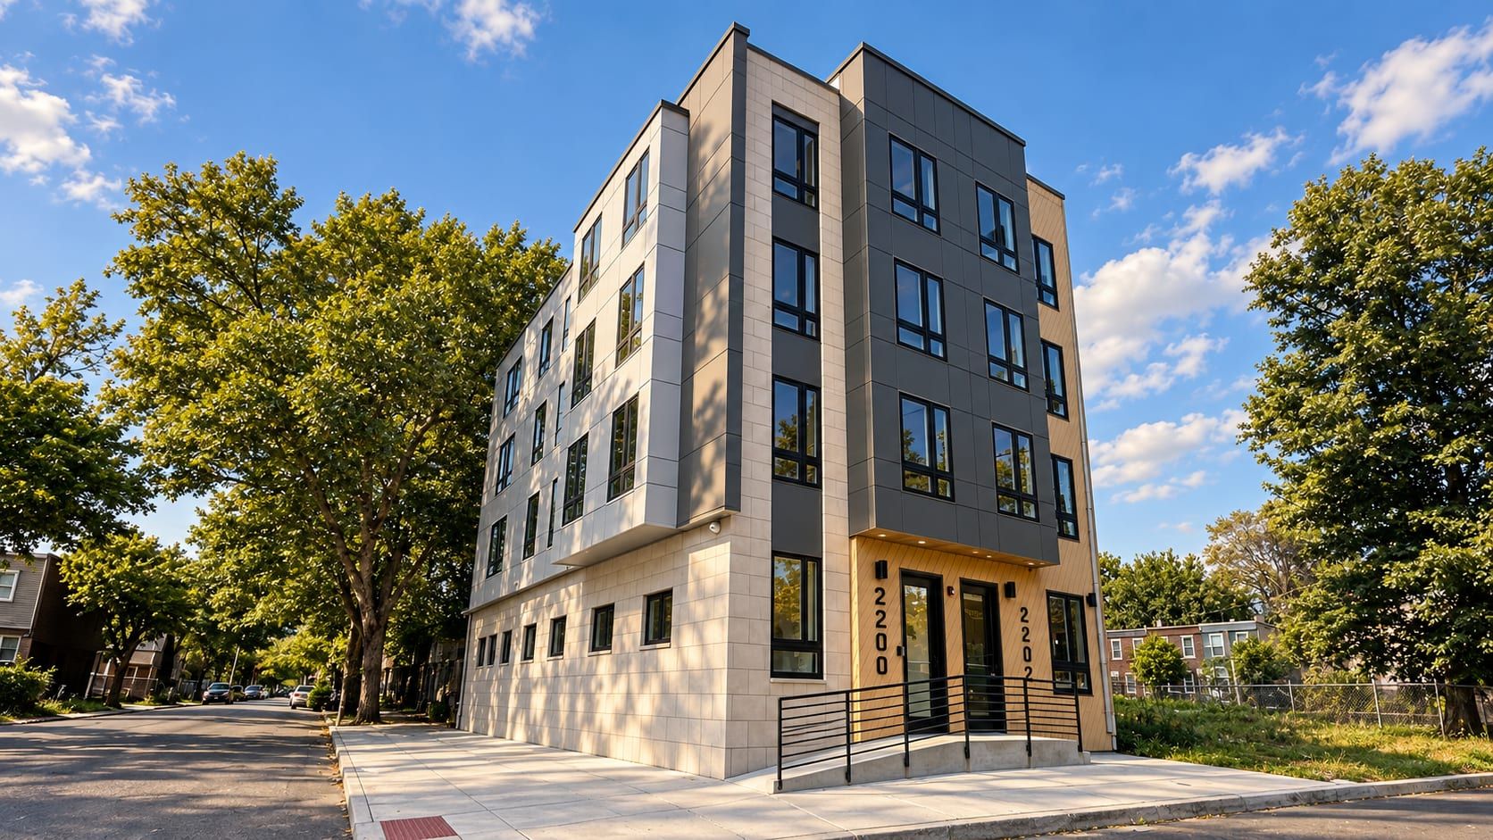
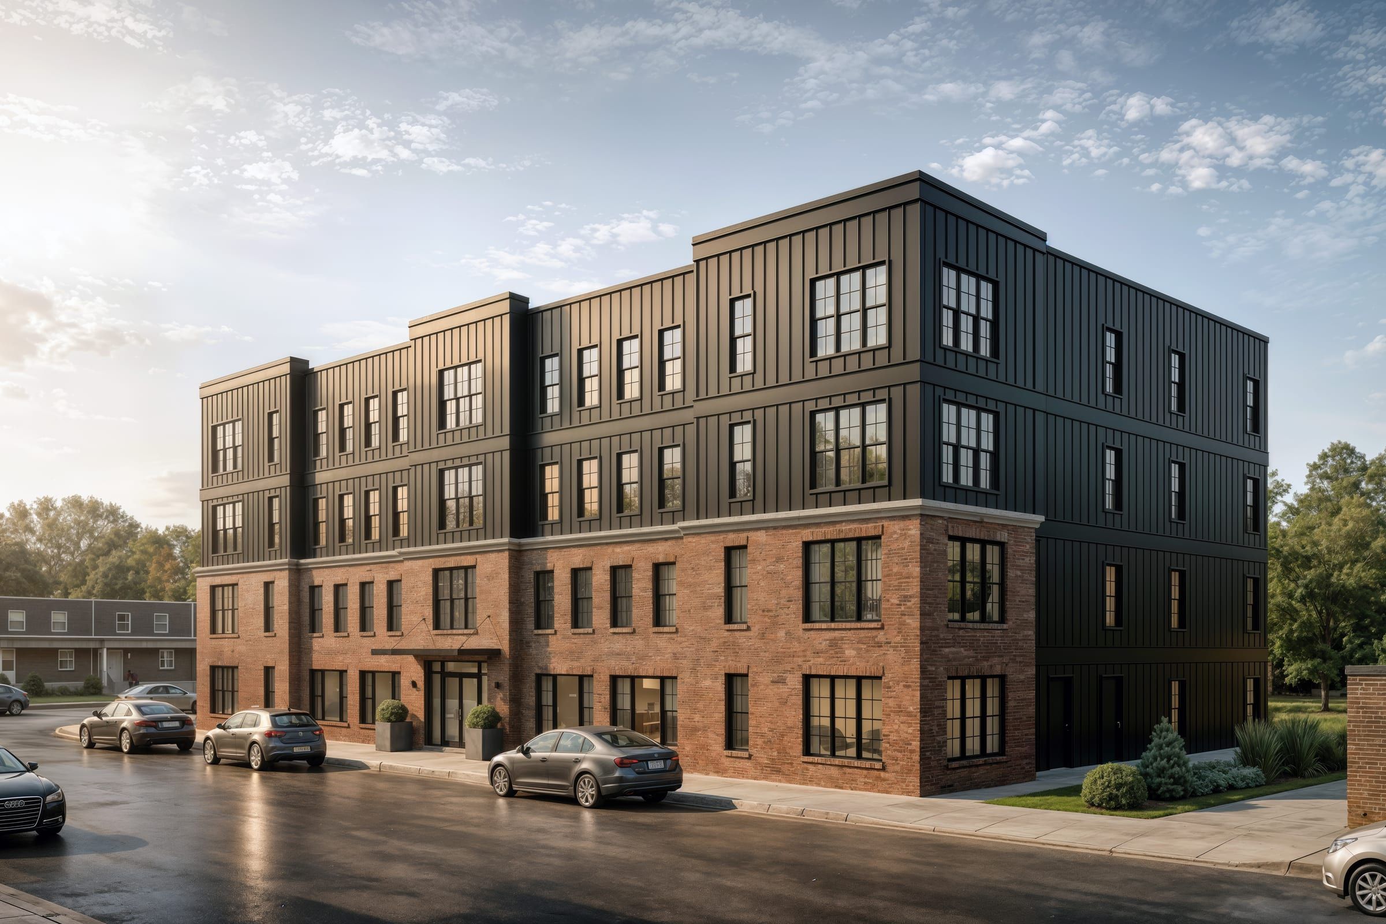
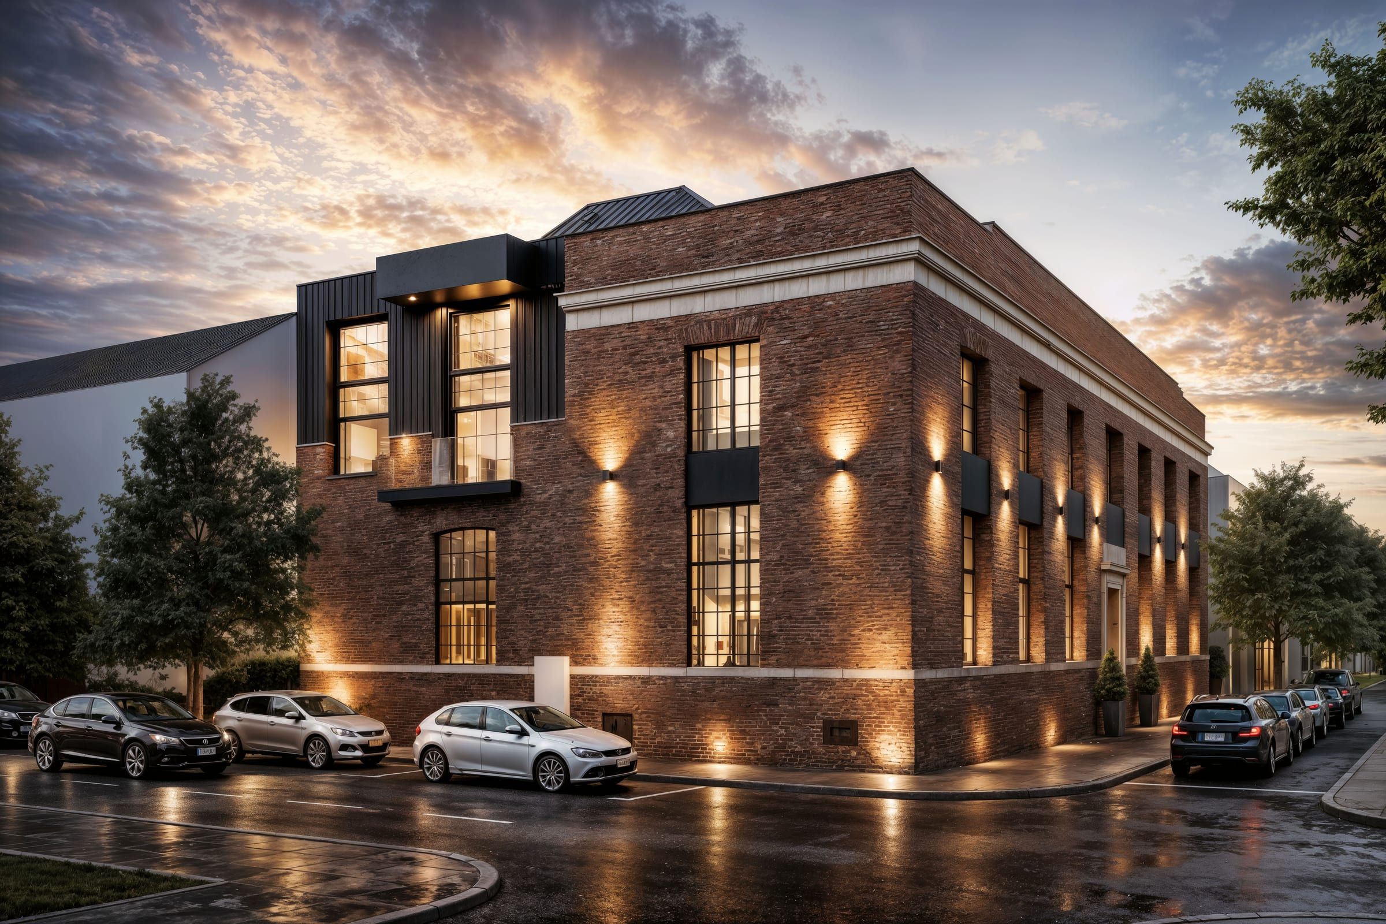
Twenty-four apartments on three floors of eight, entered through a brick tower at the corner. Choose a view to open the model.
- Homes
- 24, eight on each floor
- Floors
- Three, over a basement
- Parking
- 26 spaces on the site
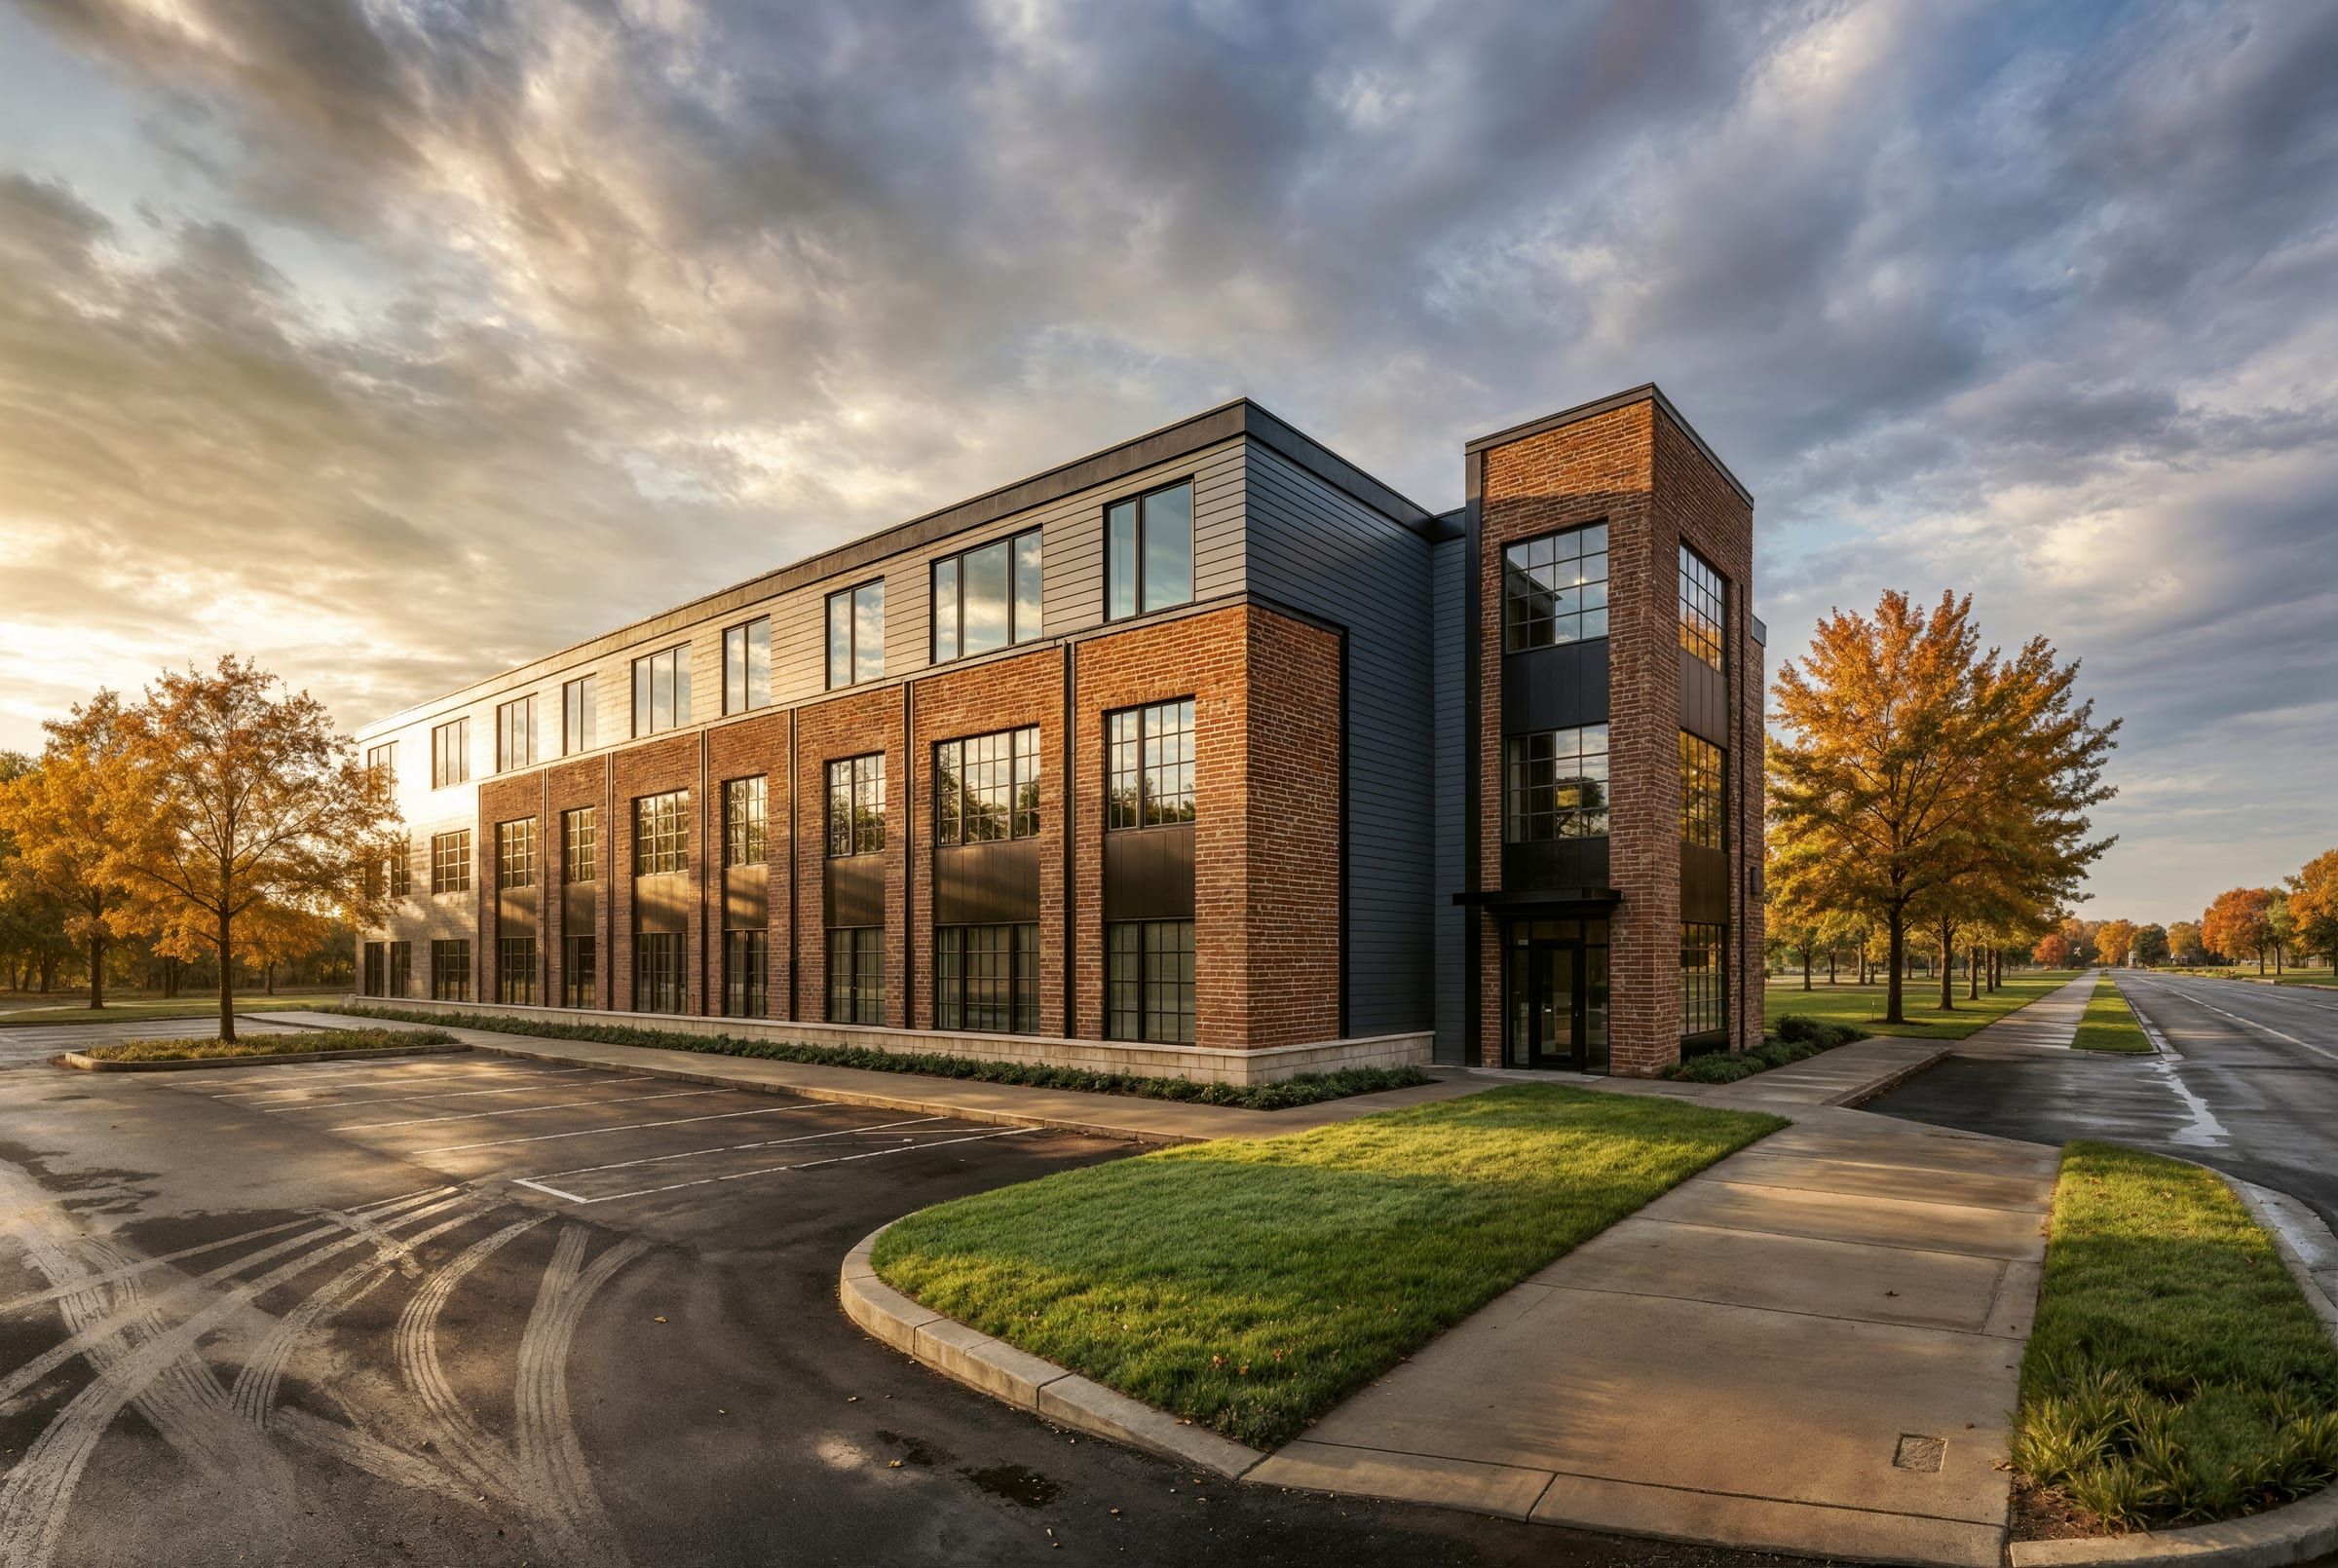
We design apartment and mixed-use buildings with close attention to unit layouts, daylight and efficient circulation. Working with owners and developers, we test the site’s potential and develop the design through approvals and permit drawings.
Greenwood Avenue, Trenton · Under construction
Eight apartments on each floor, connected by a central corridor and two stairs. Open up Greenwood Avenue to see how the plan comes together.
Twenty-four apartments on three floors of eight, entered through a brick tower at the corner. Choose a view to open the model.
Four smaller apartments sit in the middle of each floor and four larger ones take the ends, all opening off one corridor. The same plan repeats on all three floors, so walls, stairs and the elevator line up from the basement to the roof.
A stair at each end gives every home two ways out, and one corridor reaches all eight doors on a floor. The elevator and a stair sit beside the entrance, so the way in and the way up are in the same place.
The brick tower at the corner is the front door. Inside it are a small lobby and the package room, with the elevator and a stair right beside them; from there the corridor leads to every apartment.
Each apartment brings its own windows to the street, so the plan behind the front sets its rhythm. Brick carries the two lower floors along the street and the tower at the corner; lighter siding finishes the top floor and the far end.
A feasibility study tests what can fit and what it will take to get it approved. We look at zoning, unit layouts, circulation and the likely consultant needs, giving you a more useful basis for the next decision.
What we evaluate in a feasibility study
From the first look at a site to the building itself: feasibility, design, approvals and permit drawings for new and existing buildings.
Greenwood AvenueTemple ApartmentsMontgomery AvenueTalk about a site
Greenwood AvenueTyler StreetTemple ApartmentsTalk about a new building
Federal StreetPine Street Mixed-UsePine Street ConversionTalk about a building
We laser-scan existing spaces and use that information to develop drawings and 3D models for the project. A detailed record of the building gives the design team a clearer starting point for renovations and additions.
Part of most projects that start from an existing building. Also available on its own: a point cloud, with existing-conditions drawings and a 3D model if you need them.
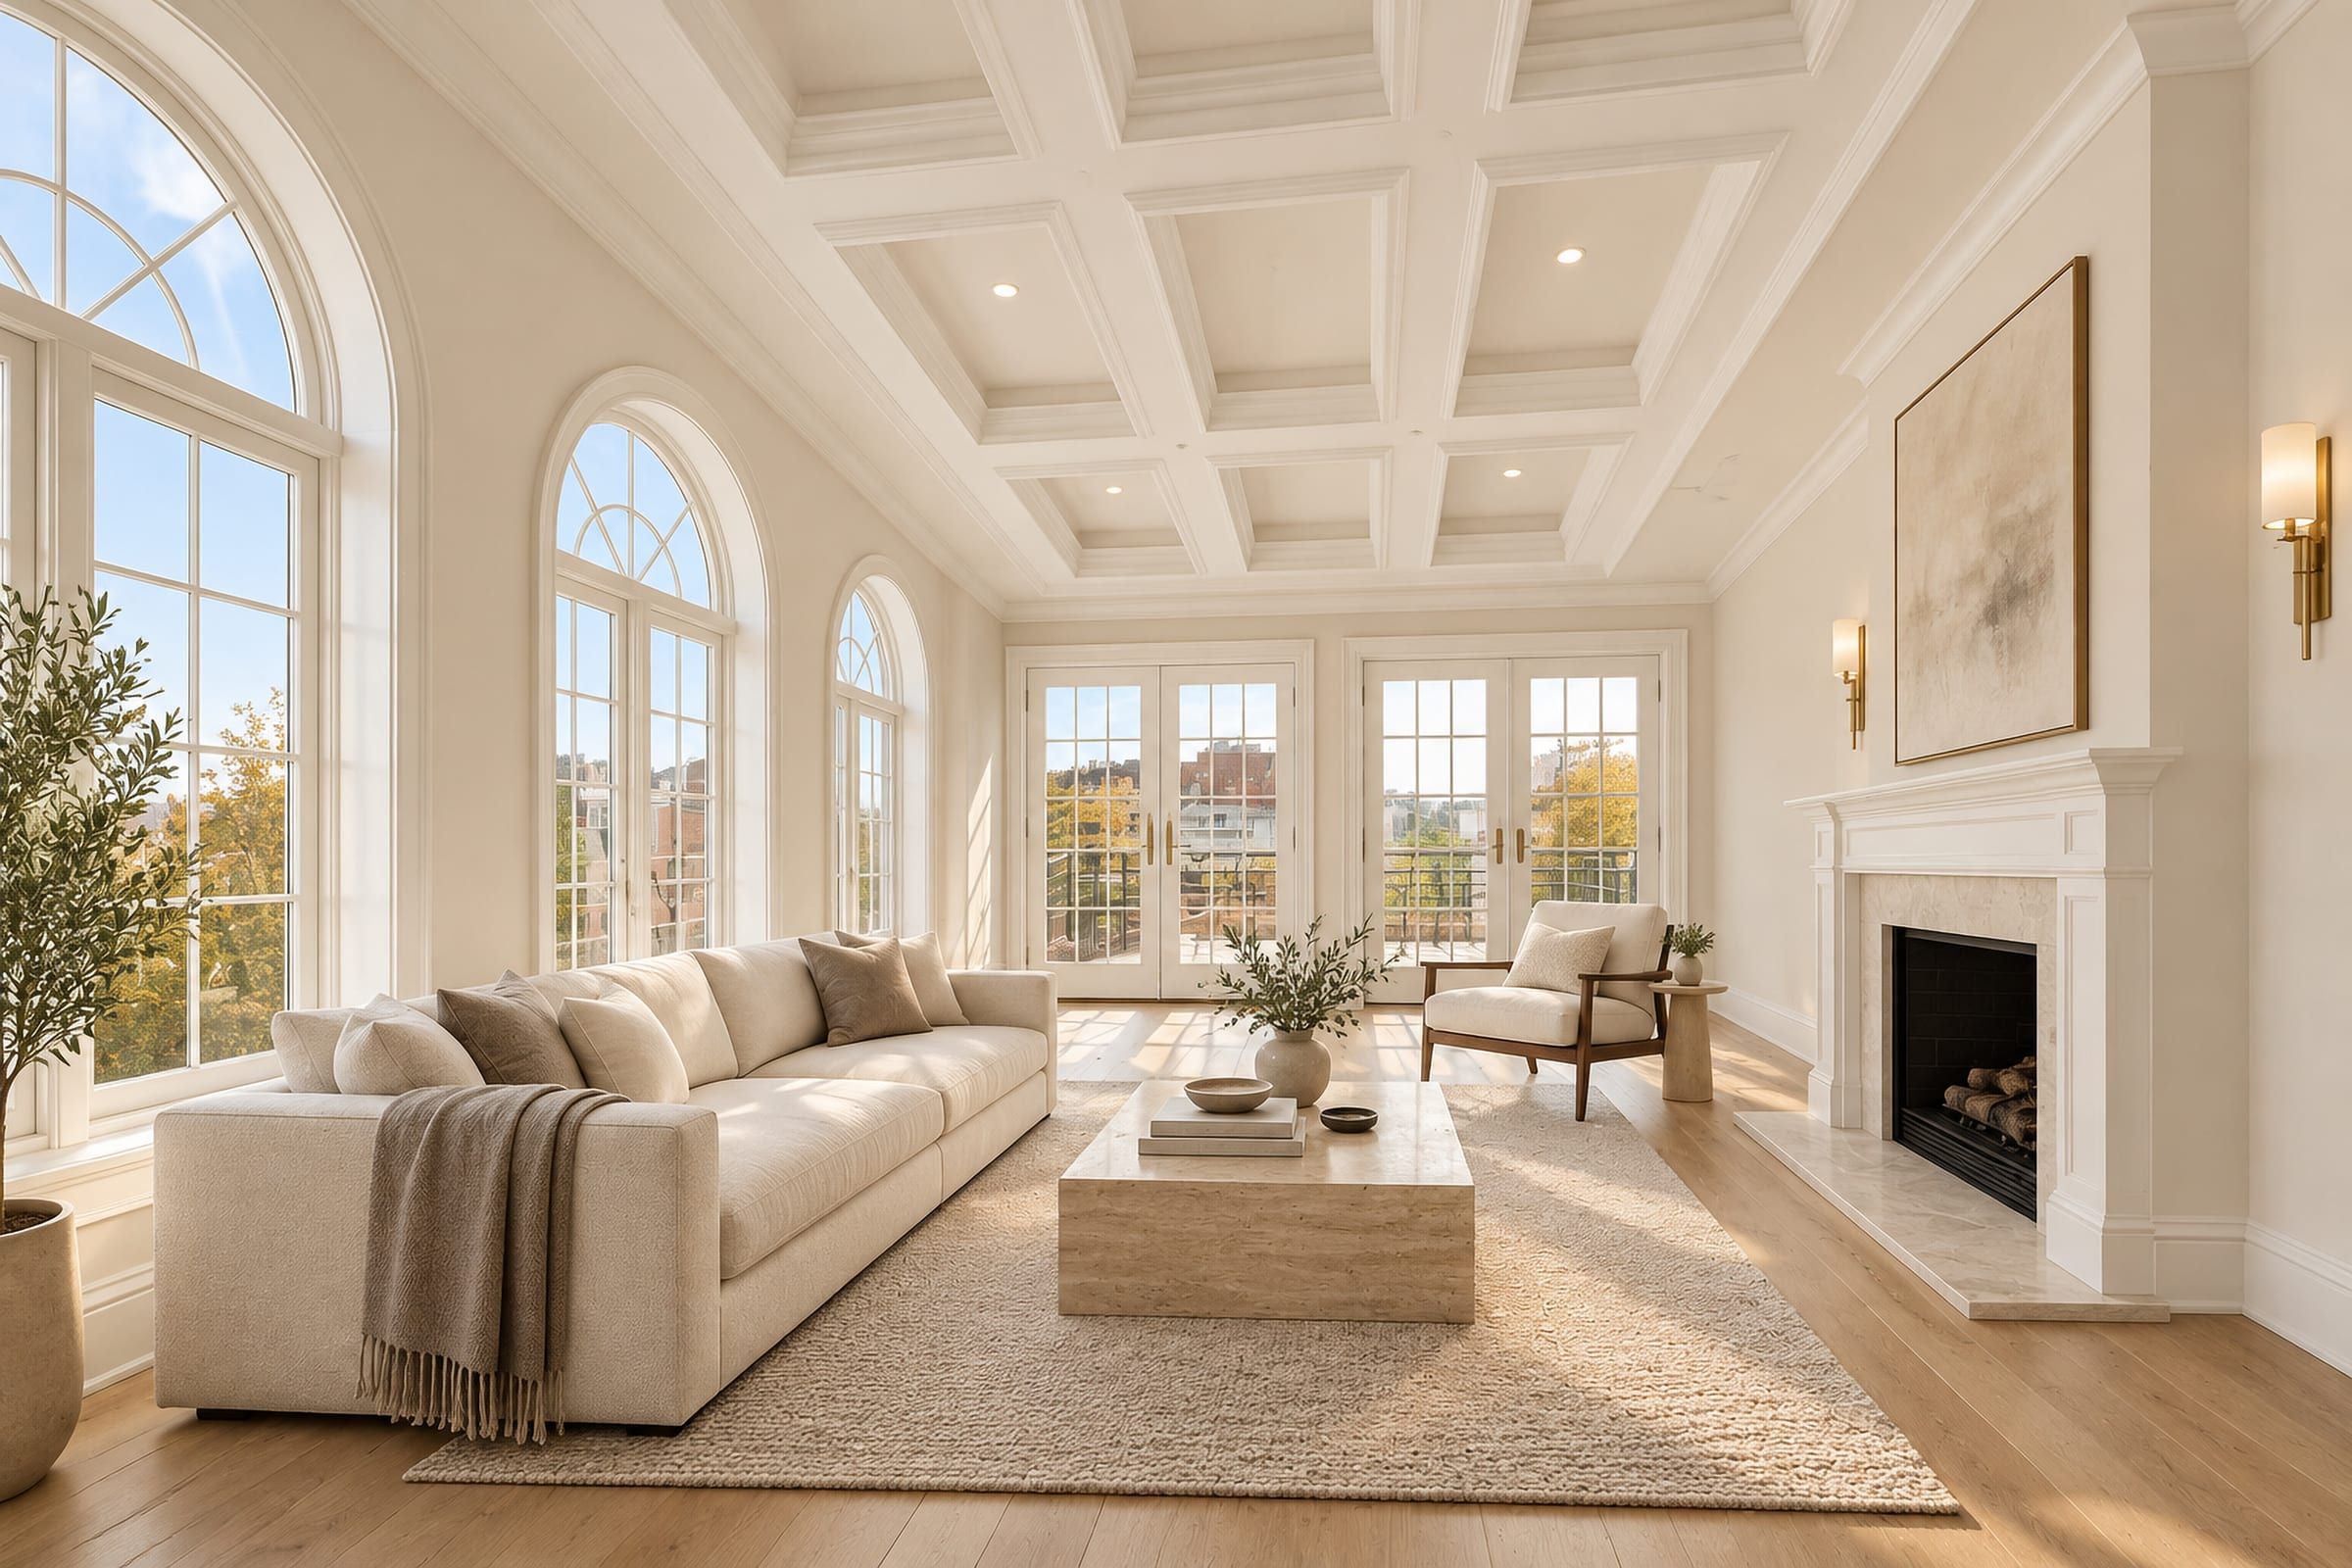
See the proposed building, interiors and materials before construction begins. Renderings help communicate the design and make the choices easier to understand.
Added to a project when they help. Also available on their own.
A rendered video that moves through and around a proposed design, to understand its spaces, proportions and relationship to the site.
Added to a project when it helps. Also available on its own.
Clear, colored floor plans and diagrams of the design, ready for listings, leasing and brochures.
Added to a project when it helps.
Feasibility comes before a full design. When the building needs zoning relief, your zoning attorney carries the appeal with our drawings.
We prepare the zoning drawings and can present the design. A zoning attorney, hired by the owner, files the appeal and runs the community meeting and the hearing.
When engineering is in your proposal, we hire and coordinate it, and their sealed drawings go in with ours. Surveyors, geotechnical engineers, attorneys and special-inspection agencies are hired by the owner.
Yes. Give them view-only access to the project portal: they see progress, drawings and messages, never fees or invoices.
Next step
Send the address, your intended use and any drawings you have. We’ll discuss the project and the right place to start.
Get a ballpark design fee A preliminary architectural fee range by email, for houses and buildings of up to four homes. The design fee only, not the cost of construction.