Tyler Street
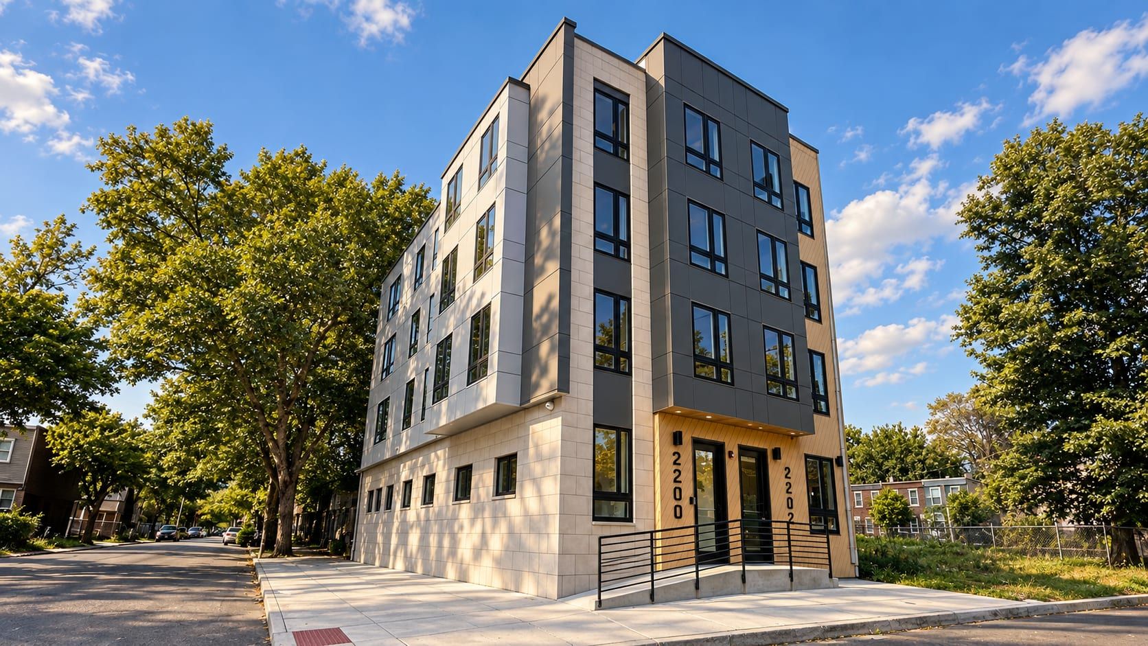
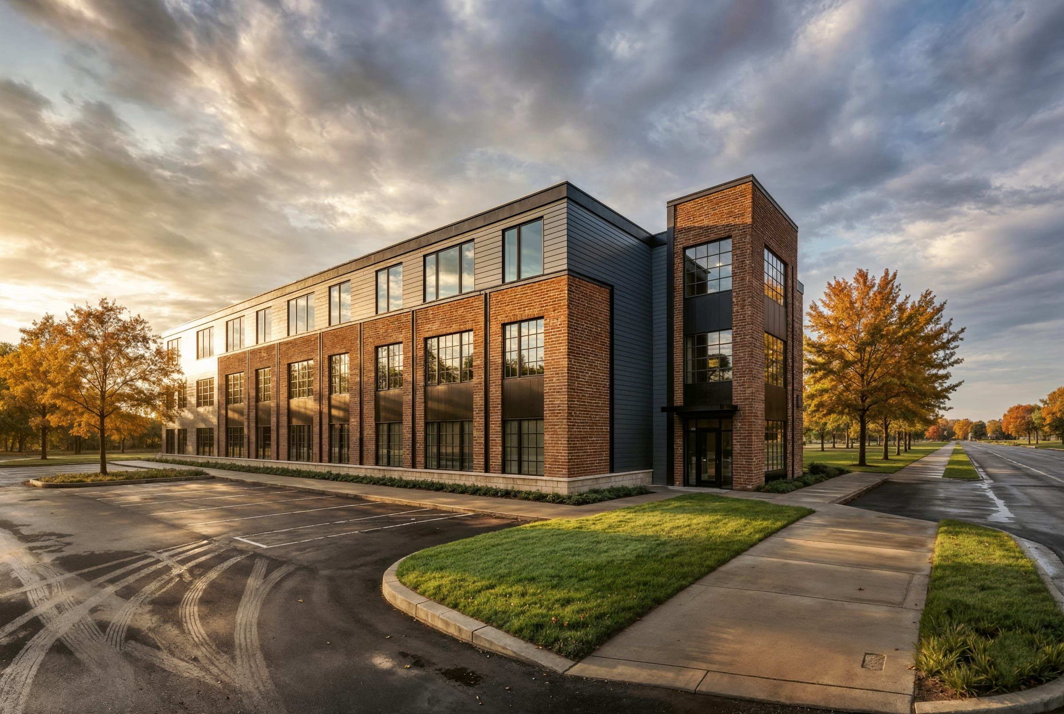
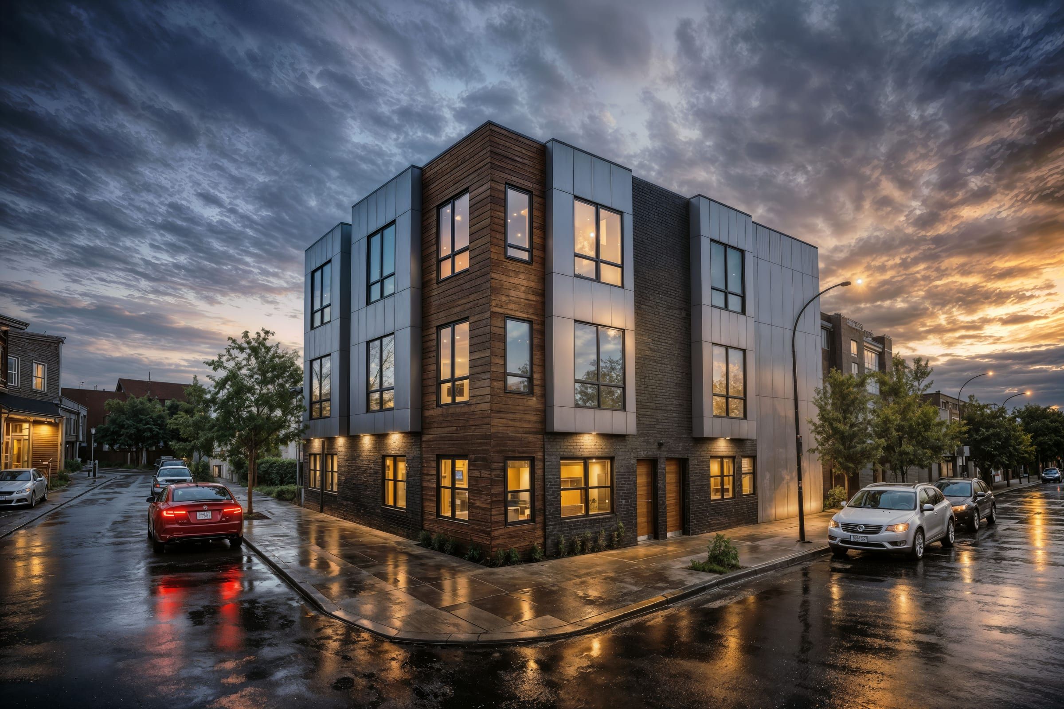
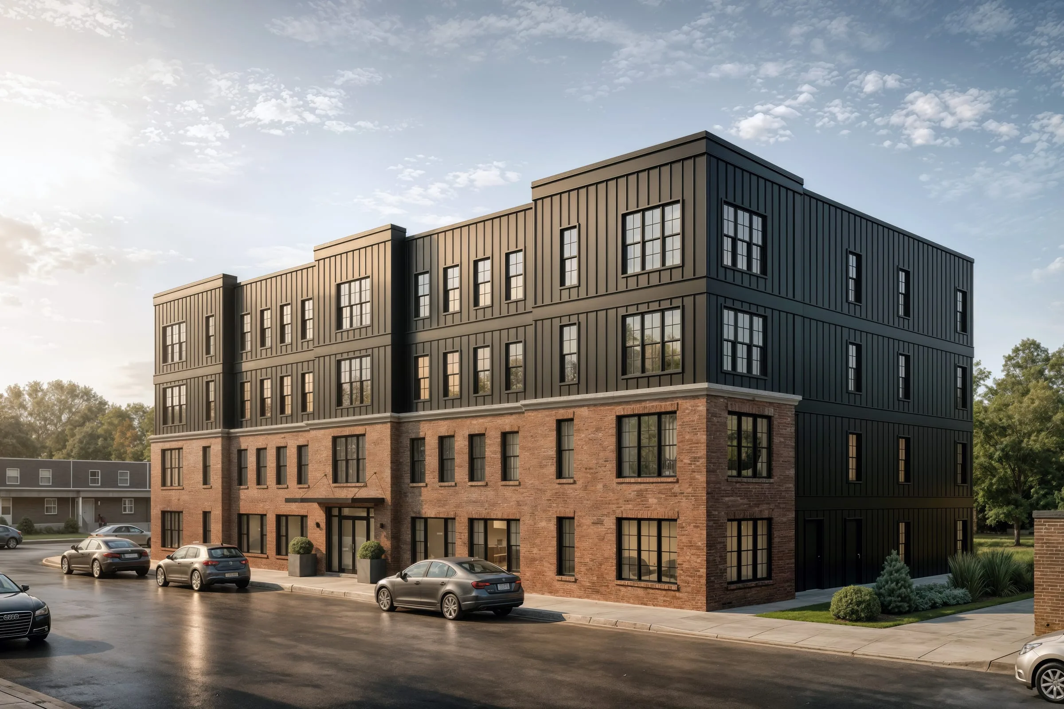
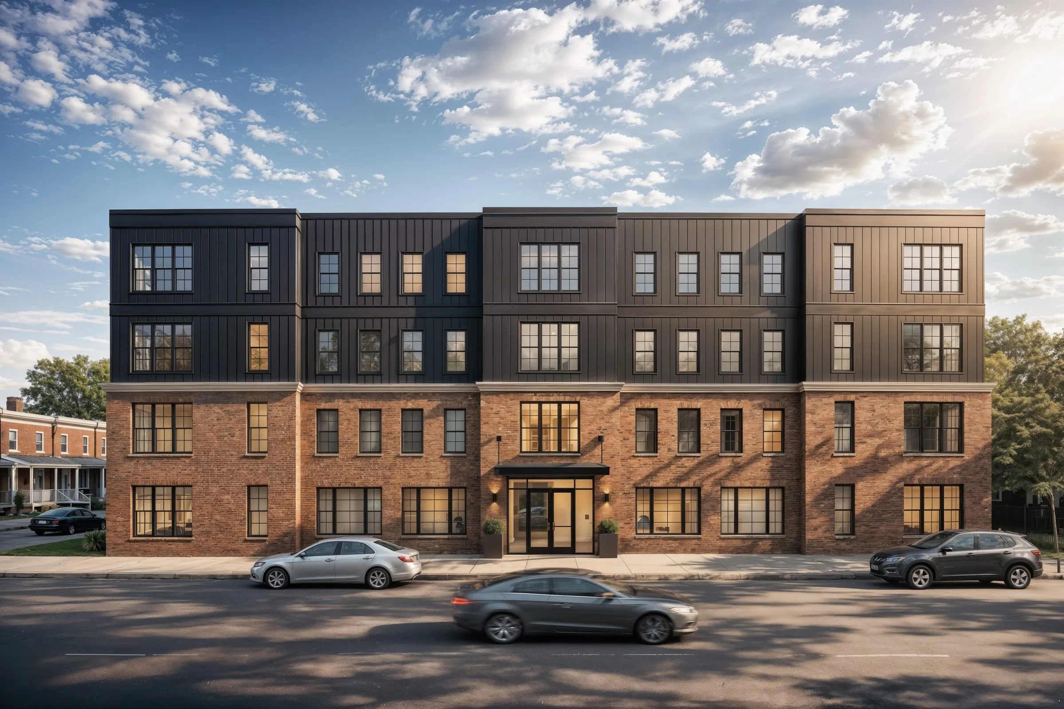
A proposed four-story building with 26 apartments, designed for a corner site in Trenton.
The design
A two-story brick base and a darker, simpler facade above let the four-story building sit comfortably beside its lower neighbors. All 26 apartments are designed as accessible Type A units, and the ground floor adds a gym and bike storage for residents.
Where it stands
This is our second building in Trenton for the owner of Greenwood Avenue. The architectural drawings have gone to the Planning Board with the site plan, and the owner’s engineer and planner are working through the remaining approvals.
- Location
- Trenton, NJ
- Status
- In design
- Project
- Multifamily, New construction, Zoning approval
- Our role
- Architect — concept, site planning and Planning Board drawings
Project facts
- Apartments
- 26, all accessible Type A units
- Building
- Four stories, about 25,000 sq ft
- Ground floor
- Apartments, a gym and bike storage
- Approvals
- Before the Planning Board, with the site plan
Related services and work
Services behind this project