Temple Apartments
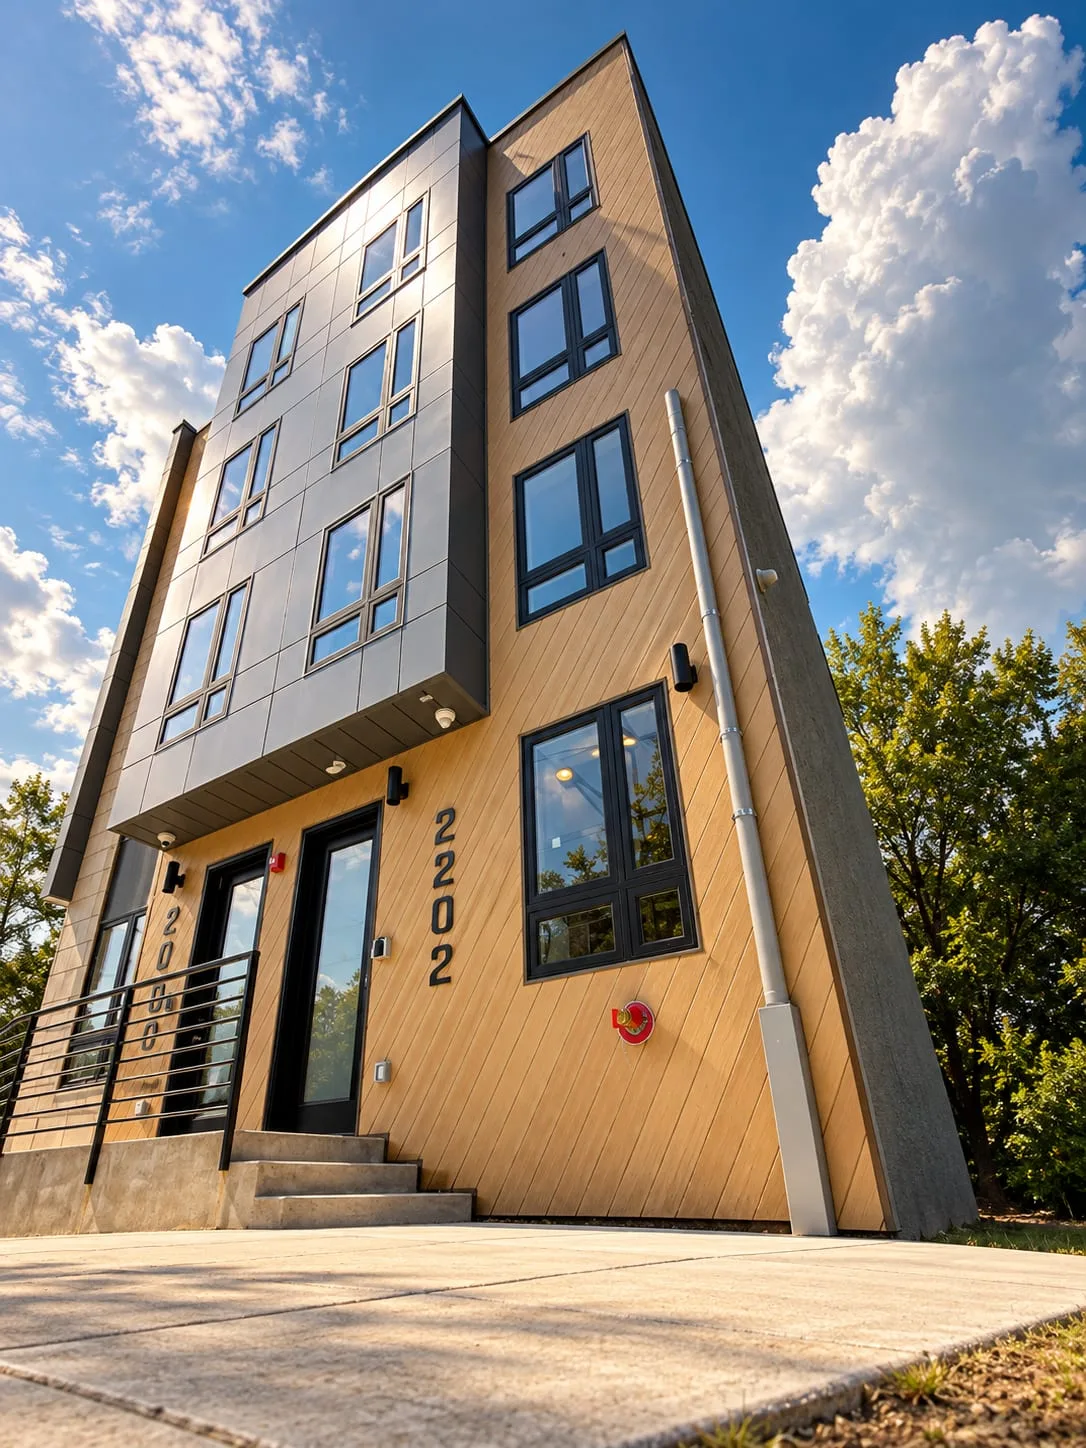
Two narrow corner lots become a four-story apartment building, with one home on each floor.
- Location
- North Philadelphia
- Status
- Completed
- Project
- Multifamily, New construction
- Our role
- Architect — zoning and permit drawings
- Apartments
- Four, one per floor, the lowest with a basement level
- Building
- Four stories, about 9,700 sq ft, sprinklered
- Lot
- Two corner lots, consolidated
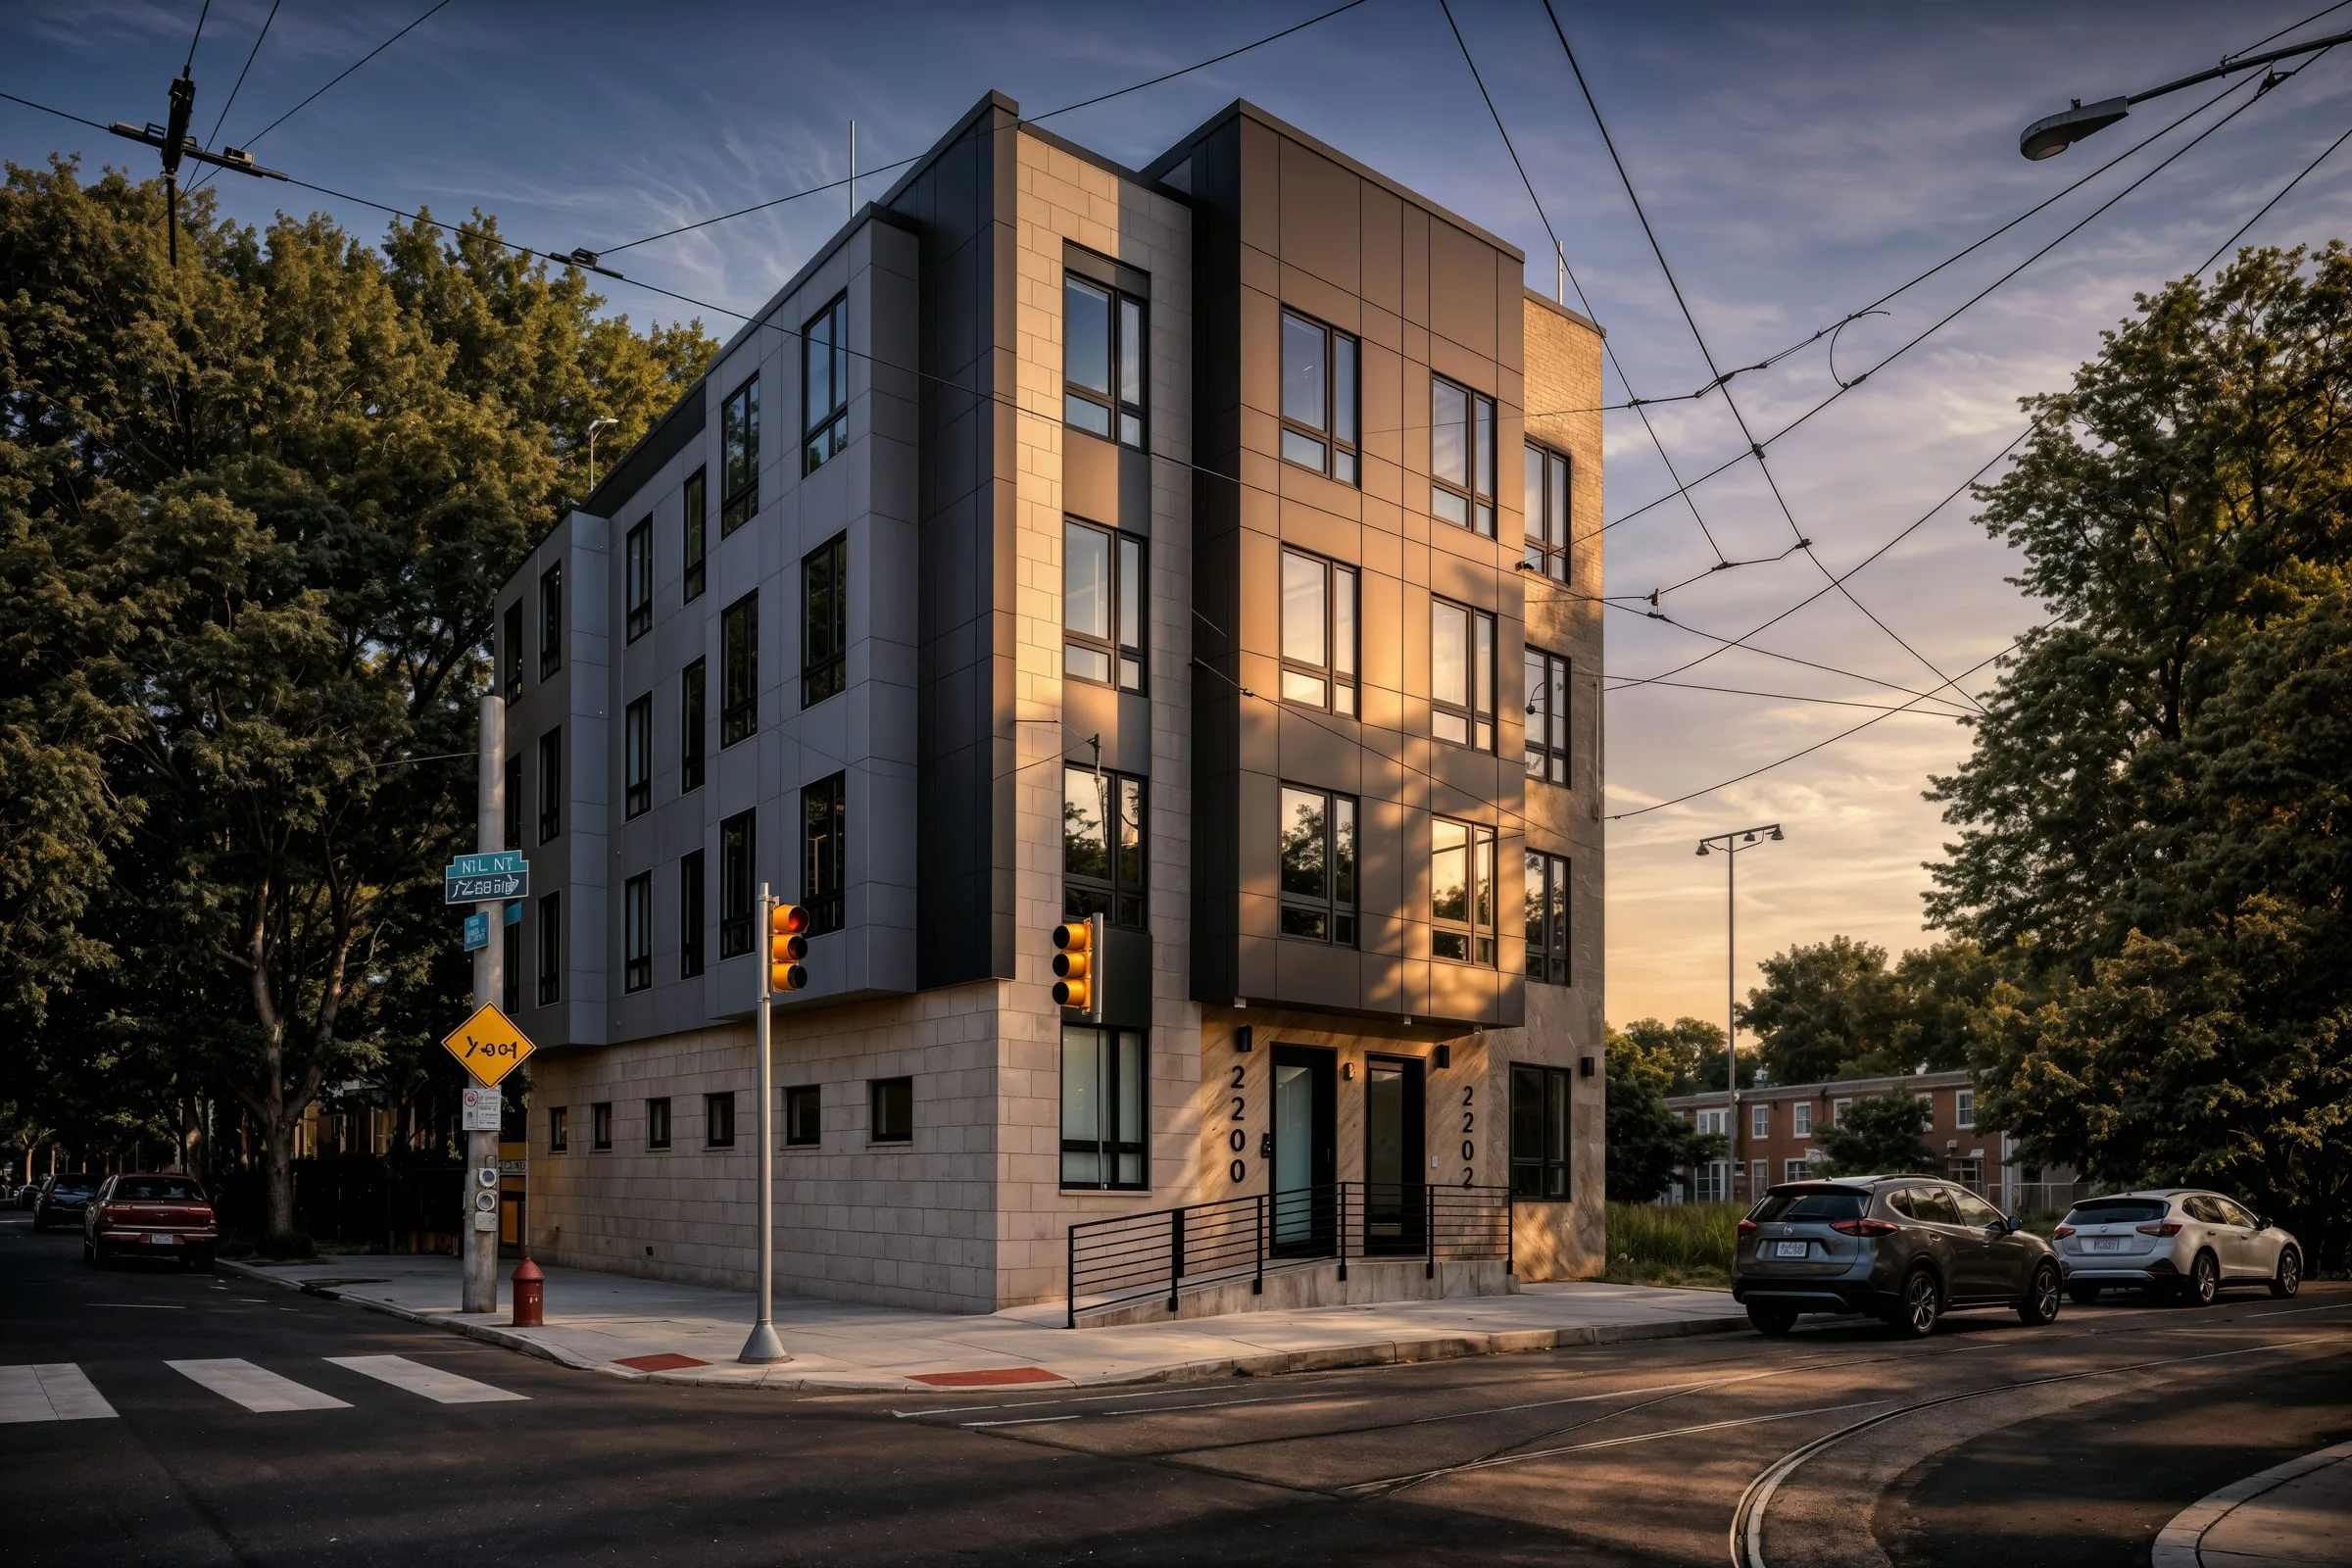
The corner
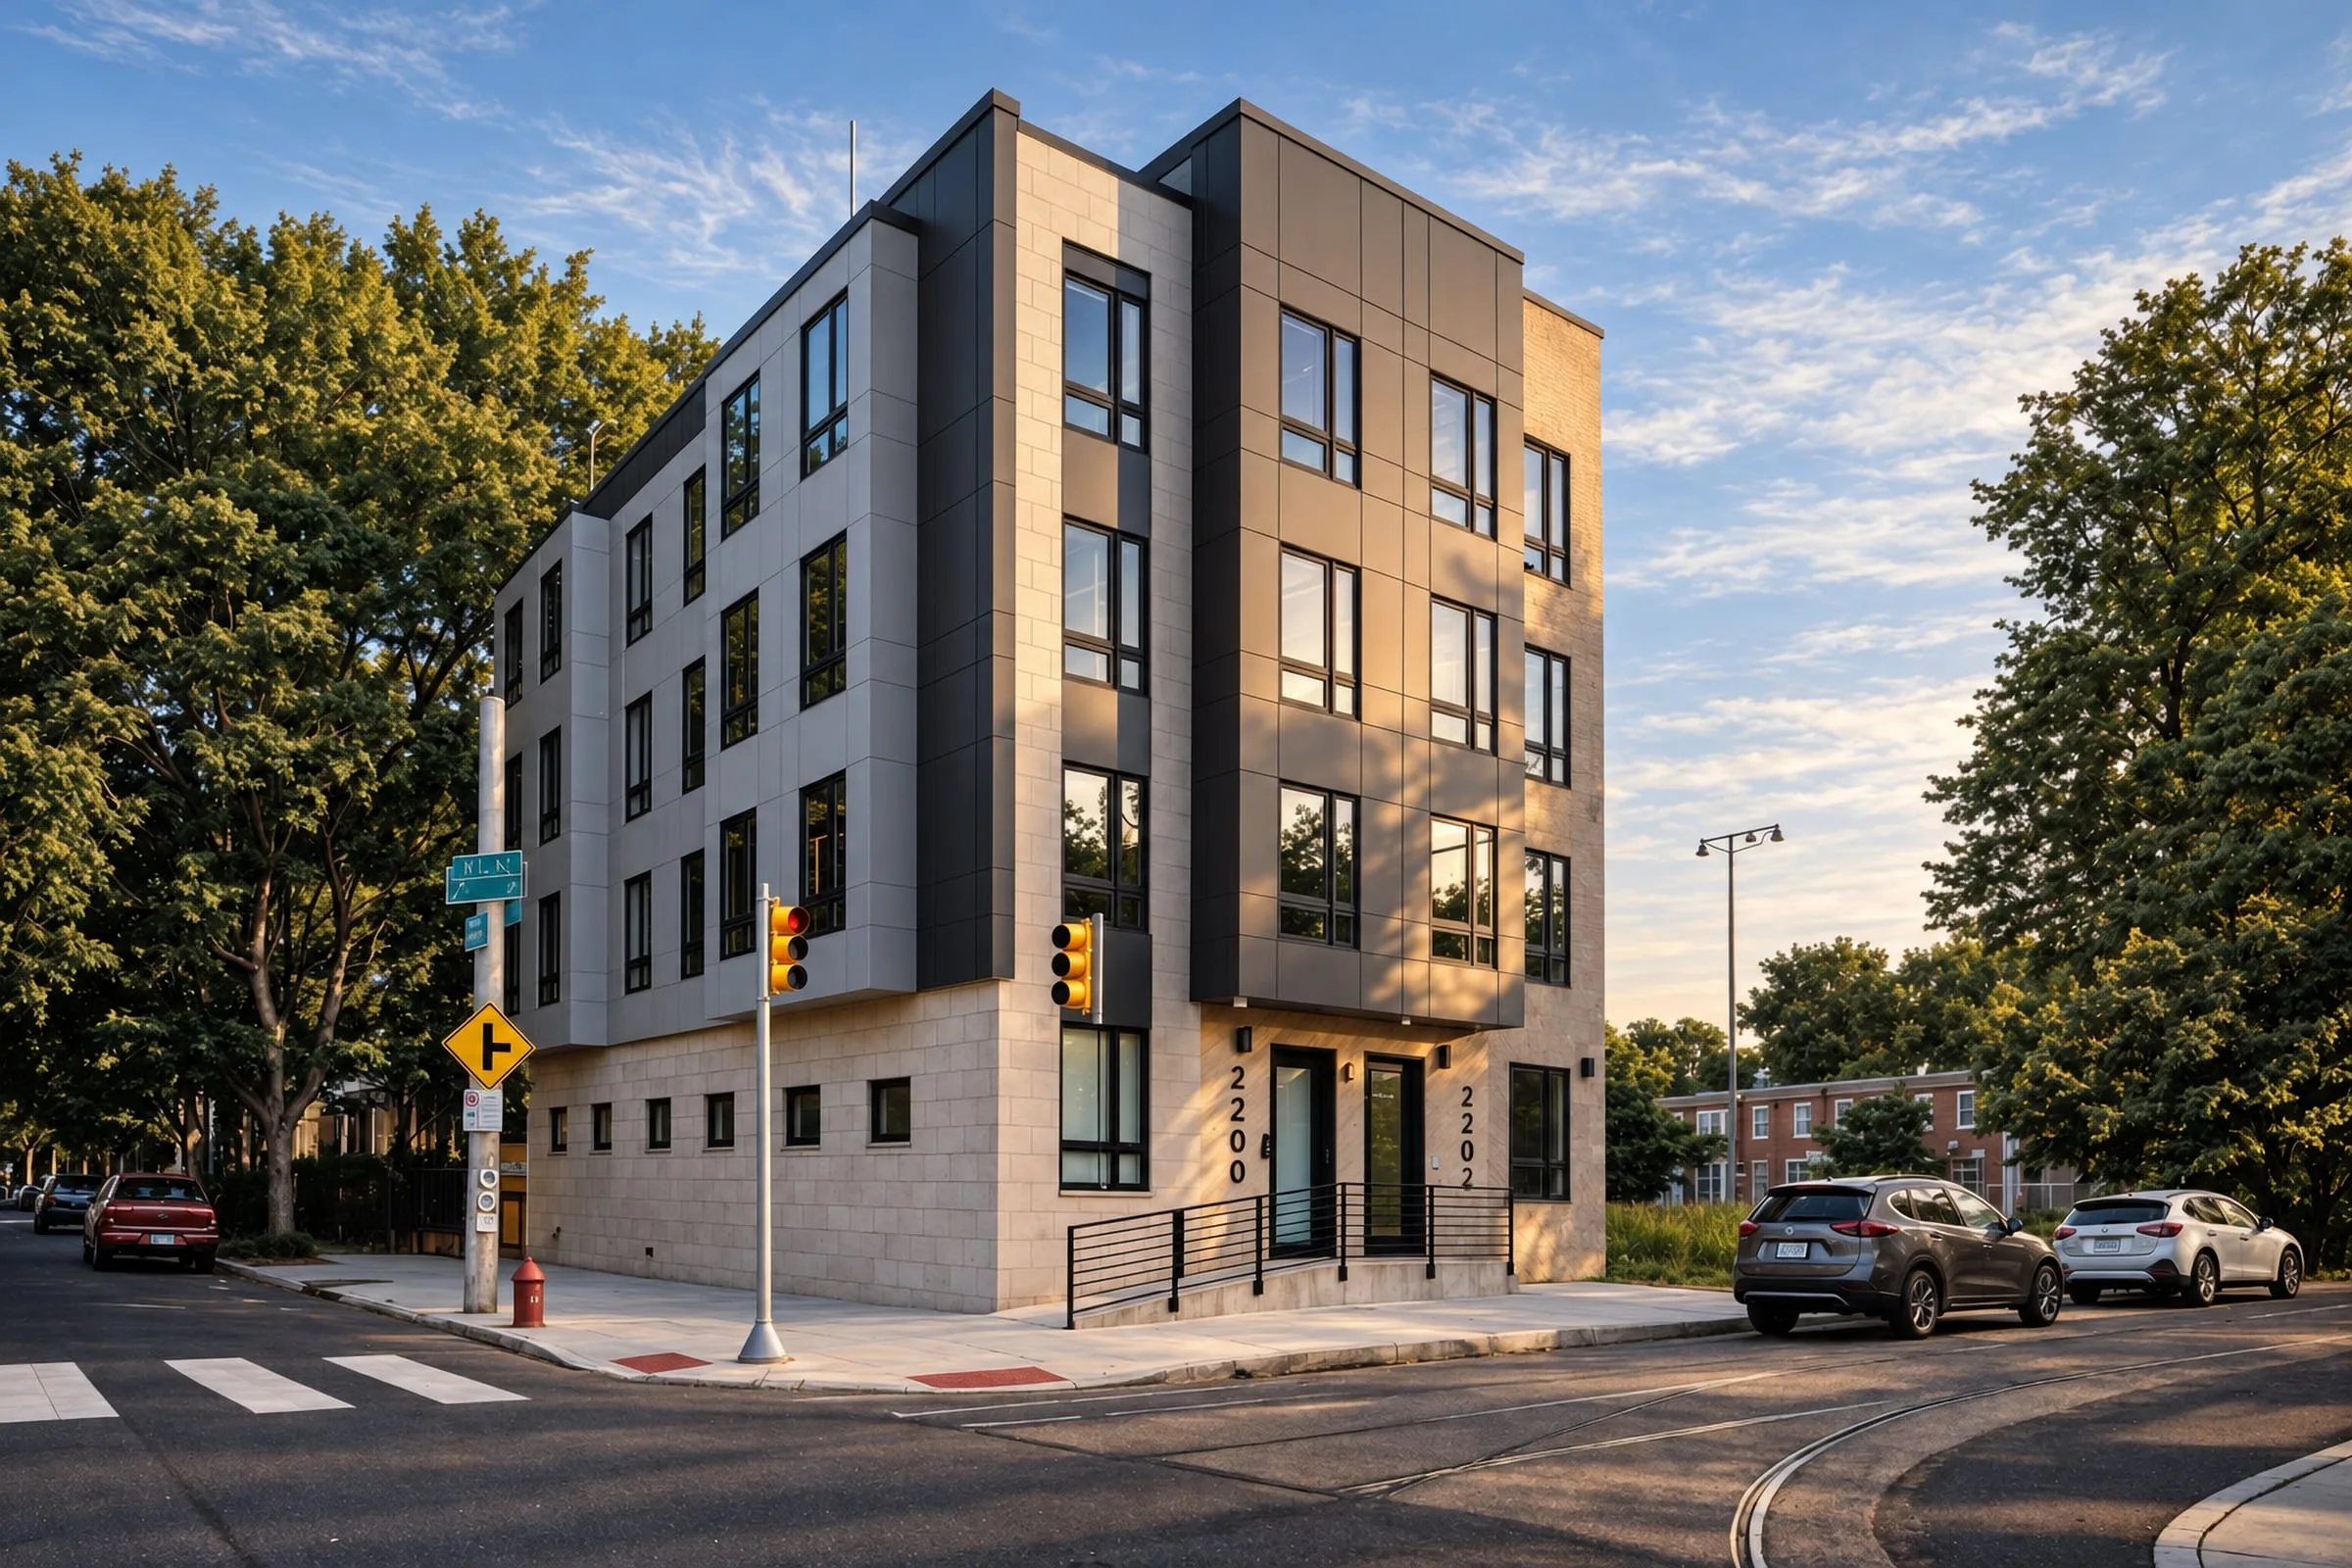
The site was two narrow lots on a North Philadelphia corner near Temple University, each barely wide enough to build on by itself. Combining them let one building take the whole corner around a single shared stair, leaving room for a full apartment on every floor under the 38-foot height limit.
The building
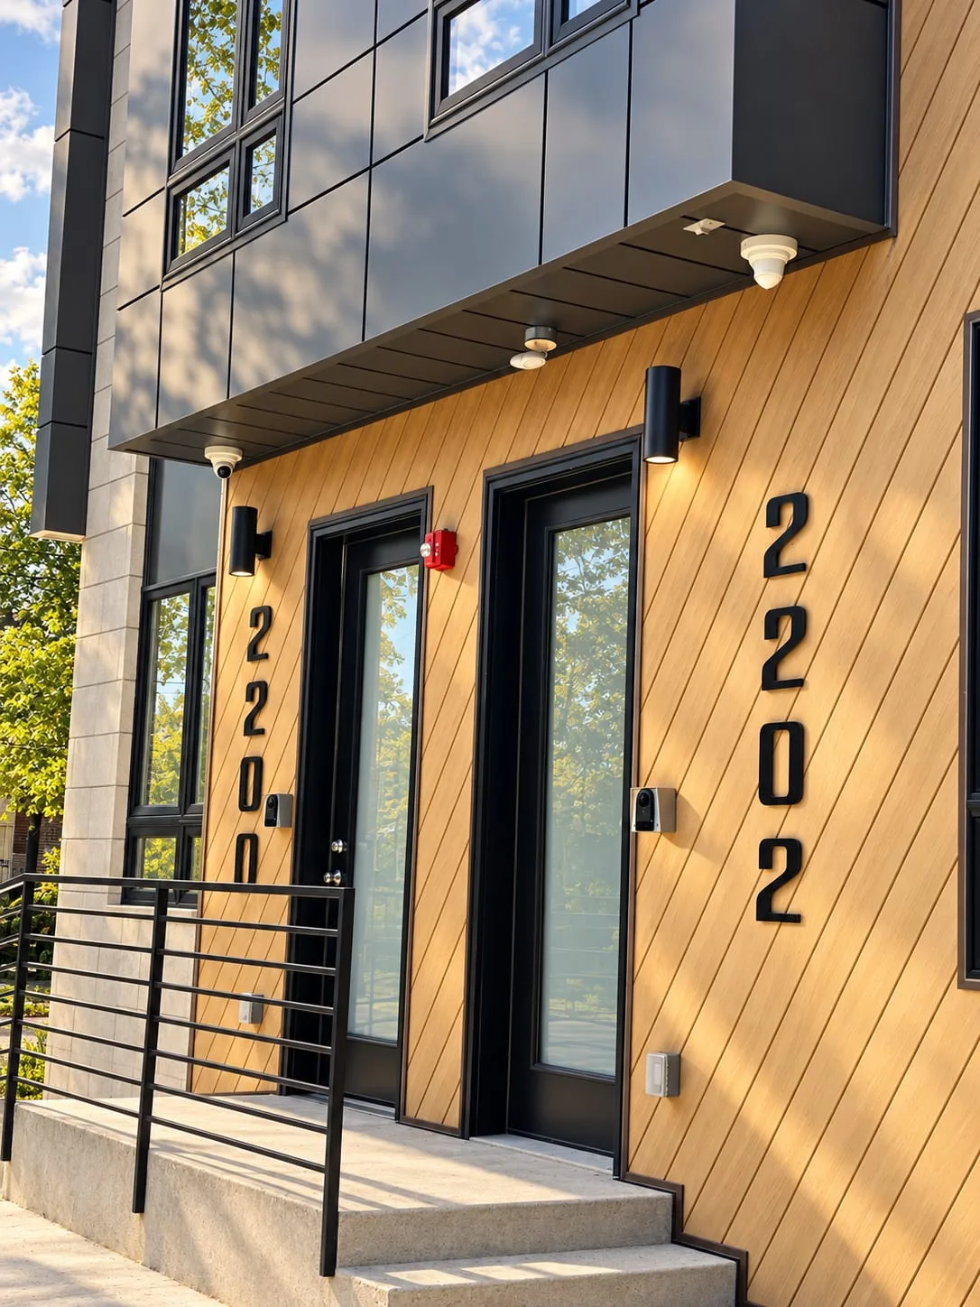
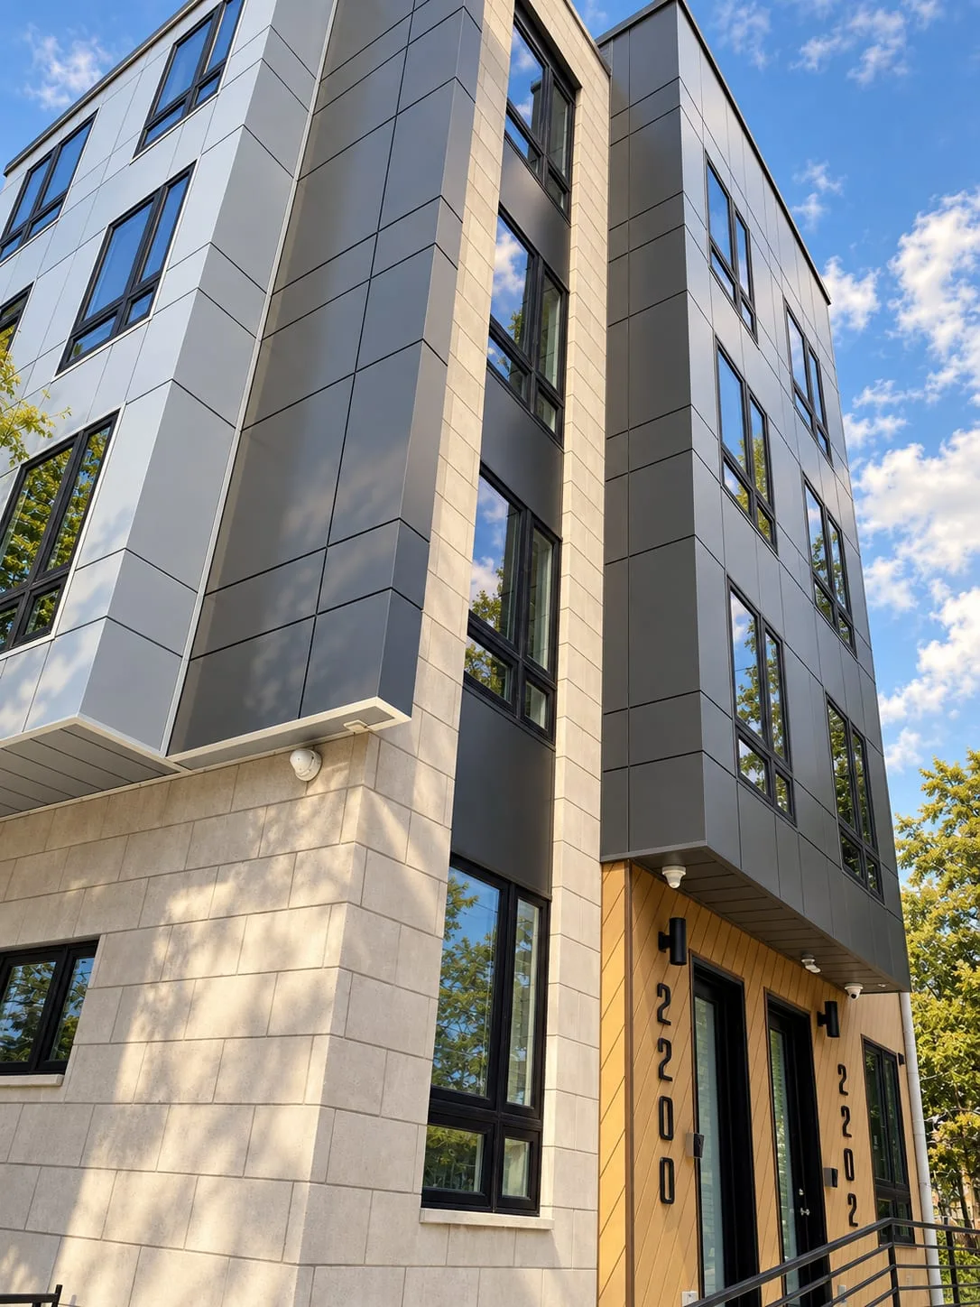
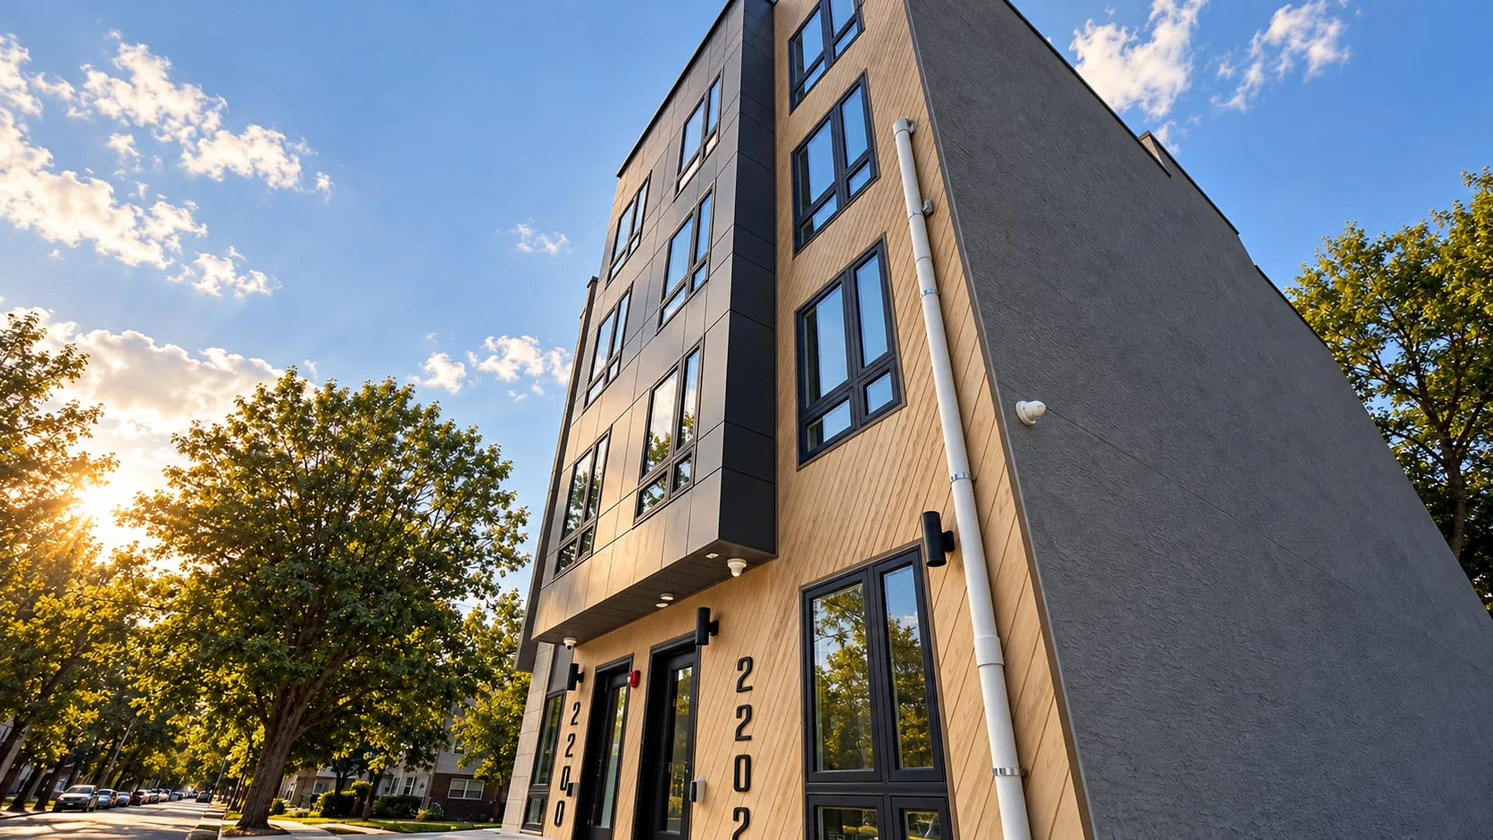
A light masonry base meets the street, gray panels rise above it, and warm wood-toned panels mark the entrance, so the front door is easy to find from a busy intersection.
Level Nine started a short drive from here, on the ninth floor of Temple’s architecture building.
Related services and work
Services behind this project
Related work