Greenwood Avenue
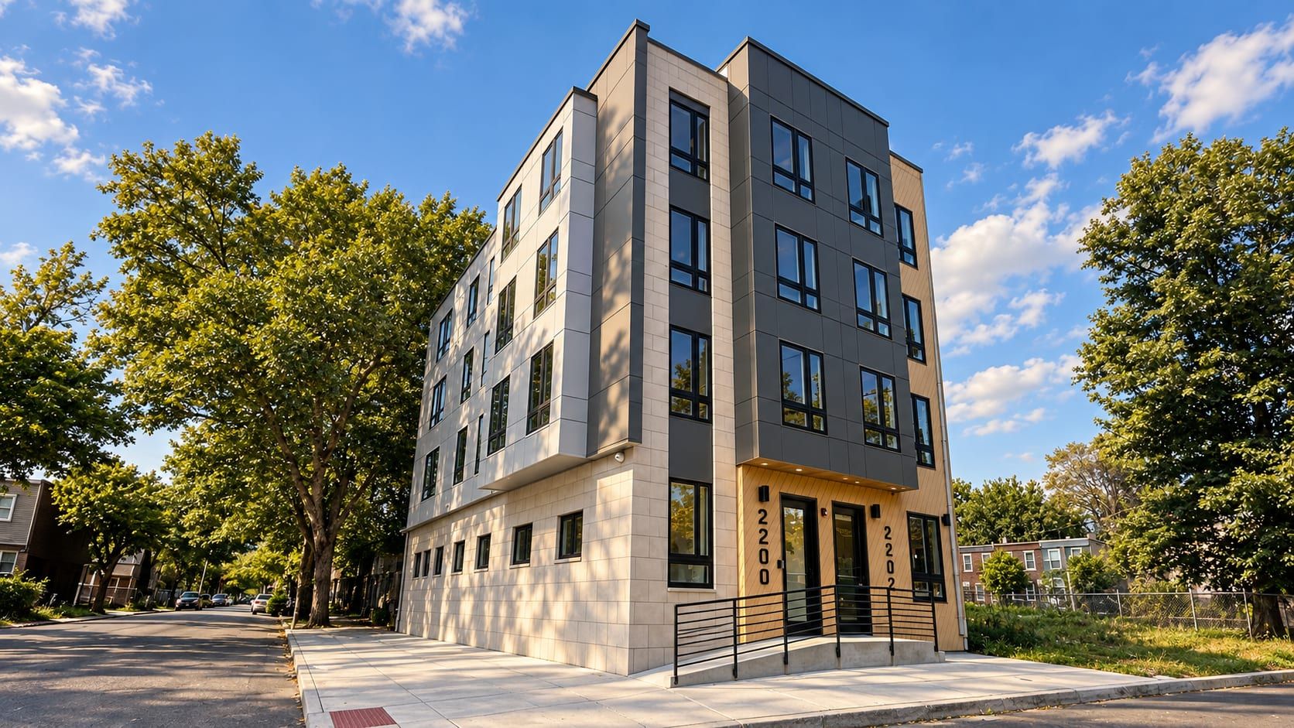
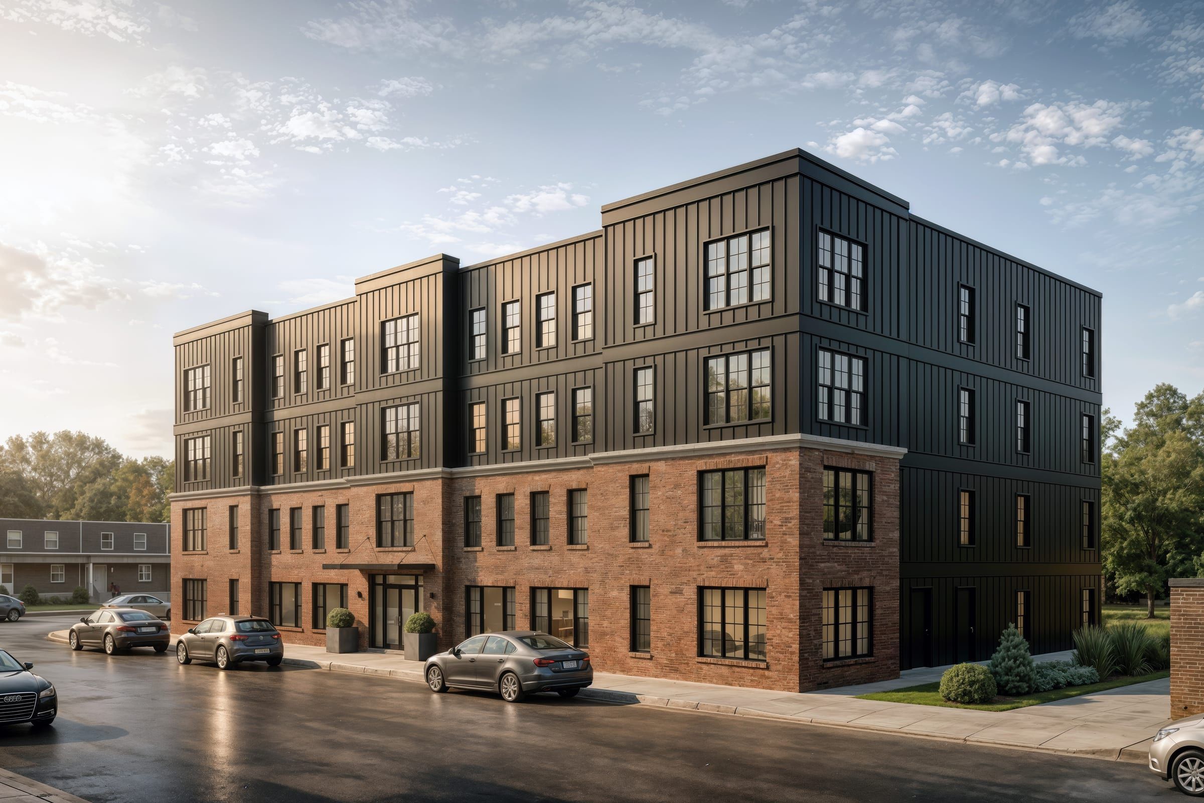
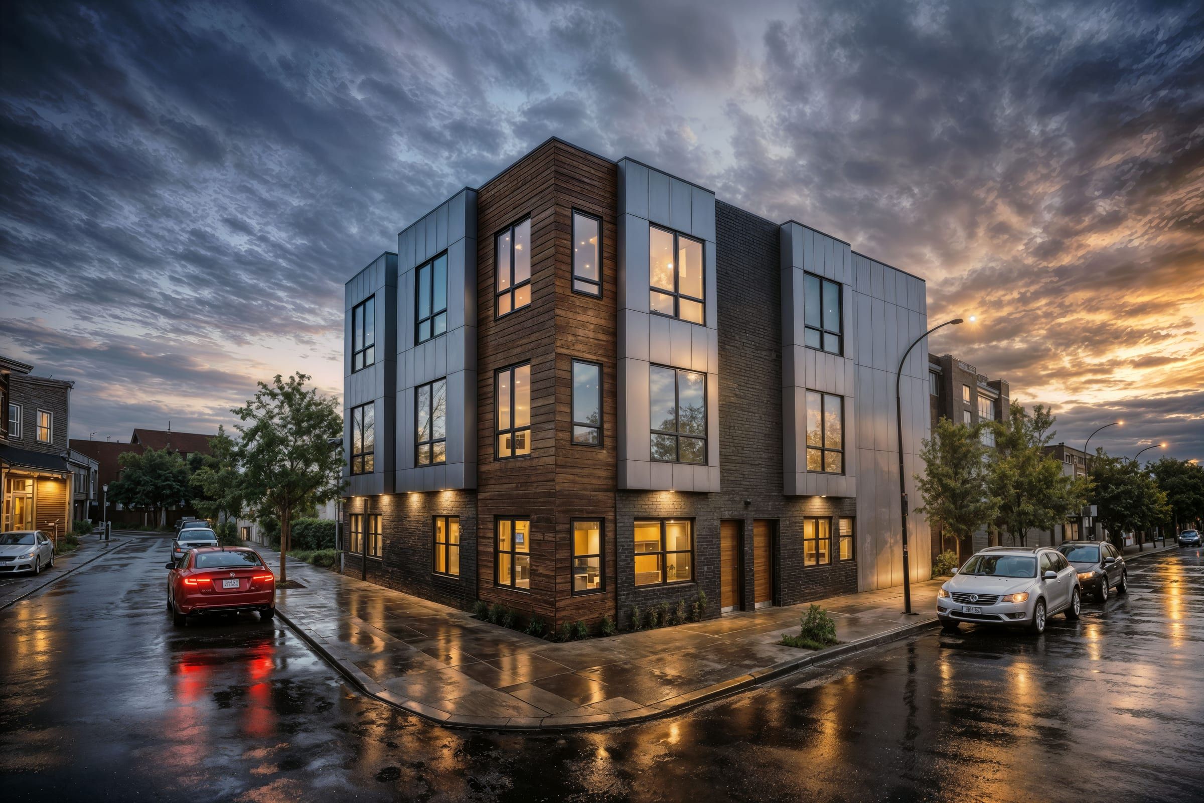
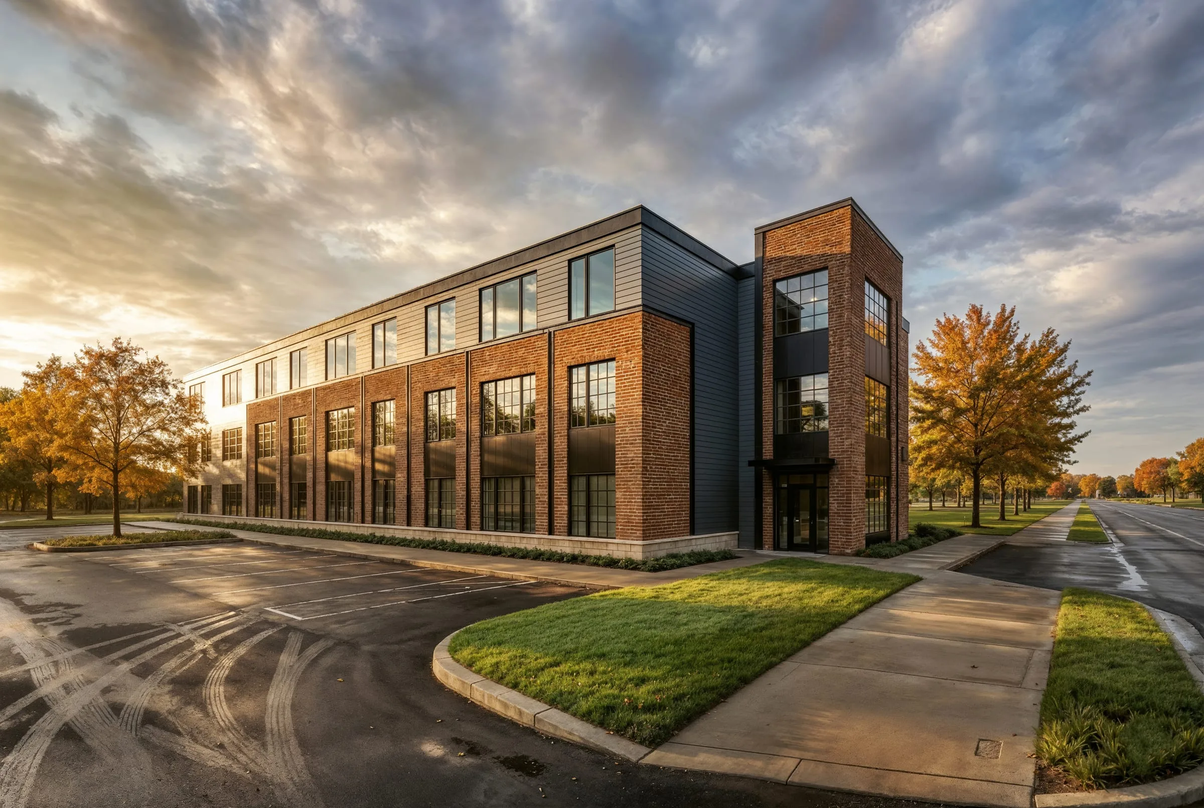
A 24-apartment building in Trenton, with a brick entrance tower marking the corner and eight homes on each floor.
- Location
- Trenton, NJ
- Status
- Under construction
- Project
- Multifamily, New construction
- Our role
- Architect — concept, permit drawings, answers to the plan review
What we worked through
The building holds 24 apartments on three floors, every one designed as an accessible Type A unit.
We kept the plan simple so the floors stack cleanly, and the way in is through the brick tower where the building turns the corner. The basement has a fitness room and bike storage.
Our part
The owner brought plans for the building to us. We built our own model from them, developed the design and carried it through the permit drawings. The building is now under construction.
How the building is organized
Eight apartments on each floor, connected by a central corridor and two stairs. Open up Greenwood Avenue to see how the plan comes together.
- End homes, about 900 sq ft
- Middle homes, about 700 sq ft
The building
Twenty-four apartments on three floors of eight, entered through a brick tower at the corner. Choose a view to open the model.
- Homes
- 24, eight on each floor
- Floors
- Three, over a basement
- Parking
- 26 spaces on the site
Eight homes on every floor
Four smaller apartments sit in the middle of each floor and four larger ones take the ends, all opening off one corridor. The same plan repeats on all three floors, so walls, stairs and the elevator line up from the basement to the roof.
- Accessible
- Every apartment is designed as an accessible Type A unit
Two stairs, an elevator and one corridor
A stair at each end gives every home two ways out, and one corridor reaches all eight doors on a floor. The elevator and a stair sit beside the entrance, so the way in and the way up are in the same place.
Arriving from the street
The brick tower at the corner is the front door. Inside it are a small lobby and the package room, with the elevator and a stair right beside them; from there the corridor leads to every apartment.
The plan, seen from the street
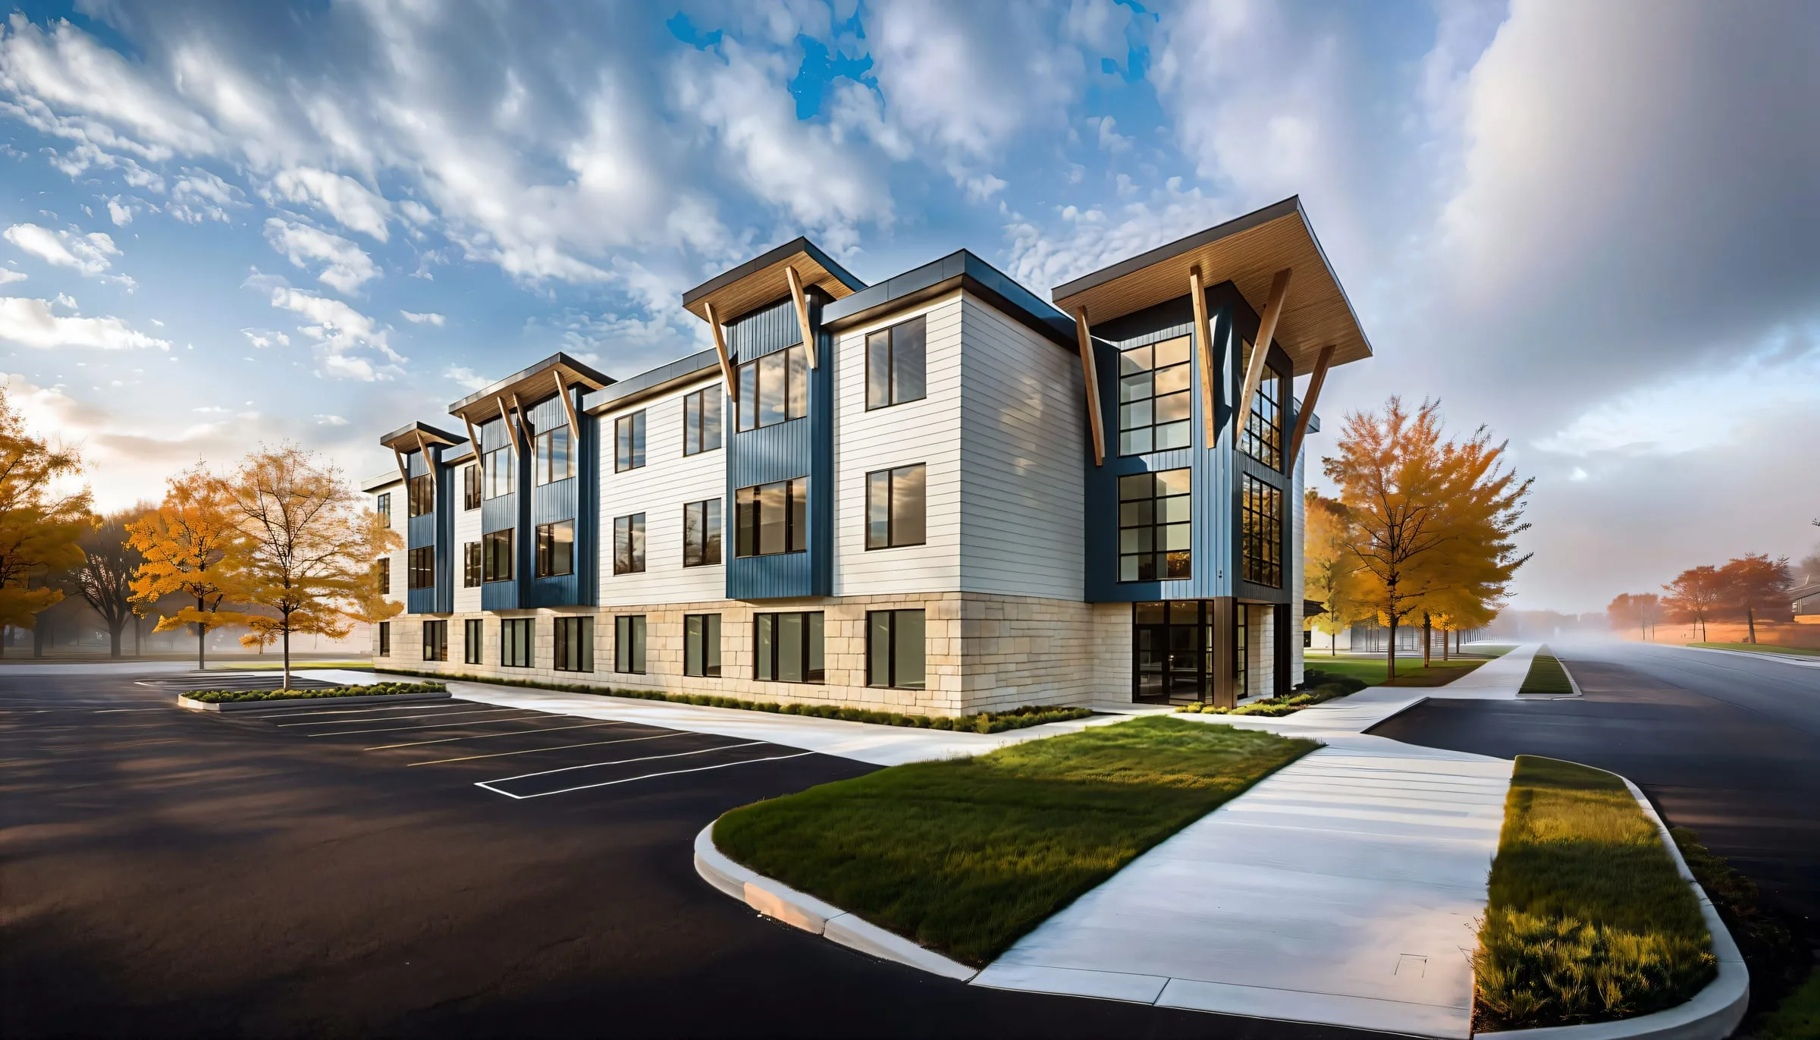
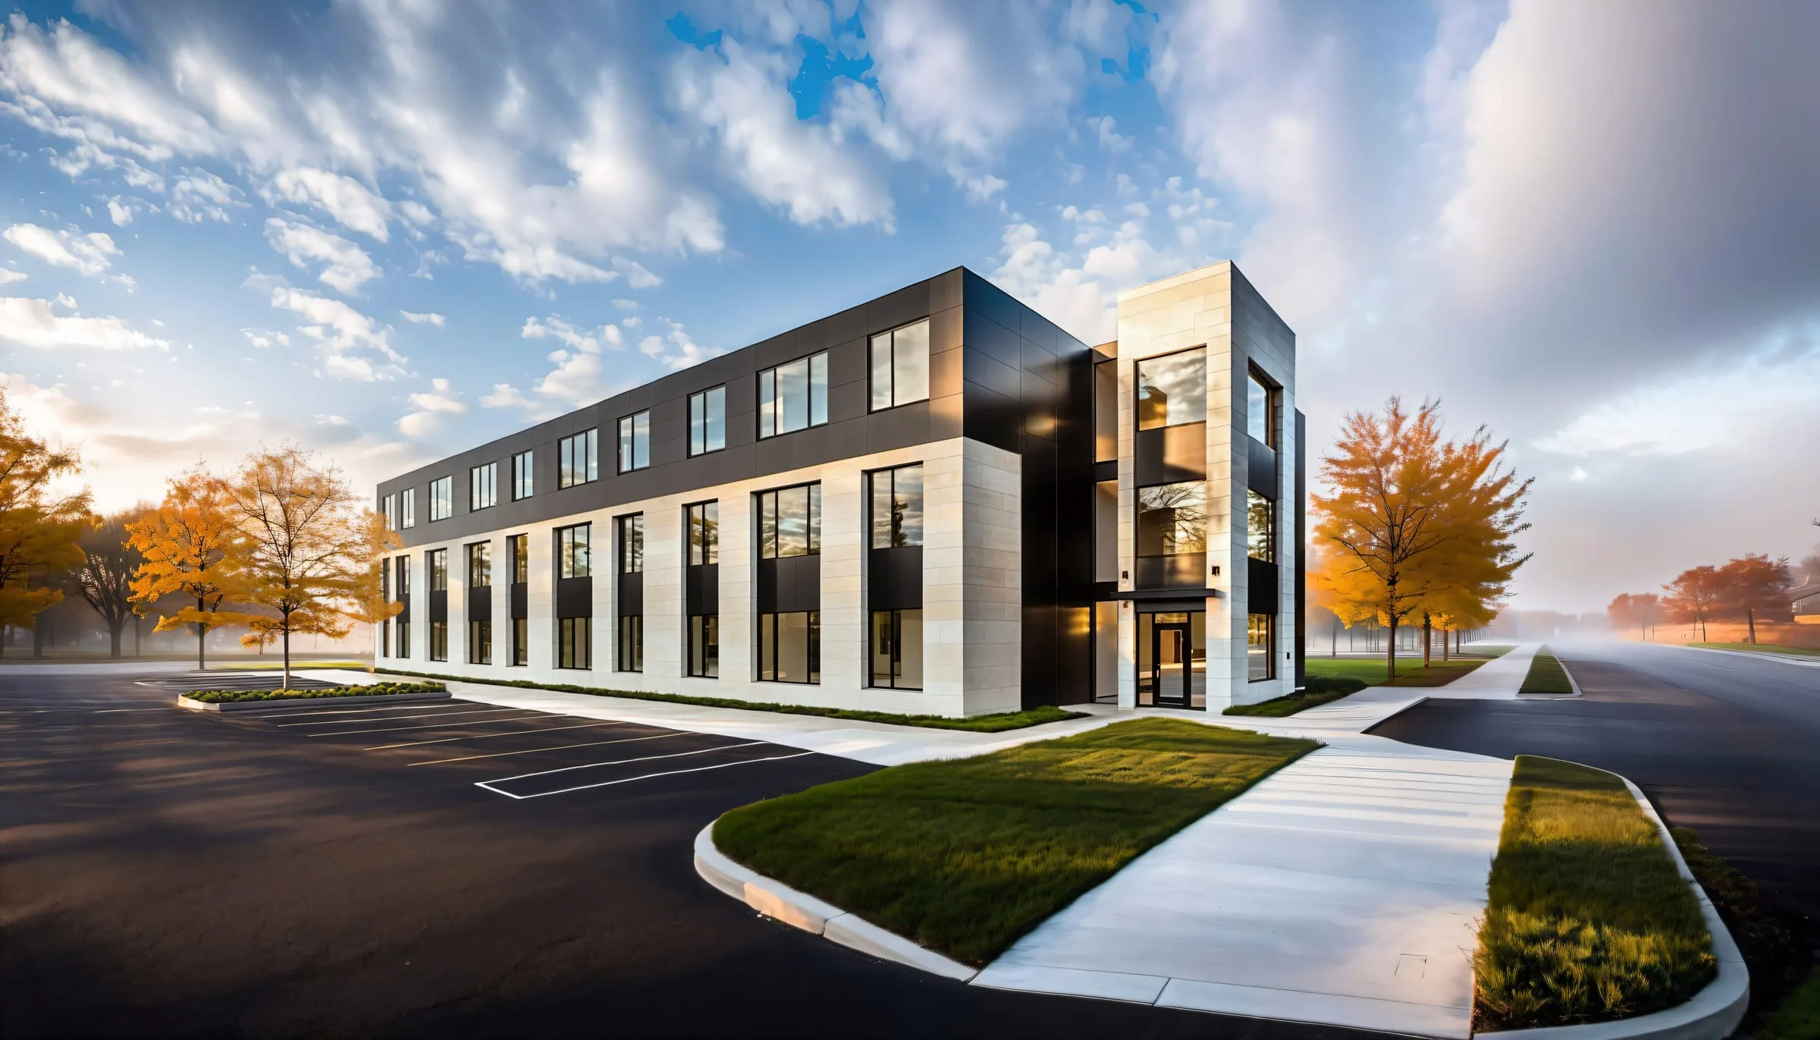
Each apartment brings its own windows to the street, so the plan behind the front sets its rhythm. Brick carries the two lower floors along the street and the tower at the corner; lighter siding finishes the top floor and the far end.
Design development · facade studies, March 2024
Project facts
- Apartments
- 24 — eight on each of three floors
- Building
- Three floors over a basement, with an elevator
- Parking
- 26 spaces on the site
- Construction
- Type VB, fully sprinklered
Related services and work
Services behind this project
Related work