Diamond Street
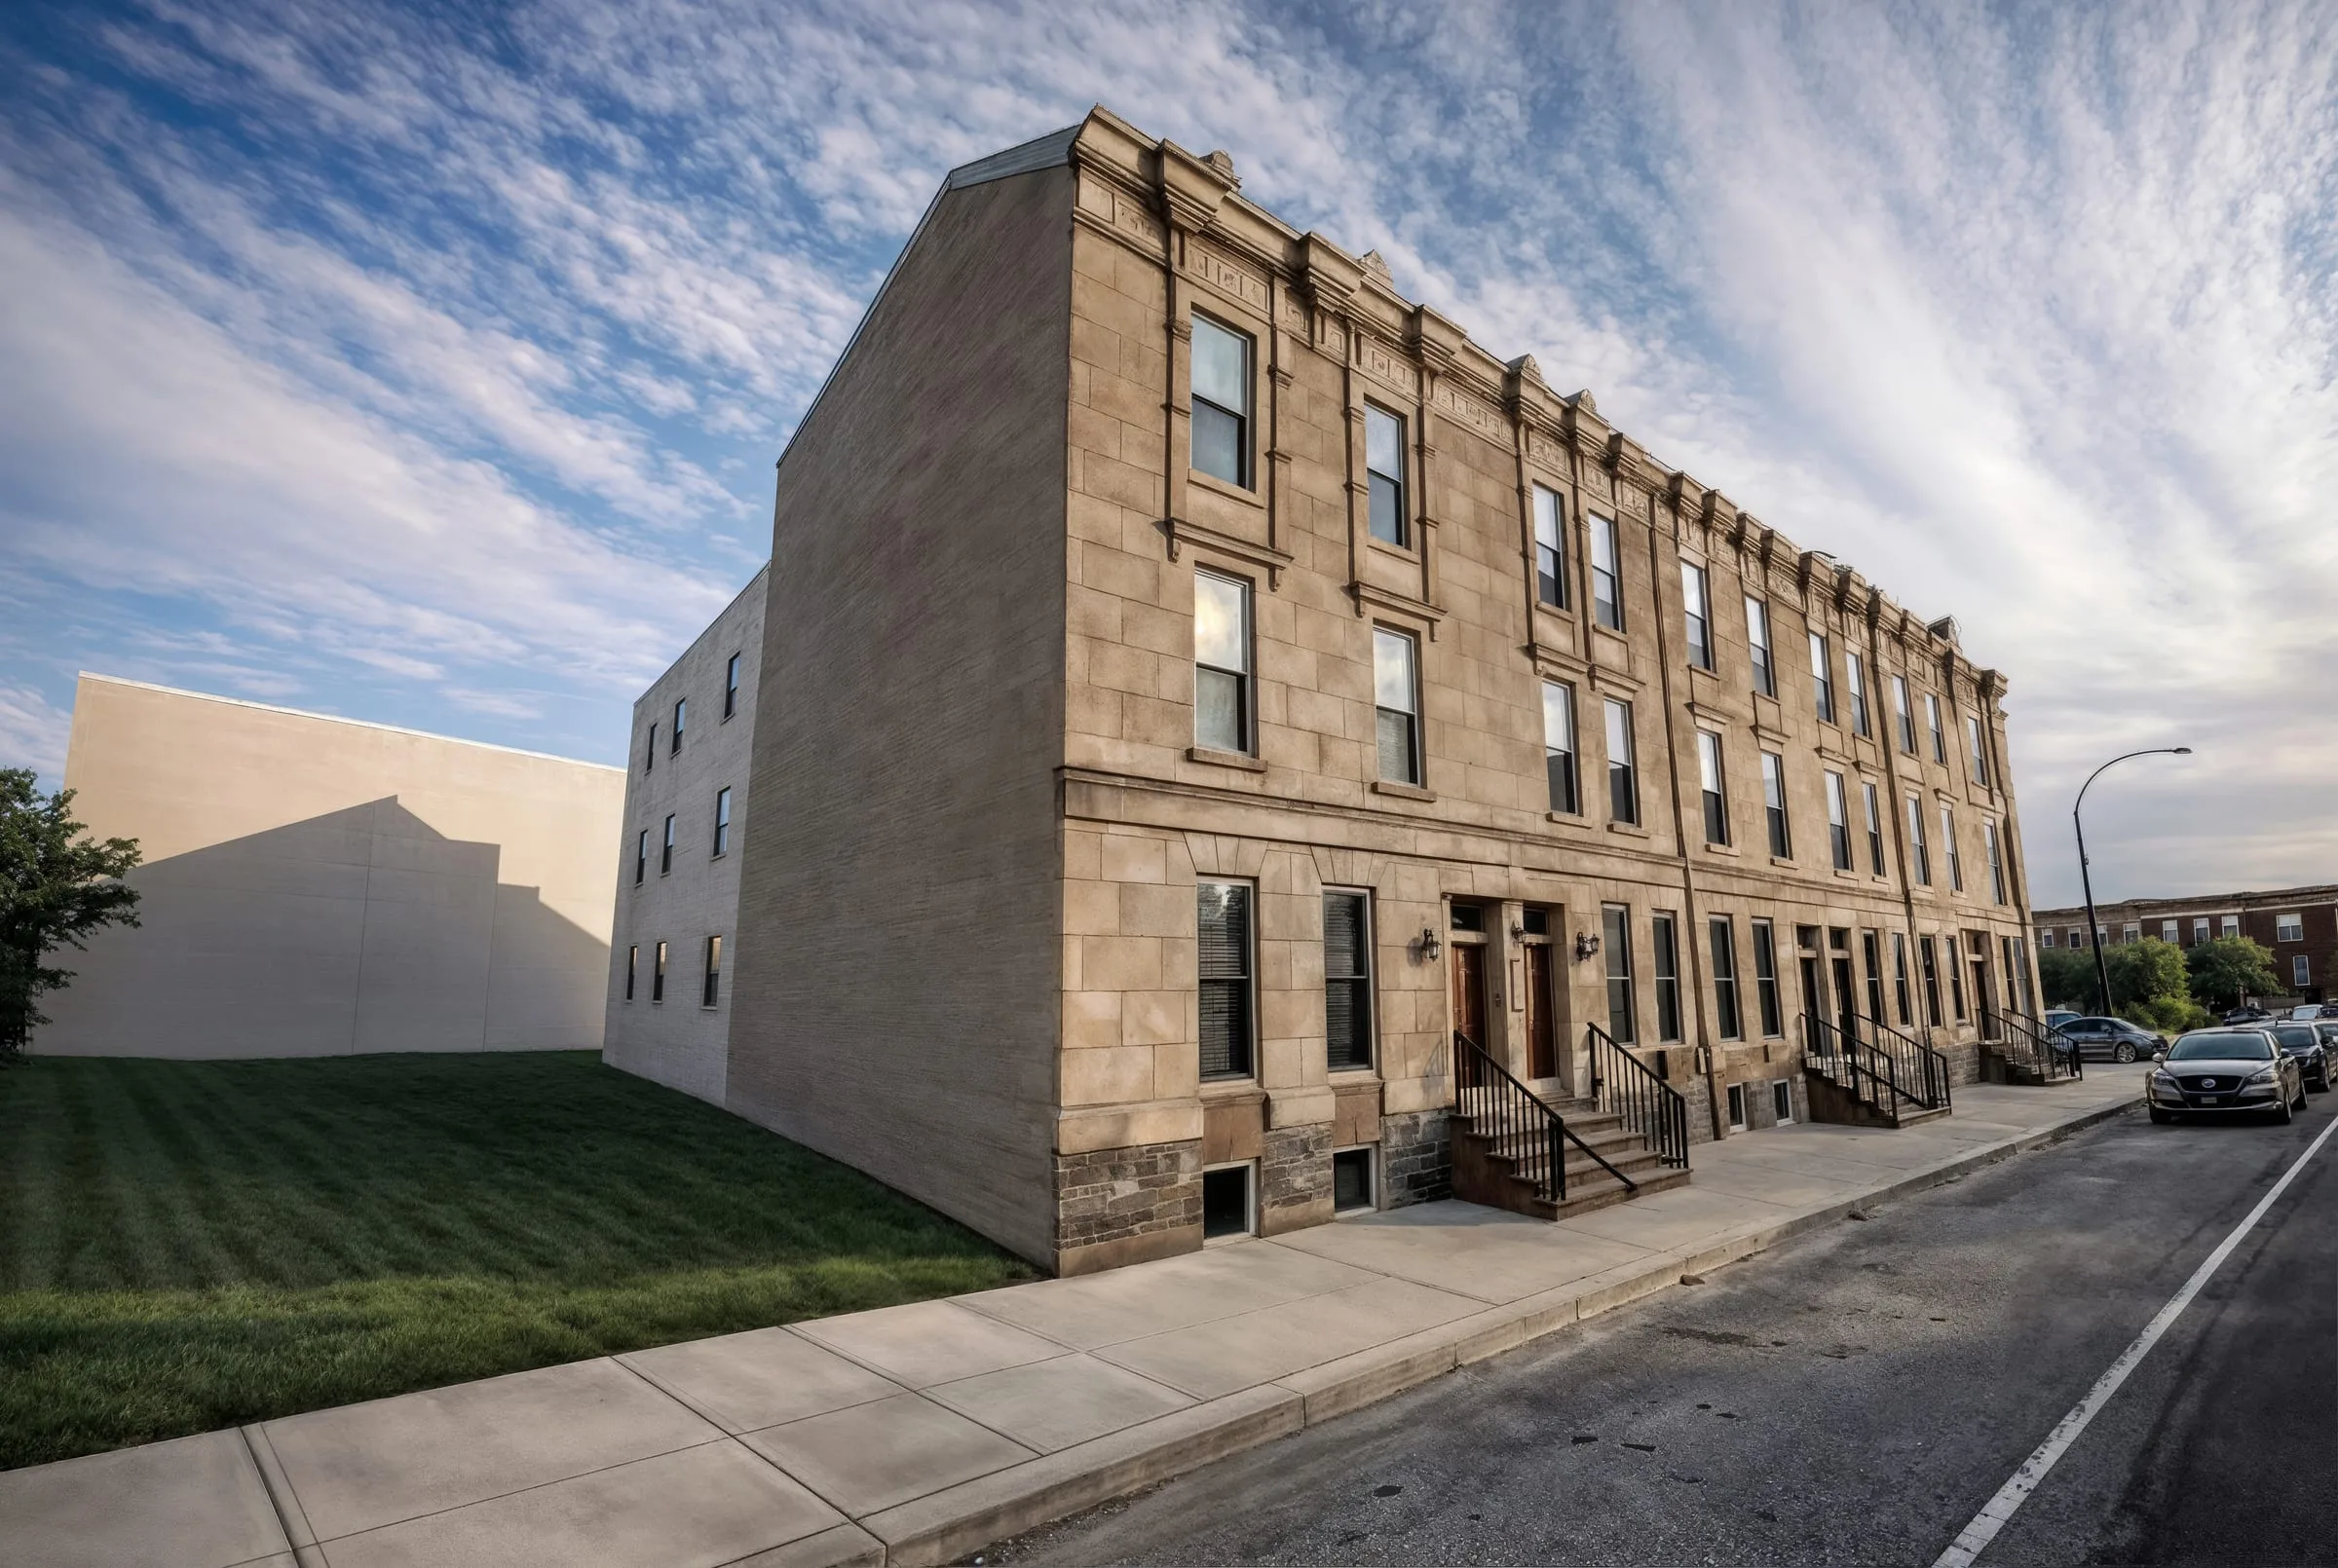
A study for five or six apartments on a deep North Philadelphia lot, designed to fit a brownstone row.
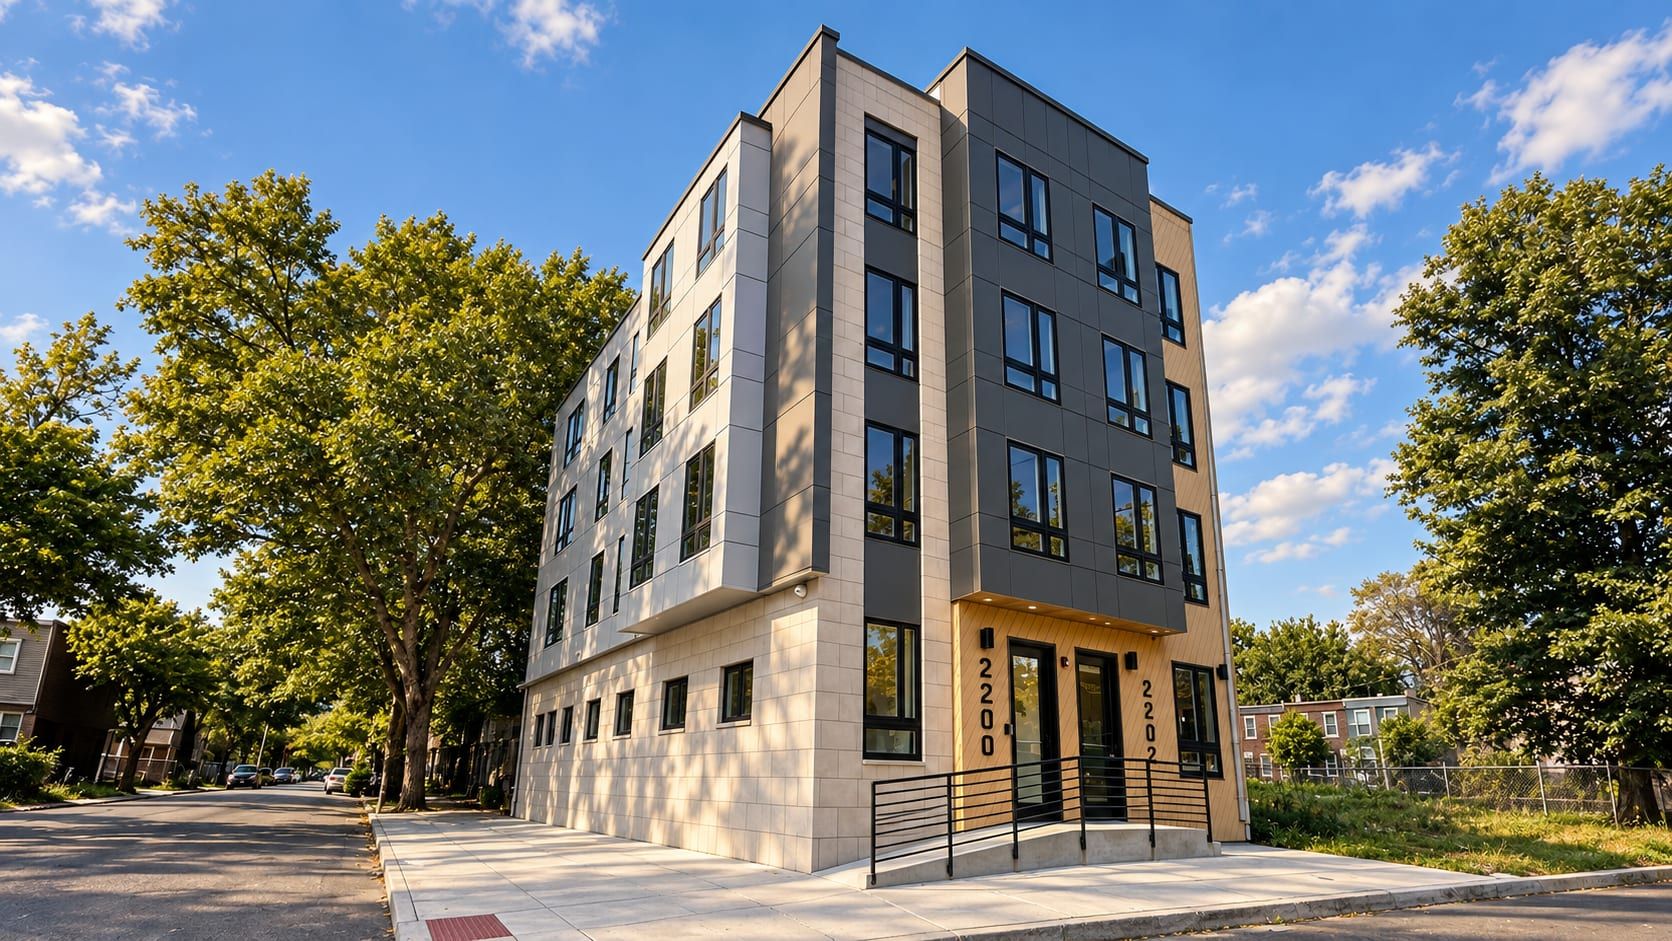
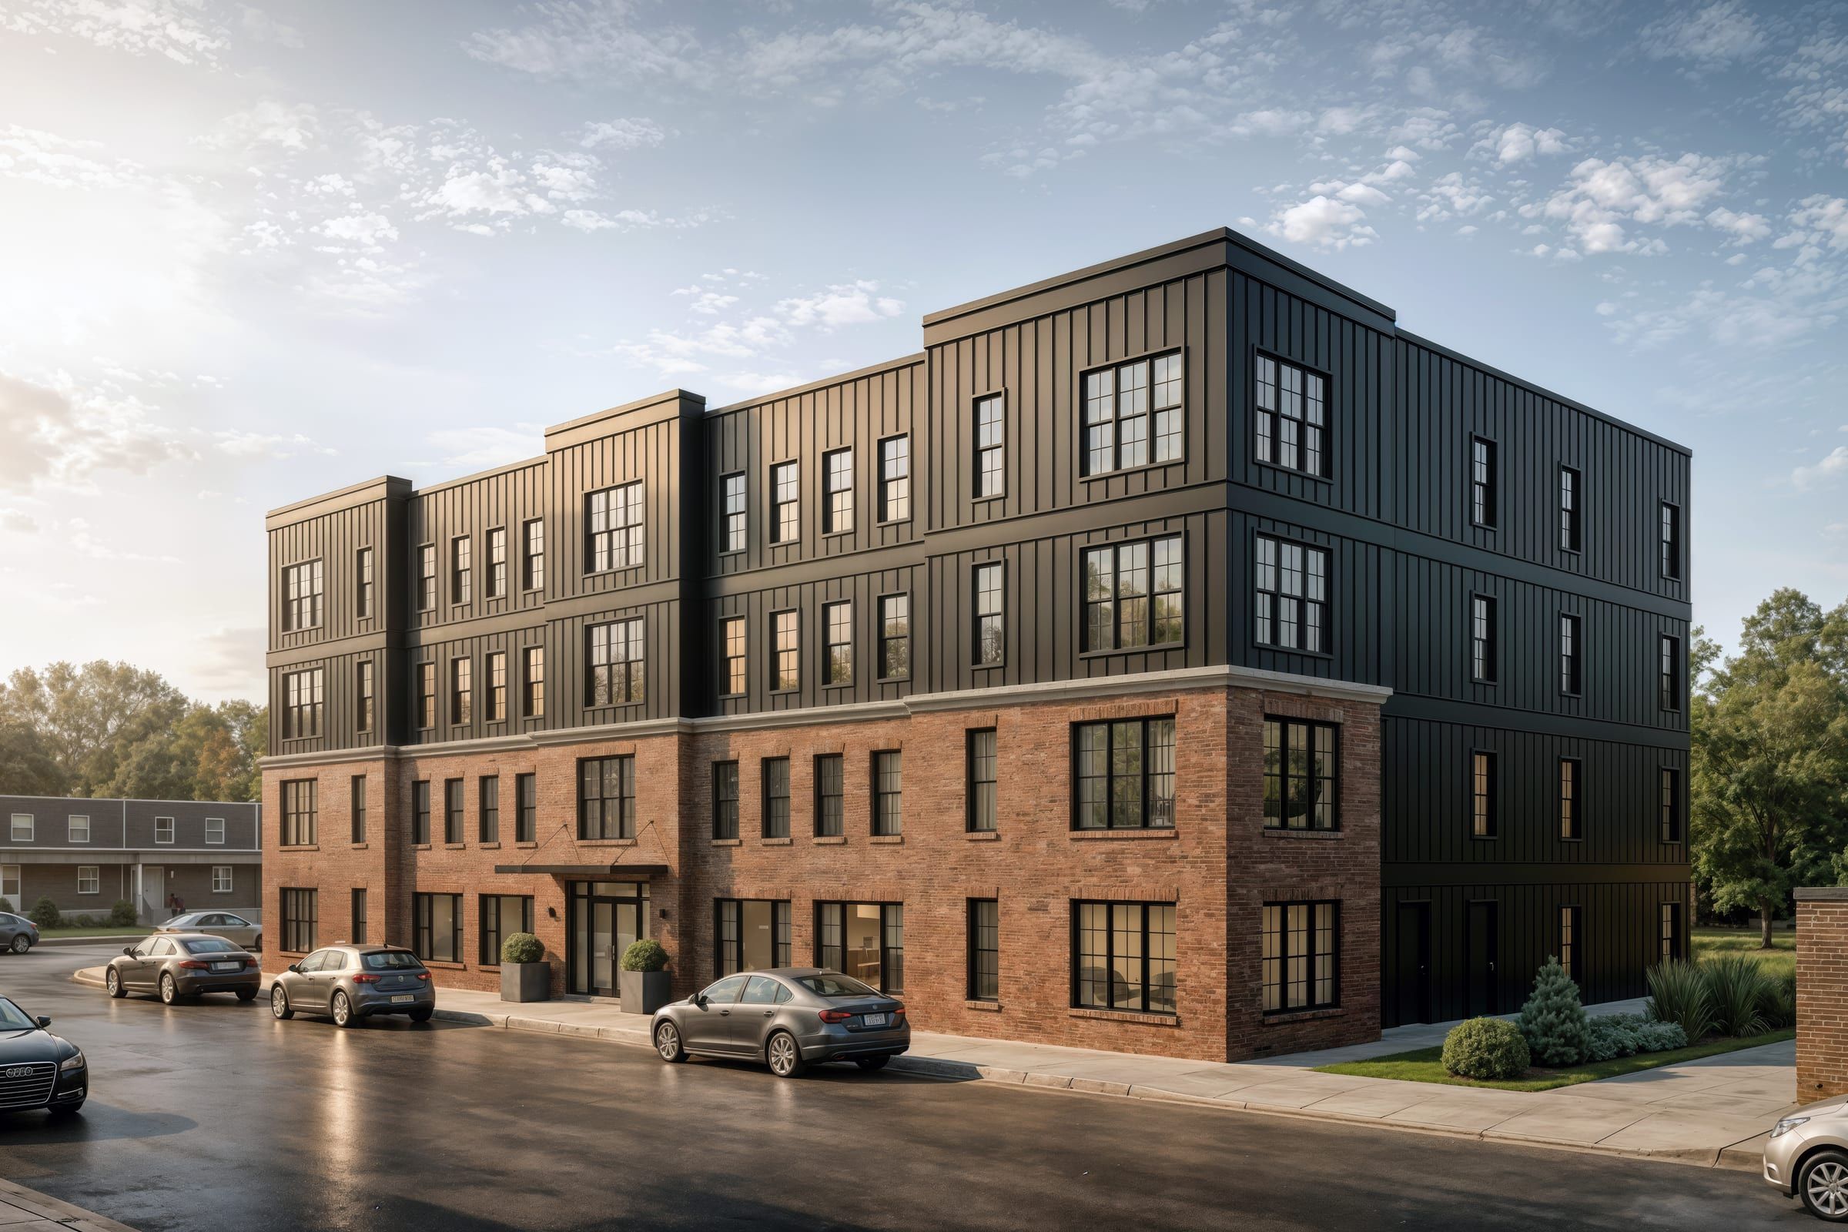
The question was how many apartments a deep, narrow lot near Temple University could hold. The study tested five- and six-unit layouts in a three-story building that follows the rhythm of the block — the stoops, the cornice line and the window spacing — so it fits as one more house in the row.
- Location
- North Philadelphia
- Status
- Proposed design
- Project
- Multifamily, New construction
- Our role
- Architect — feasibility study and concept design
- Lot
- About 23 × 116 feet
- Stories
- Three
- Studied
- Five- and six-apartment layouts
Related services and work
Services behind this project
Related work