Pine Street Mixed-Use
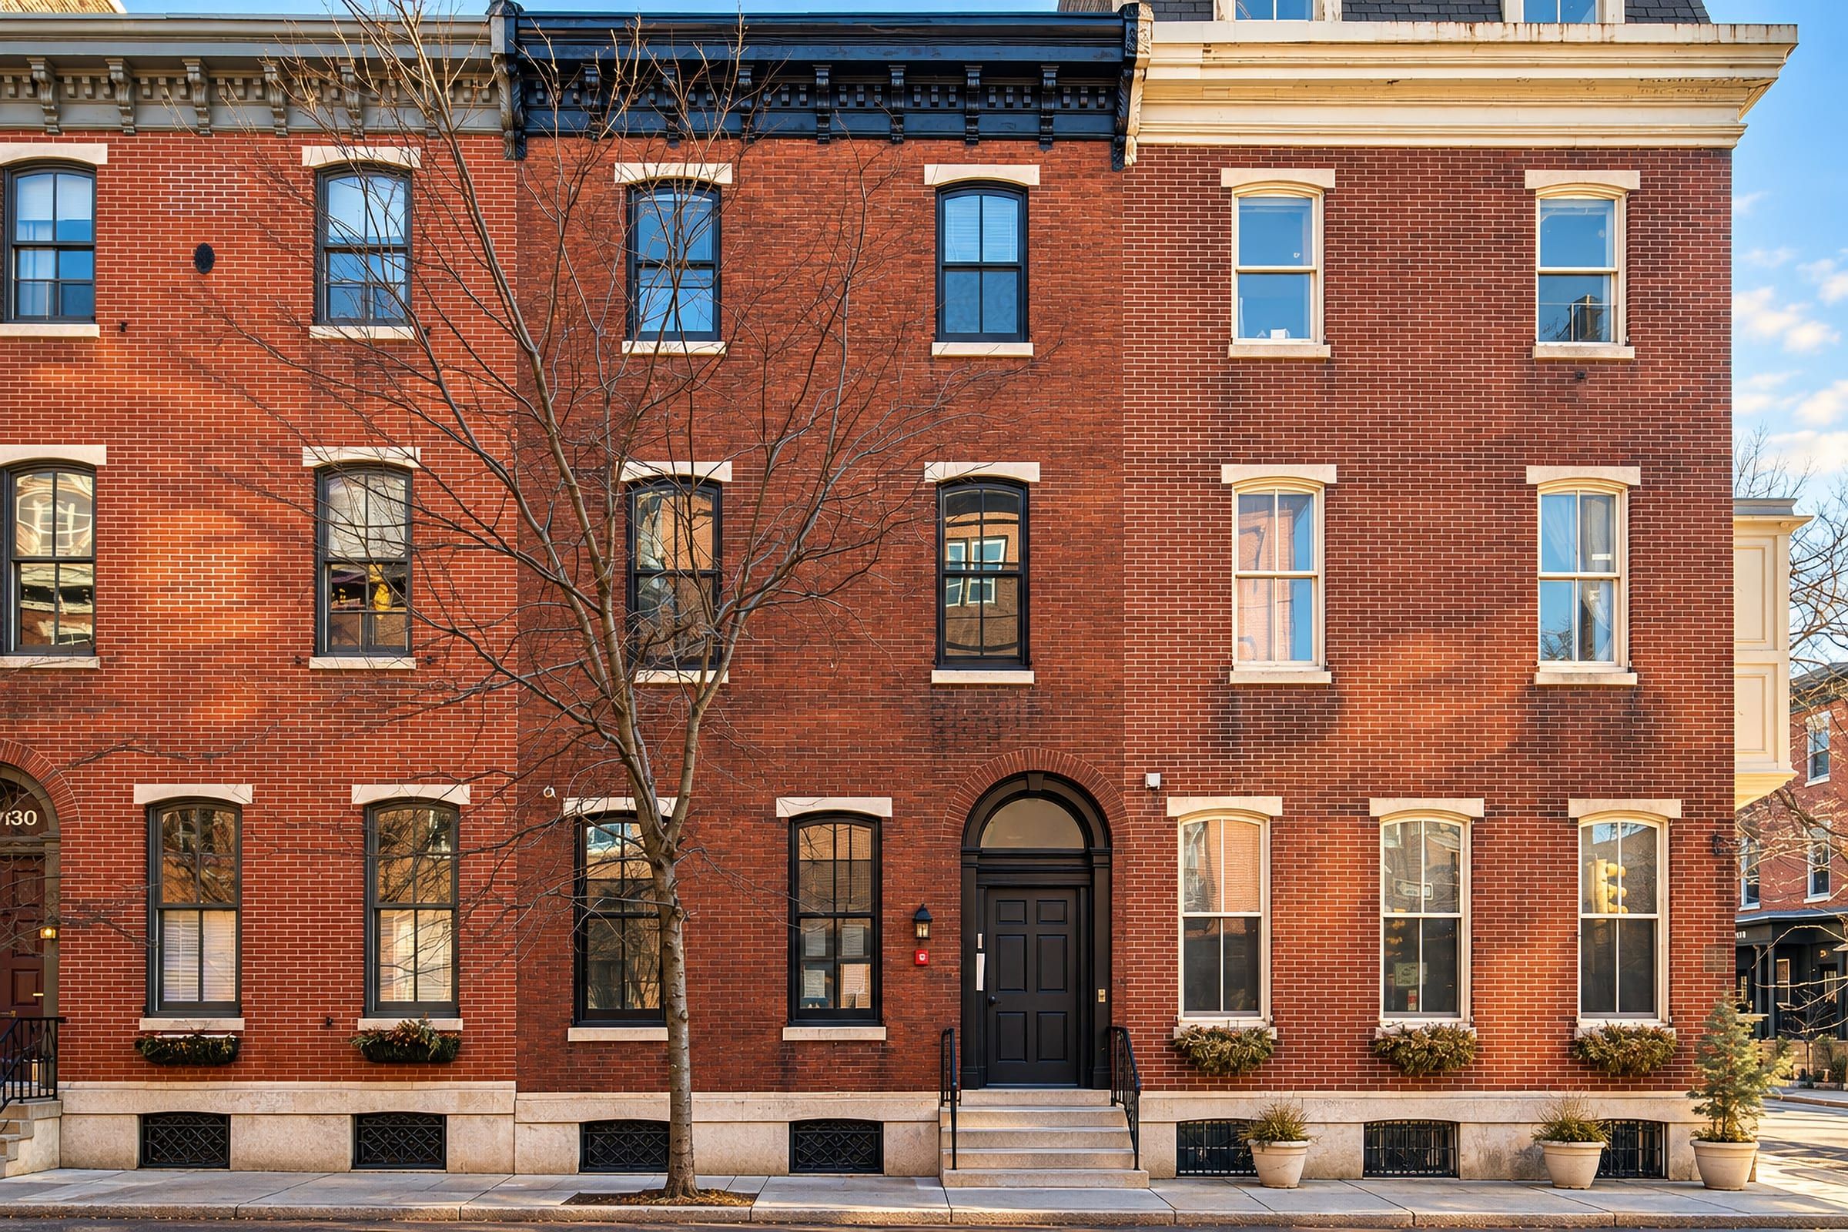
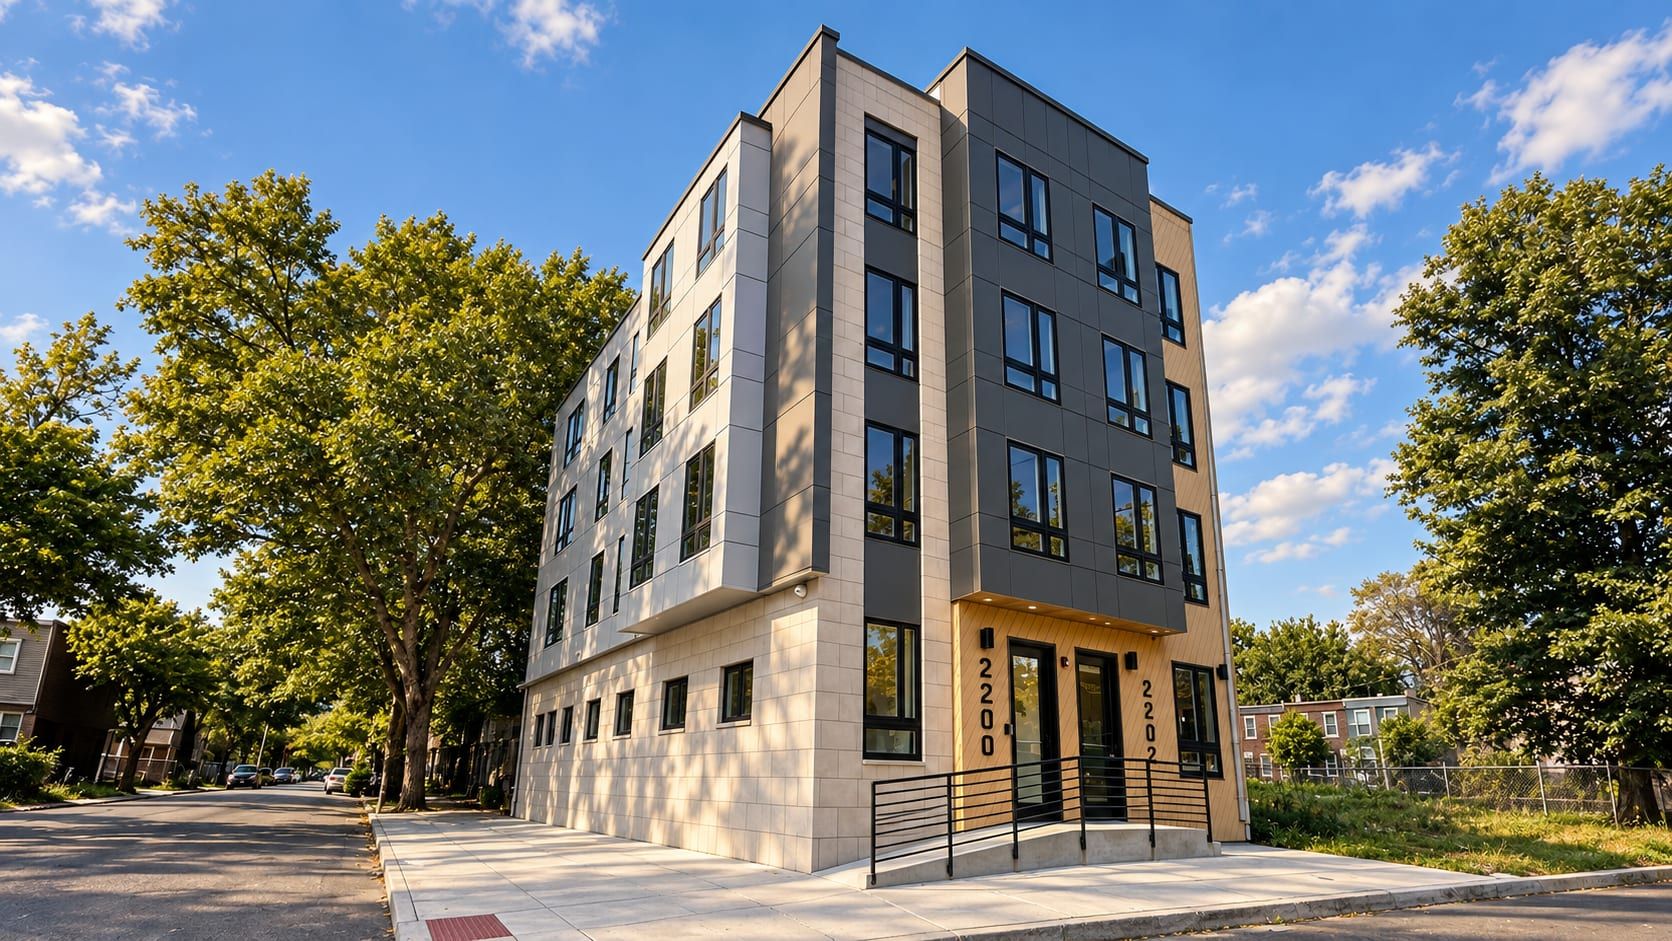
A Washington Square West building repaired and remade as six apartments over a ground-floor shop.
- Location
- Washington Square West, Philadelphia
- Status
- Completed
- Project
- Multifamily, Mixed-use, Renovation
- Our role
- Architect — layout options, make-safe and permit drawings
The challenge
The building had an open L&I violation: the foundation, the first-floor framing and the rear wall all needed work before it could be renovated.
What we did
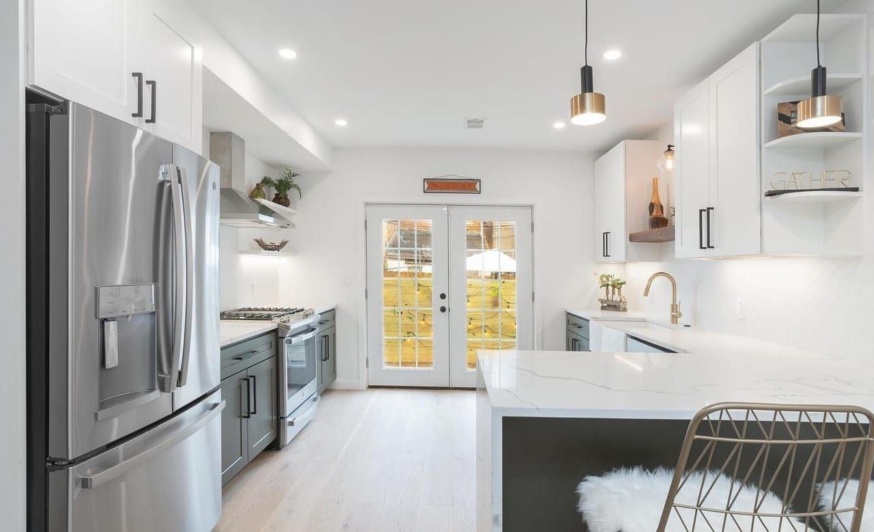
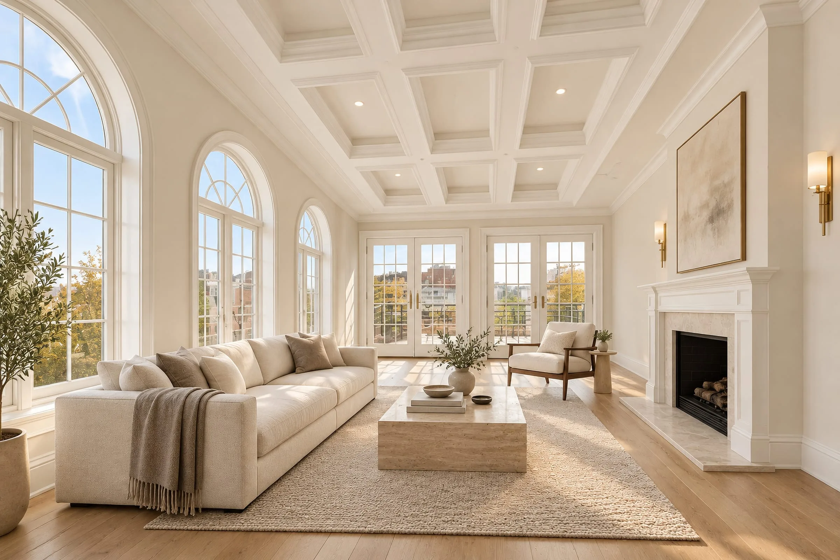
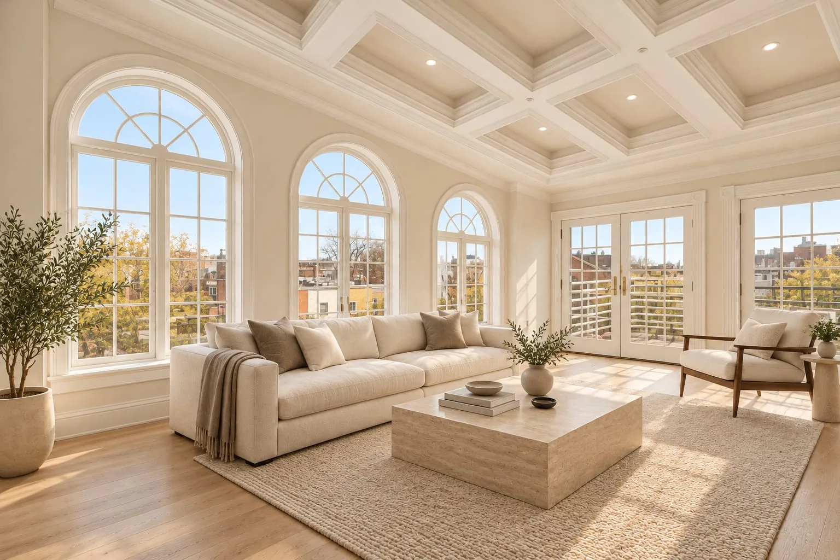
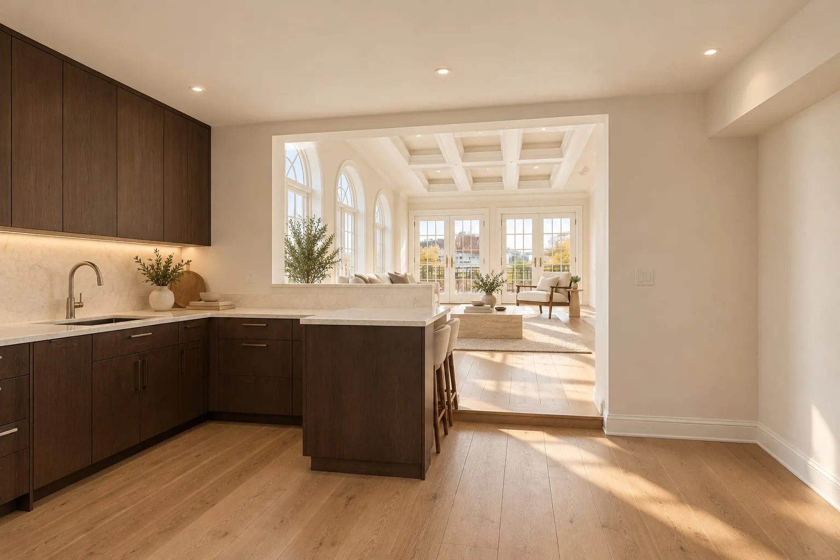
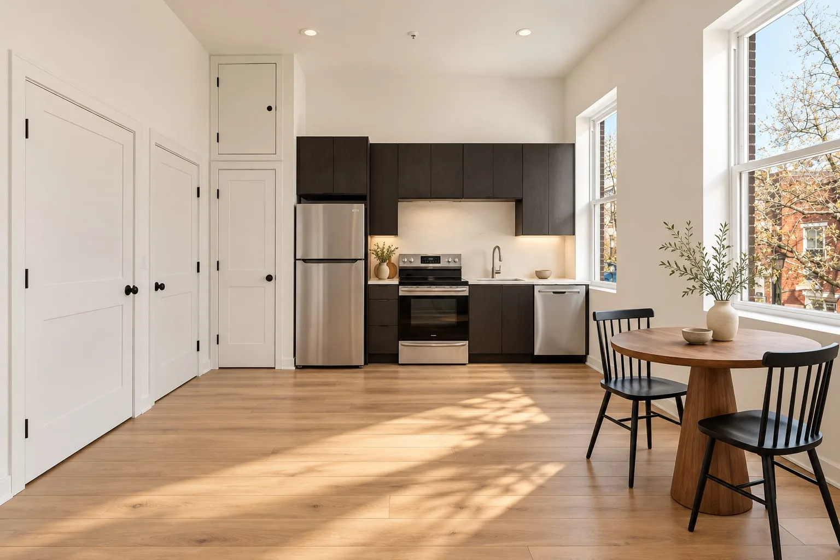
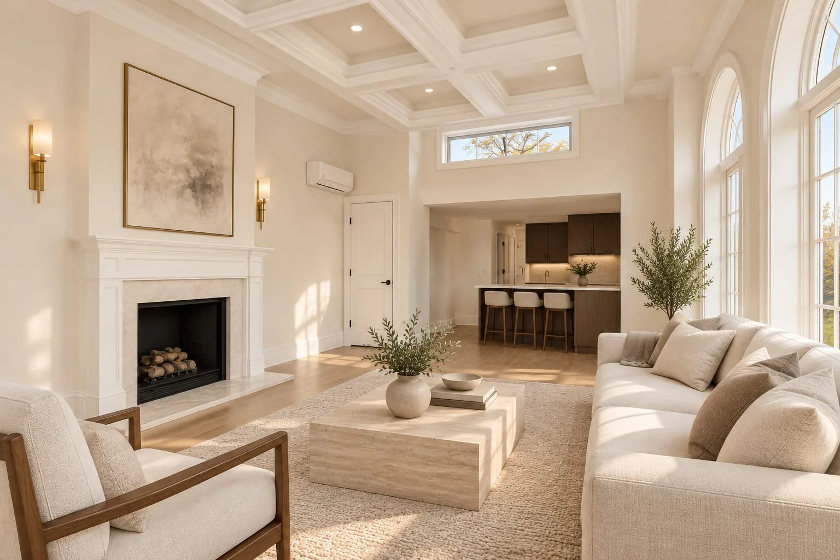
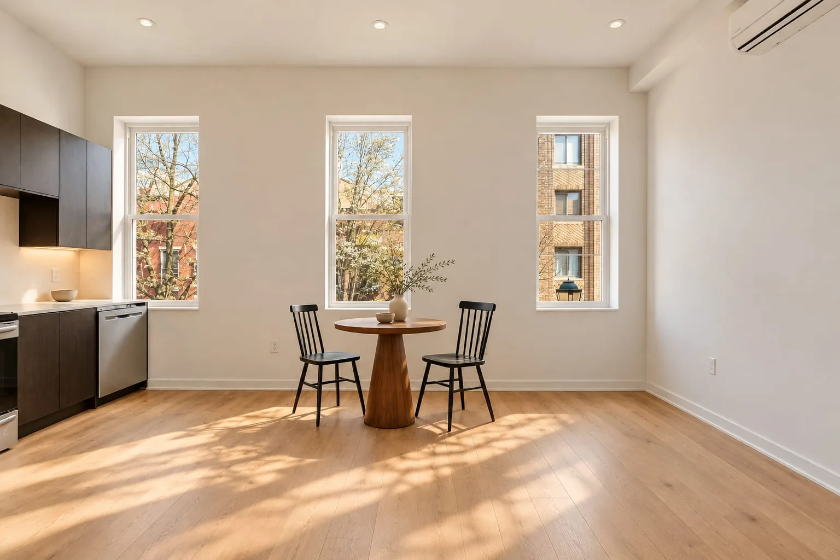
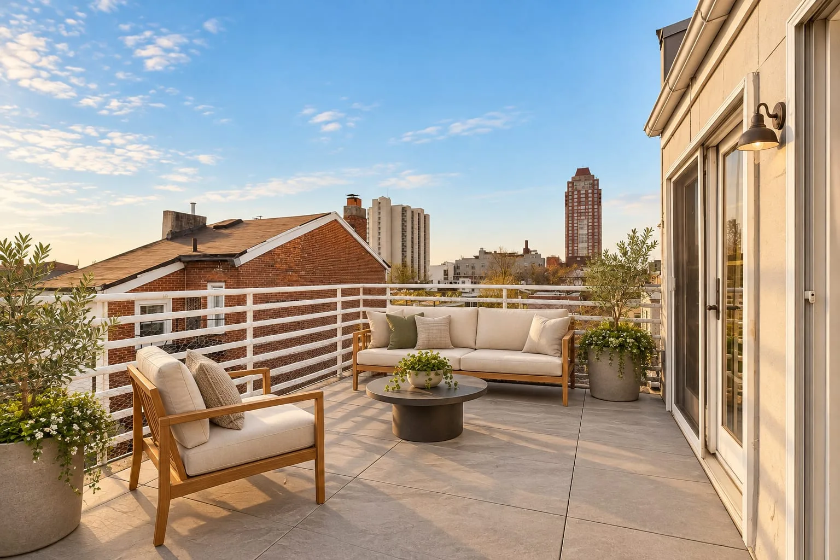
The structure came first. Our make-safe drawings covered underpinning, new first-floor framing and a rebuilt rear wall with a fire escape. With the building sound, we tested layouts floor by floor and arranged six apartments over the ground-floor commercial space, which gained an accessible restroom and a new stair. On the top floor, the living room spans the width of the building under a coffered ceiling and opens onto a terrace.
Project facts
- Apartments
- Six, over a ground-floor commercial space
- Make-safe
- Underpinning, new first-floor framing and a rebuilt rear wall, 2020
- Separation
- Two-hour fire separation between the commercial space and the homes
- Built
- 2022
Related services and work
Services behind this project