Gordon Street Rowhouse
A rowhouse renovation that rebuilt deteriorated portions of the exterior and opened the interior around an exposed brick party wall.
- Location
- River Wards, Philadelphia
- Status
- Completed
- Project
- Rowhouse, Addition, Renovation
- Our role
- Architect — survey, design, zoning and permit drawings
- Addition
- A new rear addition in place of the old two-story one
- Built
- 2020
The challenge
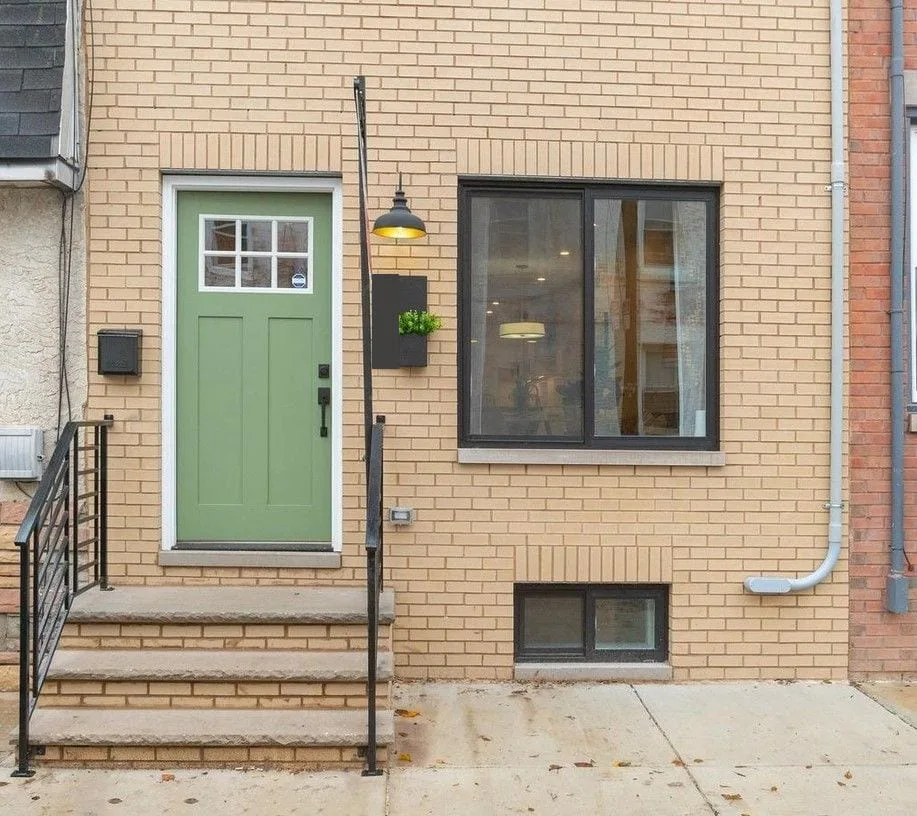
The house came to us with problems. L&I had cited a bulging front wall and a failing rear addition, and both had to be rebuilt under make-safe permits before anything else could happen.
What we did
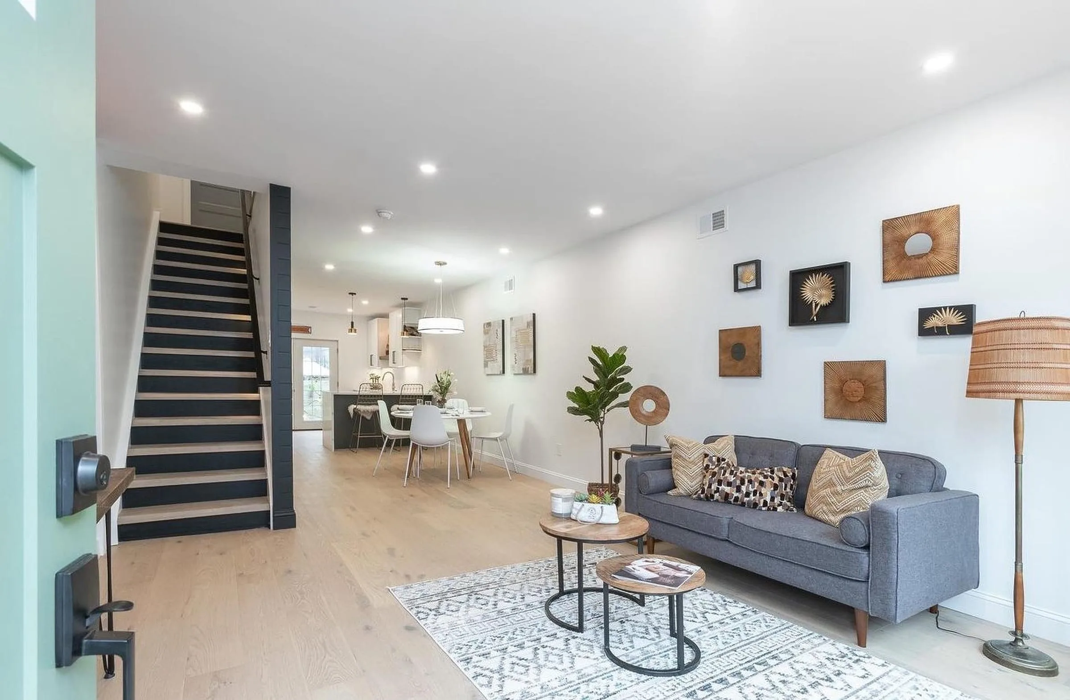
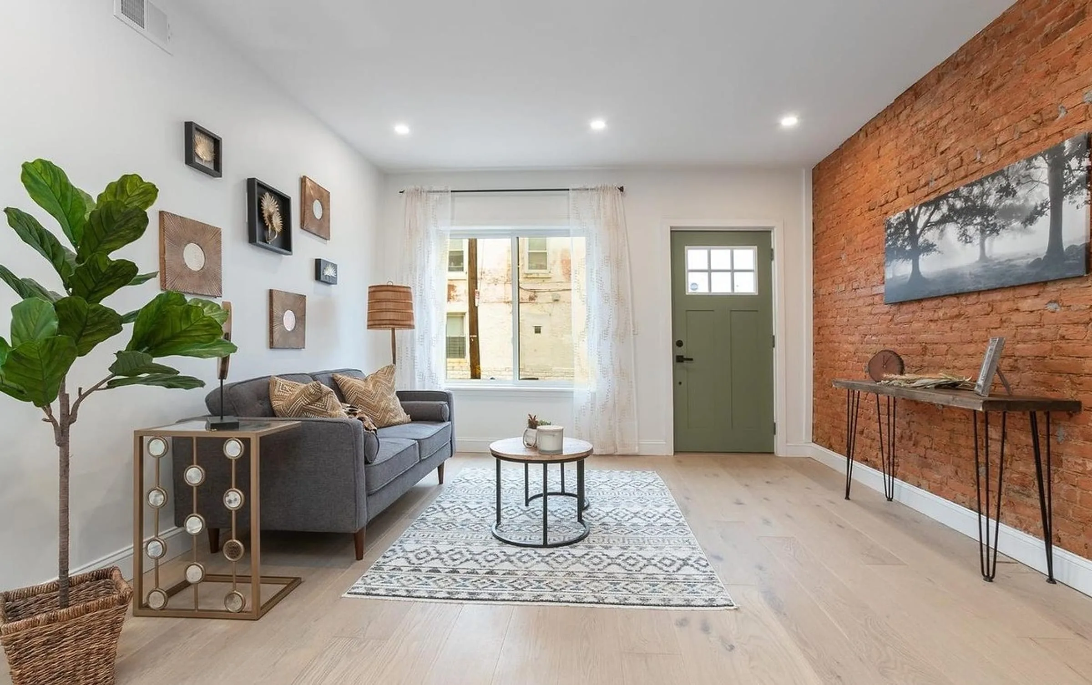
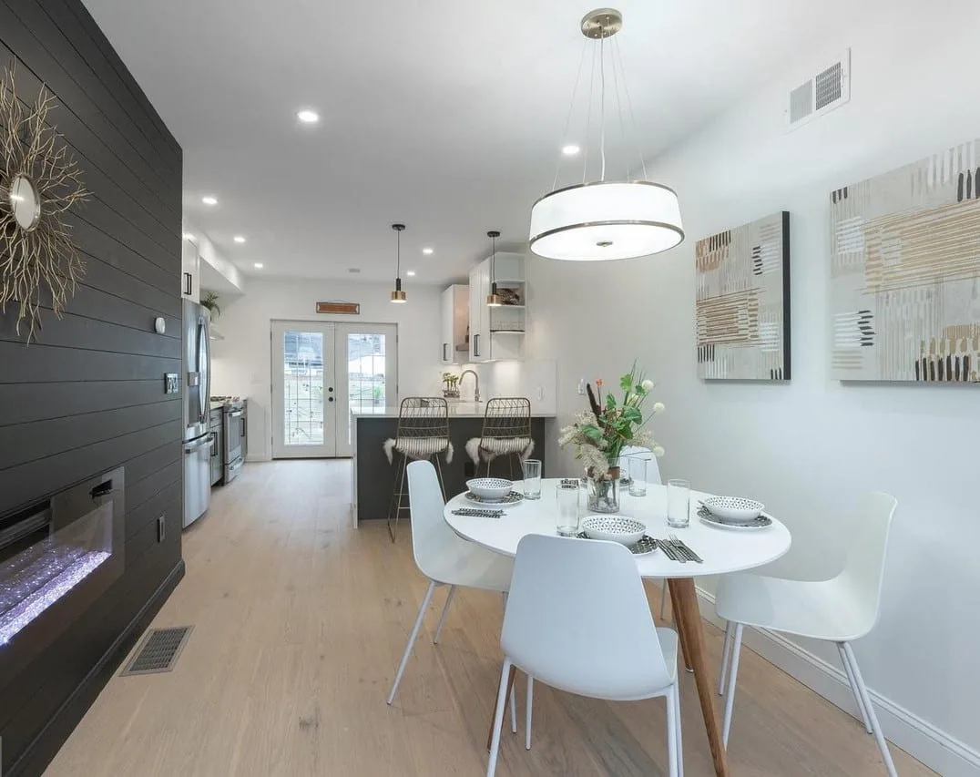
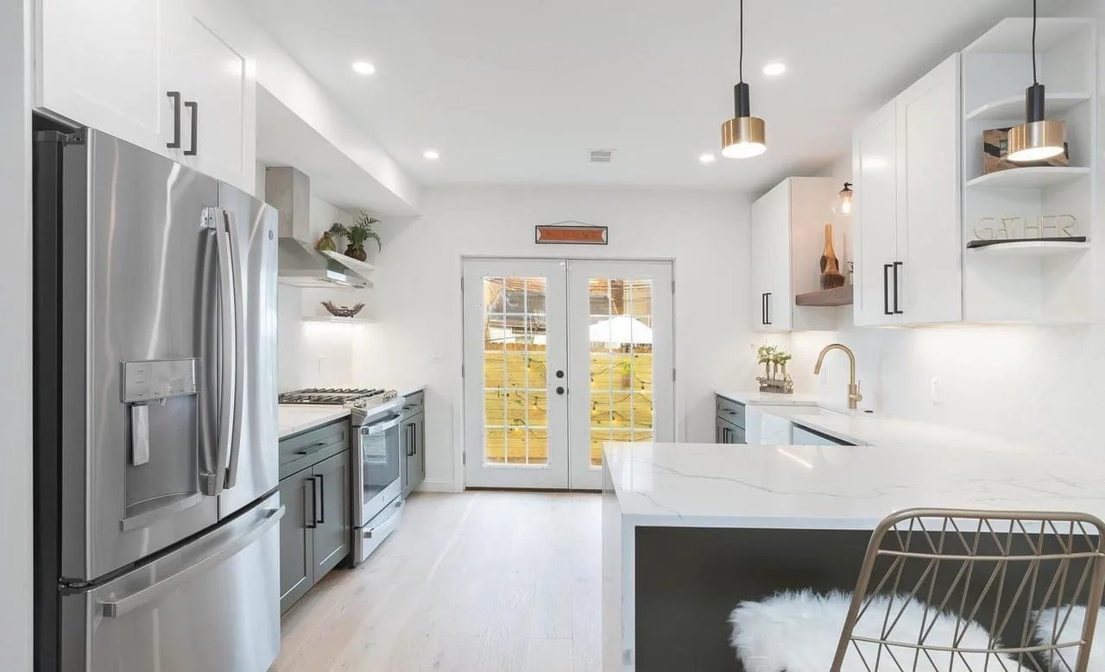
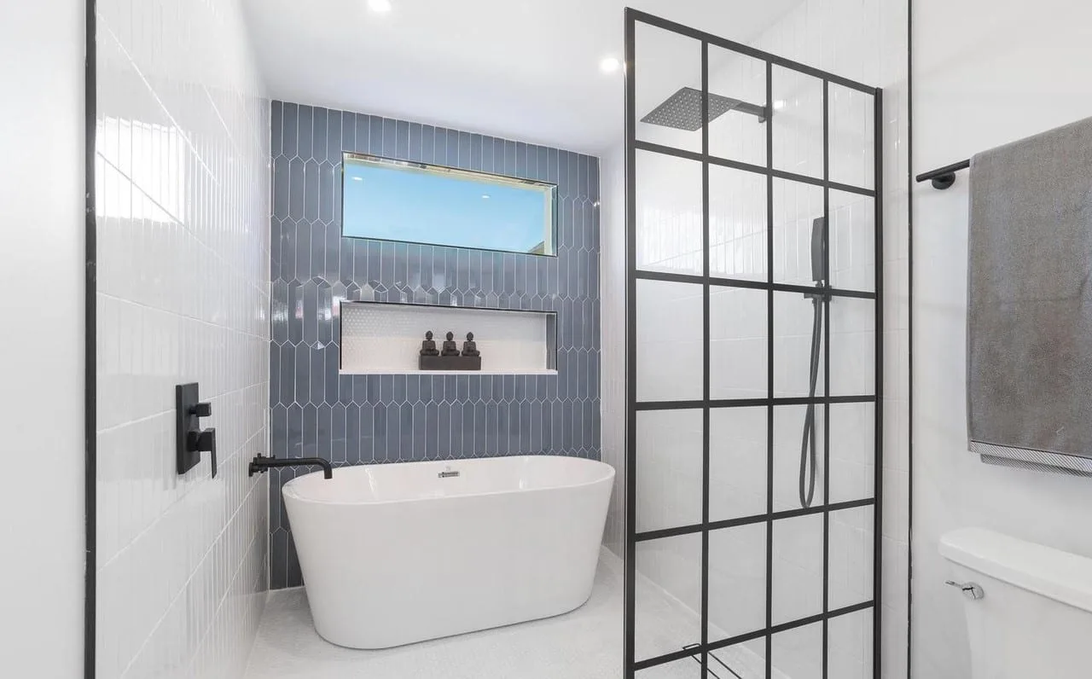
With the structure secured, the repairs became the start of a better house. The old two-story rear structure was partly taken down and replaced by a new rear addition, and the house was renovated throughout. The plan now runs in one line — living room, dining, kitchen — along the original brick party wall, so you can see from the front door to the yard.
Related services and work
Services behind this project