Ellsworth Street Rowhouse
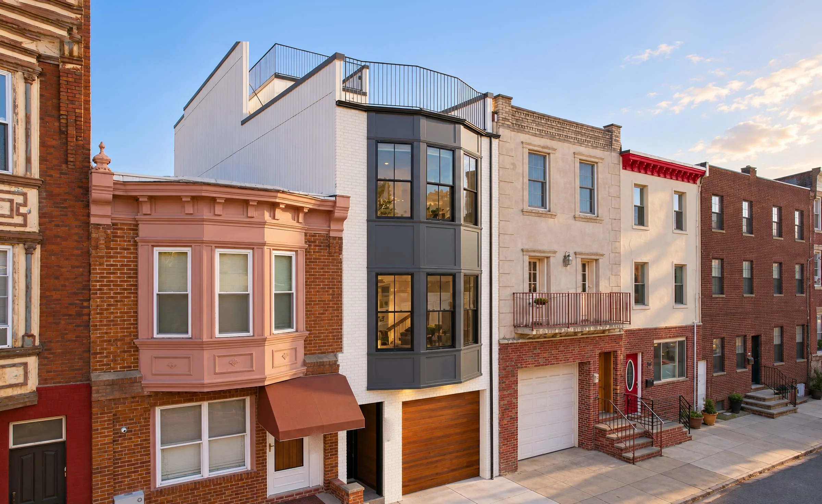
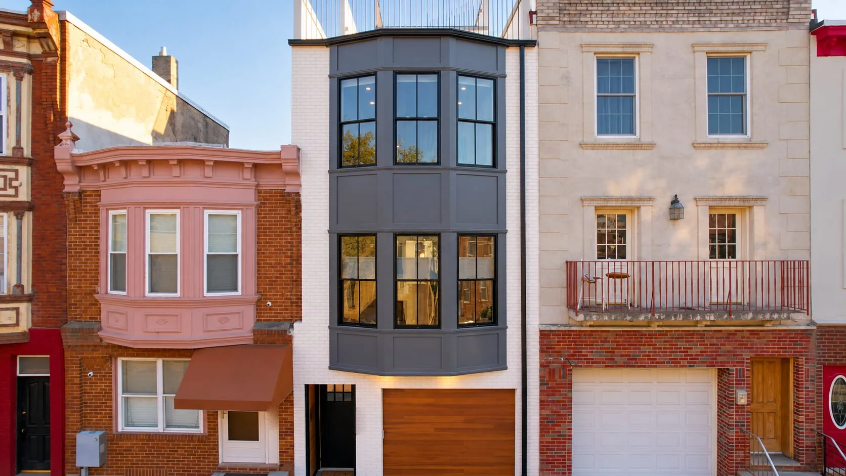
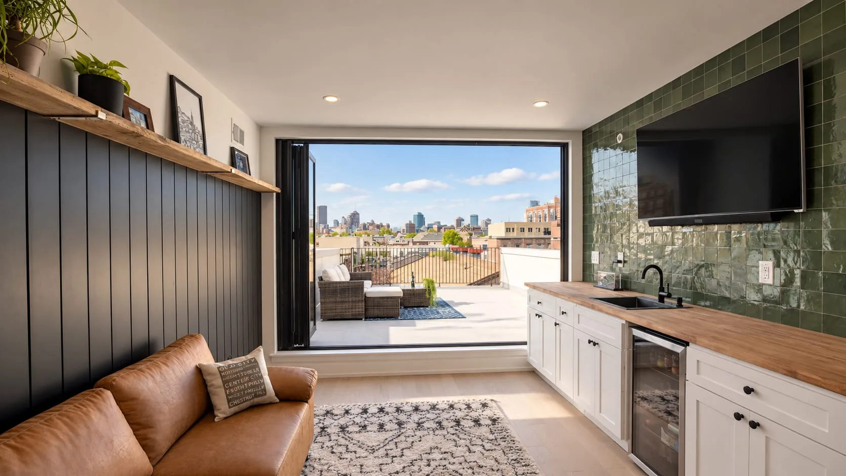
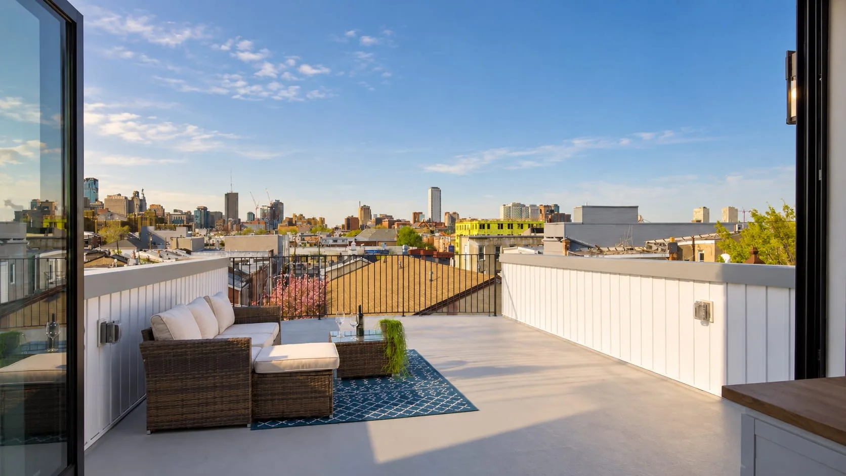
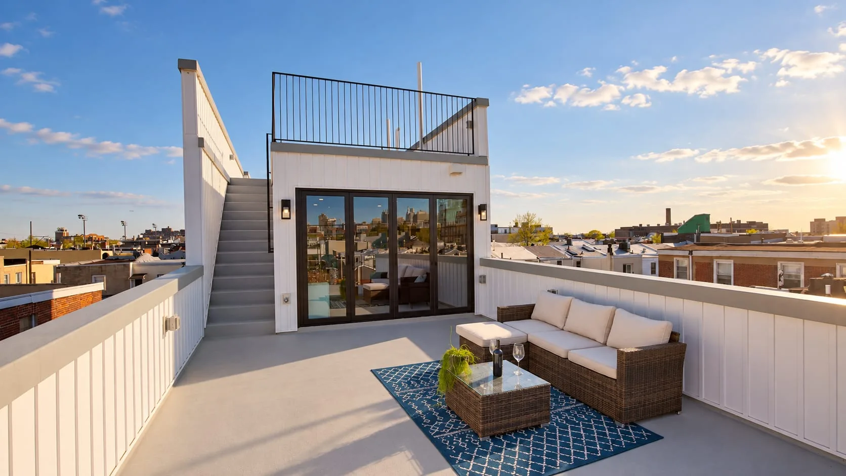
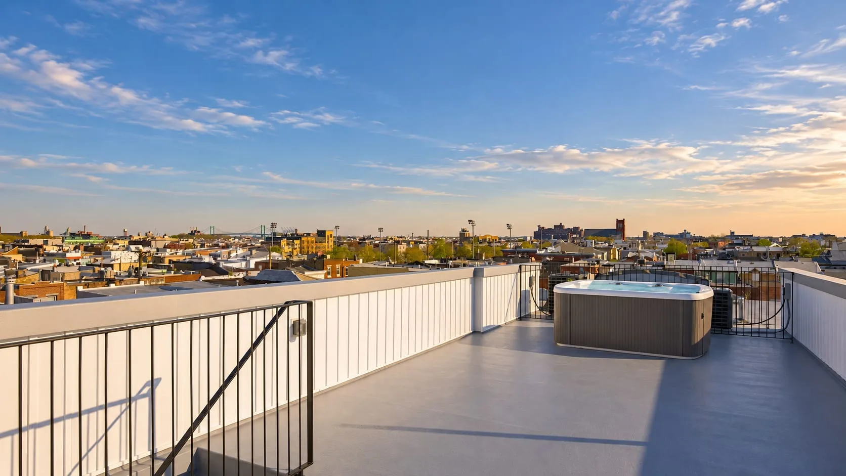
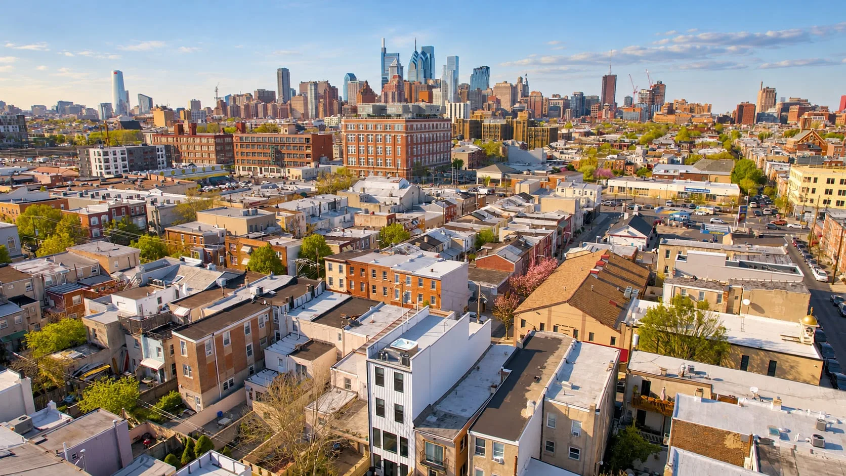
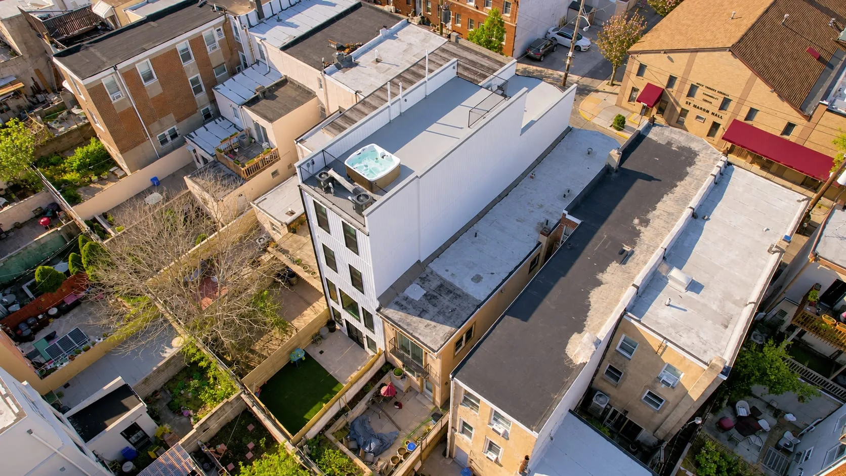
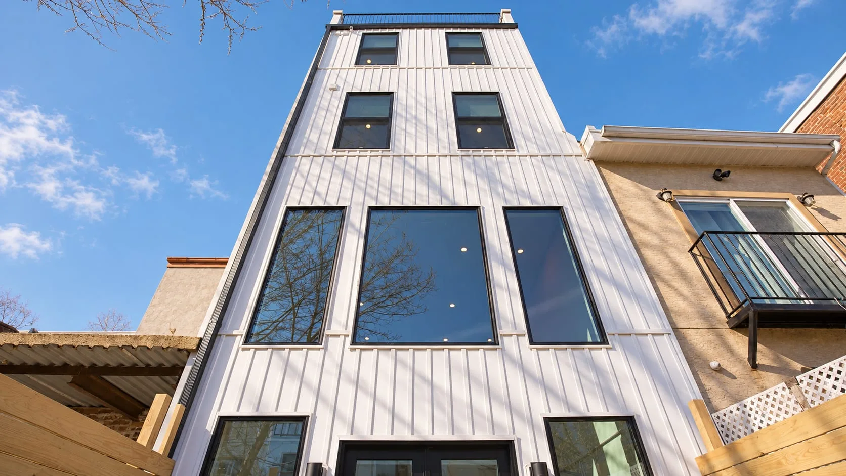
A two-story South Philadelphia rowhouse transformed into a four-story home, with a rooftop lounge and deck overlooking the city.
- Location
- Passyunk Square, Philadelphia
- Status
- Completed
- Project
- Rowhouse, Renovation, Addition, Roof deck, Zoning approval
- Our role
- Architect — design, zoning and permit drawings
What we worked through
The house was two stories with a two-car garage, on a lot smaller than today’s zoning minimum. The owners wanted more living space and somewhere to spend time outdoors, and the garage had to stay.
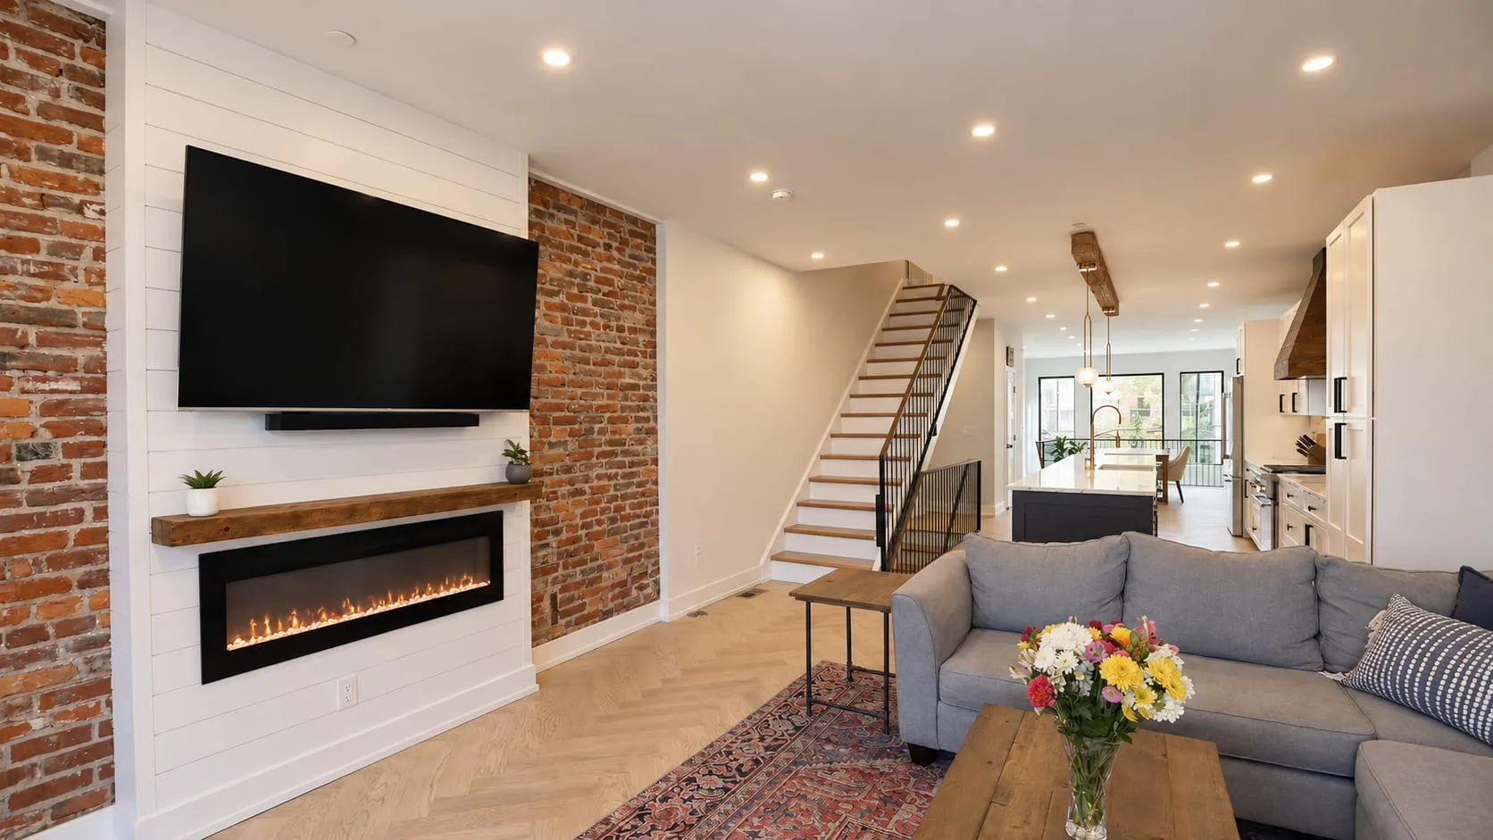
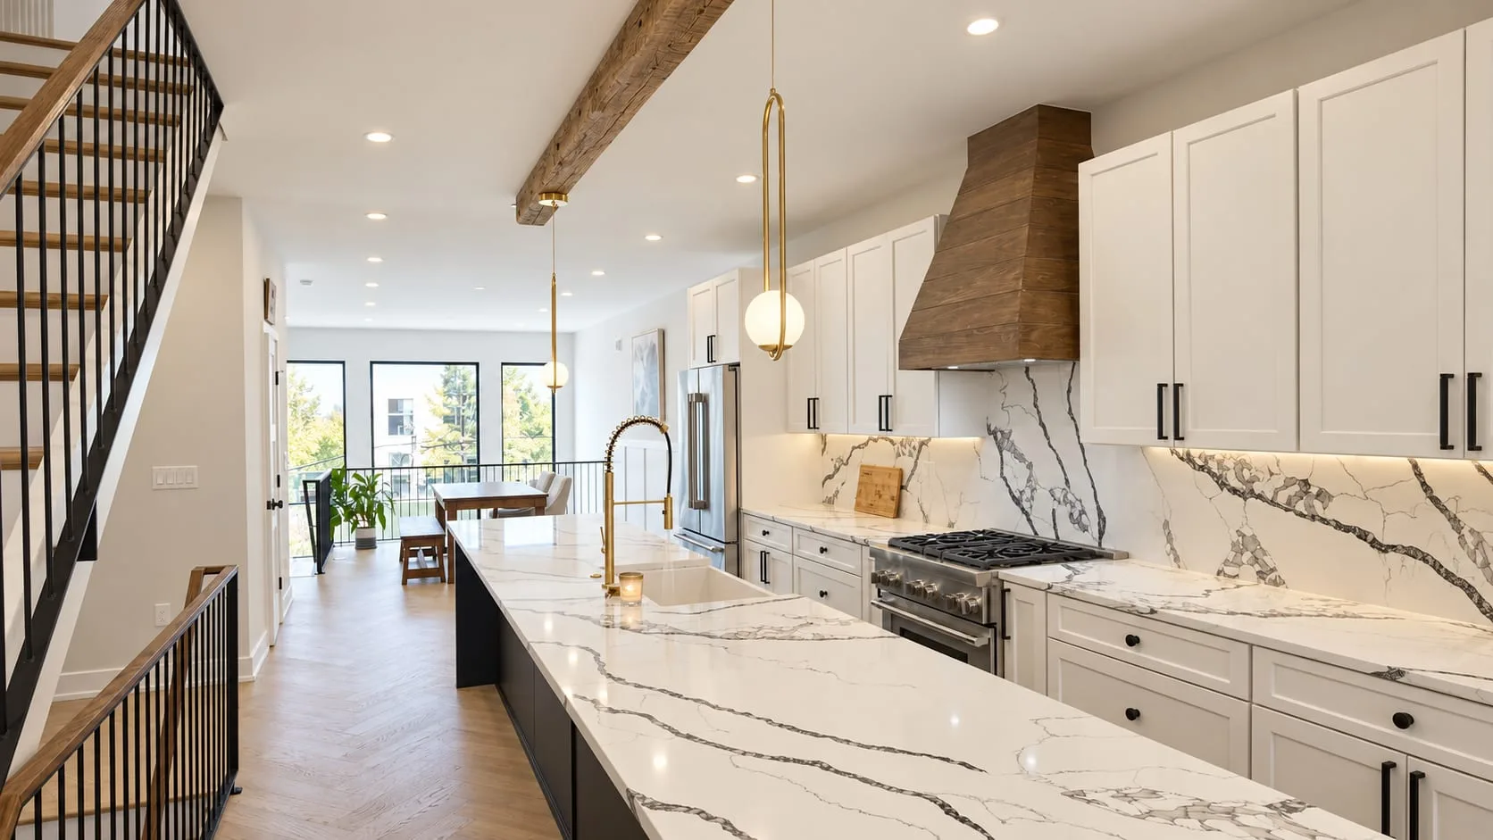
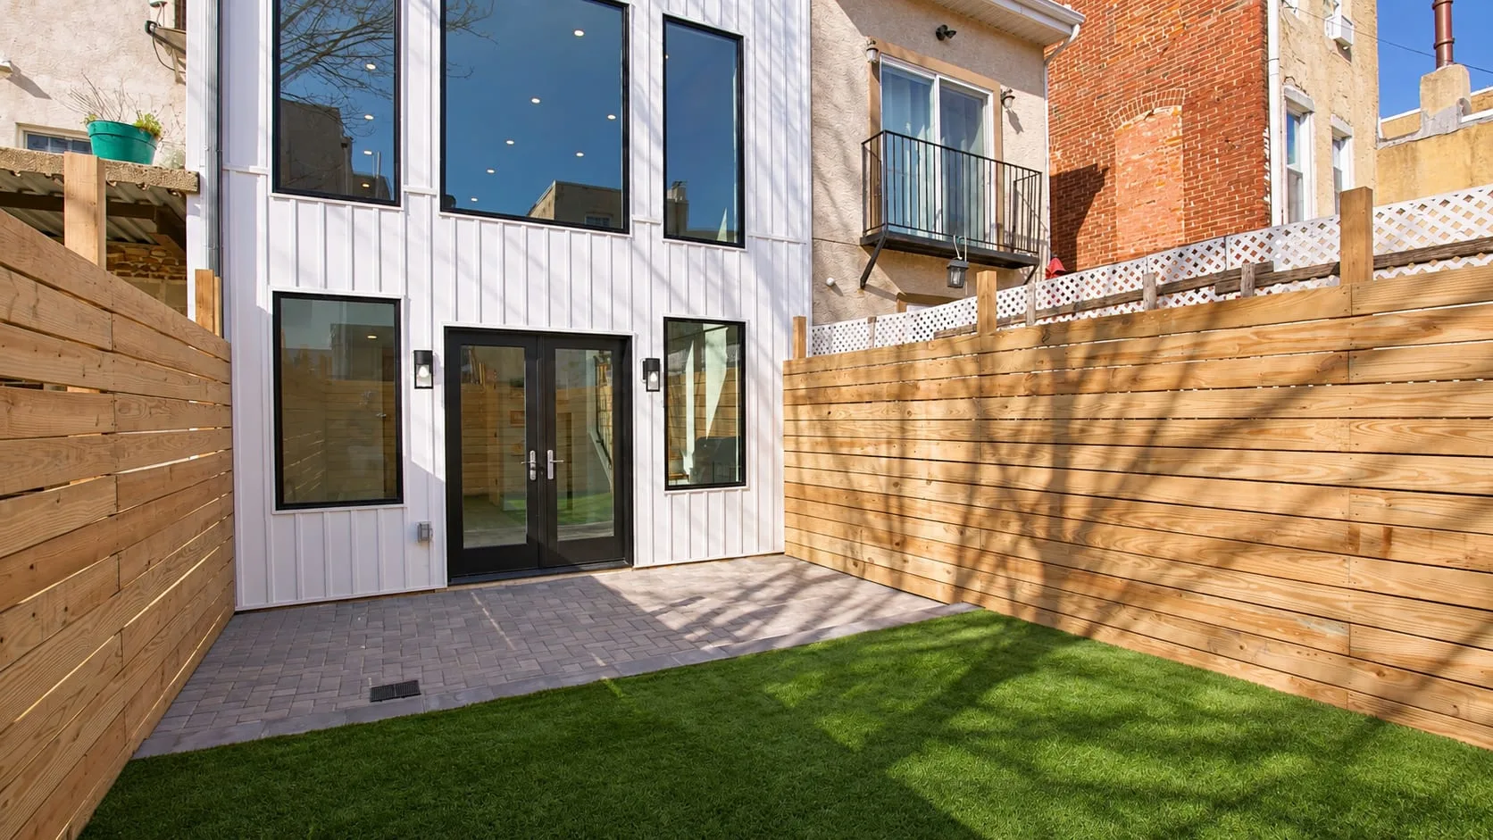
Building upward made room for both. Behind the garage and the party walls the house is new, with the rooms lined up along the old brick party wall.
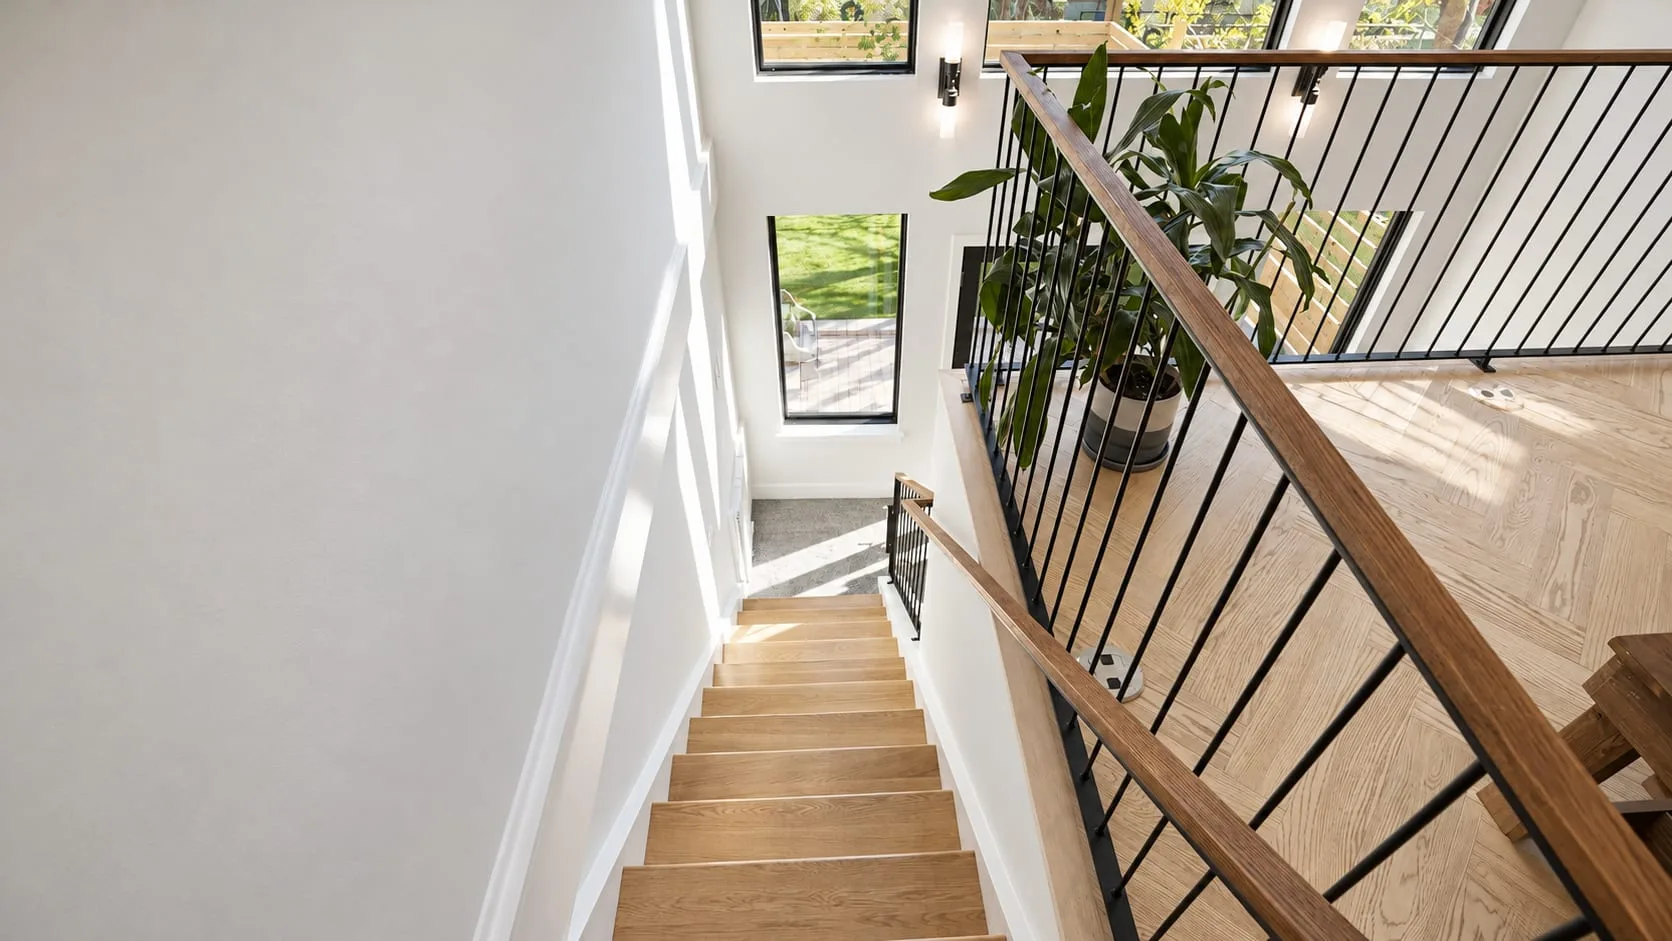
One stair runs up the middle of the house to a partial fourth floor that opens onto the roof deck.
The partial fourth floor required an additional review by the Zoning Board and was approved as a minor change to the zoning plan.
Project facts
- Stories
- Four, the top one a partial floor opening onto the roof deck
- Retained
- The garage at the street and the party walls
- Zoning
- Fourth floor approved by the Zoning Board as a minor change
- Built
- 2022
Related services and work
Services behind this project