Moyer Street Addition
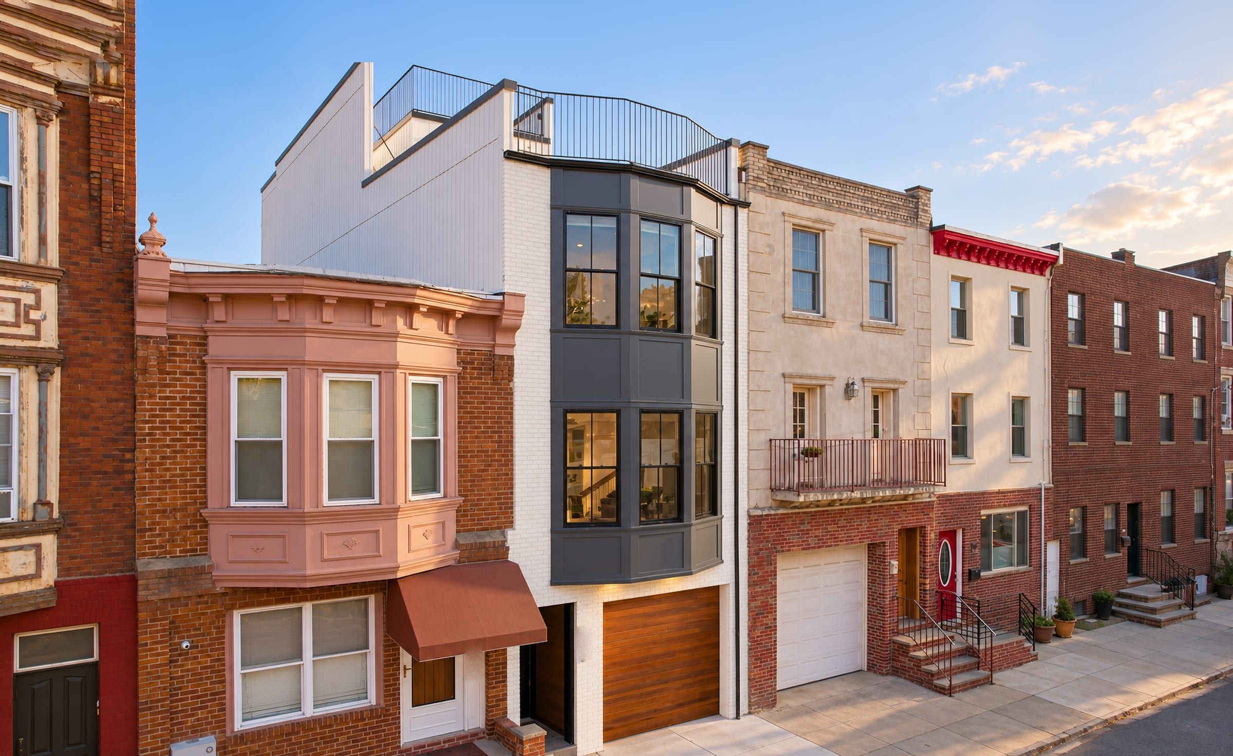
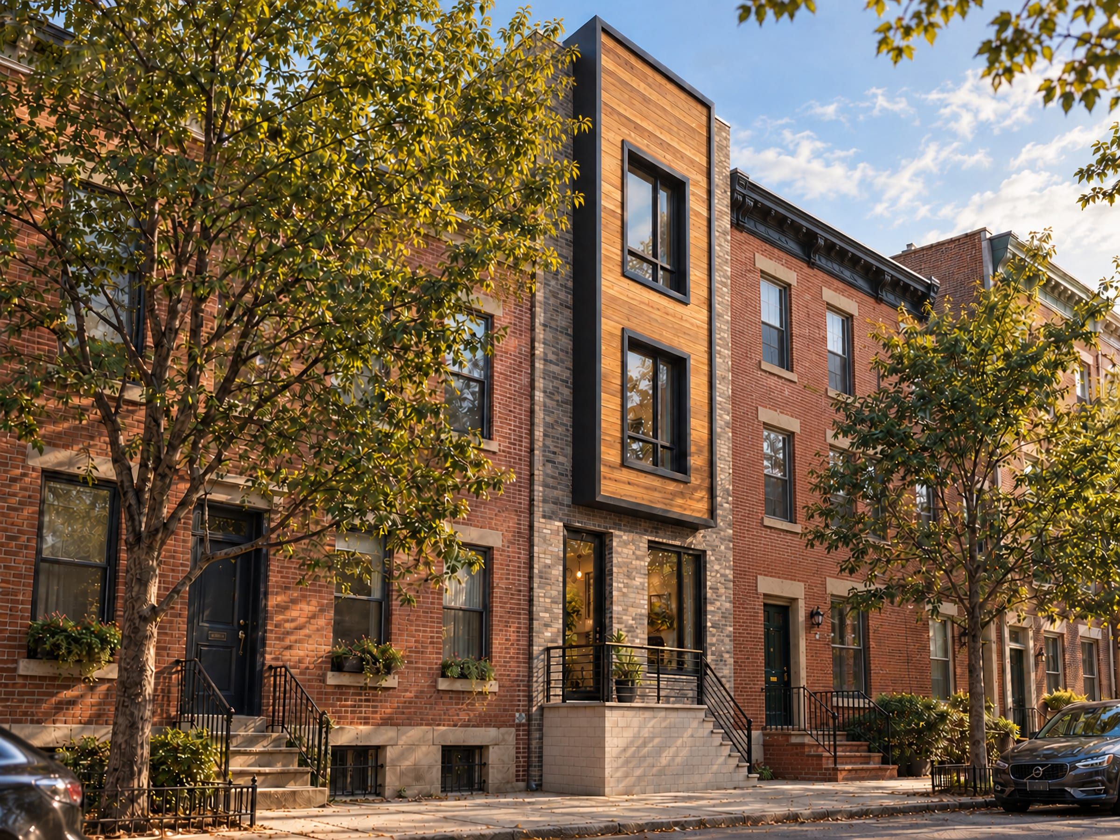
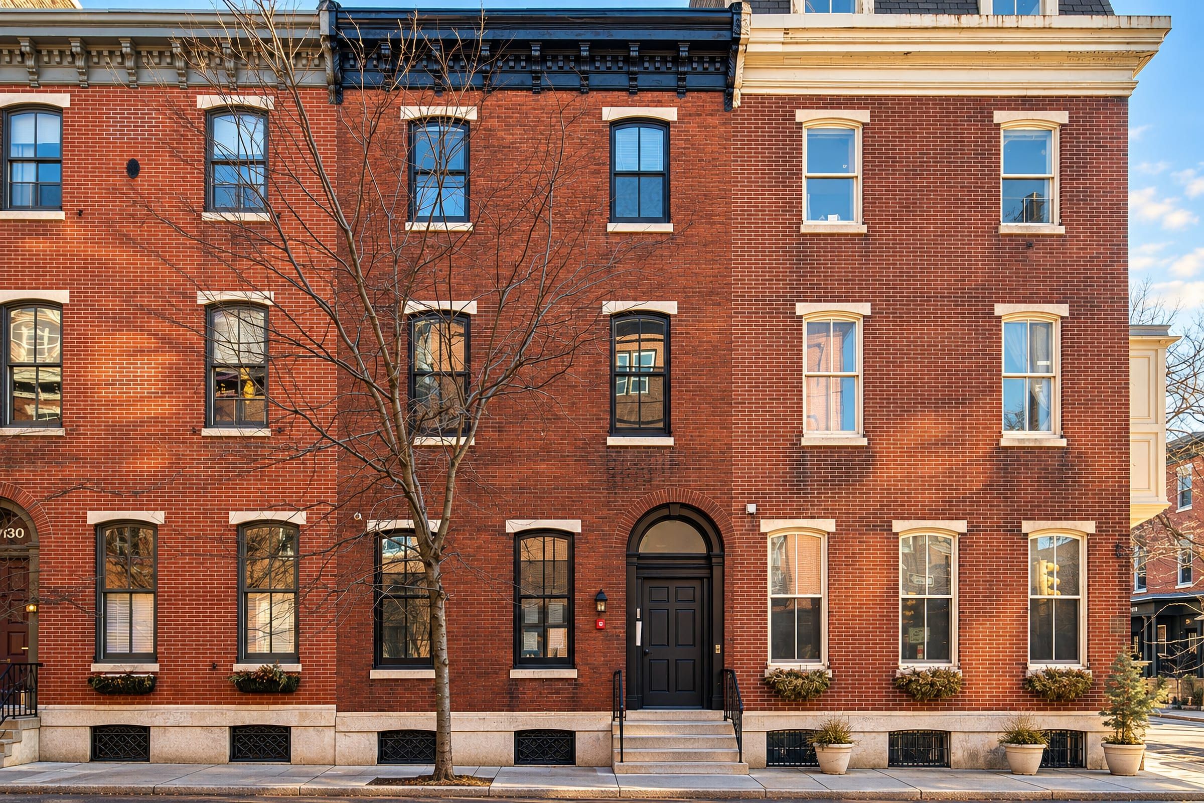
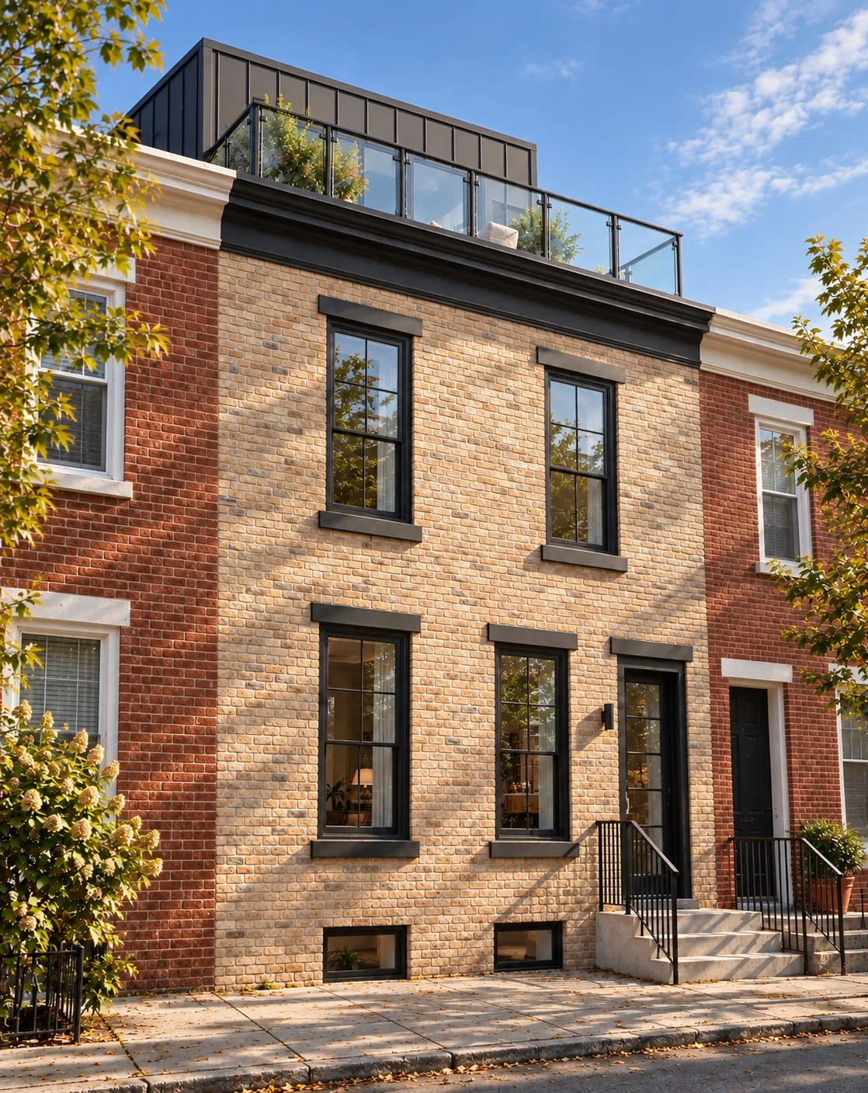
A rowhouse expanded upward and to the rear, with the new third floor set back behind the original brick facade.
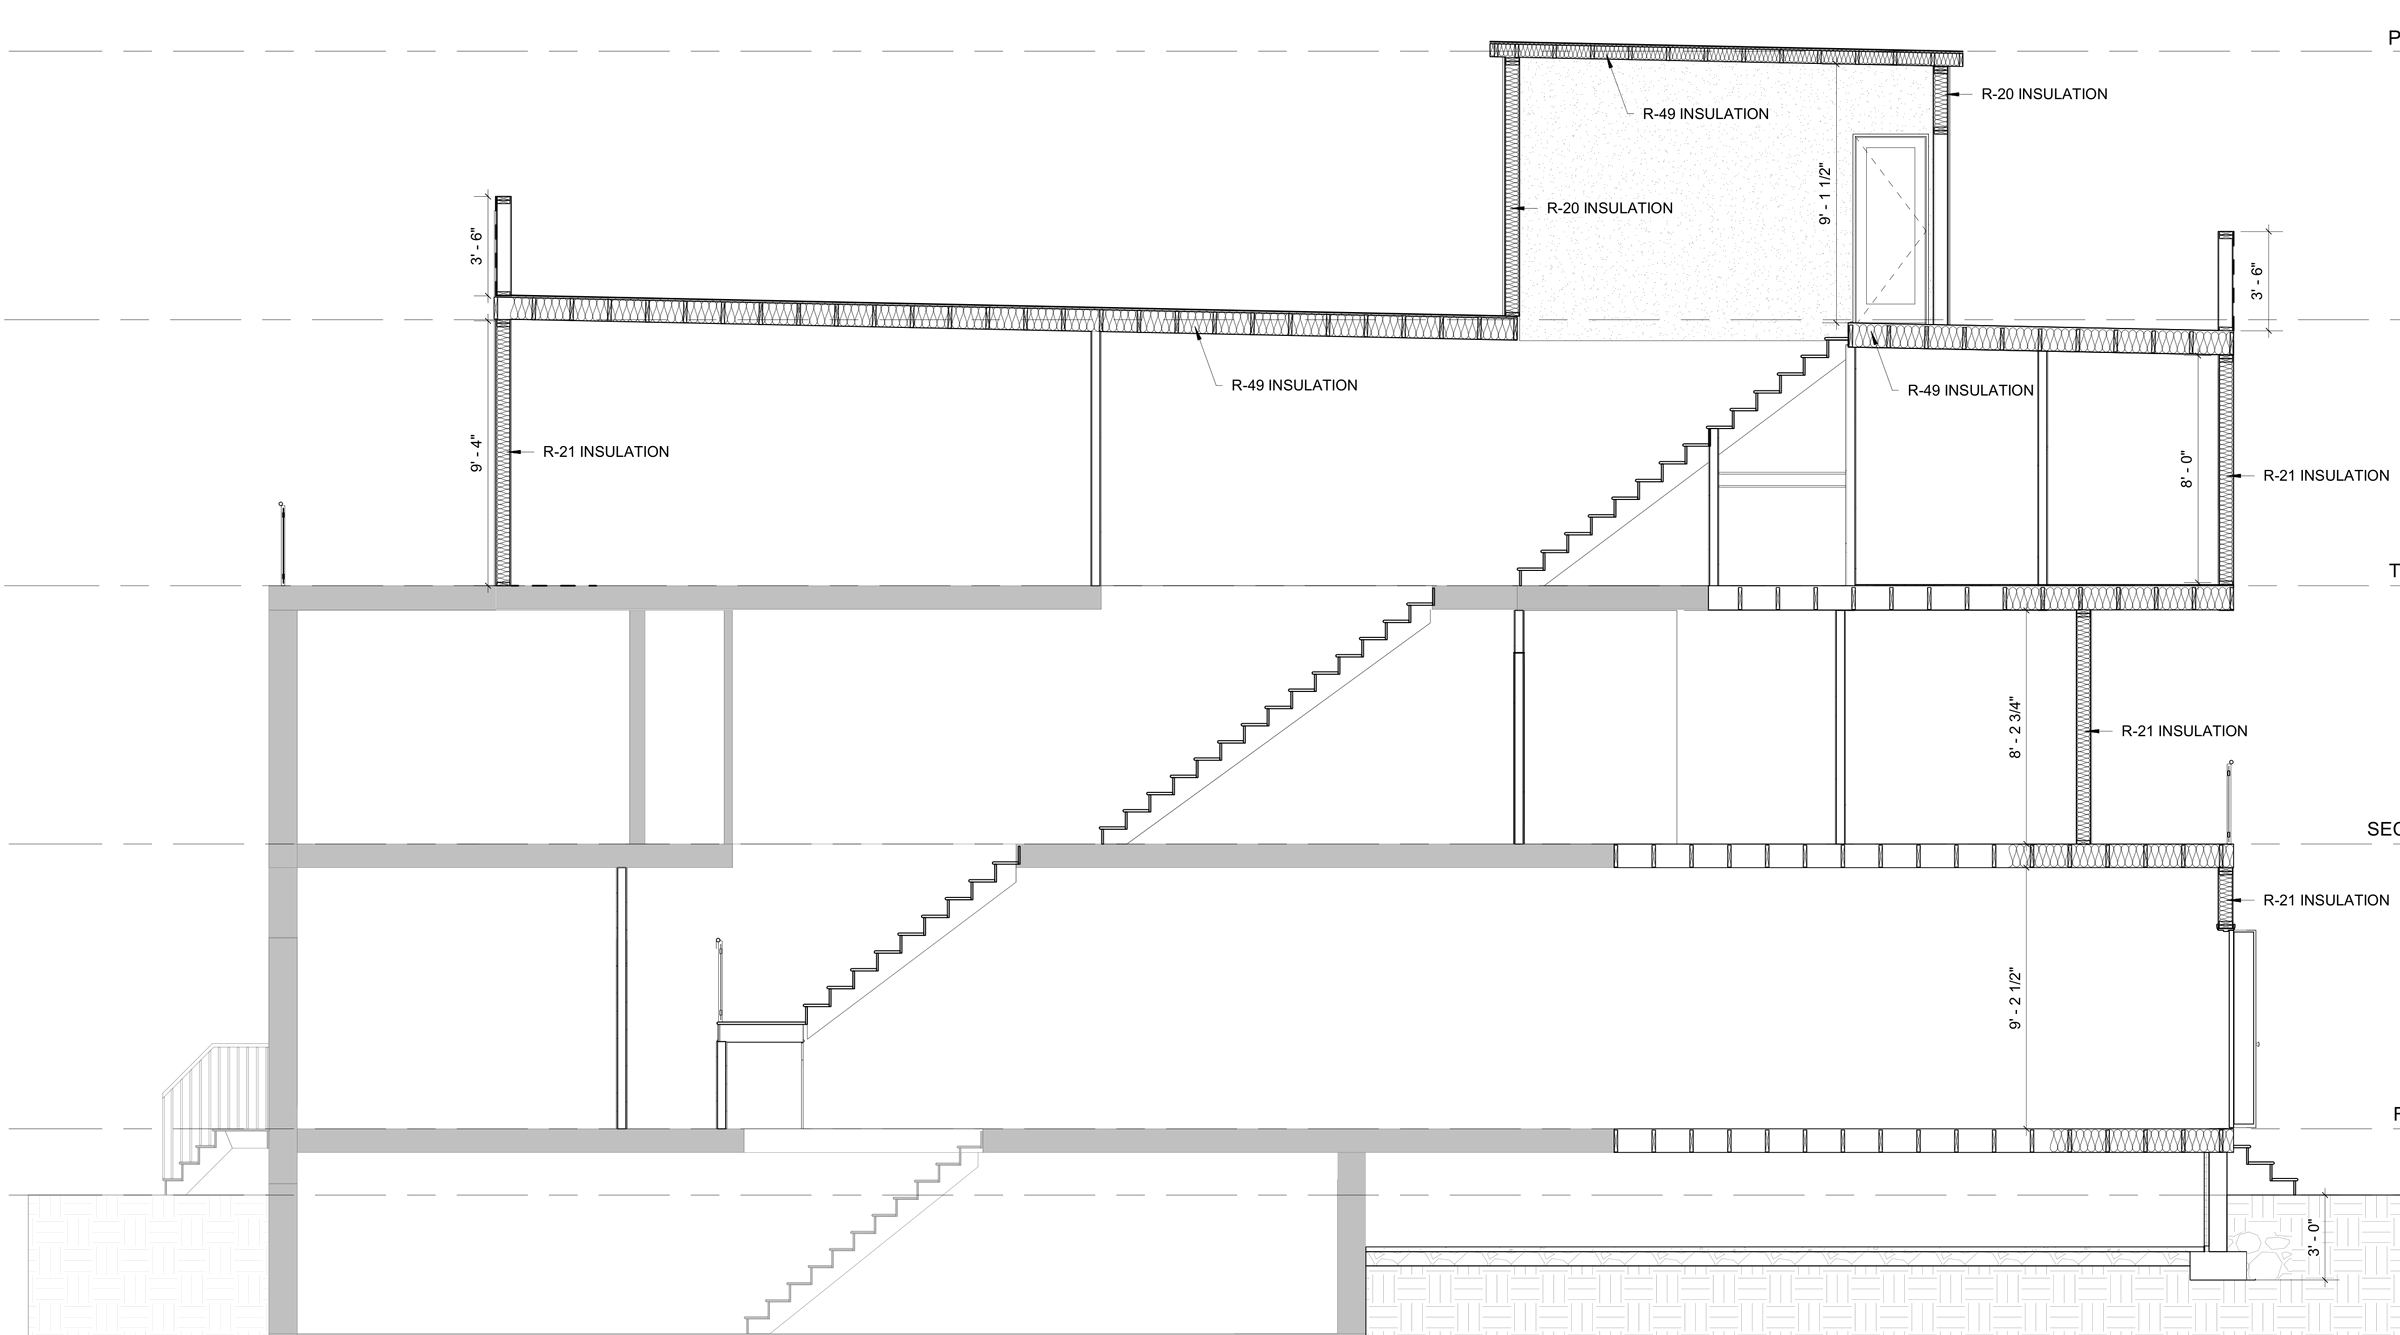
The two-story brick rowhouse was renovated inside and gained a third floor, a rear addition and a roof deck. The key decision was the setback: the new floor steps back from the street wall, so from the sidewalk the original brick front and its cornice still define the house, and the deck railing stays clear of the cornice line. We tested several options for the third floor before settling on this one.
- Location
- Fishtown, Philadelphia
- Status
- Completed
- Project
- Rowhouse, Addition, Roof deck
- Our role
- Architect — concept and third-floor options, zoning and permit drawings
- Added
- A third floor, a rear addition and a roof deck with a pilot house
- Built
- 2023
Related services and work
Services behind this project