Wilder Street Rowhouses
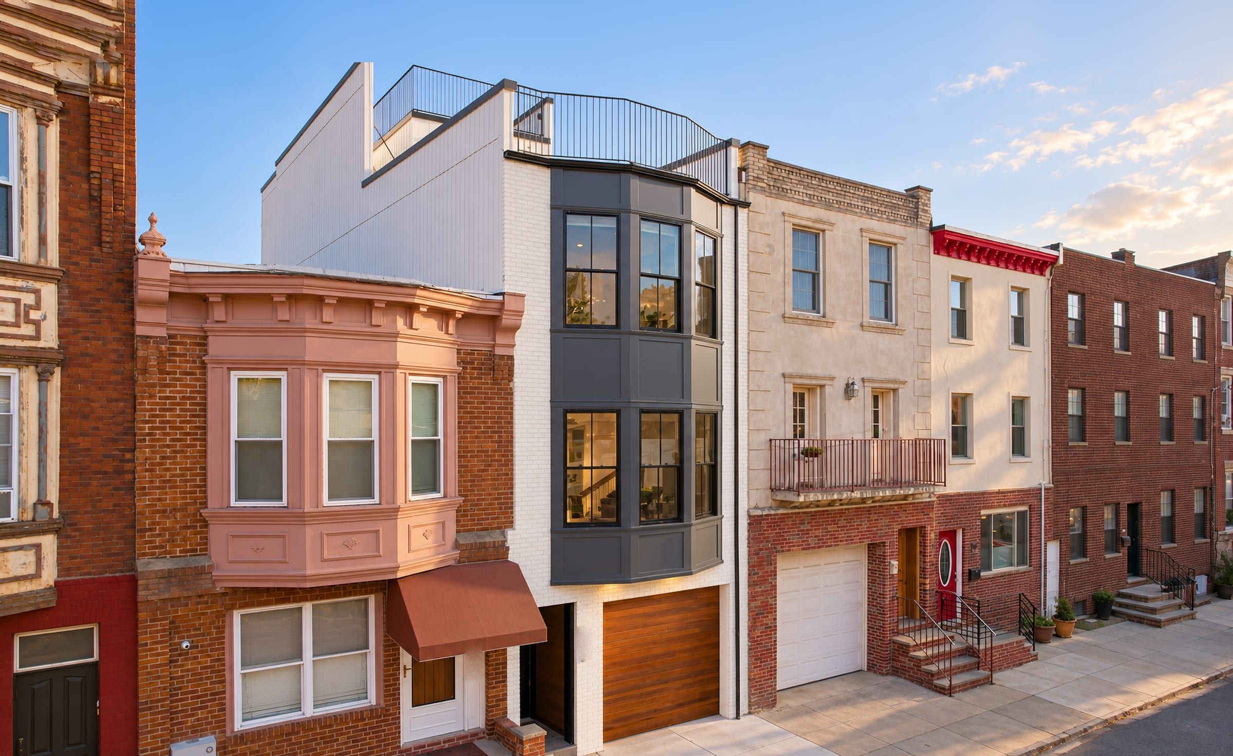
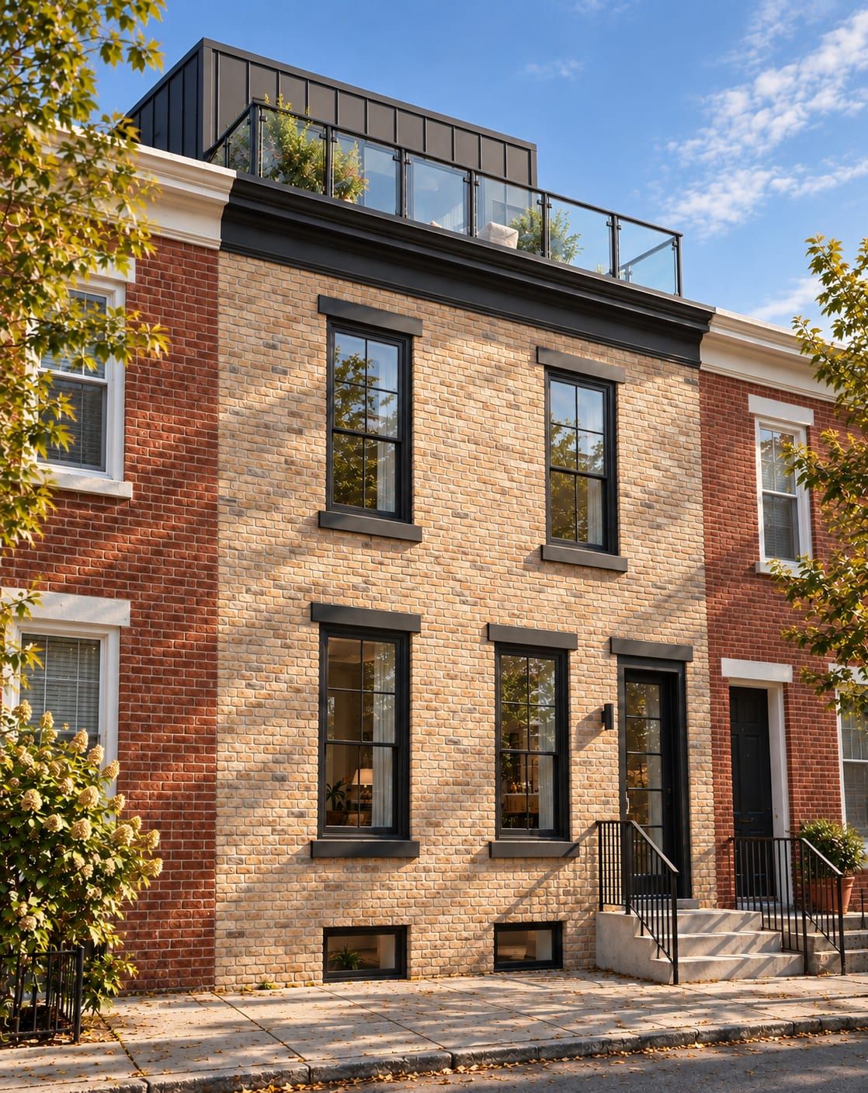
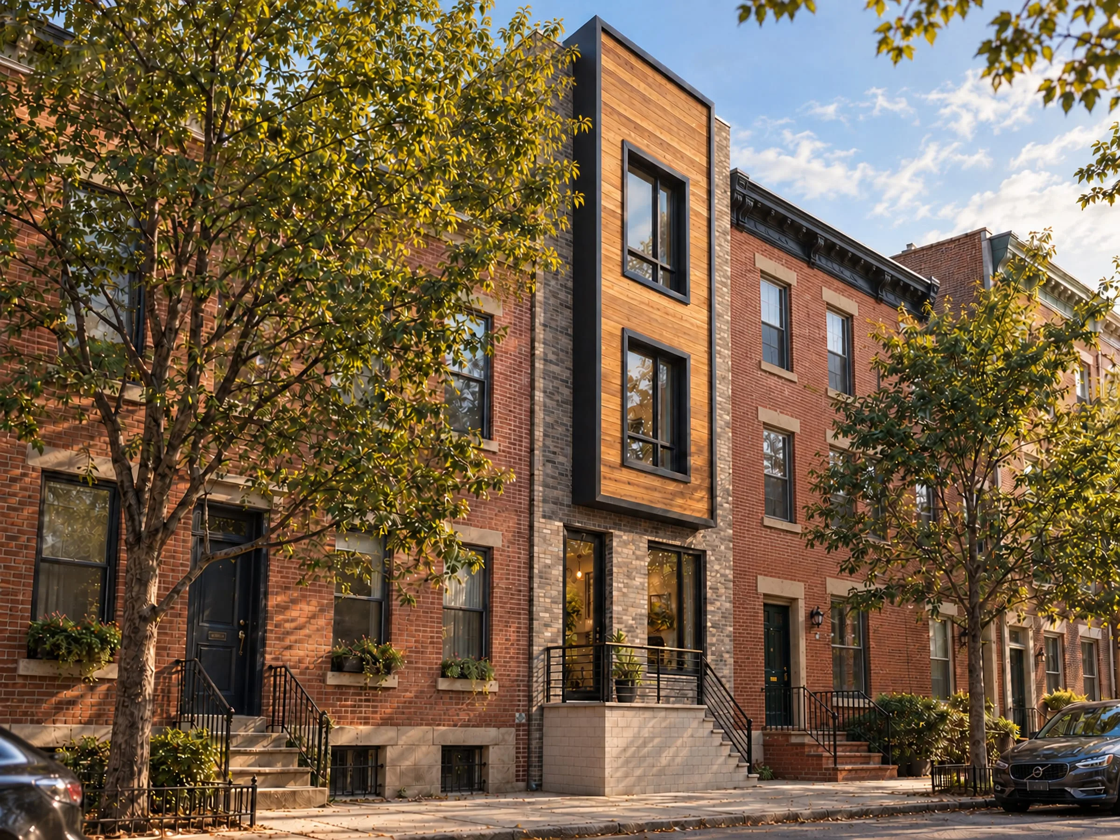
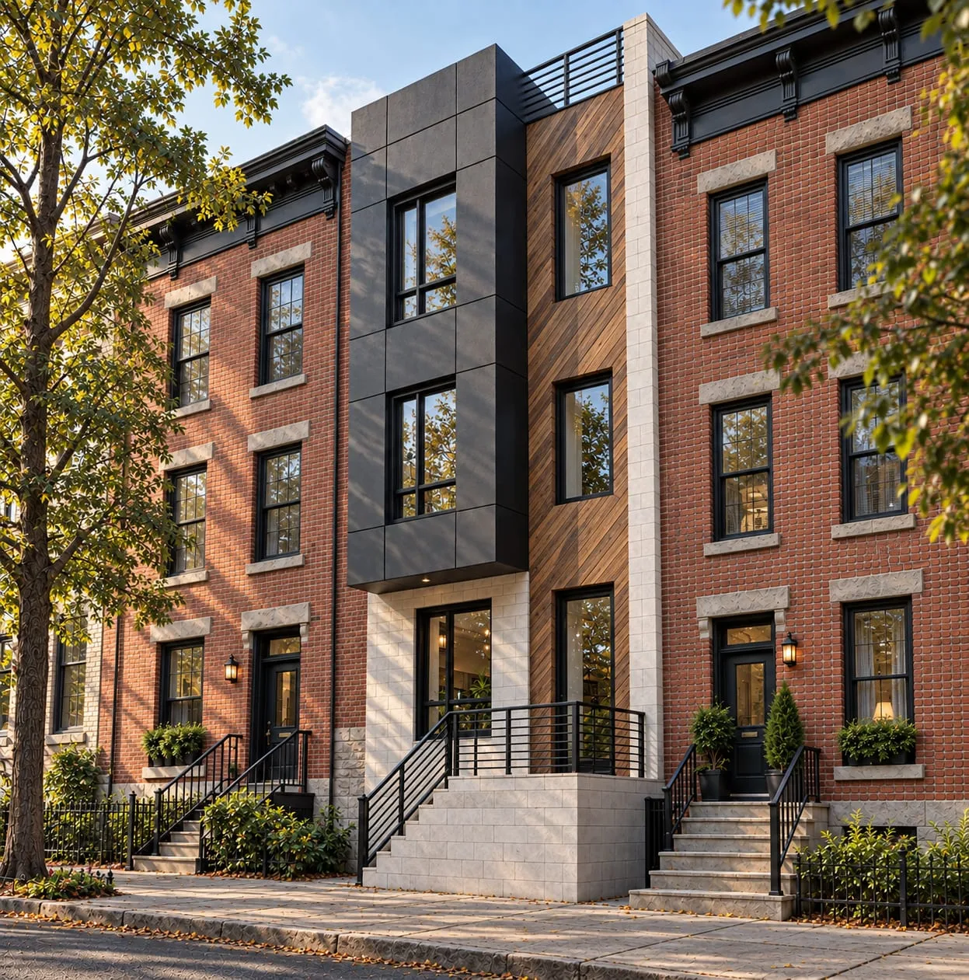
Two Point Breeze rowhouses on Wilder Street, each designed to grow from two stories to three with a roof deck.
- Location
- Point Breeze, Philadelphia
- Status
- Proposed design
- Project
- Rowhouse, Addition, Roof deck, Renovation
- Our role
- Architect — concept and permit drawings for each house
- Each house
- A third-floor suite and a roof deck reached by a pilot house
- Zoning district
- RSA-5
Two houses, one brief
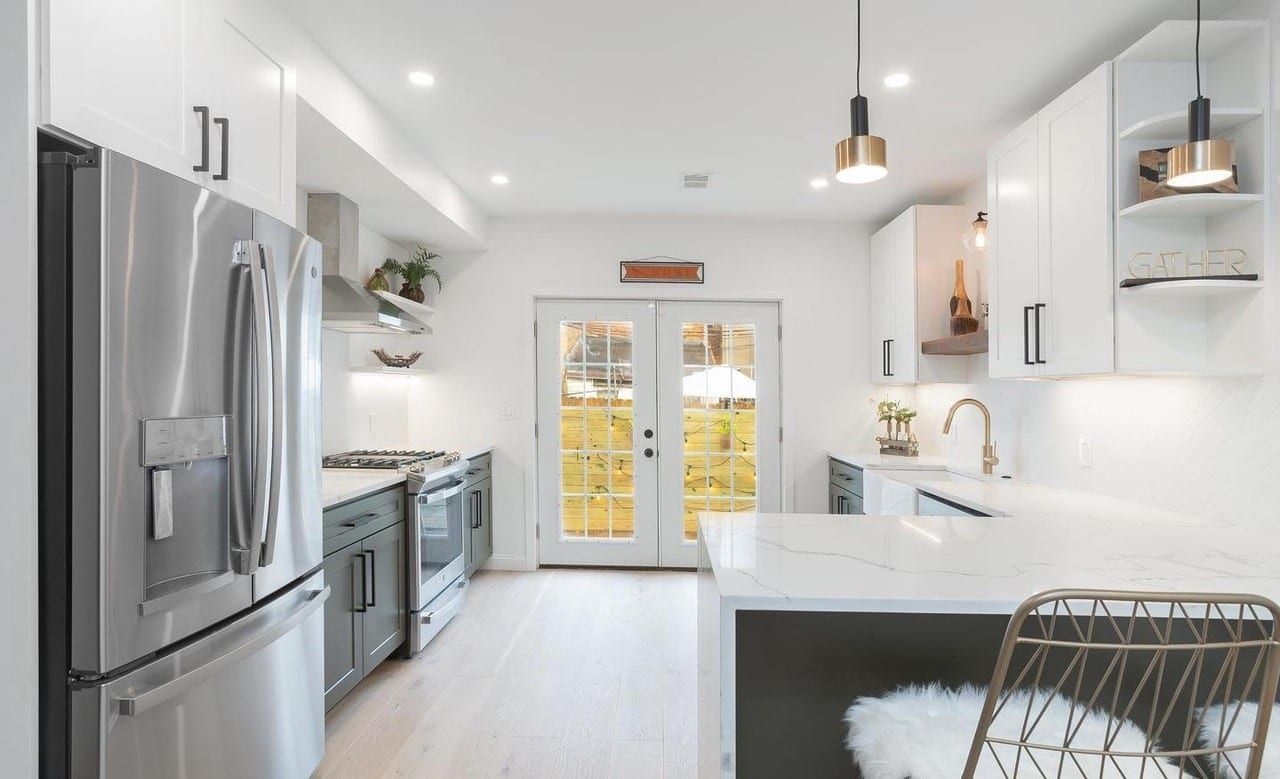
These are two separate houses on different blocks of Wilder Street, for different owners — not a matching pair. Both began in 2018 with the same brief: renovate a two-story rowhouse, add a third-floor primary suite and put a roof deck on top, reached by a pilot house that holds only the stair. Both designs pair a masonry base with a lighter top, so each house still fits its block.
Since then
The two went different ways. One was partly built, and we later drew how its three-story house would be completed. The other sits on a lot just 14 feet wide, 662 square feet in all; in 2023 it was redesigned as a new three-story house in place of the old one. Both are shown here through our drawings.
Related services and work
Services behind this project