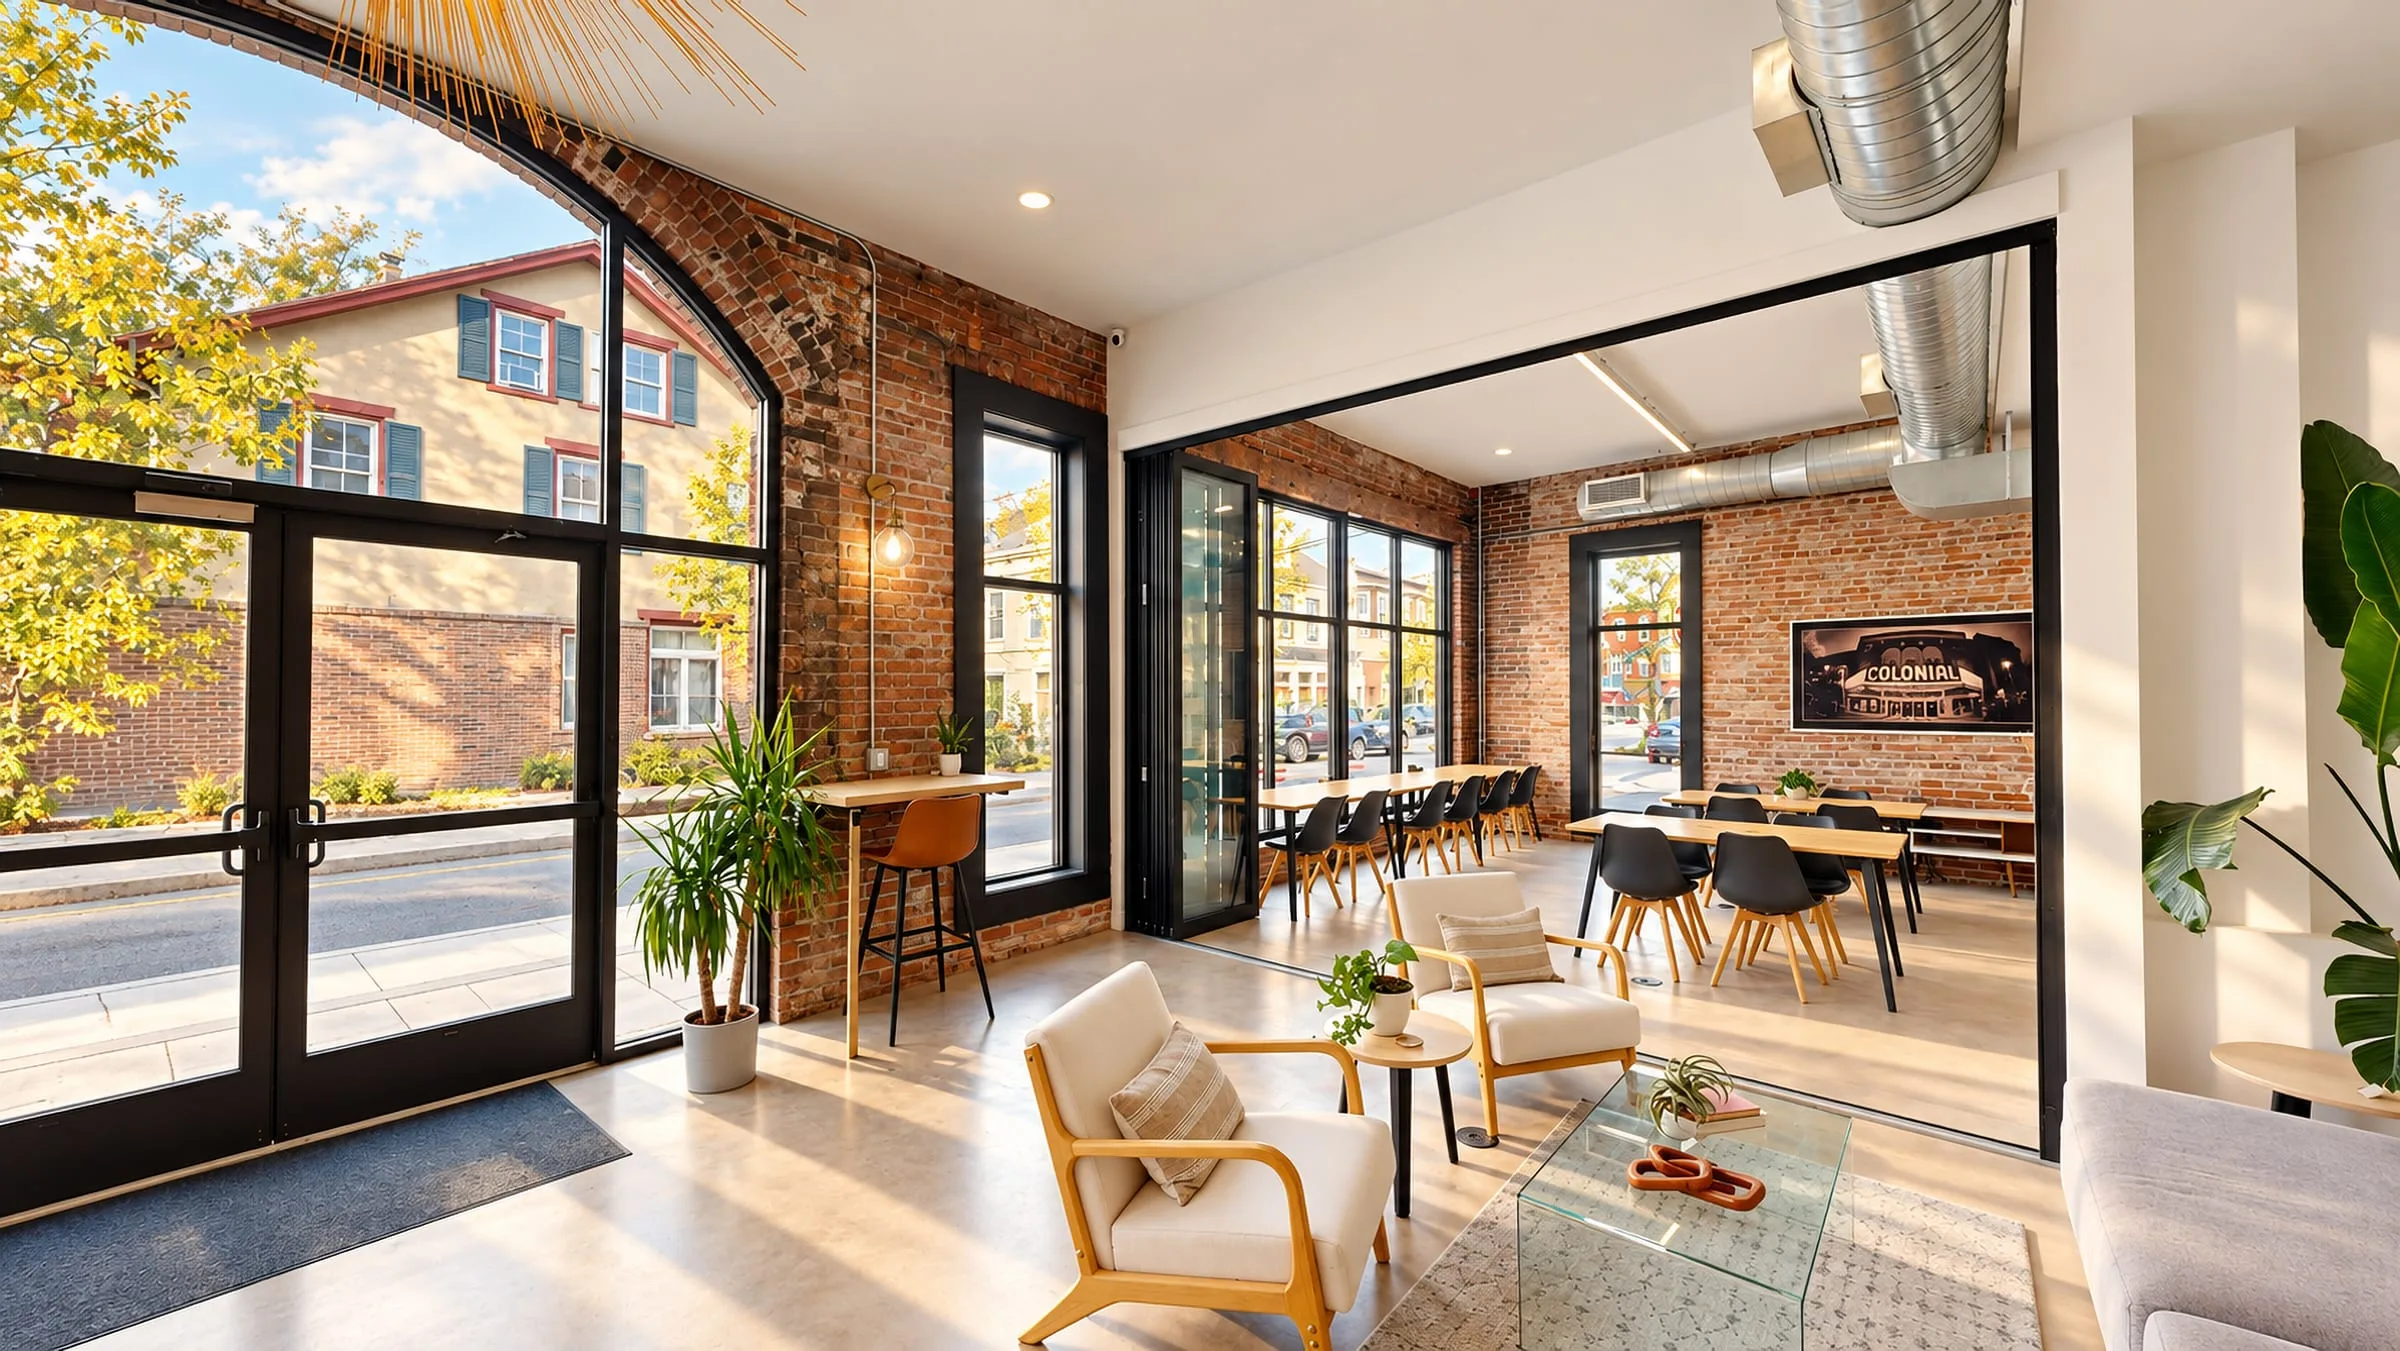
The lounge inside the front windows: armchairs and plants, the long room beyond

Work2gether Phoenixville

Phoenixville, PA · Completed

Shared workspaces, private offices and places to gather bring new life to a historic Gay Street storefront.

Location
Phoenixville, PA
Status
Completed
Project
Fit-out, Adaptive reuse
Our role
Architect — existing conditions, design and permit drawings
Use
Coworking: a lounge, shared tables, private offices, a conference room and café
Building
The ground floor of a mixed-use brick building
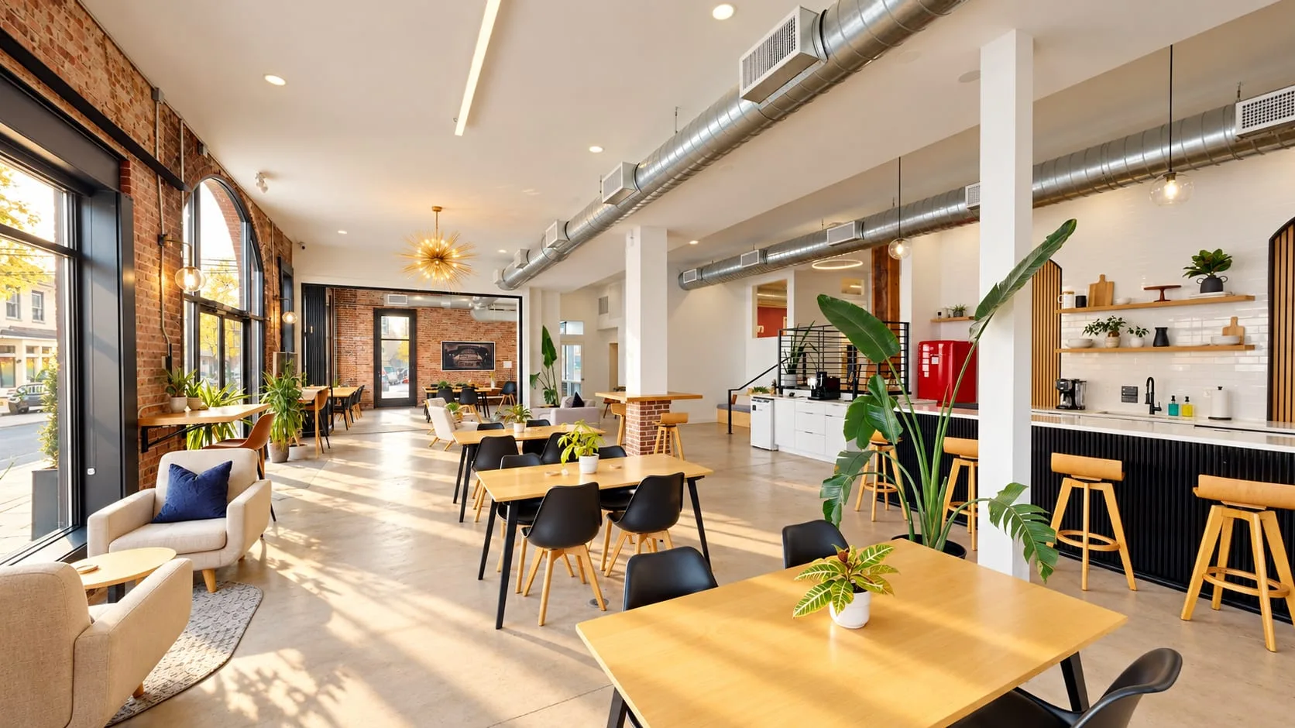
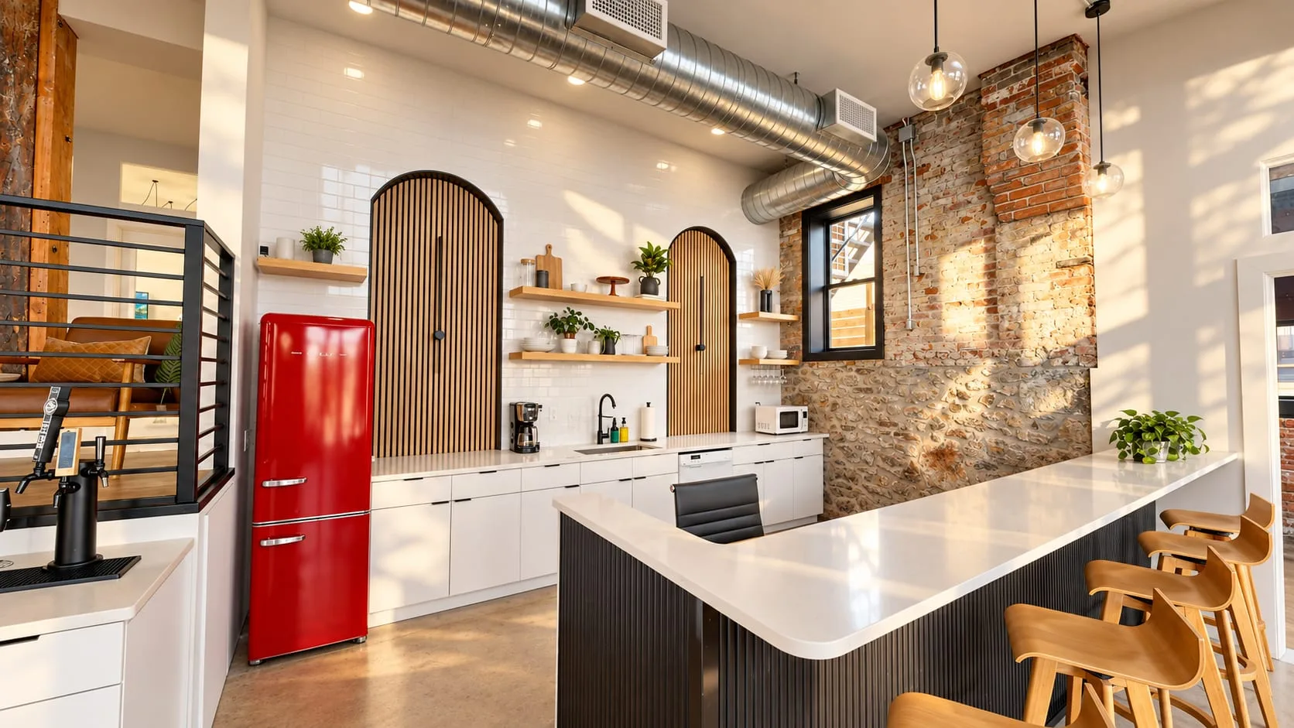
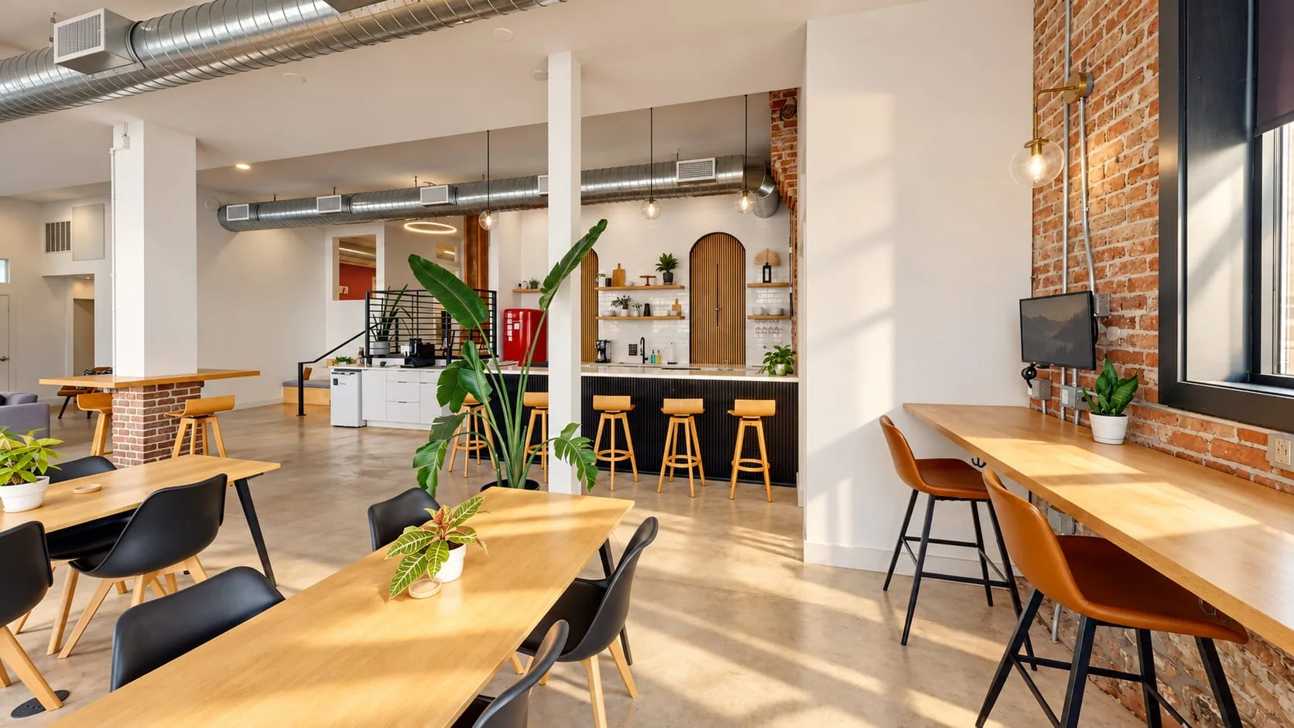
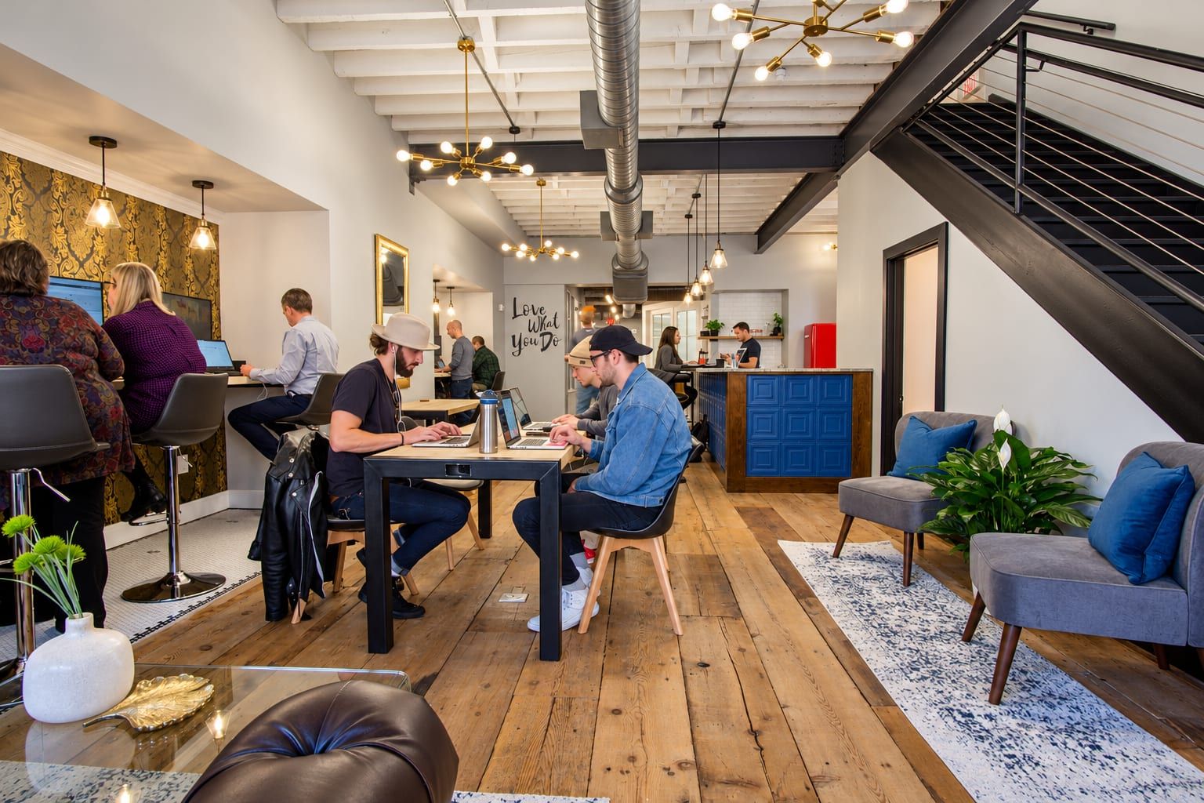
The long room: work tables, the café bar and arched wood doors at the back
Shared tables down the middle, the café bar and arched wood doors at the back.

The idea

Coworking works best when people can choose how public to be, and this long, narrow storefront gave us a natural way to arrange that. The lounge sits in the tall front windows, where the room is brightest and most social. Shared work tables run down the middle of the space, and the private offices, conference room and kitchen take the quieter parts of the plan.

The old building

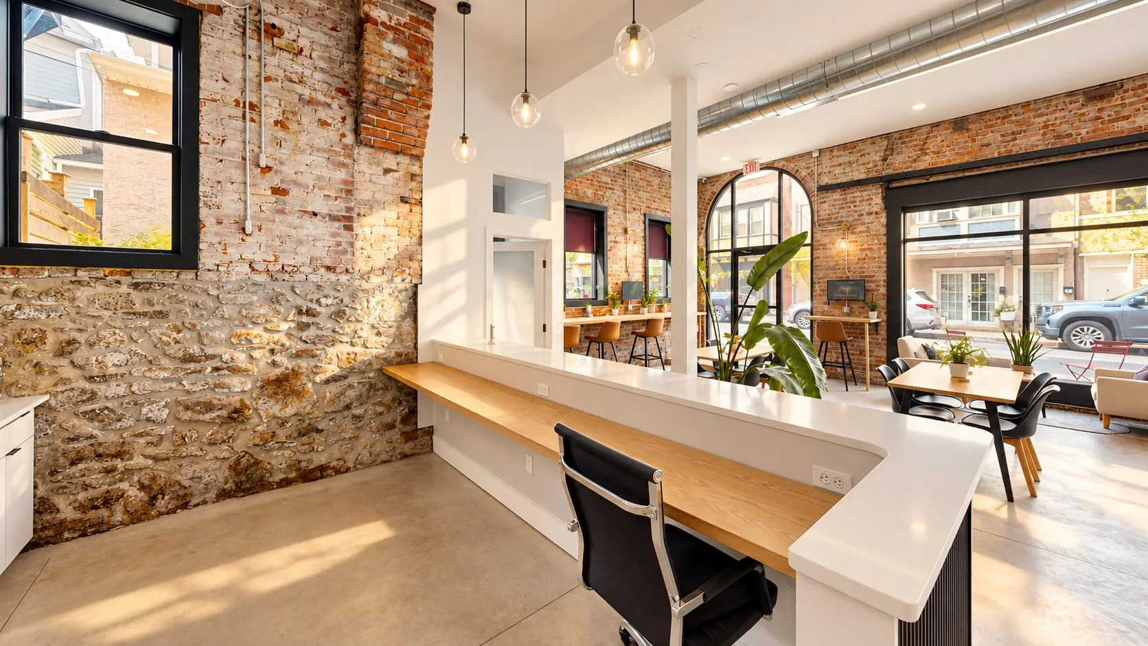
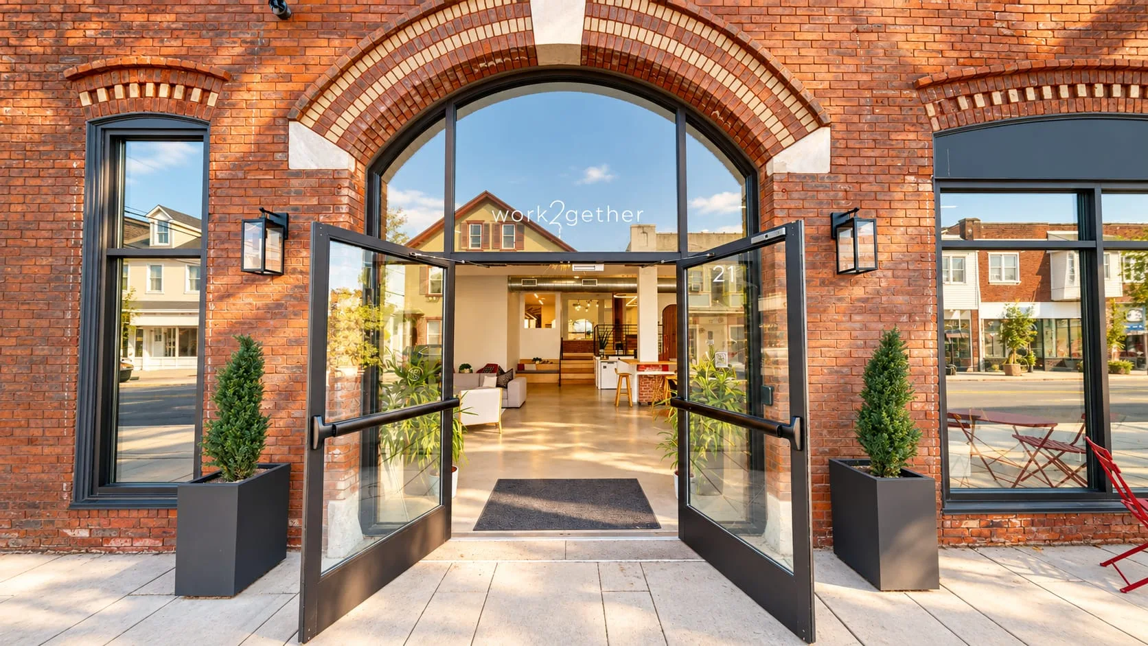
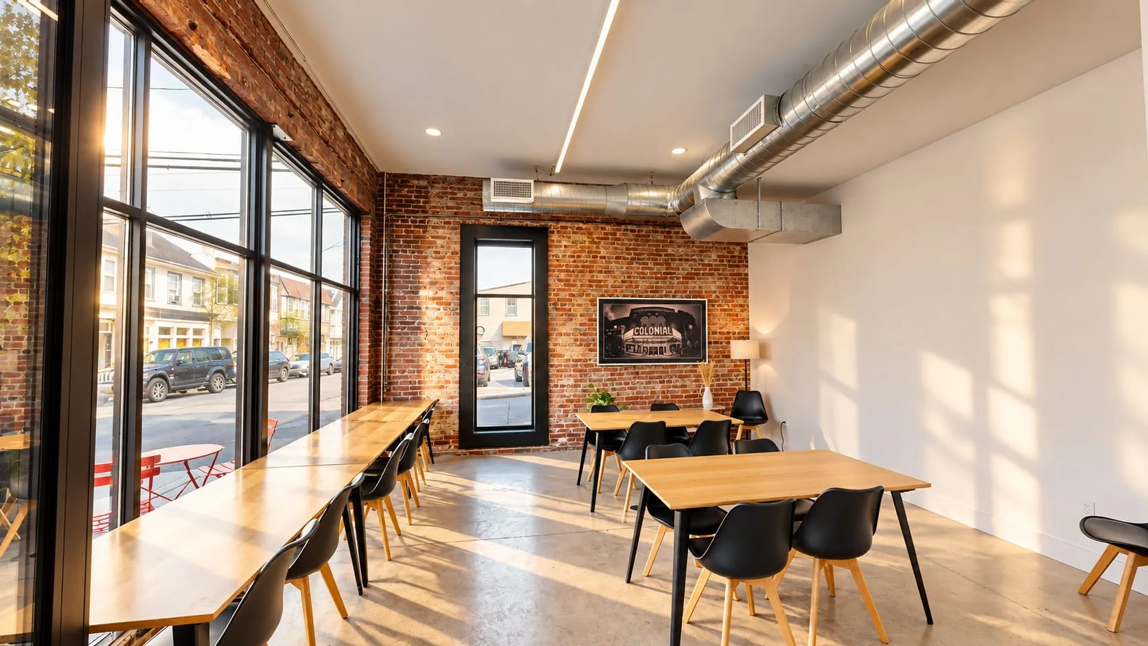
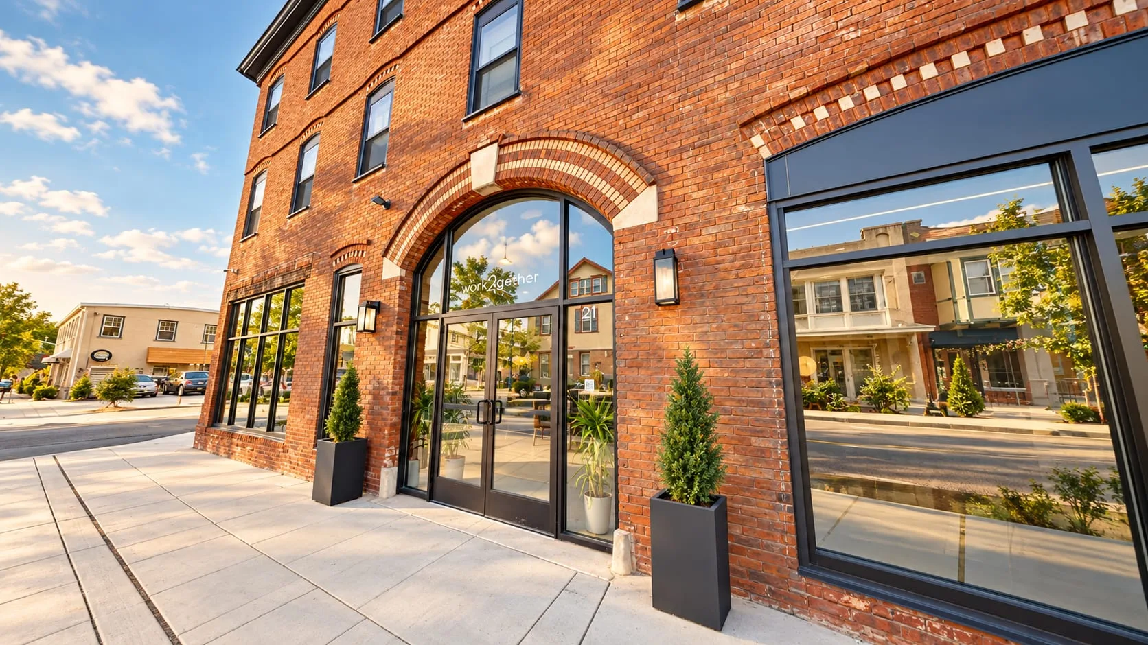
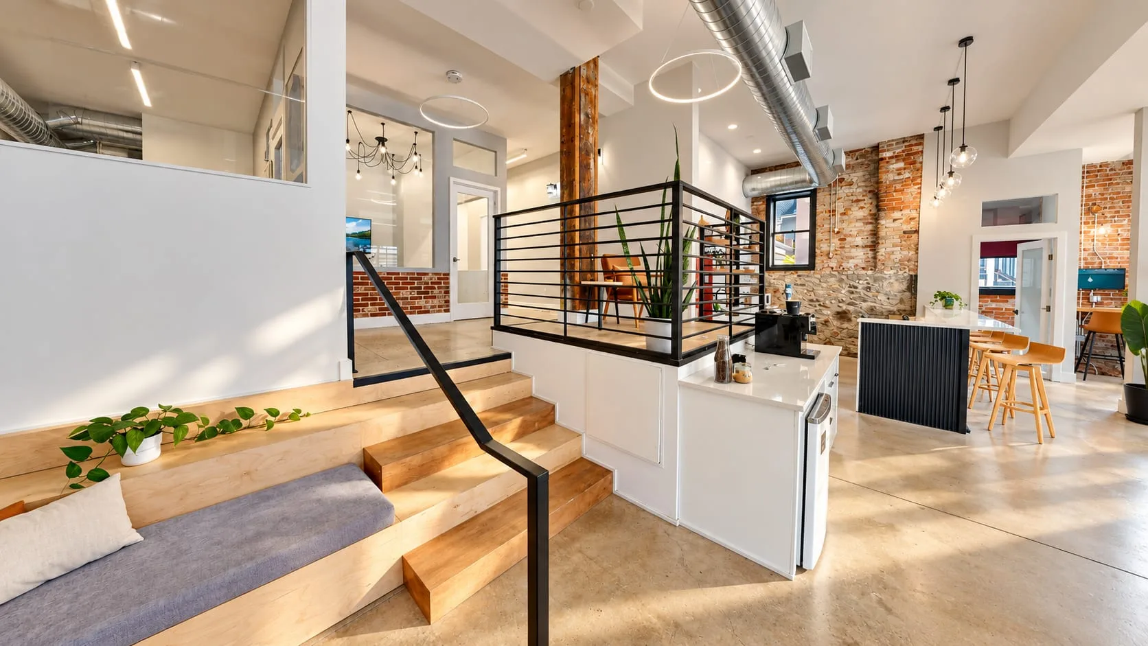
The arched entrance, exposed brick and stone foundation wall give the space much of its character. Within the shared work area, raised timber seating provides a place to sit with a laptop or gather for events while preserving an open view through the storefront.
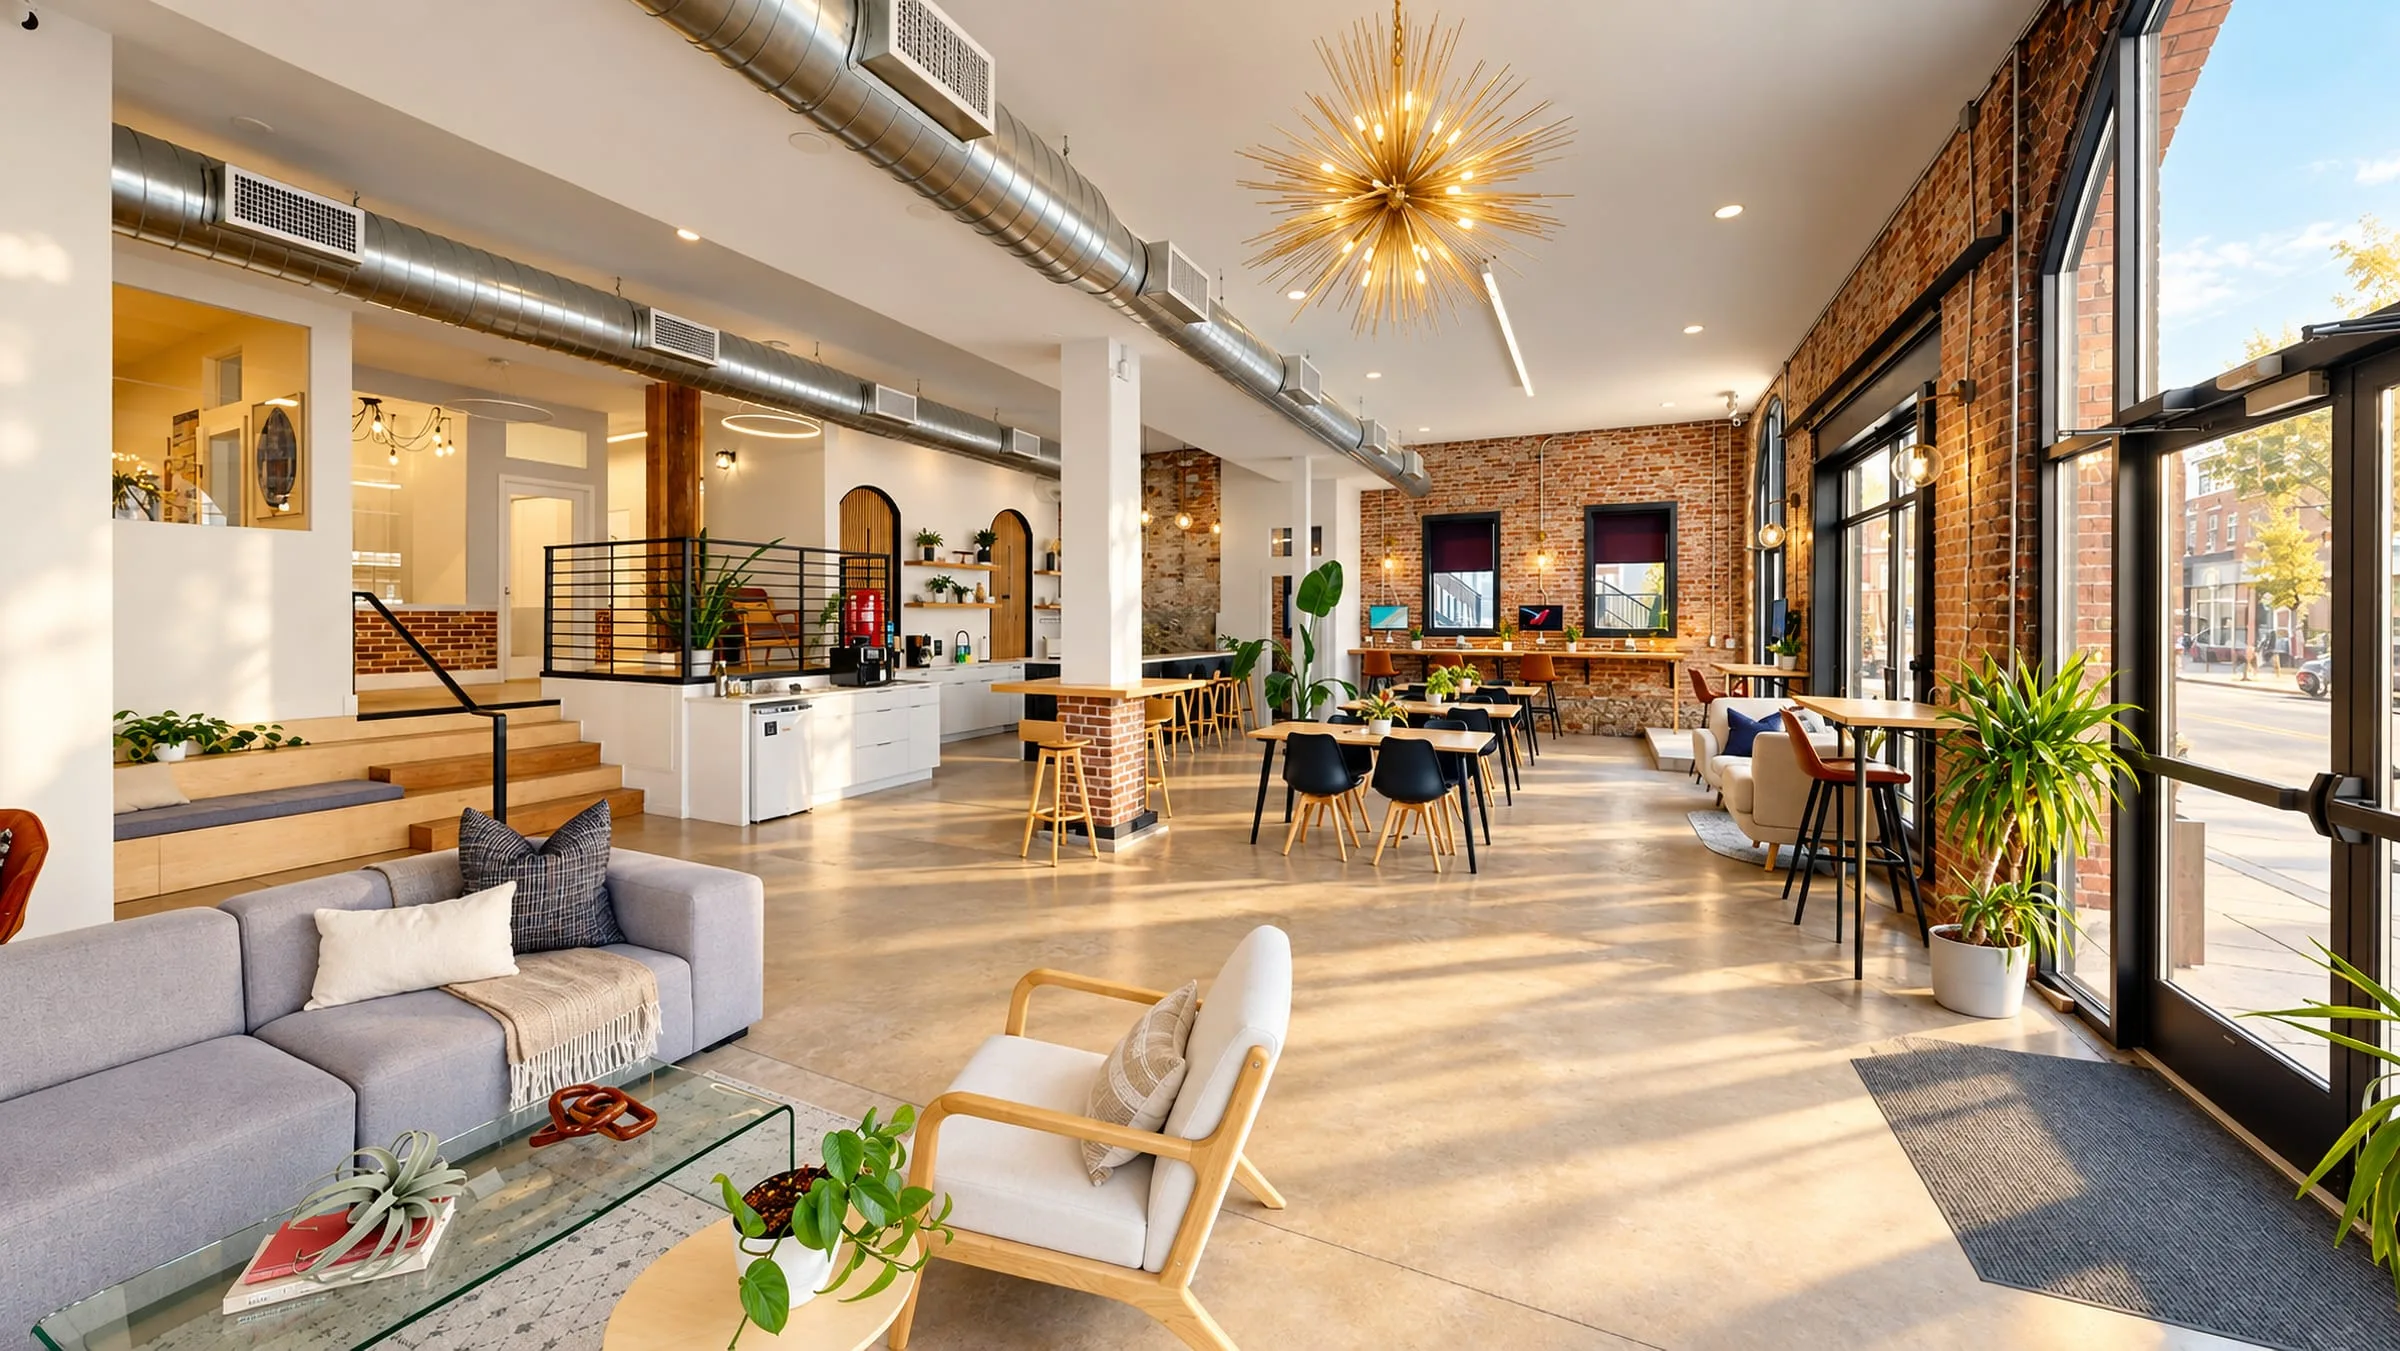
Sofa and chairs under a brass chandelier, brick walls and the tall front windows
The lounge in the tall front windows.
Raised wood steps used as seating, the kitchen beyond
Raised wood steps double as seating.
A long counter along the original stone wall
A long counter along the old stone foundation wall.
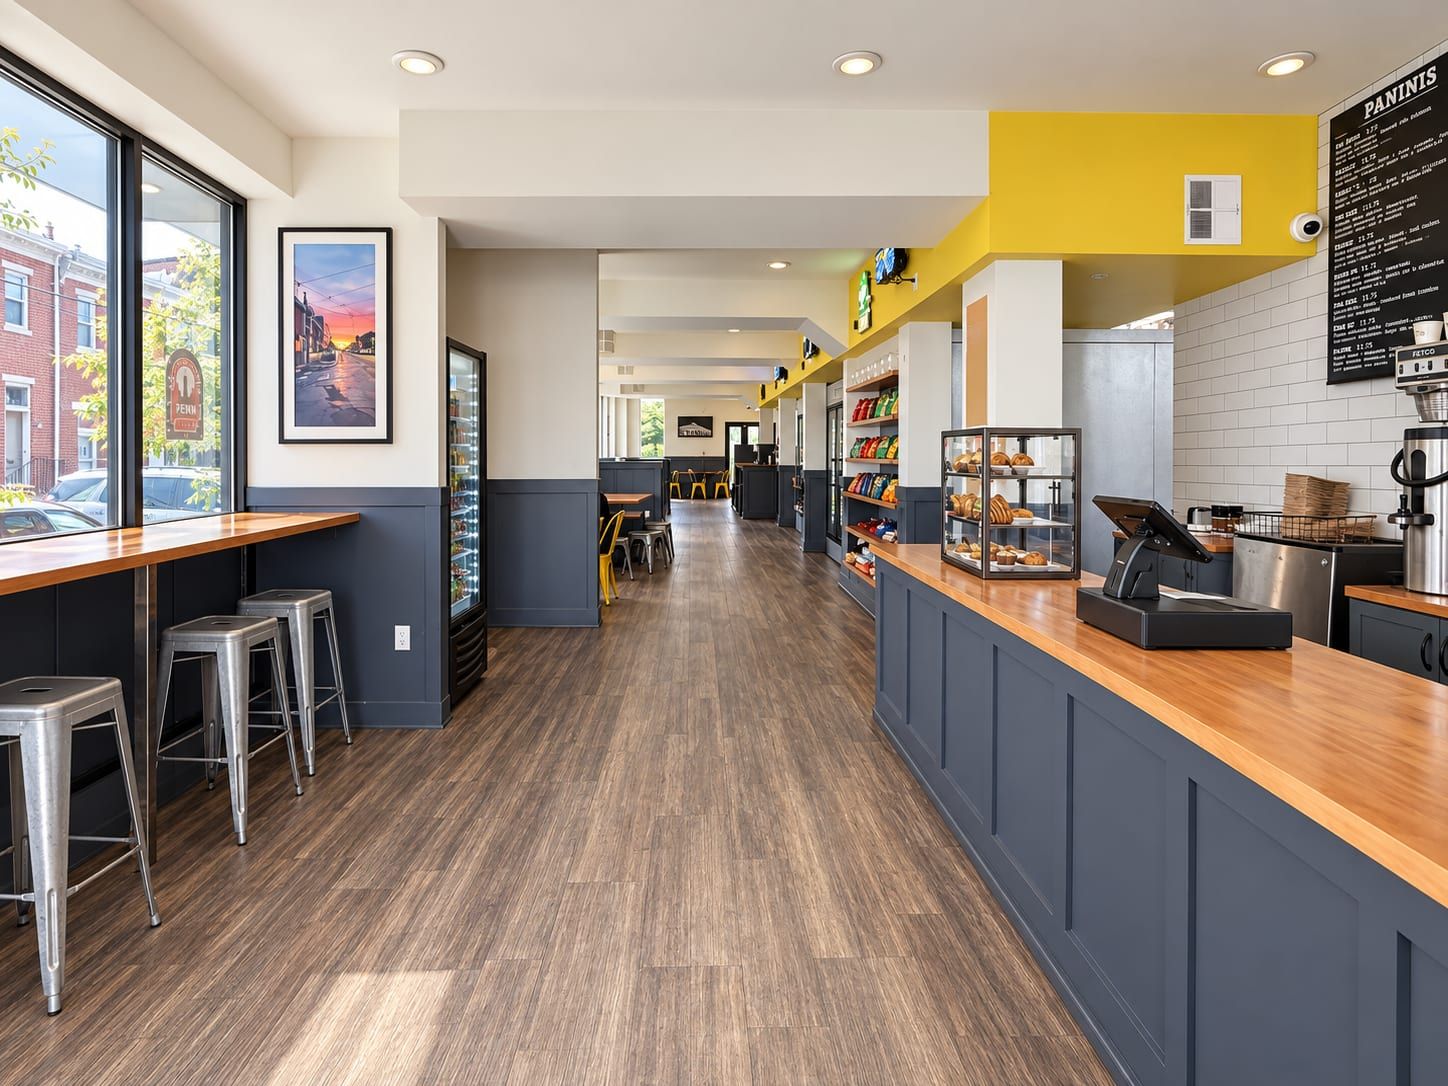
The café bar: a white counter, open shelves and a red retro fridge
The café bar.
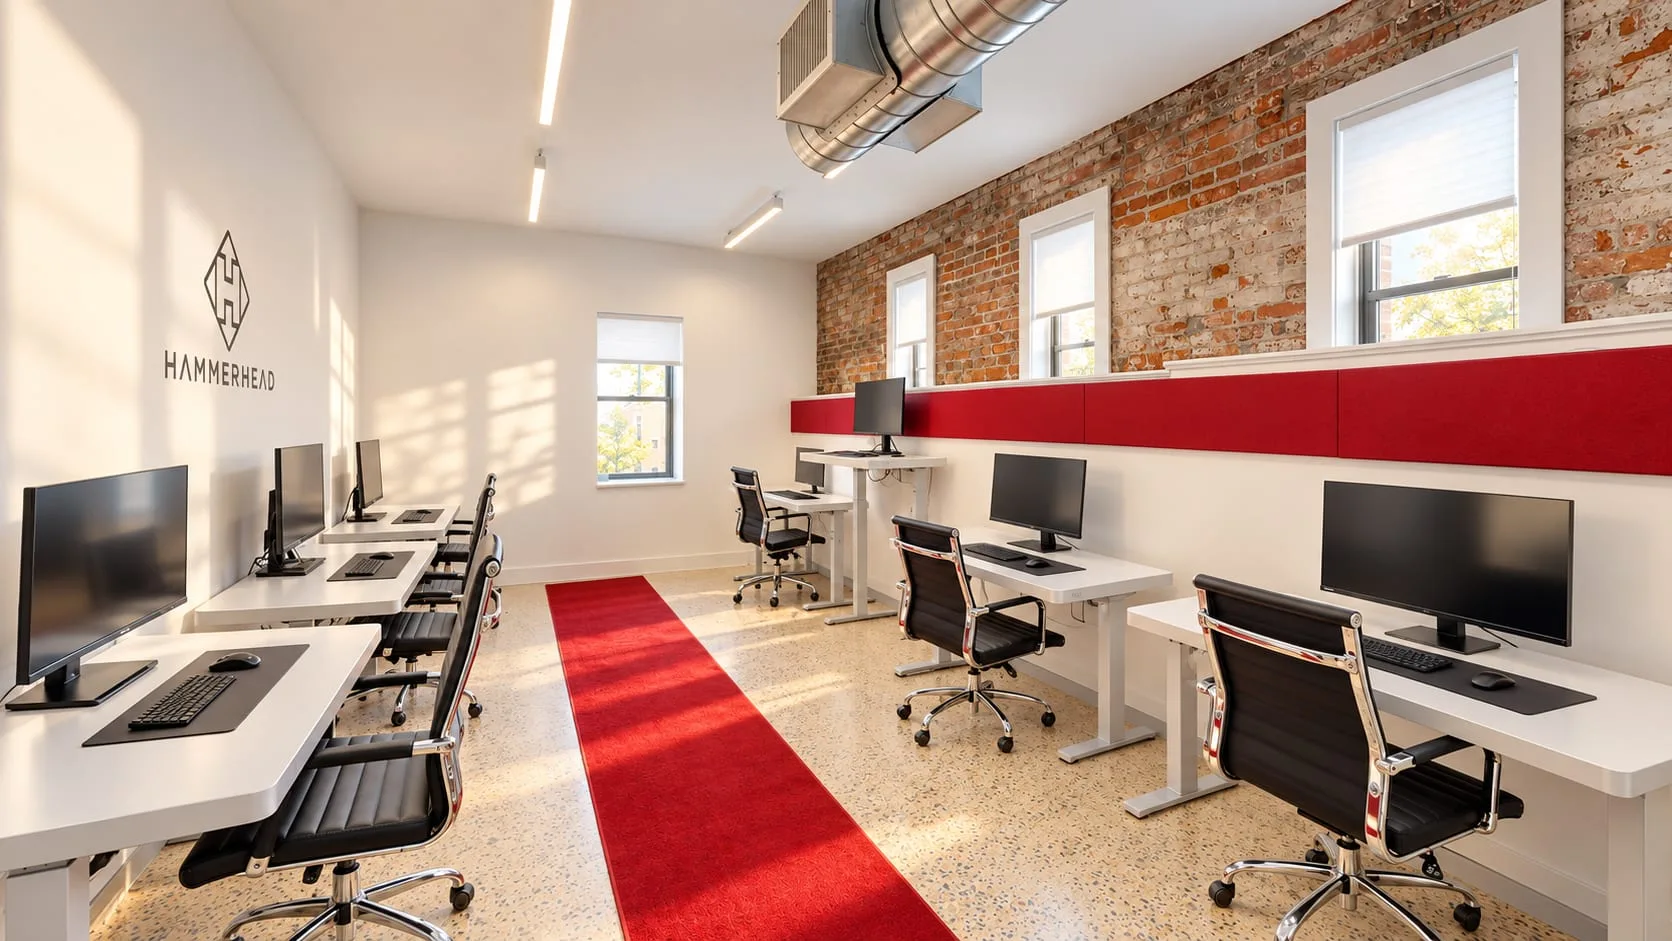
A private office: an exposed brick wall, a red accent band, desks in a row
A private office against the exposed brick.
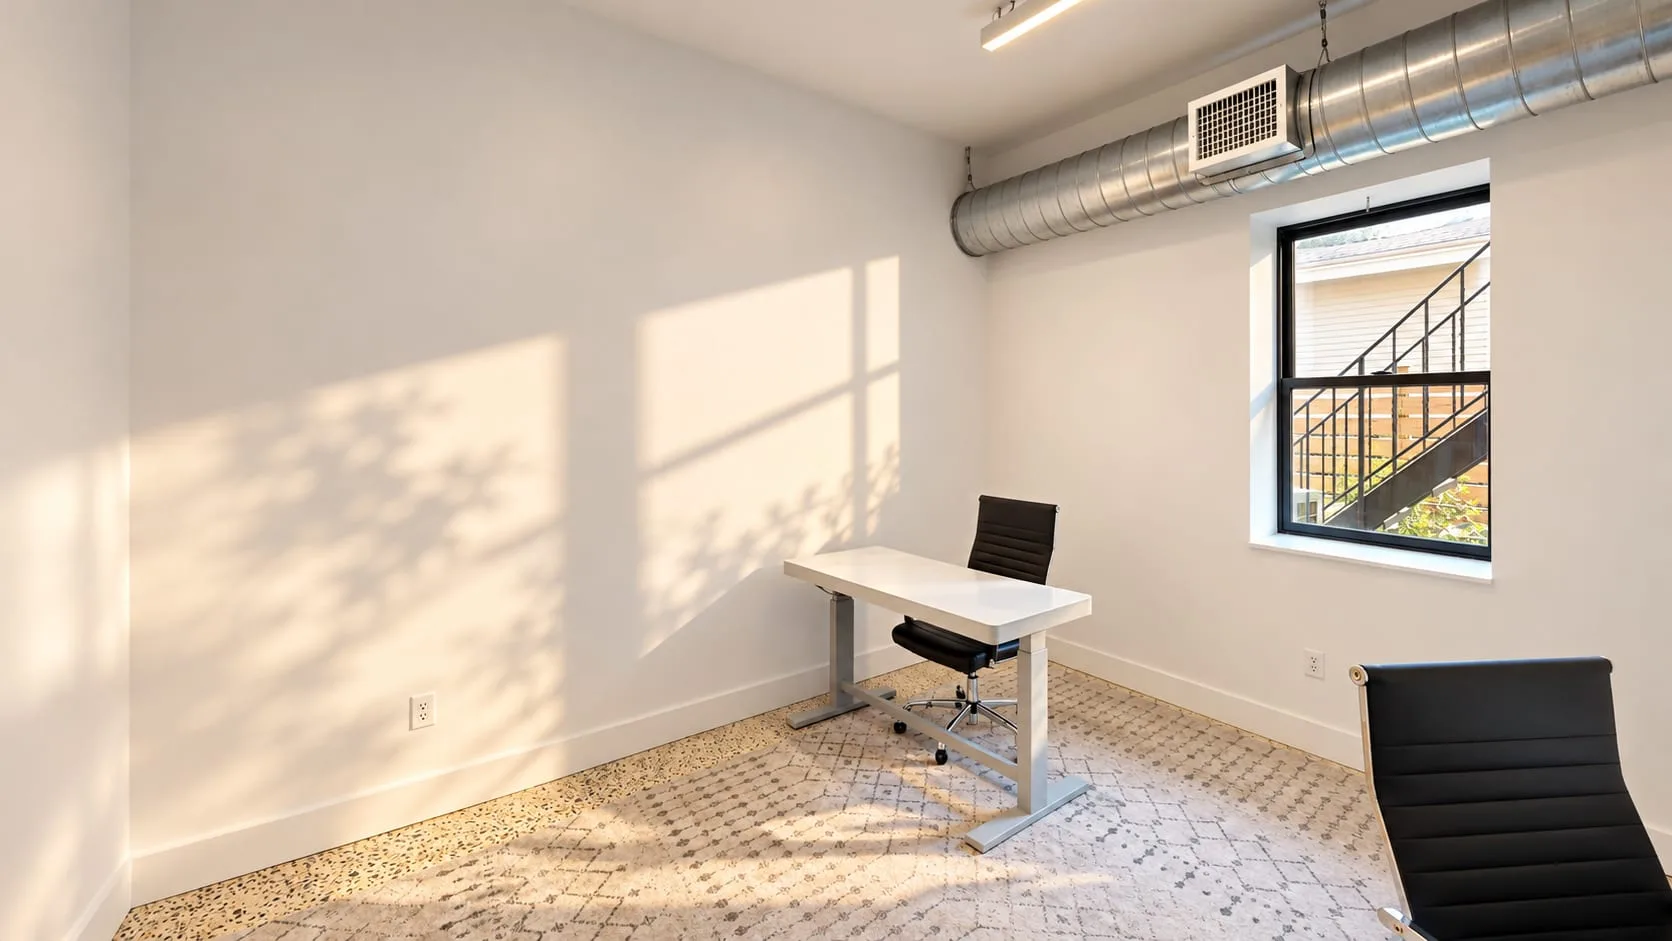
A small white private office with a standing desk and a window onto a fire stair
A smaller private office.
The arched entry doors open onto the lounge
The arched entry doors open straight into the lounge.
Oak work tables and orange chairs along the brick wall, the café bar beyond
Oak work tables along the brick wall.
Long tables in the brick-walled room by the storefront windows
The brick front on the street: the arched entry and large storefront windows
The storefront on Gay Street.

Related services and work

All projects · More of our work in Chester County

Next step

Have a project like this in mind?

A few lines about the property and what you have in mind are enough to start.