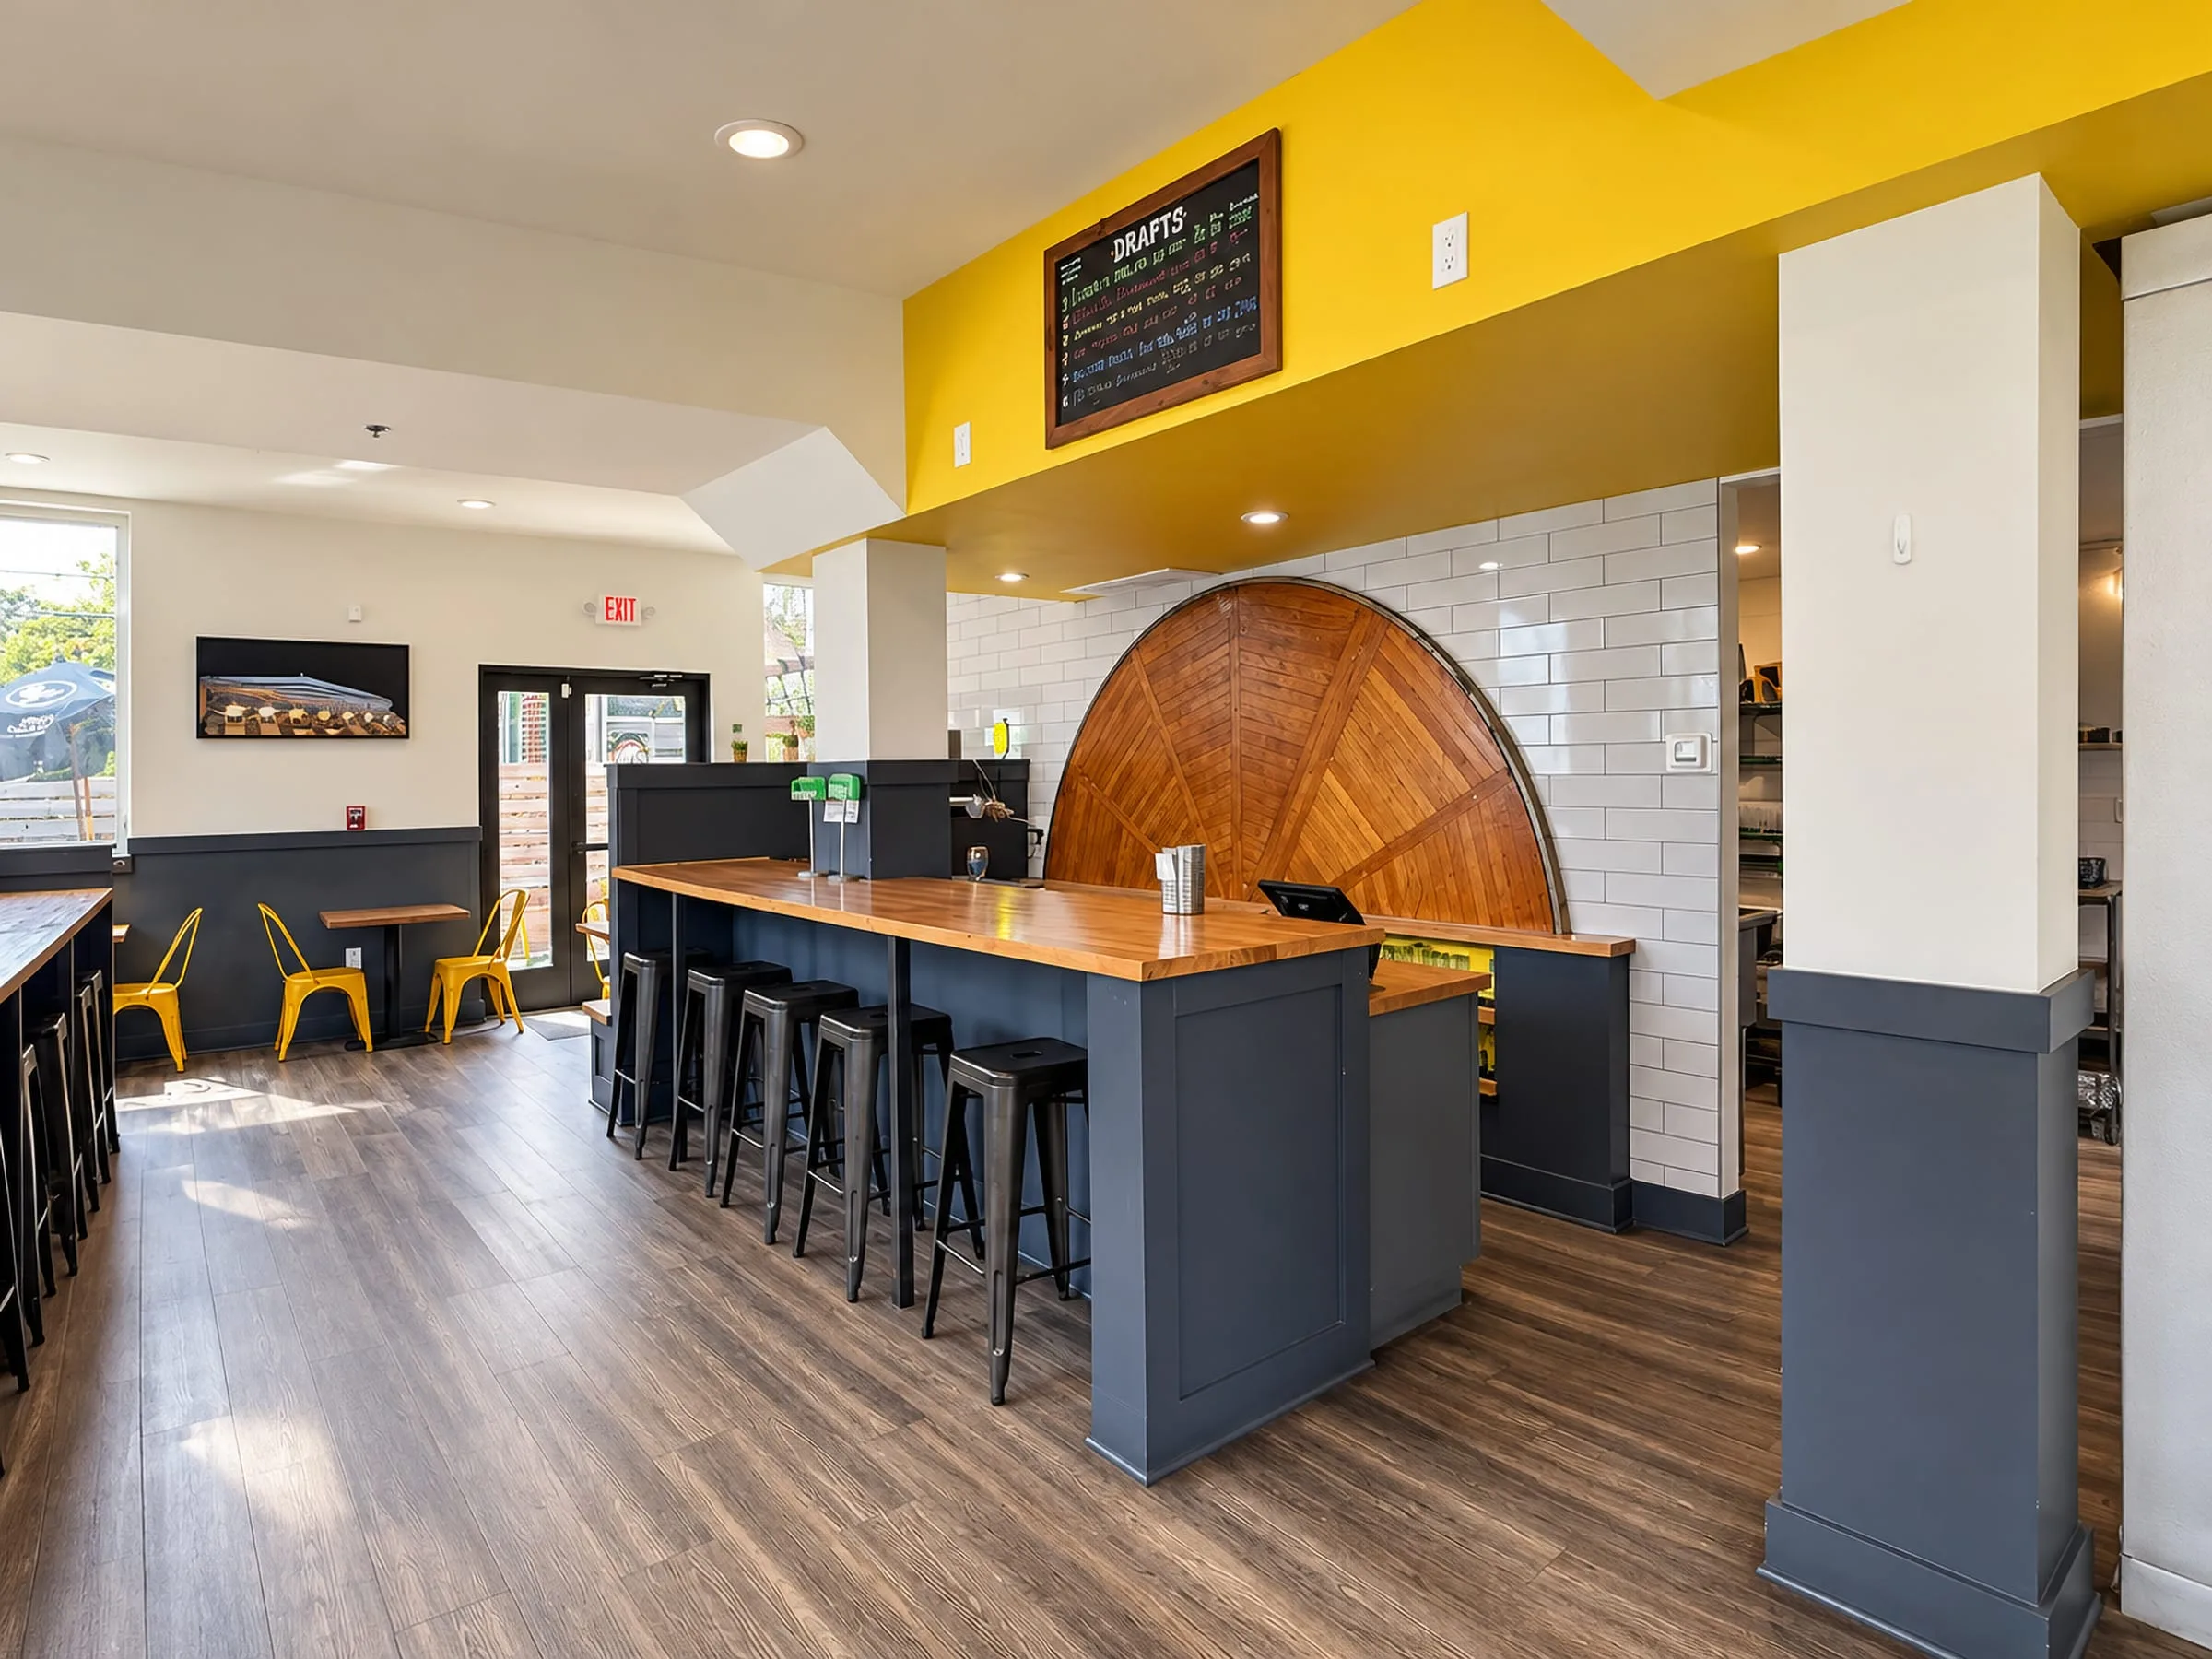
The bar: a butcher-block top on a slate-gray base, a round wood panel on the white tile wall behind

Rybrew Brewerytown

Brewerytown, Philadelphia · Completed

A neighborhood bottle shop and café with room for a quick stop, a sandwich with friends or a longer evening.

Location
Brewerytown, Philadelphia
Status
Completed
Project
Fit-out
Our role
Architect — layout, built-ins, the patio, and the permit and certificate of occupancy drawings
Use
Bottle shop, café and bar
Our drawings
The layout, the millwork, the patio, and the permit and certificate of occupancy set
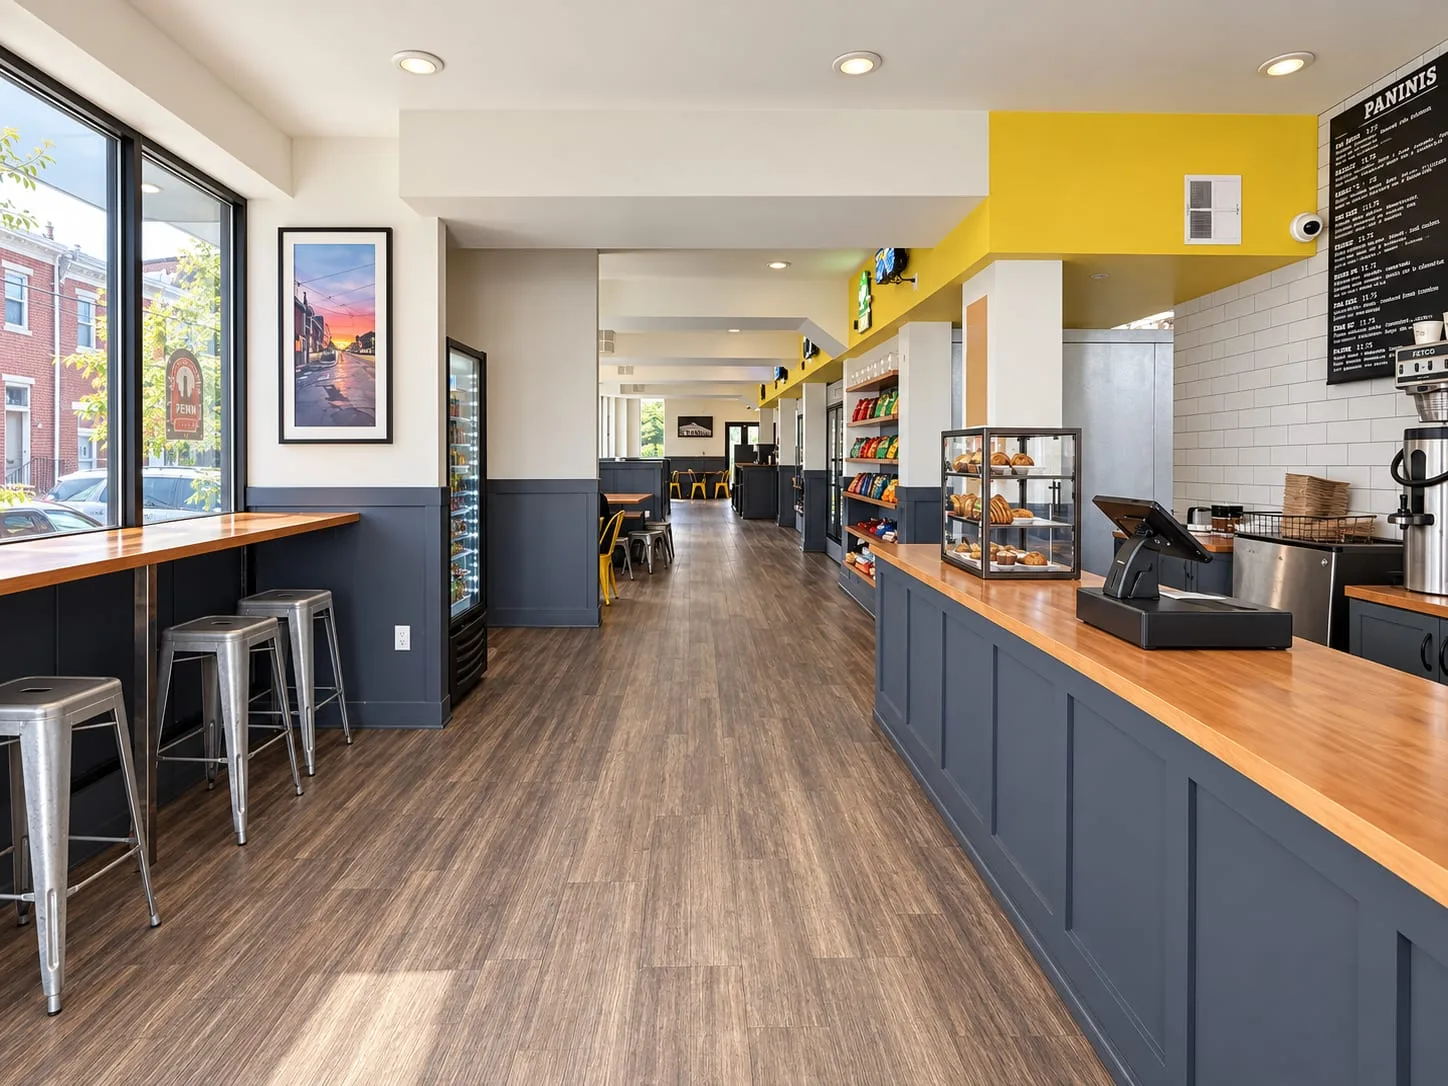
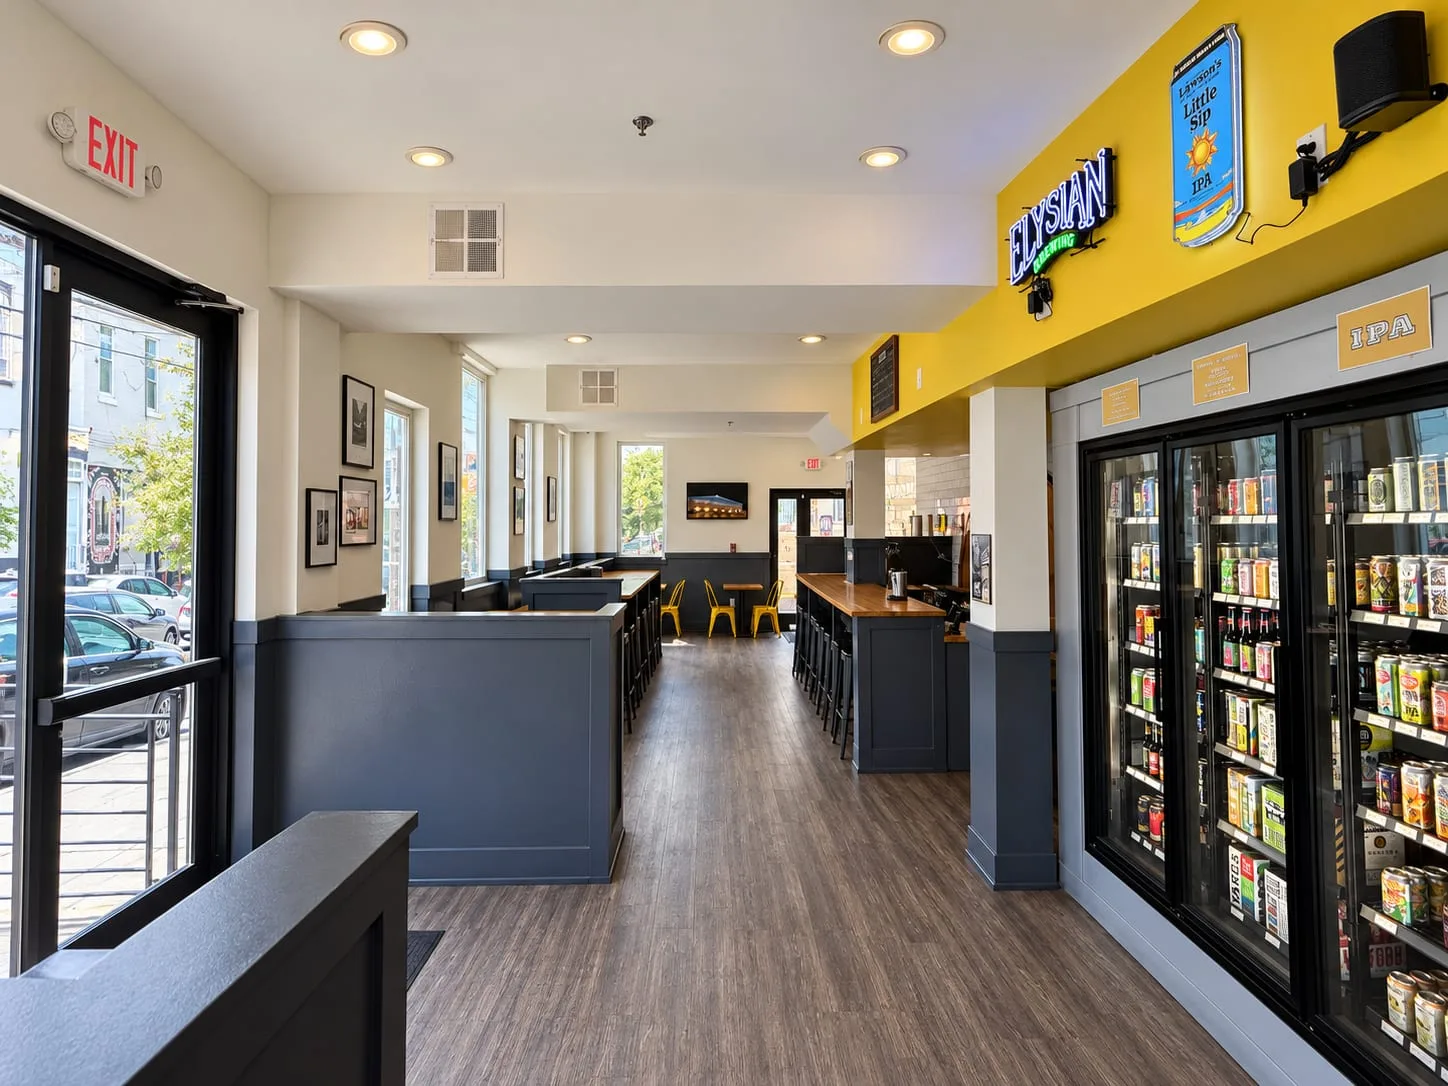
The long room: a counter along the windows, booths and the bar beyond, a yellow soffit overhead
Counter seats along the windows, with the booths and bar beyond.

The brief

One long, narrow storefront had to work two ways: as a quick stop for a sandwich and a six-pack, and as a place to stay for a beer and a game.

How it works

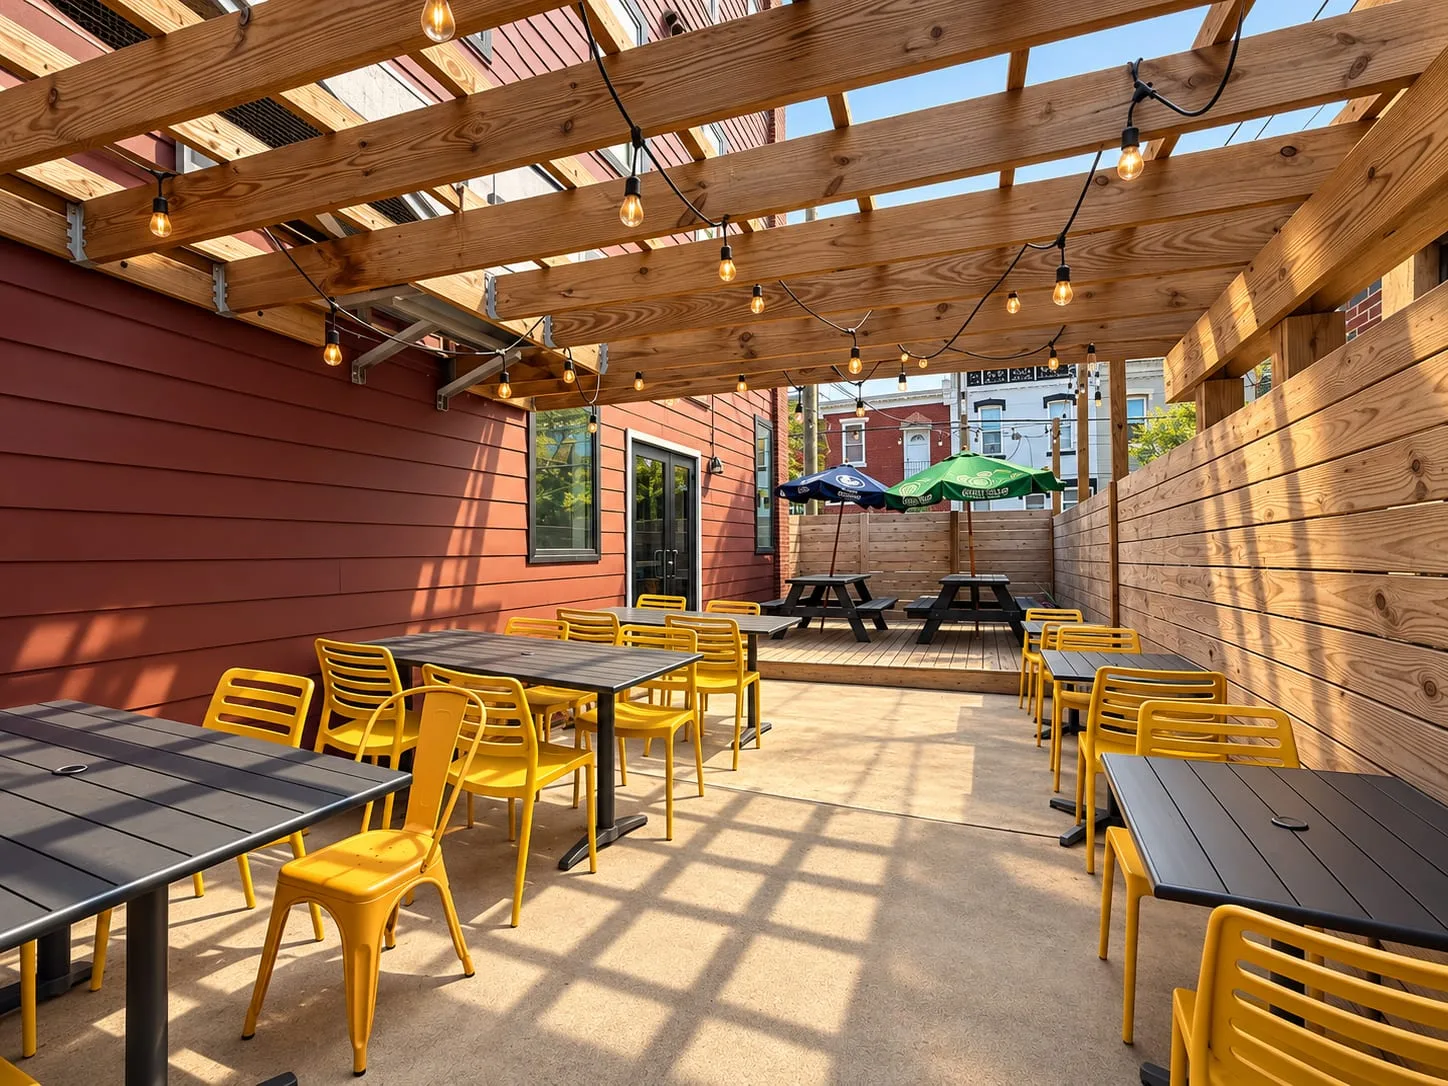
We laid the room out from front to back. The ordering counter and the coolers are by the door, so a quick visit stays quick. Booths, a long table and a shuffleboard table fill the middle, and the bar at the far end draws people who are staying deeper into the room. We designed the built-ins piece by piece: the butcher-block counters and bar on slate-gray paneled bases, the booths and the floating shelves. A band of the shop’s yellow runs overhead from the door to the bar. Out back, we drew the patio under its timber pergola, and our permit and certificate of occupancy drawings carried the whole shop through approval.
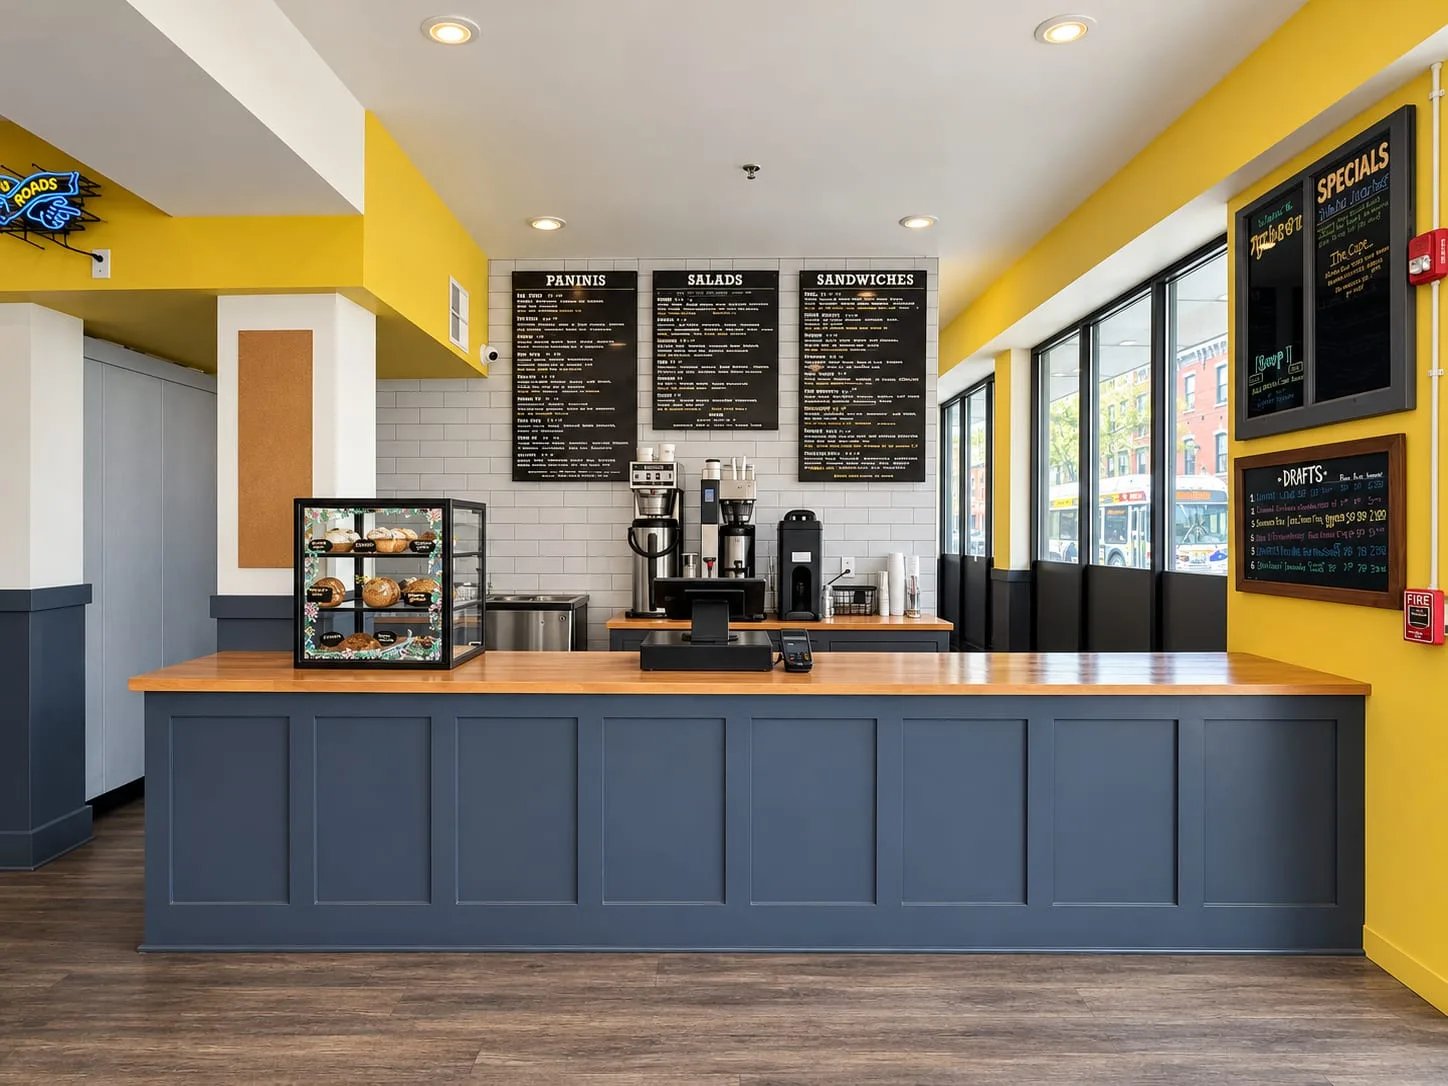
The ordering counter: a butcher-block top on a slate-gray paneled base, menu boards above
The ordering counter, by the door.
Slate-gray booths along the windows, glass-door coolers opposite
Booths along the windows, coolers opposite.
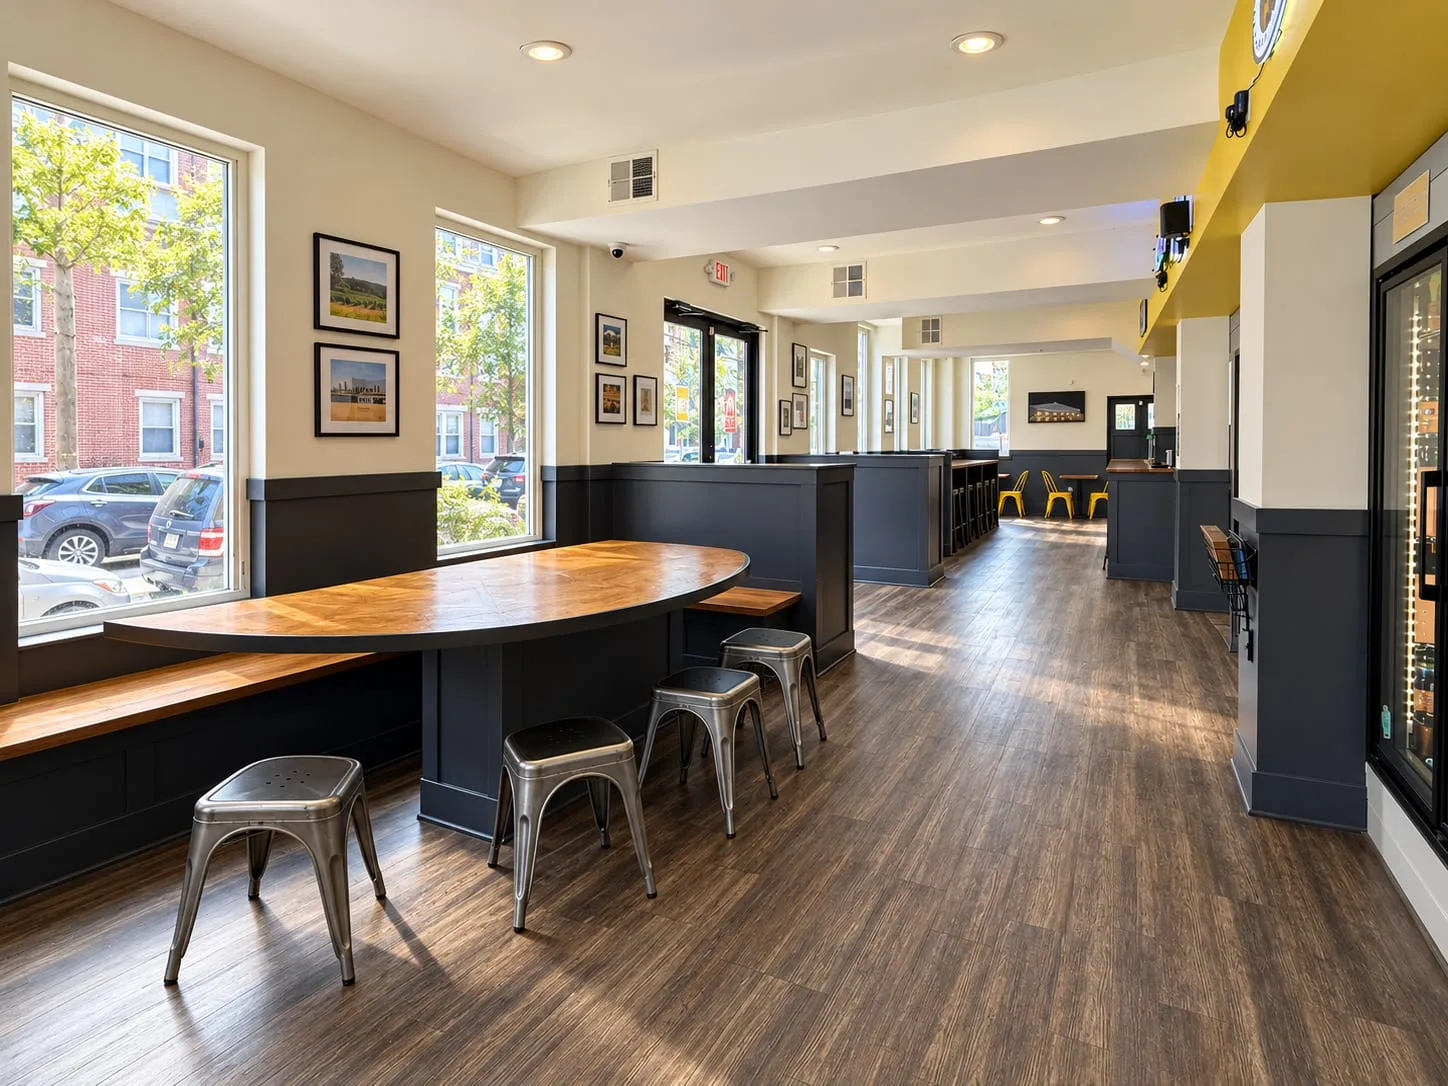
A long wood table with stools by the windows
A long table by the windows.
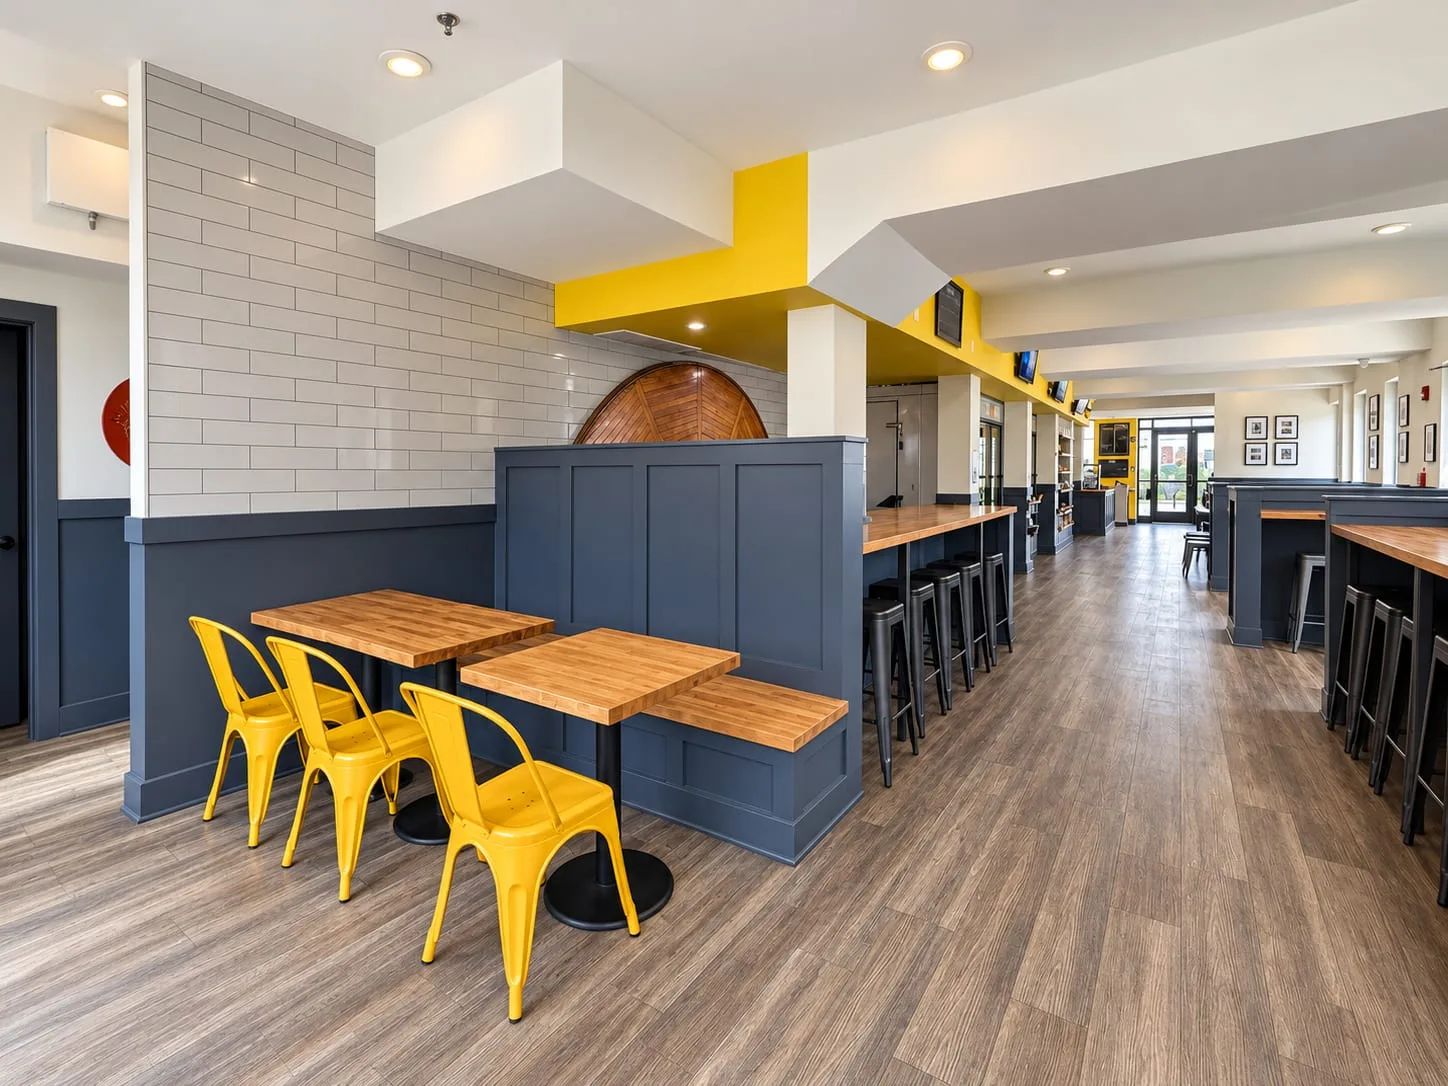
Yellow metal chairs at wood tables against a slate-blue partition, the bar beyond
Café tables against the slate partition.
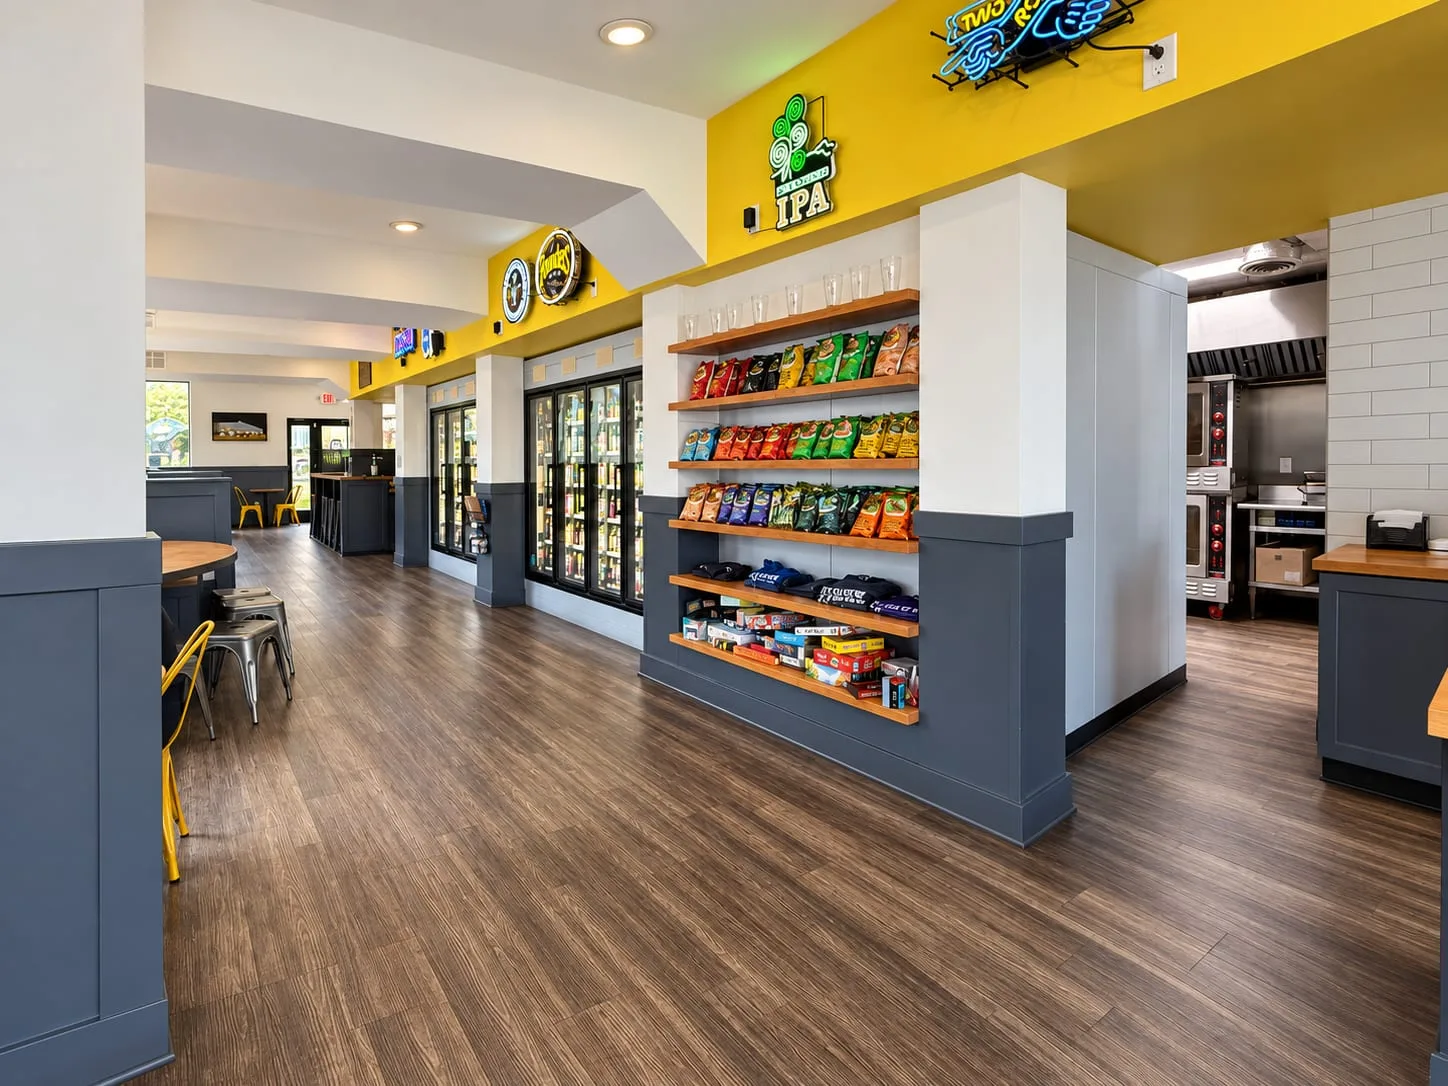
Floating shelves of snacks beside the coolers, slate-gray wainscot and wood floor
Floating shelves beside the coolers.
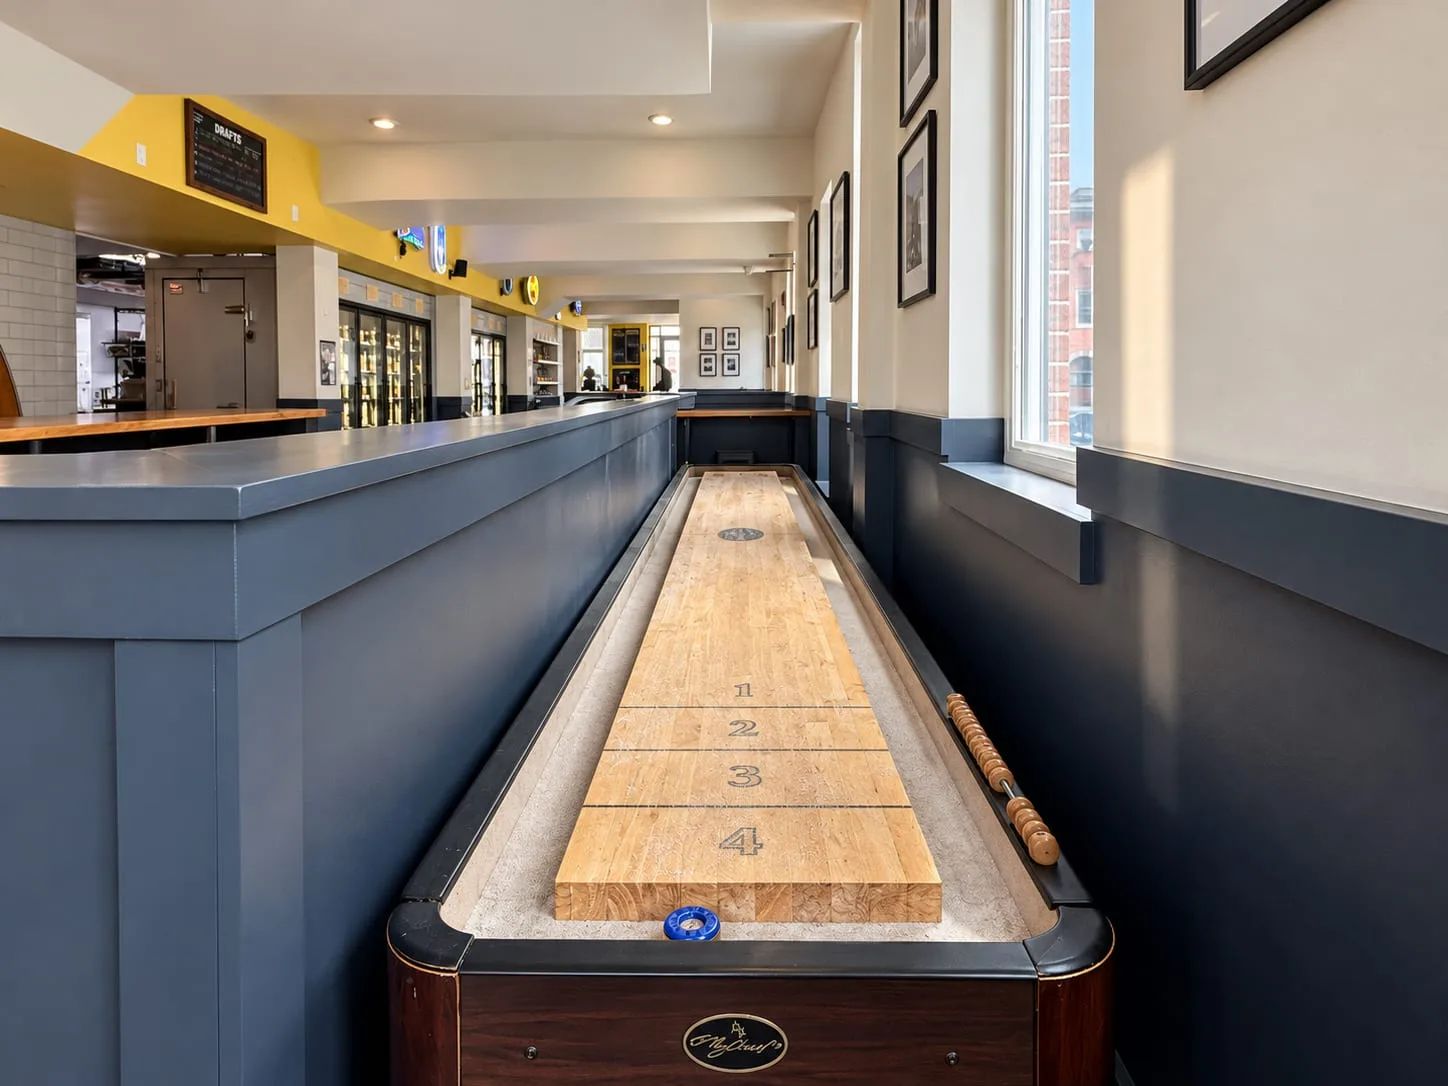
A shuffleboard table between the slate wall and the windows
Room for a game between the slate wall and the windows.
The patio under a timber pergola, yellow chairs and string lights
The patio under a timber pergola.
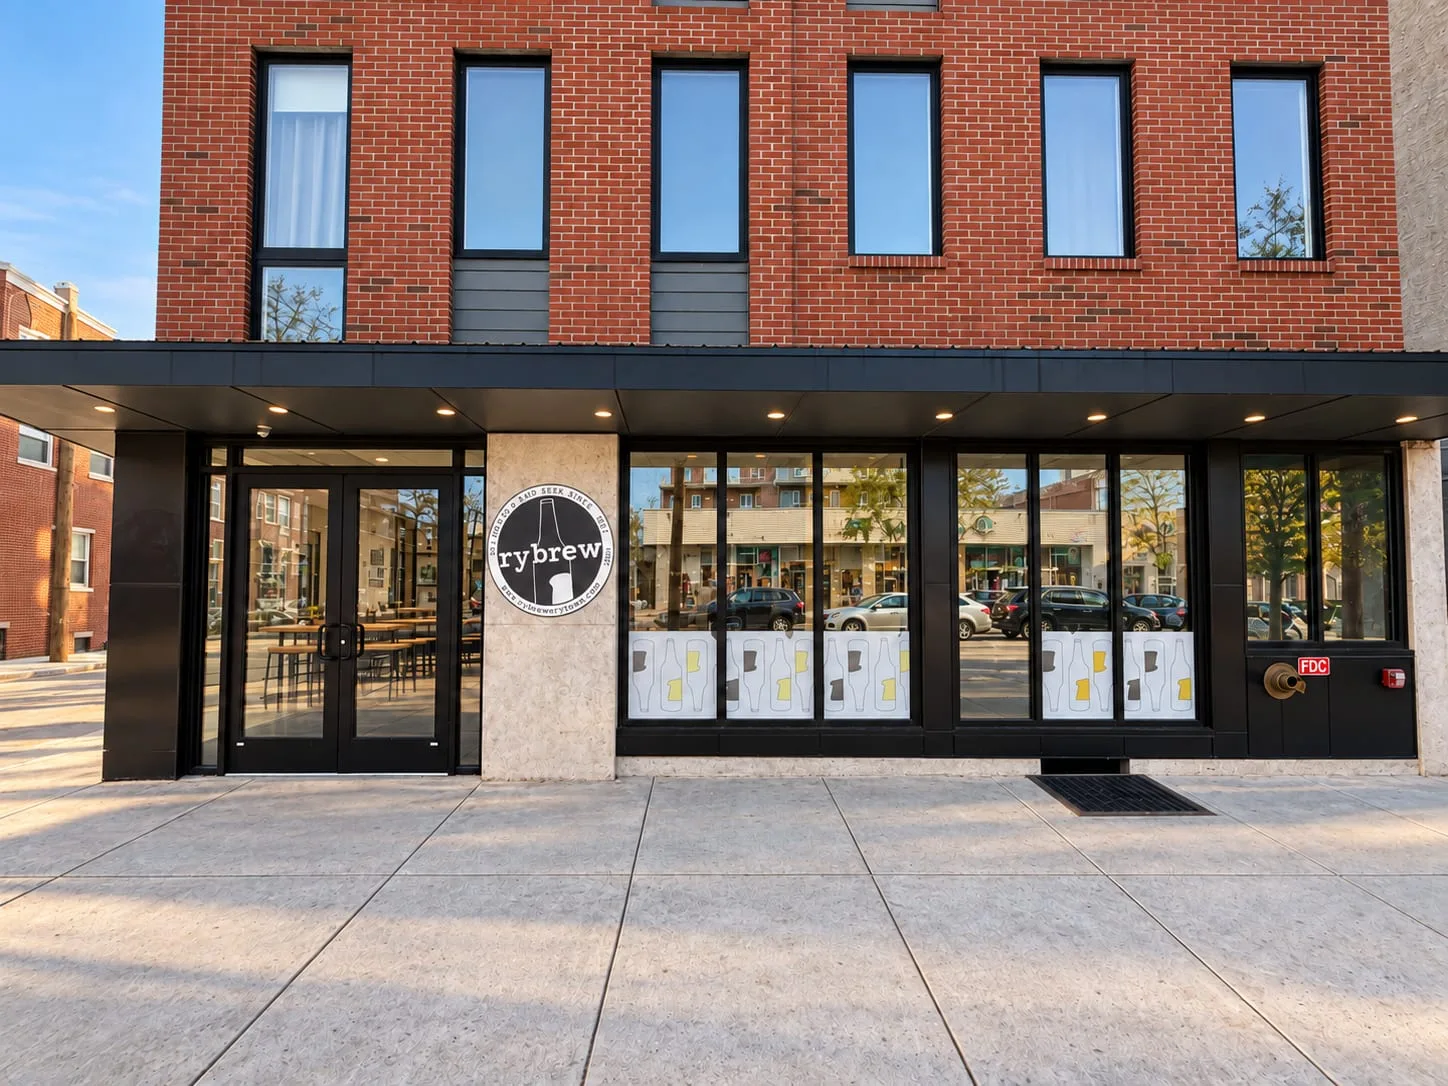
The shop’s storefront in the base of a new brick building
The shop in the base of a new building on Girard Avenue.
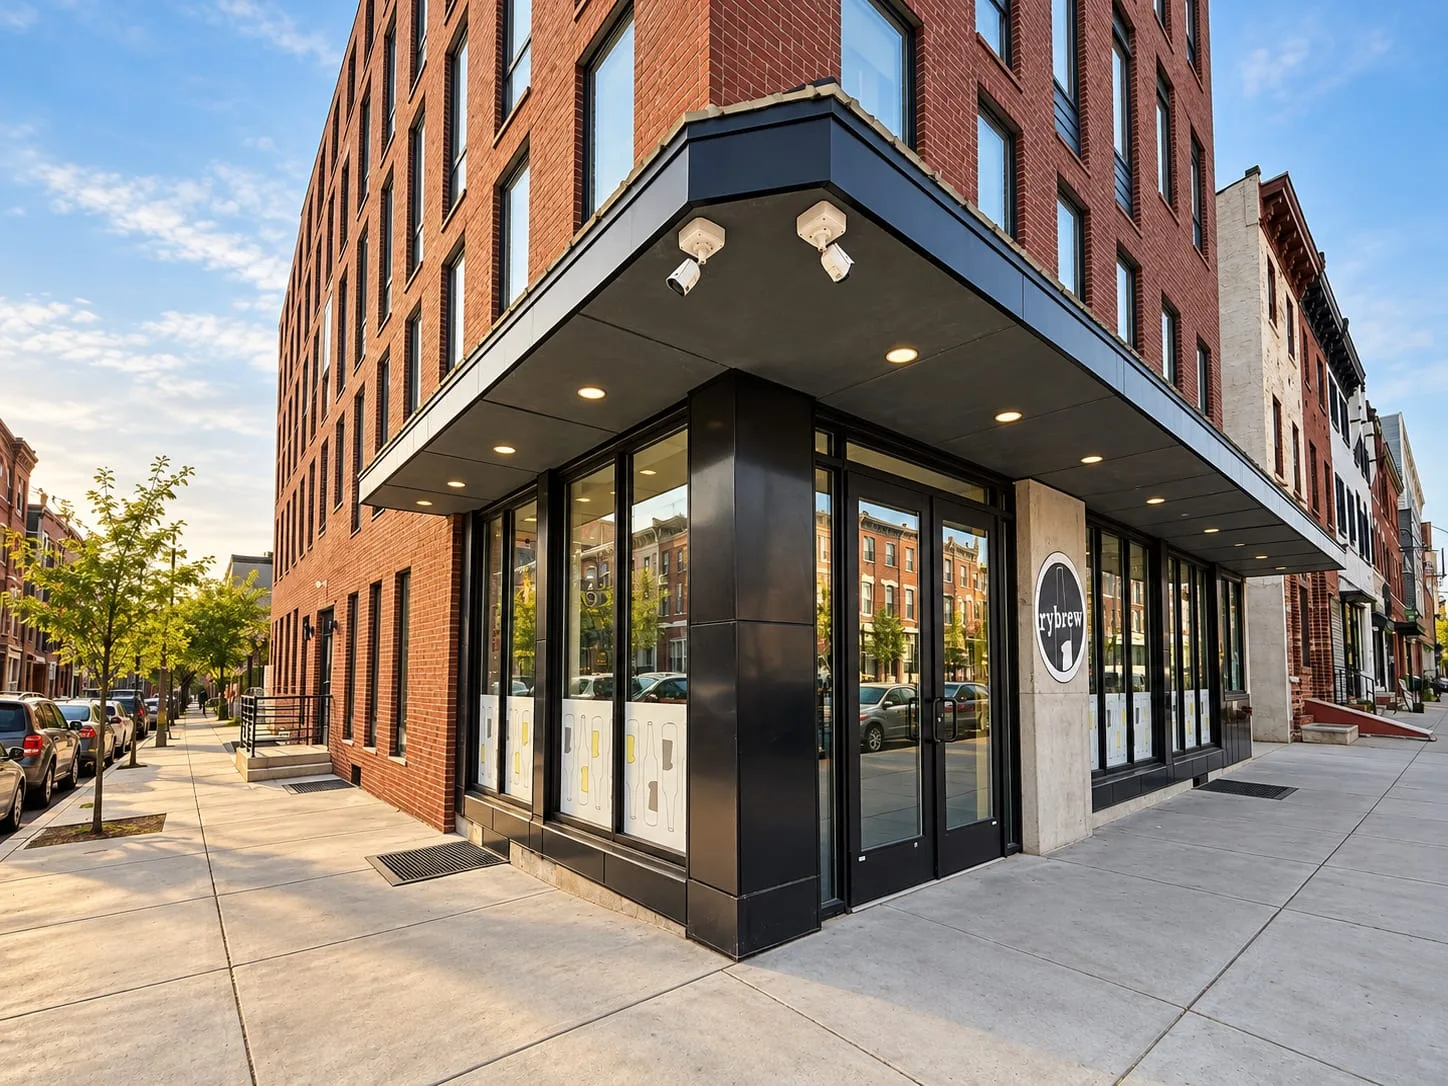
The shop’s glass storefront wrapping the corner under a dark canopy, the brick building above
The storefront wraps the corner of the building.

Related services and work

All projects

Next step

Have a project like this in mind?

A few lines about the property and what you have in mind are enough to start.