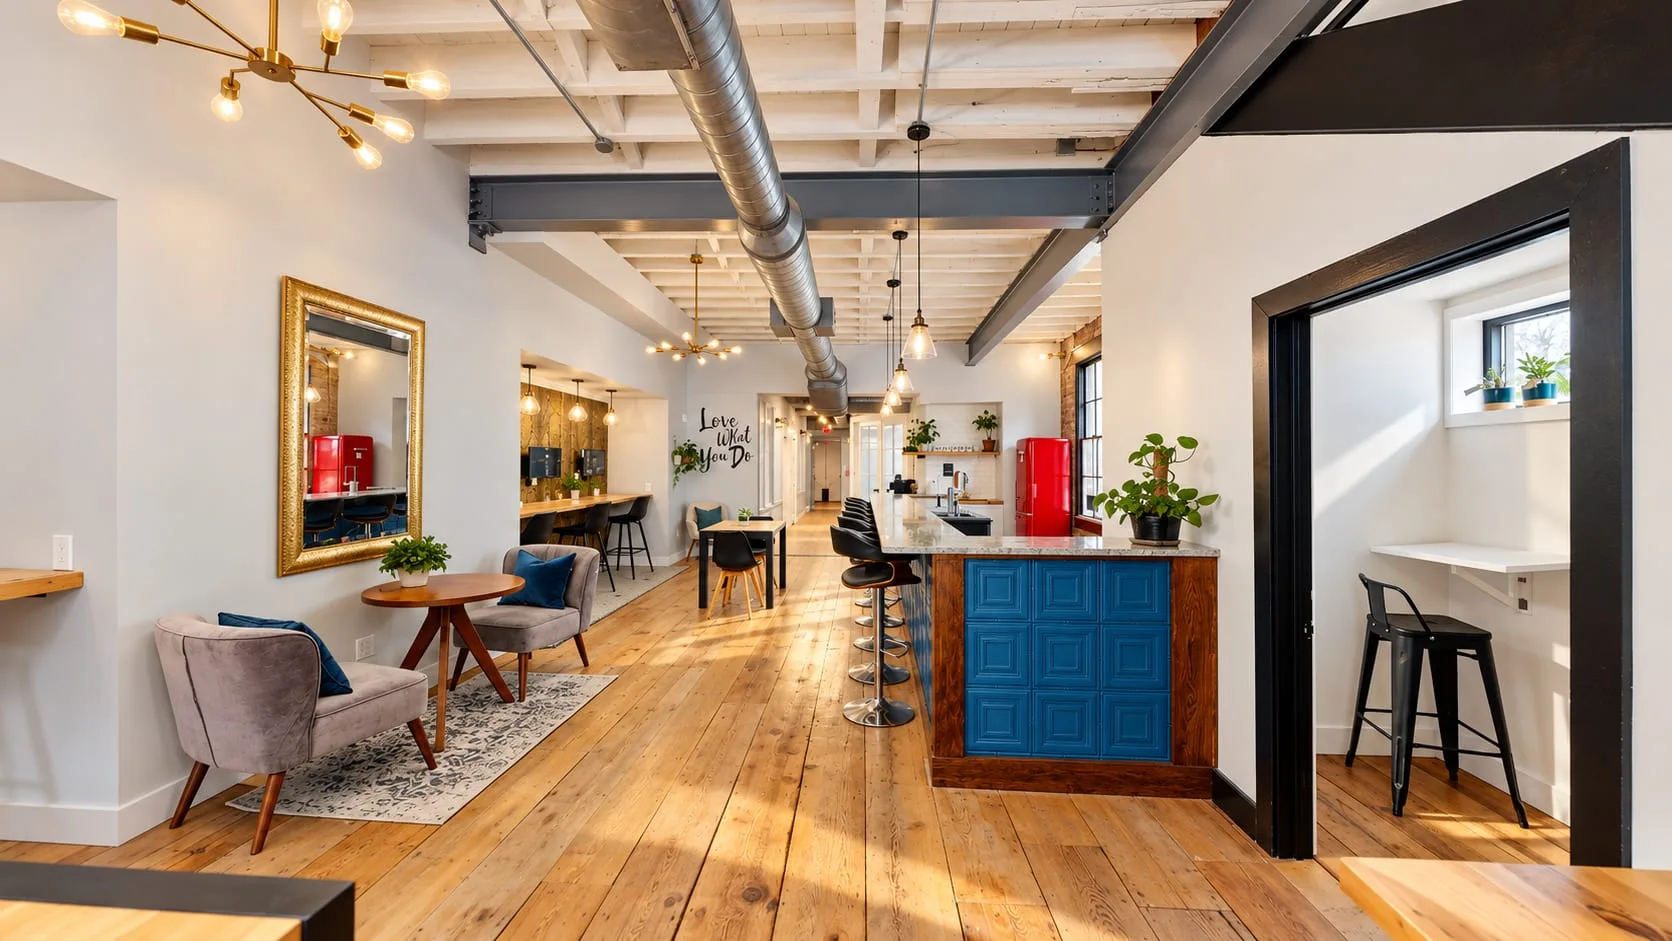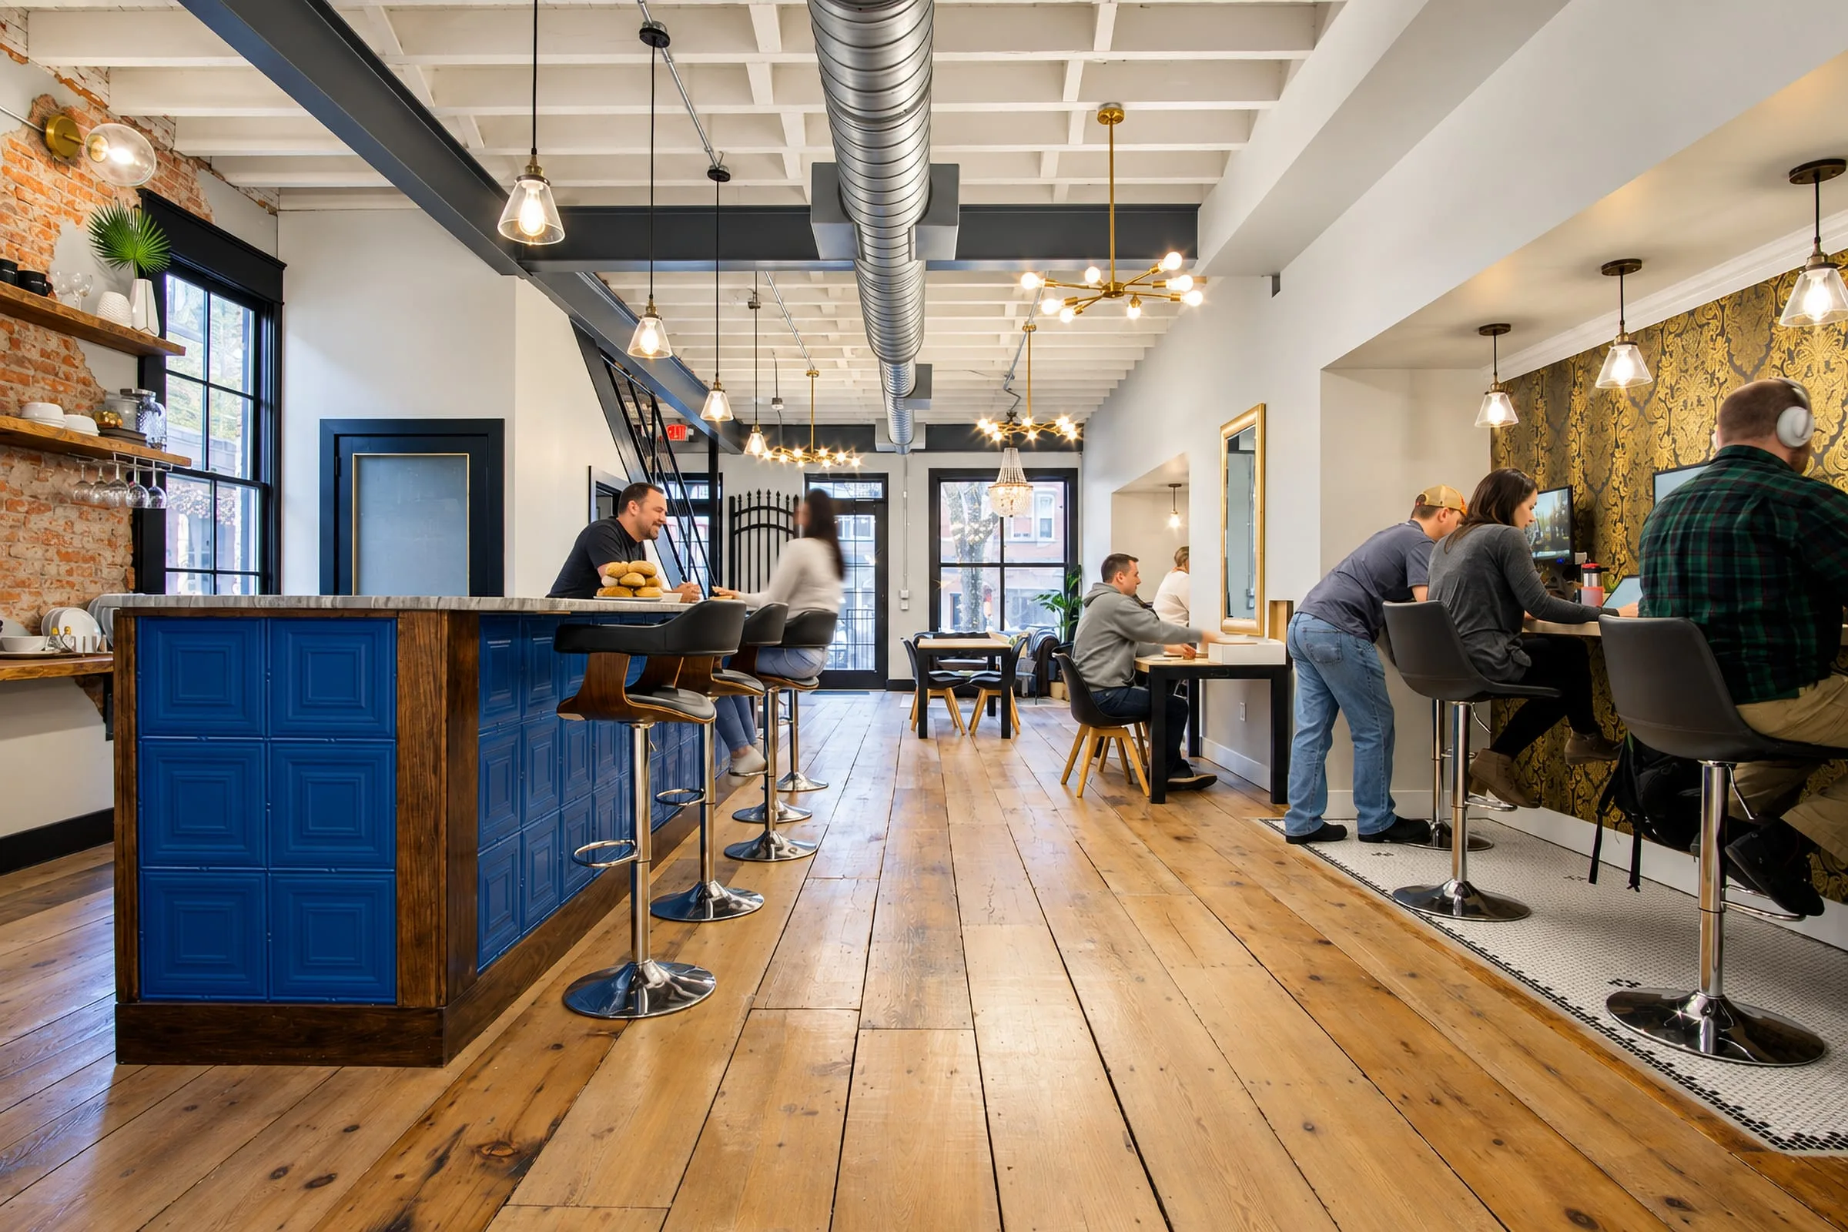
The café: a blue-paneled bar on wide pine floors, people at work along the wall

Work2gether Kennett Square

Kennett Square, PA · Completed

A historic brick building adapted for coworking, with a café and lounge downstairs, private offices above and its distinctive iron porch restored.

Location
Kennett Square, PA
Status
Completed
Project
Fit-out, Office
Our role
Architect — existing-conditions survey, design and permit drawings
Use
Coworking: café, lounge and flex rooms downstairs, private offices upstairs
Size
About 3,500 sq ft in an existing building
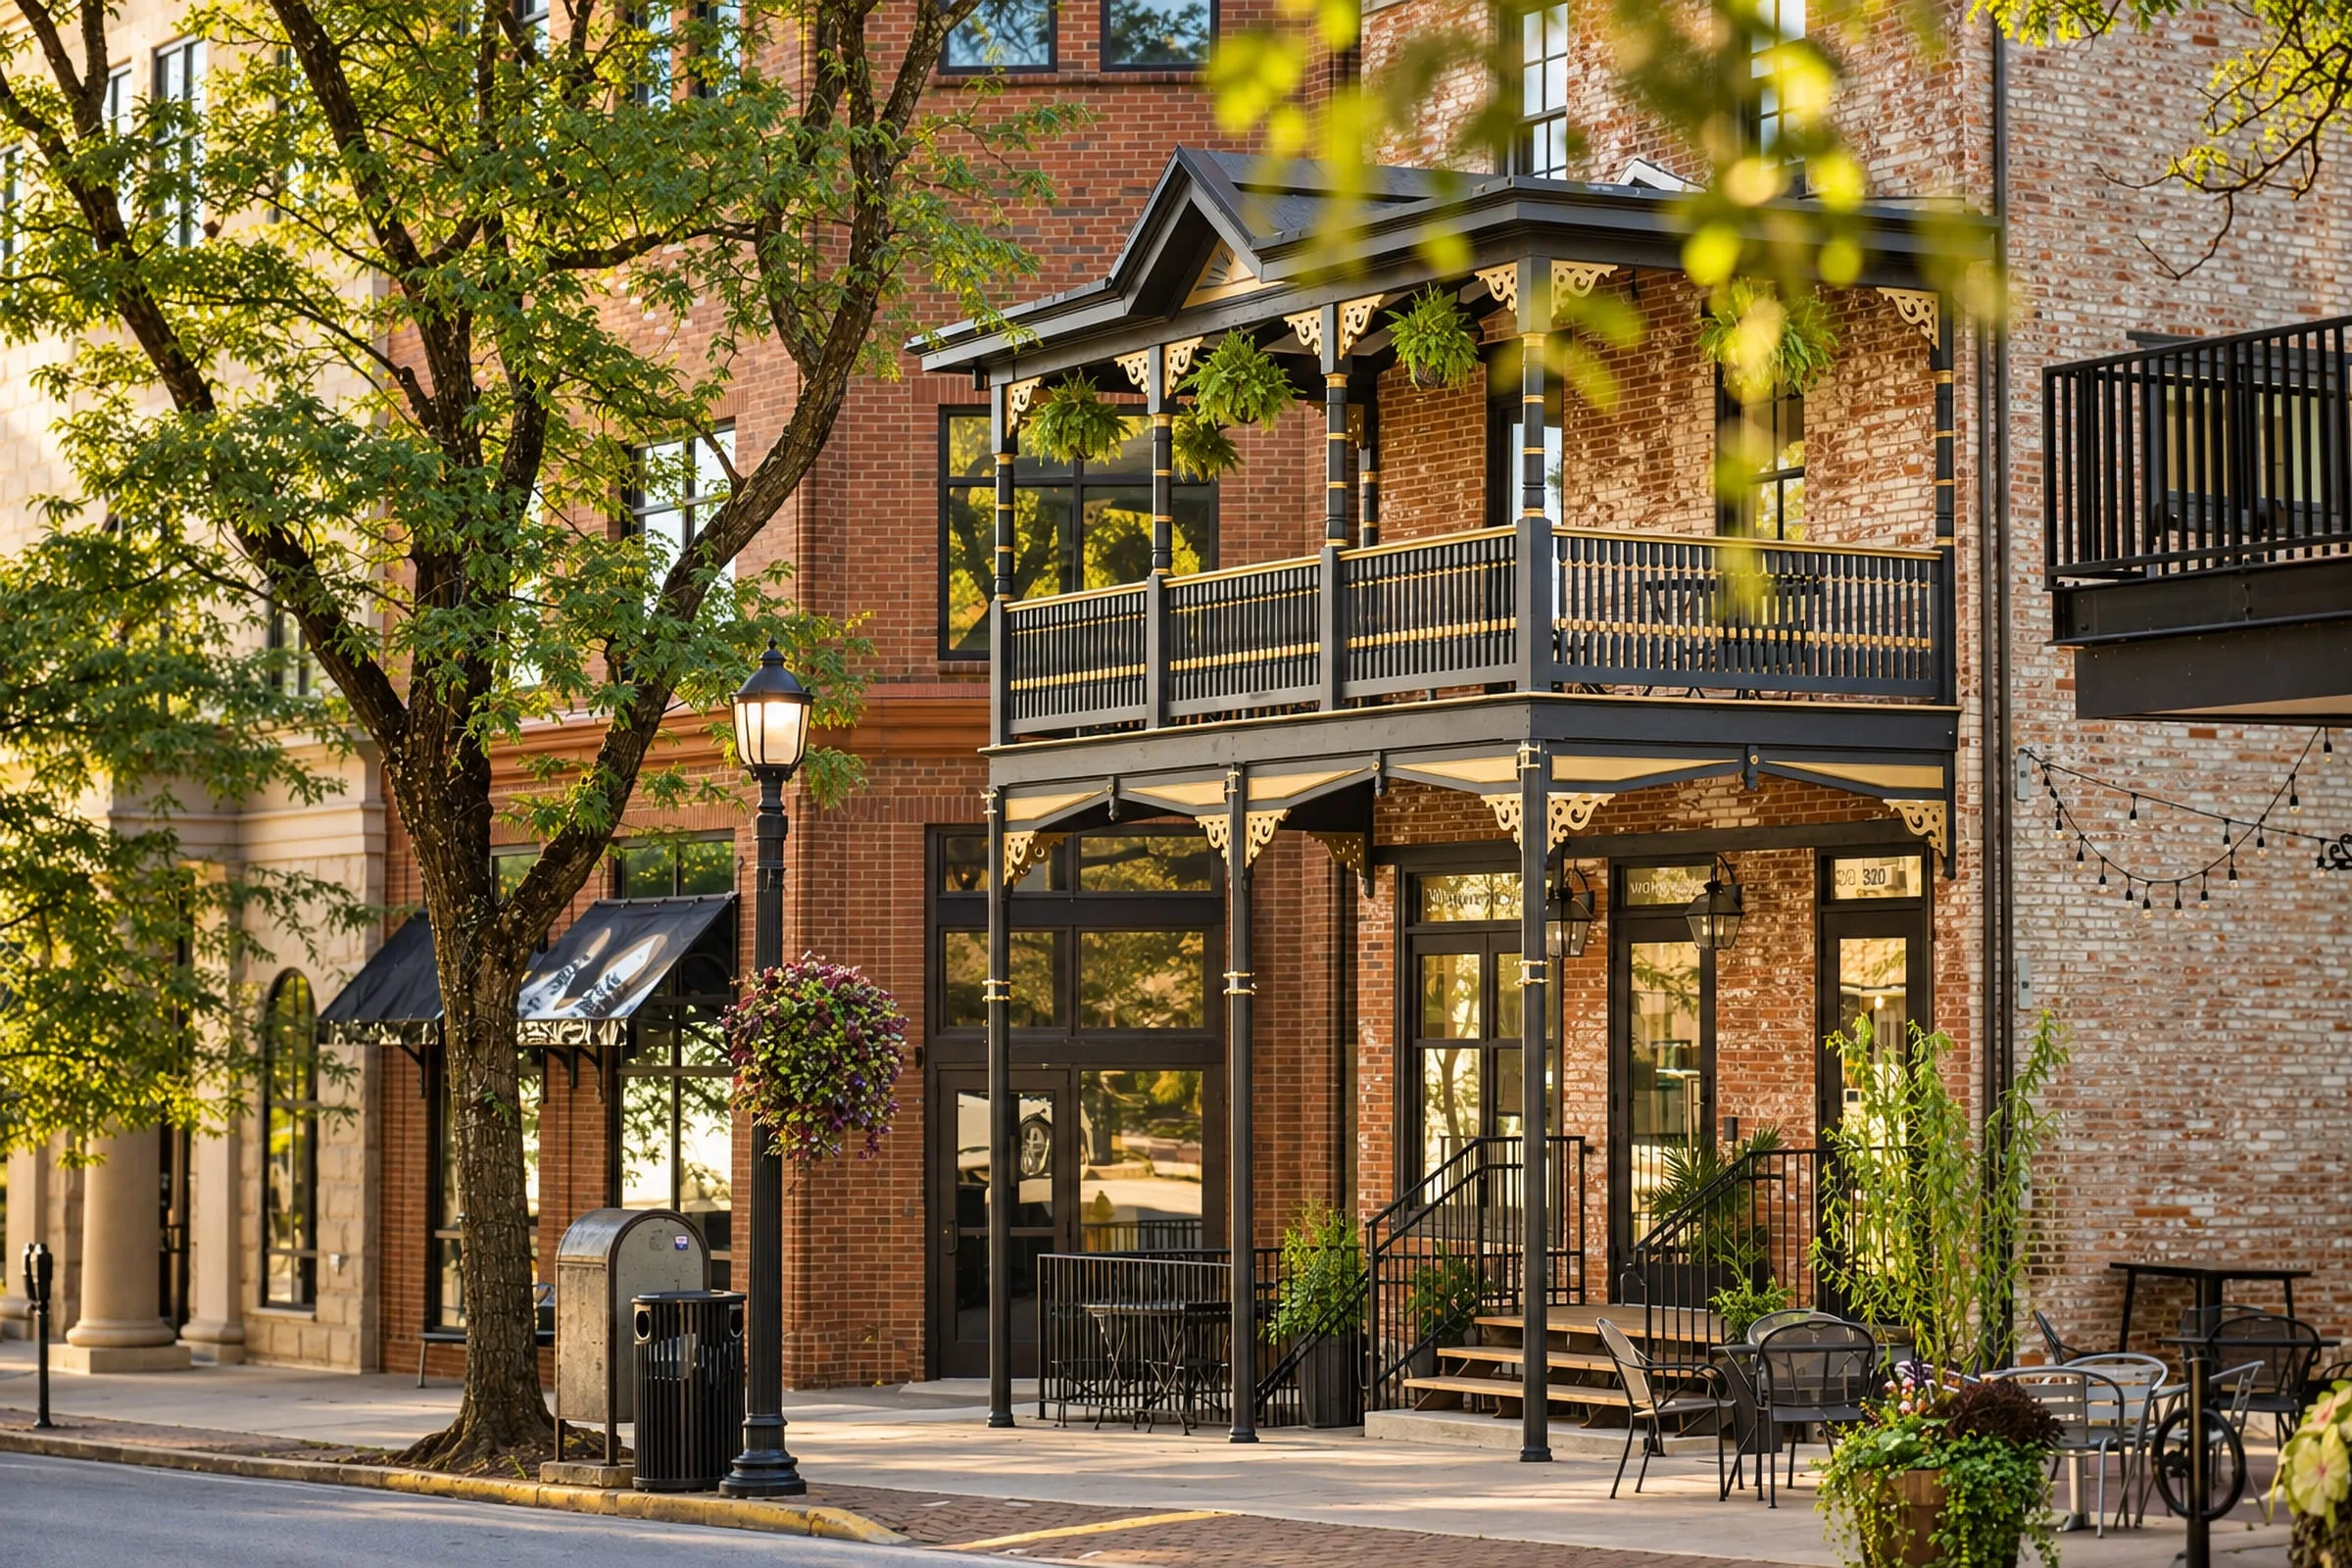
The brick building and its two-story iron porch under the street trees
The brick building and its two-story iron porch on State Street.

The idea

A coworking space needs two kinds of room: places to be around other people and places to close the door. This historic brick building on State Street gave us one floor for each. The shared spaces are downstairs, off the street and the porch: a café with its kitchen behind, a lounge, a phone booth and flex rooms. Private offices are upstairs.

What stayed

The brick and the wide old pine floors were kept, and the two-story iron porch was restored. It remains the building’s most recognizable feature on State Street. The drawings brought the building up to its new use, with an accessible restroom and the exits a business needs.
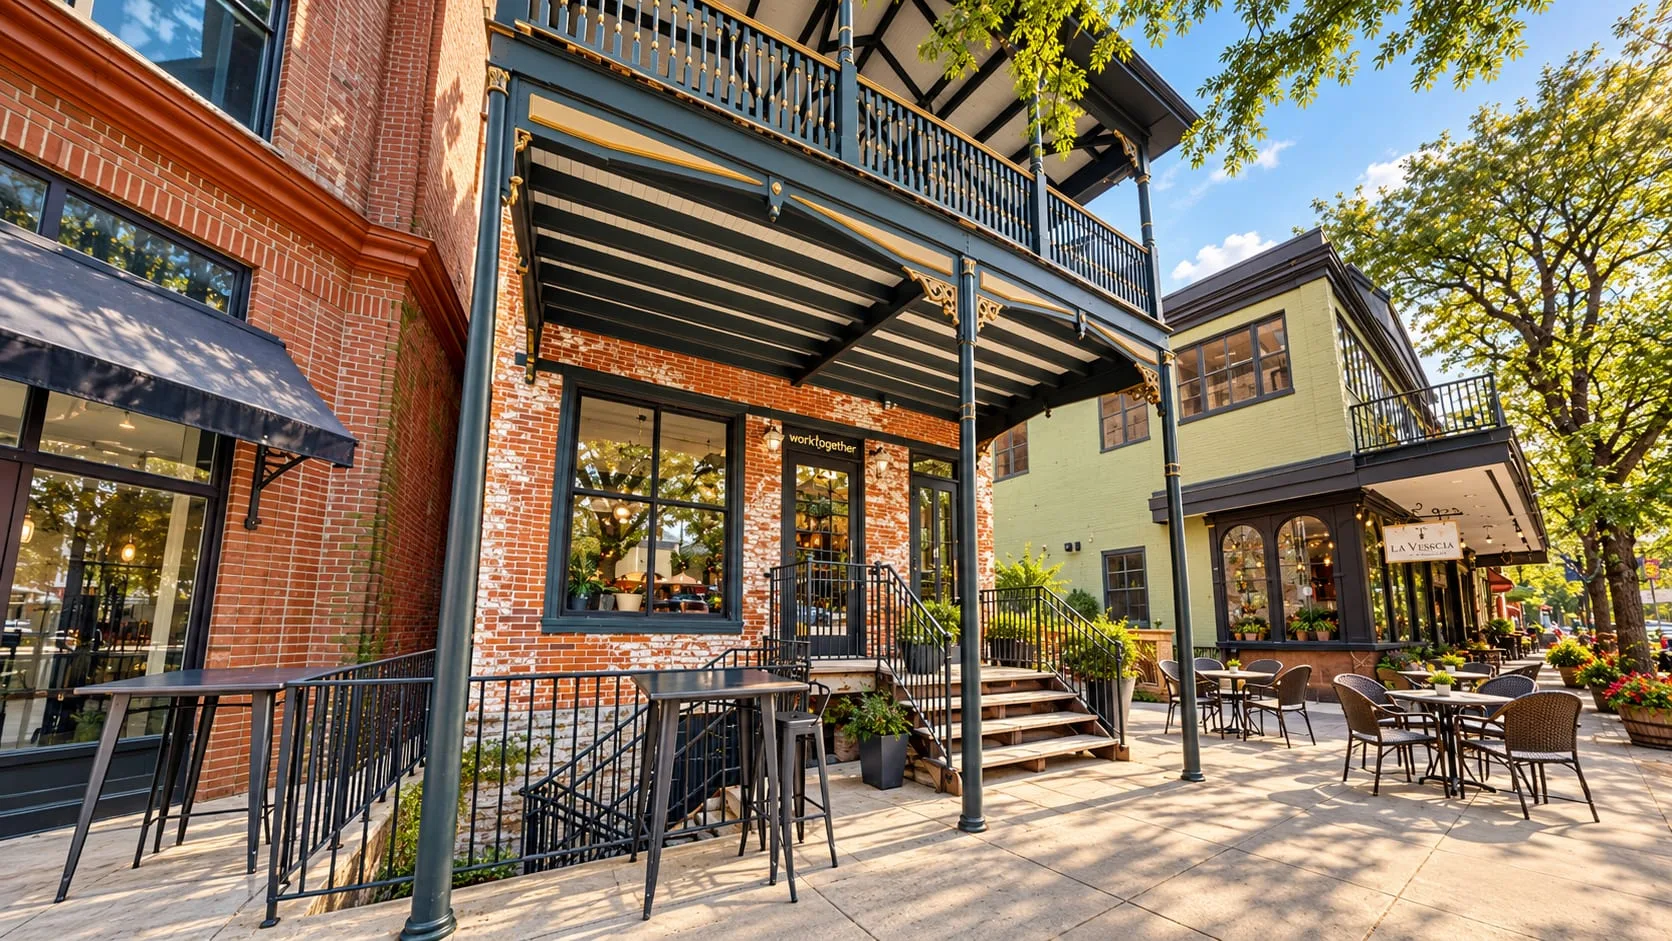
The brick building from the sidewalk: the two-story iron porch over a patio of tables and the entry steps
The restored porch shelters the entry and a patio of tables.
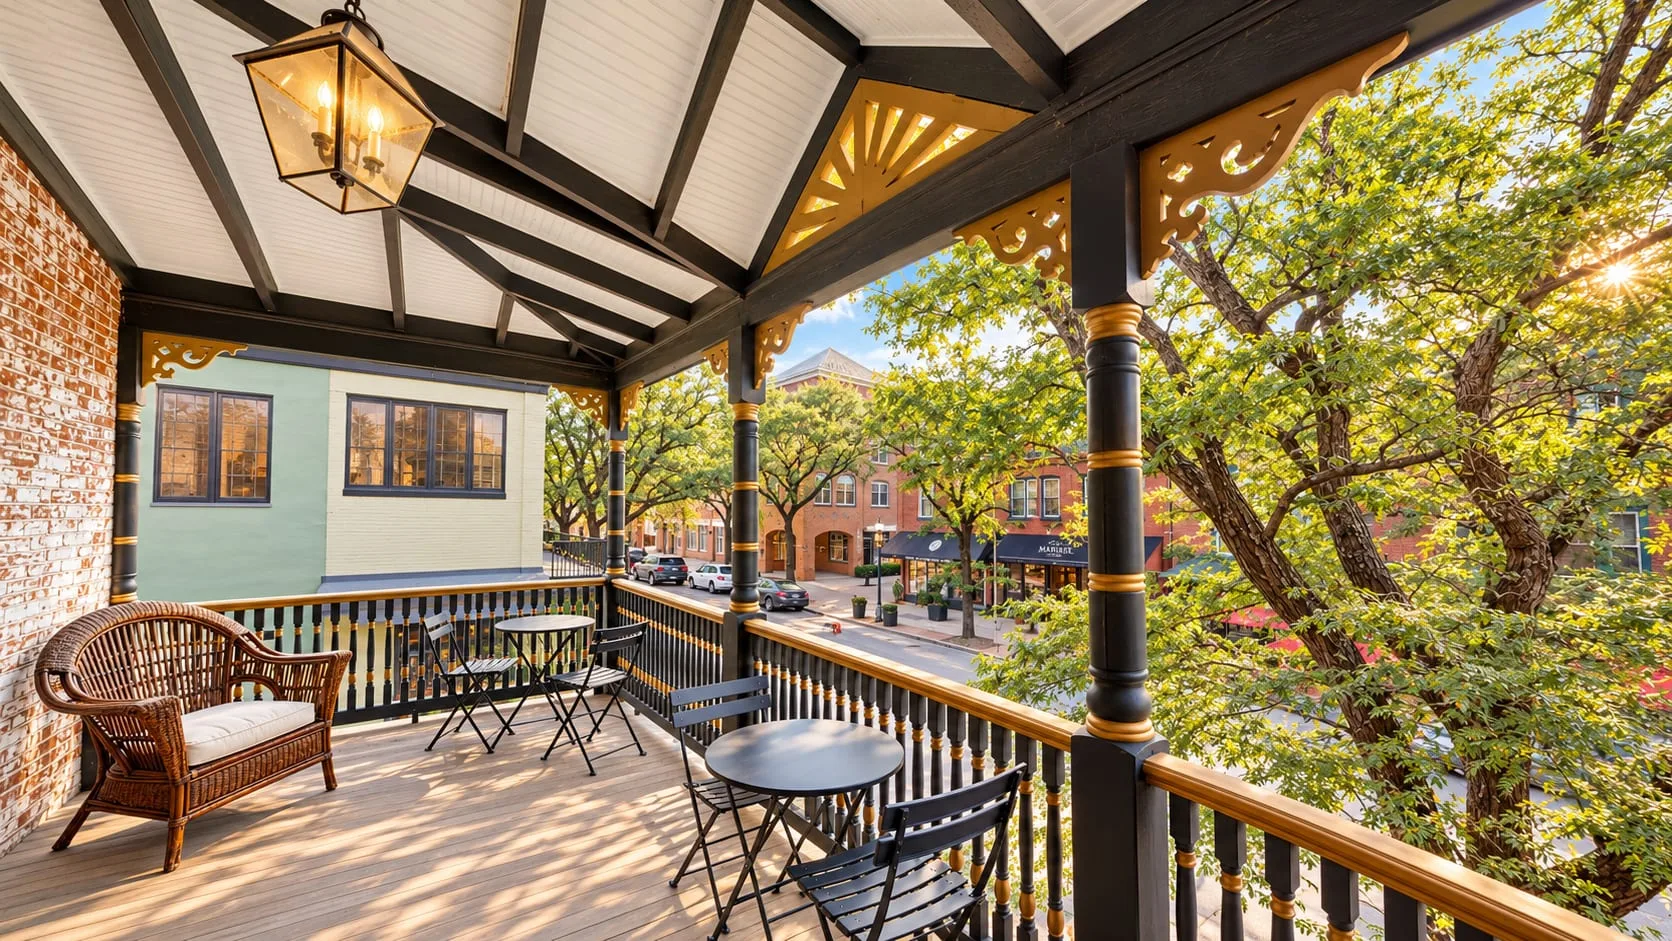
On the upper porch: a wicker chair and café tables between the iron columns, State Street through the trees
The upper porch, looking out over State Street.
The café from the front windows: armchairs by a gilt mirror, the blue-paneled bar and the long work floor beyond
The café, with the long work floor beyond.
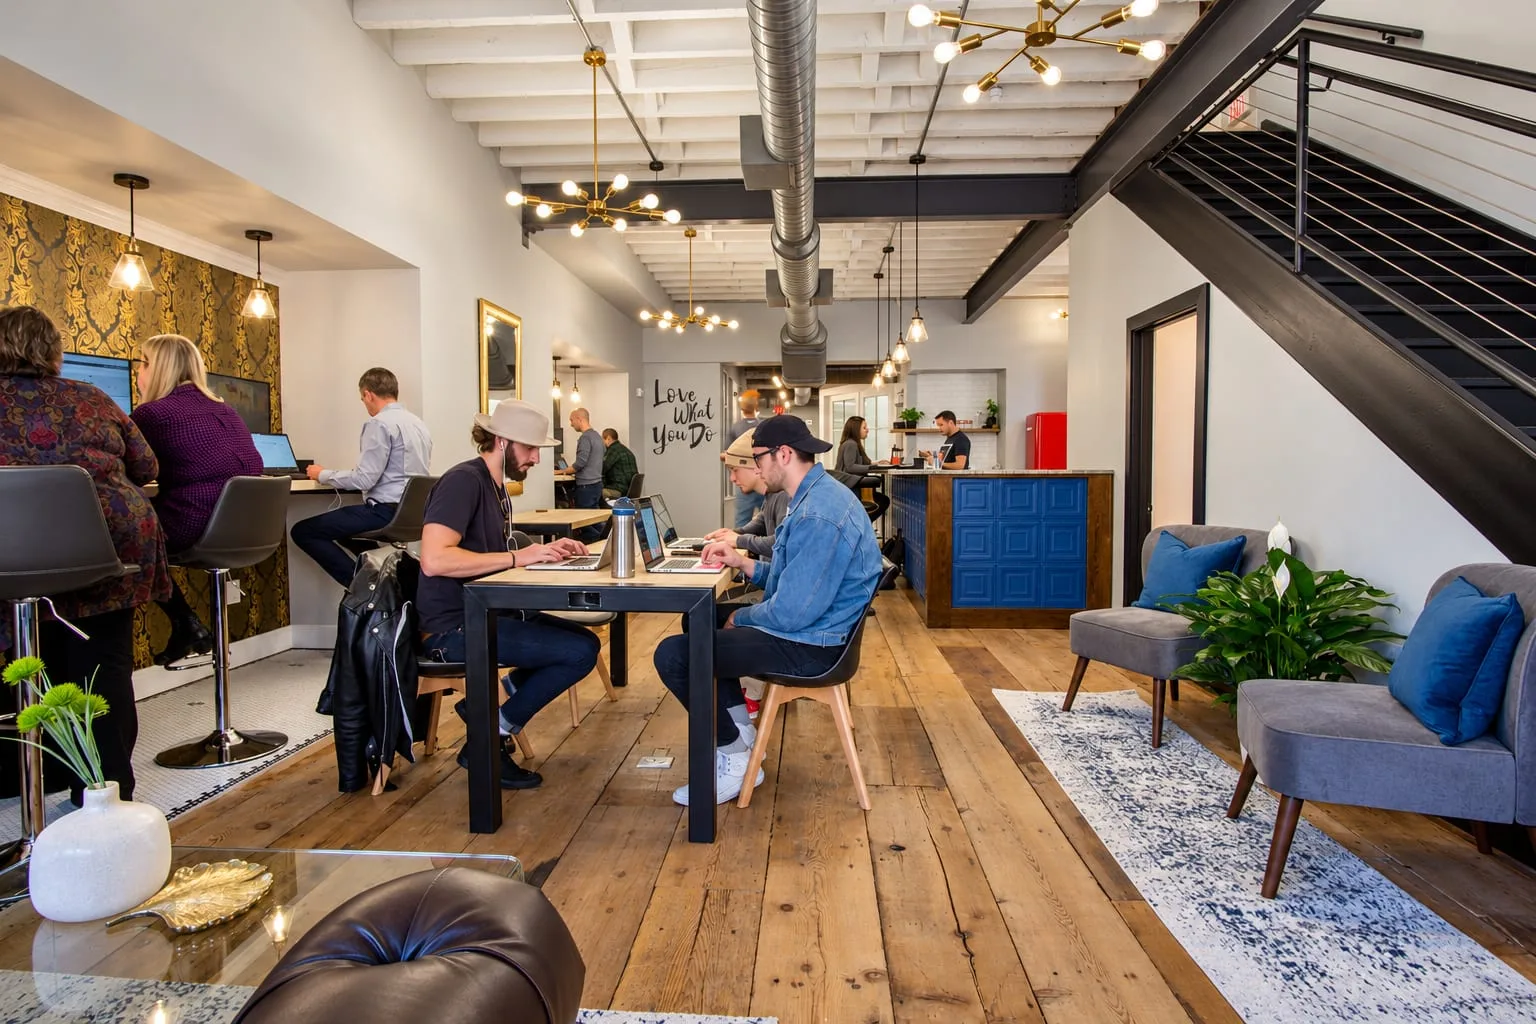
Lounge chairs and work tables beside the steel stair, the café bar beyond
Lounge chairs and work tables by the stair, the café beyond.
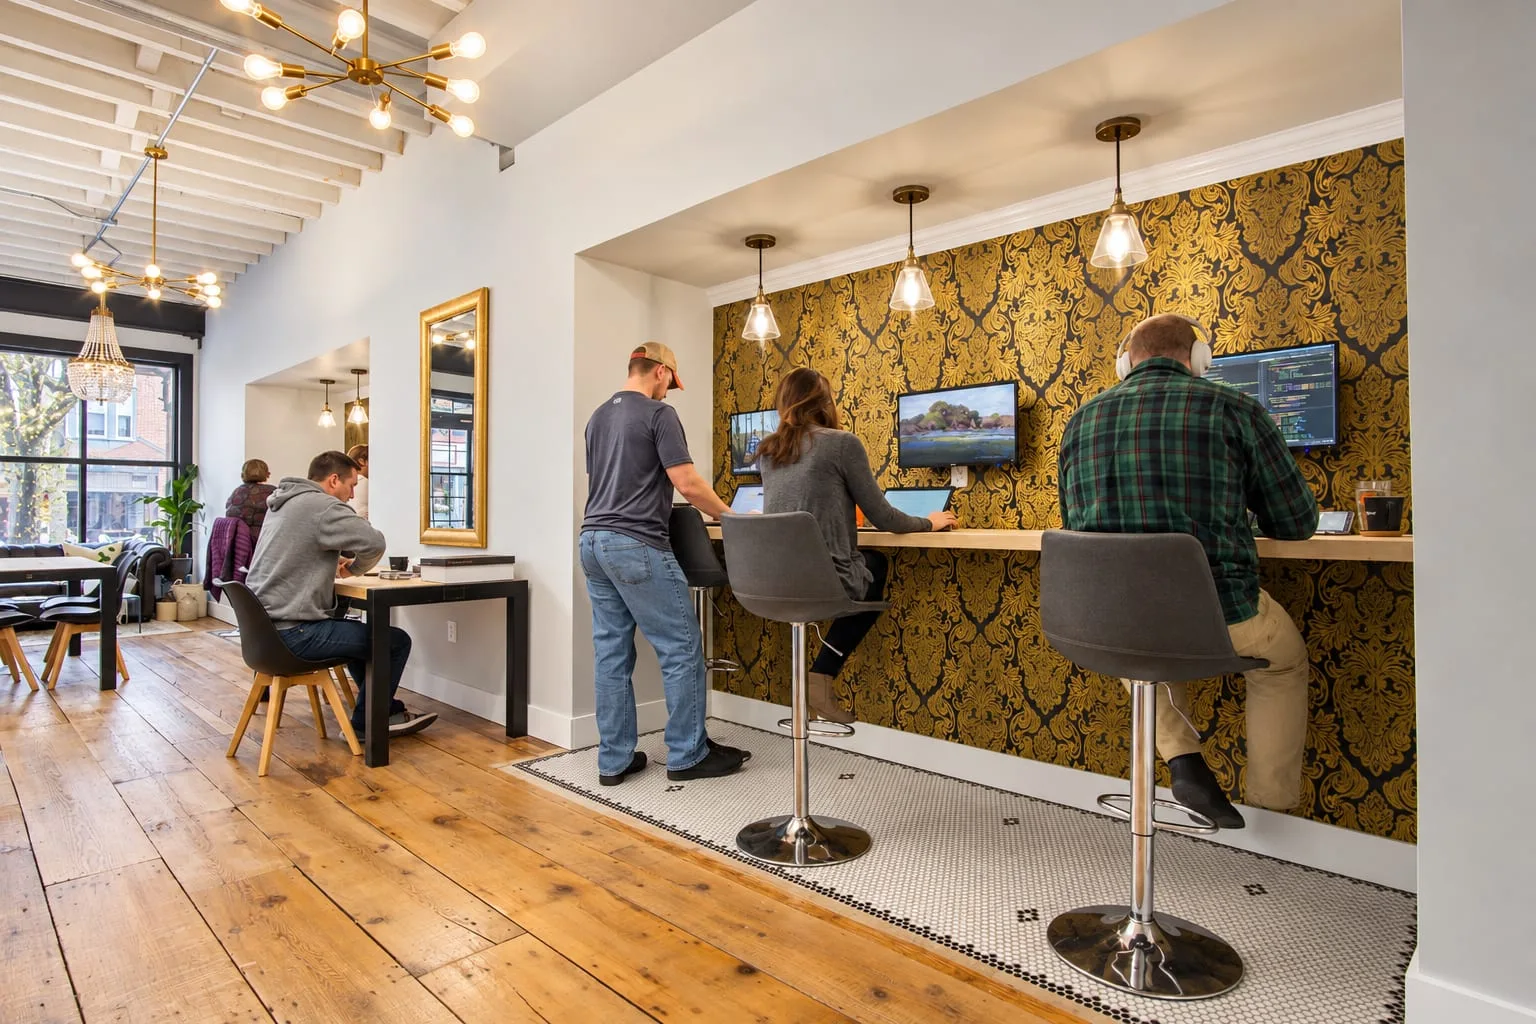
A counter of standing desks against a gold damask wall, pendant lights above
Standing desks along a gold damask wall.
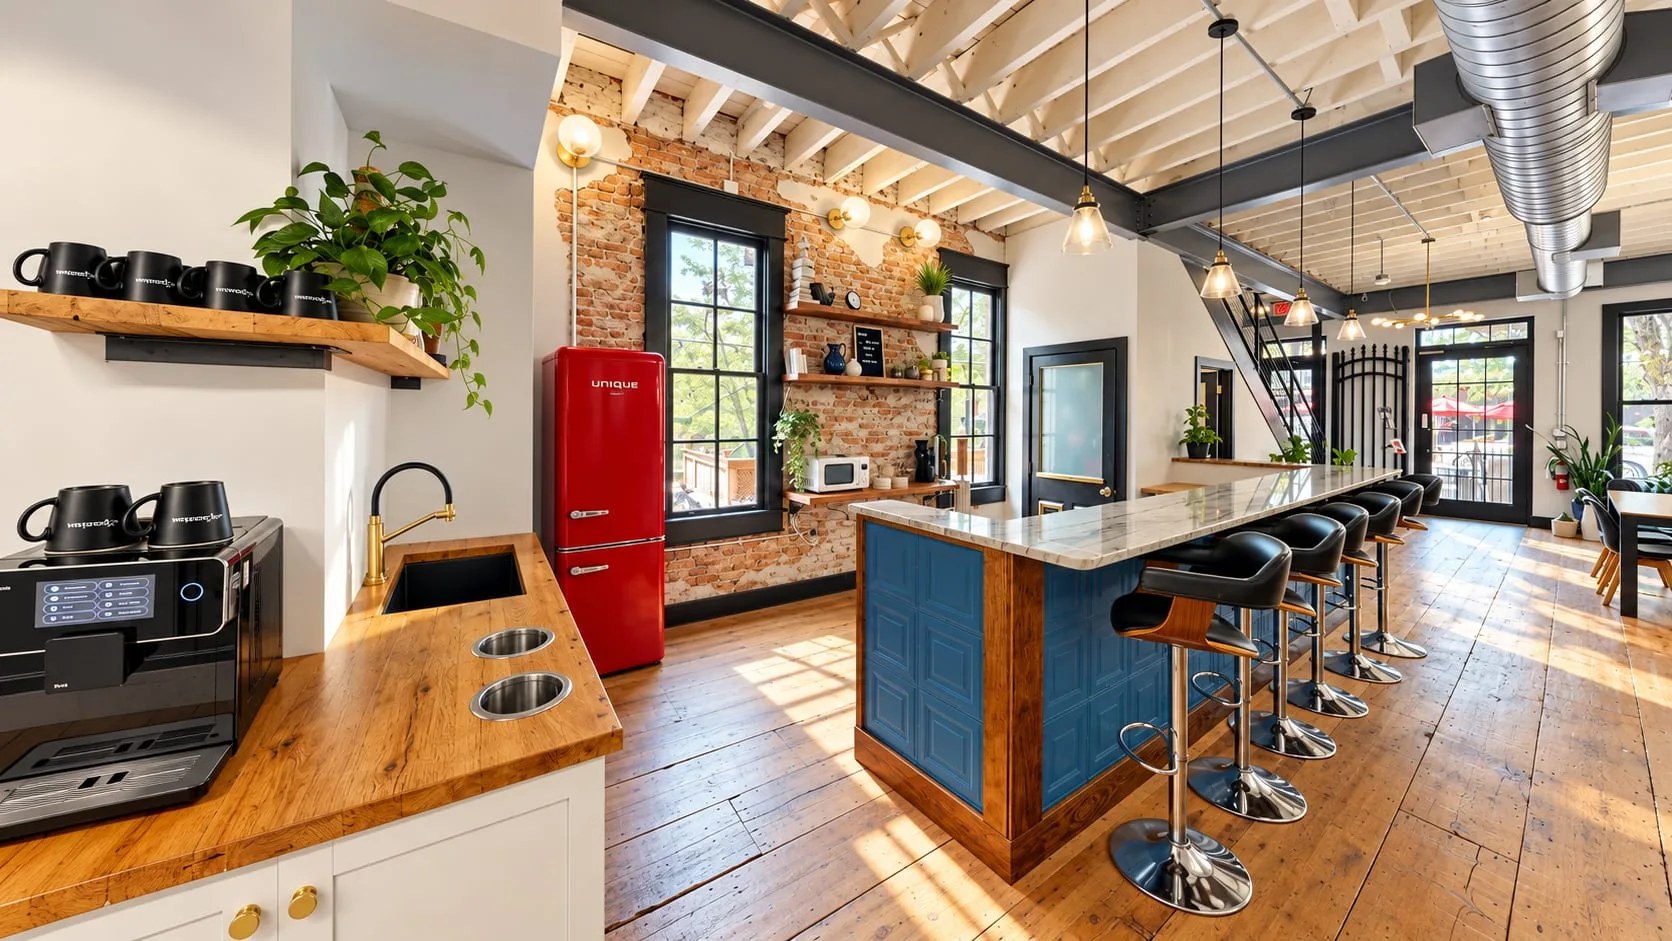
The coffee bar: a butcher-block counter and a blue island against the old brick, open shelves above
The coffee bar against the old brick.
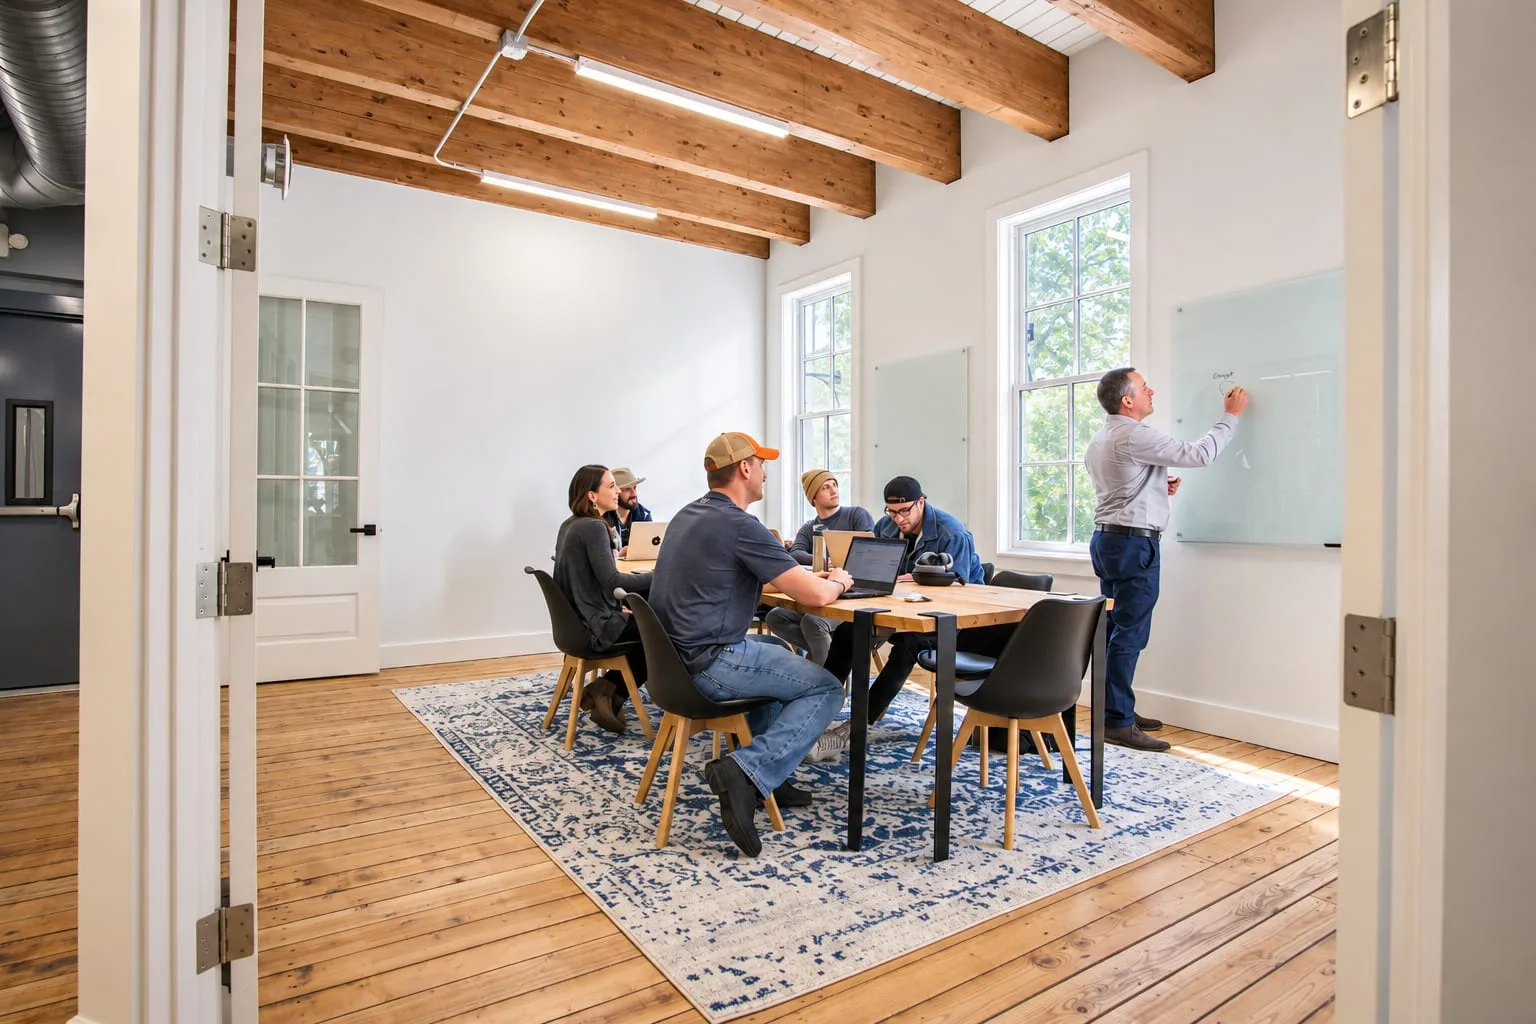
A meeting room under exposed wood beams
A meeting room under the old wood beams.
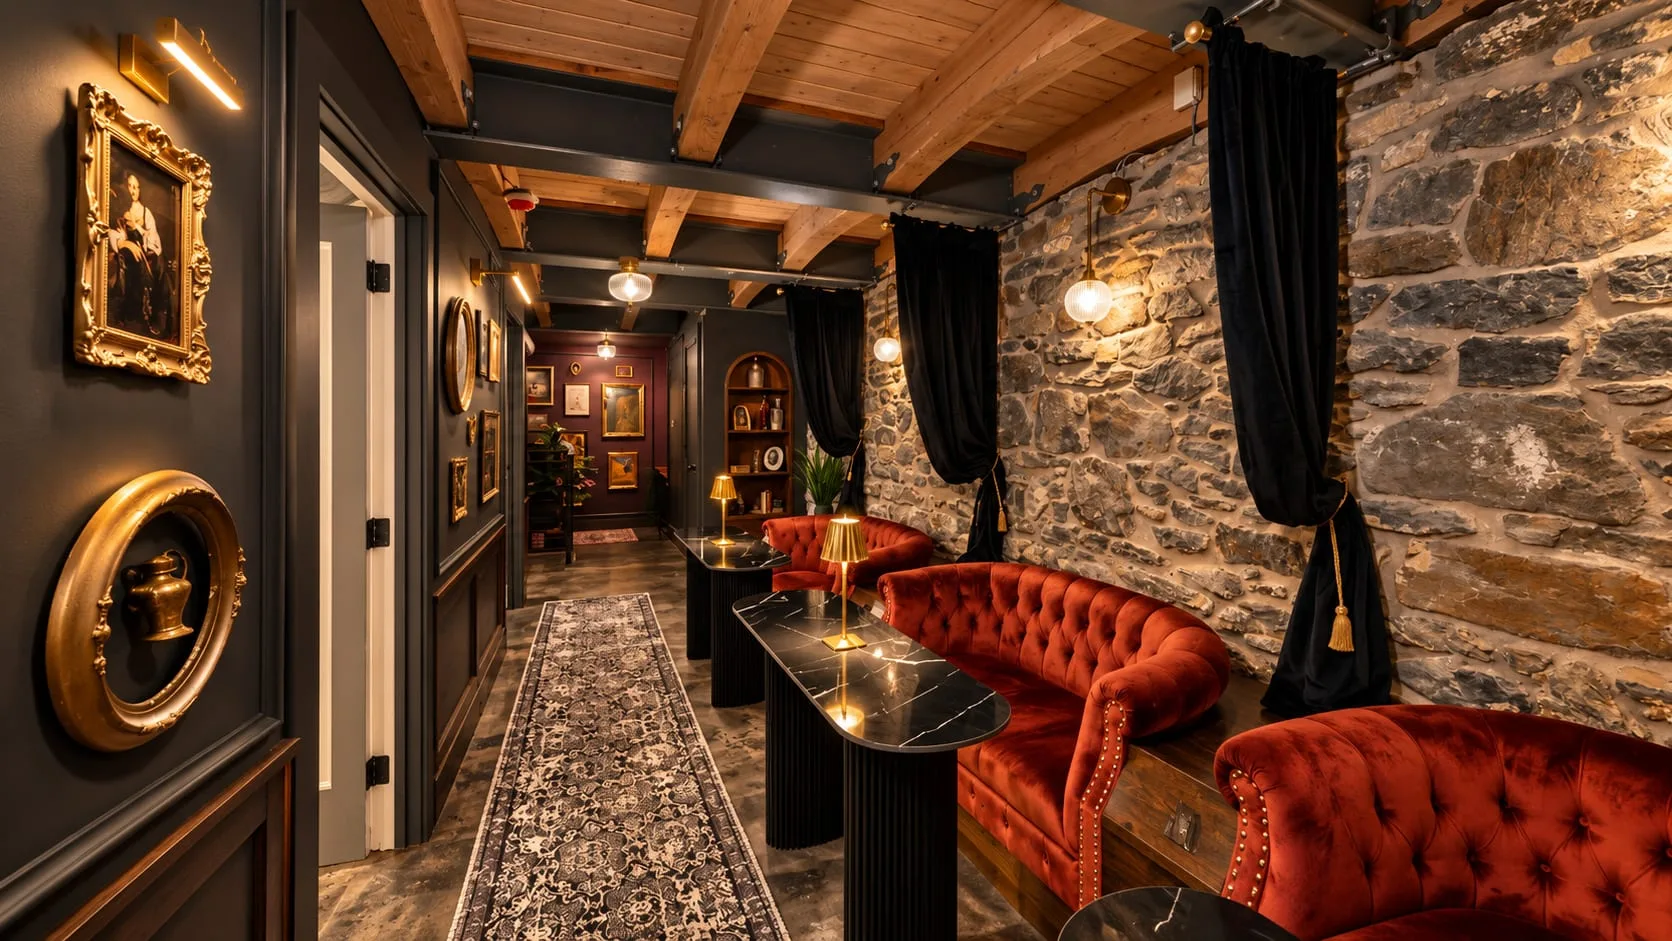
A darker lounge: rust velvet seating against a rough stone wall, gilt frames on black paneling
A darker lounge, with velvet seating against a stone wall.
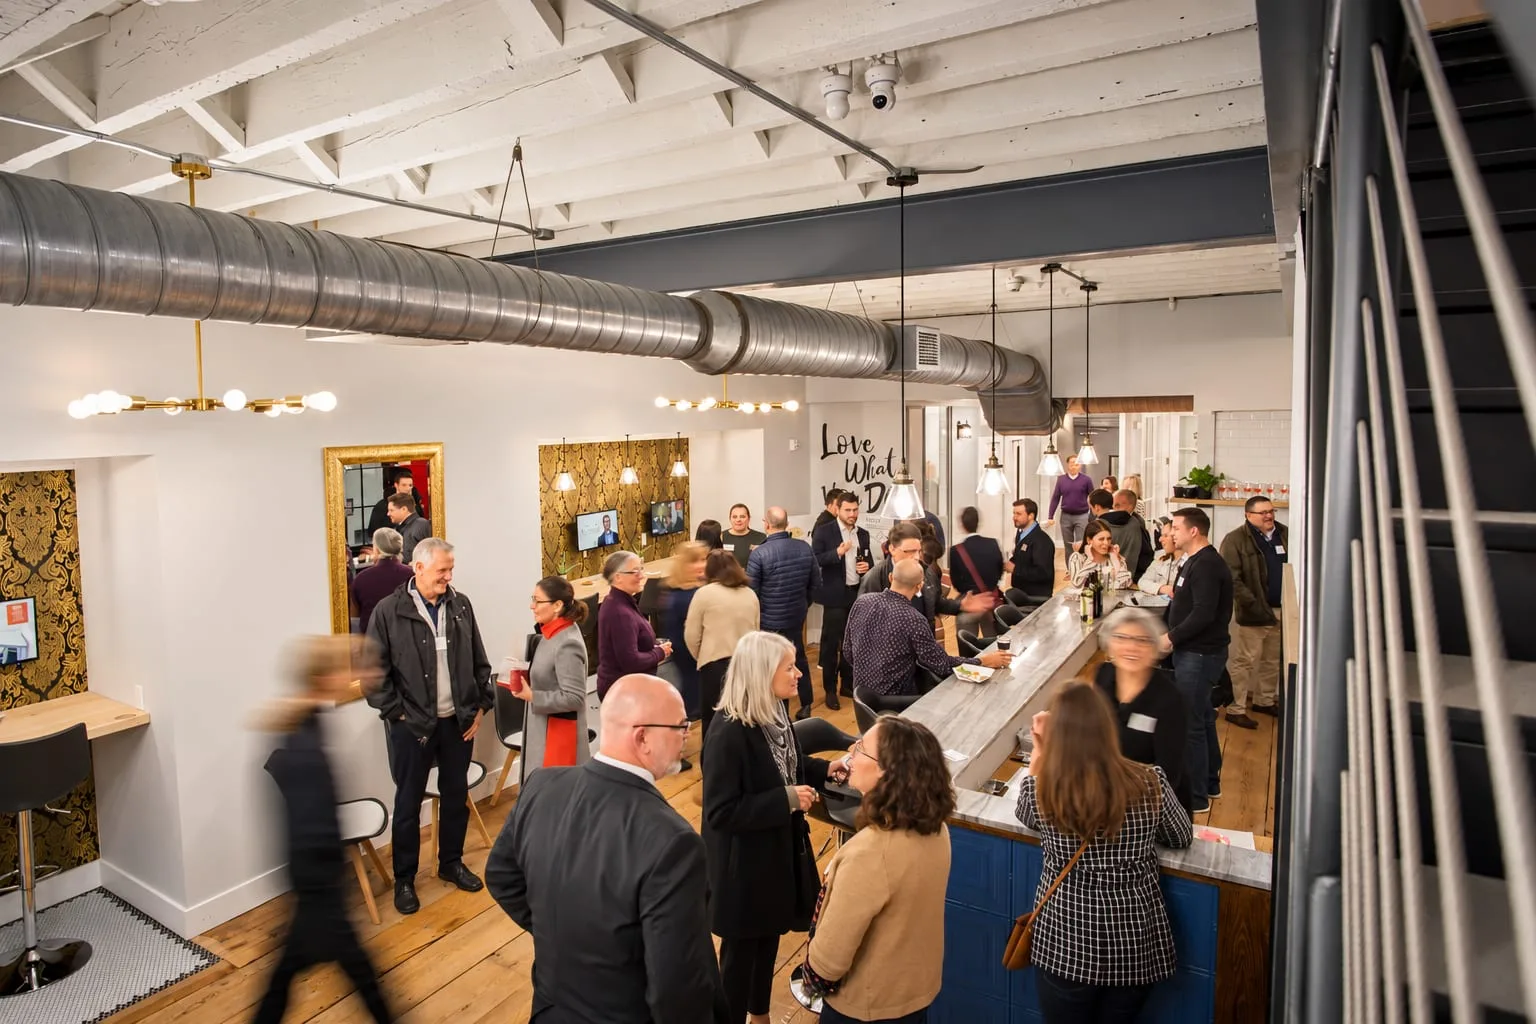
The café and work floor full of people at an event
The café full for an event.
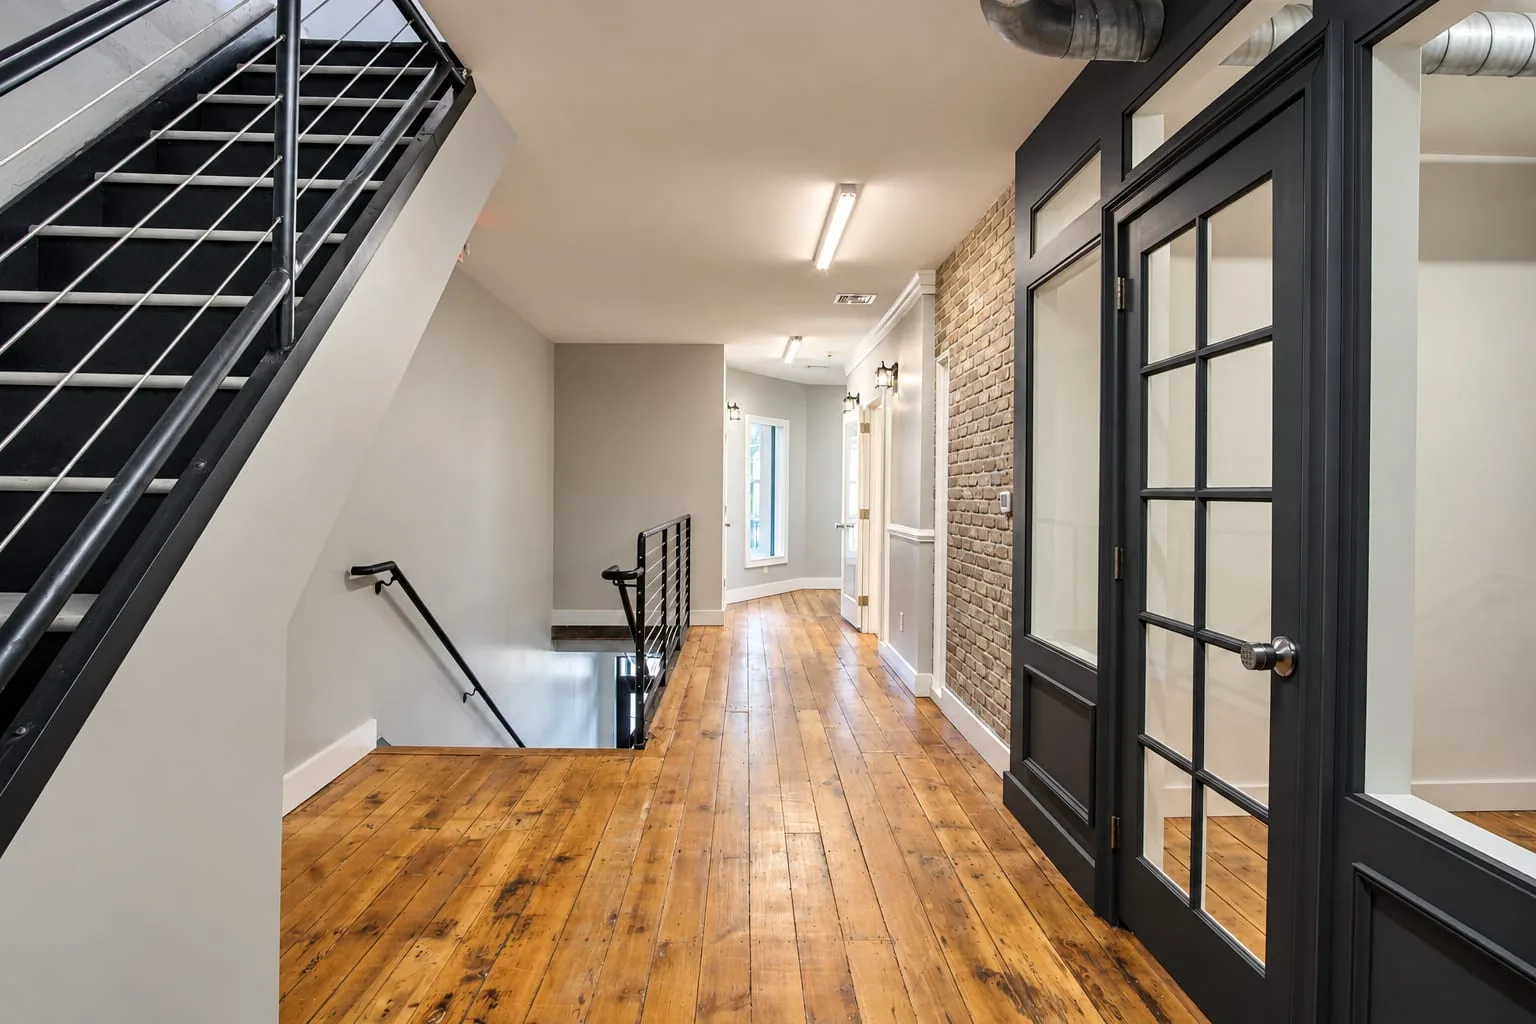
Upstairs: the stair landing and glass-fronted offices along the hall
Upstairs, glass-fronted offices line the hall.
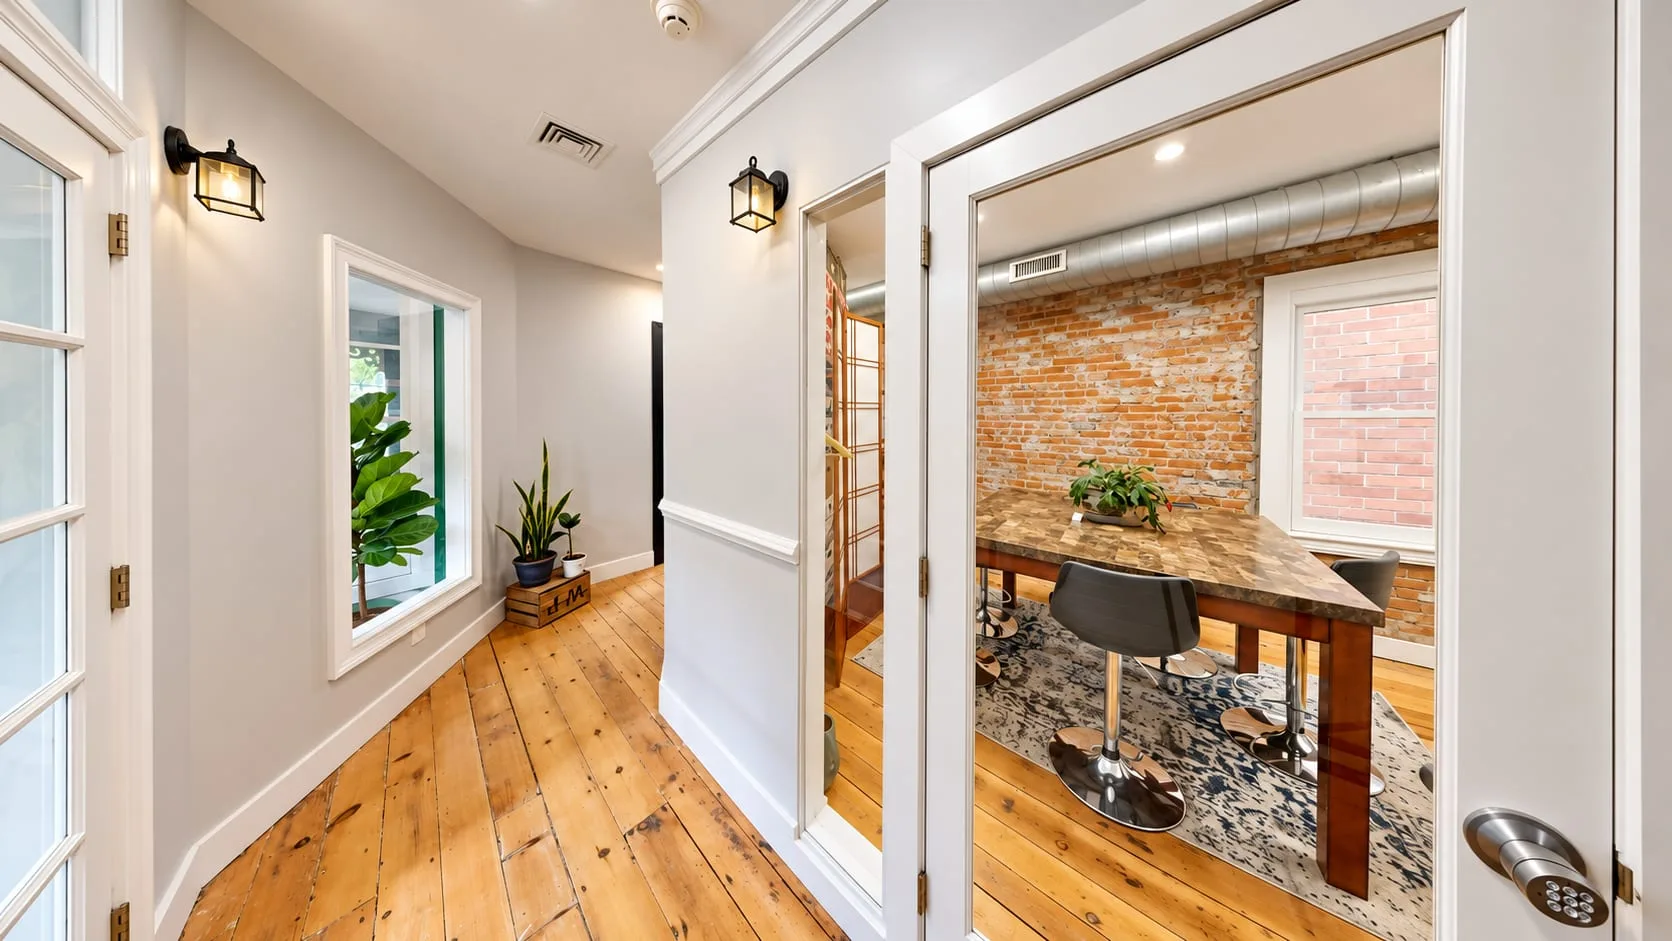
A white hall of offices on pine floors, a door open onto a room with an exposed brick wall
Offices off a daylit hall, one against the exposed brick.
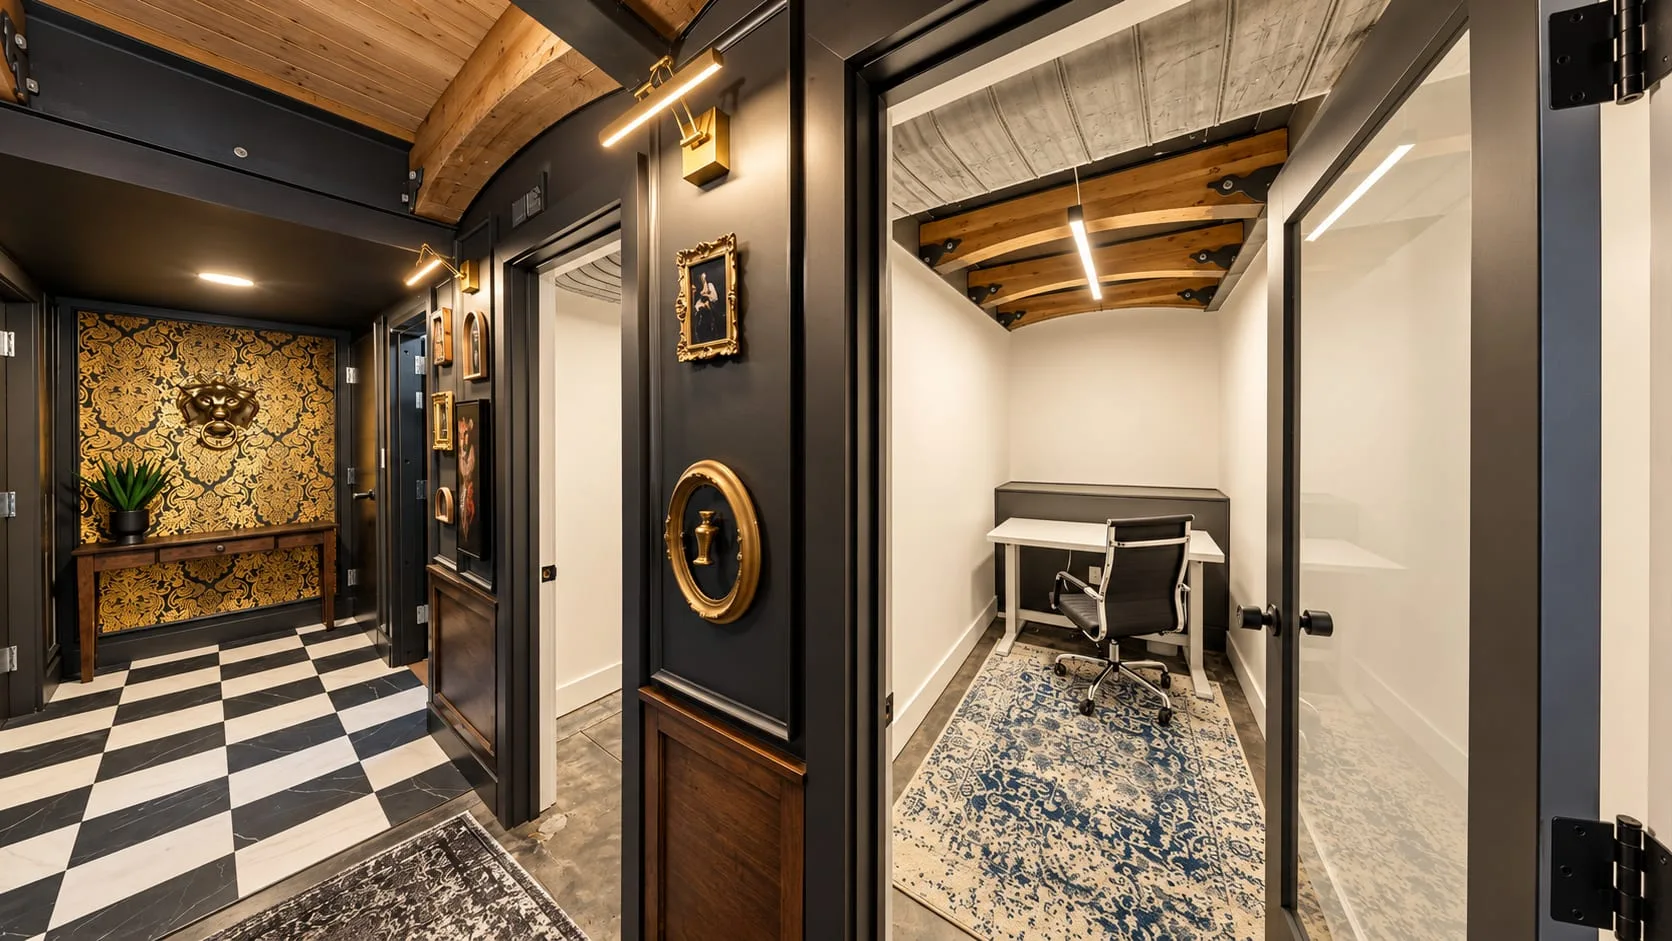
A dark-paneled hall with a checkered floor and gilt frames, a glass-fronted office open beside it
A dark-paneled hall leads to more private offices.
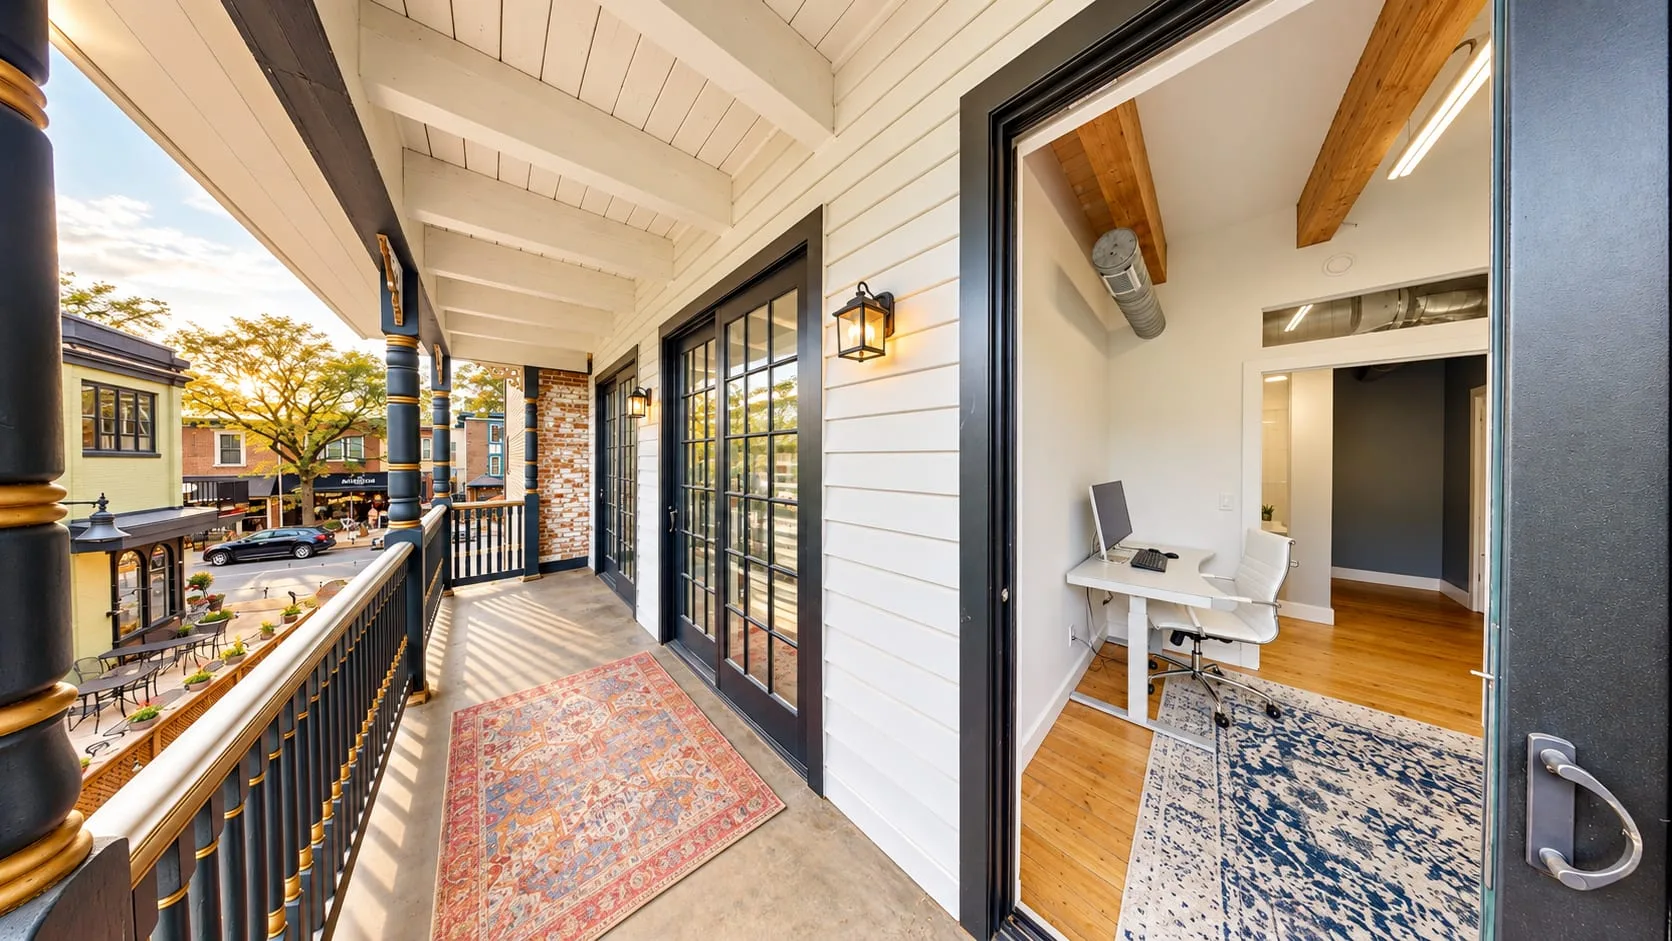
Along the upper porch, French doors open into the private offices
French doors open from the offices onto the upper porch.
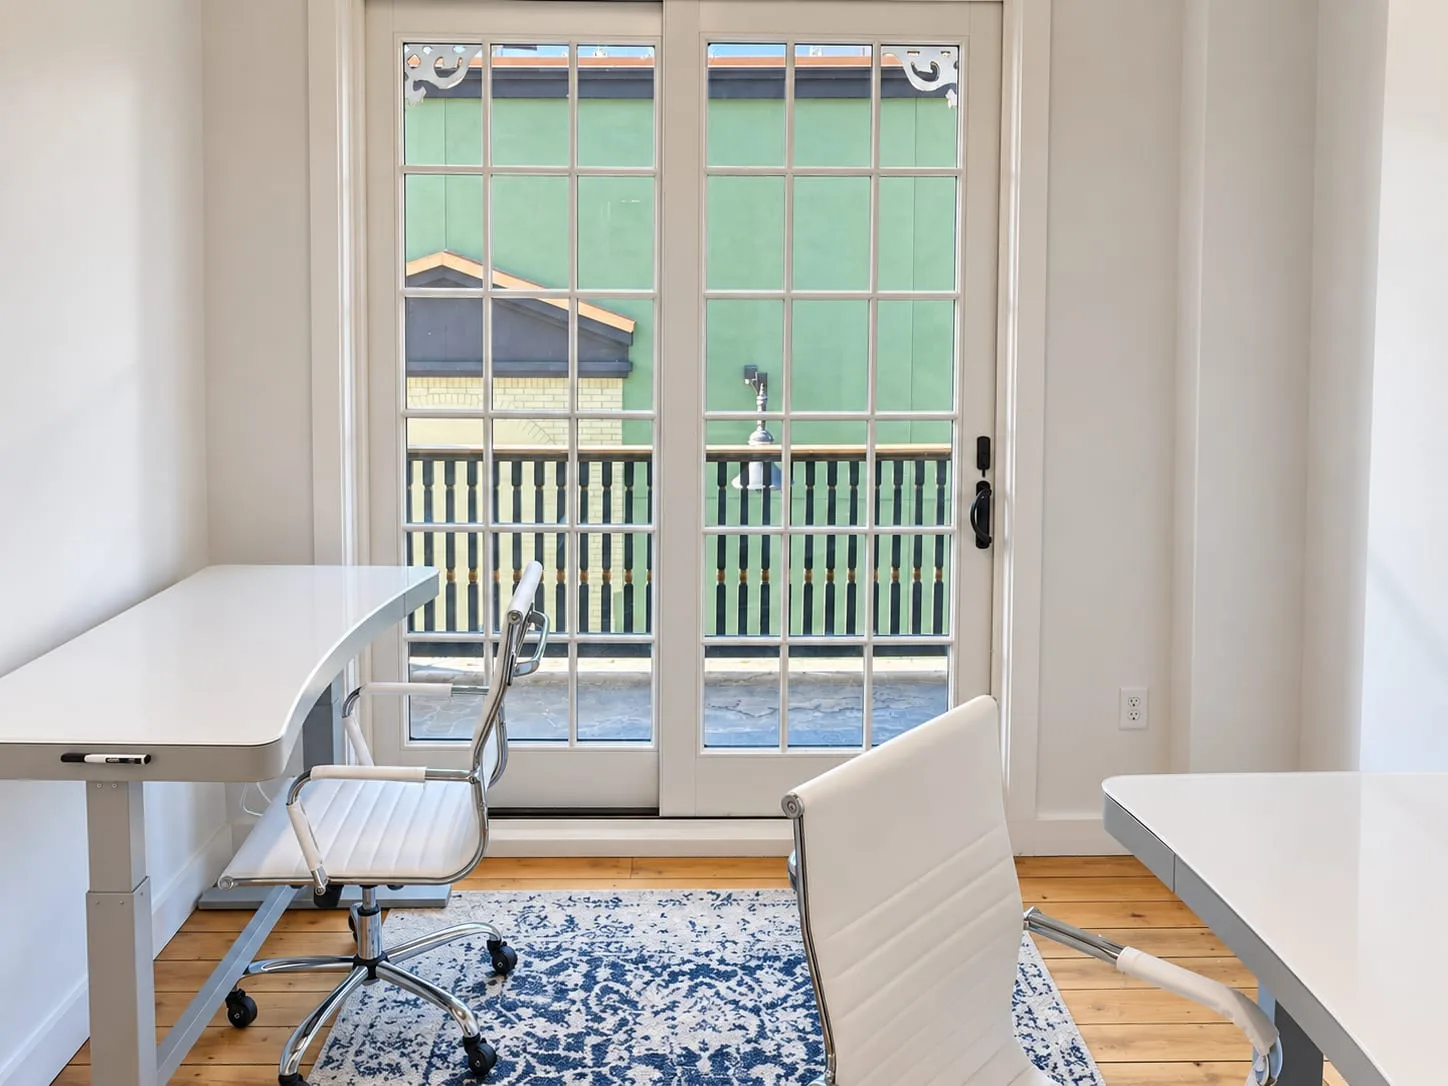
A private office opening onto the porch
Inside, the porch doors light a private office.
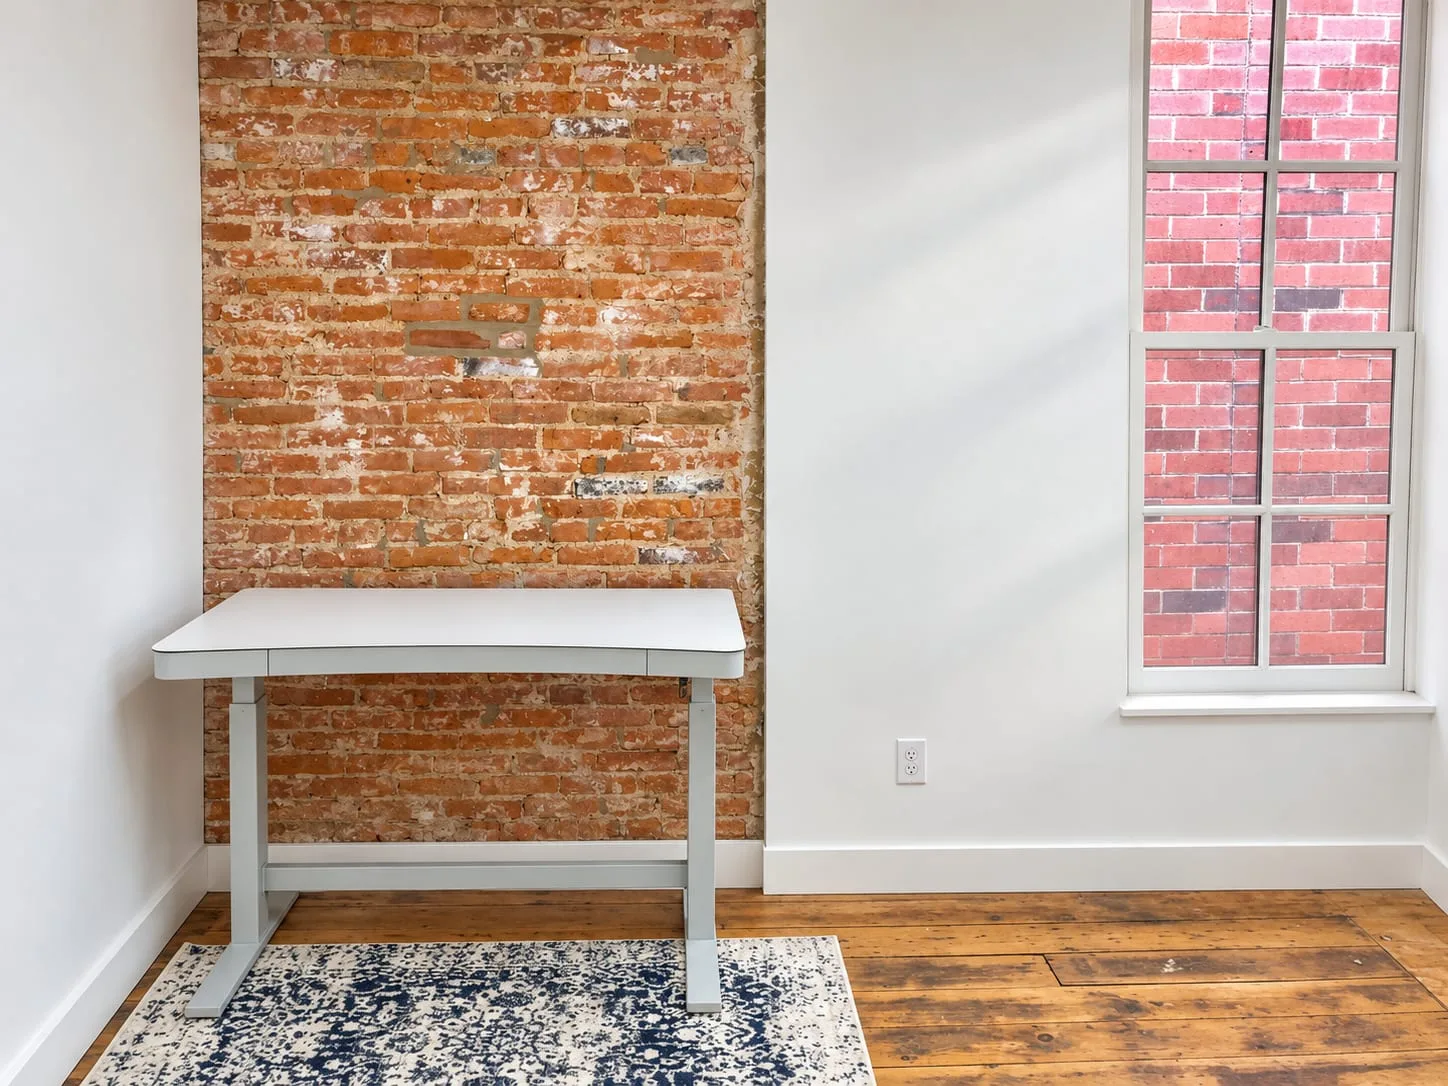
A private office with an exposed brick wall
A private office against the exposed brick.
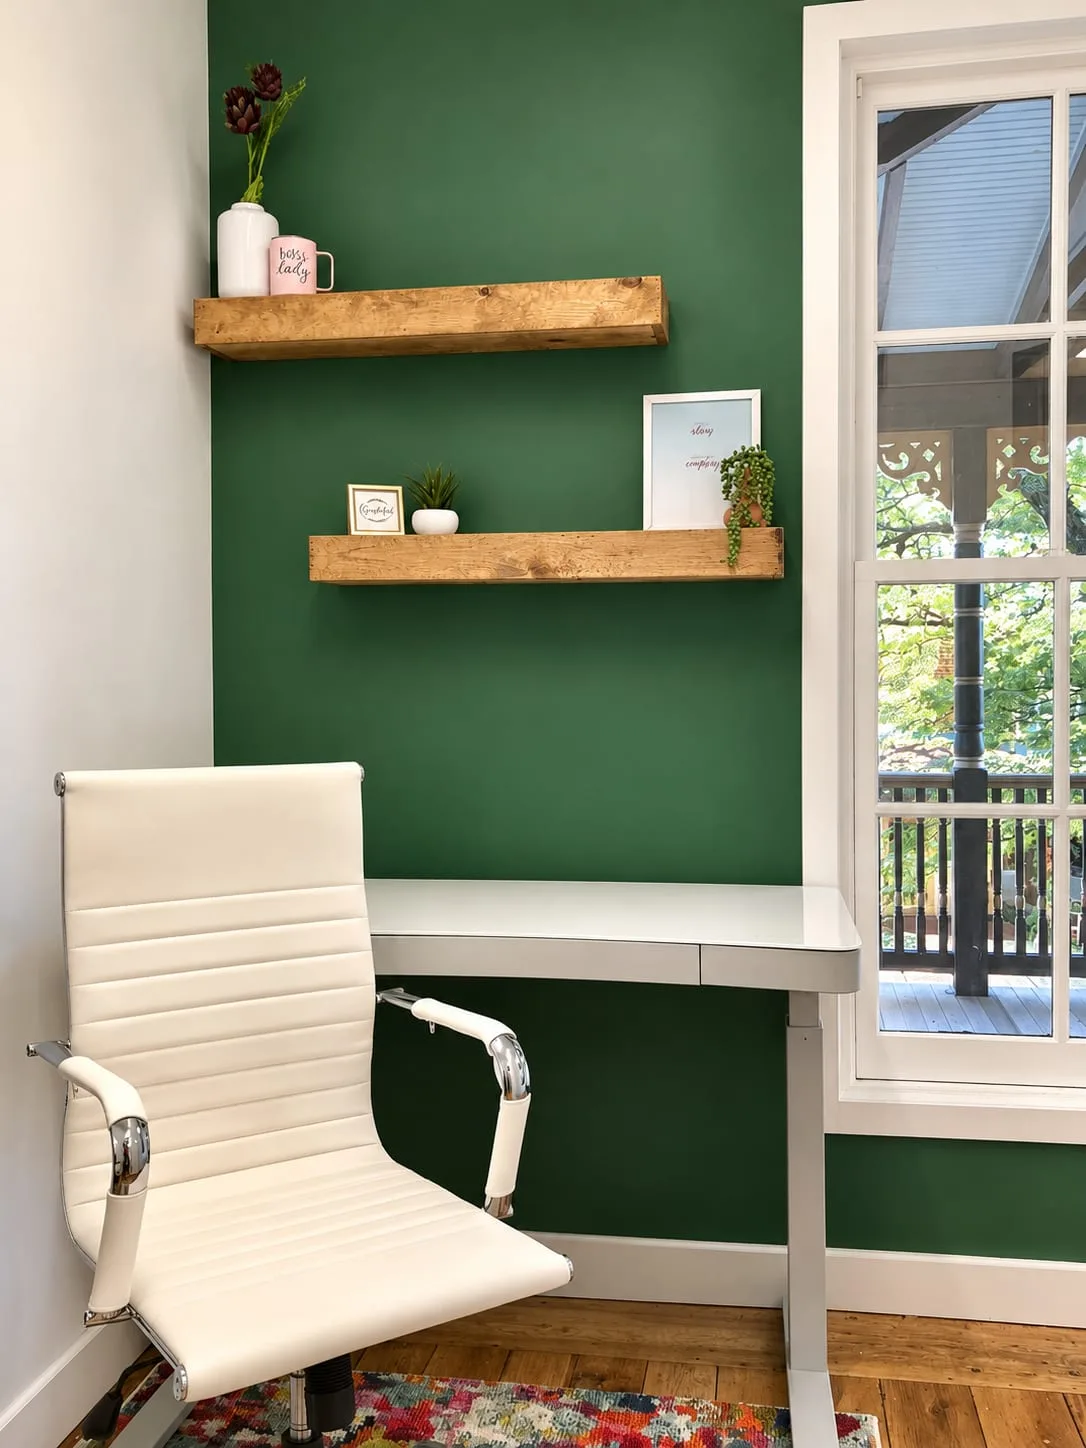
A small private office with a green accent wall
A private office with a green wall.
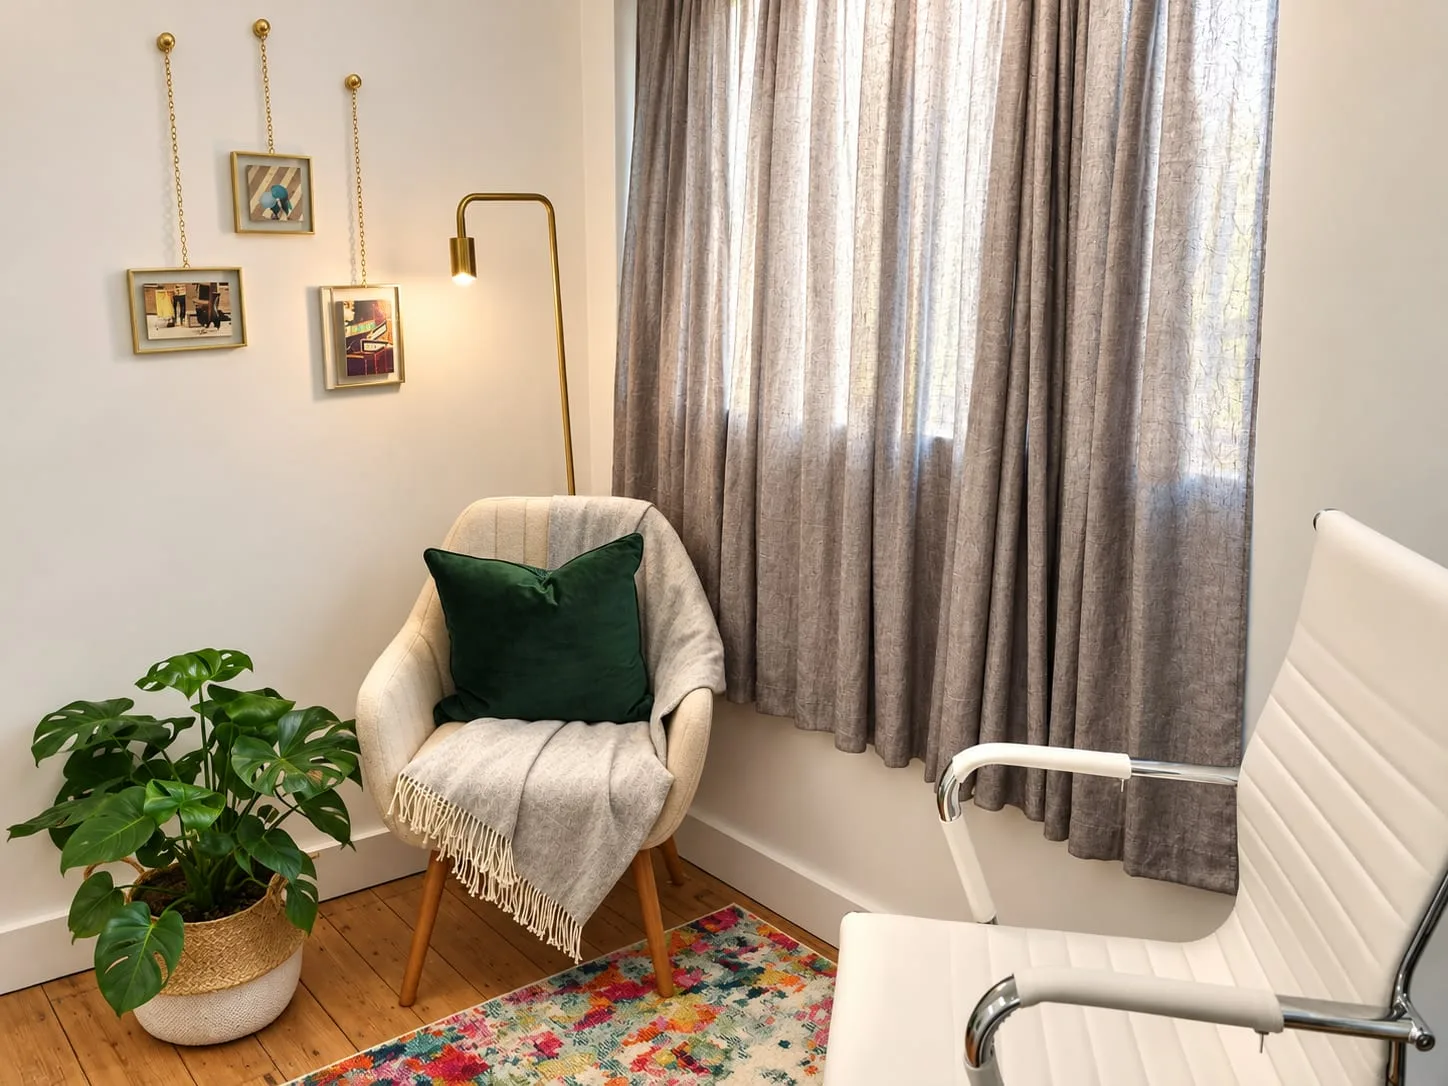
An office corner with an armchair, a plant and framed pictures by the window
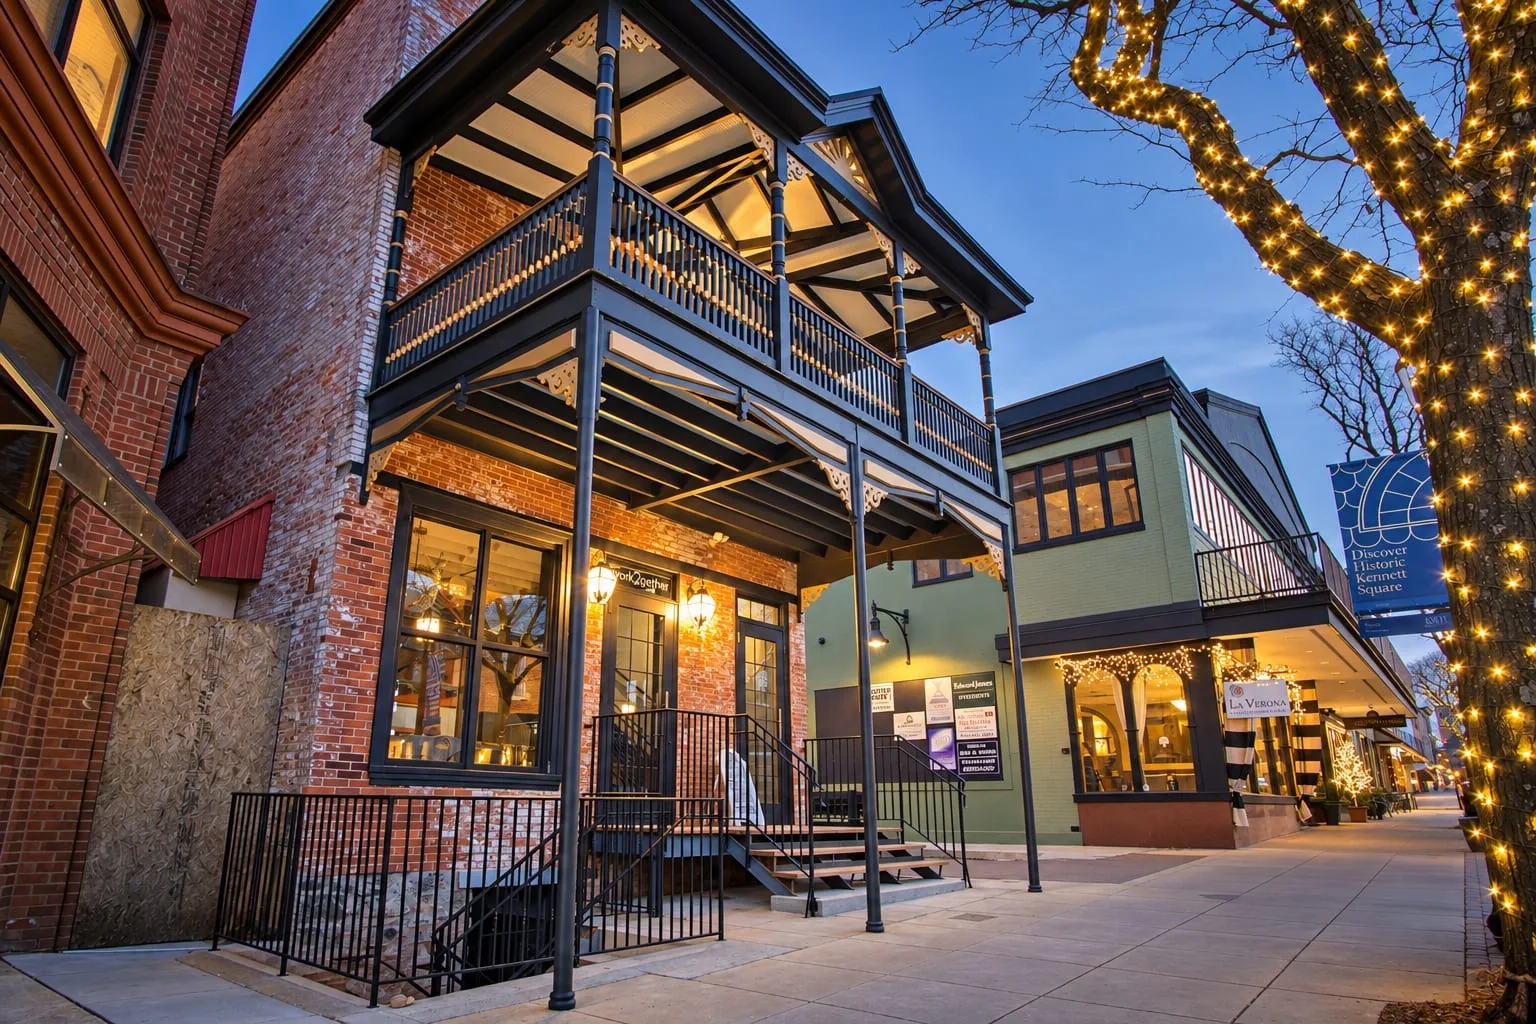
The double porch lit at dusk
The double porch lit at dusk.

Related services and work

All projects · More of our work in Chester County

Next step

Have a project like this in mind?

A few lines about the property and what you have in mind are enough to start.