The Campus
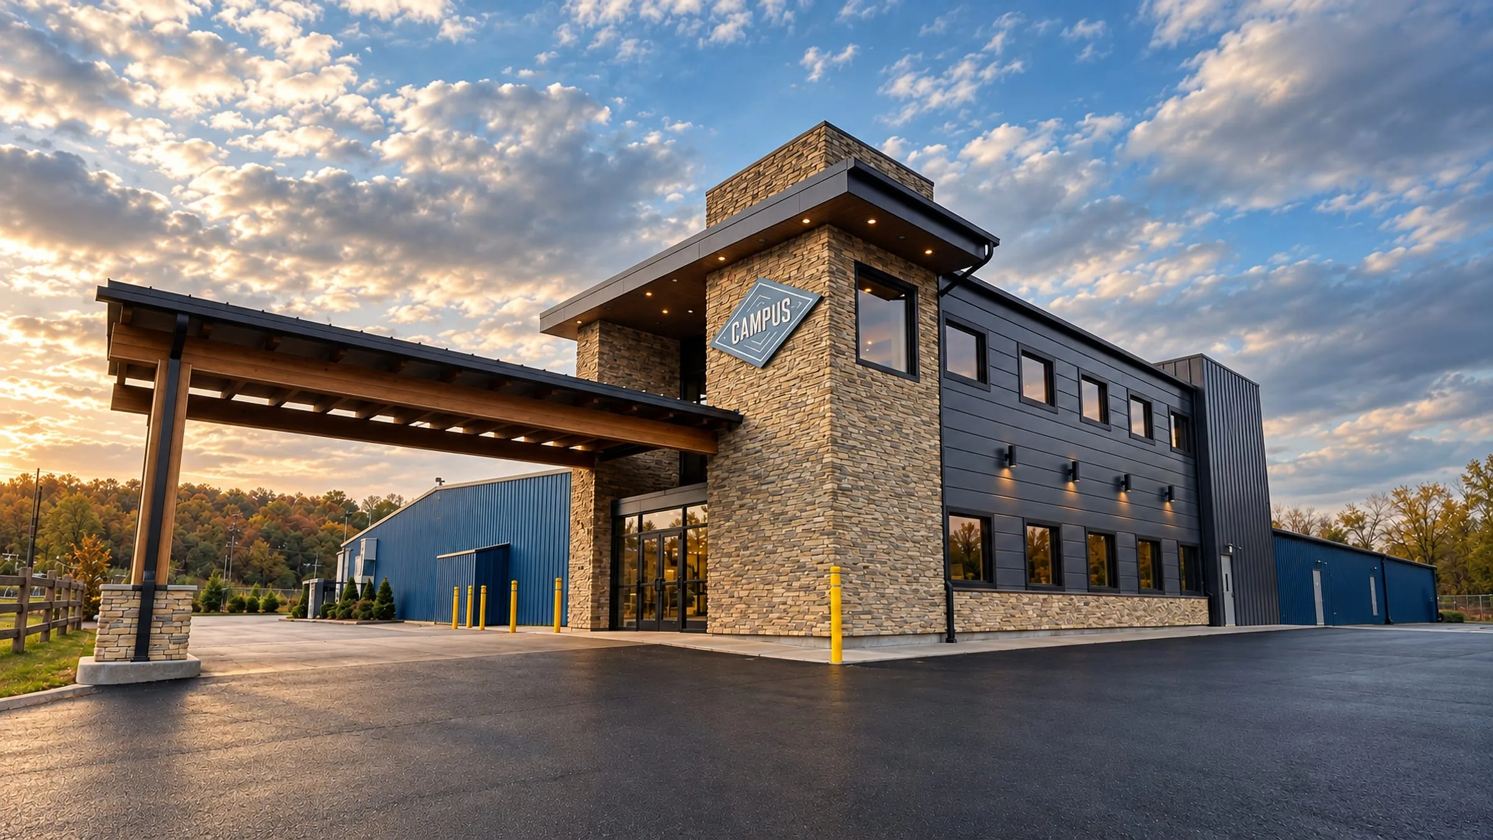
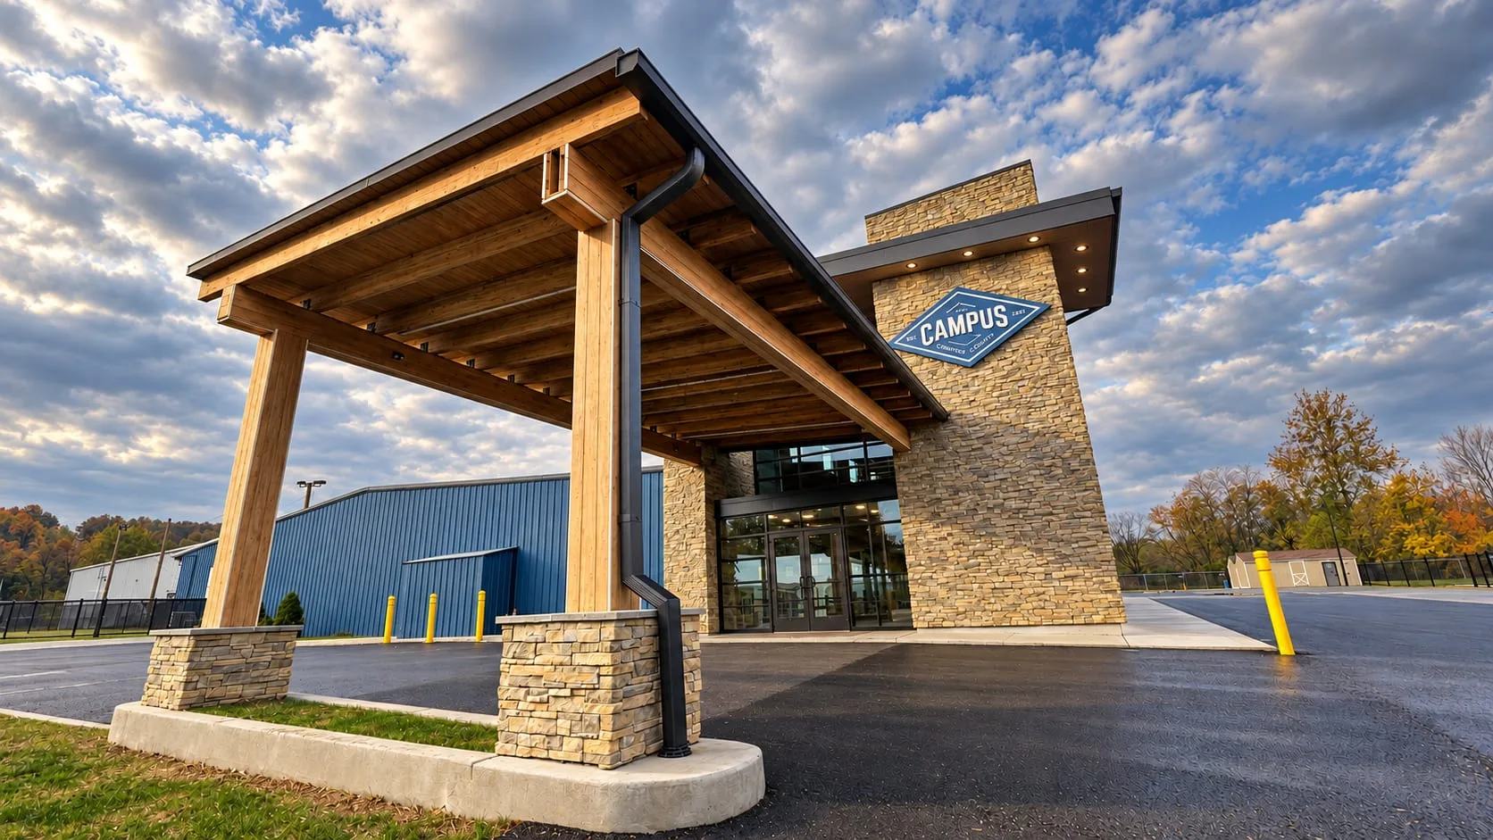
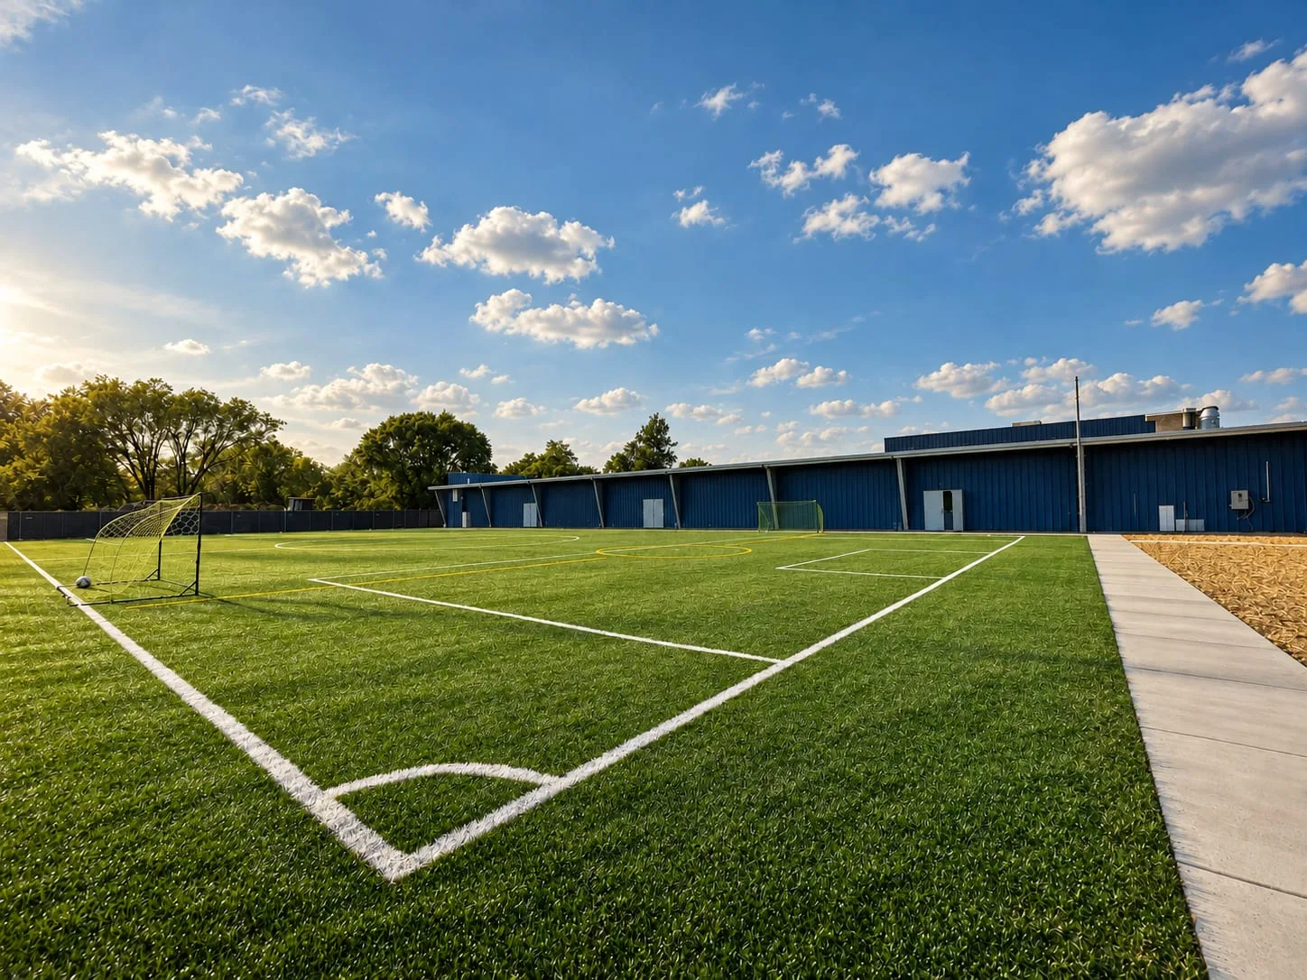
A roller rink expanded and transformed into an ice rink and multifunction sports facility, with a stone tower and timber canopy at its new entrance.
What we worked through
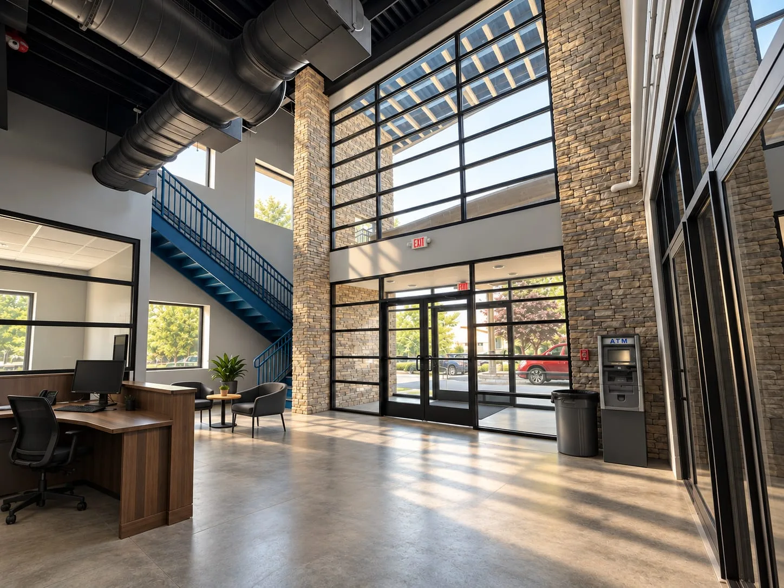
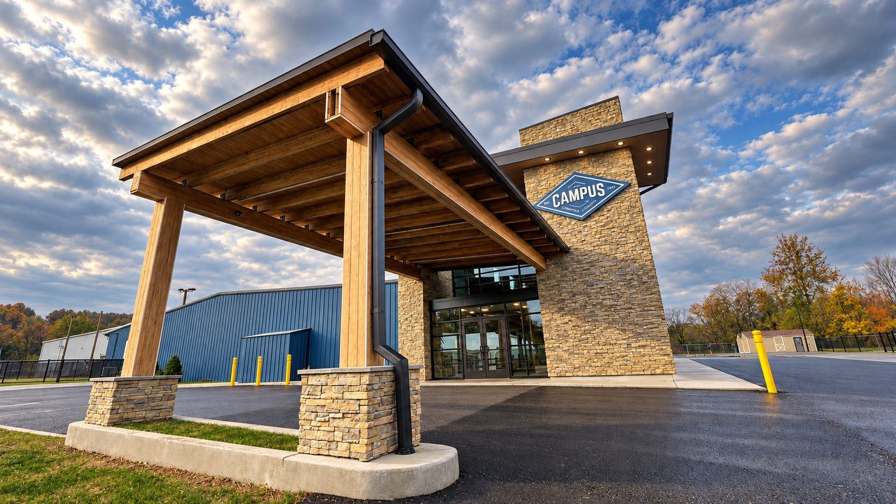
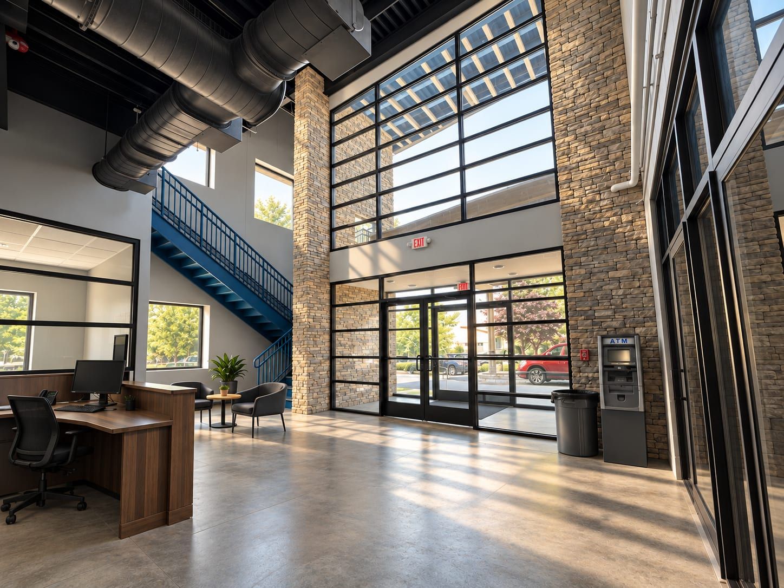
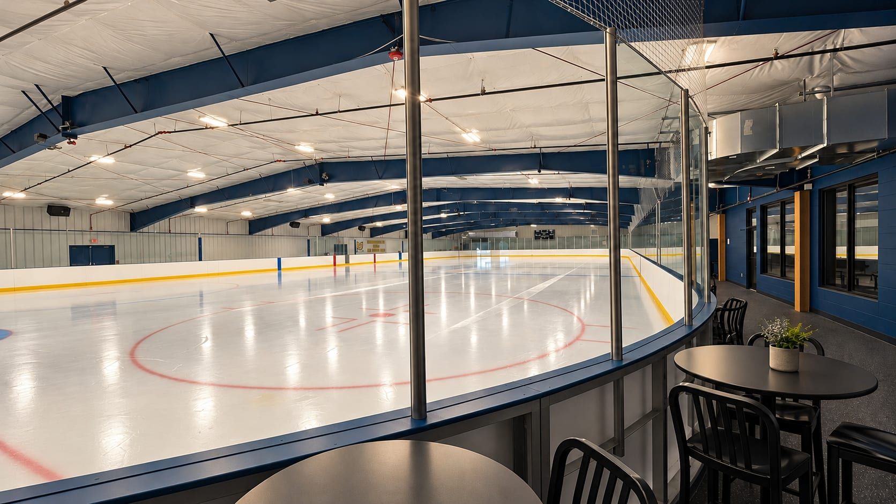
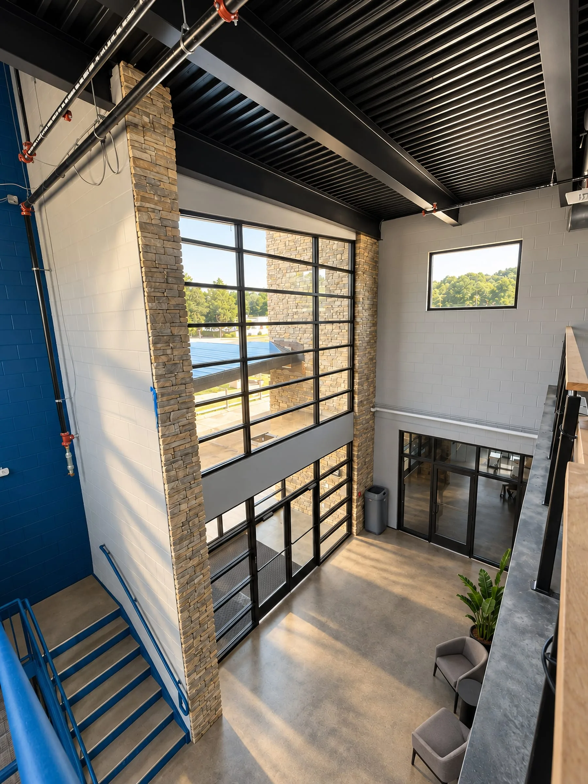
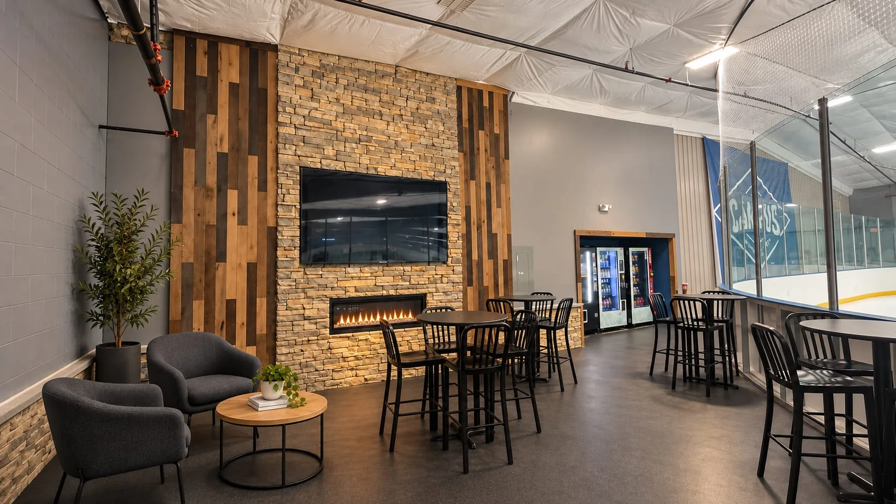
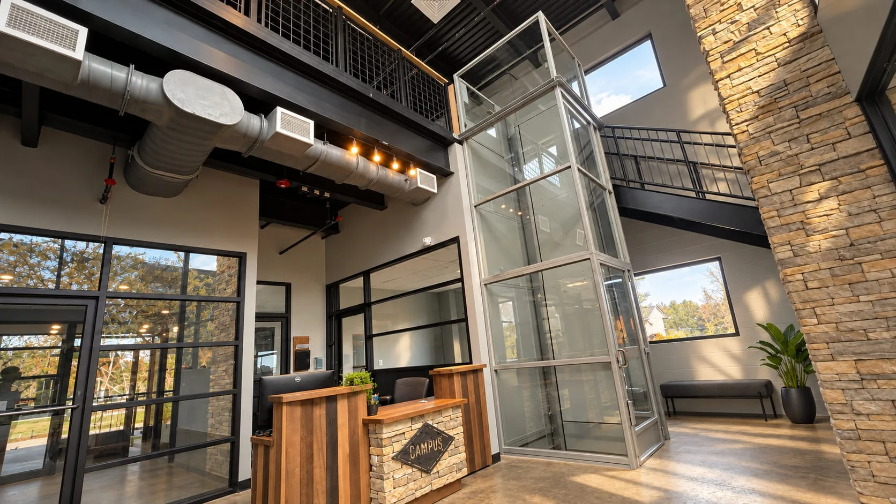
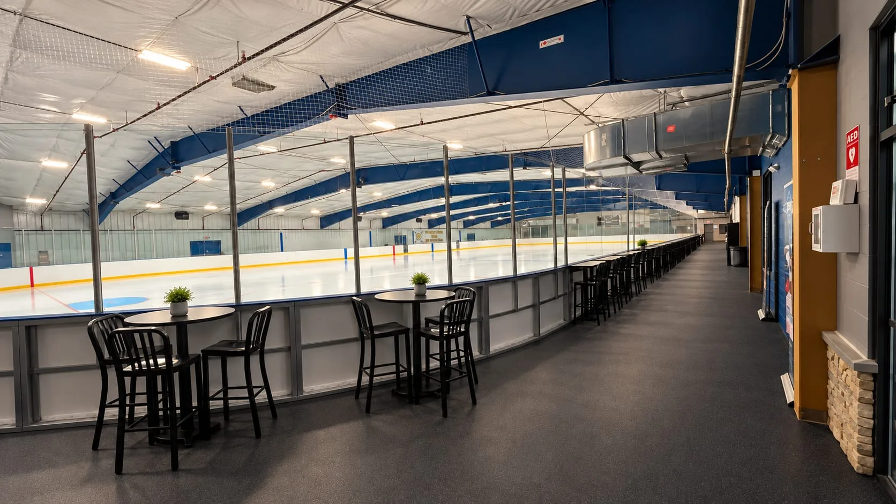
We kept the 23,000-square-foot rink building, converted it to ice and added a one-story wing at the rear. What it still needed was an entrance people could find and understand. We explored four directions for it before developing the one that was built: a two-story addition across the front, marked by a stone tower and a timber canopy. Behind its steel window wall, the lobby gathers everyone in one place, with the front desk, a lounge, locker rooms and a viewing area around it.
- Location
- Downingtown, PA
- Status
- Completed
- Project
- Commercial addition, Adaptive reuse
- Our role
- Architect — existing-conditions drawings, entrance options, design and permit drawings
- Use
- An ice rink and multifunction sports facility, converted from a roller rink
- Additions
- Two stories across the front, about 4,200 sq ft, and one story at the rear
- Existing
- A one-story roller rink of about 23,000 sq ft
From roller rink to sports facility.
What was there, what we added, the entrances we explored and what was built.
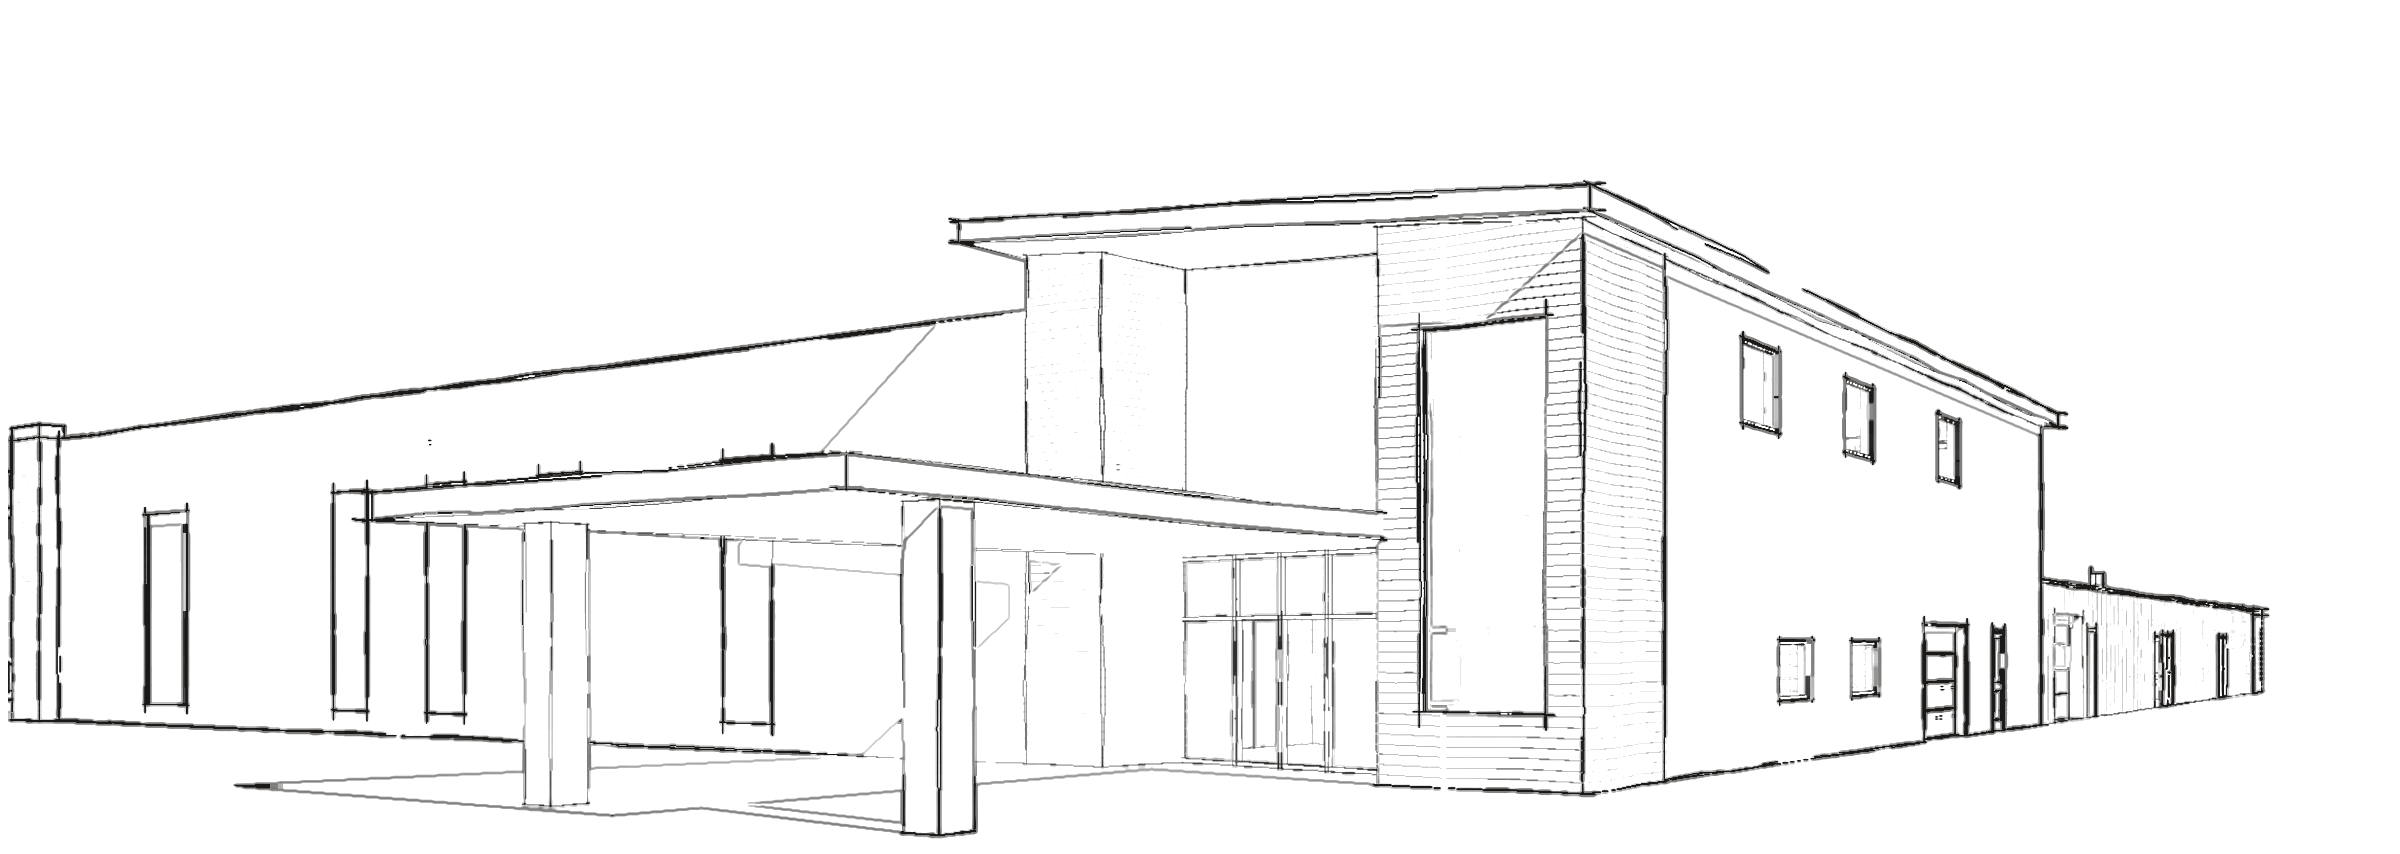
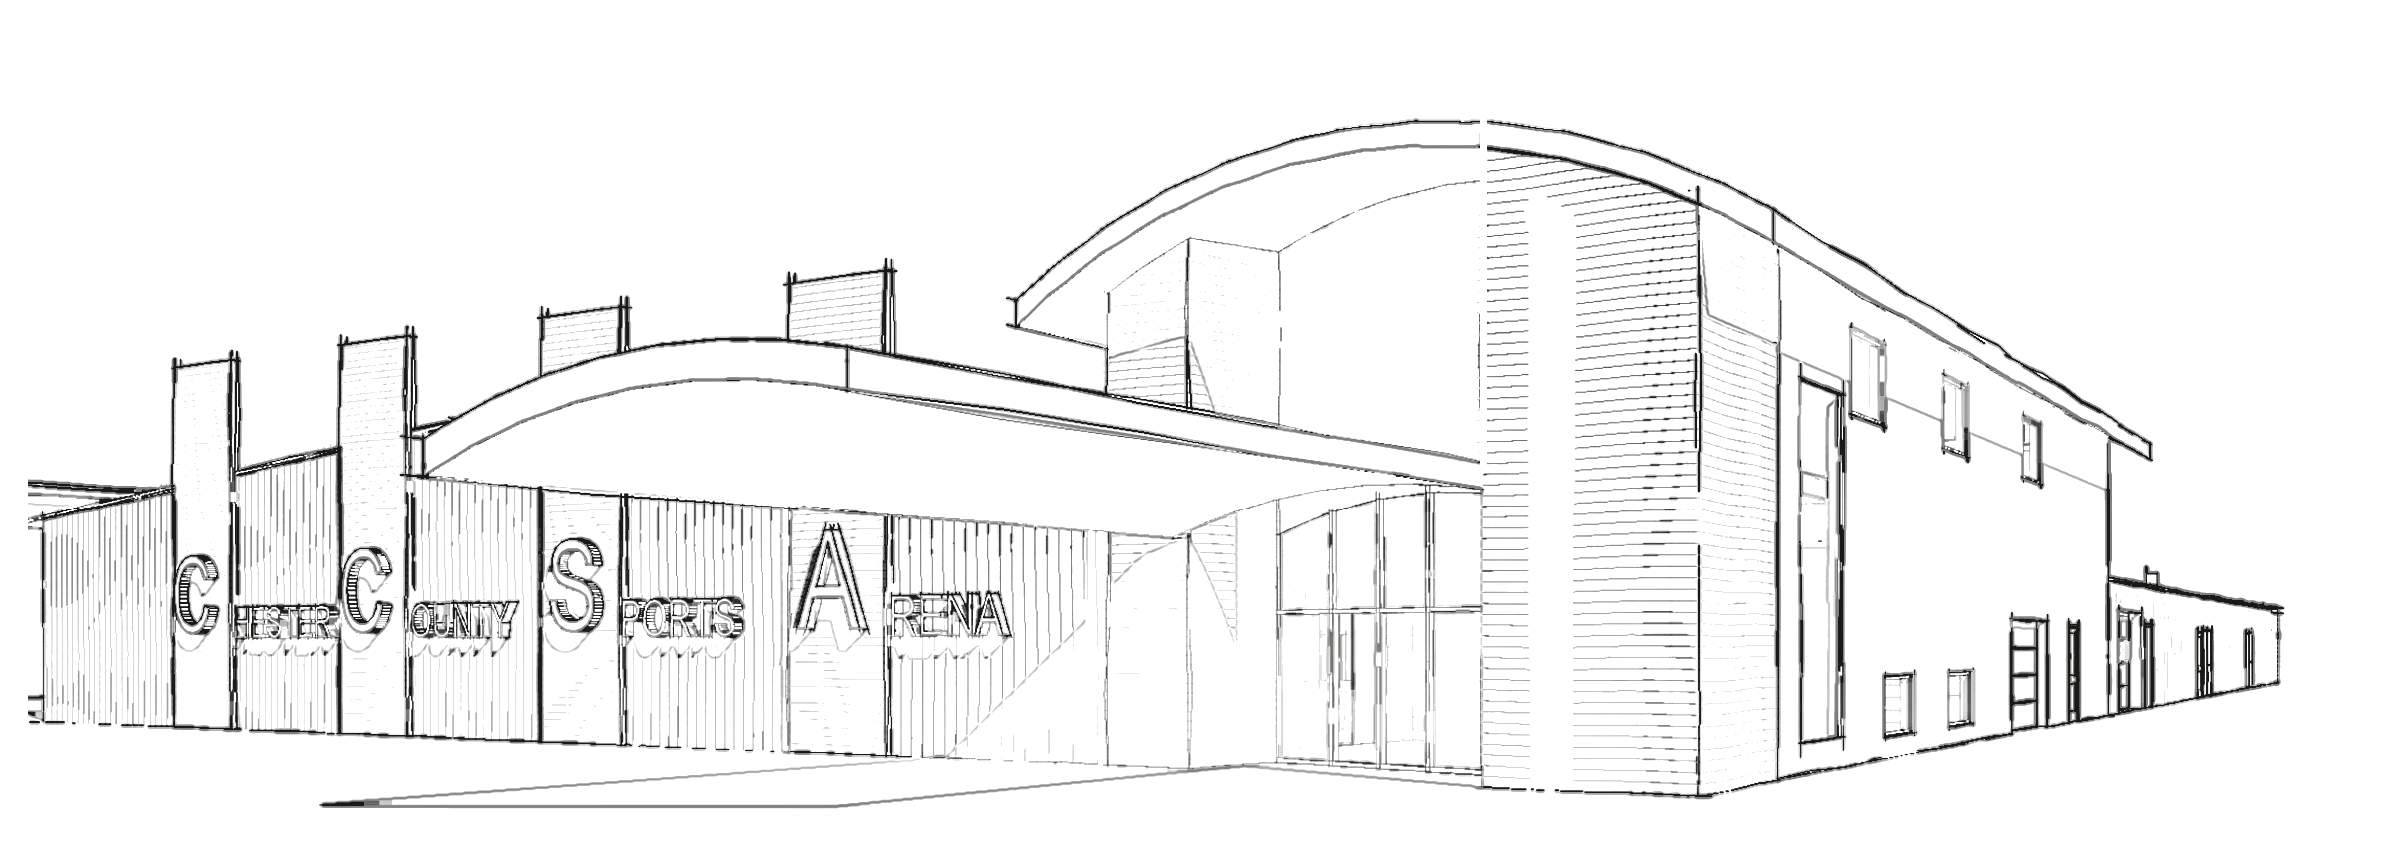
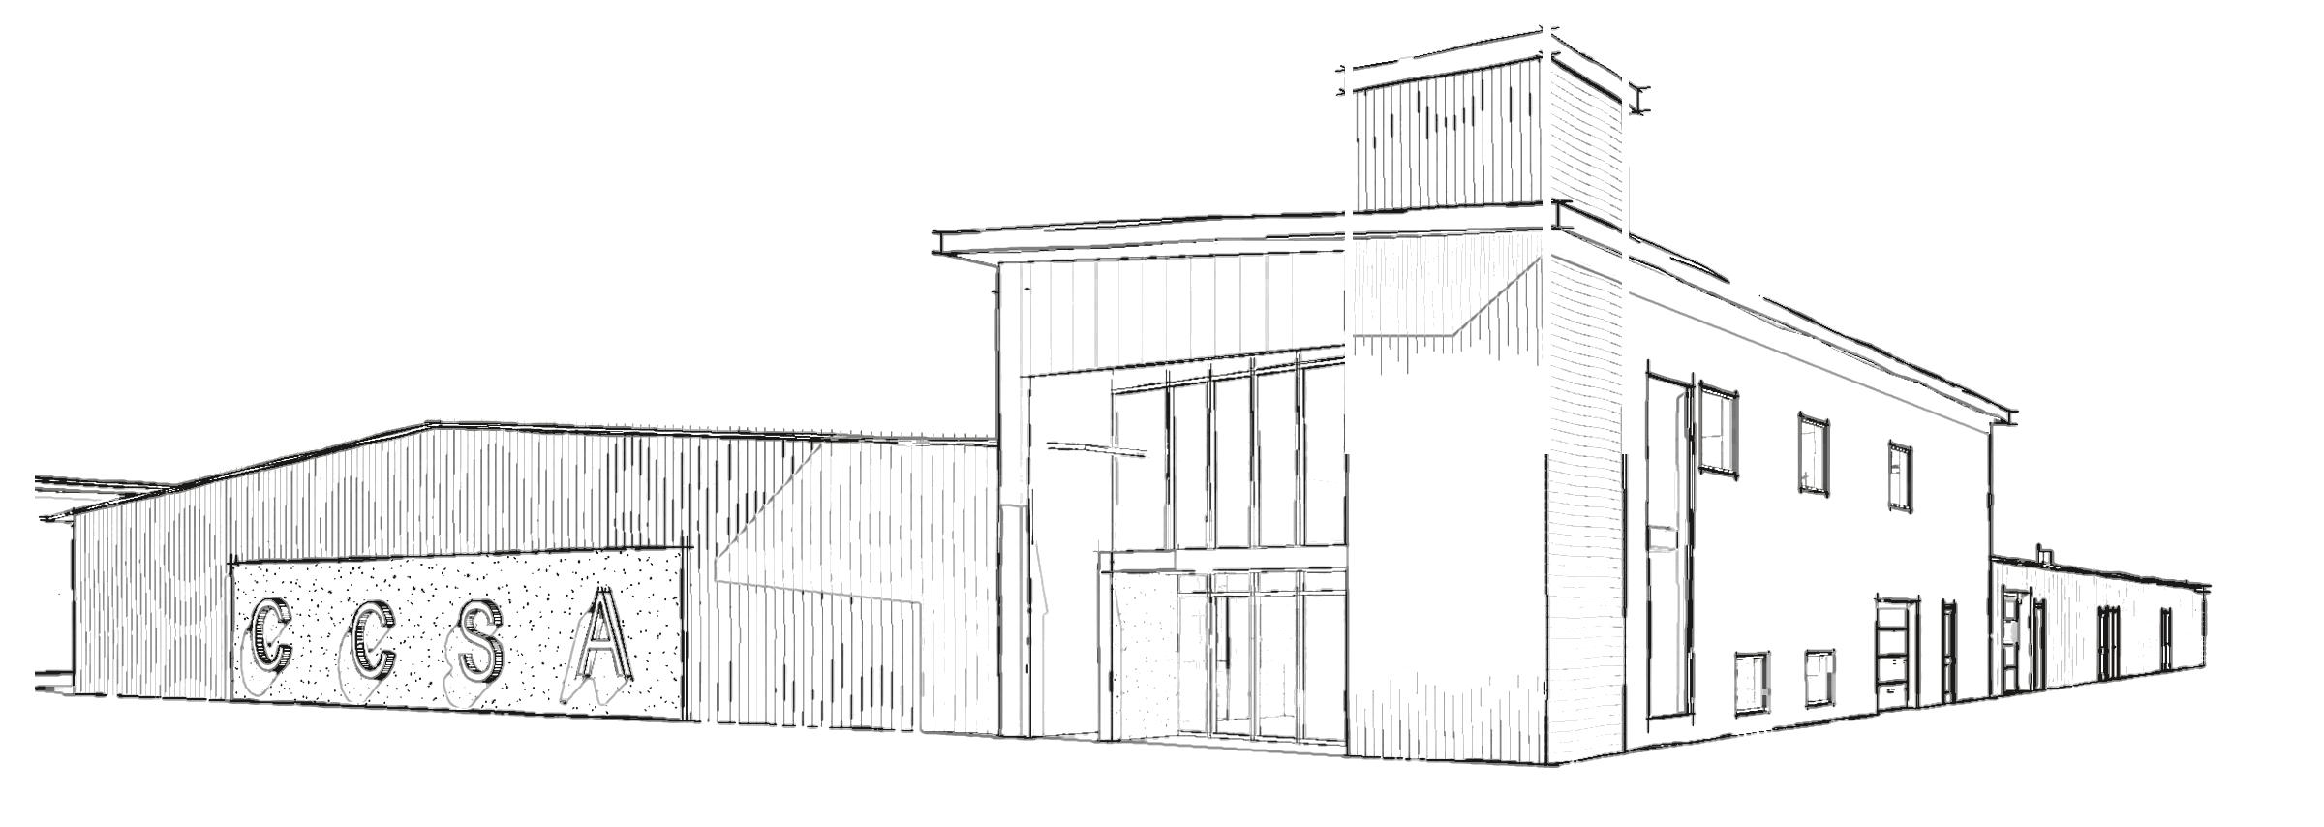
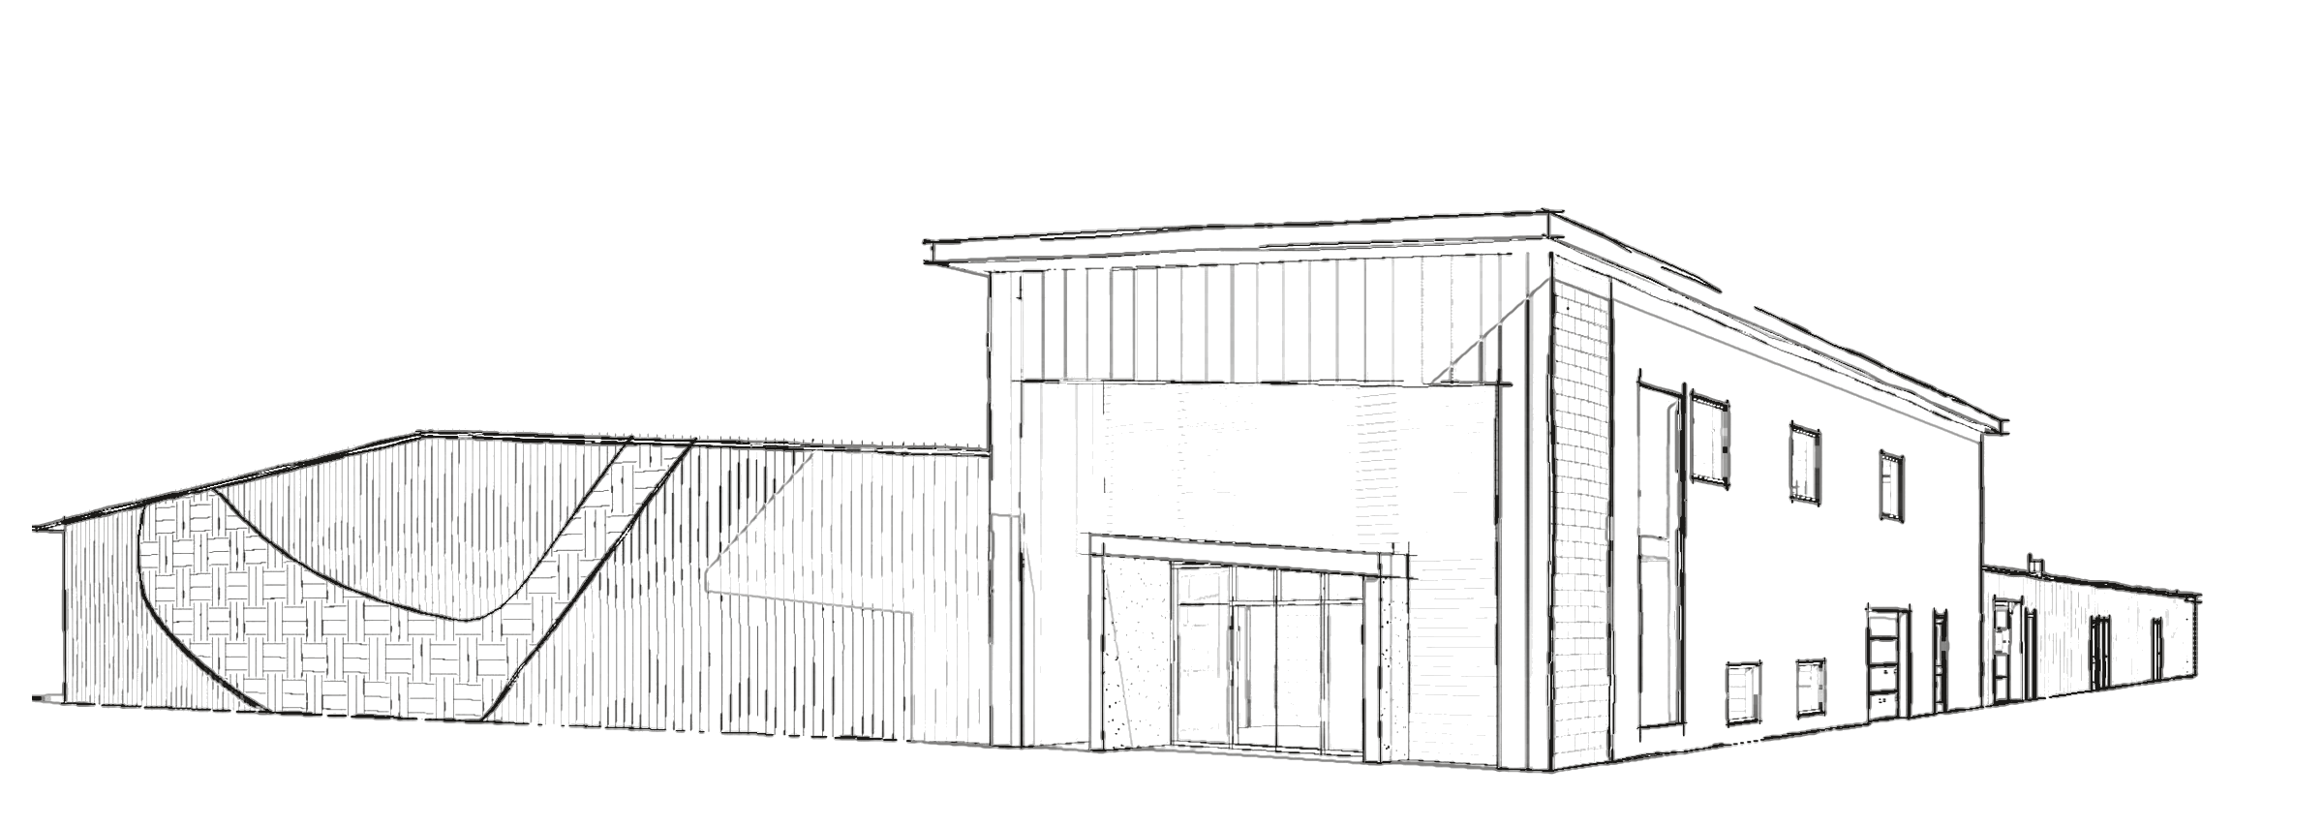
Entry option · March 2020 · not built
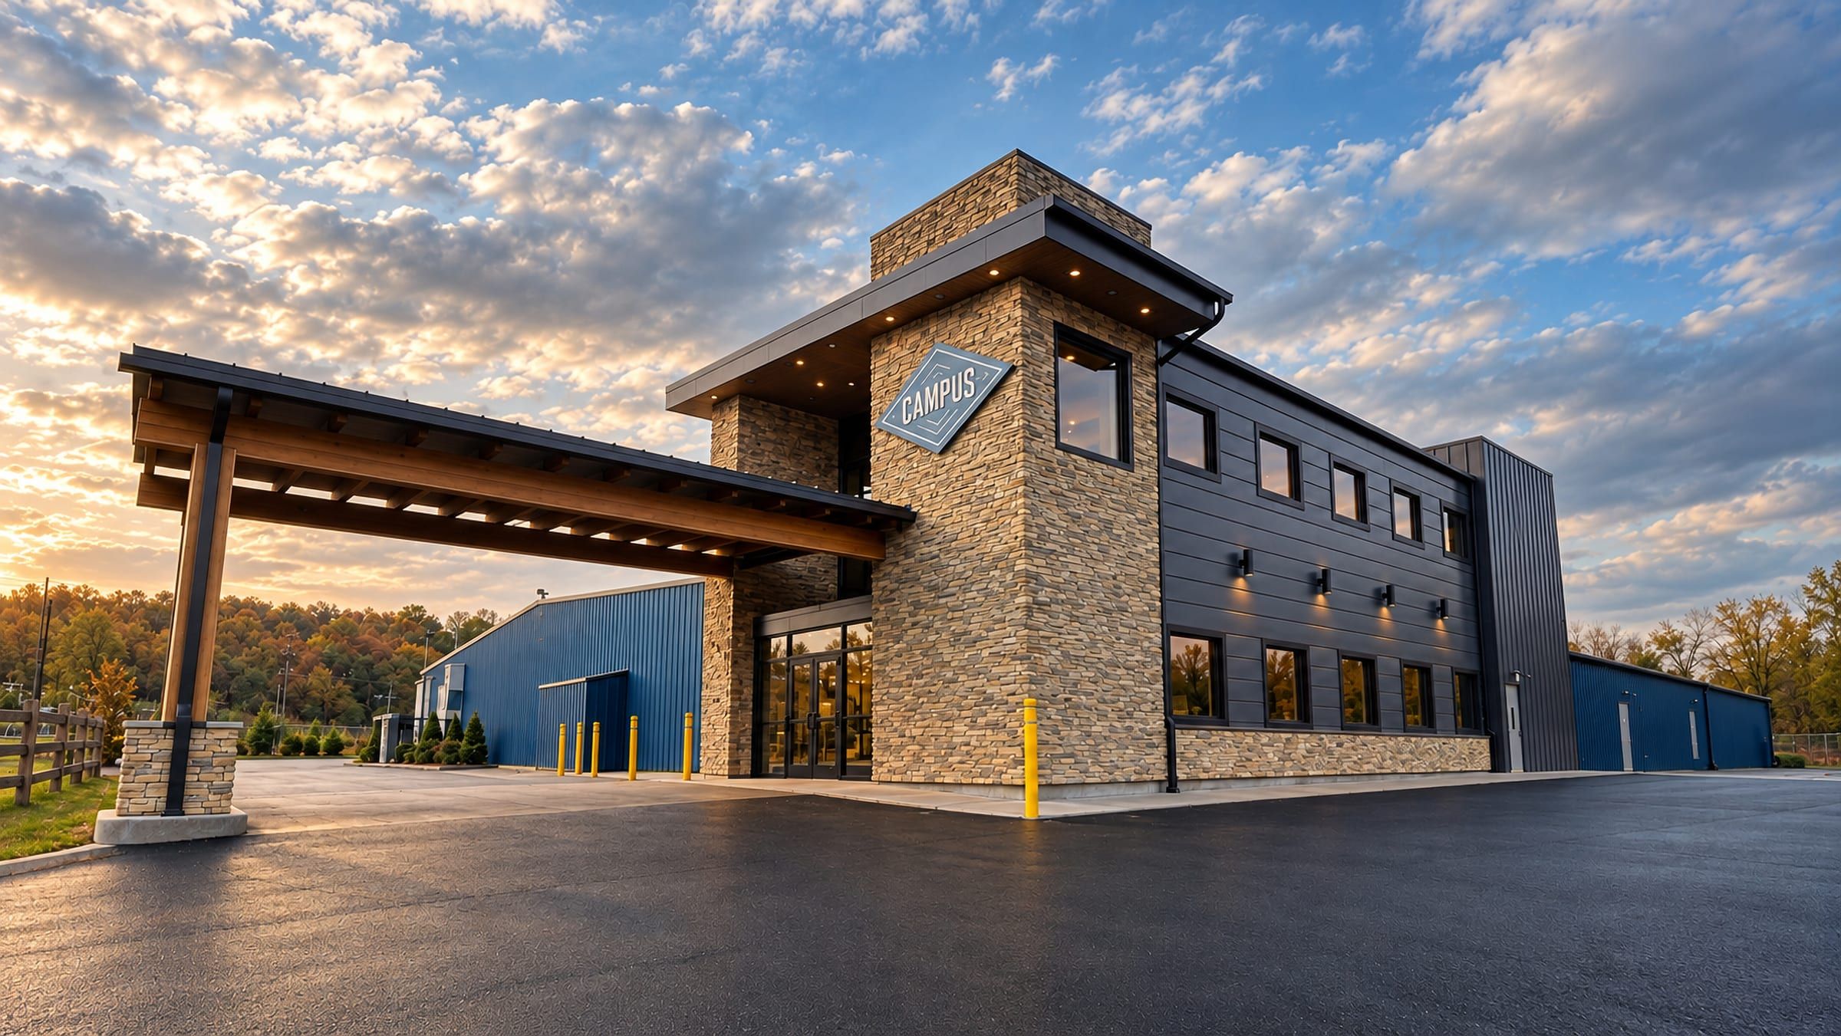
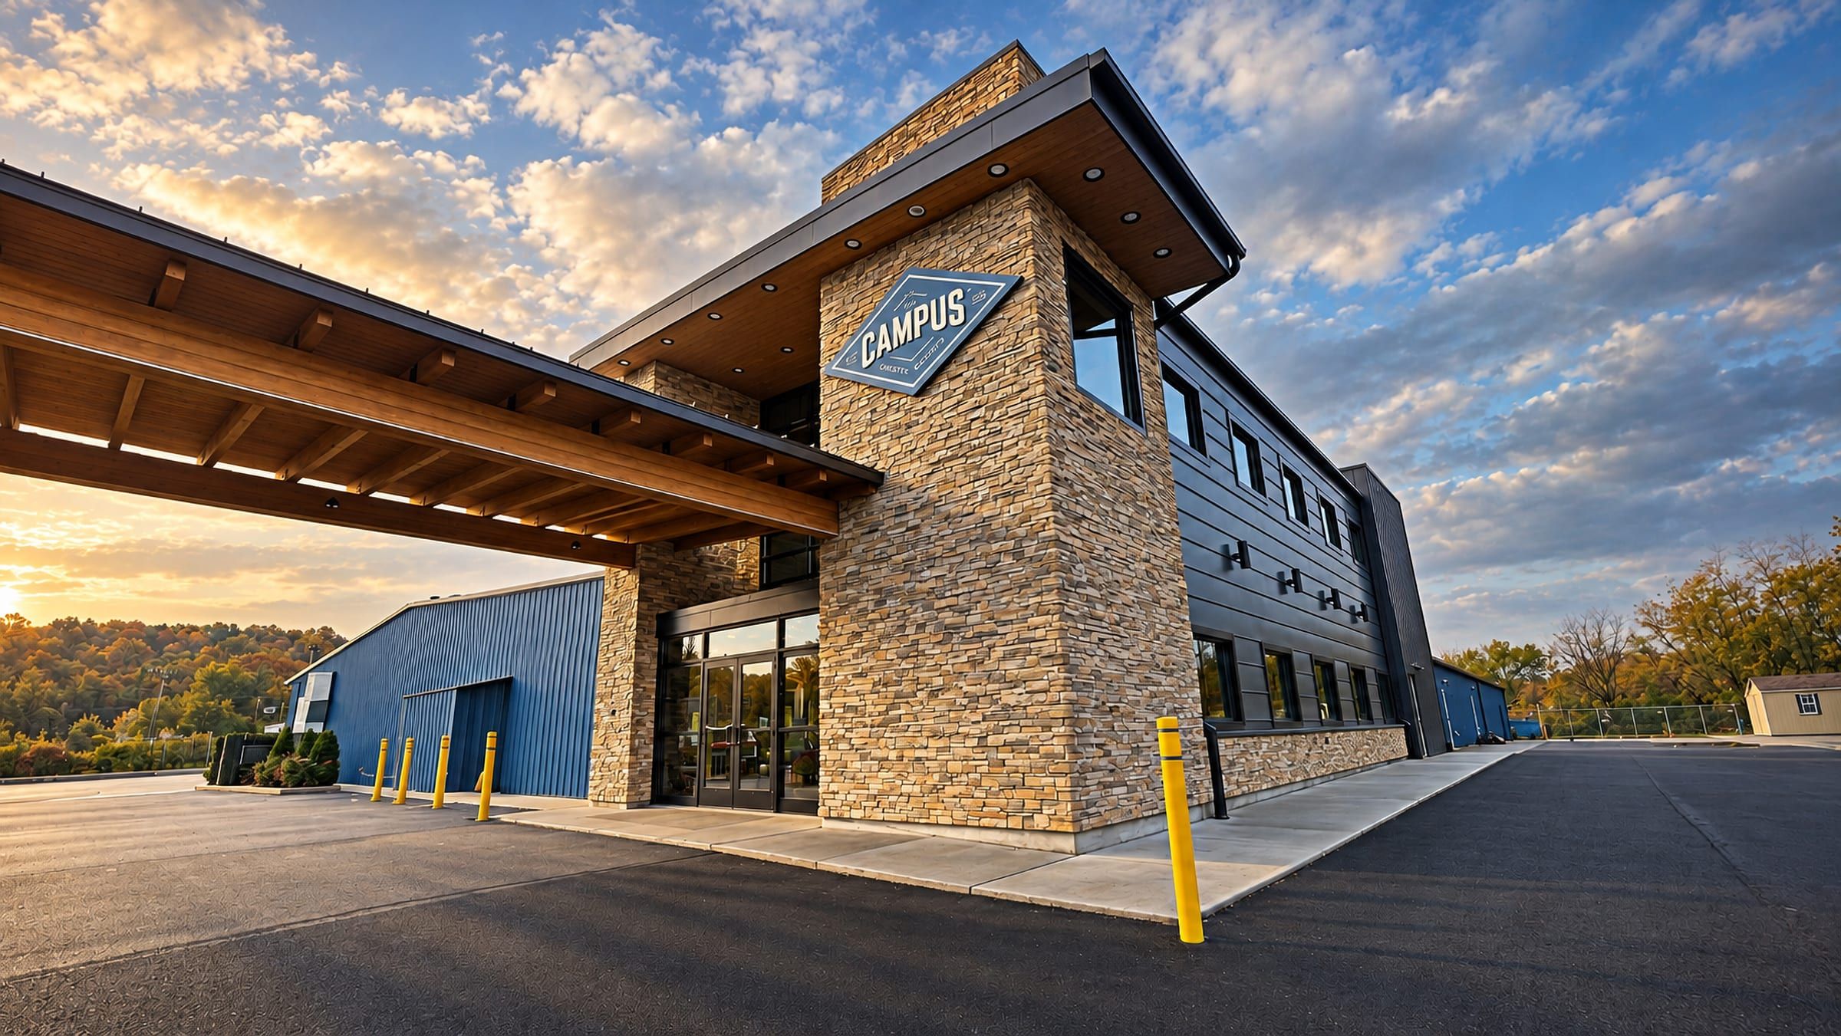
Built
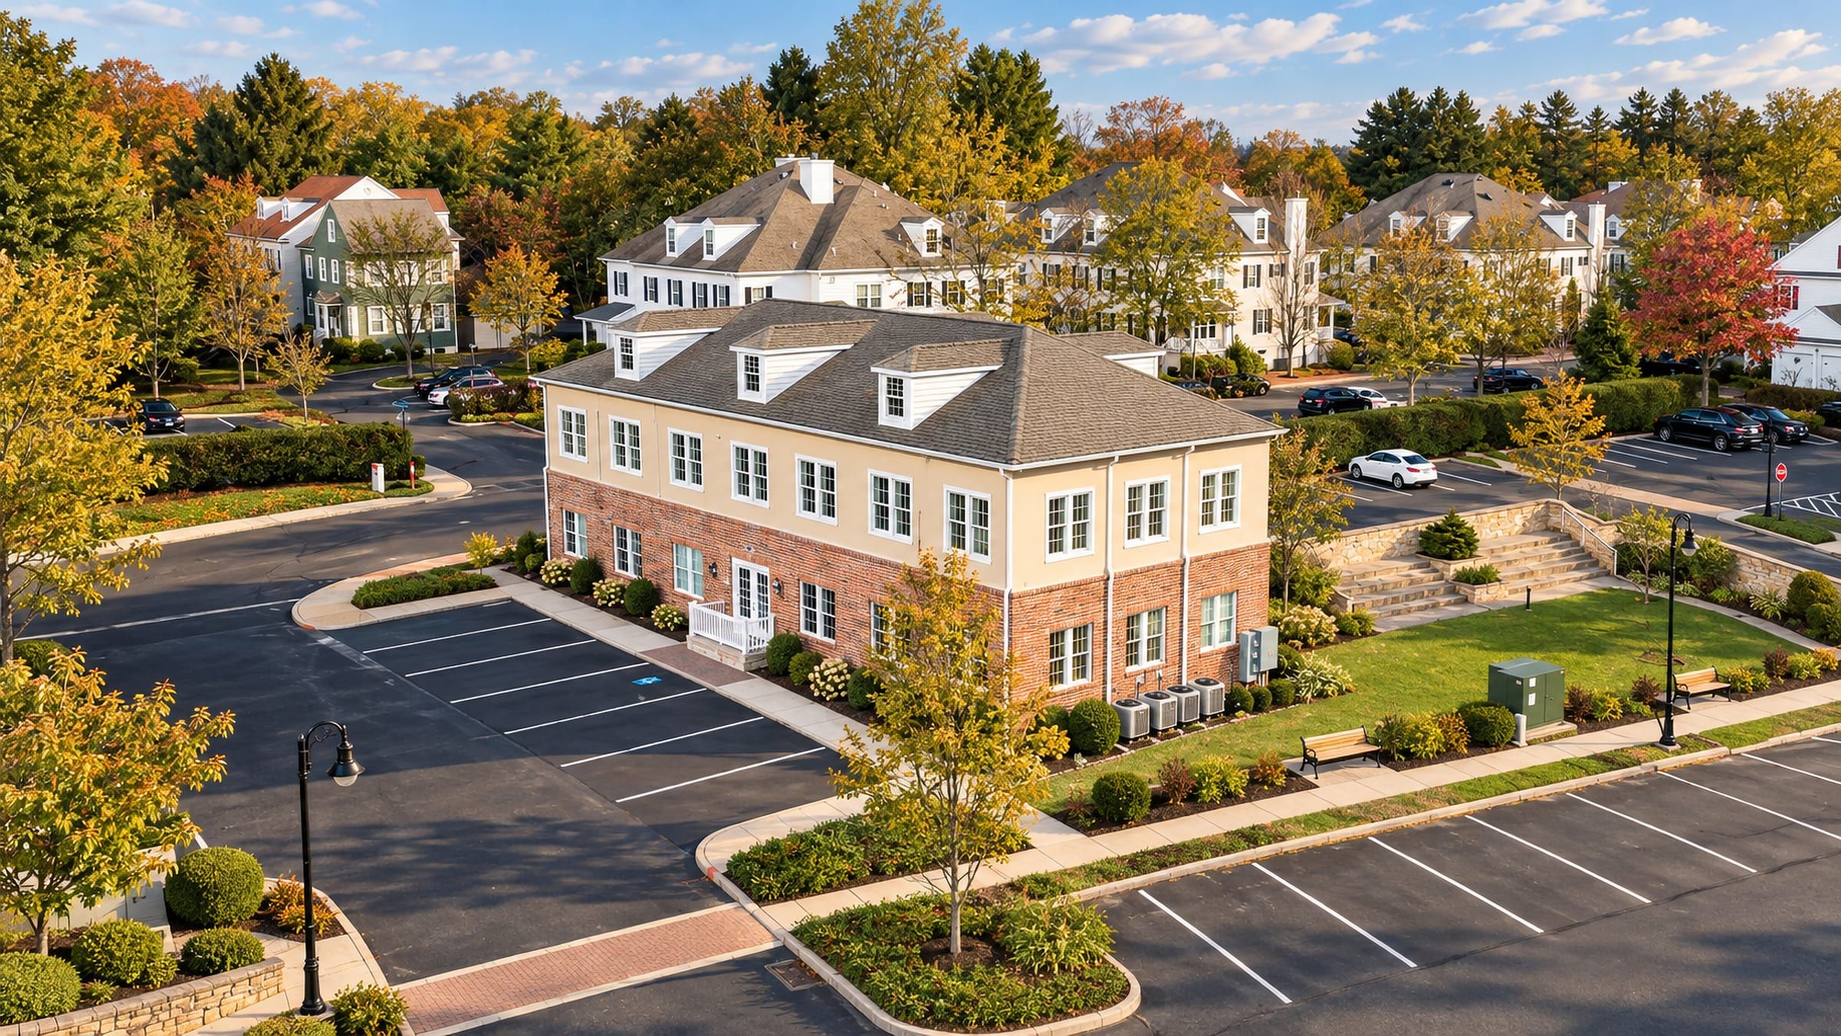
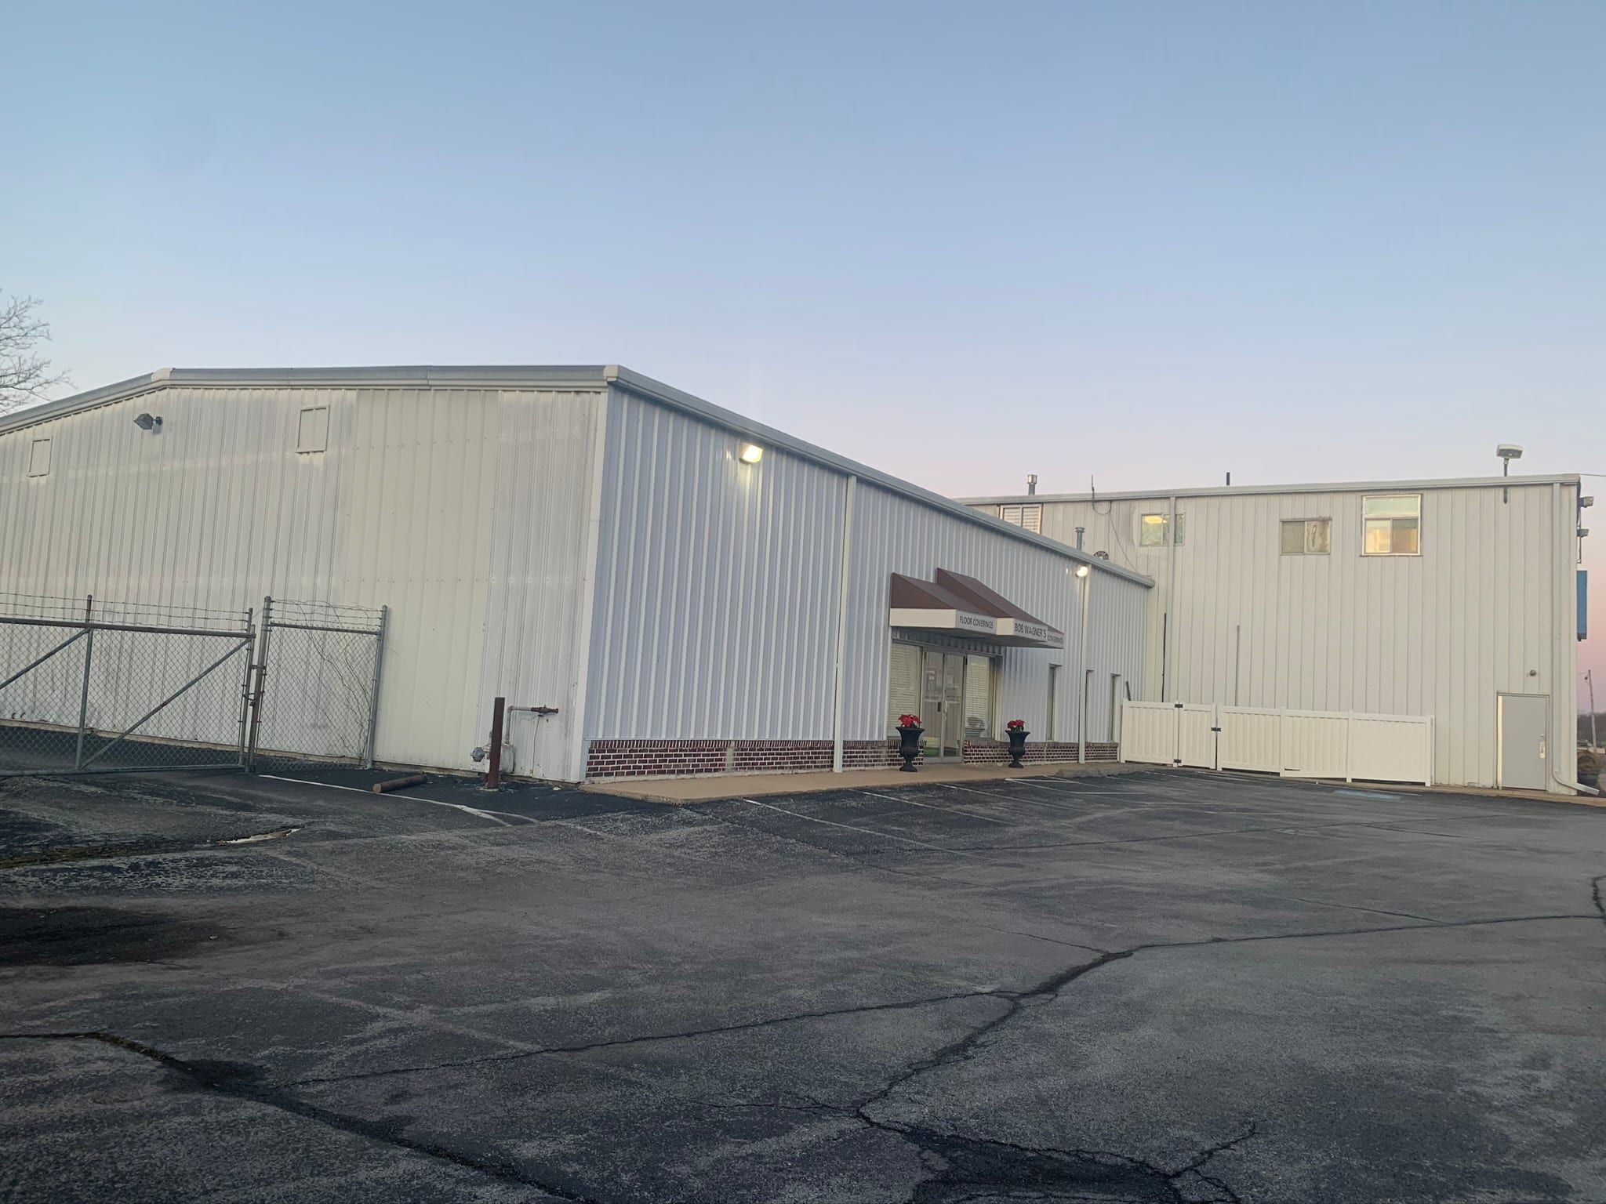
Before · roller rink · 2020
Expansion · drawings · 2020
A roller rink
The Campus started as a roller rink in a plain metal building along the highway, its entrance easy to miss.
Kept, added to, converted
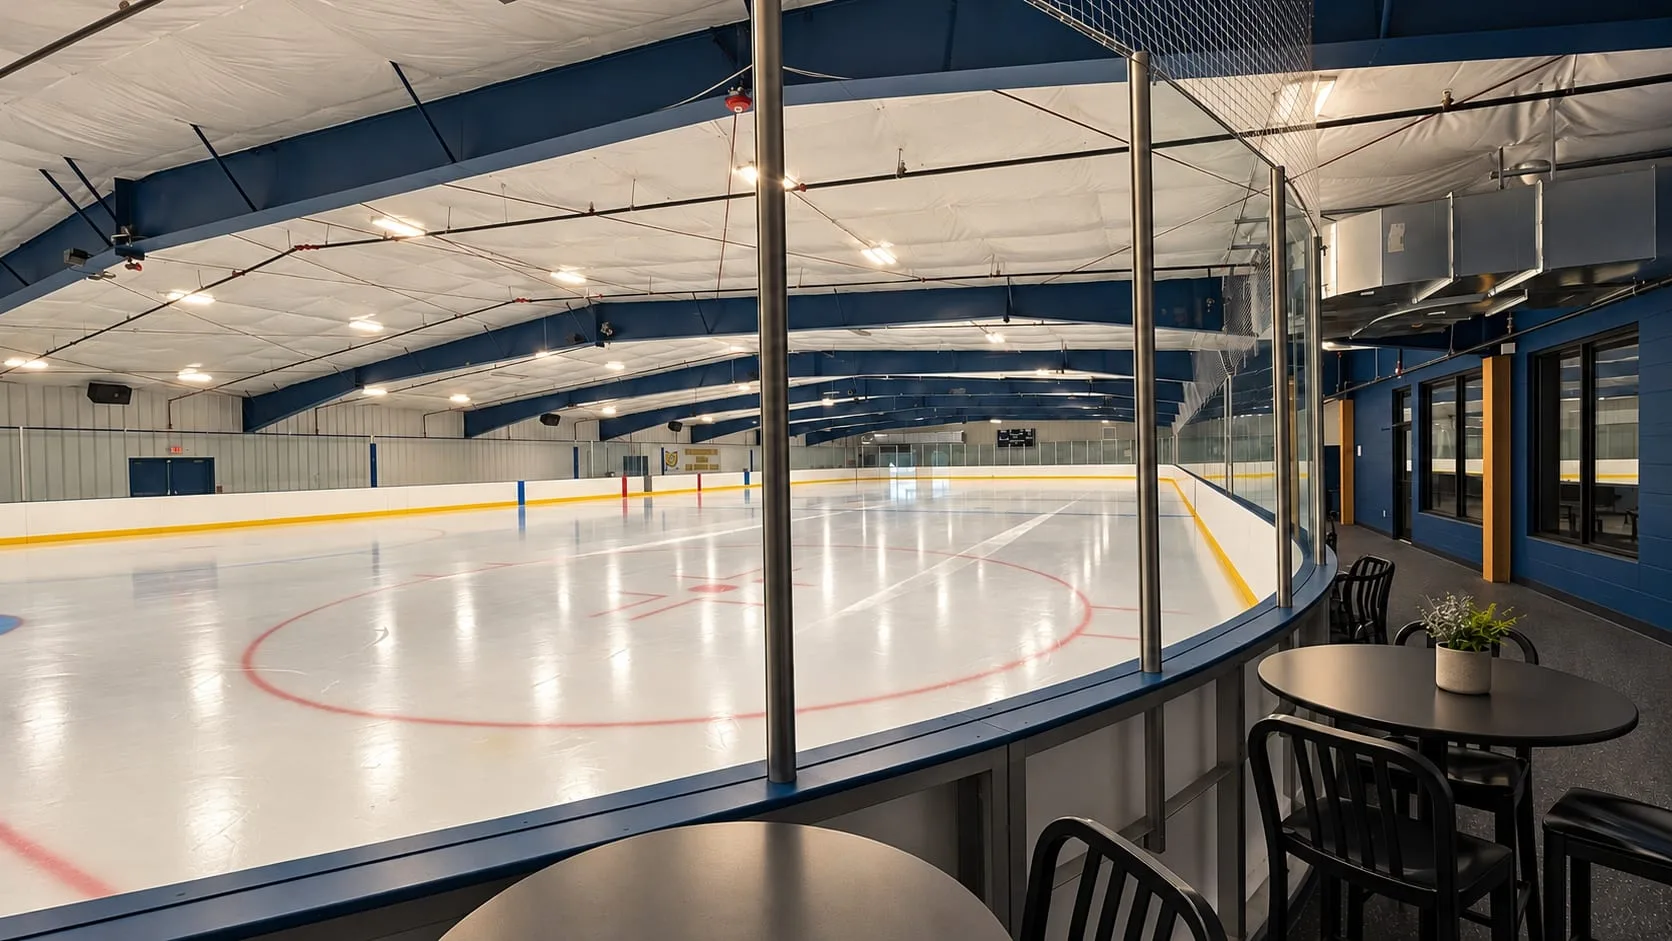
We kept the rink building and built onto it. Inside, the skating rink came out and an ice rink went in.
- Kept
- The one-story rink building, about 23,000 sq ft
- Front
- A two-story addition, about 4,200 sq ft: the entrance, lobby and offices
- Rear
- A one-story addition
- Inside
- An ice rink, with a viewing area, locker rooms and dining
Four ways in, from one viewpoint
In March 2020 we drew four entrances from the same viewpoint, so the owners could compare them side by side. Choose one on the drawing.
- 1 · Canopy
- A broad canopy shelters the entrance, with a two-story block marking the point of arrival.
- 2 · Curved roof
- A curved roof gives the entrance its own profile, with large lettering readable from the road.
- 3 · Tower
- A taller entrance, easier to recognize from a distance, with glass opening up the arrival space.
- 4 · Framed entry
- A projecting frame marks the doorway, with a large graphic across the existing front.
Easy to find, arrive at and walk into
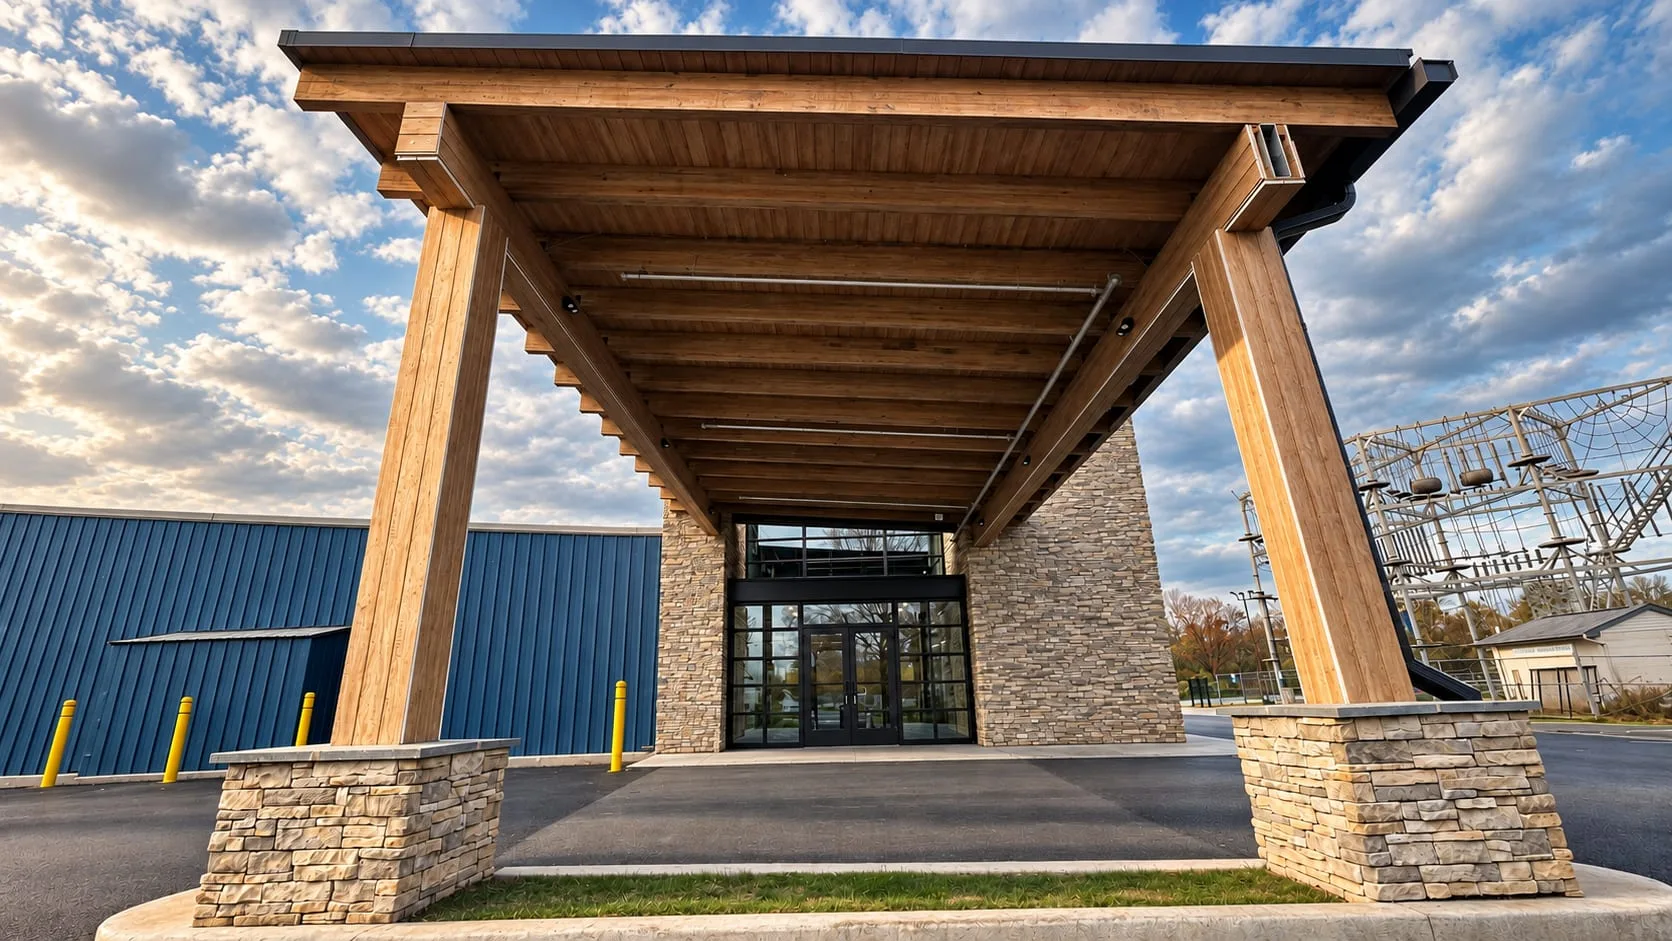
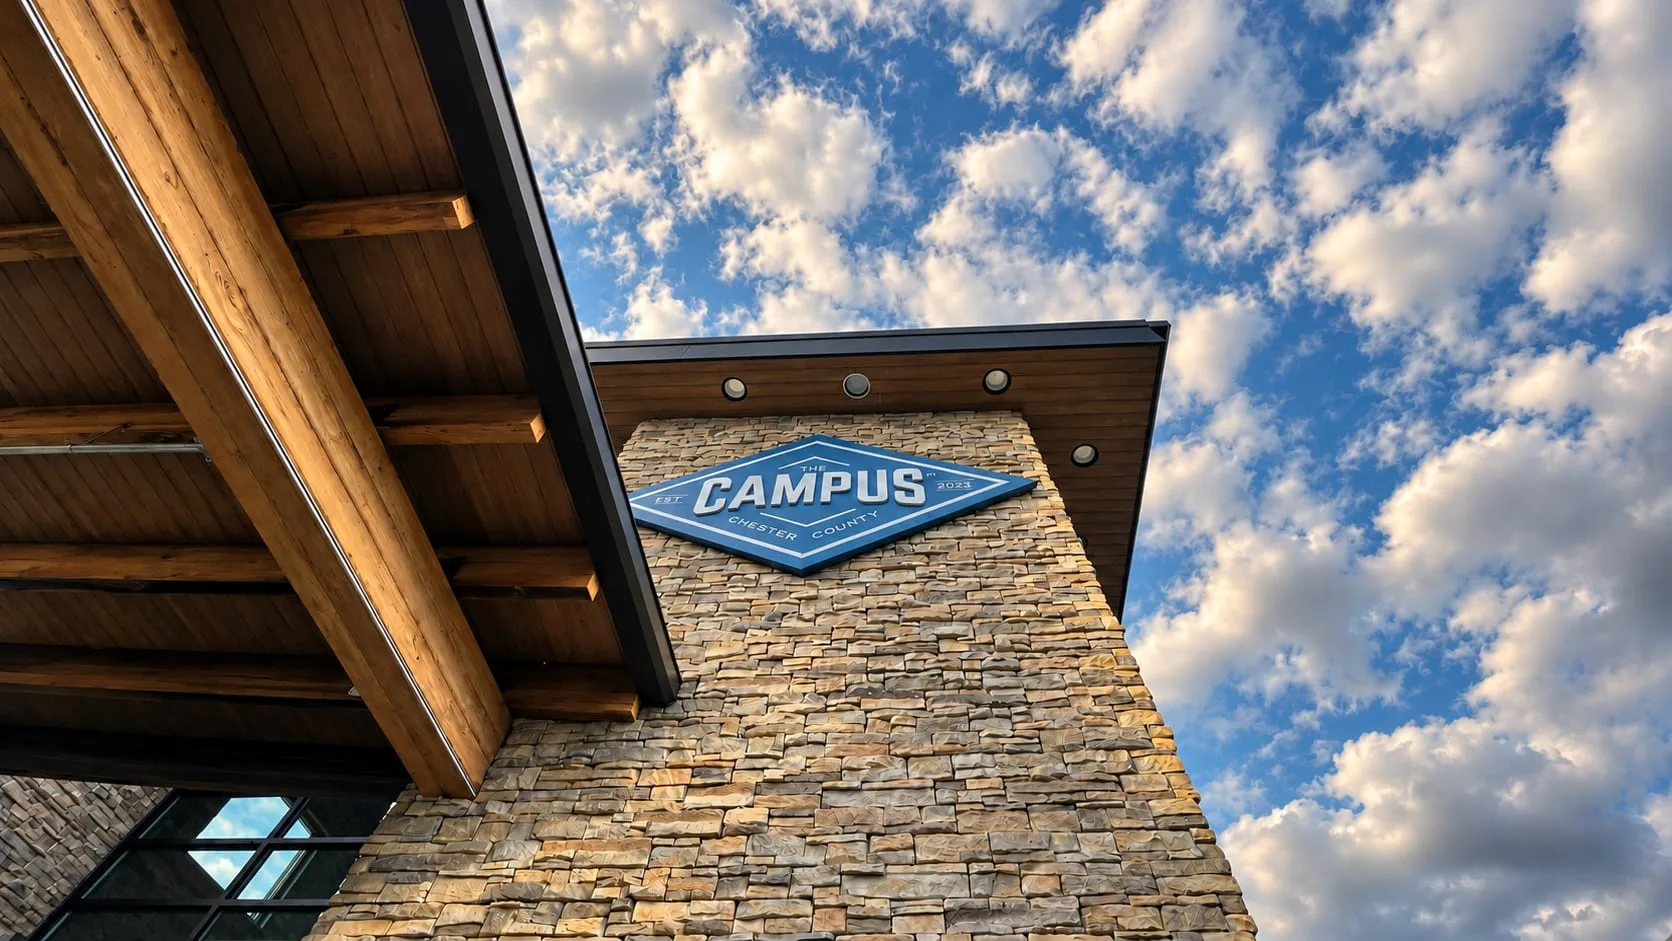
The final design brought together the tower and the canopy from the options. The tower makes the entrance easy to find from the road, the canopy shelters the drop-off, and the two-story lobby brings everyone into one place.
- 1 · Find it
- The stone tower, seen from the road and the parking lot
- 2 · Arrive
- A heavy-timber canopy over the drop-off
- 3 · Enter
- One two-story lobby for everything, the rink beyond
Related services and work
Services behind this project