Doylestown Office
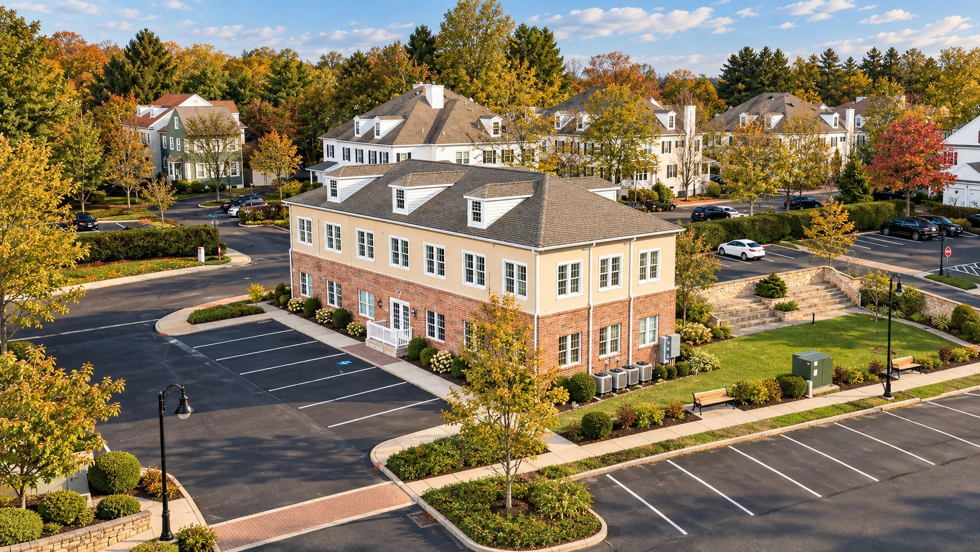
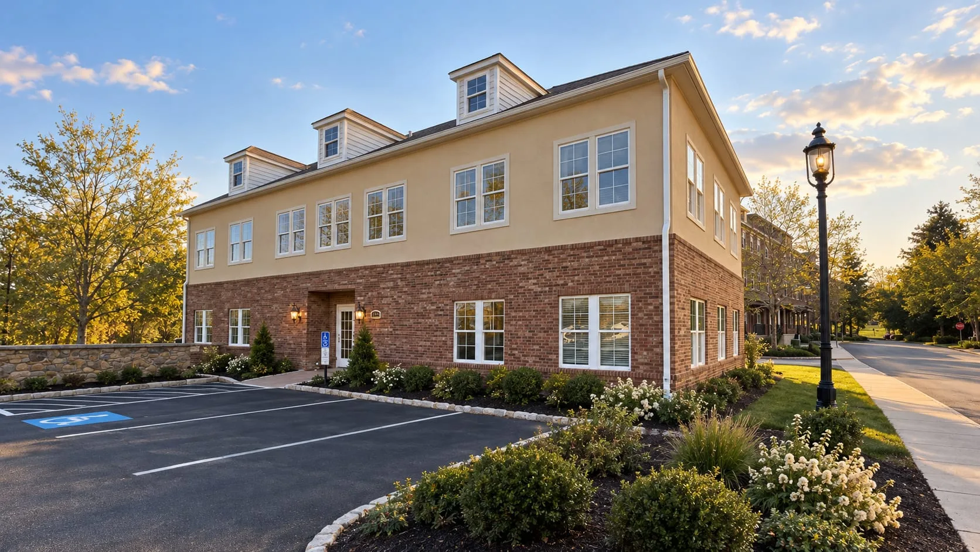
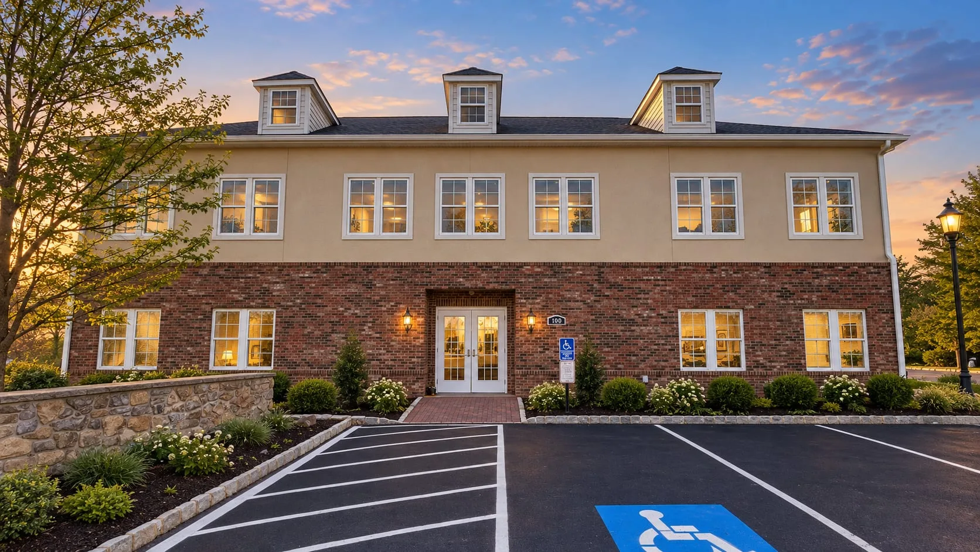
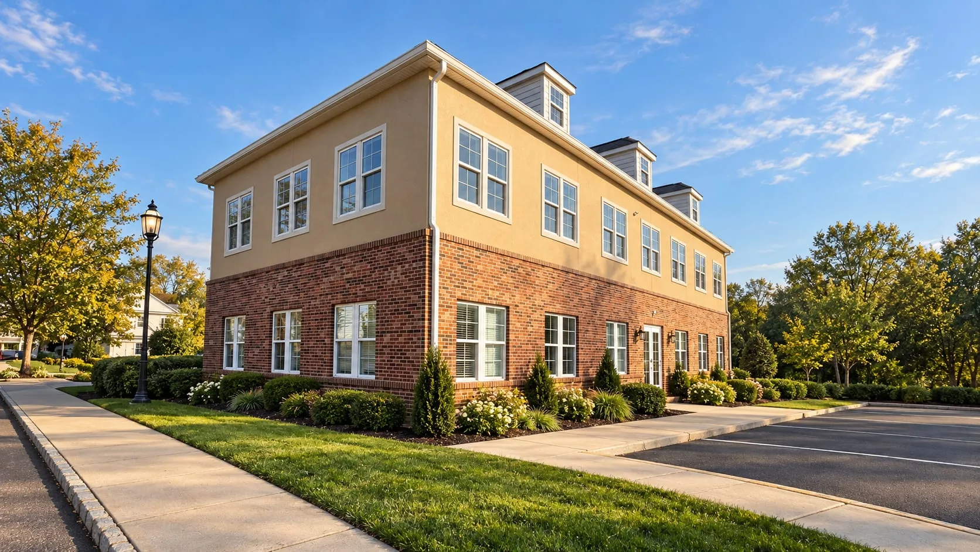
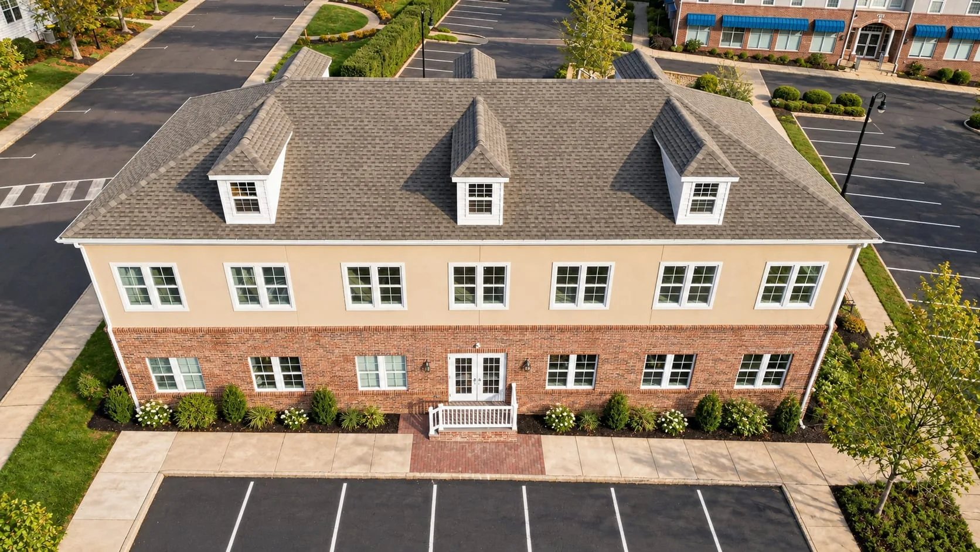
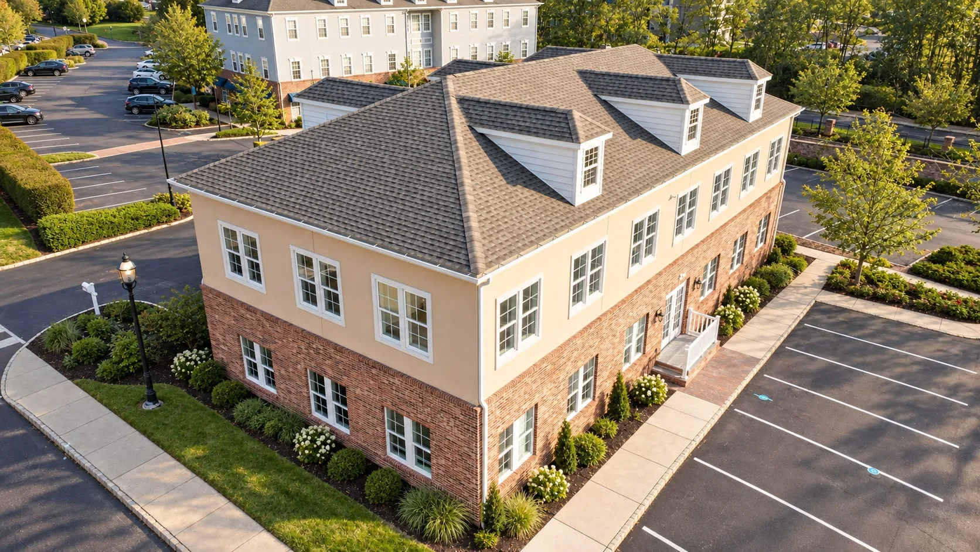
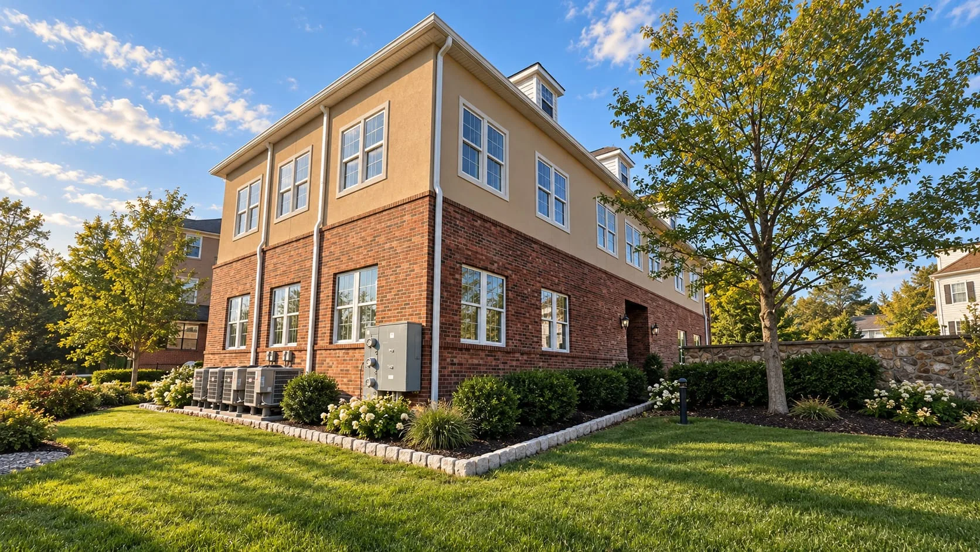
A new two-story office building with traditional proportions and materials that respond to its residential surroundings.
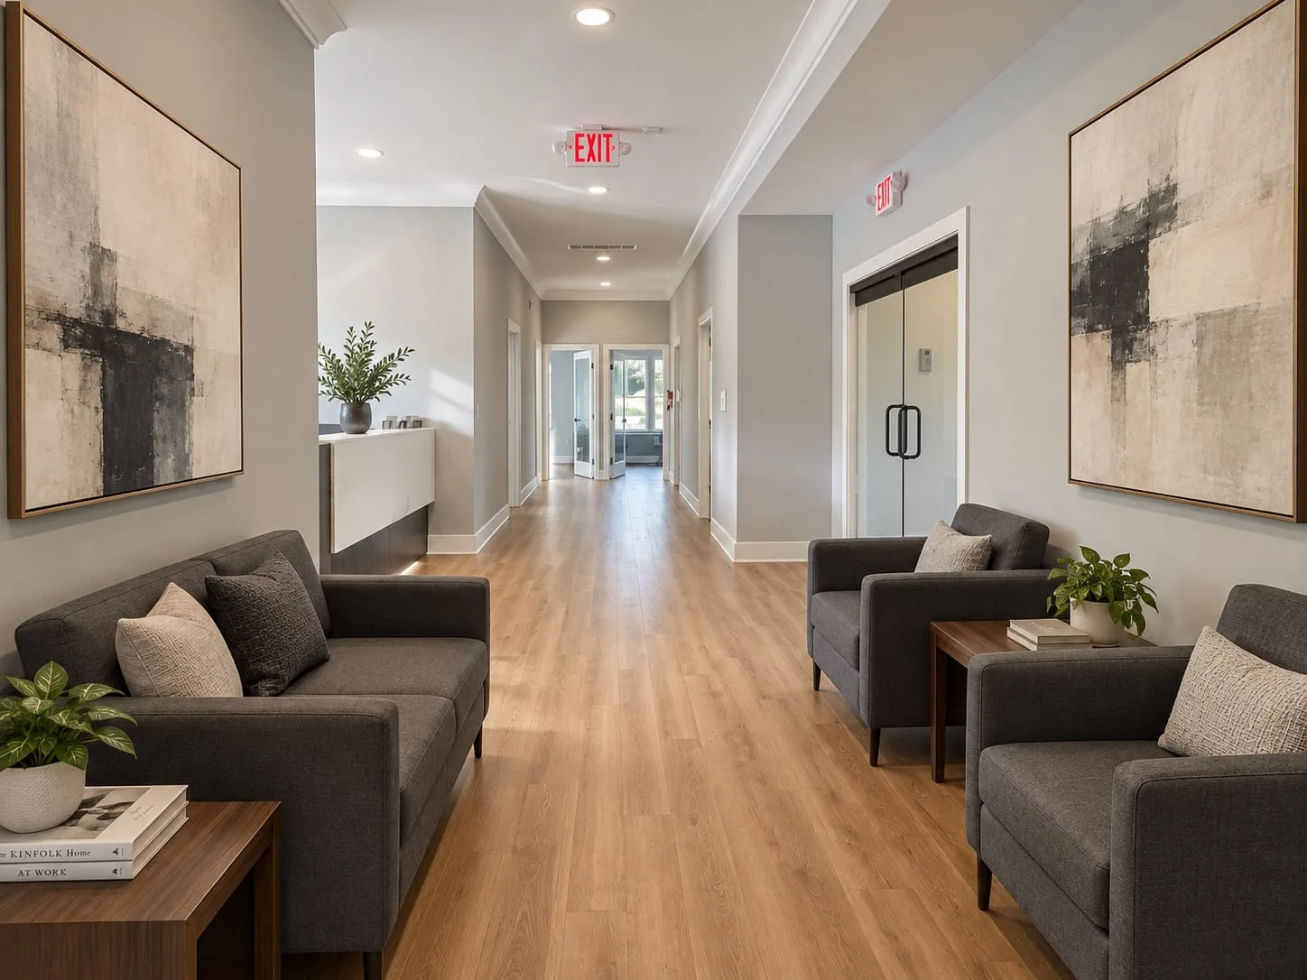
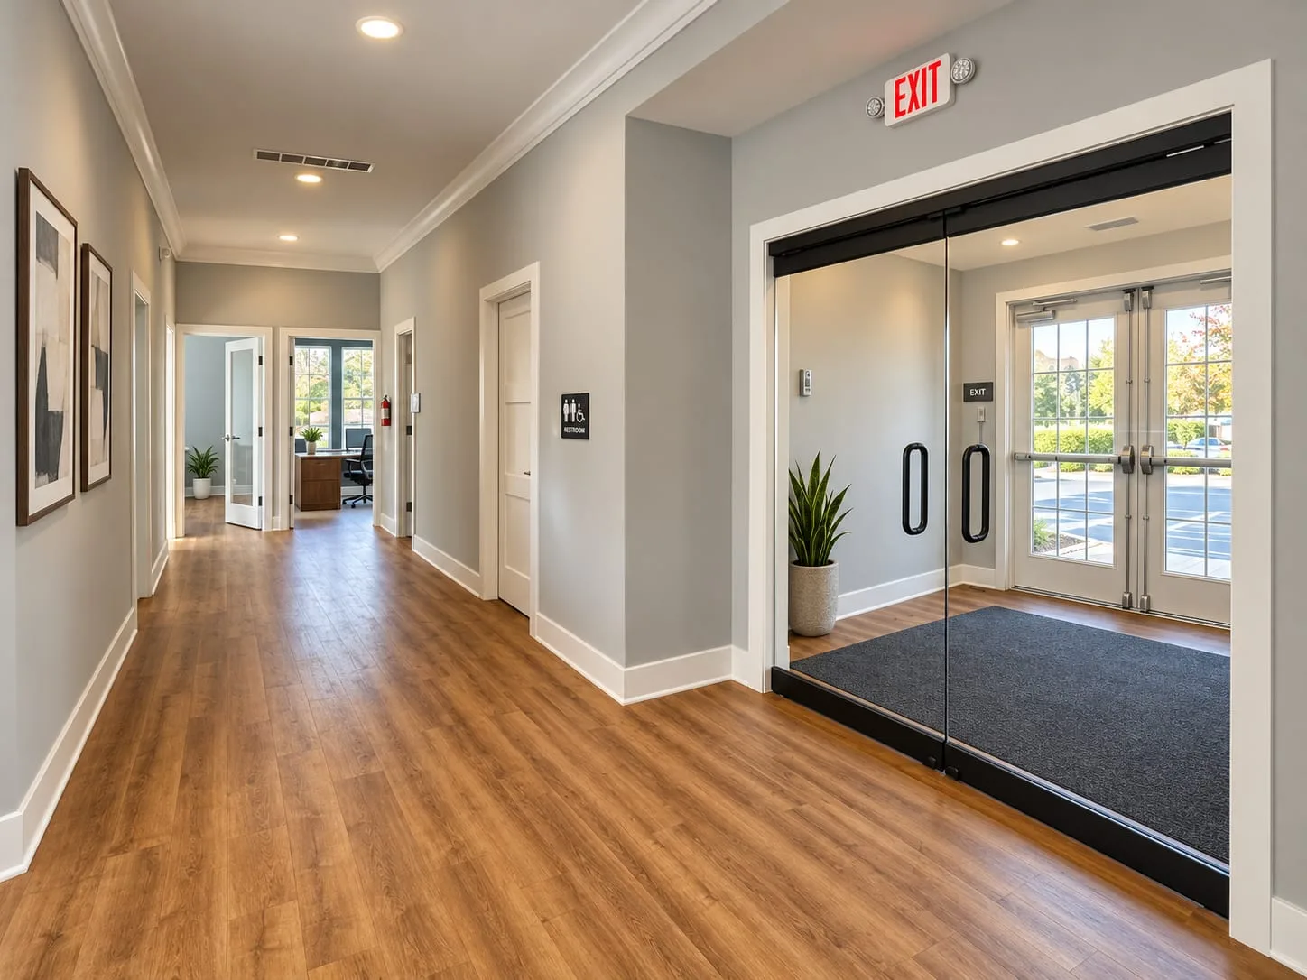
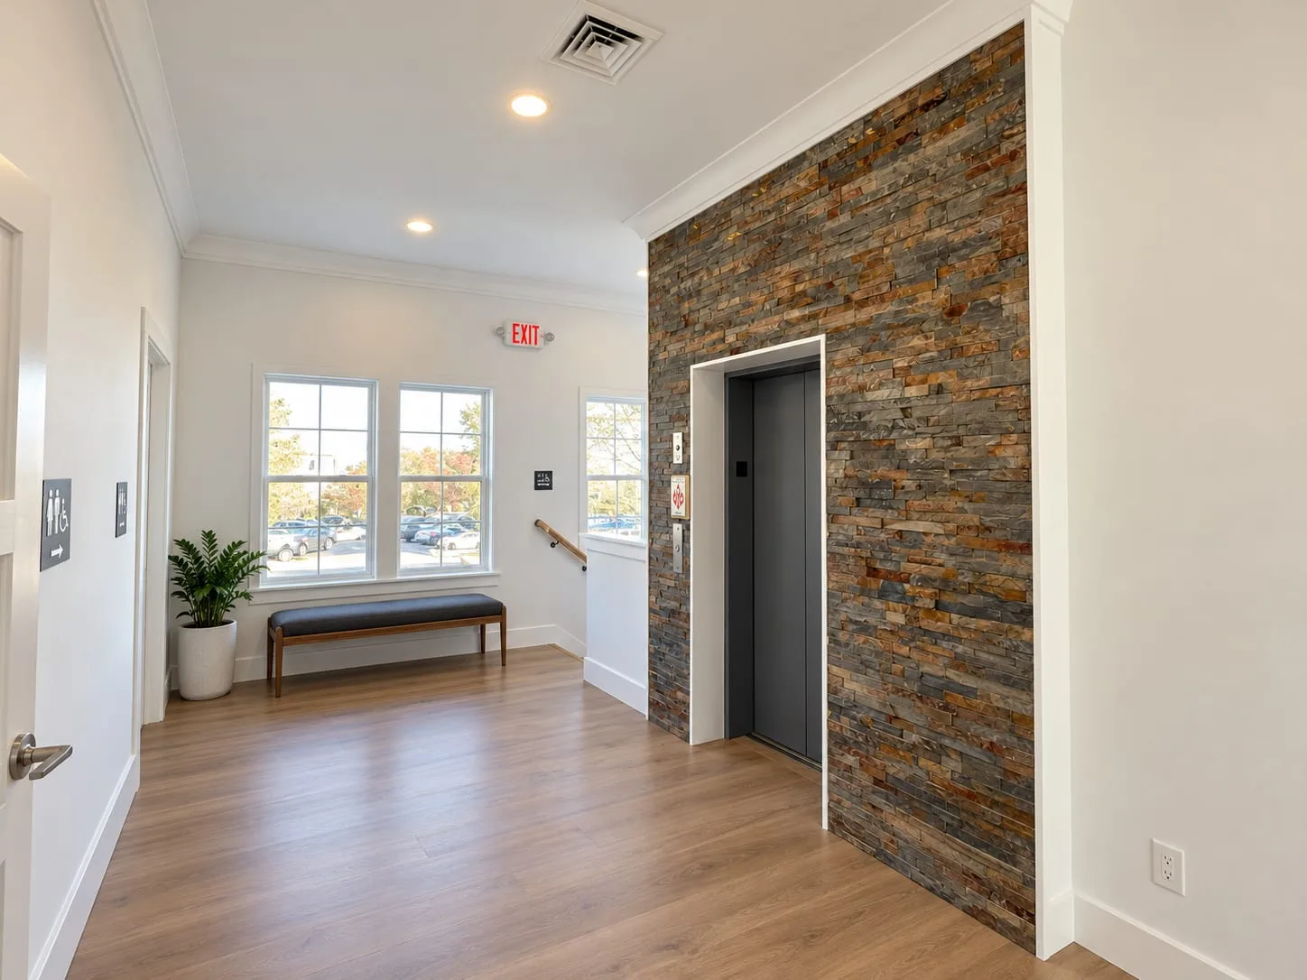
The office’s neighbors are houses and townhouses, so it needed to look as though it belonged on their street rather than in an office park. We kept it to two stories under a pitched roof and took its materials from the houses around it: brick at the ground floor, light stucco above and three dormers along the roof. Inside, offices open off a central corridor that runs from a glass entry vestibule to the elevator. We stayed involved through construction.
- Location
- Doylestown, PA
- Status
- Completed
- Project
- Office, New construction
- Our role
- Architect — concept, pricing and permit drawings, construction administration
- Stories
- Two, under a dormered roof
- Inside
- Offices off a central corridor, with an elevator
- Built
- 2022
Related services and work
Services behind this project