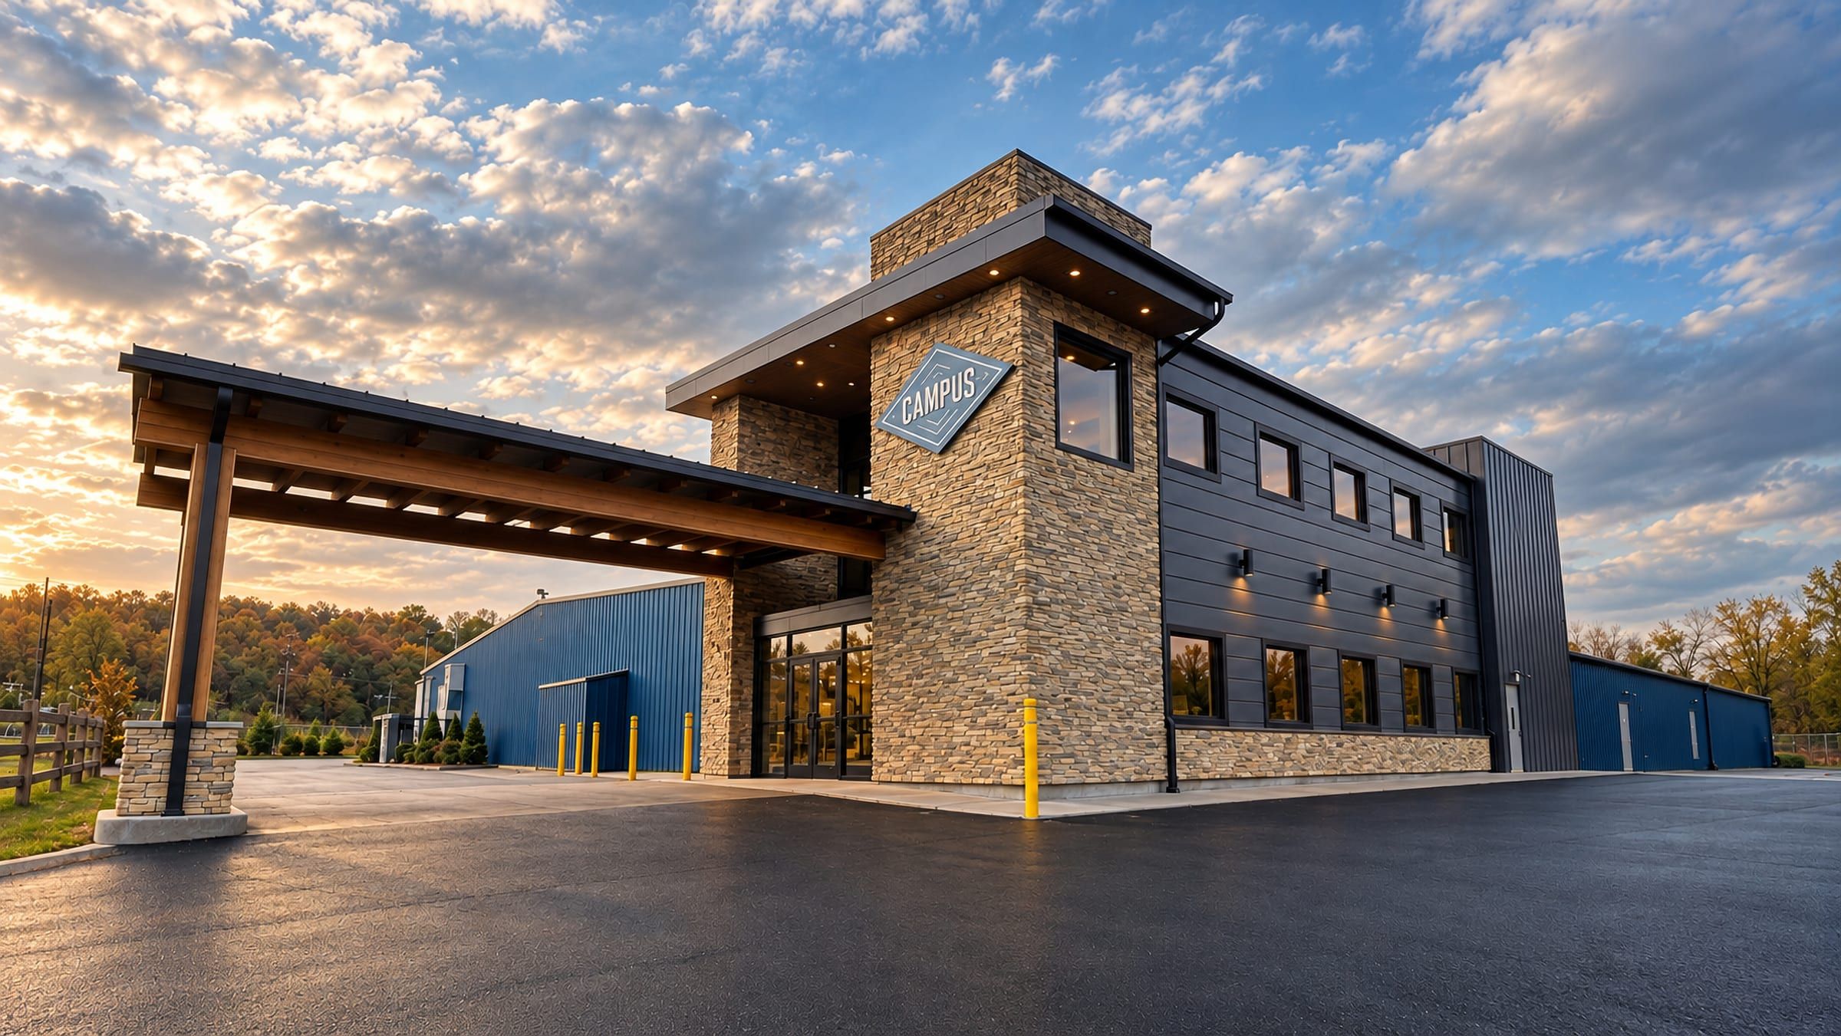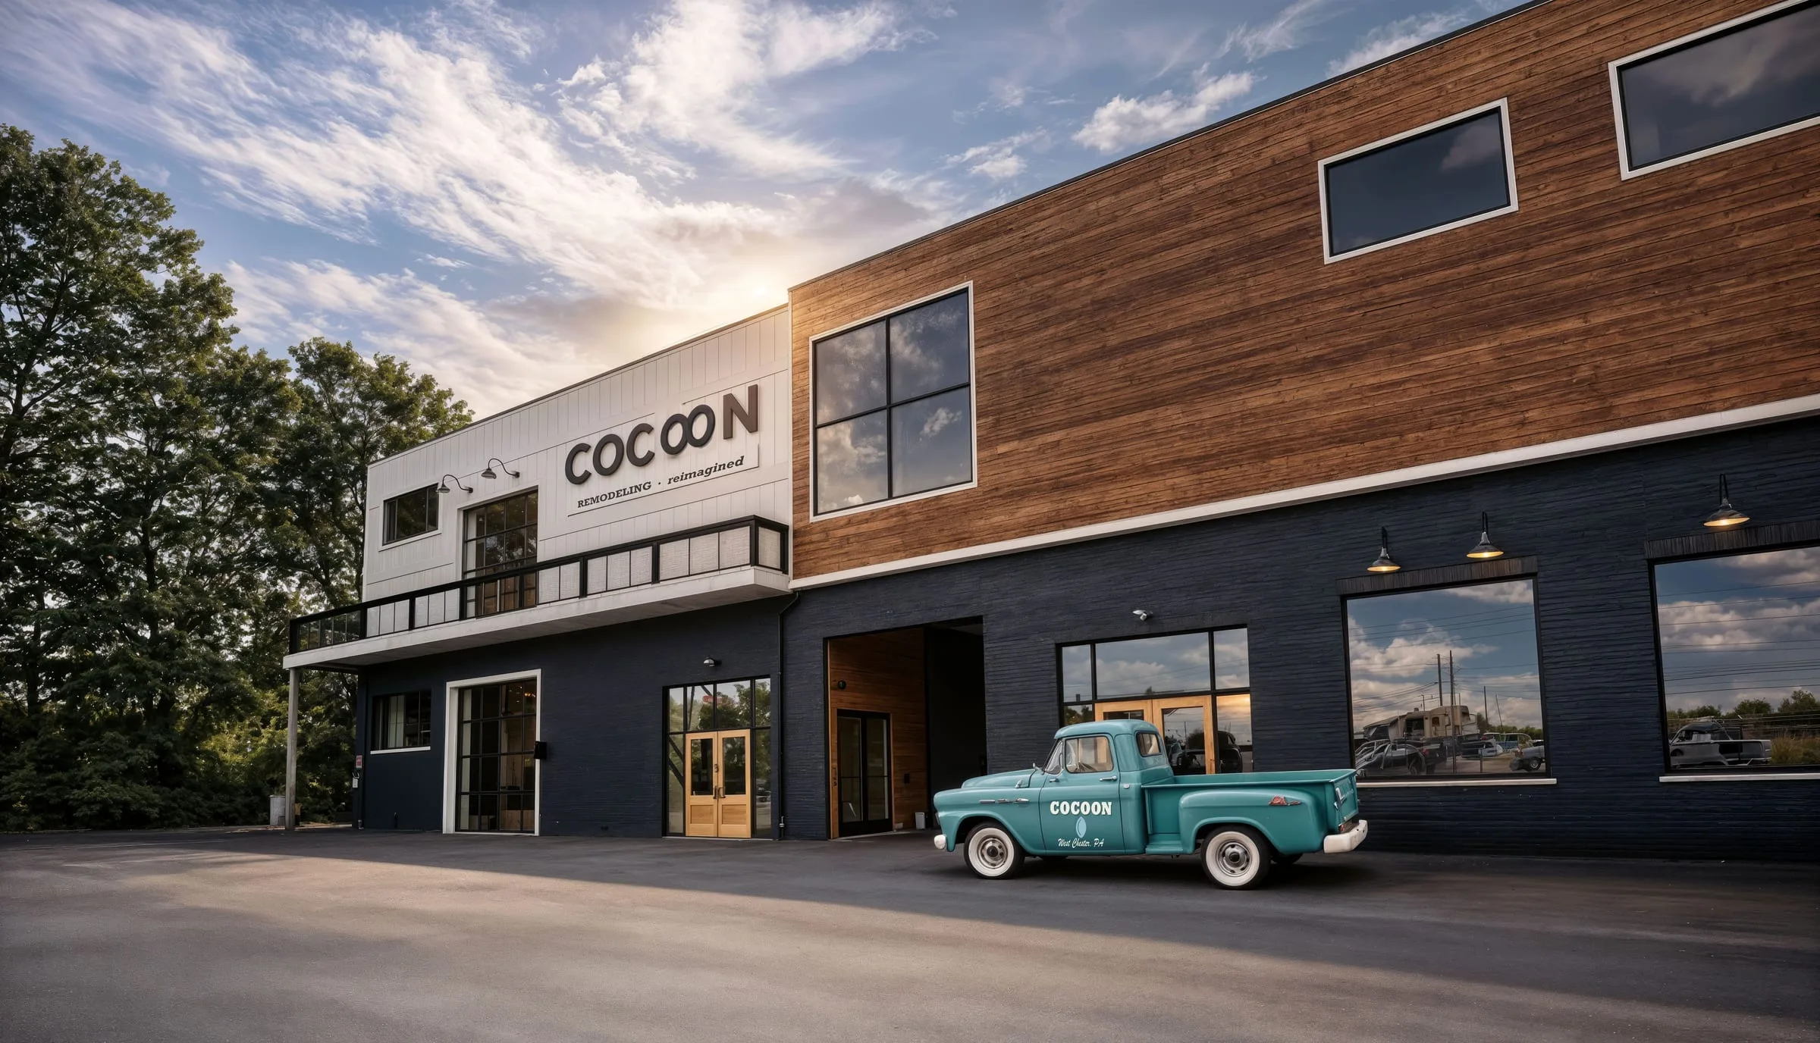
The design center: a wood-clad second floor over dark brick, the COCOON sign on the white end bay and a vintage teal pickup in front

Cocoon Building

West Goshen Township, PA · Completed

A former garage and storage building transformed into a showroom and offices for a design-build company, with a new wood-clad second floor.

A design-build company wanted its own building to show what it does. The existing one-story garage and storage building on West Chester Pike became a design center around a working demonstration kitchen.

A new second floor added open offices and room for a selection center. Outside, the new floor is clad in wood above the dark lower walls, with large windows and a covered balcony facing the road.

Location
West Goshen Township, PA
Status
Completed
Project
Commercial addition, Adaptive reuse
Our role
Architect — concept, pricing and permit drawings for the addition and fit-out
Size
About 10,700 sq ft before, 15,700 after
Inside
A design center with a demonstration kitchen, open offices upstairs
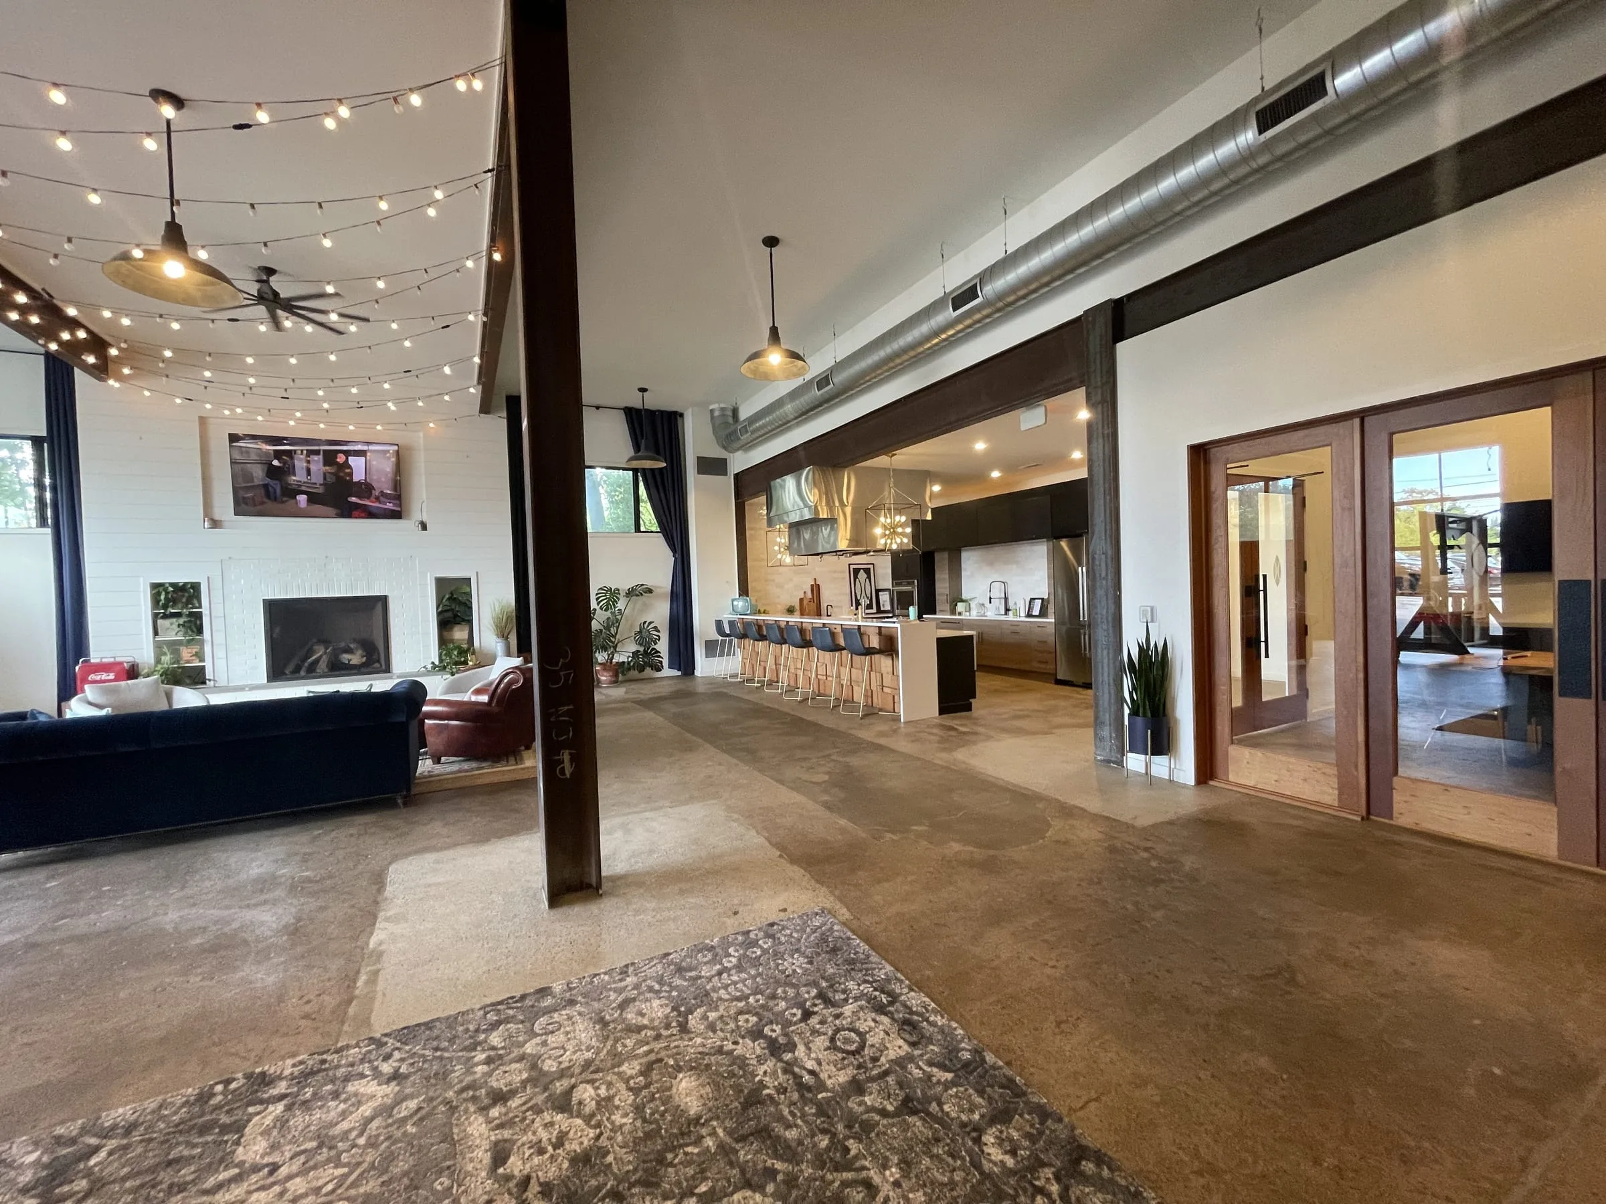
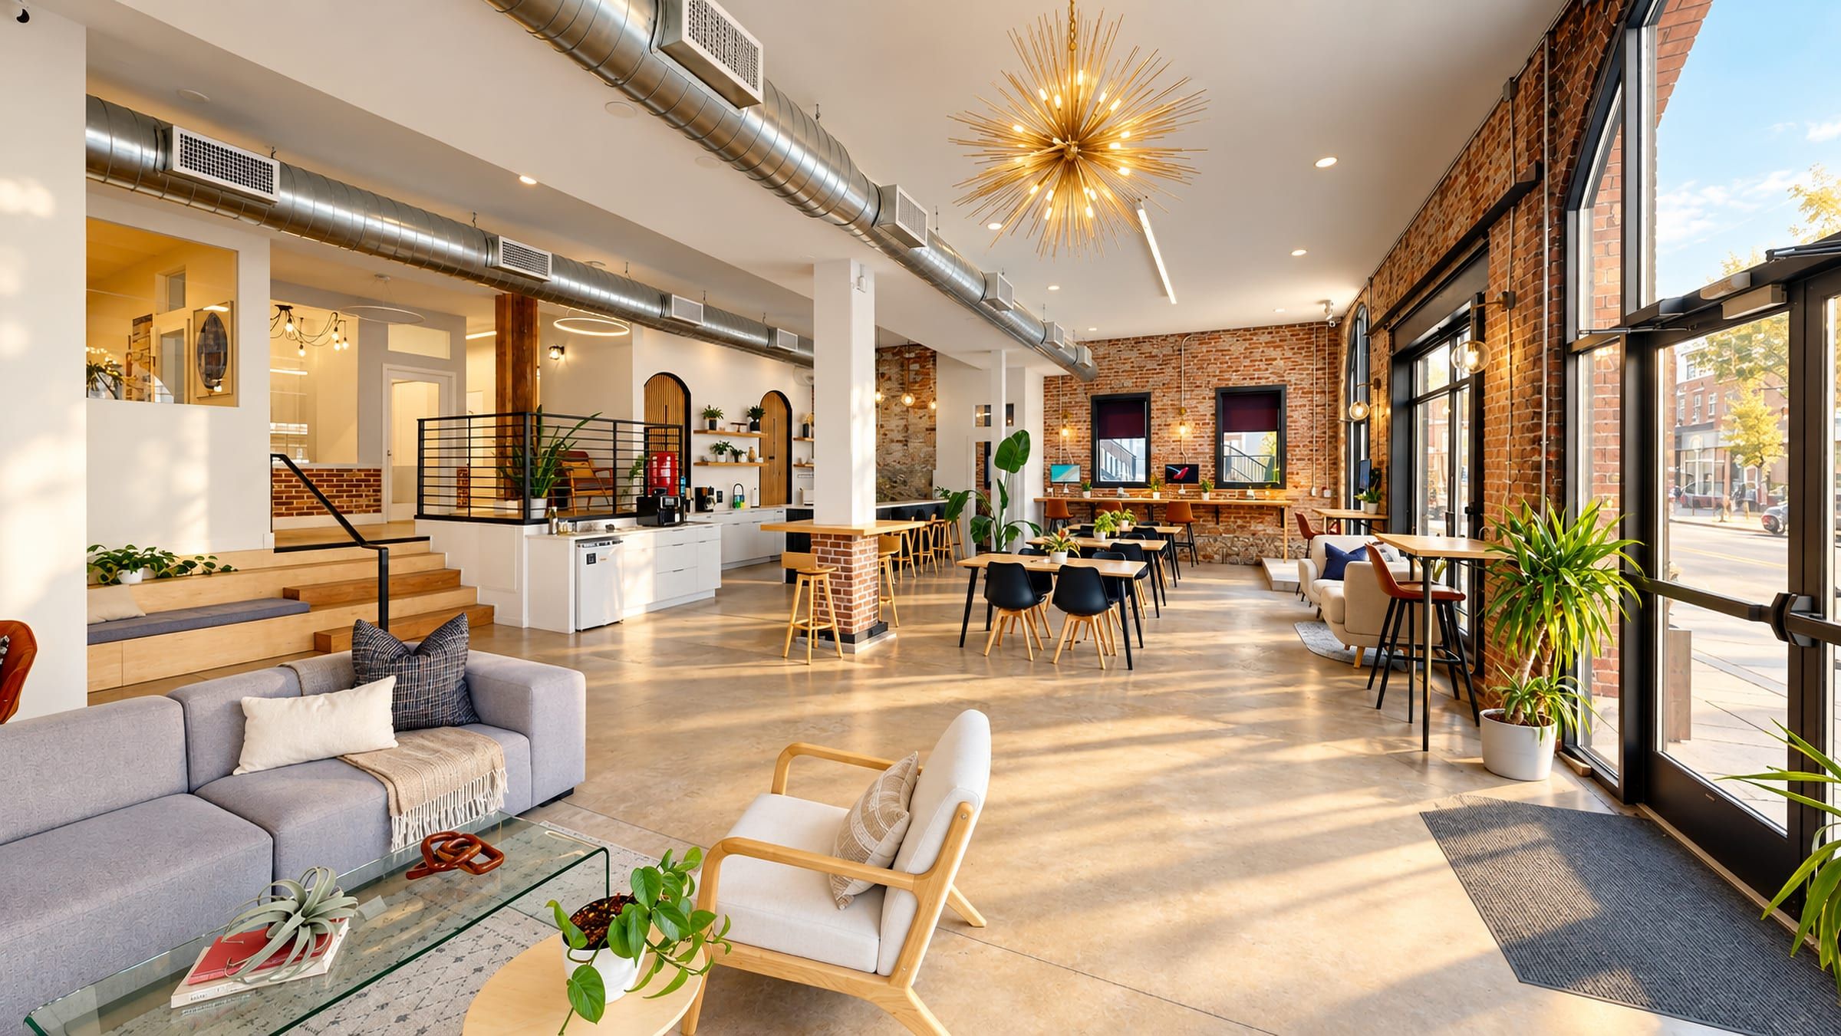
The open showroom: a lounge by the windows, the kitchen and reception along one side, string lights under the exposed structure
Inside, the old garage is one open showroom under exposed steel, with a lounge by the windows.
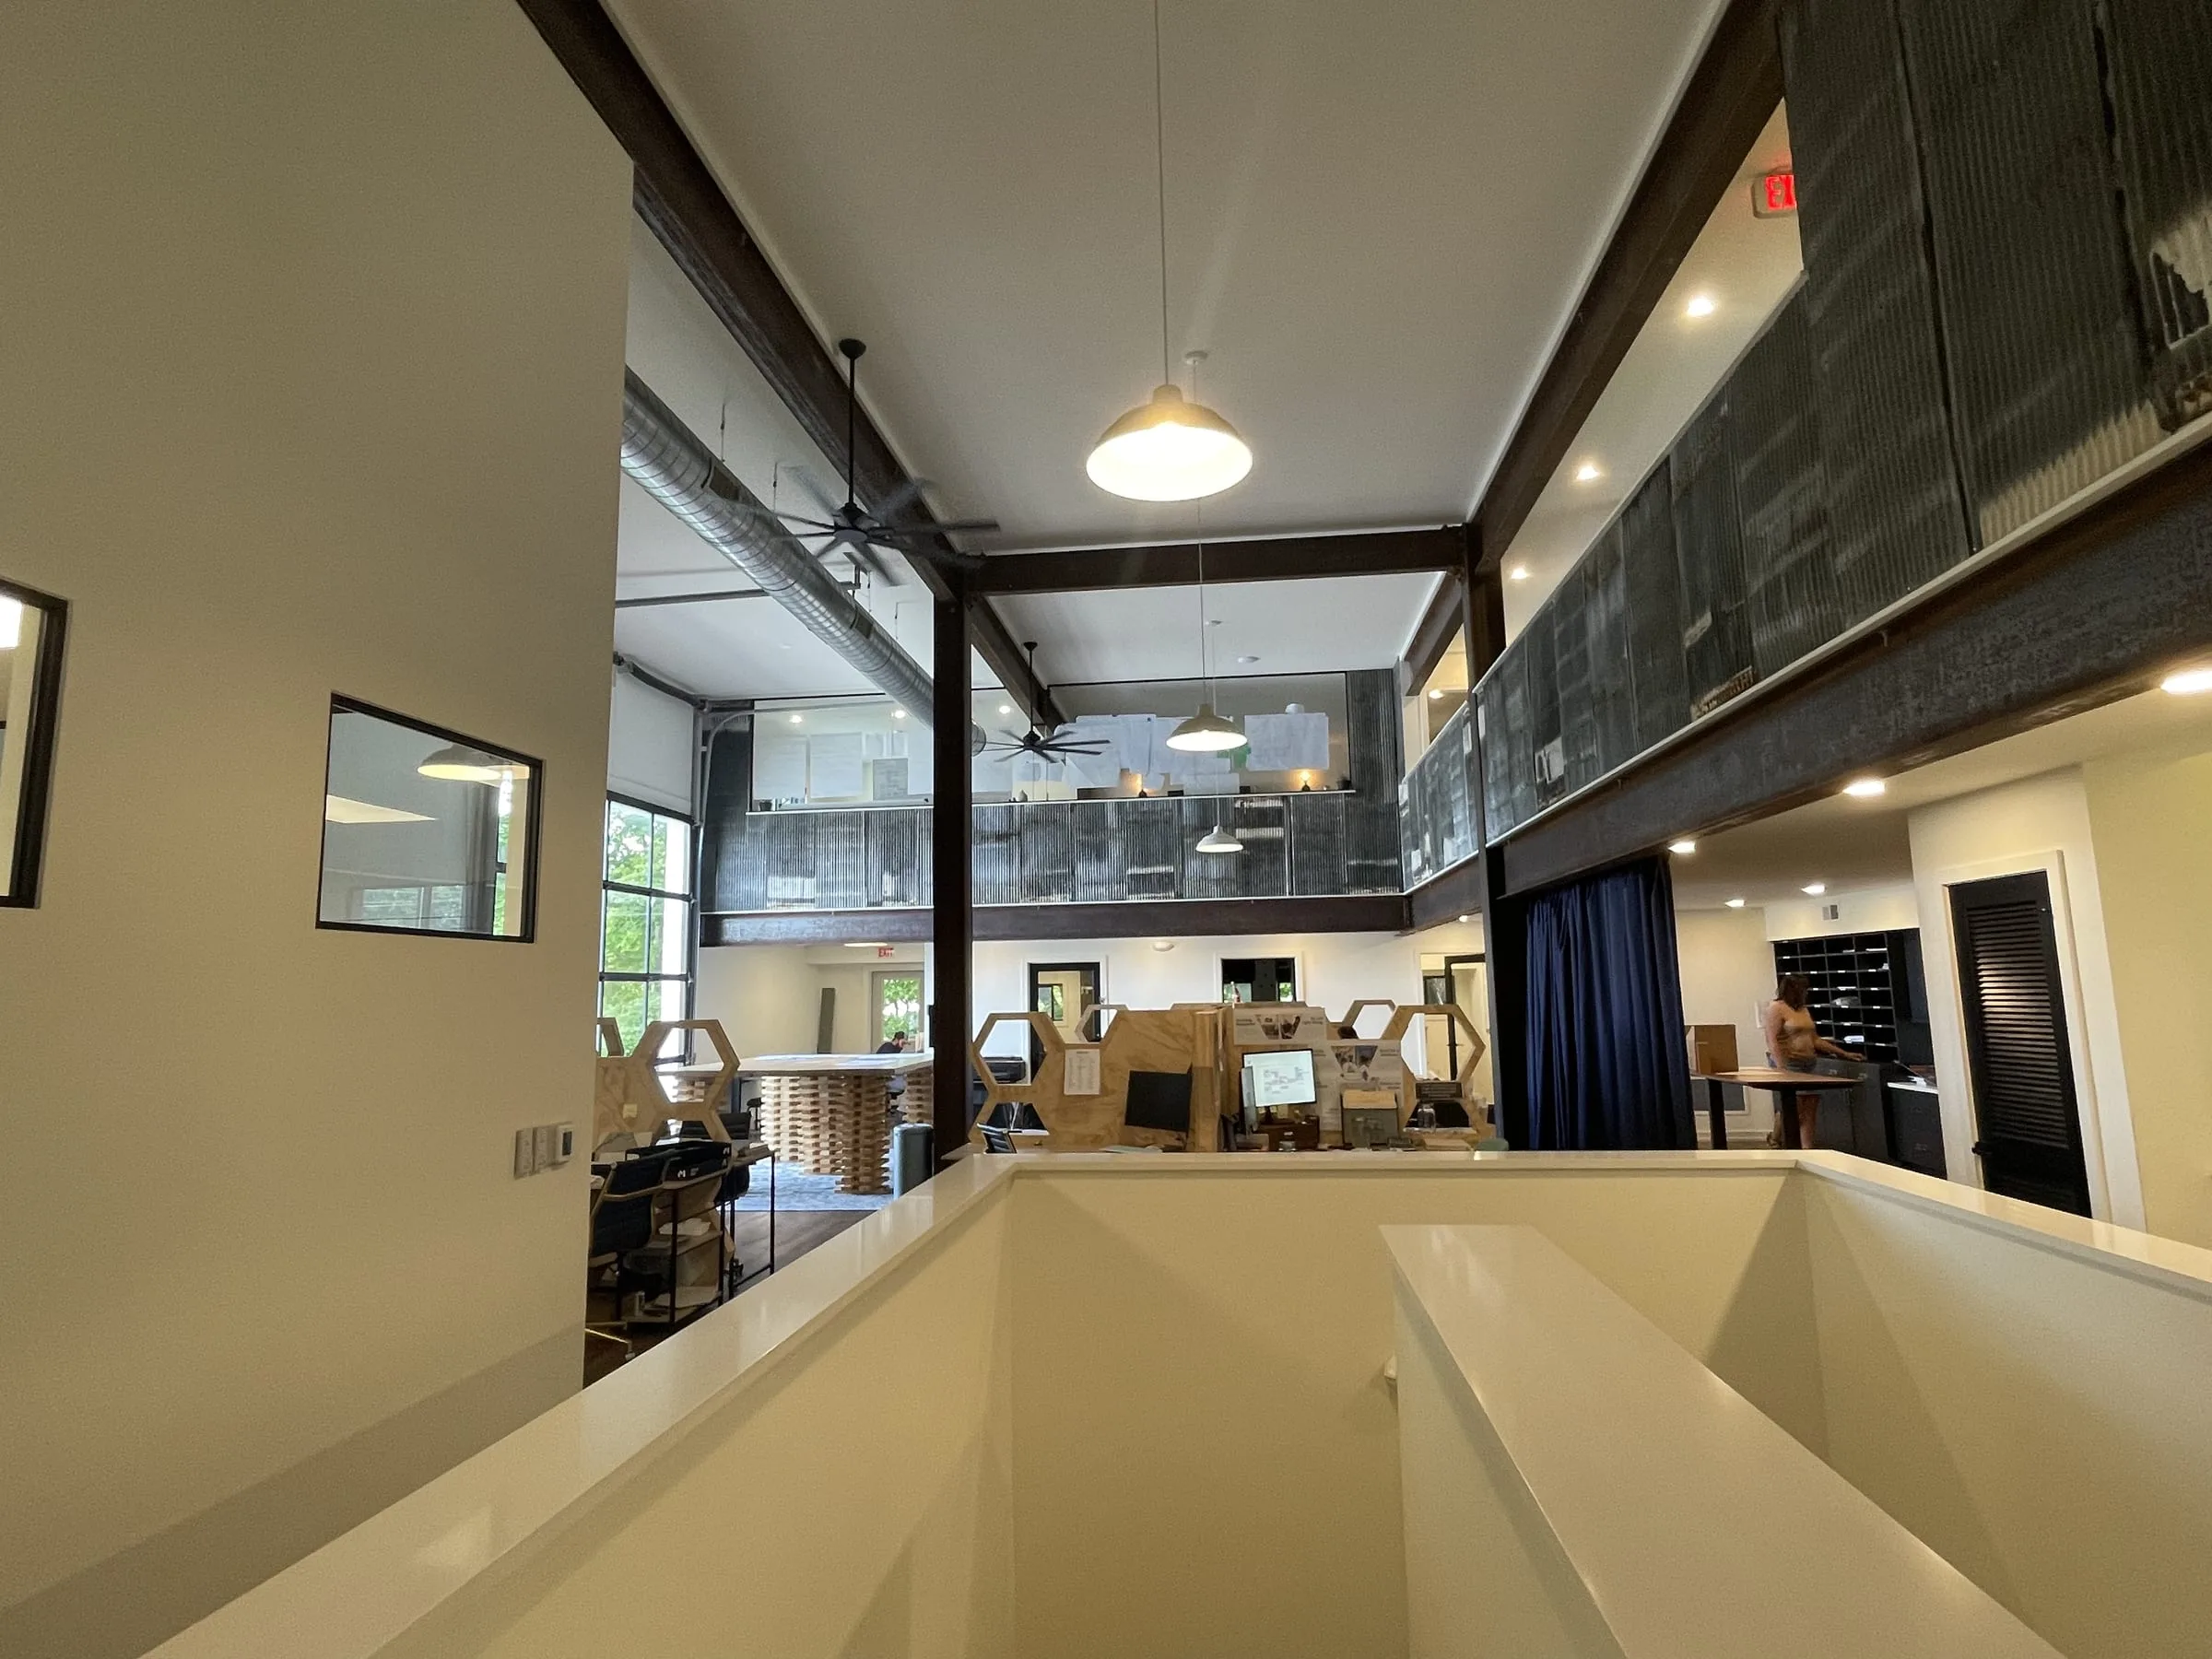
Upstairs: open offices around the stair opening, under exposed steel beams, with an upper level beyond
Upstairs, the open offices wrap the stair opening.
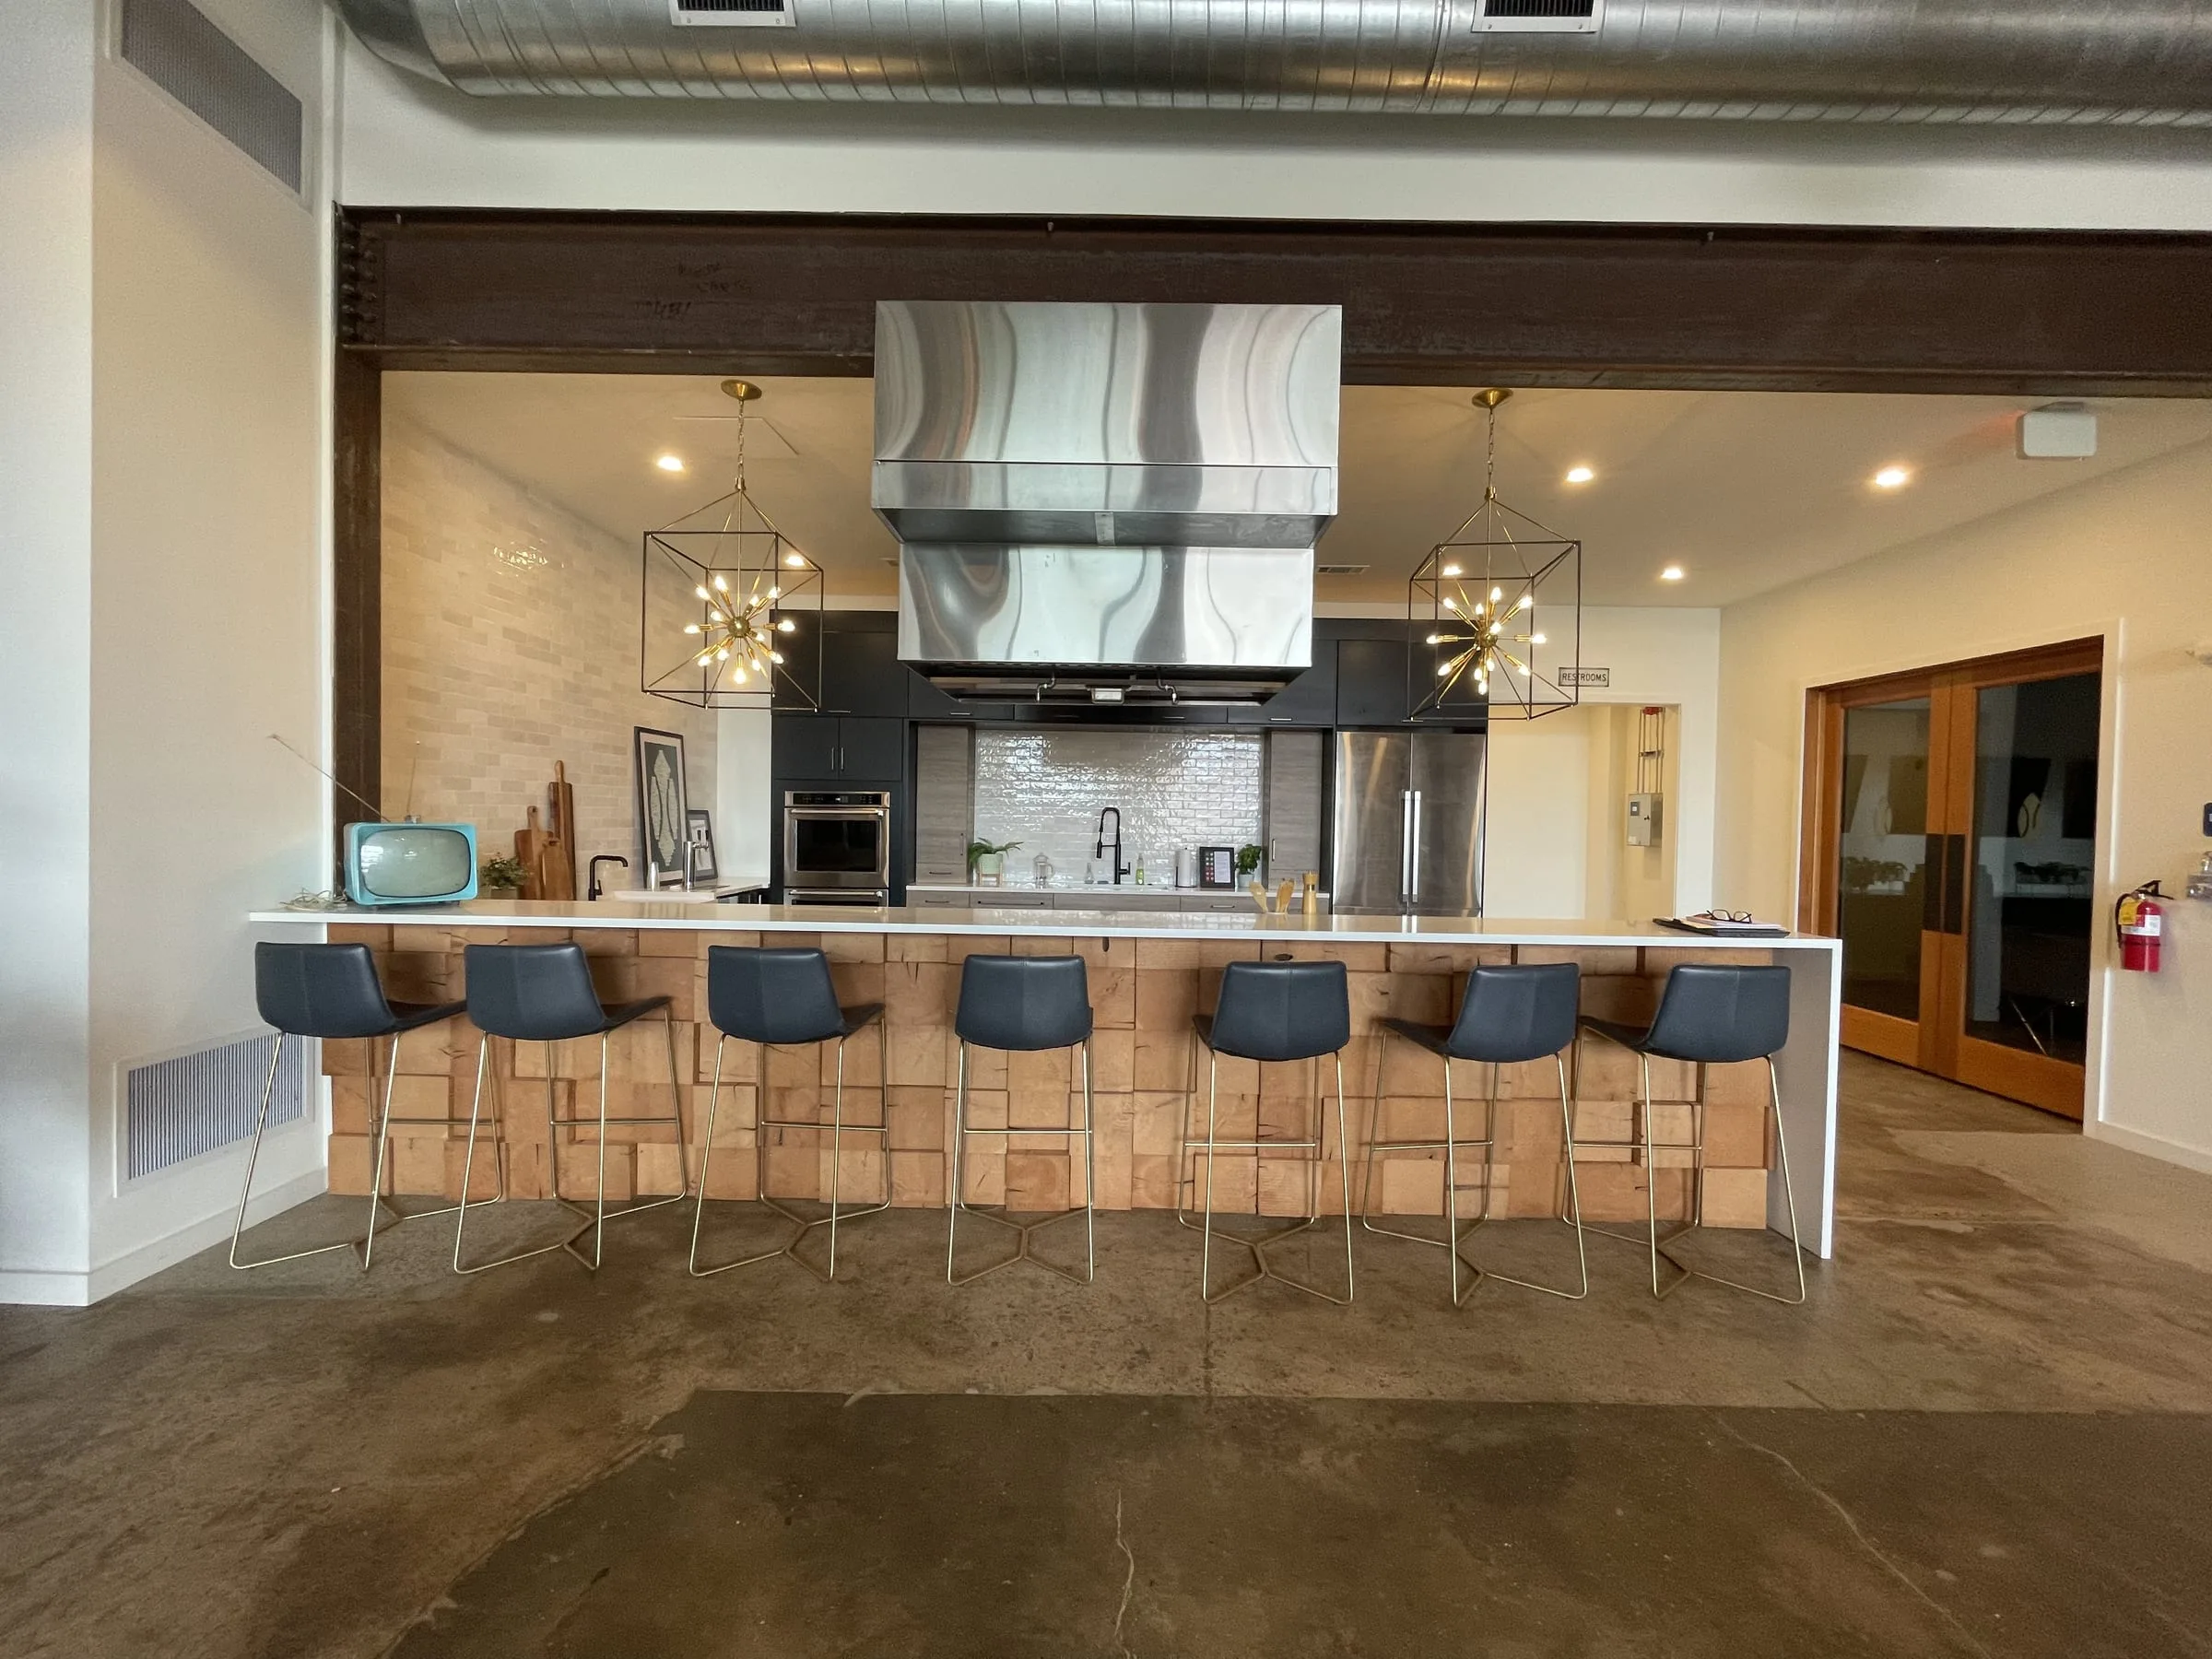
The demonstration kitchen: a long island with stools under a steel hood, glass doors on either side
The working demonstration kitchen at the center of the showroom.
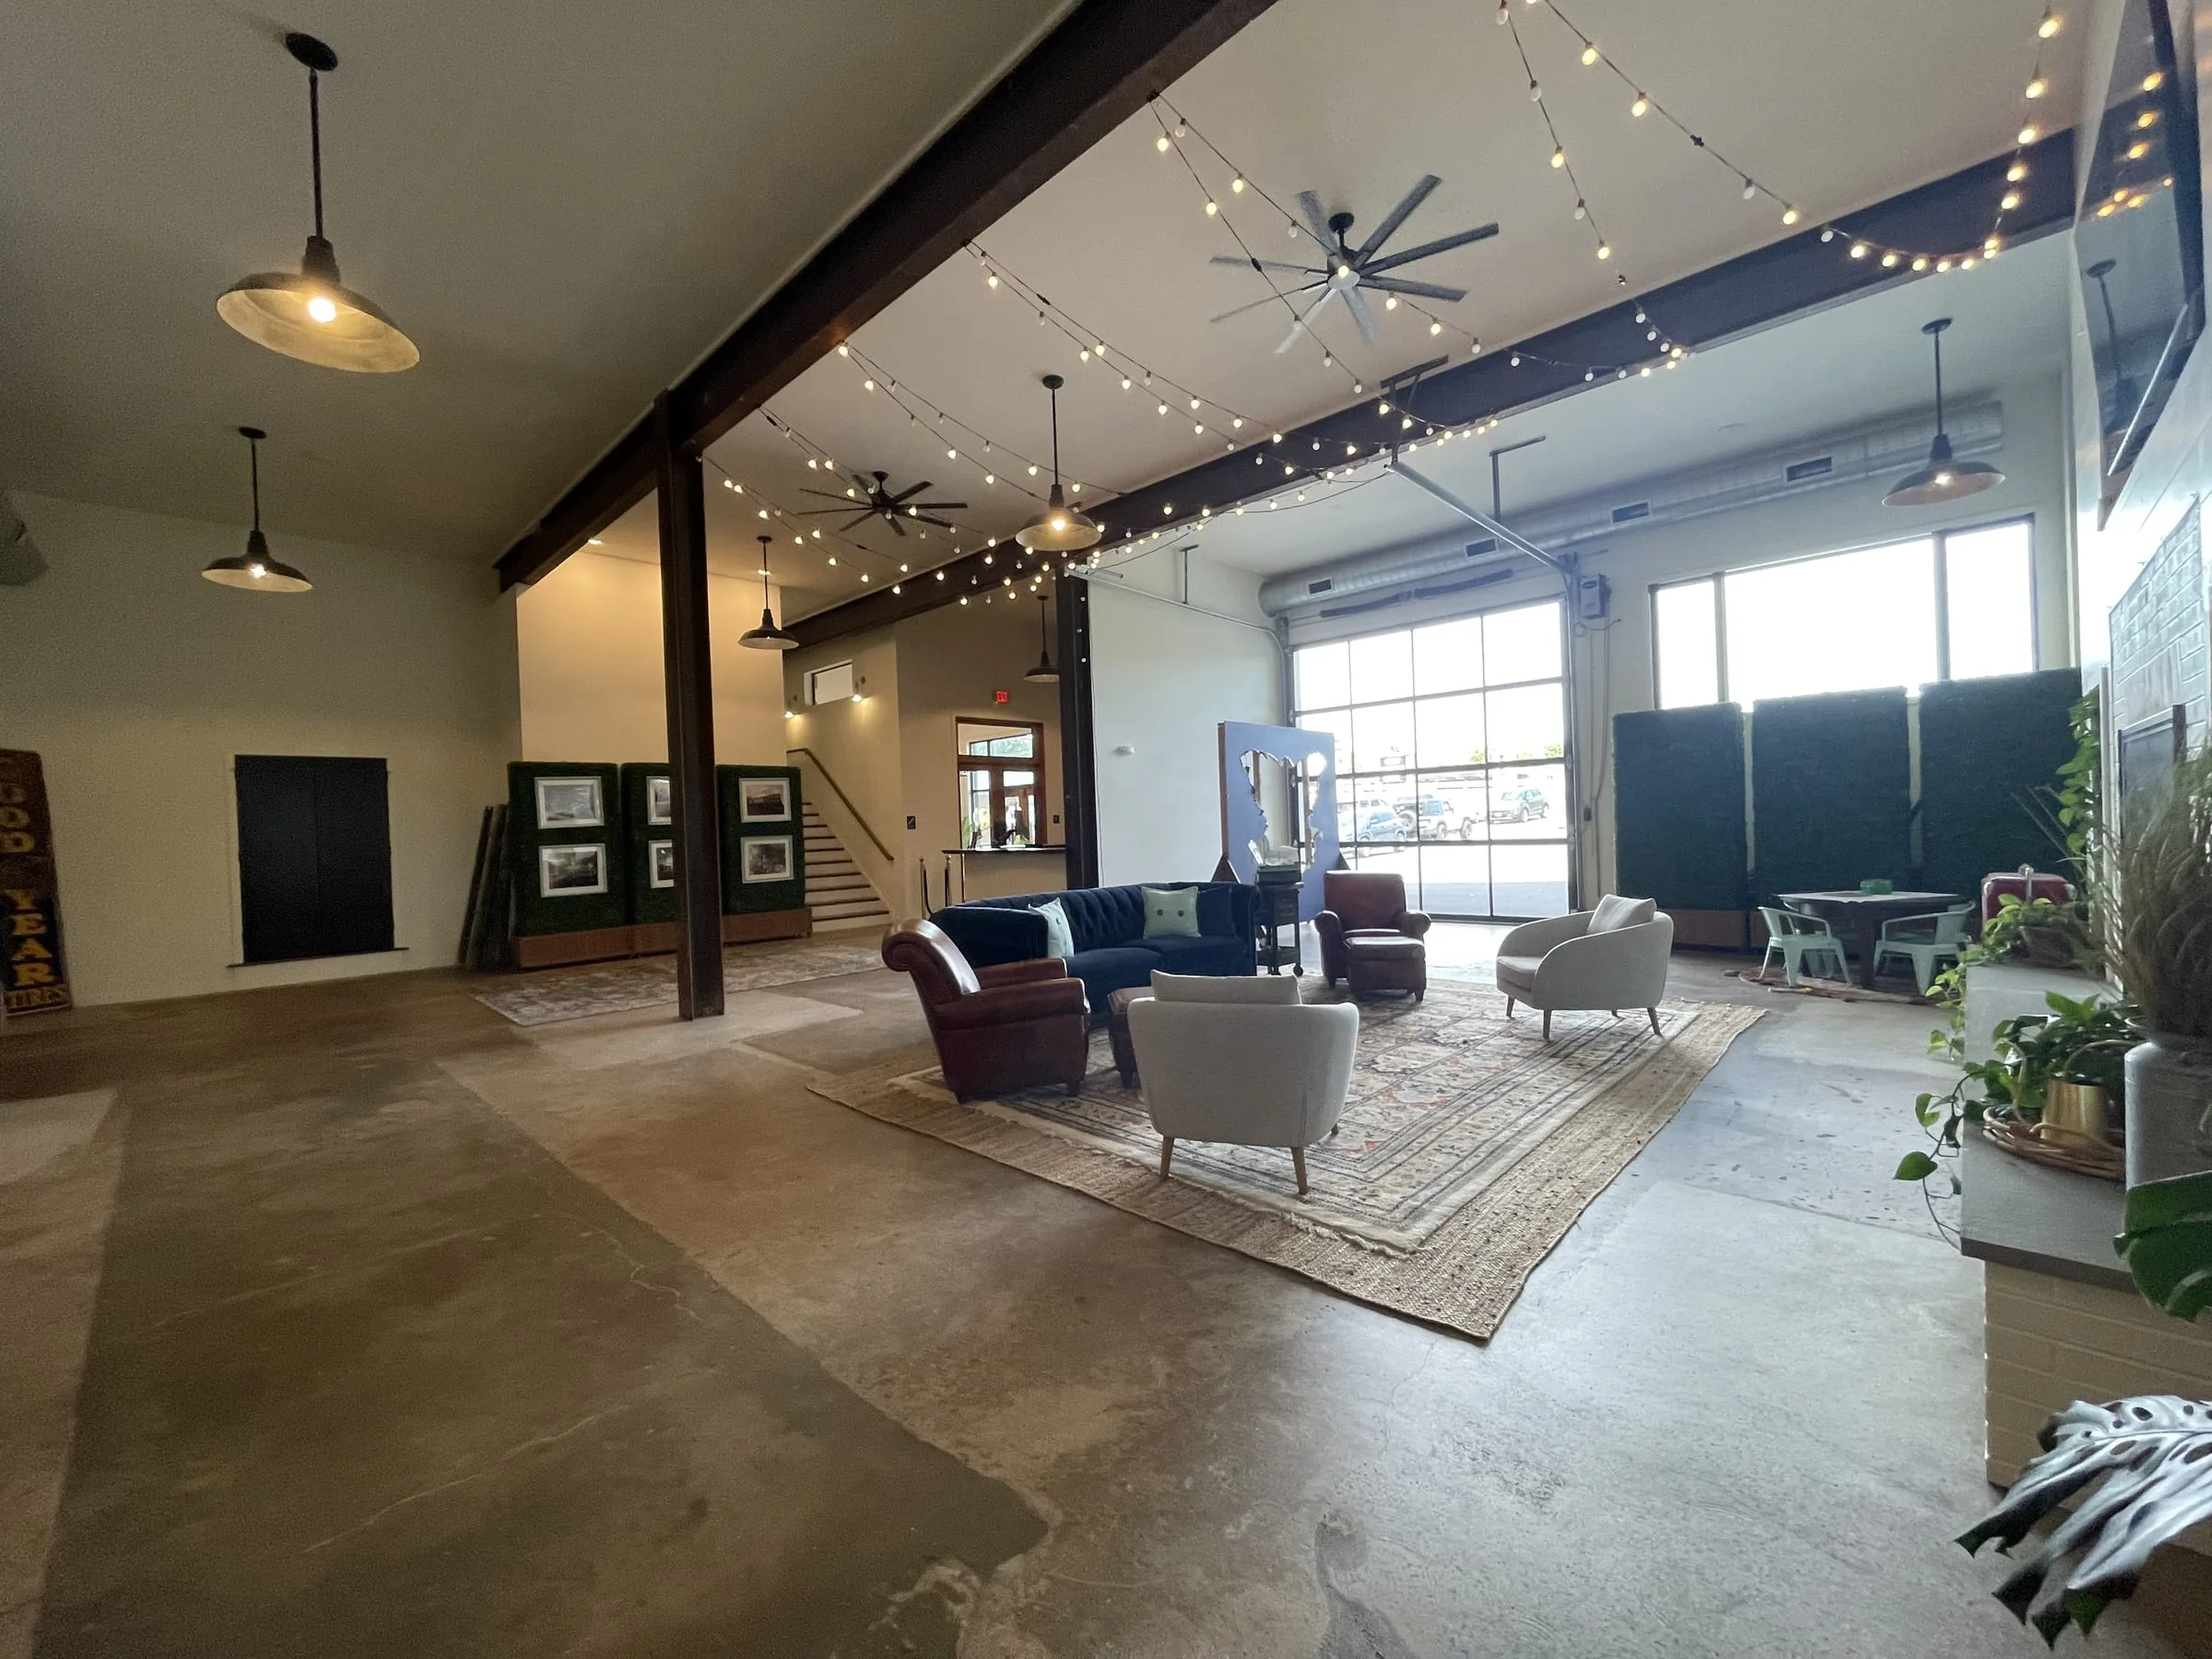
Lounge seating on a rug beside the glass overhead doors, under string lights and exposed steel
Lounge seating beside the glass overhead doors.
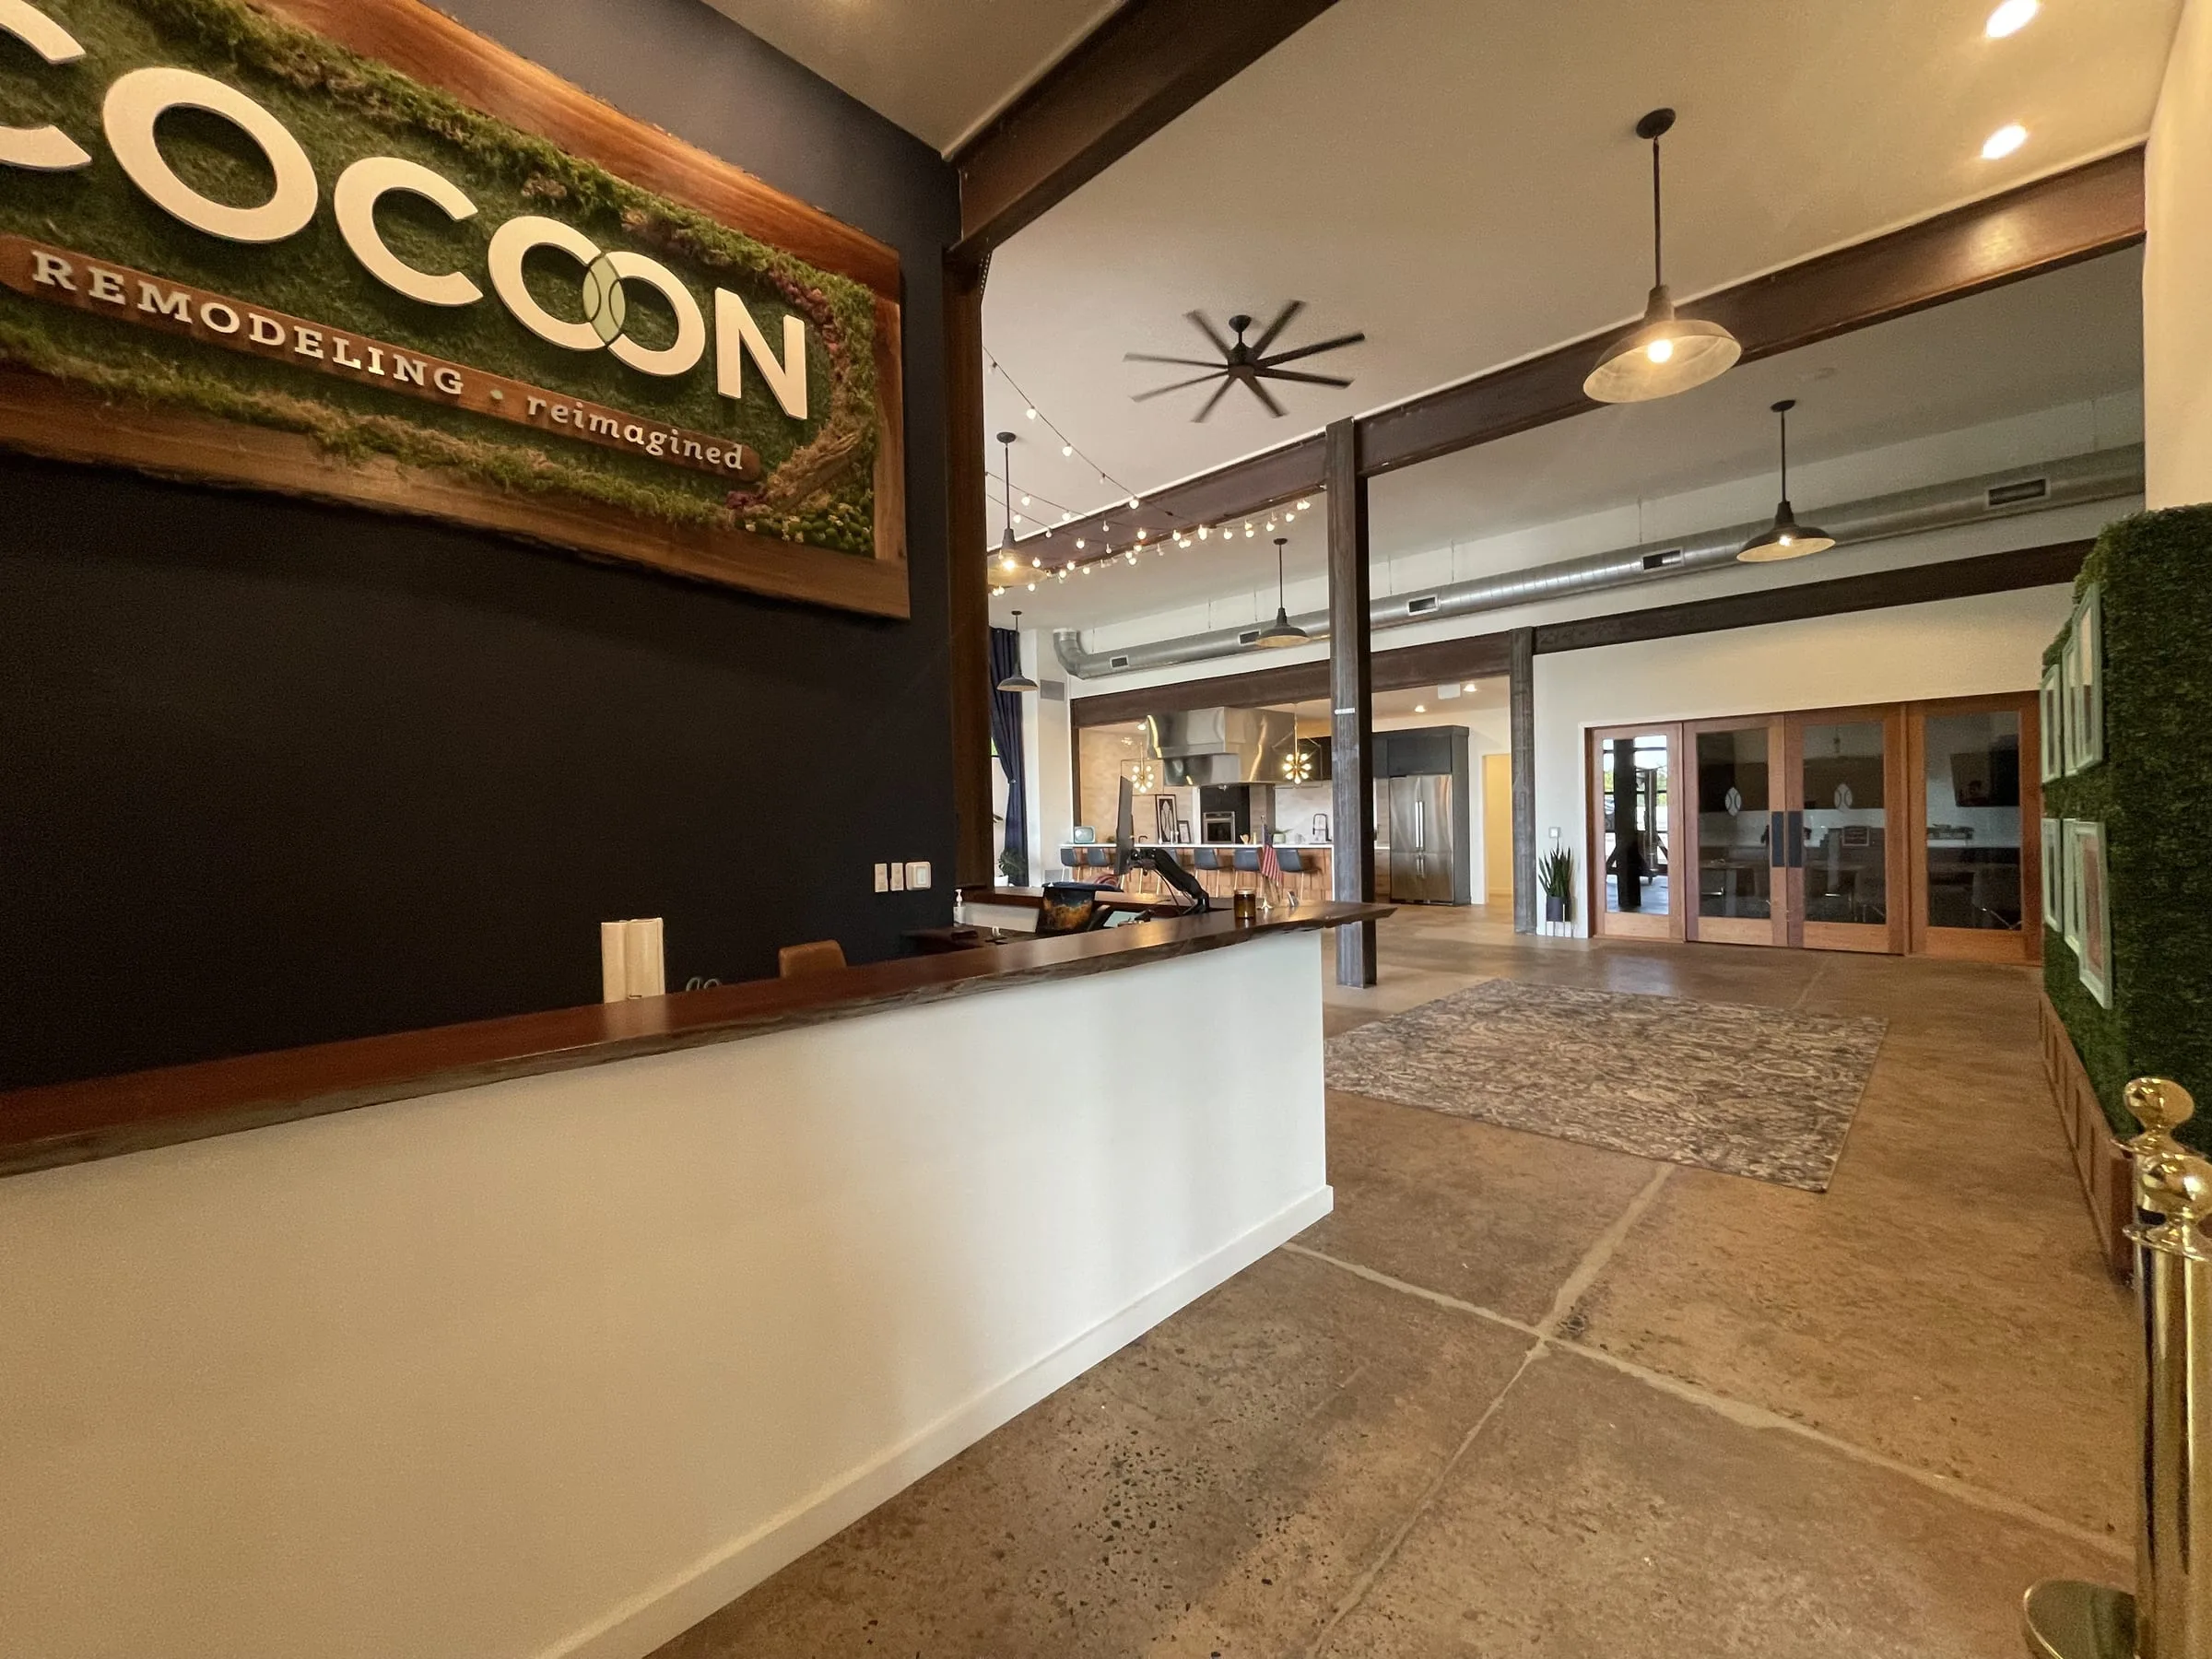
The reception desk under the company’s sign, the showroom beyond
Reception, under the company’s sign.
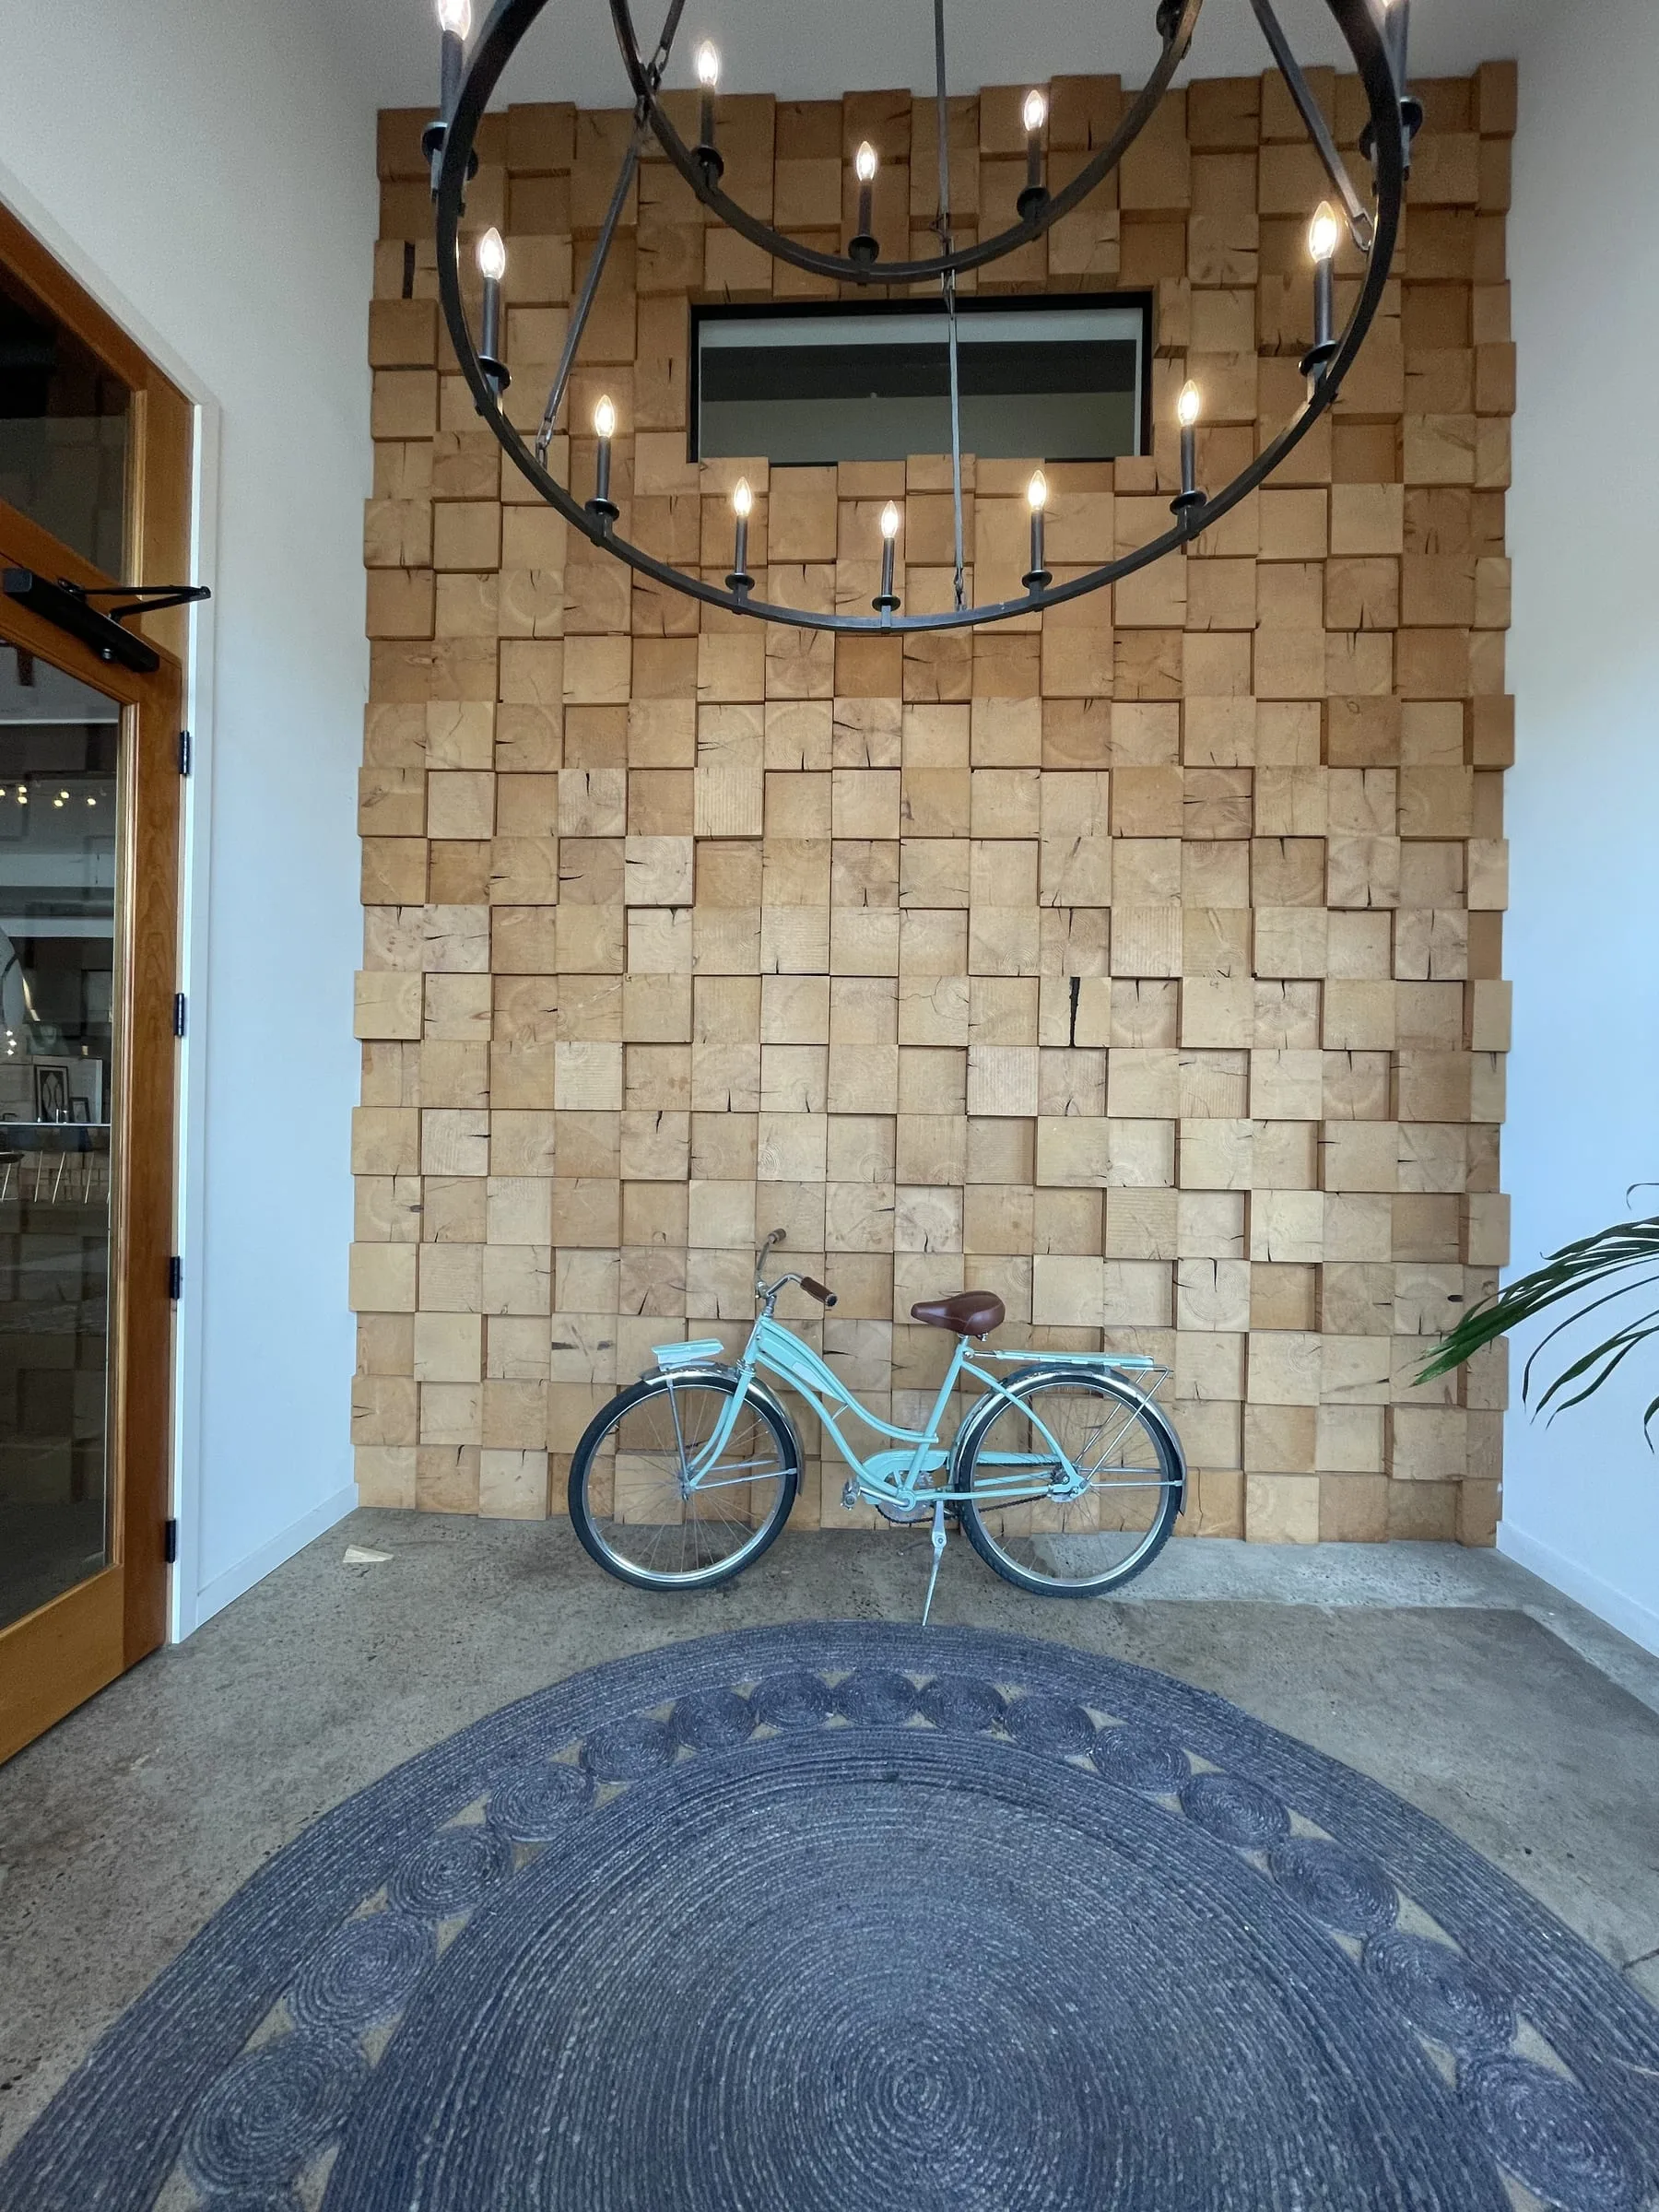
A wall of end-grain wood blocks under an iron chandelier, a bicycle on the round rug below
An end-grain wood block wall under an iron chandelier.

Related services and work

All projects · More of our work in Chester County

Next step

Have a project like this in mind?

A few lines about the property and what you have in mind are enough to start.