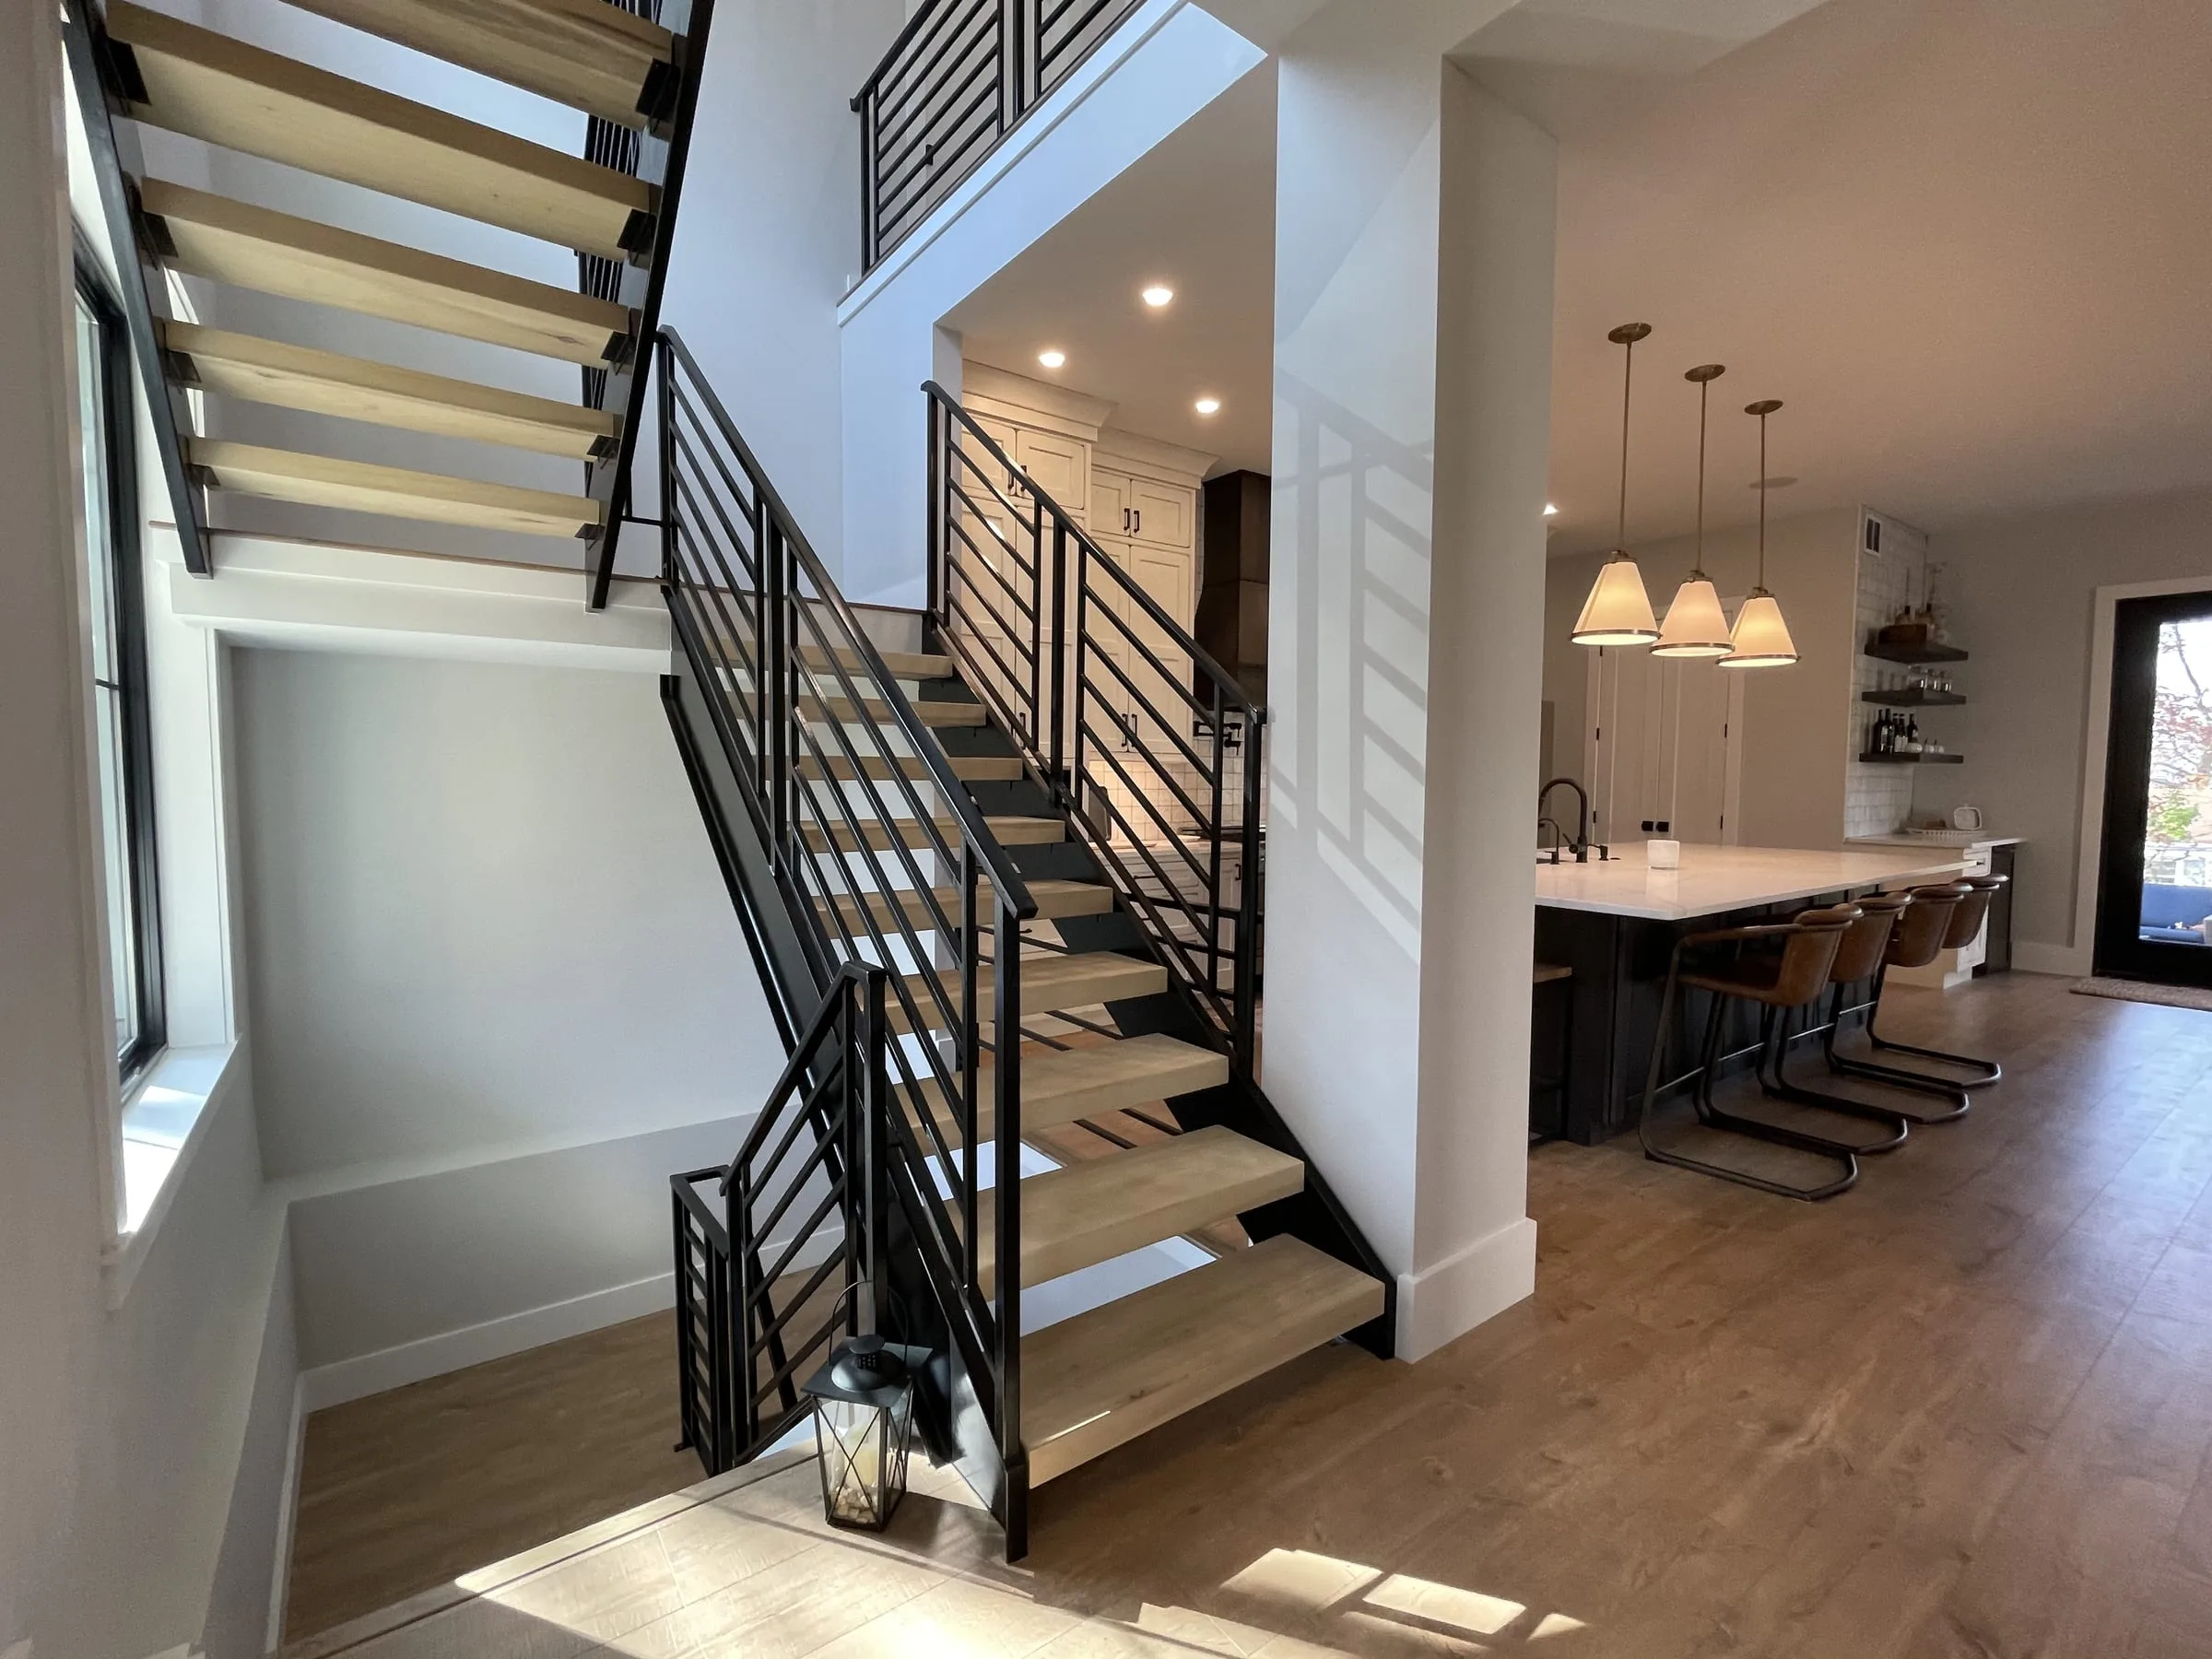
Open-riser stair with oak treads and steel stringers

Whitemarsh House

Whitemarsh Township, PA · Completed

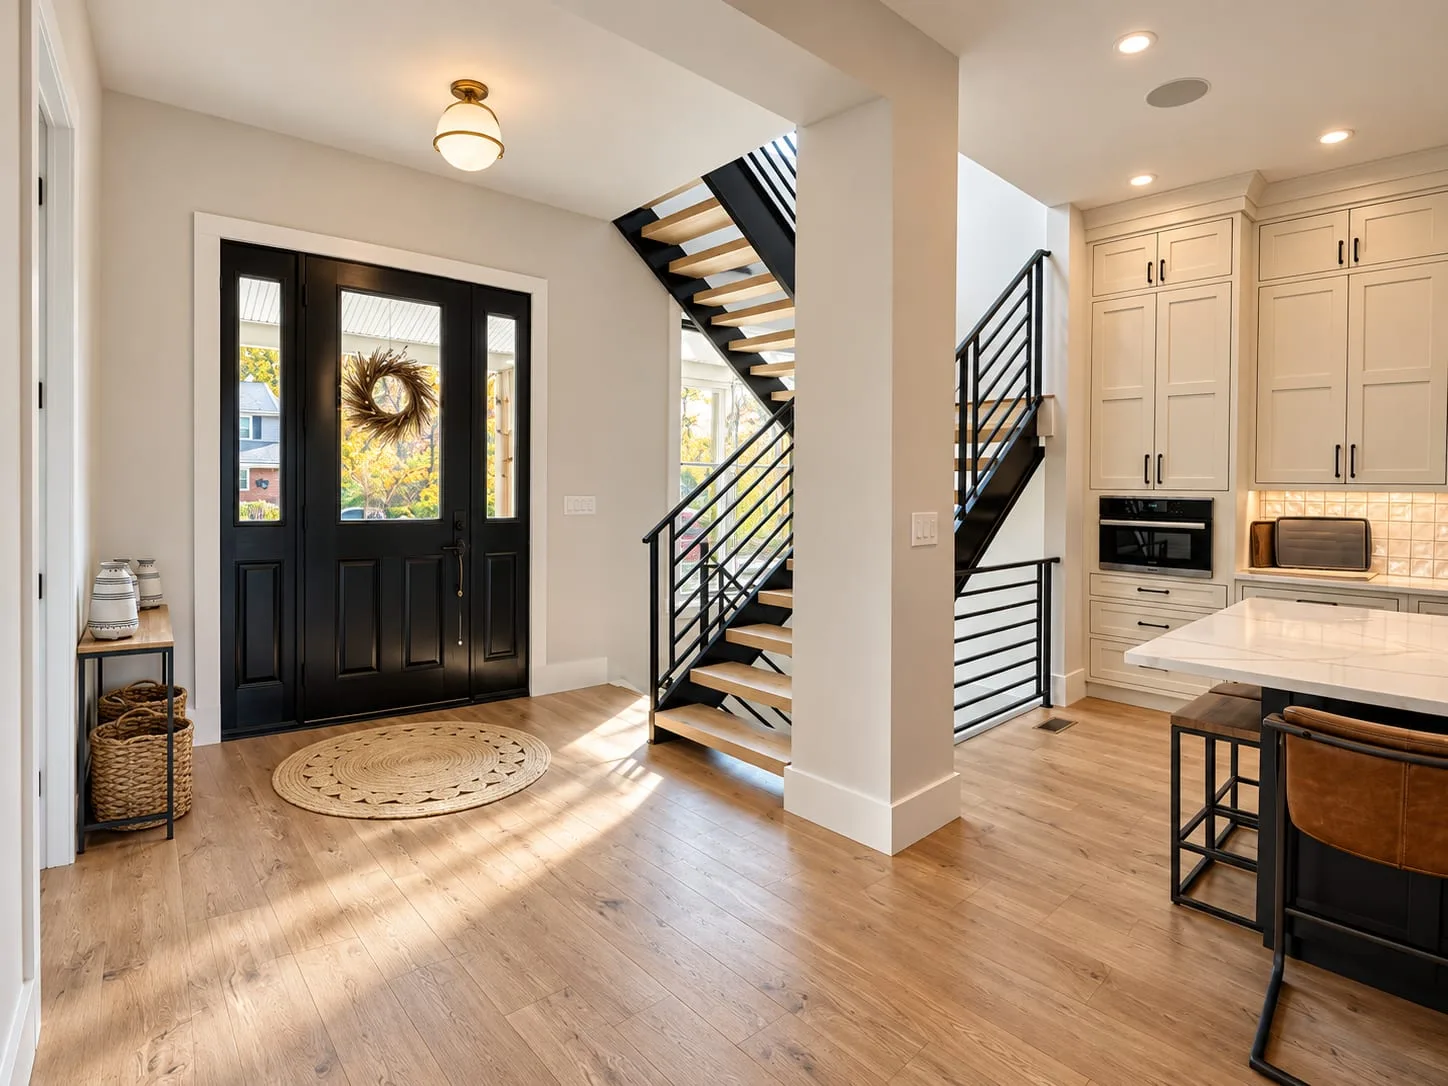
An open oak-and-steel stair connects the living spaces and brings daylight into the center of this new home.

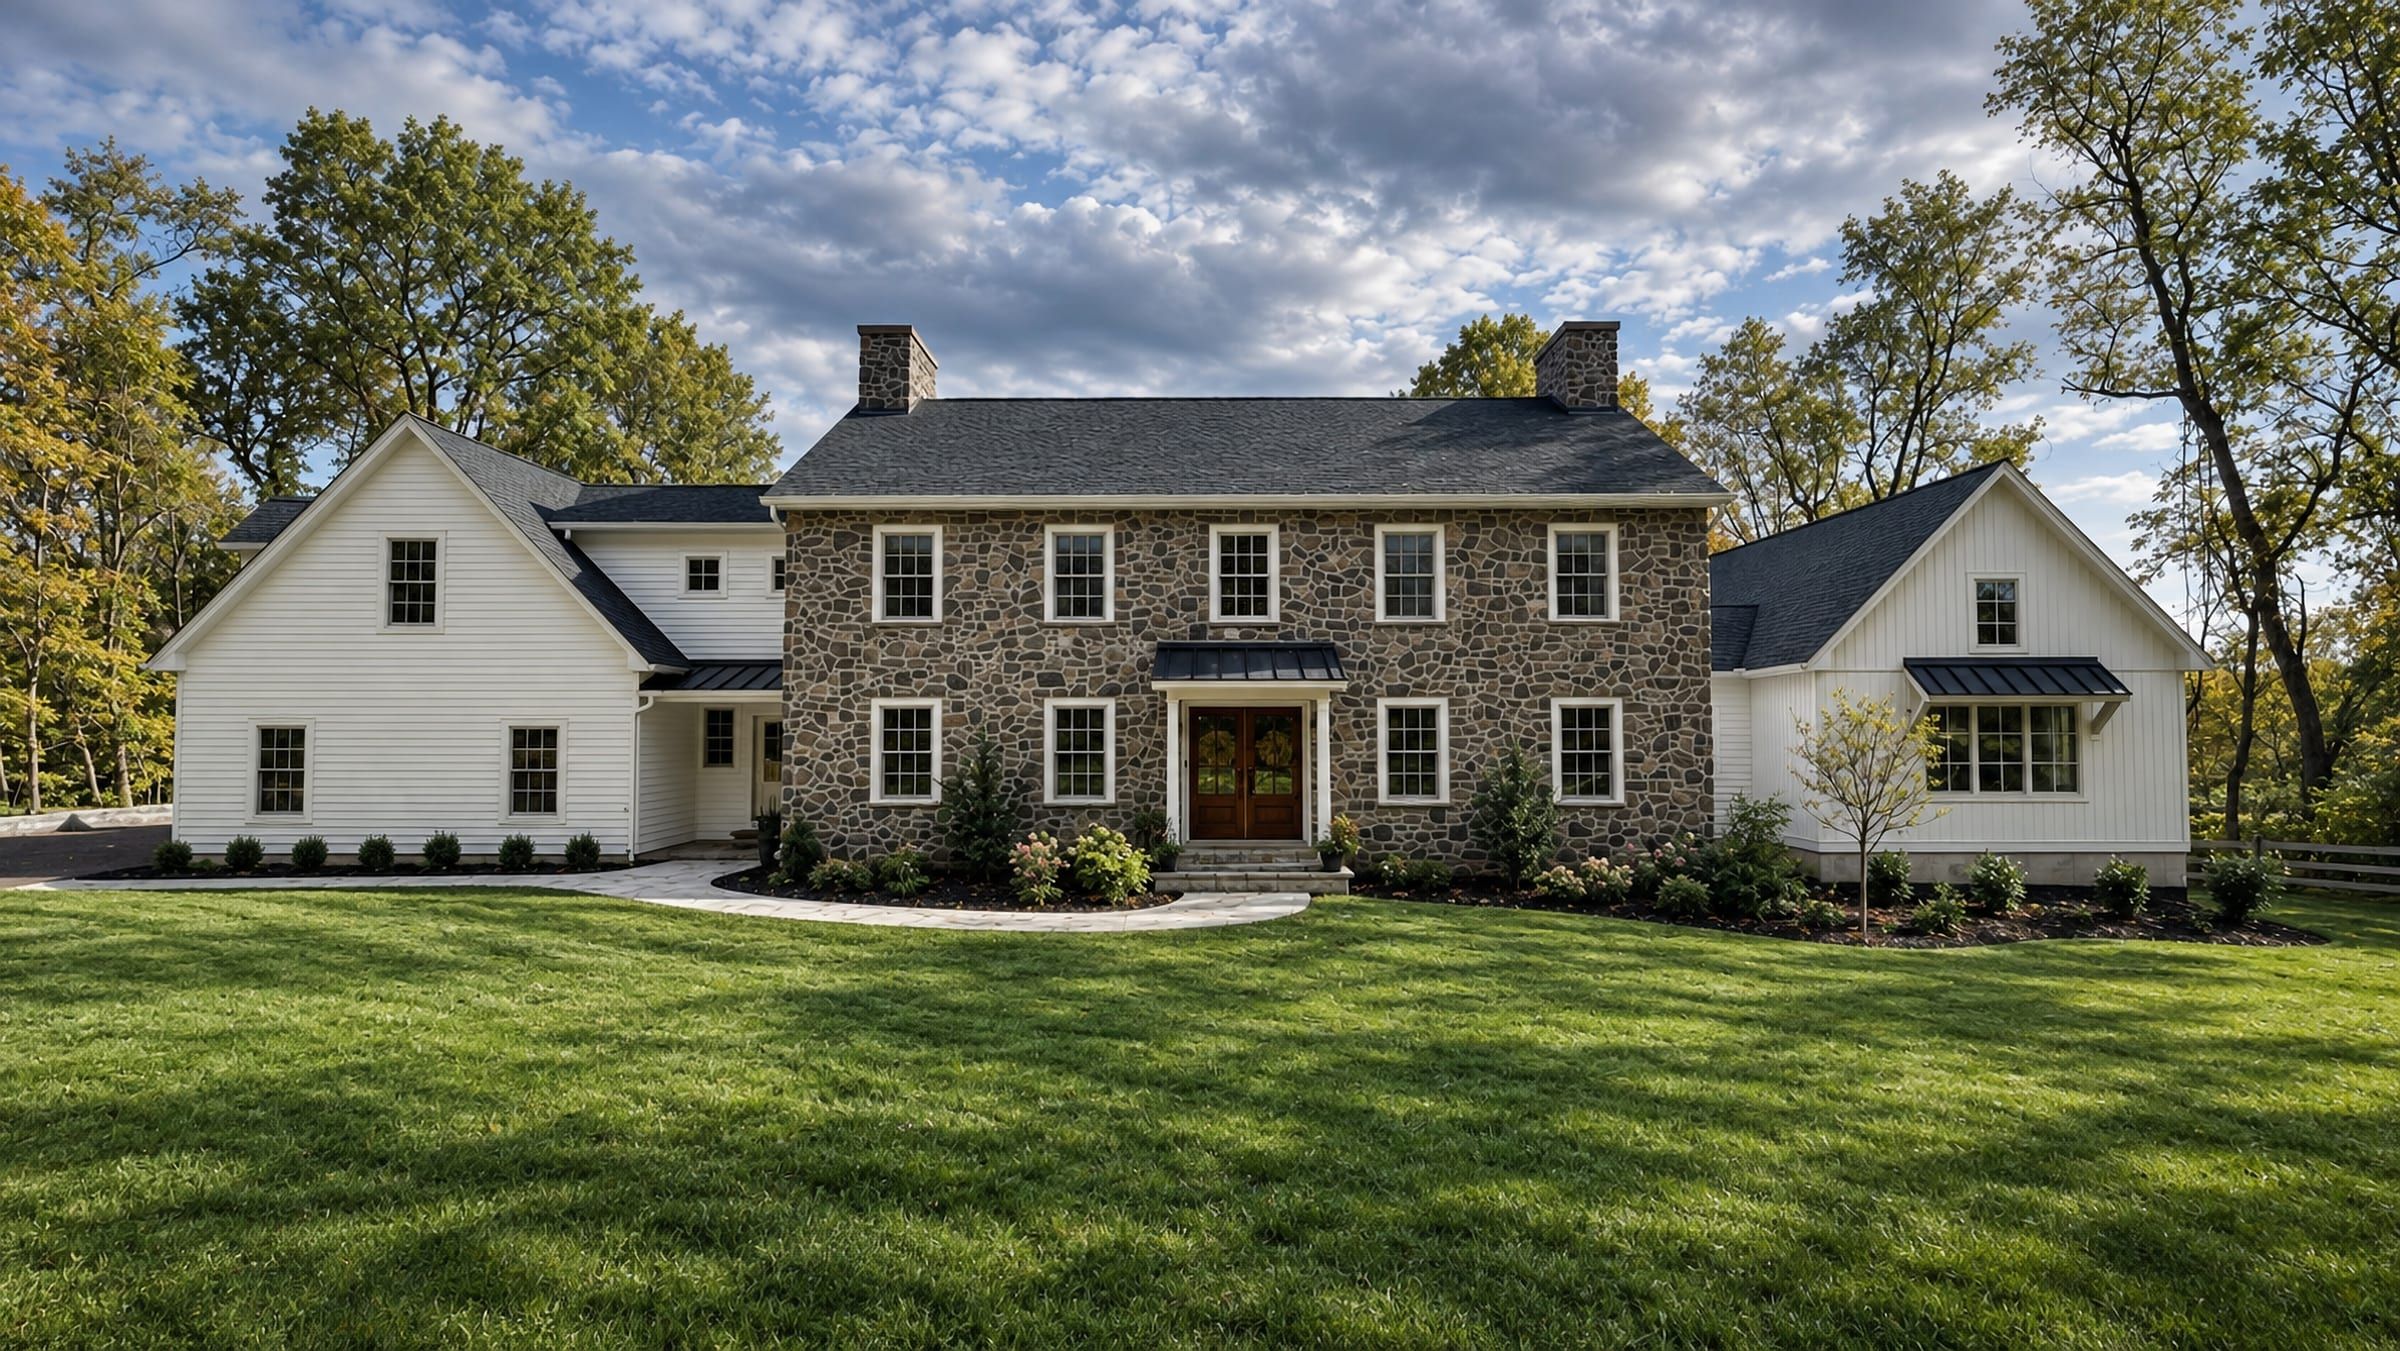
The house is new, but it stands partly on the foundation of the one before it. At its center, the stair rises through a double-height space beside the front door, with oak treads on steel stringers and no risers, so daylight from the tall upstairs windows reaches the main floor. Outside, board-and-batten siding, black windows and a stone chimney keep the exterior simple.

Location
Whitemarsh Township, PA
Status
Completed
Project
New home
Our role
Architect — concept options, construction drawings
County
Montgomery County
Foundation
Built partly on the existing foundation
Built
2021
The foyer: black front door, the steel stair rising beside it, the kitchen to the right
The stair rises right beside the front door, the kitchen to the right.
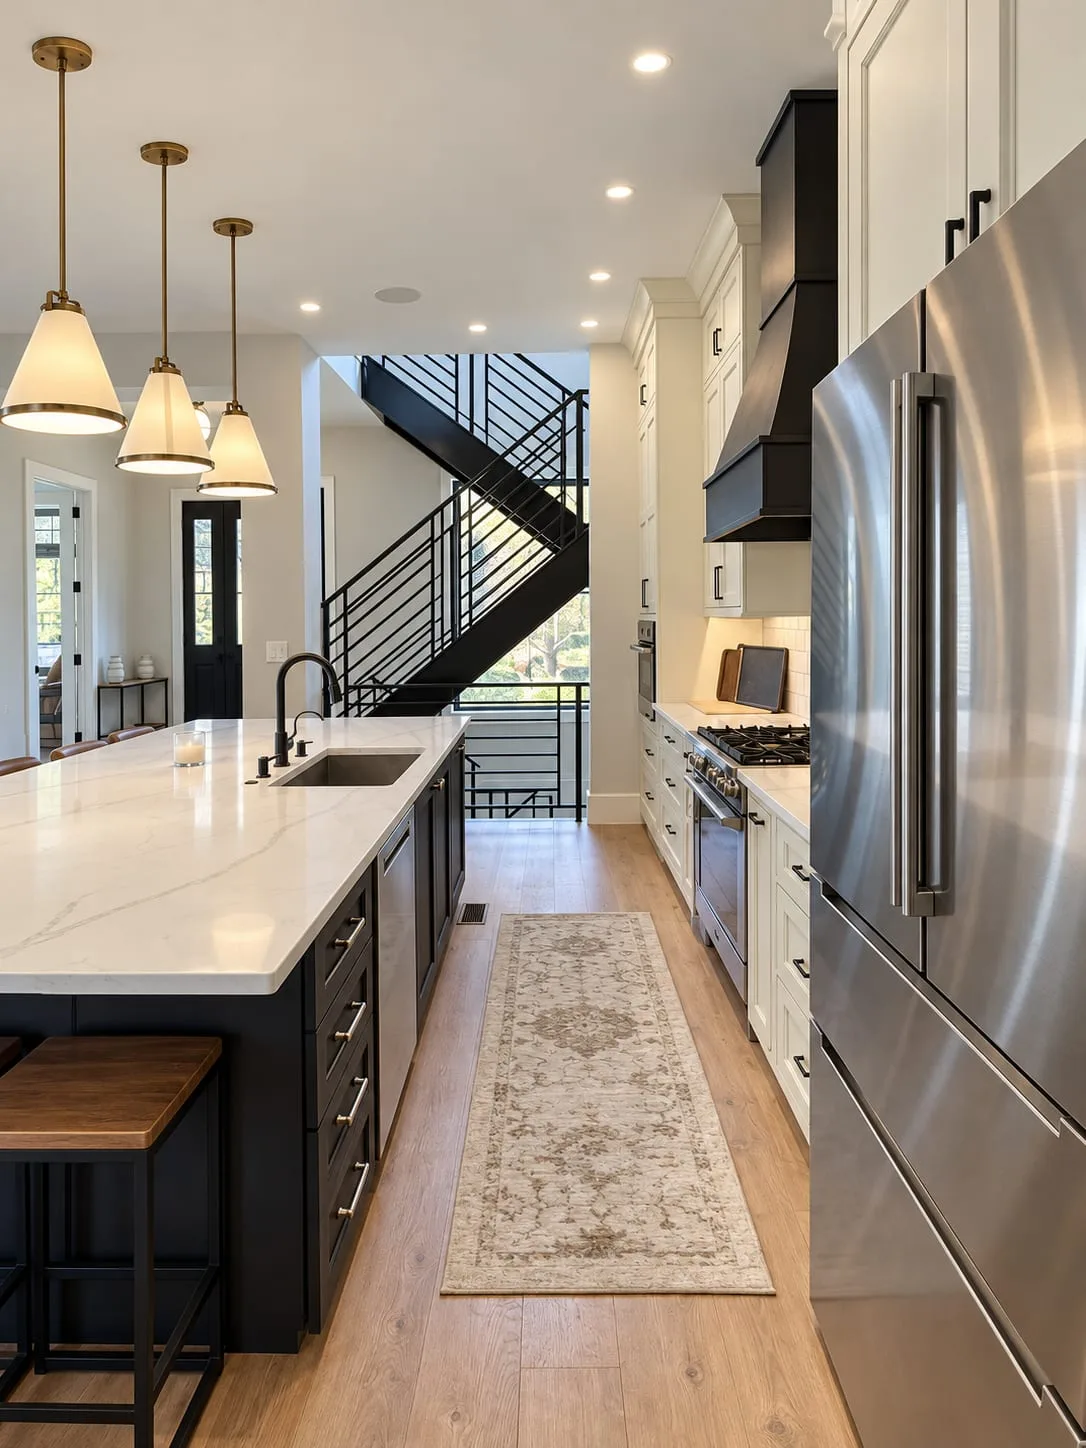
The kitchen’s long island running toward the stair and the front door
The kitchen’s long island runs toward the stair.
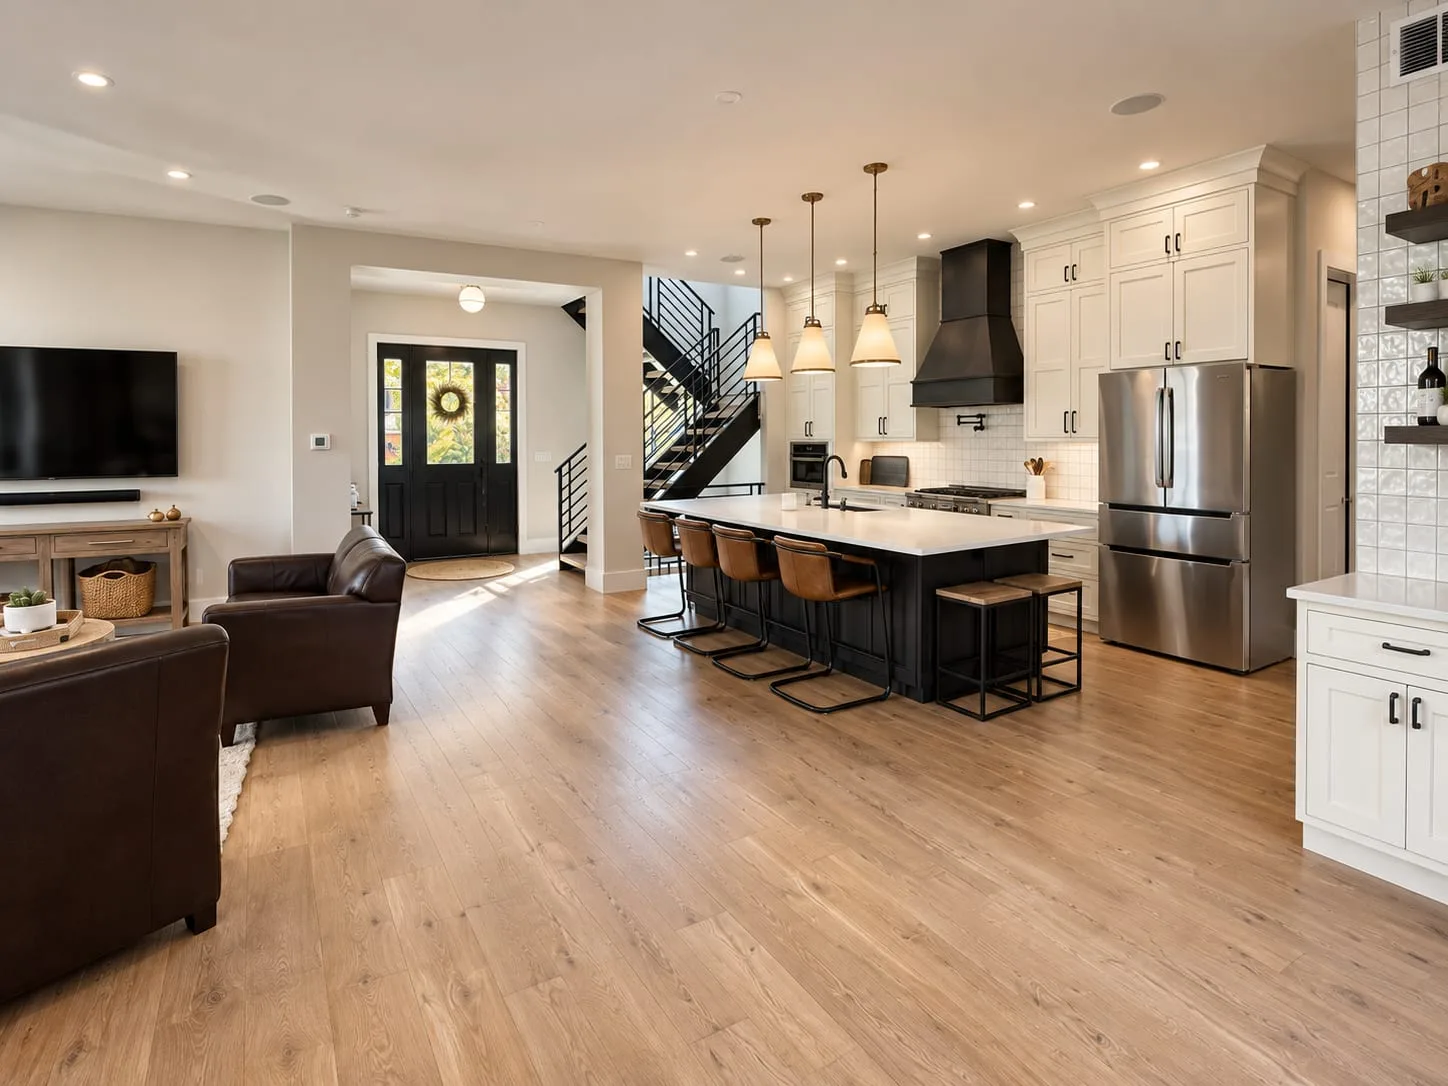
The open kitchen and living room: the island, the steel stair and the front door beyond
The kitchen, the stair and the living area share one room.
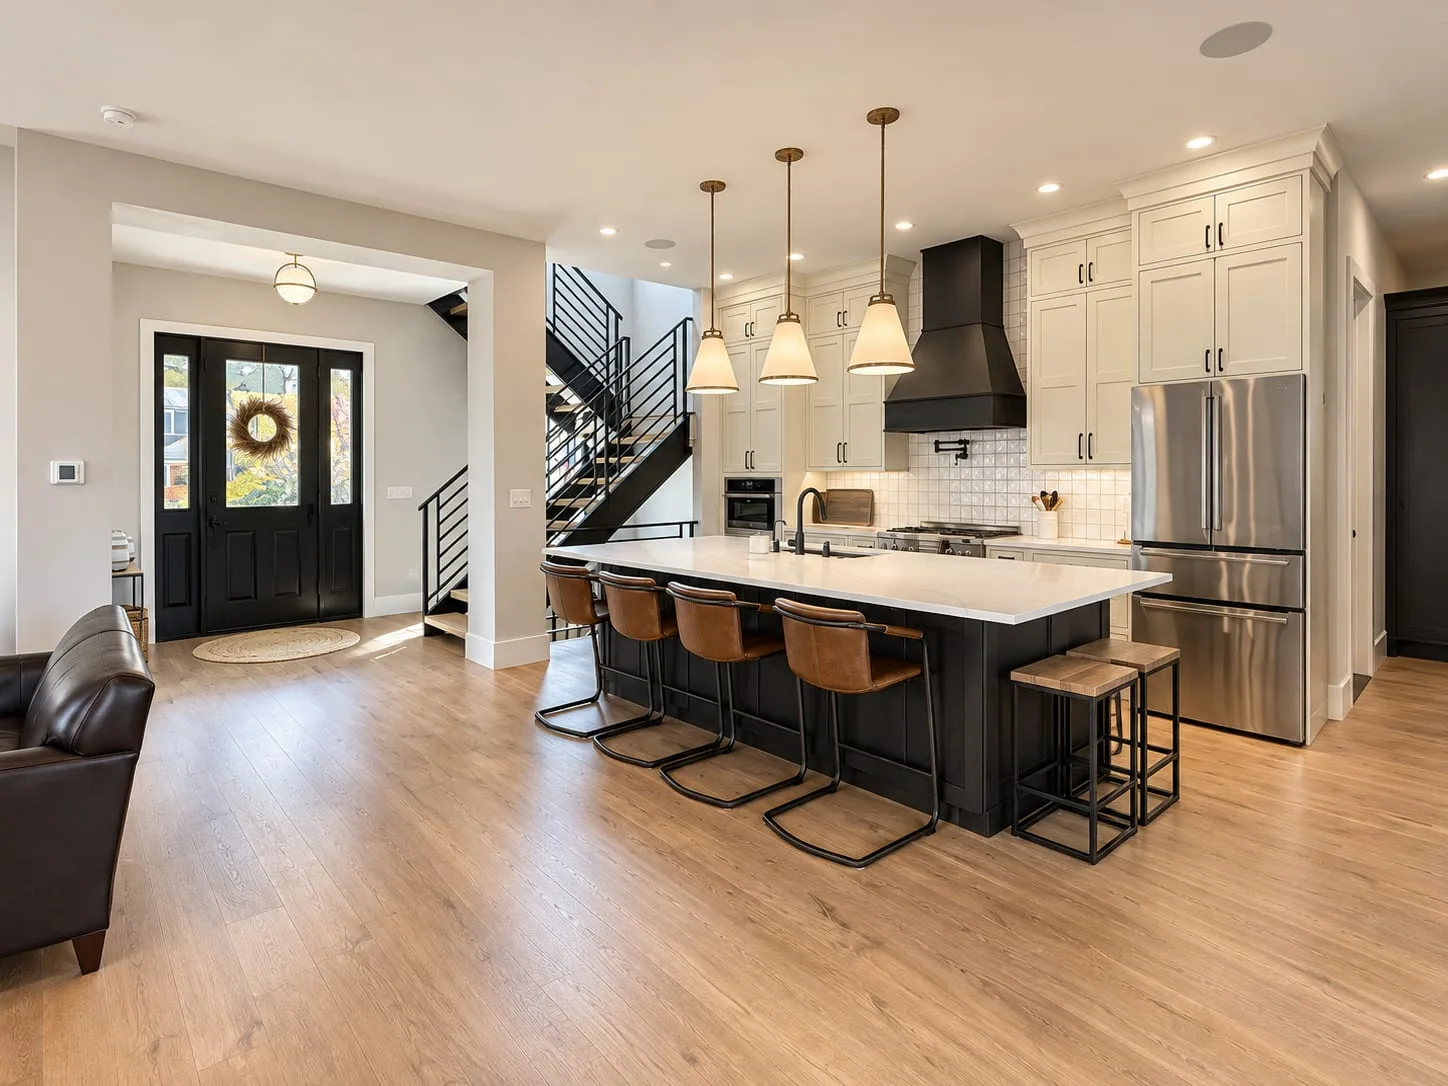
Kitchen island under three pendants, the black front door and the steel stair beyond
From the island, the front door and the stair are in view.
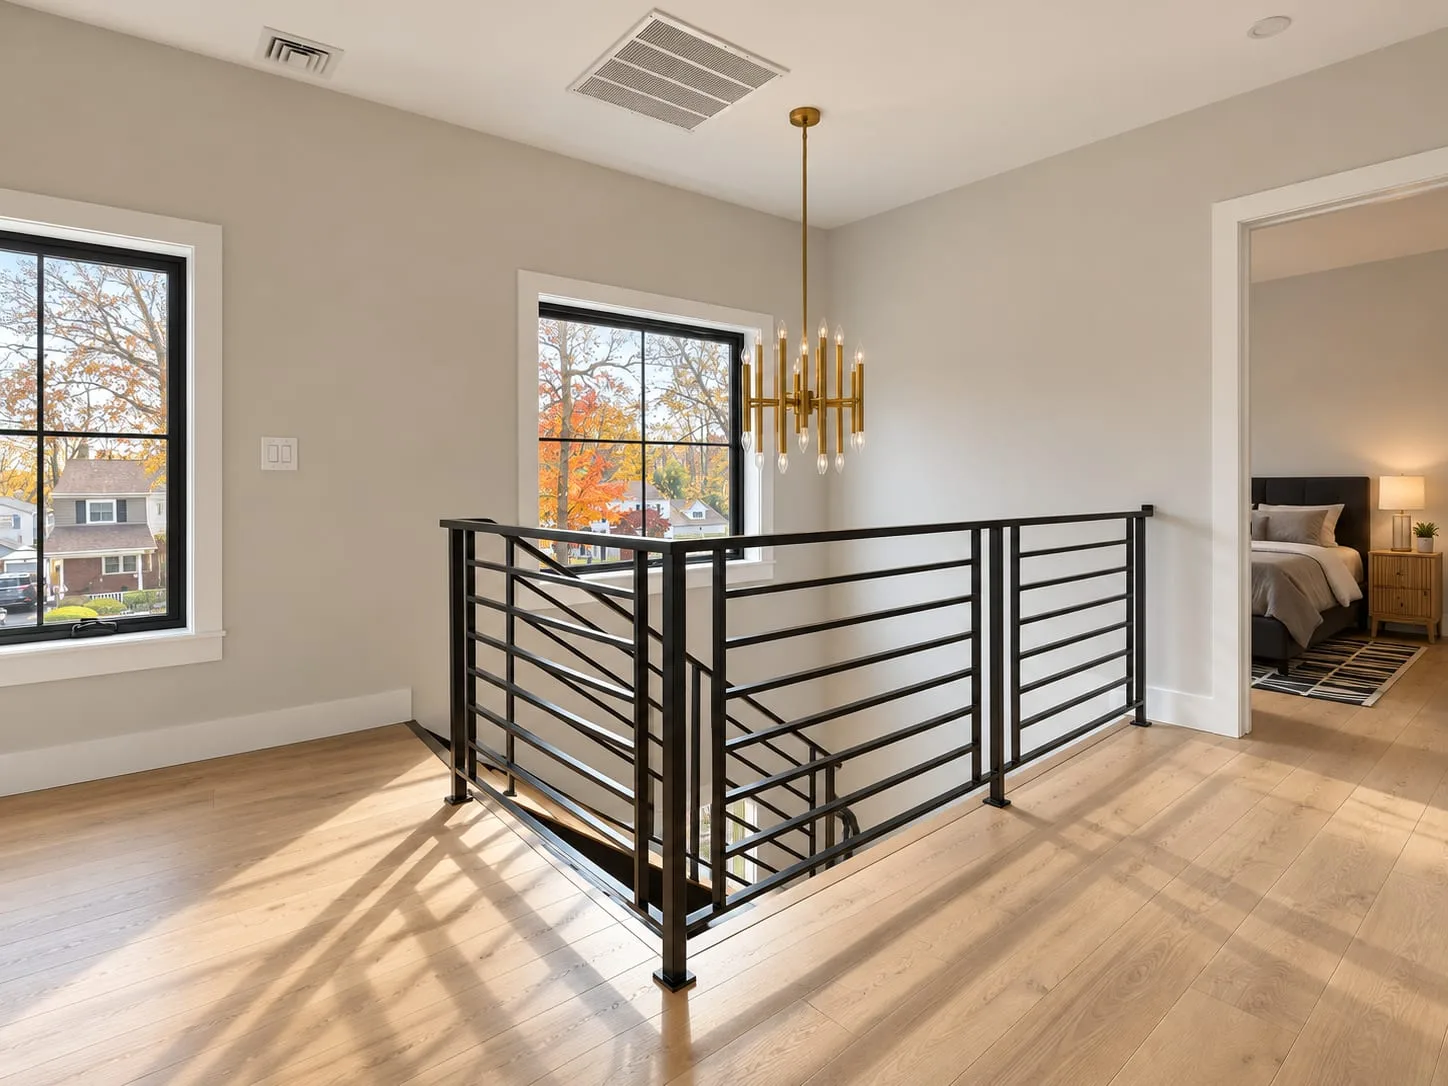
Upstairs landing: a steel railing around the stair opening, a brass chandelier and two tall windows
Upstairs, a steel railing wraps the opening, so the two floors stay connected.
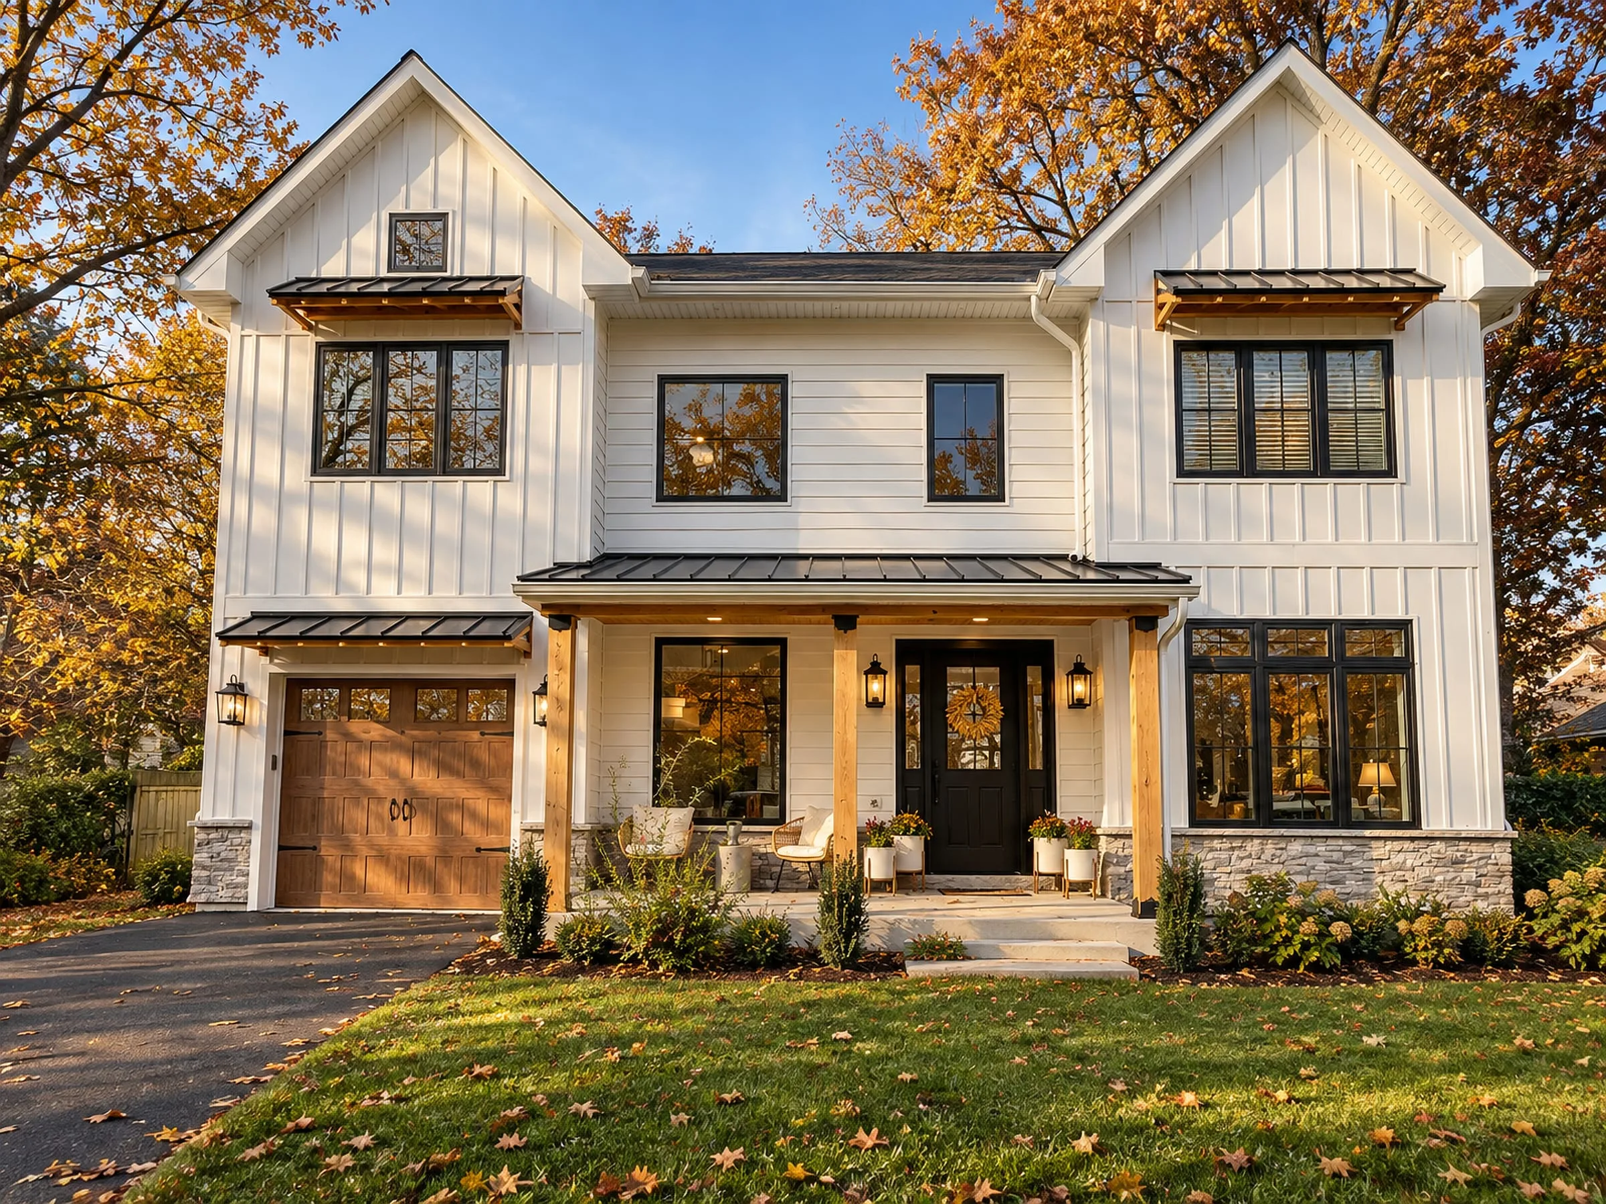
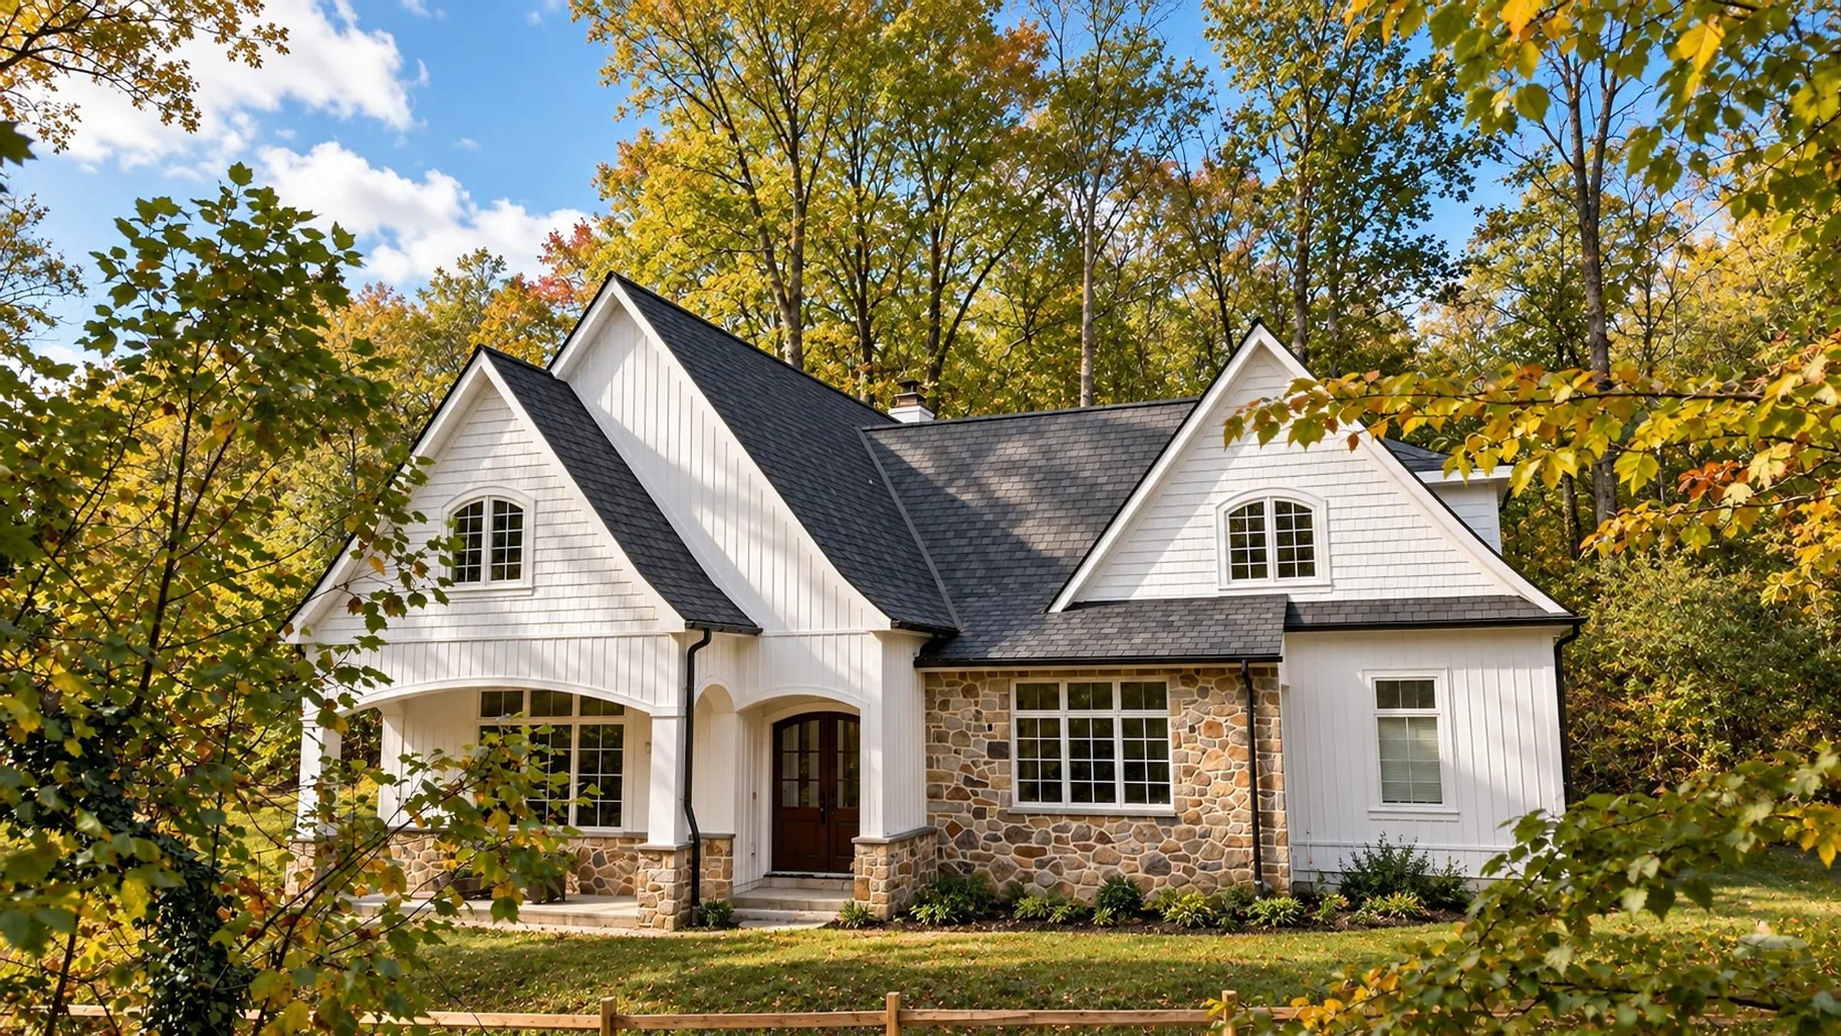
White board-and-batten house with two front gables, a wood garage door and a covered porch, autumn trees around it
Outside, two board-and-batten gables over the porch and garage.
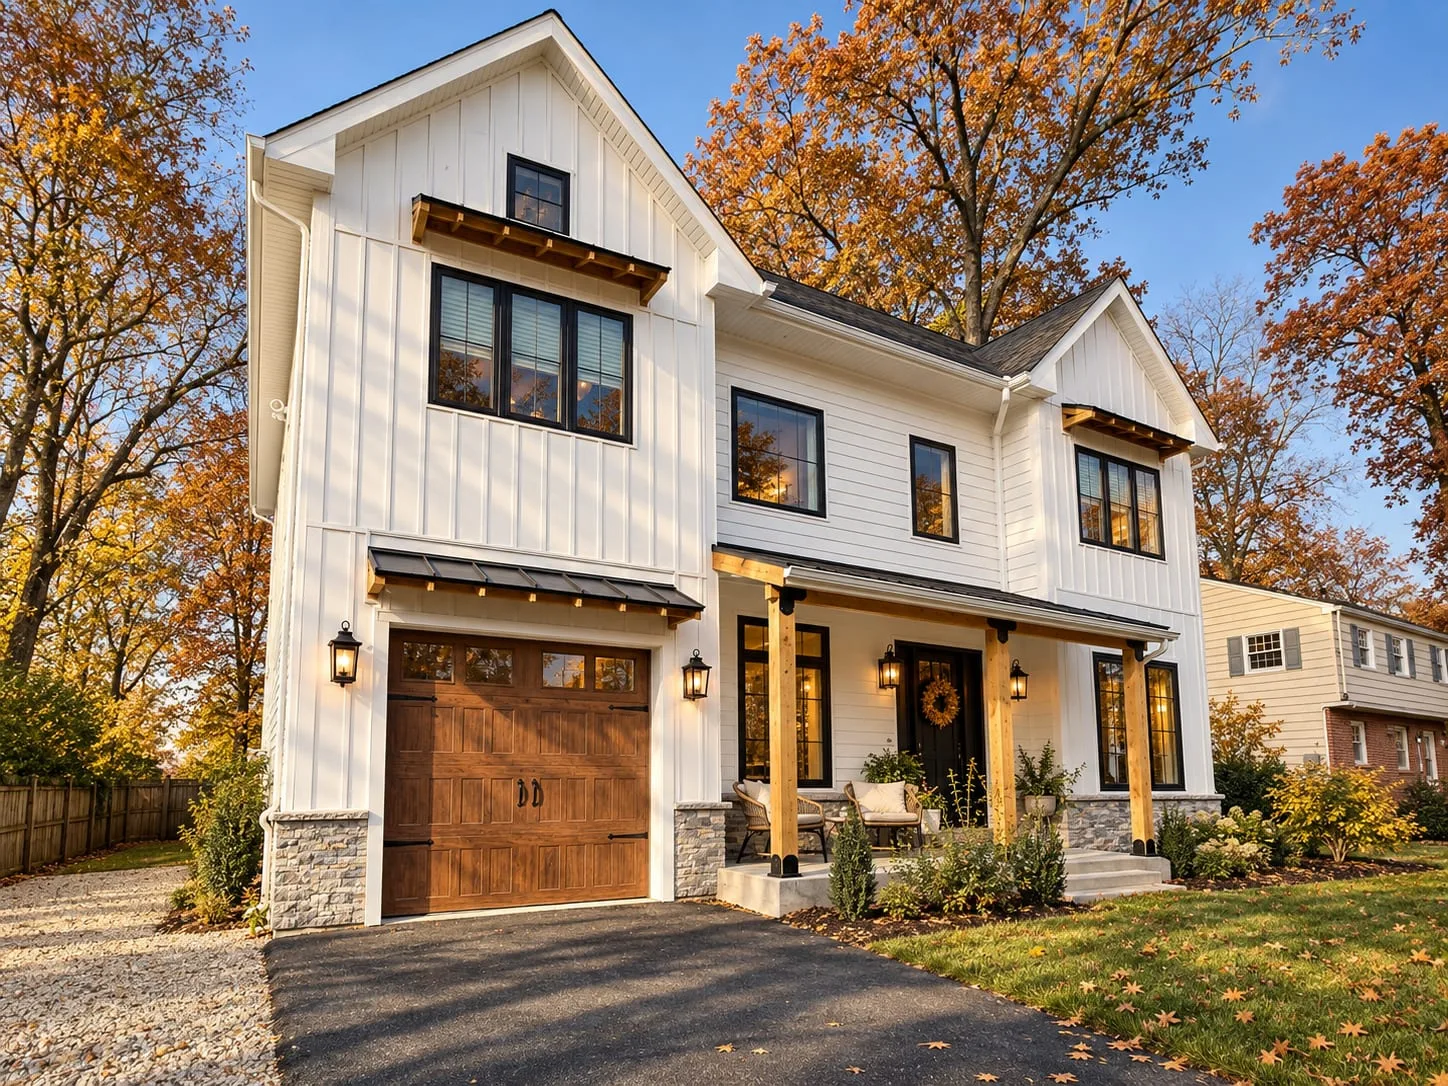
The house from the driveway: the wood garage door under a board-and-batten gable, the porch beside it
The garage under its own gable, the porch beside it.
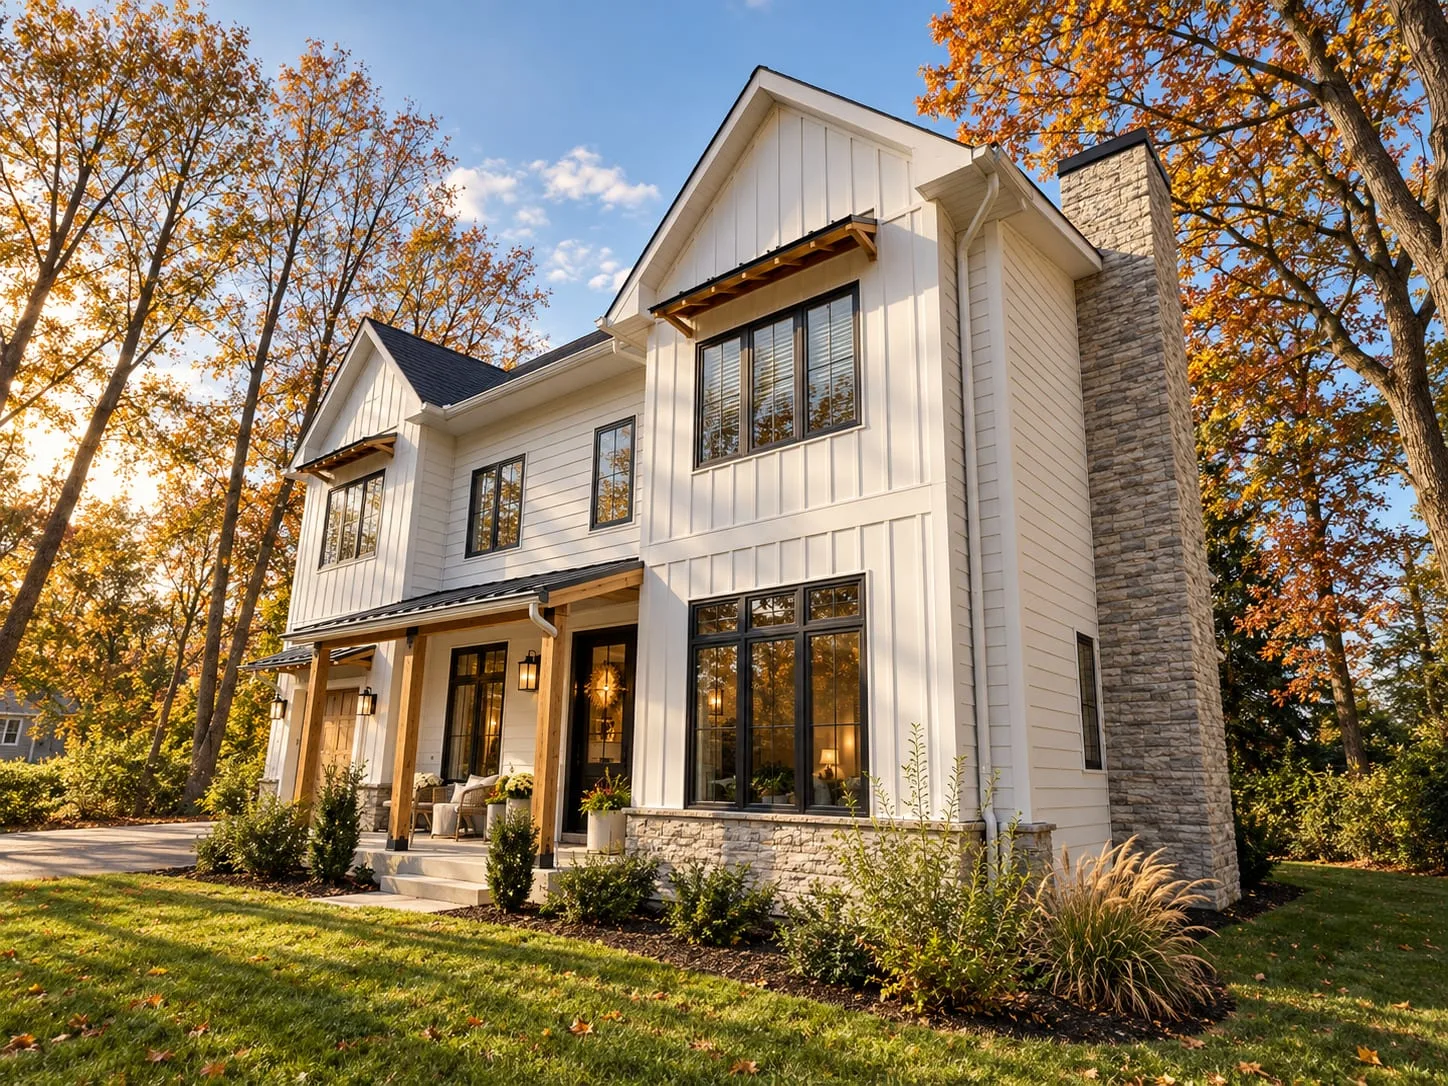
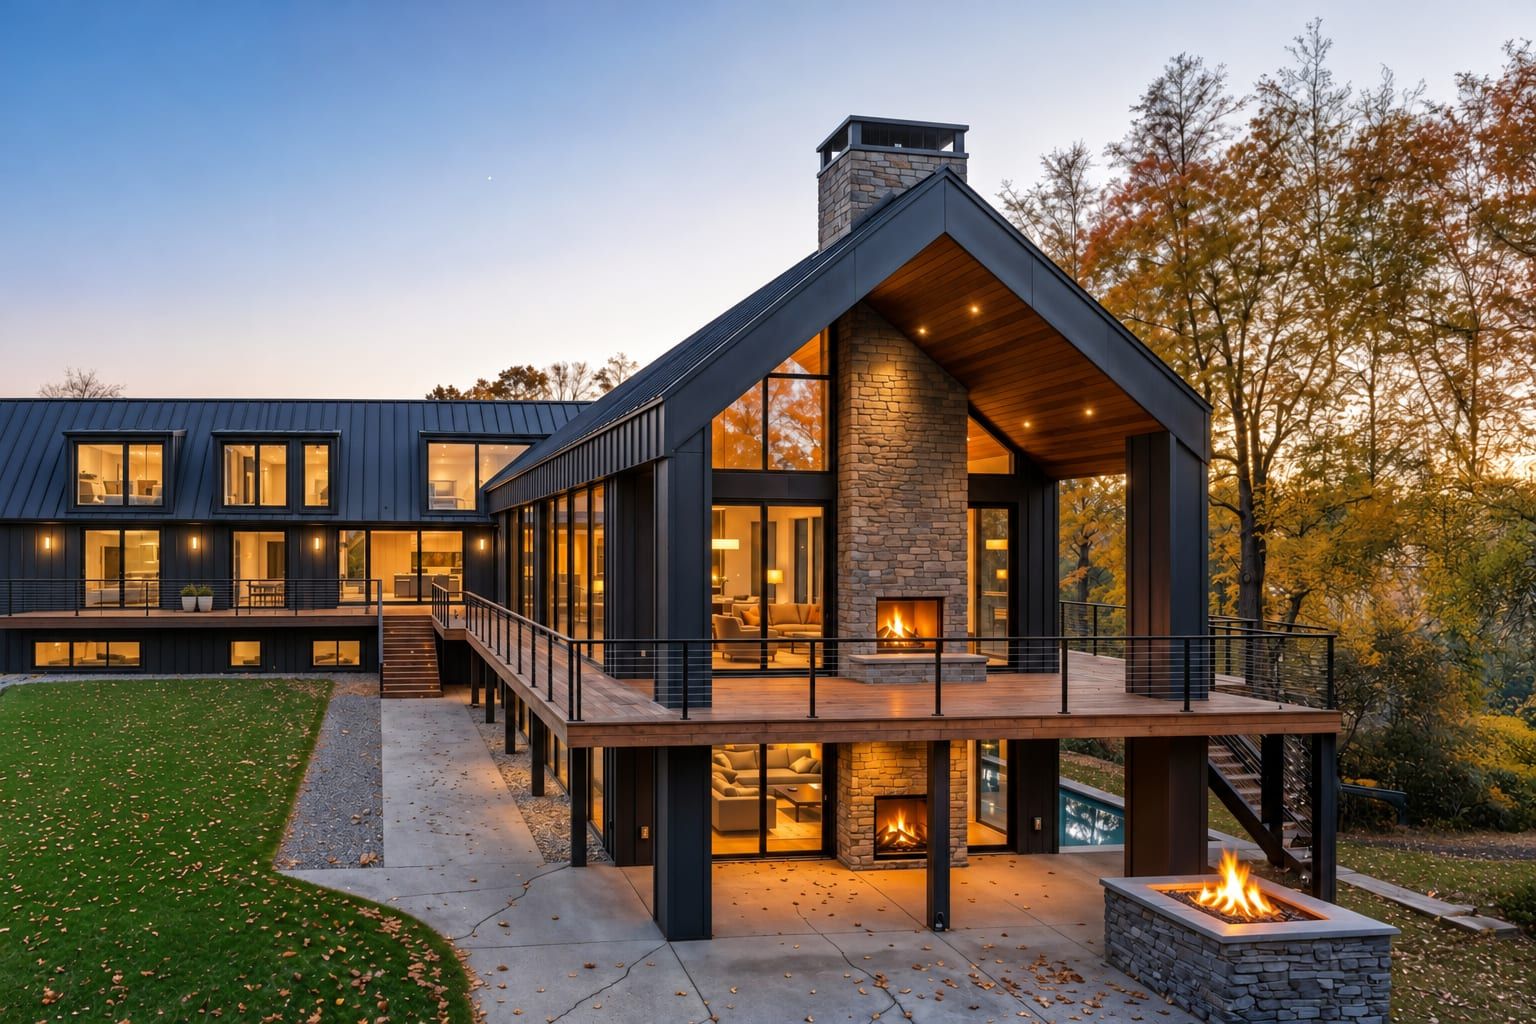
The house from the corner of the lawn: board-and-batten, black windows and a stone chimney
The stone chimney on the side of the house.
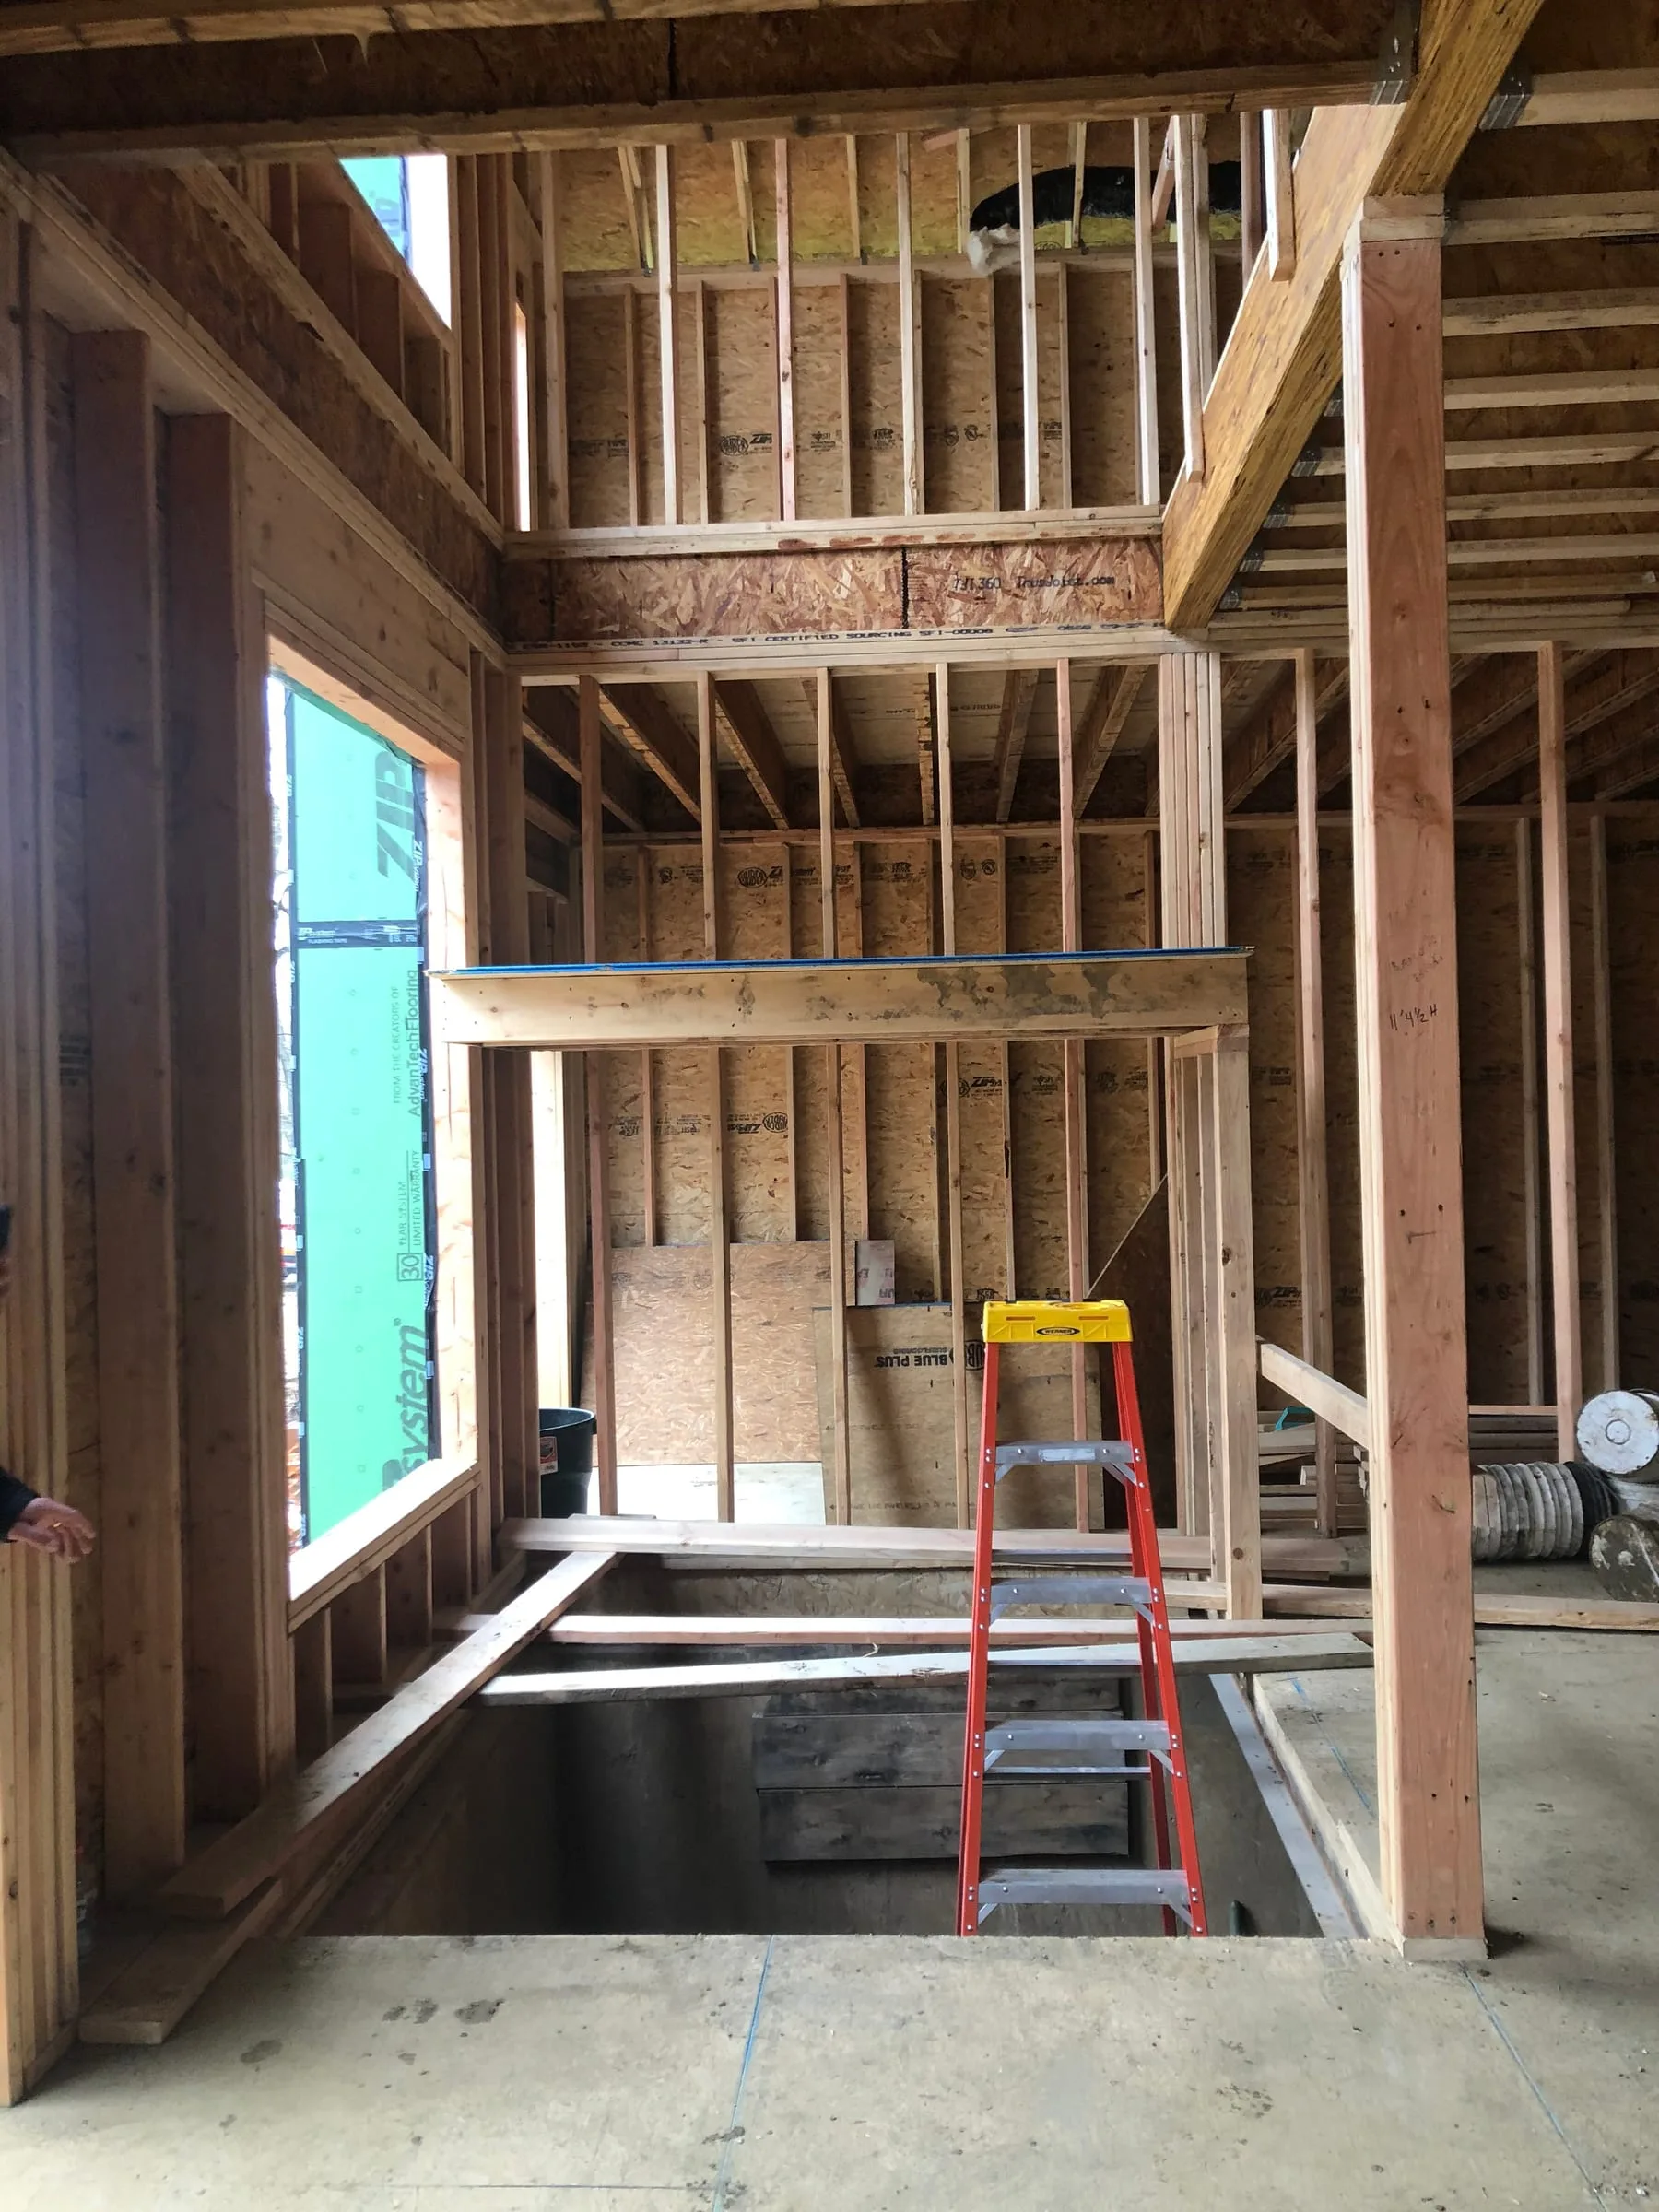
The double-height stair opening during framingDuring construction
The double-height stair opening during framing.

Related services and work

Services behind this project
All projects · More of our work in the Philadelphia suburbs

Next step

Have a project like this in mind?

A few lines about the property and what you have in mind are enough to start.