Glen Mills House
A new four-bedroom home on a wooded slope, with a main-floor primary suite and living spaces facing the trees.
- Location
- Glen Mills, PA
- Status
- Completed
- Project
- New home
- Our role
- Architect — existing-conditions scan, design and permit drawings
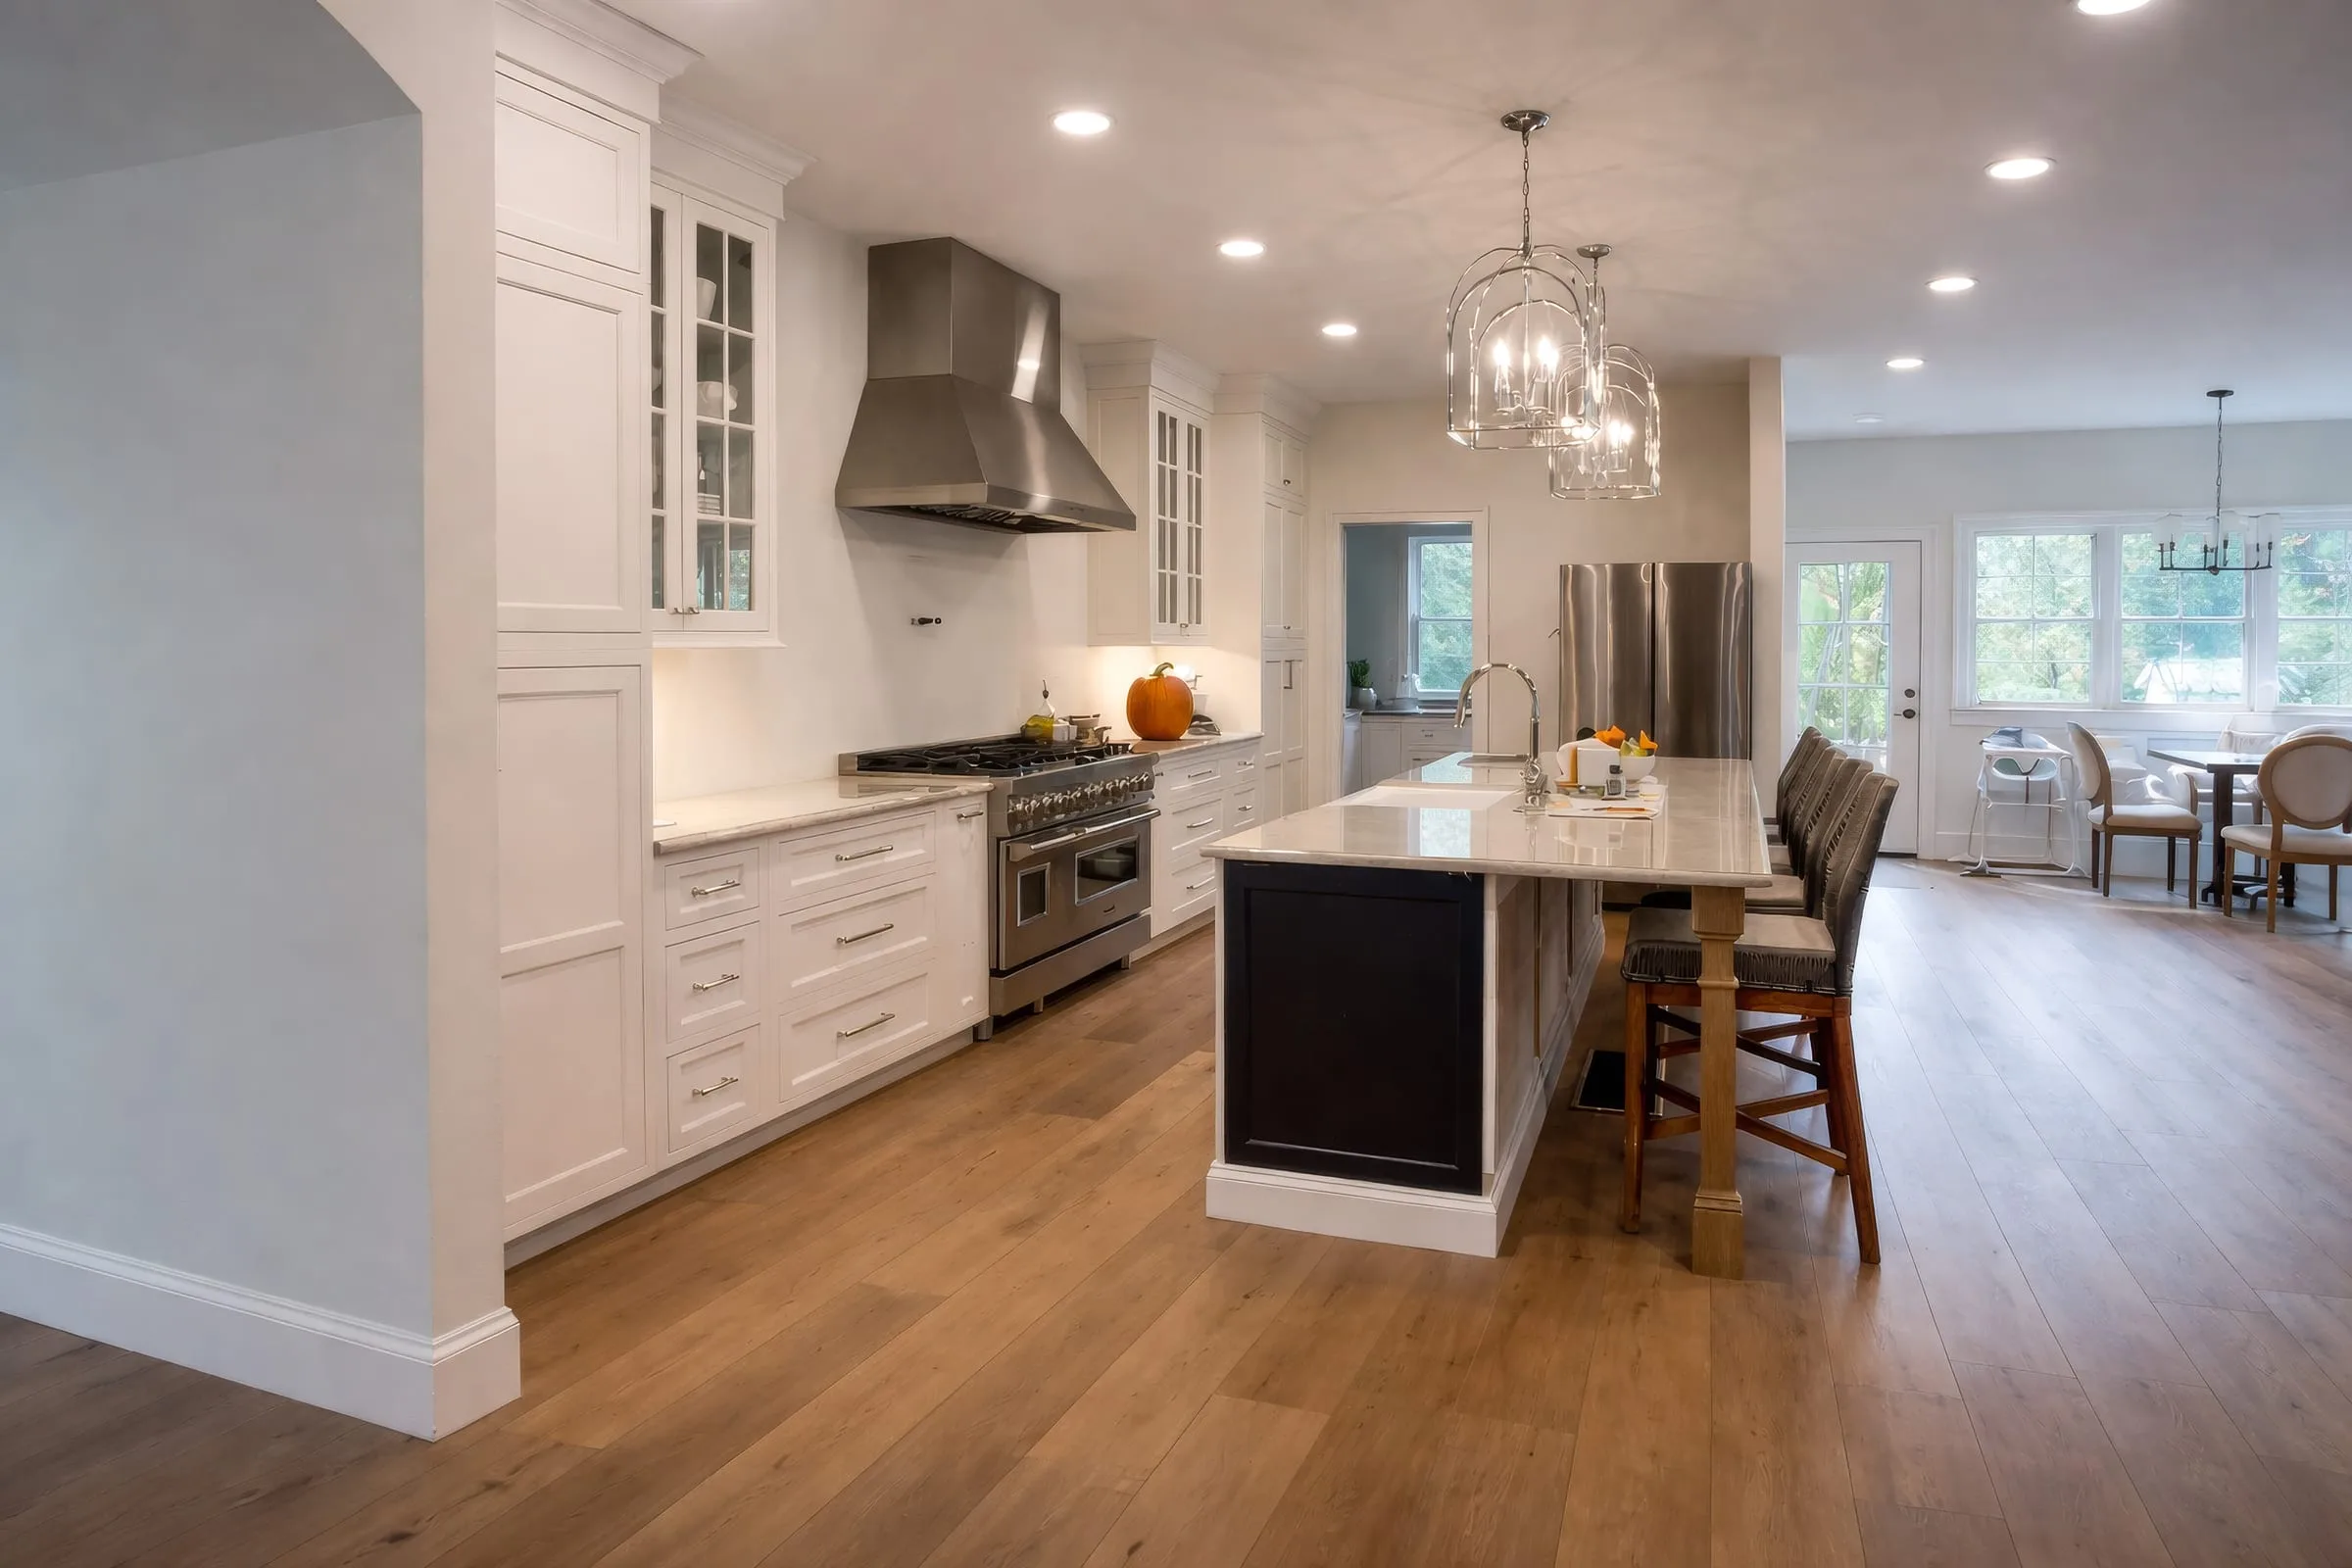
The owners wanted a beautiful, one-of-a-kind house that sits low in the woods, with rooms that feel cozy and intimate.
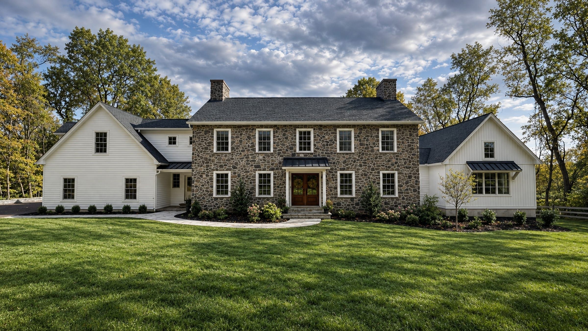
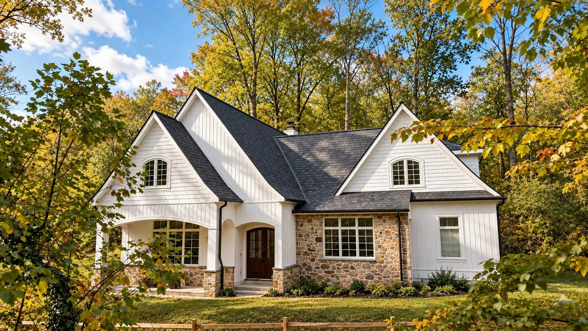
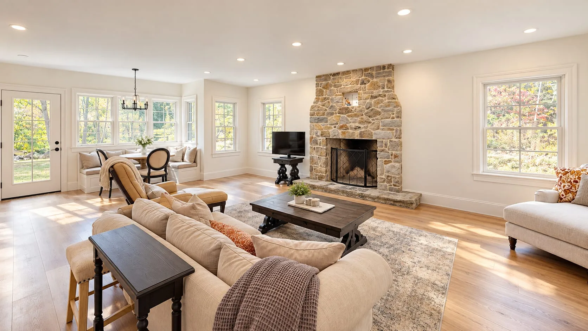
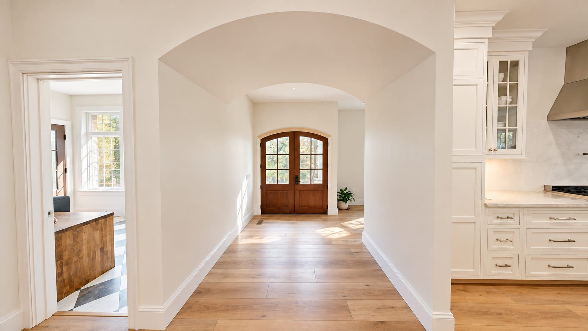
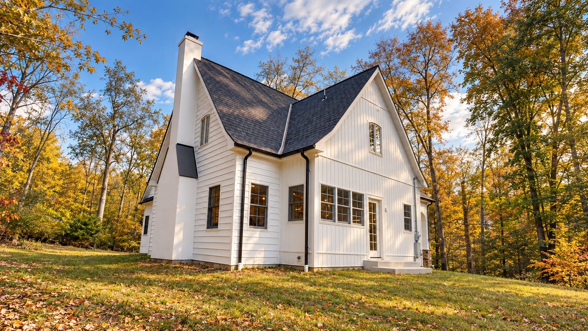
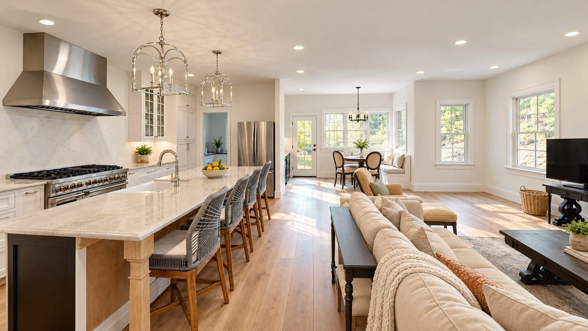
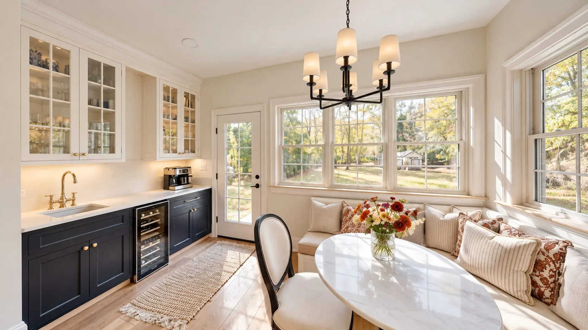
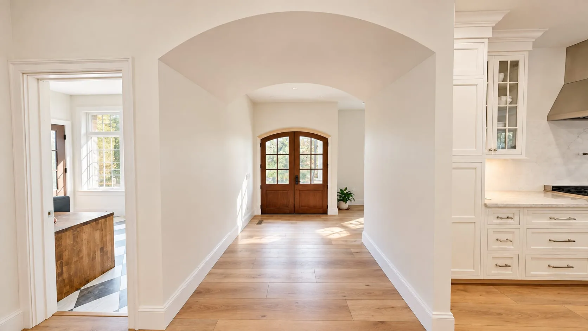
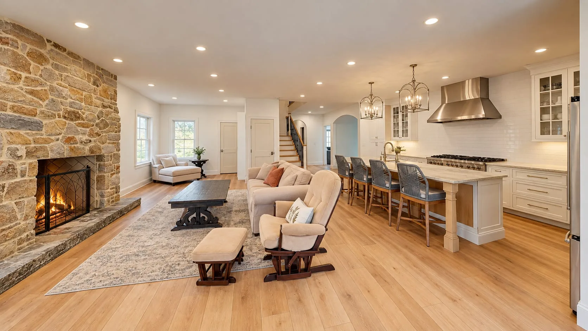
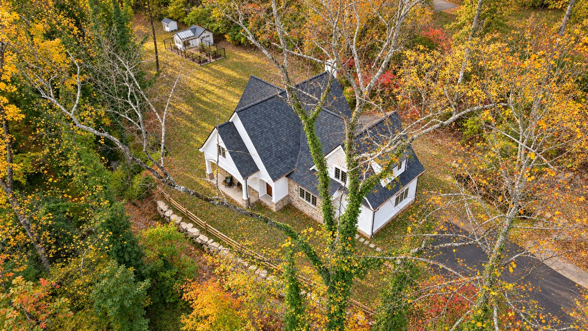
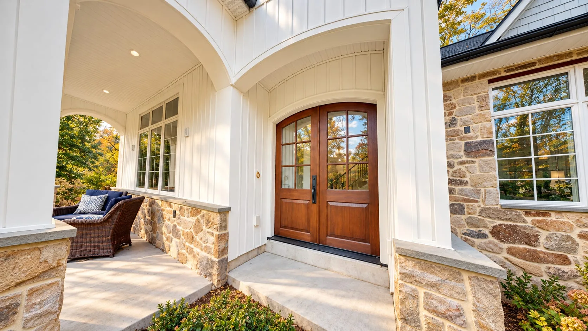
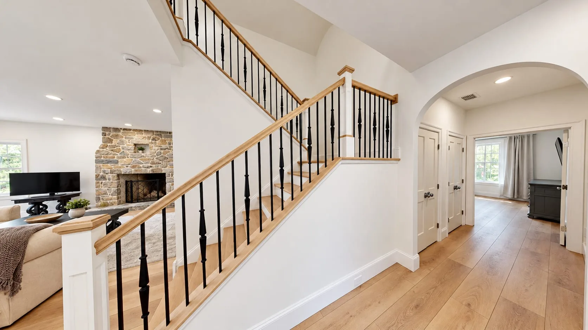
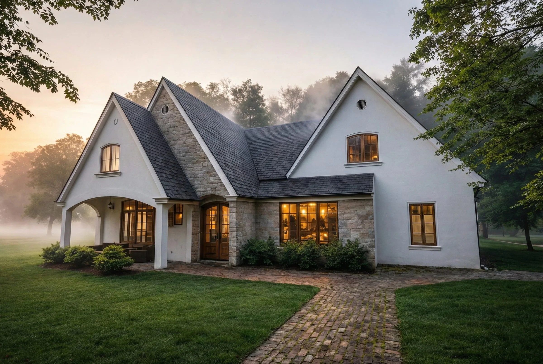
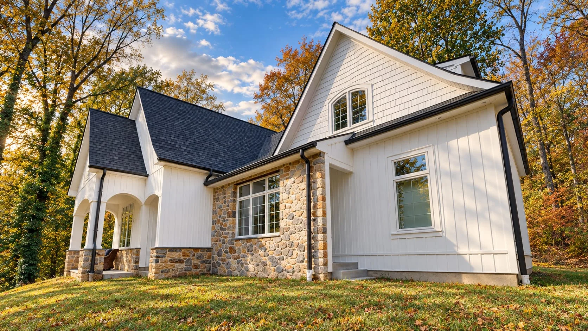
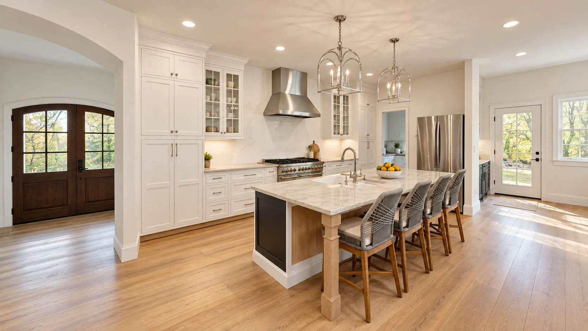
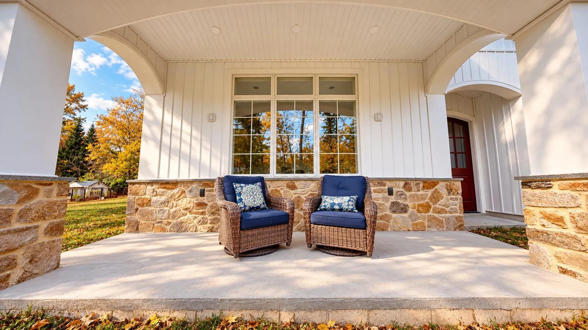
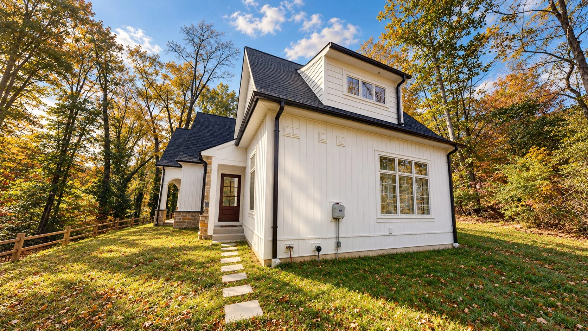
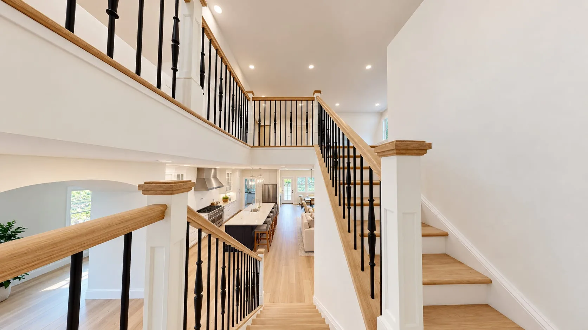
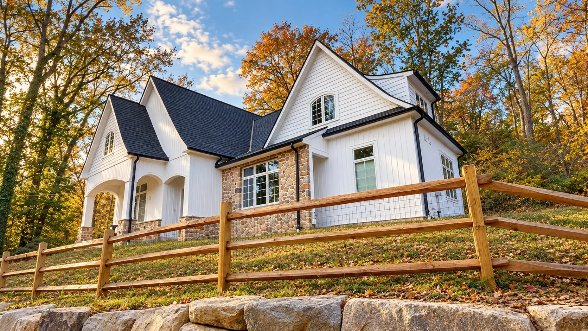
Steep gables, a stone base and an arched entrance establish the house’s exterior character. Inside, the main living spaces face the woods, with the kitchen and breakfast nook connected to a living room centered on a stone fireplace.
What we worked through
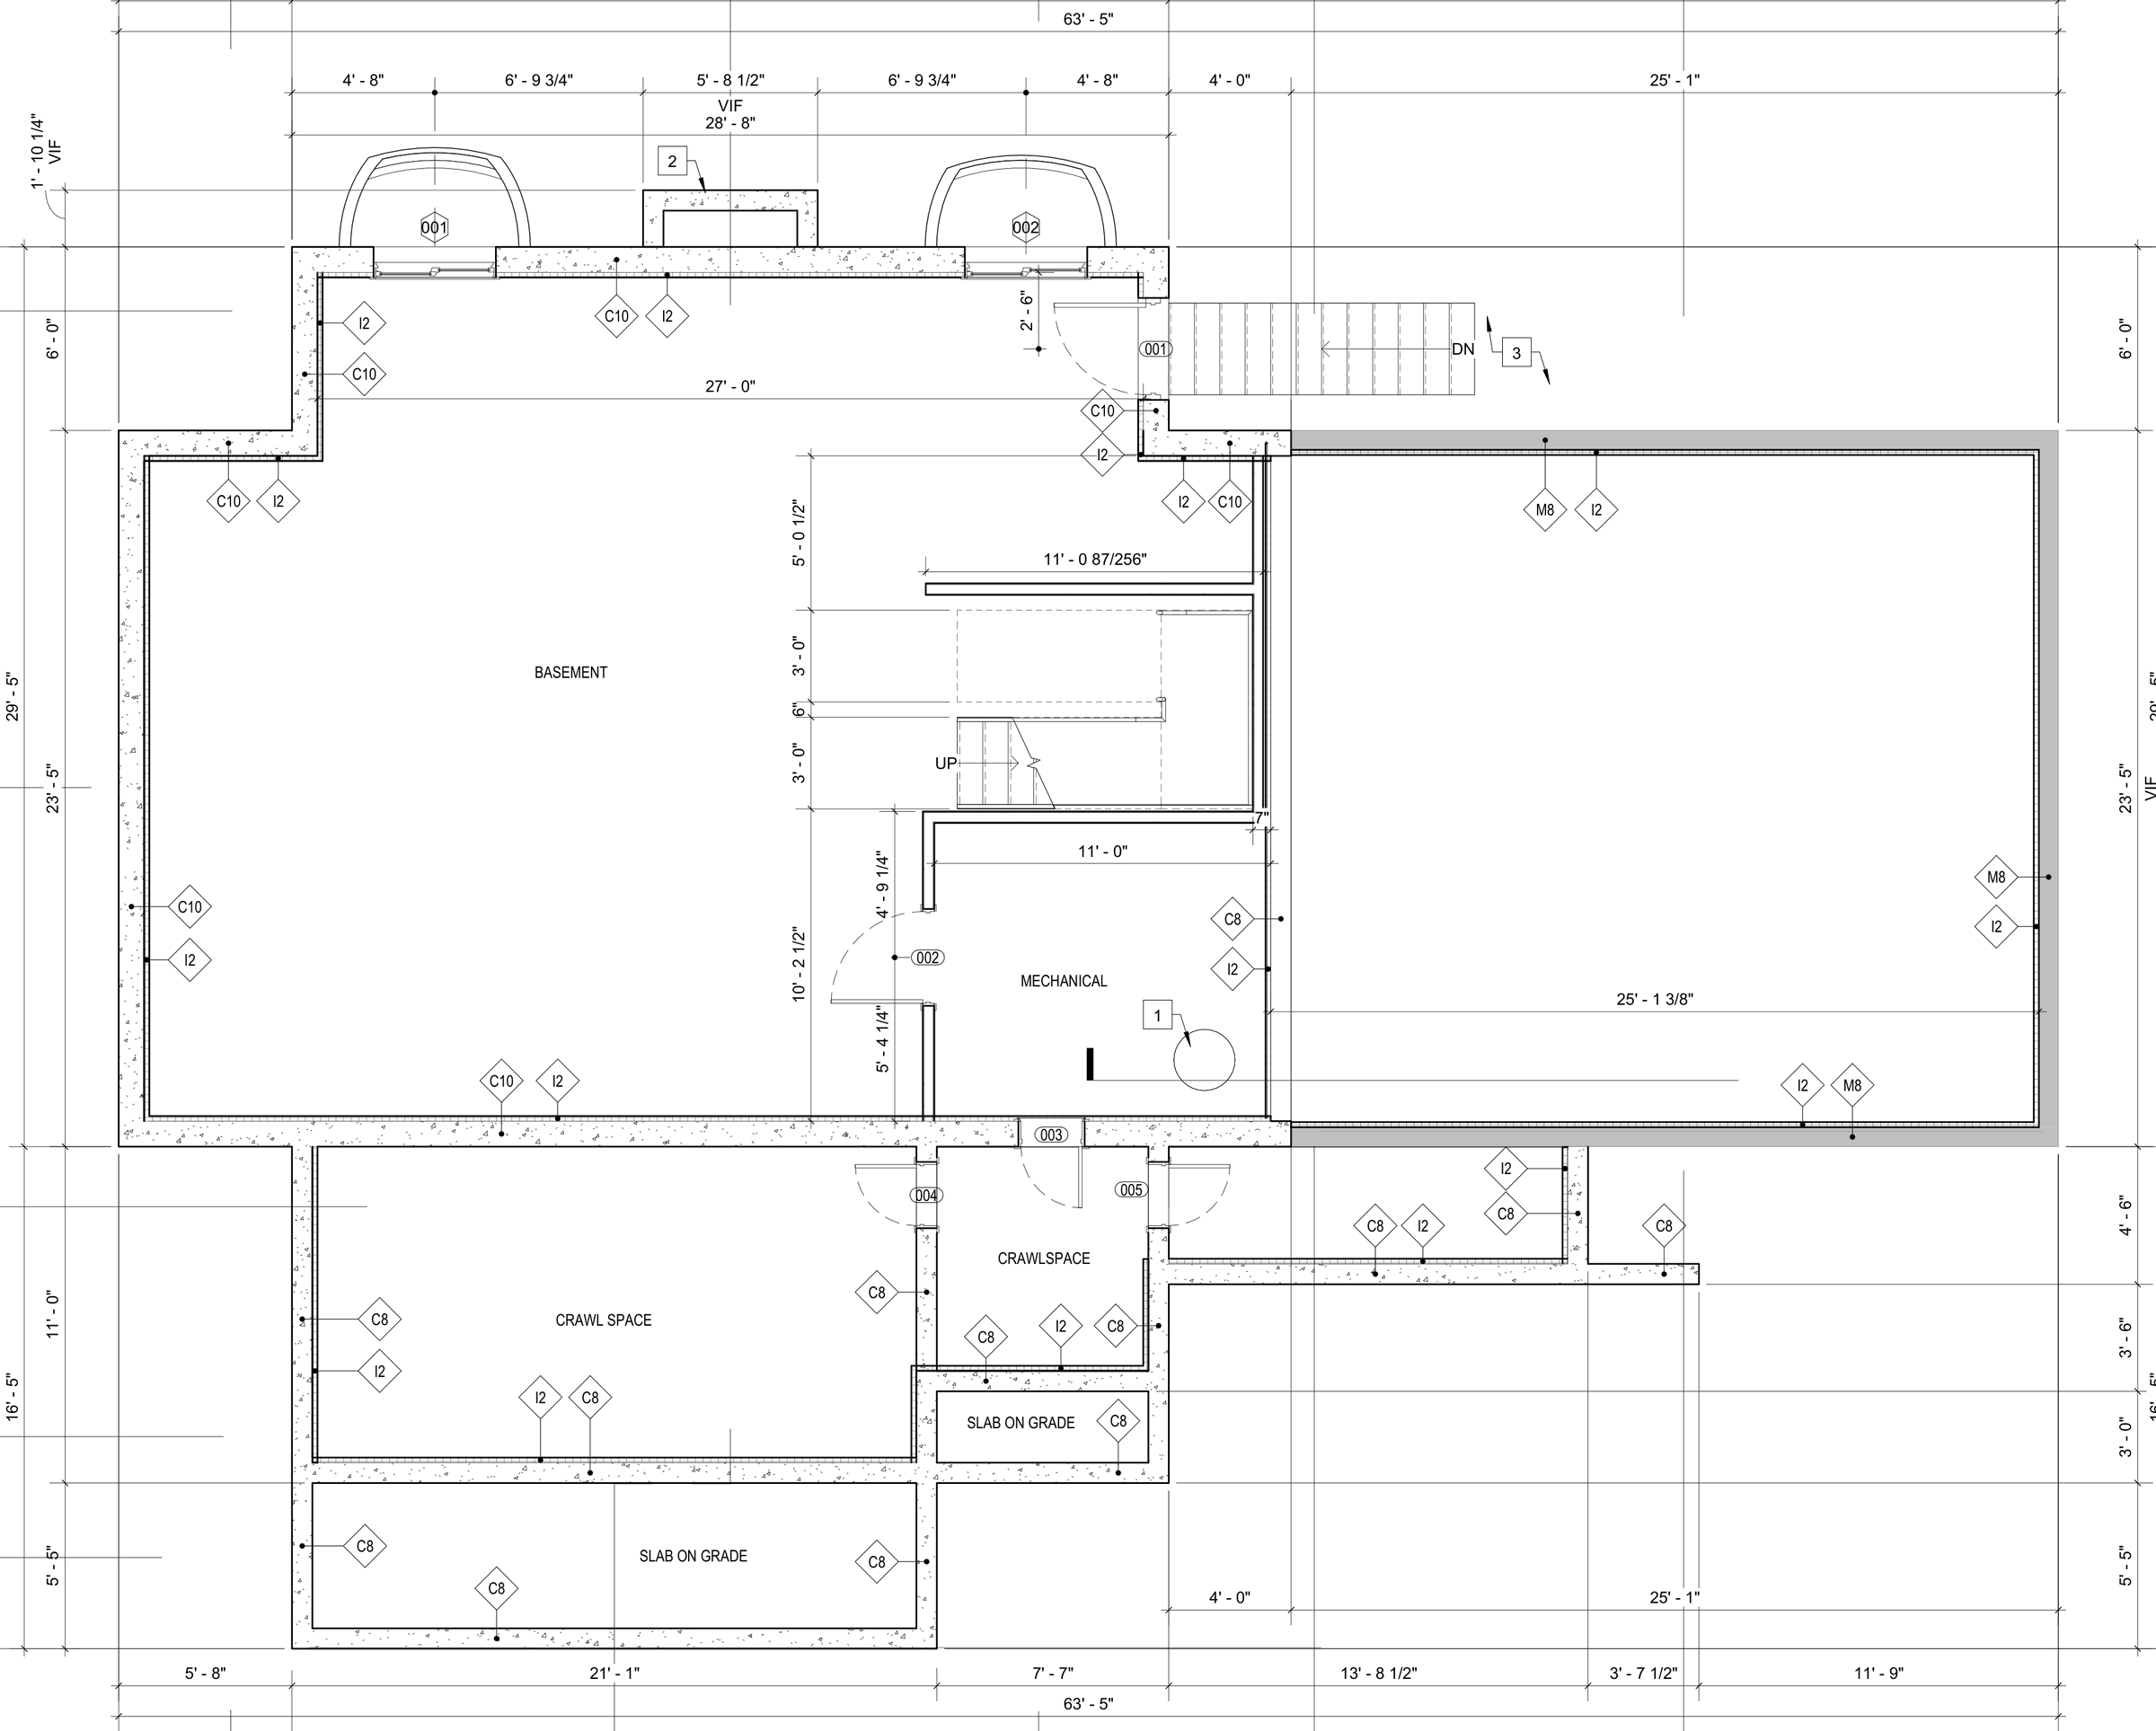
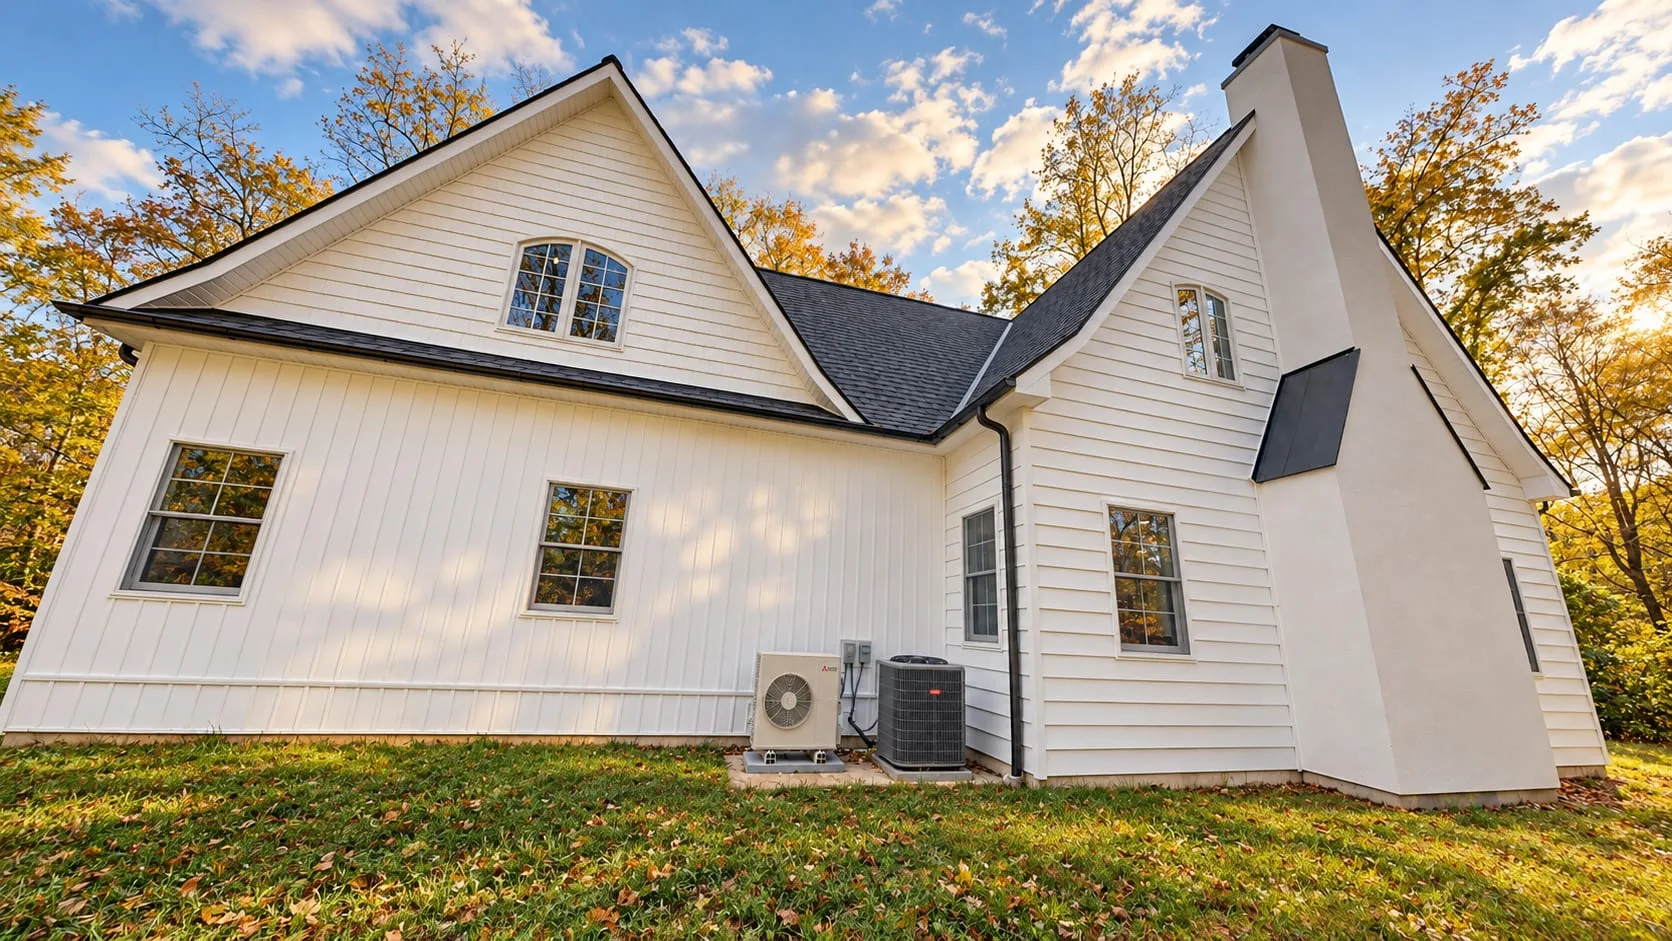
Part of the old foundation had to stay, so the new house could keep the old one’s place close to the creek. We kept the block walls of the old crawlspace, raised them and set the primary suite over them; the new basement beside them was poured and pinned to the old walls. The drawings settled how new met old, down to the footing under the new masonry chimney, before construction began.
How do we turn this into our dream home?
Start with what’s there. Explore what could change. See how the pieces come together.
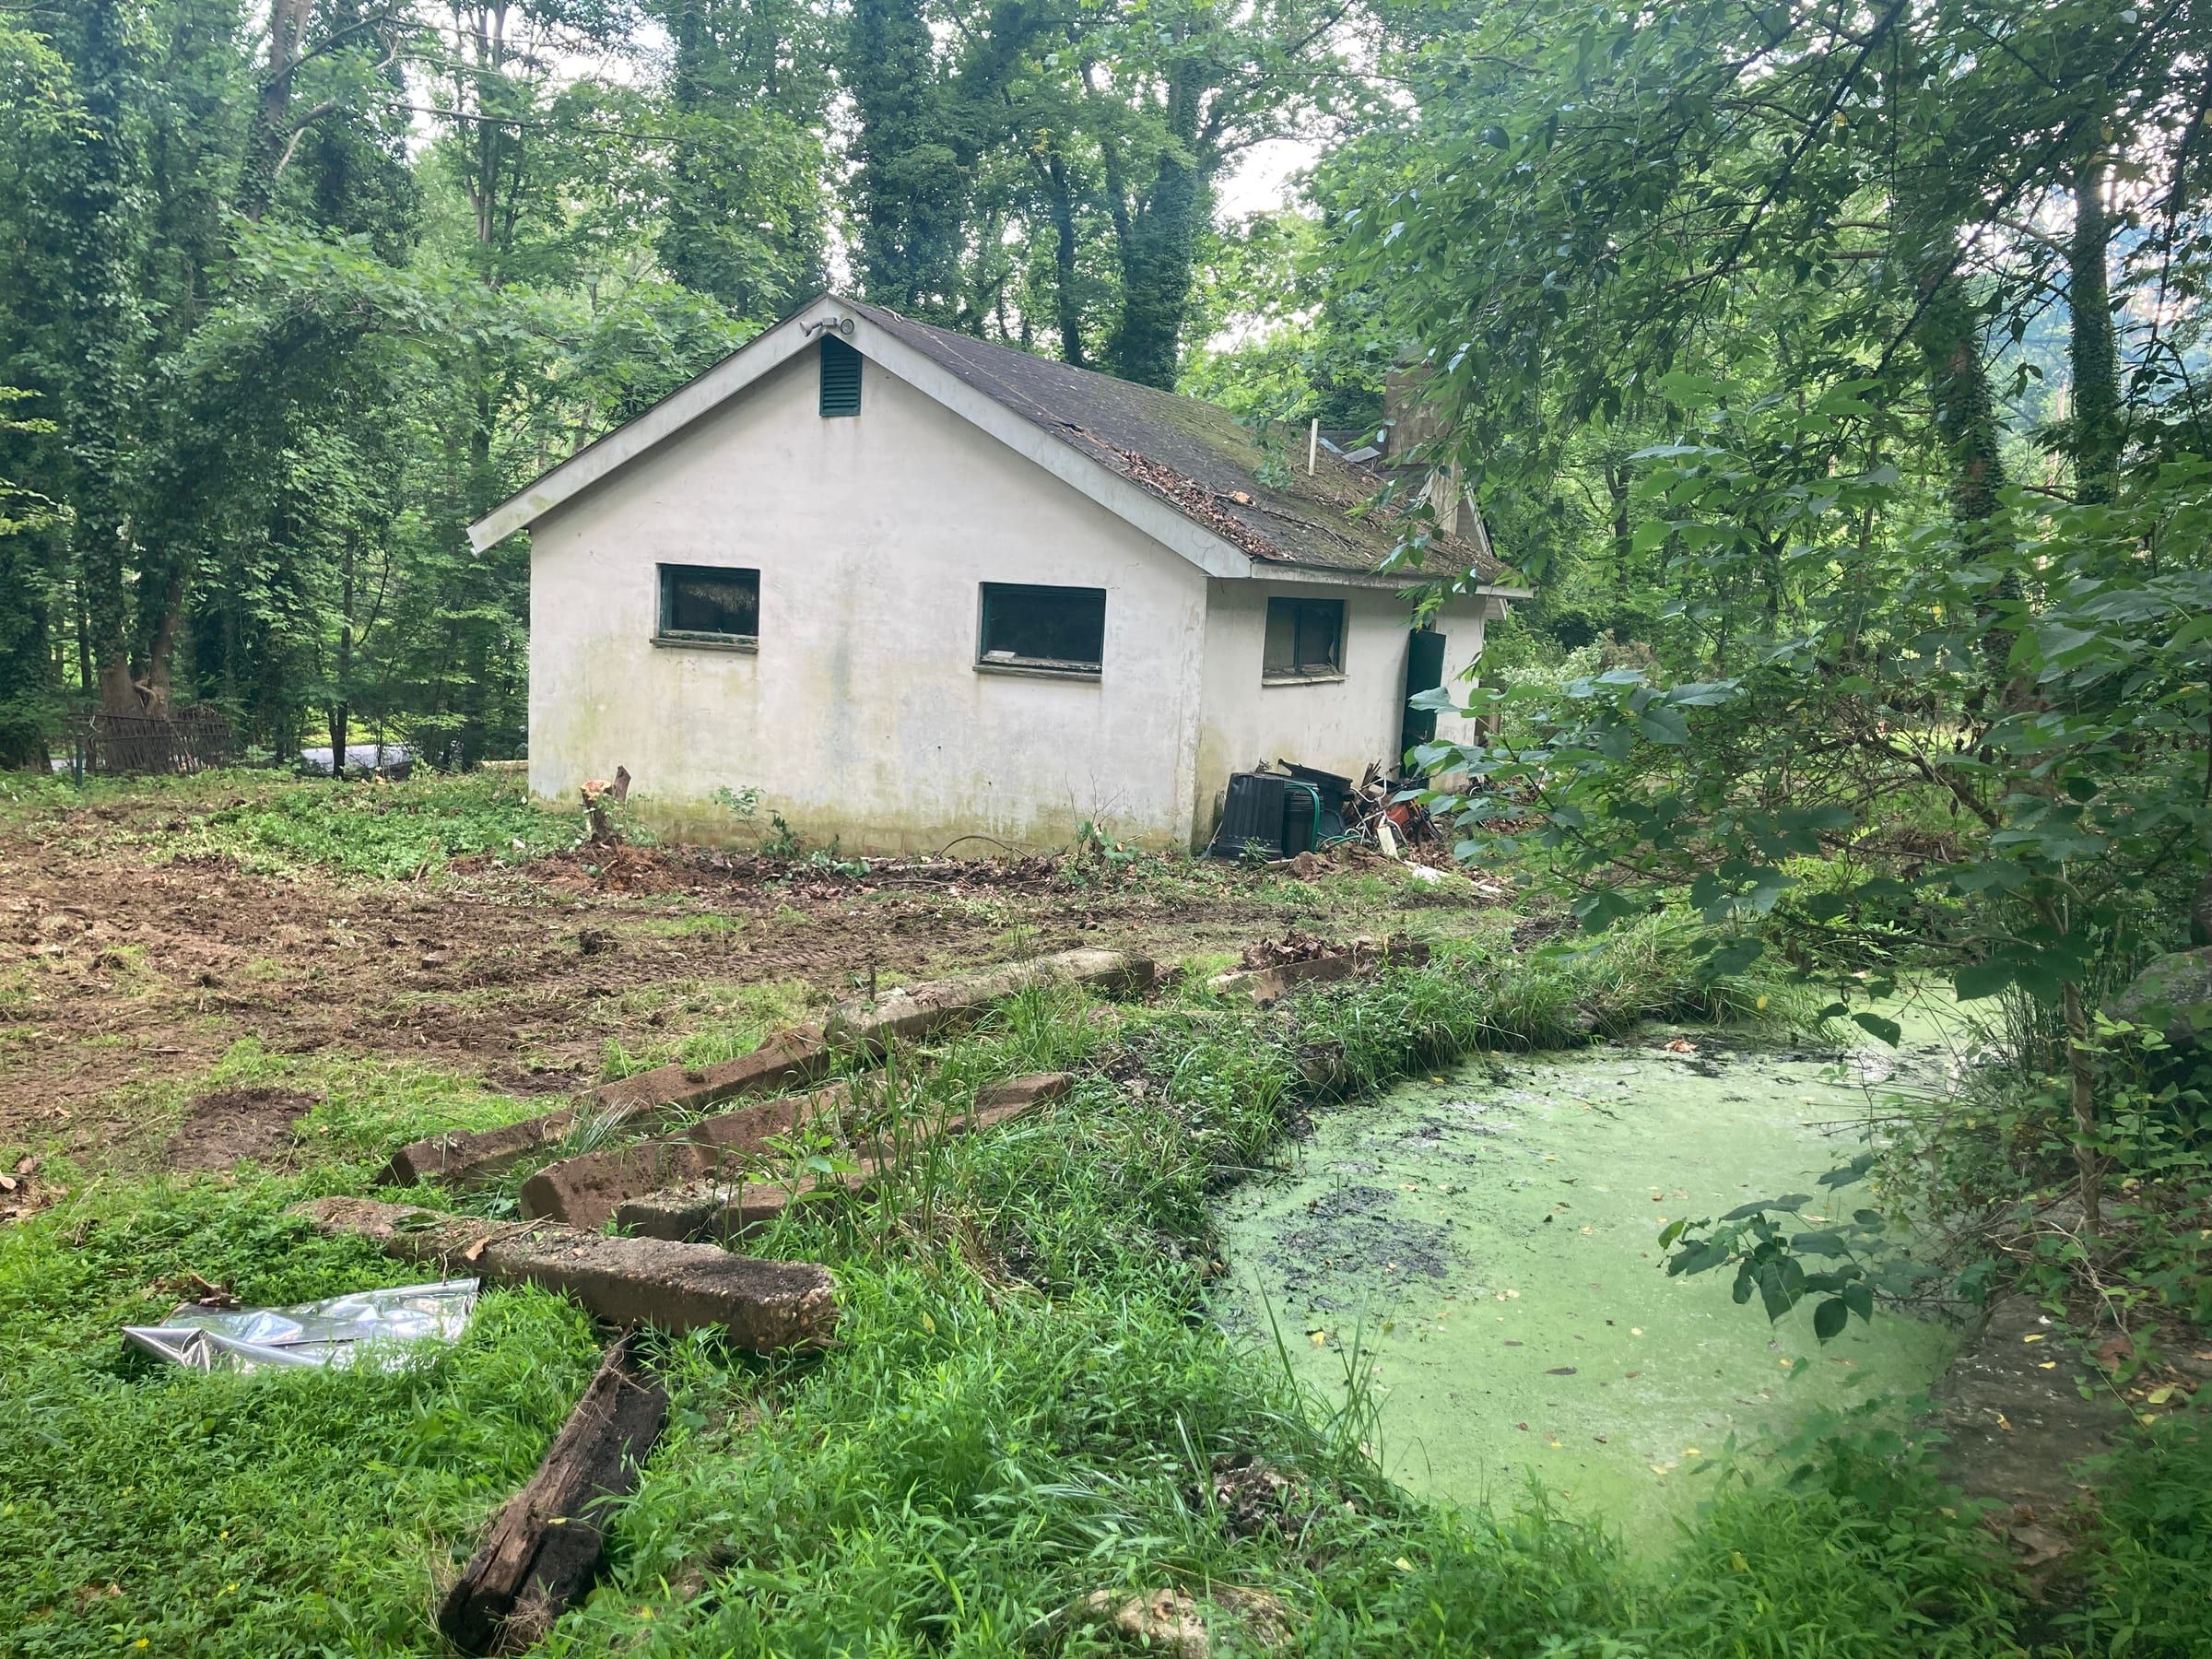
- Removed: the old house
- Stays: the foundation, below
- New: the main floor
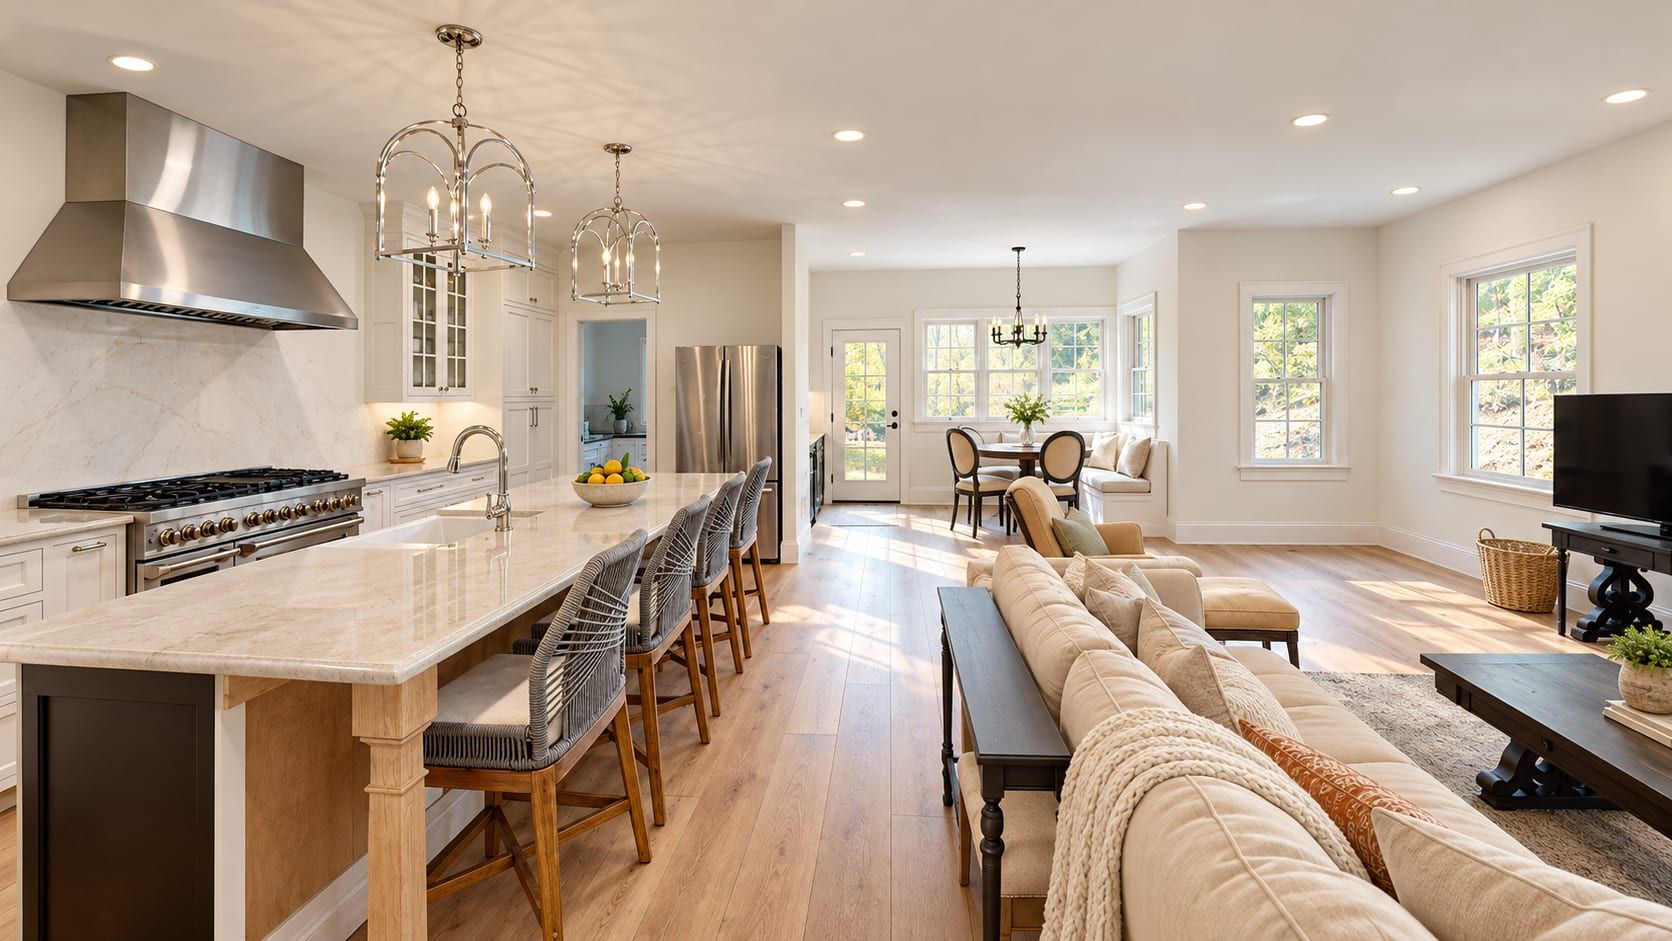
- Kitchen, nook, living and dining: one space
- The foundation that stayed
- Primary suite
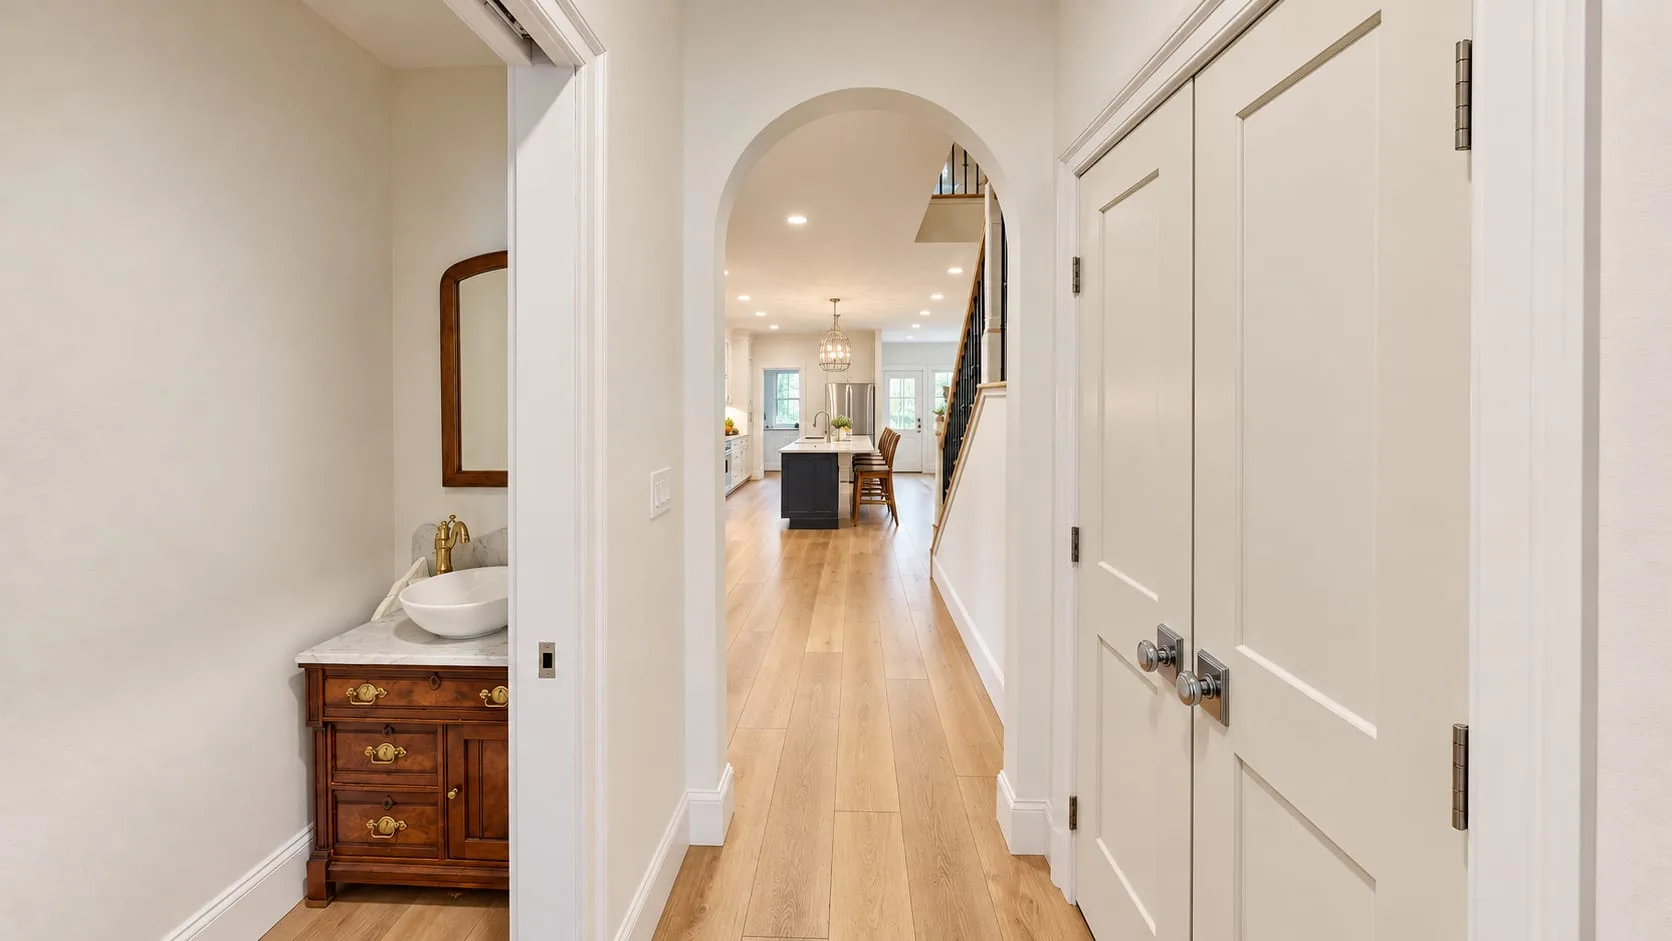
- The foyer, between
- Over the foundation that stayed
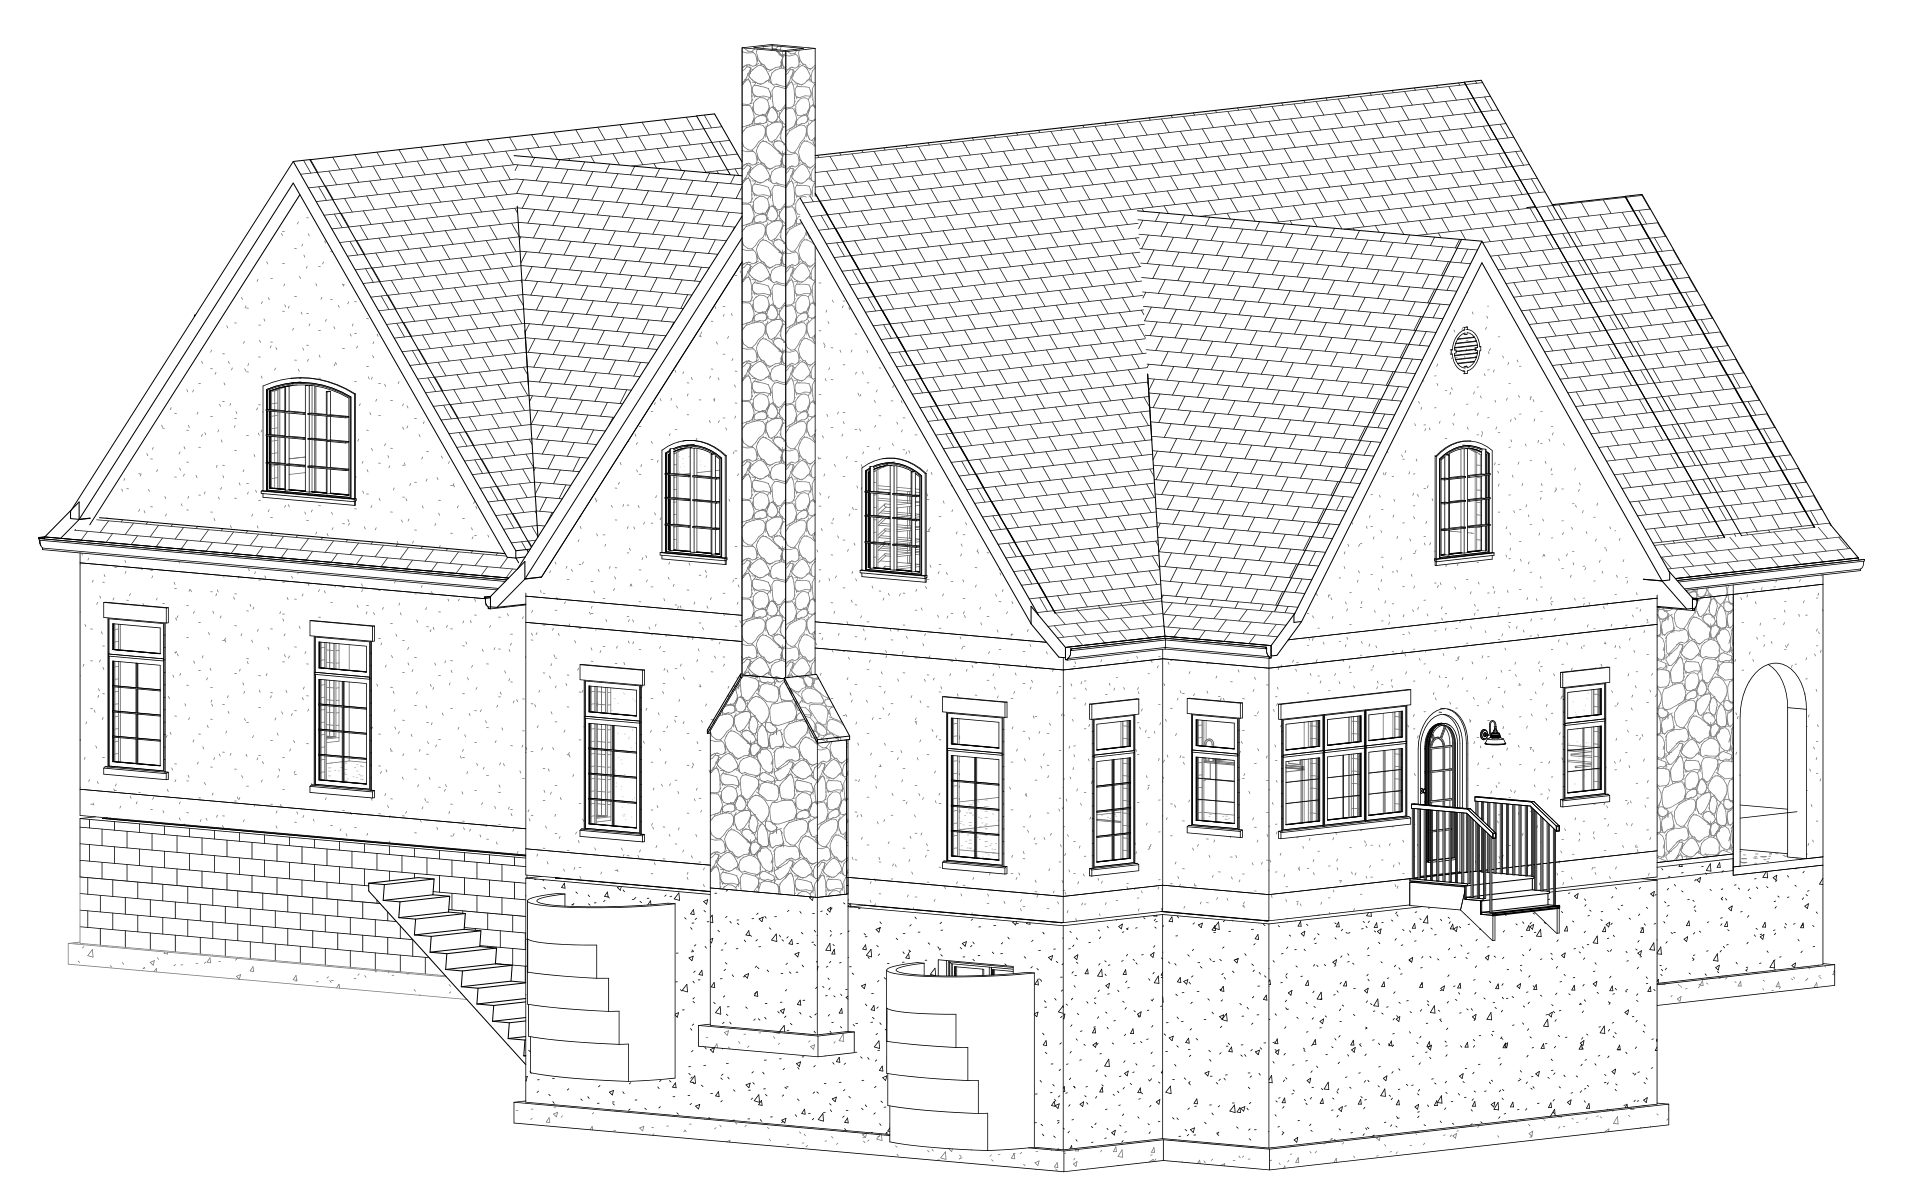
Ground falls away · basement opens to the yard
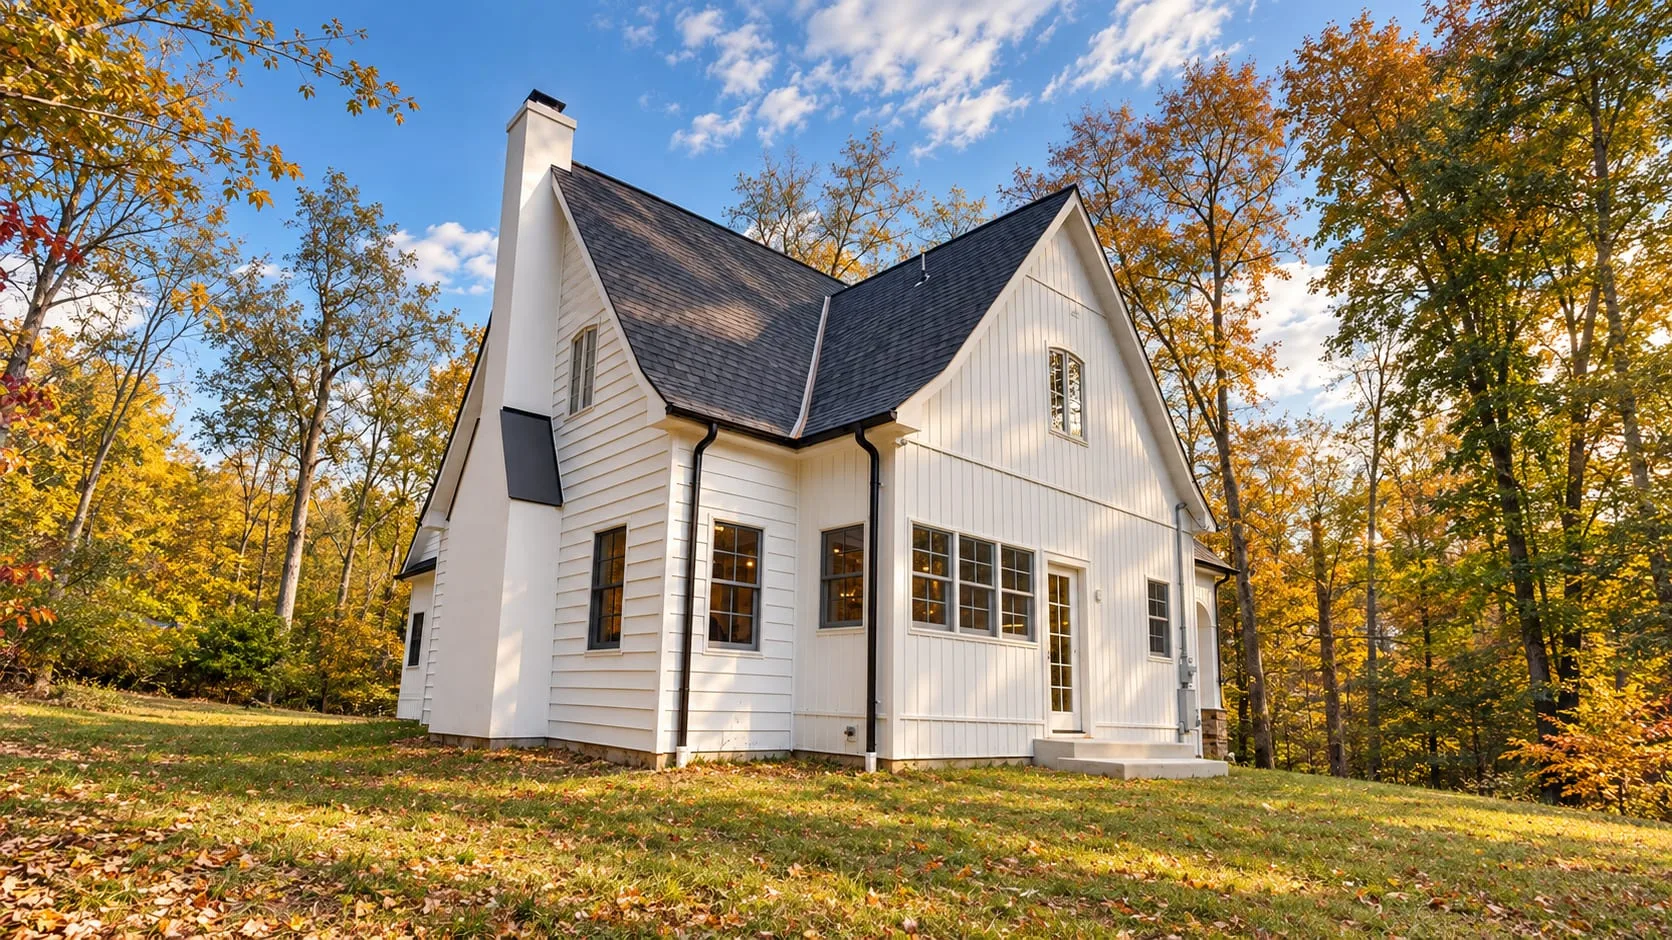
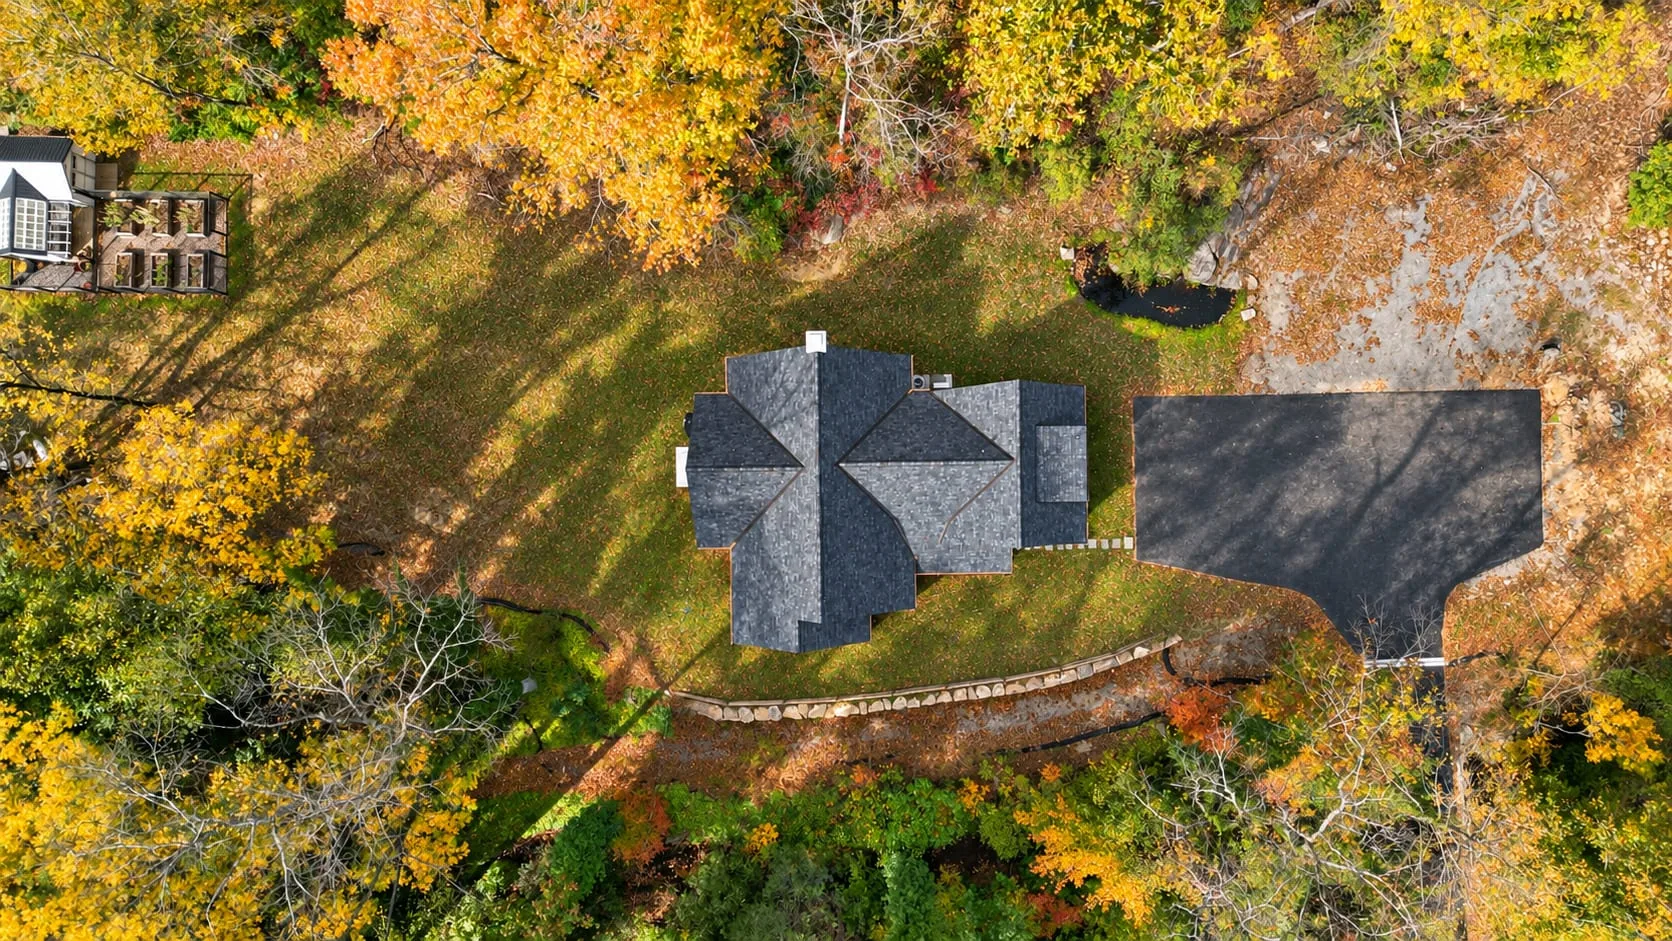
Seen from the woods, behind the house
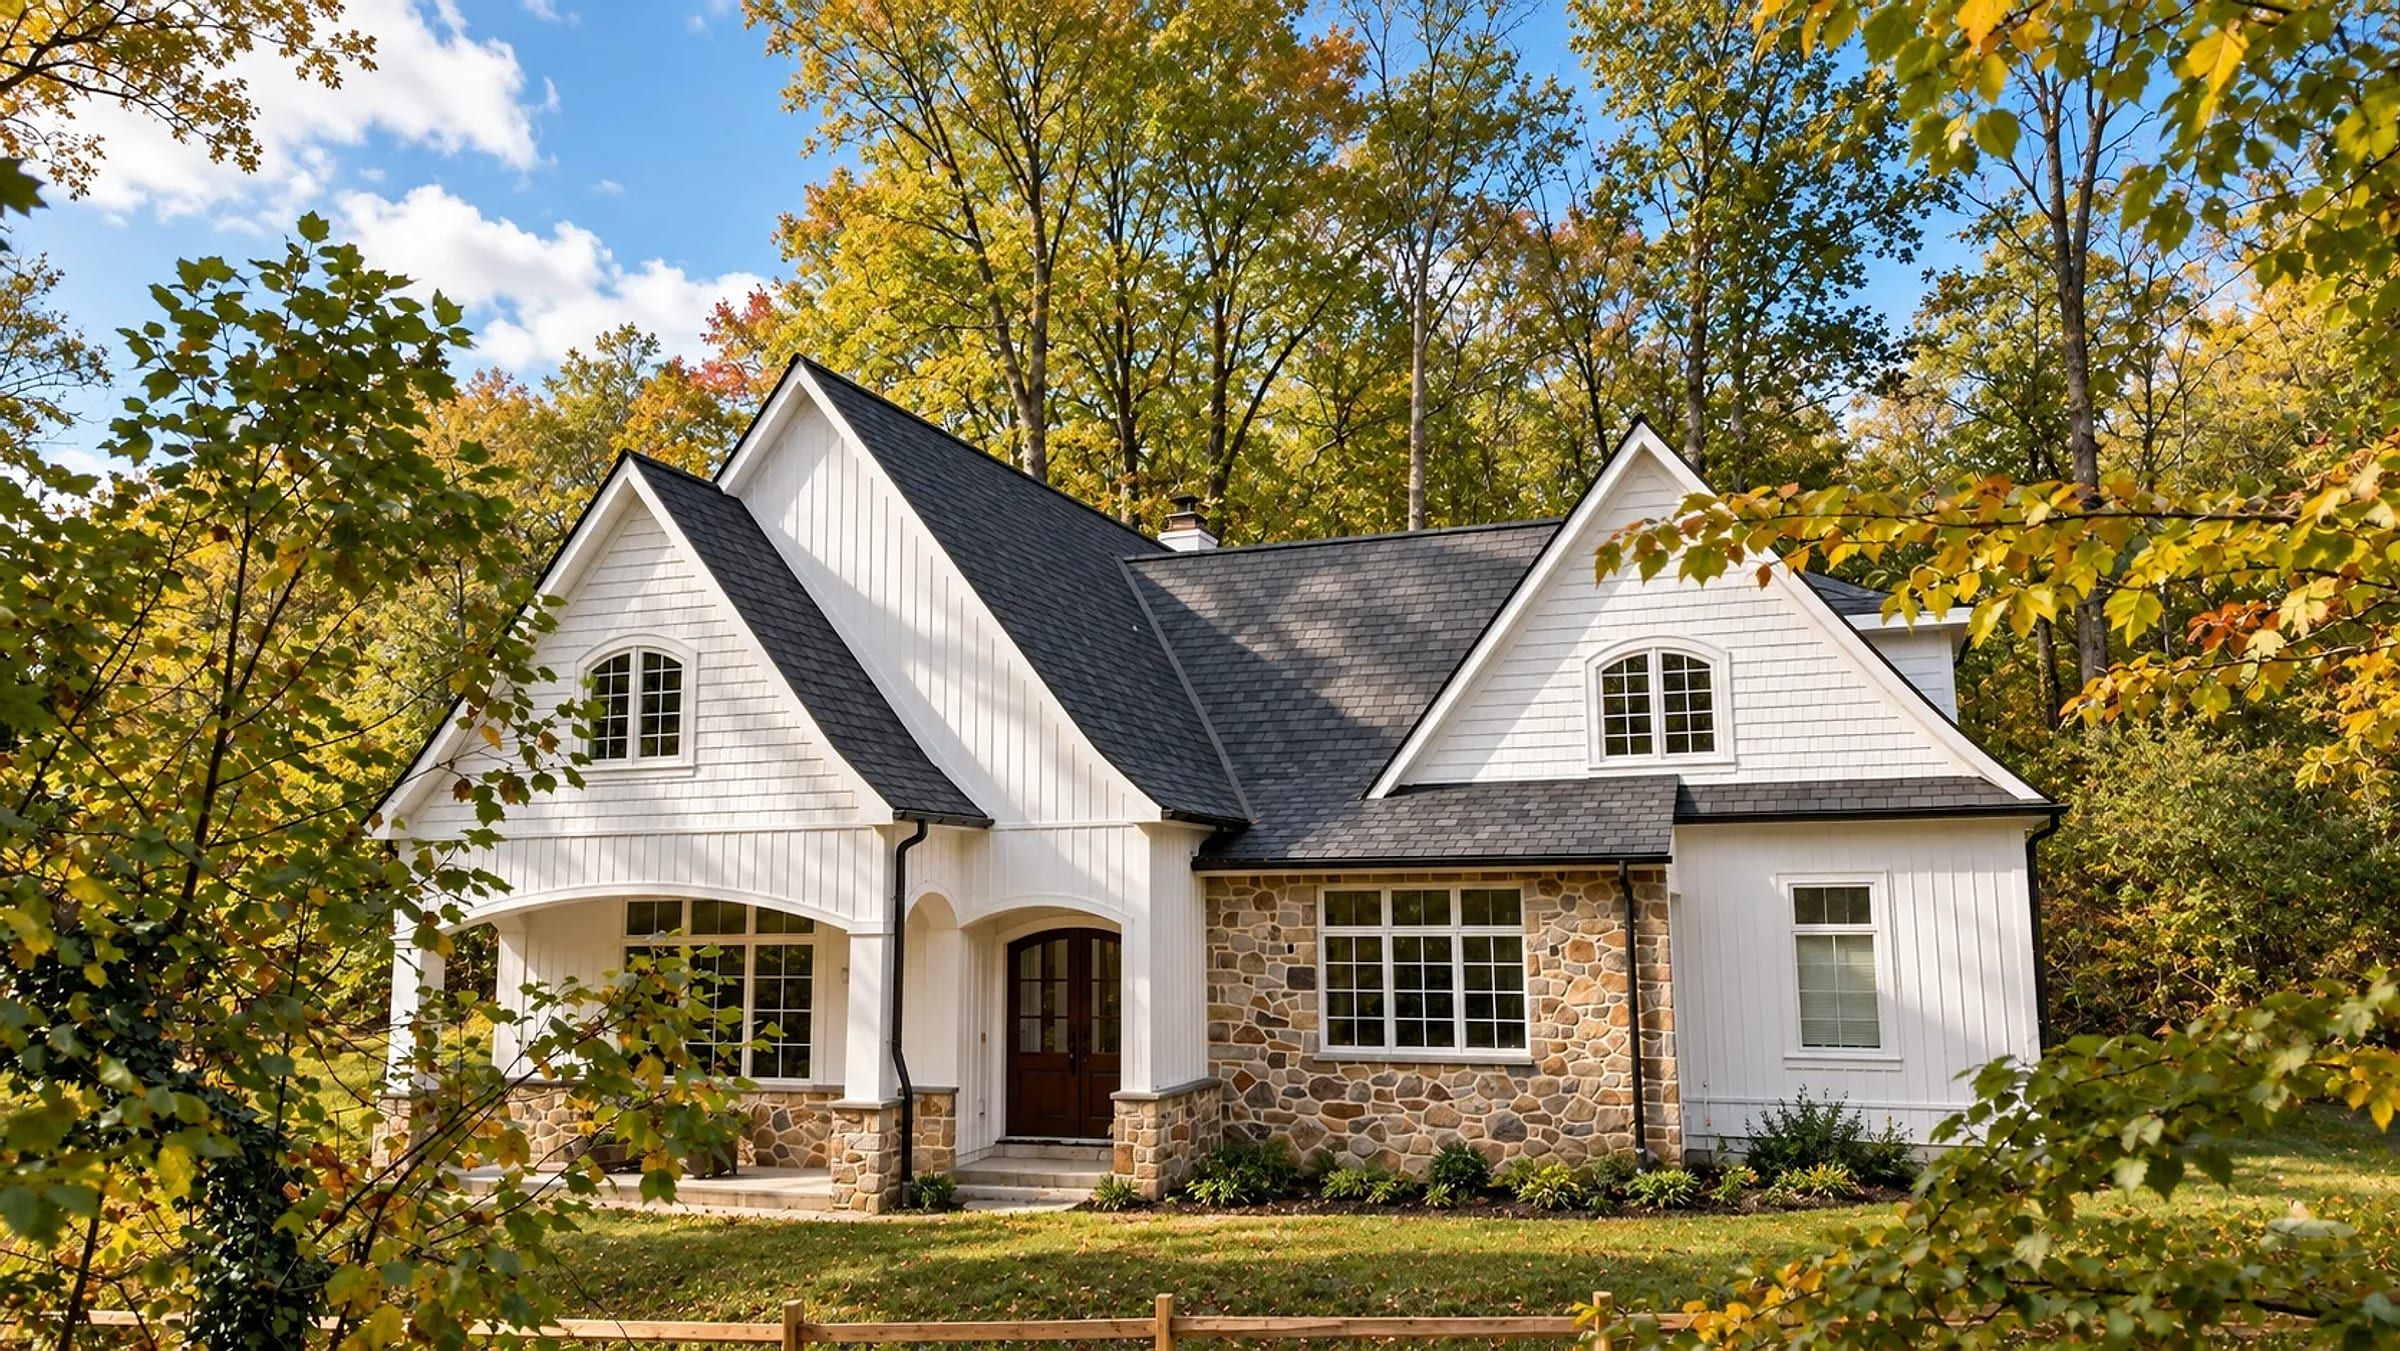
Built · 2024
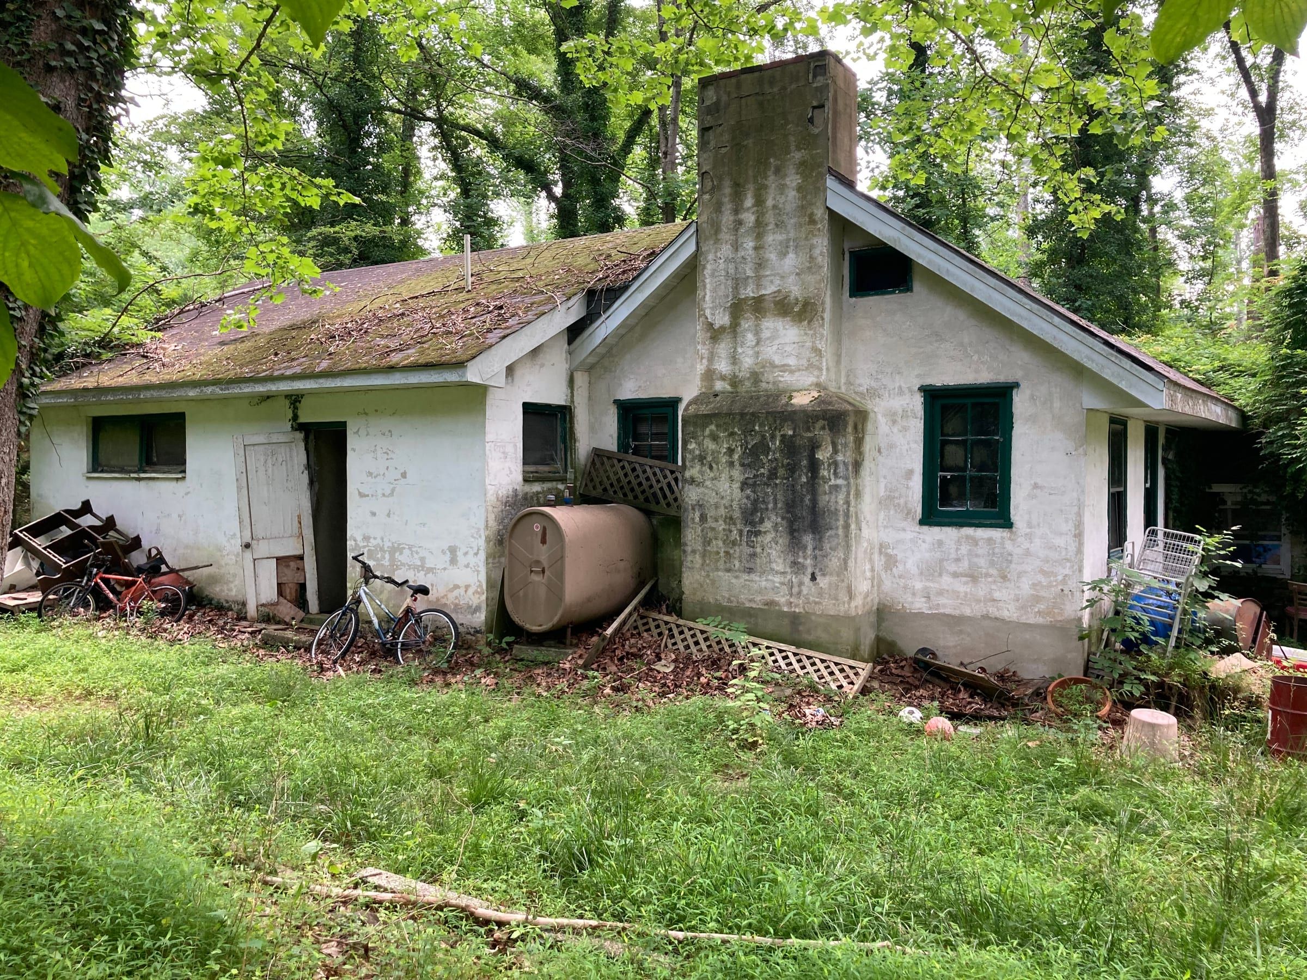
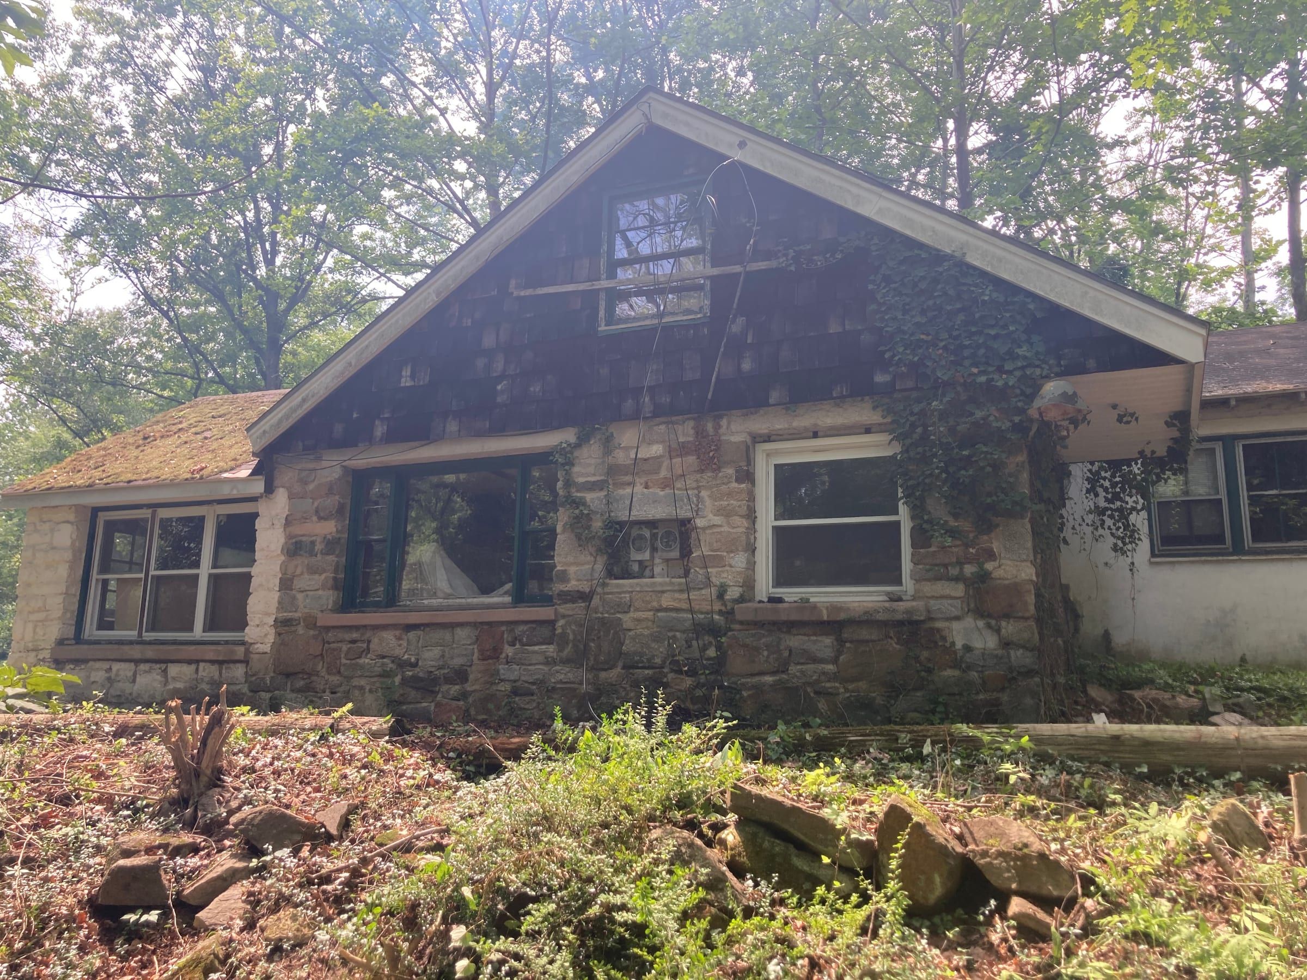
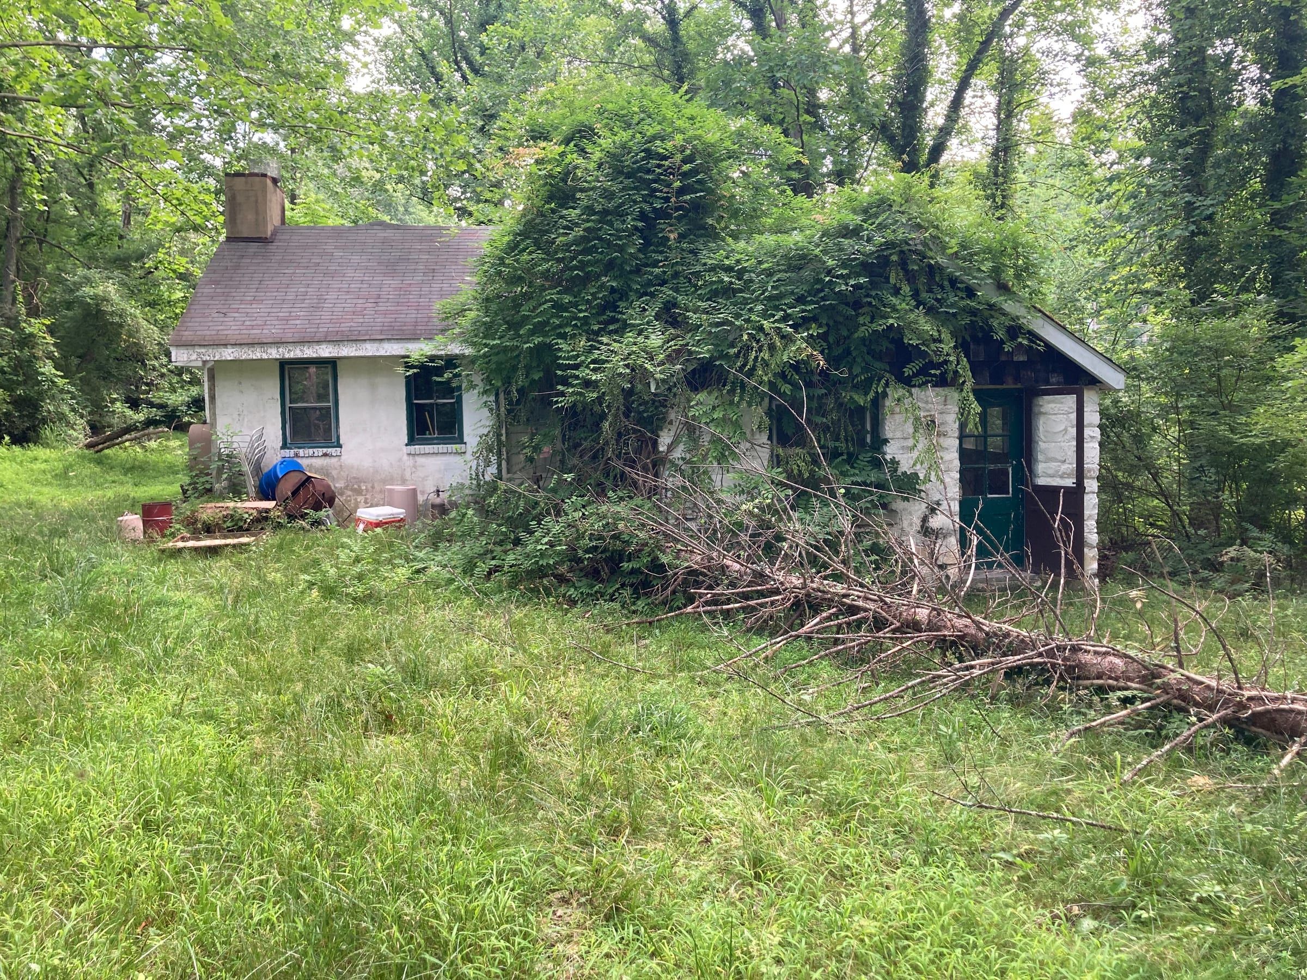
Before · July 2022
Plan · permit drawings
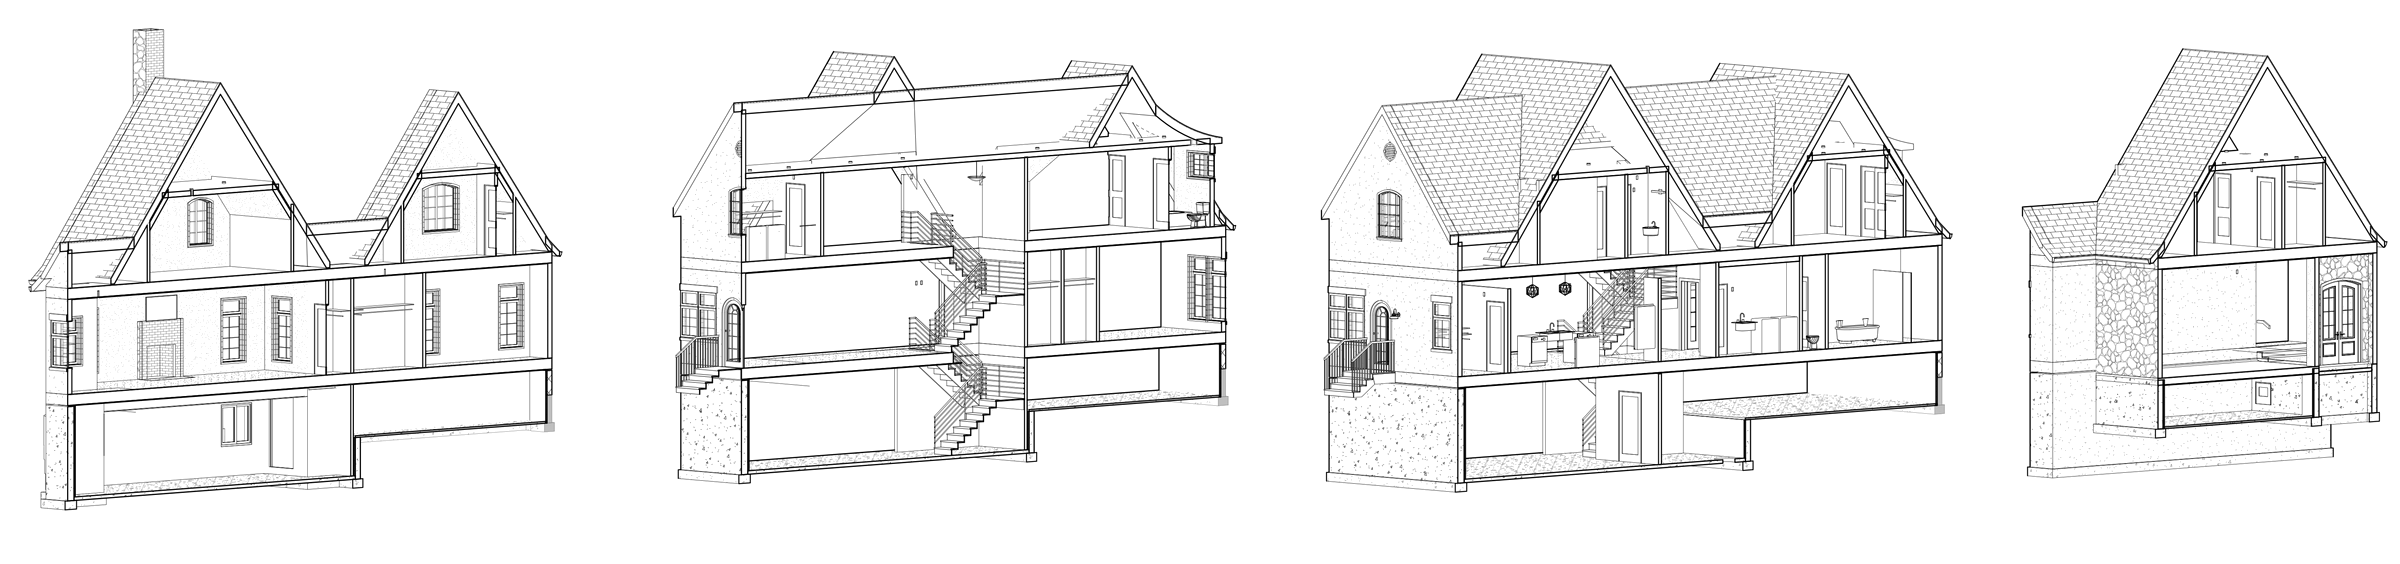
Model · permit drawings
This is where we started.
The house on the lot when the owners came to us, photographed in July 2022. Before any of it came down, we recorded it in a 3D scan.
What stays? What changes? Where do we make room?
Most of the old house came down. One block of its foundation was sound, so it stayed, and the new house is planned over it and out toward the woods.
- Stays
- A block foundation, about 25 × 23 feet
- Removed
- The rest of the old house
- New
- A four-bedroom house, the primary suite on the main floor
View the basement plan
Bring everyone together
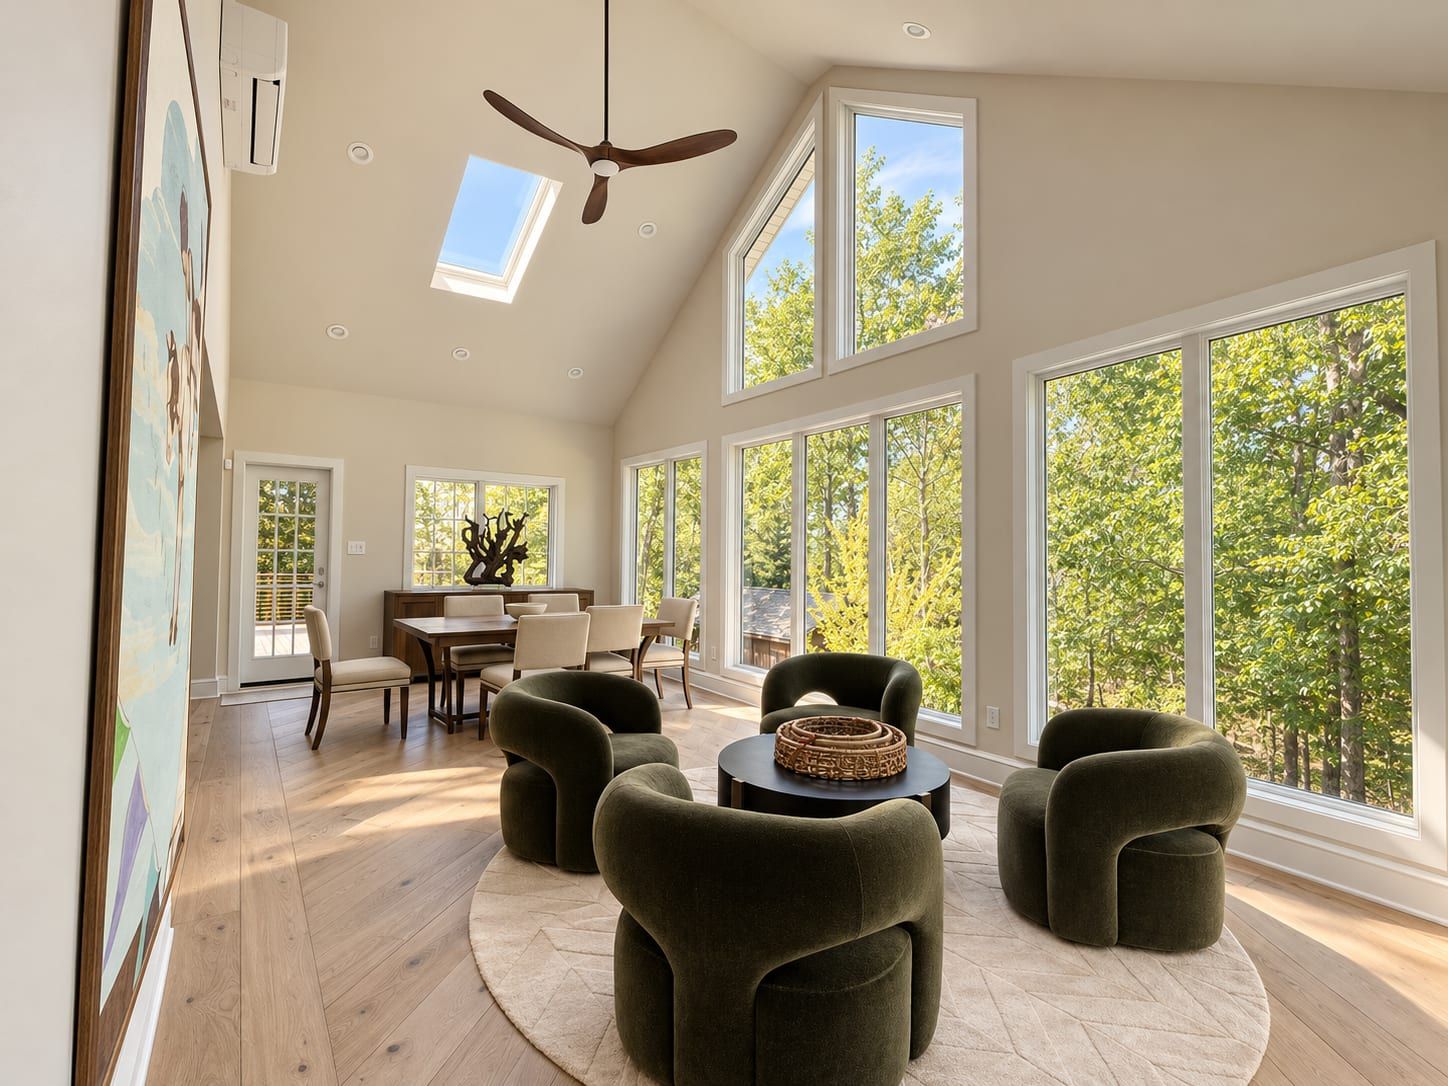
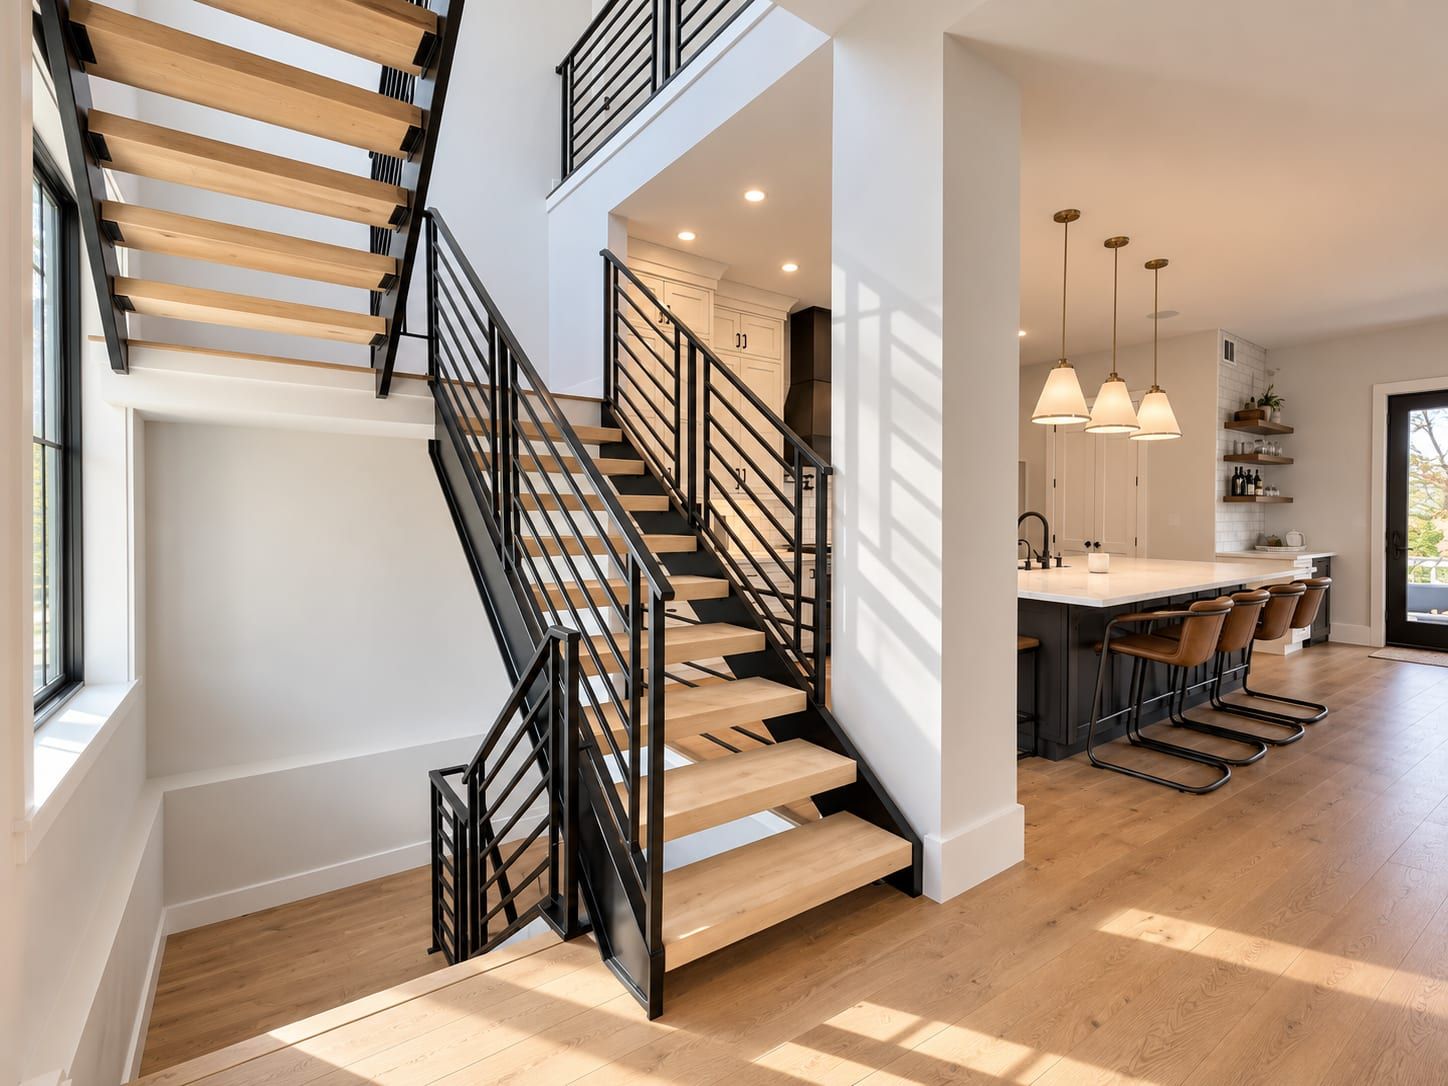
The kitchen sits at the center of the main floor, open to the living room and the breakfast nook that face the woods, with the dining room beside it. Everyday life happens in one connected space.
Make room for privacy
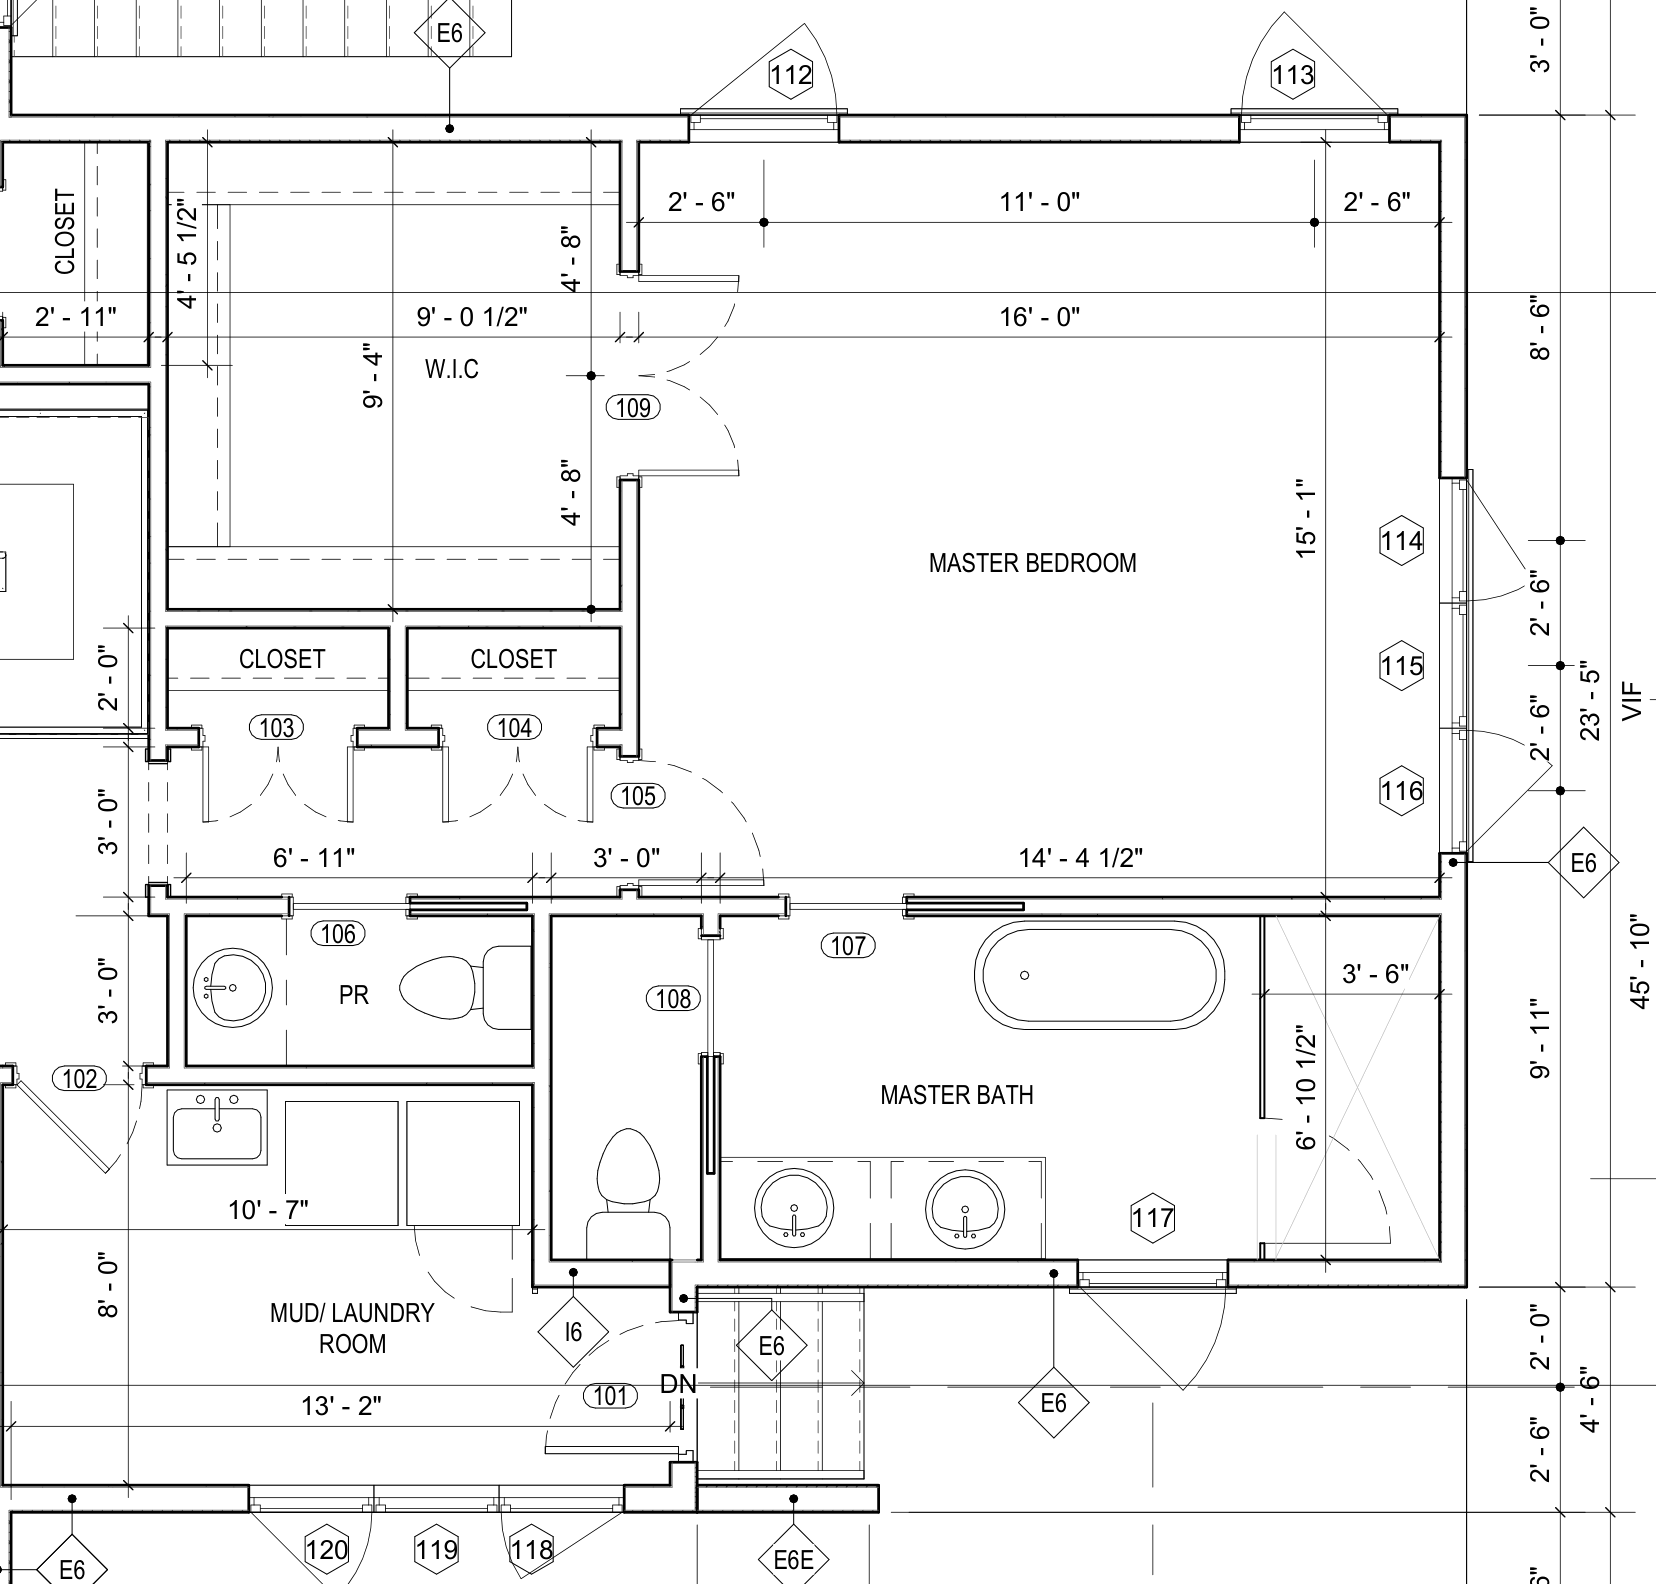
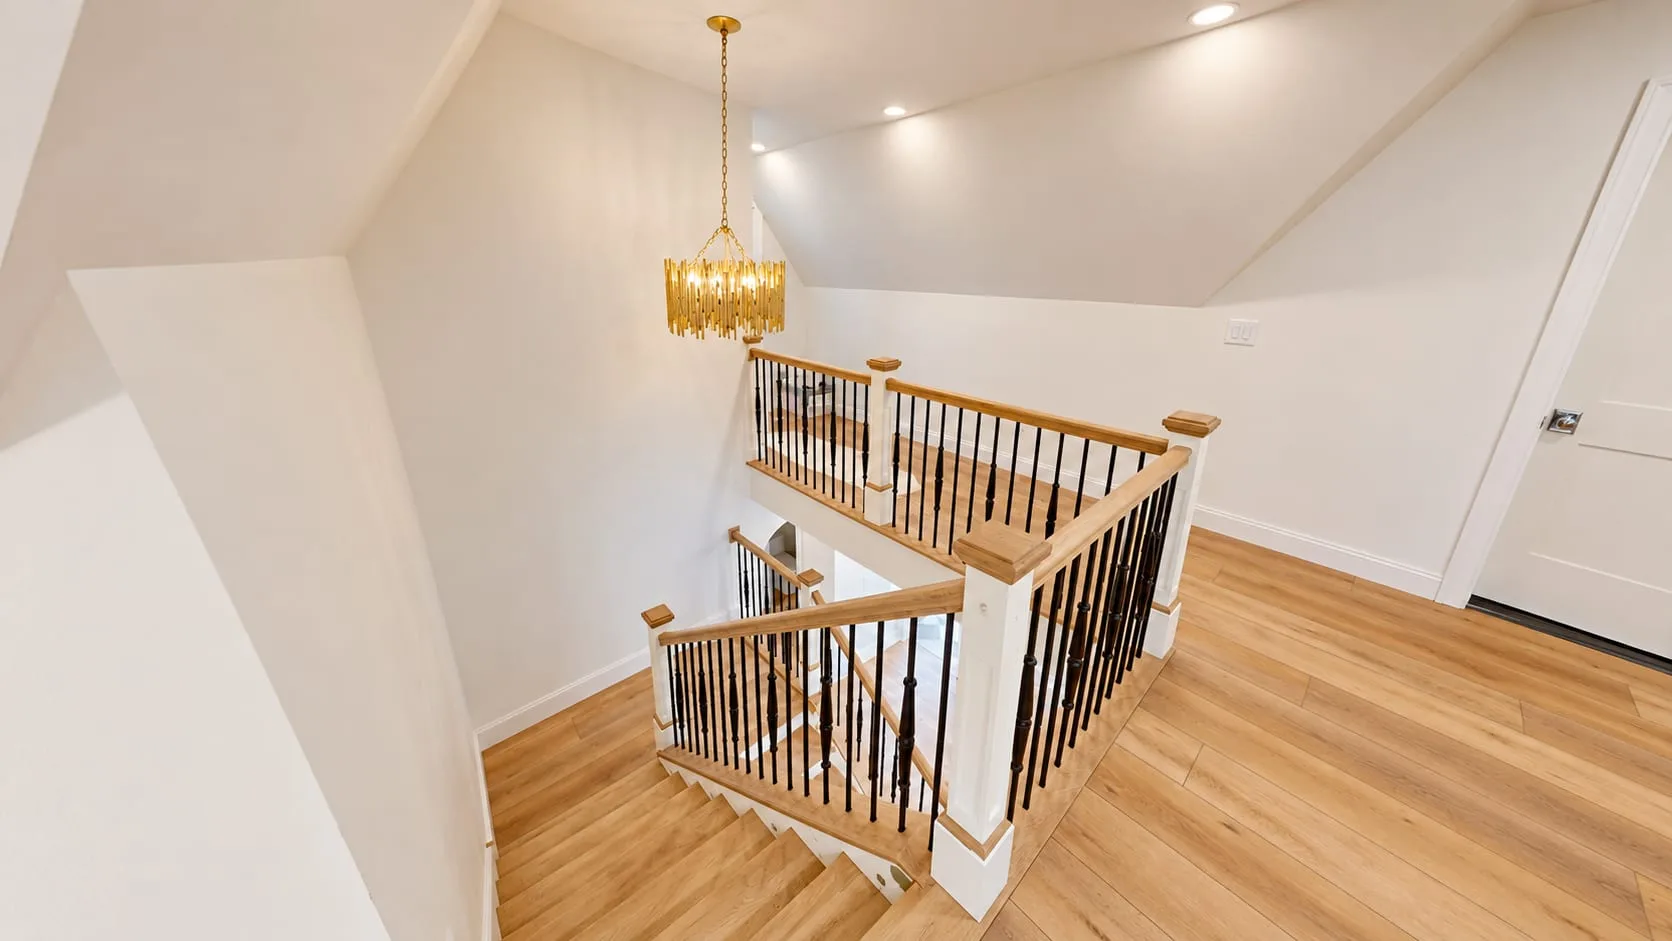
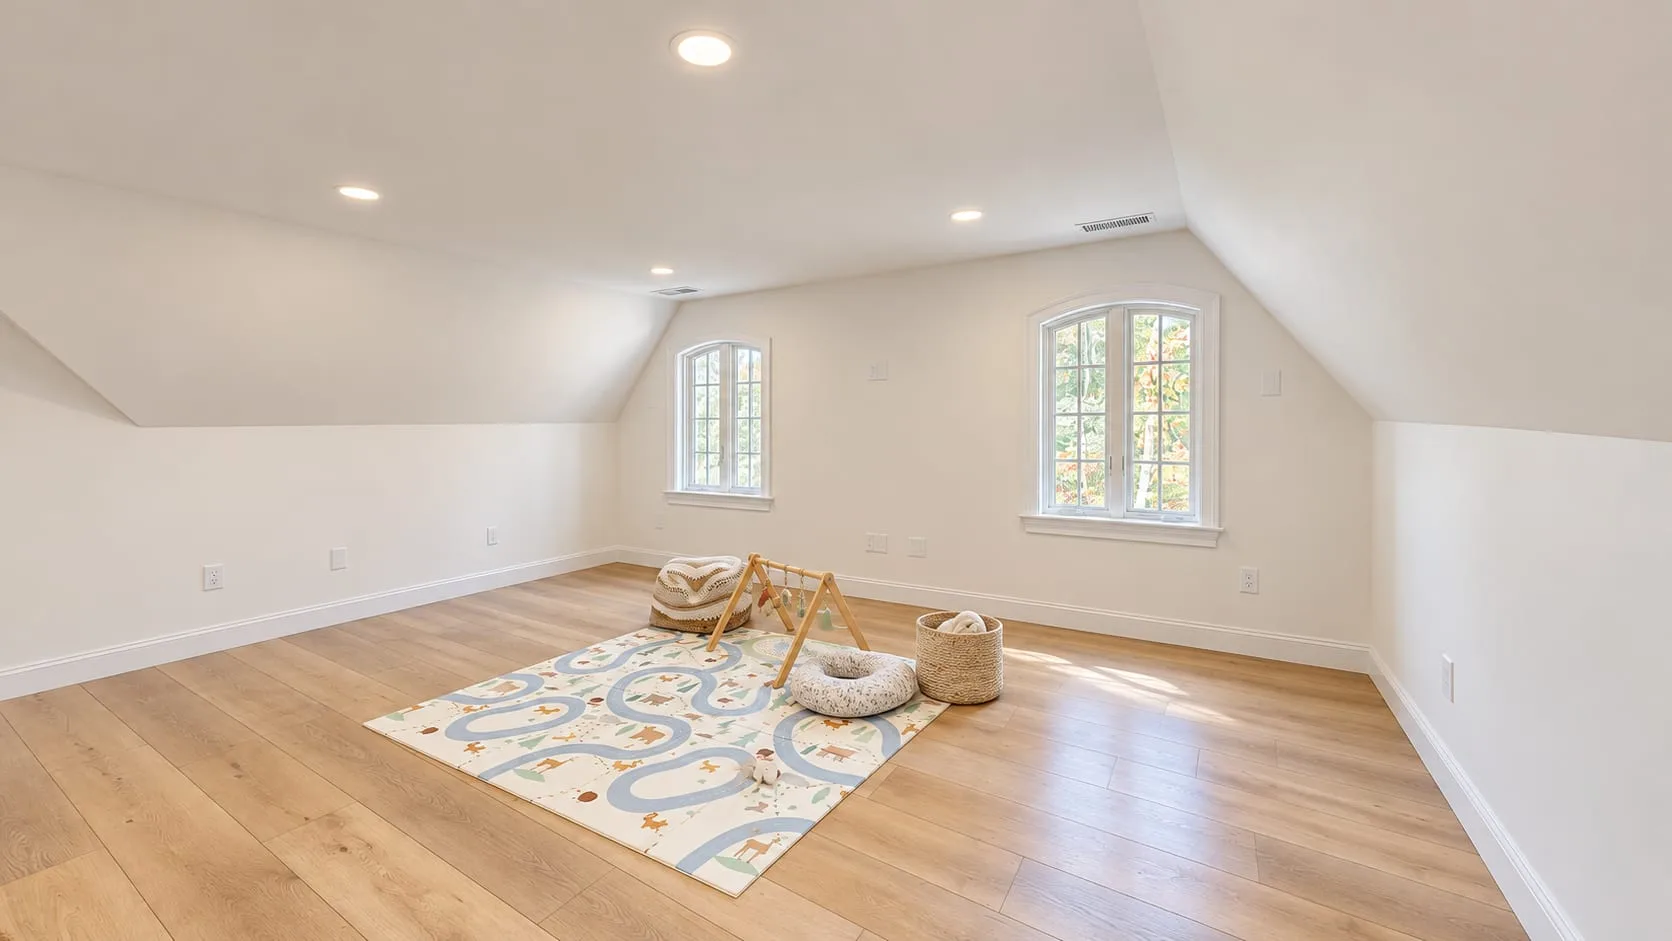
The primary suite takes the other end of the main floor, over the foundation that stayed, with the foyer between it and the living spaces. The other three bedrooms are upstairs.
View the suite plan
Open up to the outdoors
Tall windows face the trees. Behind the house the ground falls away, so the basement opens straight onto the yard.
And this is what it became.
The new house, finished in 2024. Look around it, or see the before.
Project facts
- Township
- Thornbury Township, Delaware County
- Program
- Four bedrooms, primary suite on the main floor
- Retained
- Part of the original block foundation
- Built
- 2024
Related services and work
Services behind this project