Cherry Hill Addition
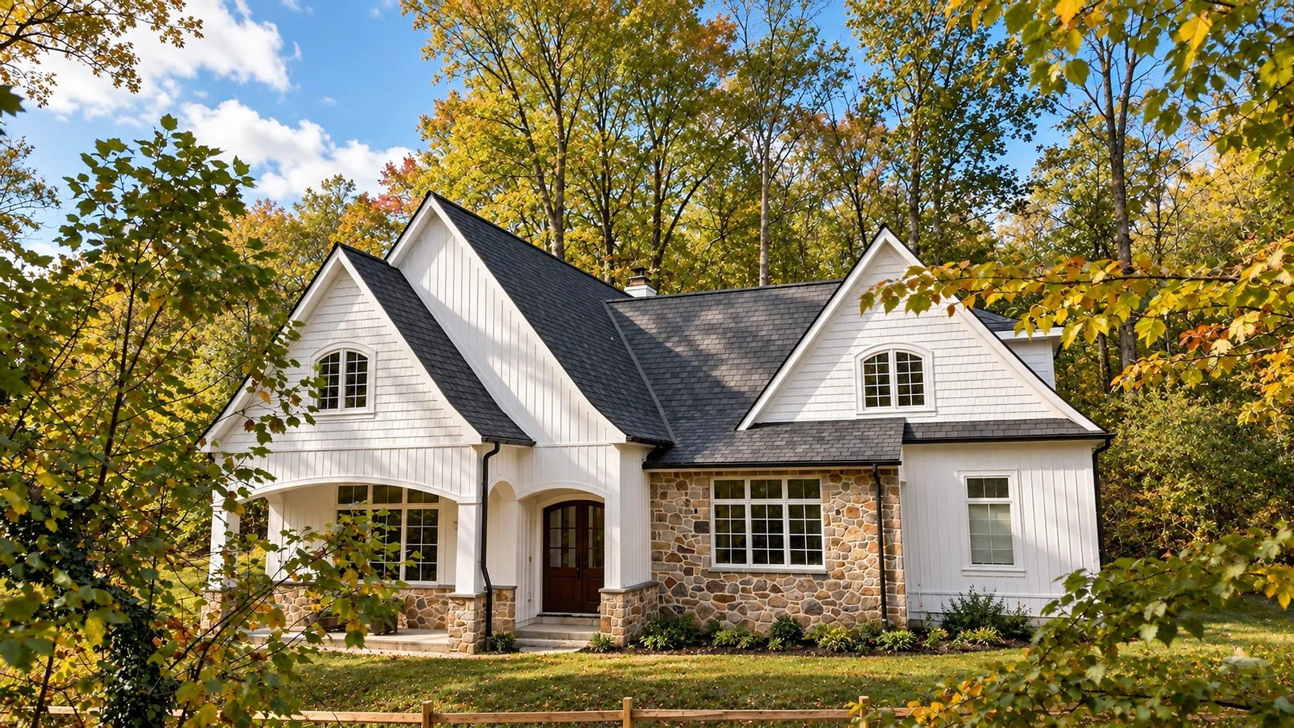
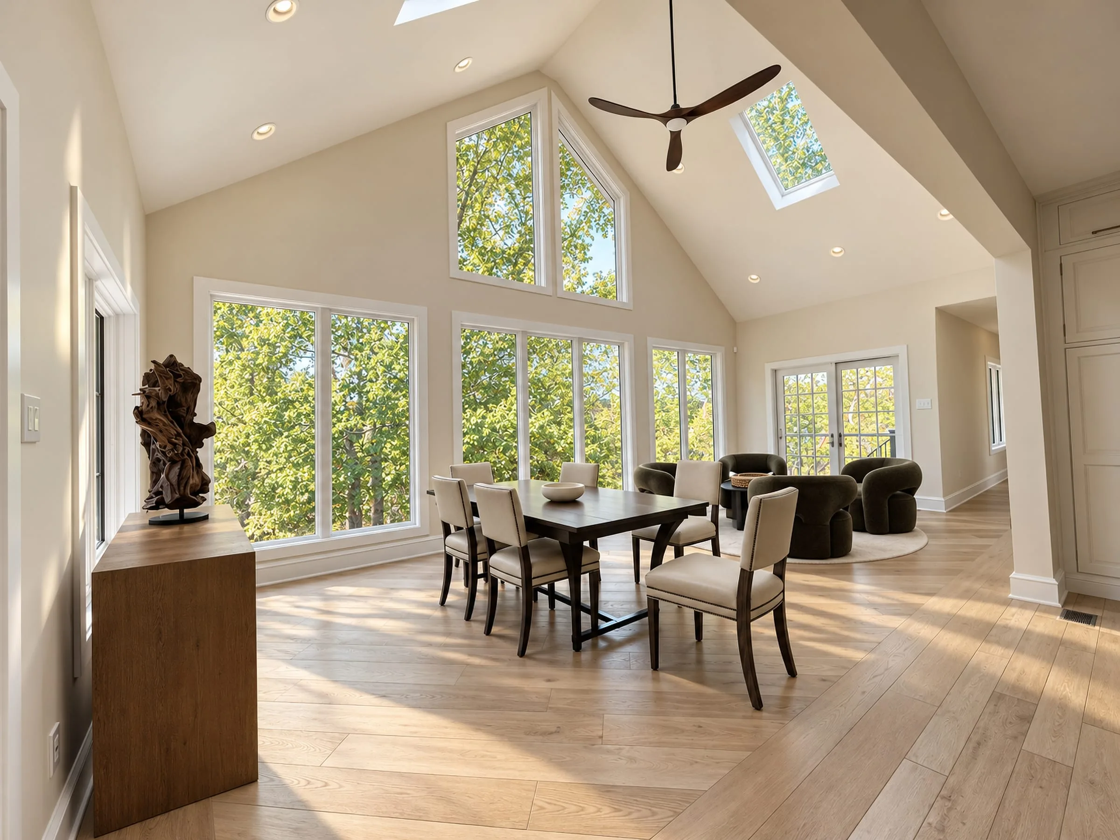
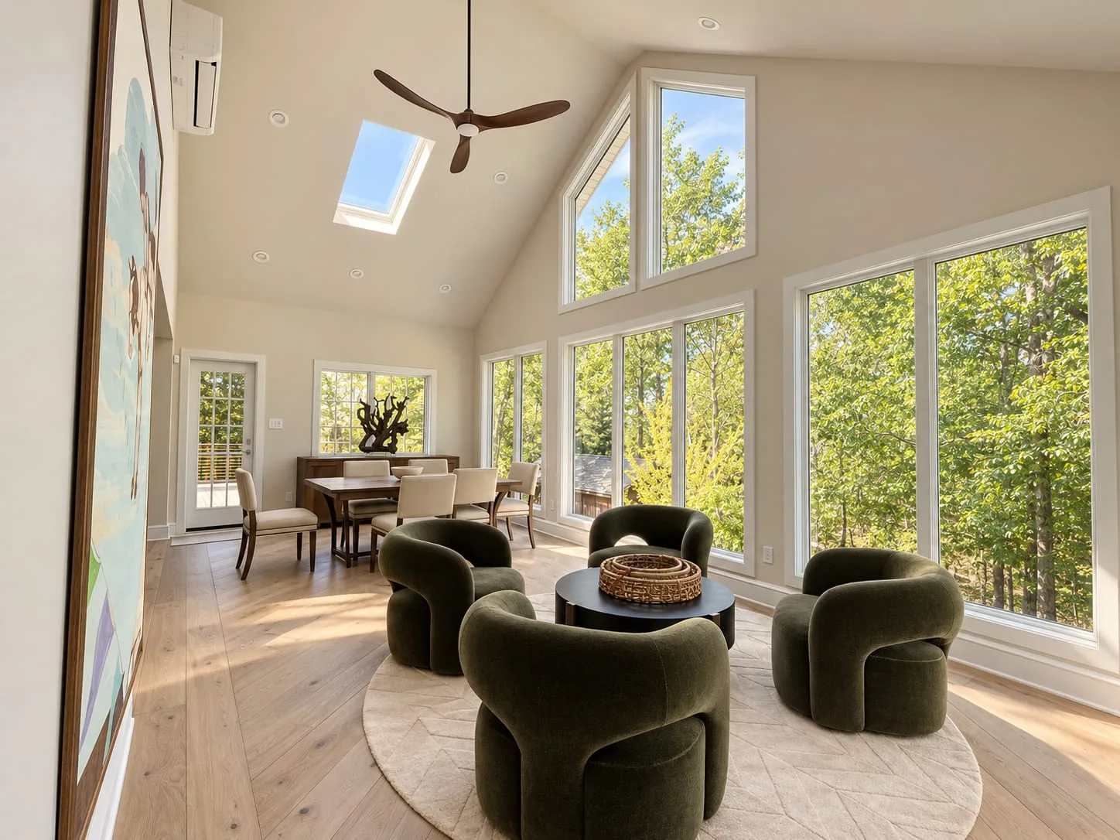
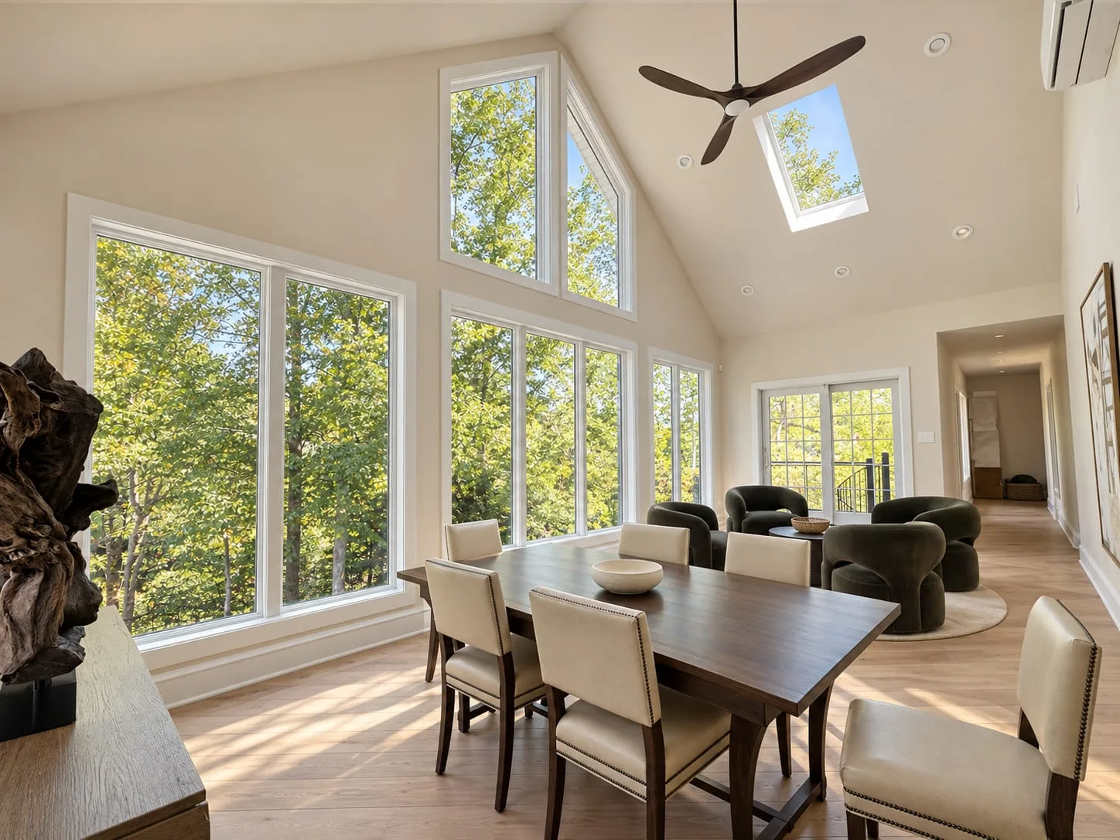
A vaulted sunroom extends the house toward the trees on part of the existing deck, so the yard and pool stay as they were.
- Location
- Cherry Hill, NJ
- Status
- Completed
- Project
- Addition, Renovation
- Our role
- Architect — existing-conditions drawings, concept options and permit drawings
- Addition
- A sunroom and small wing at the rear, on the main floor
- Retained
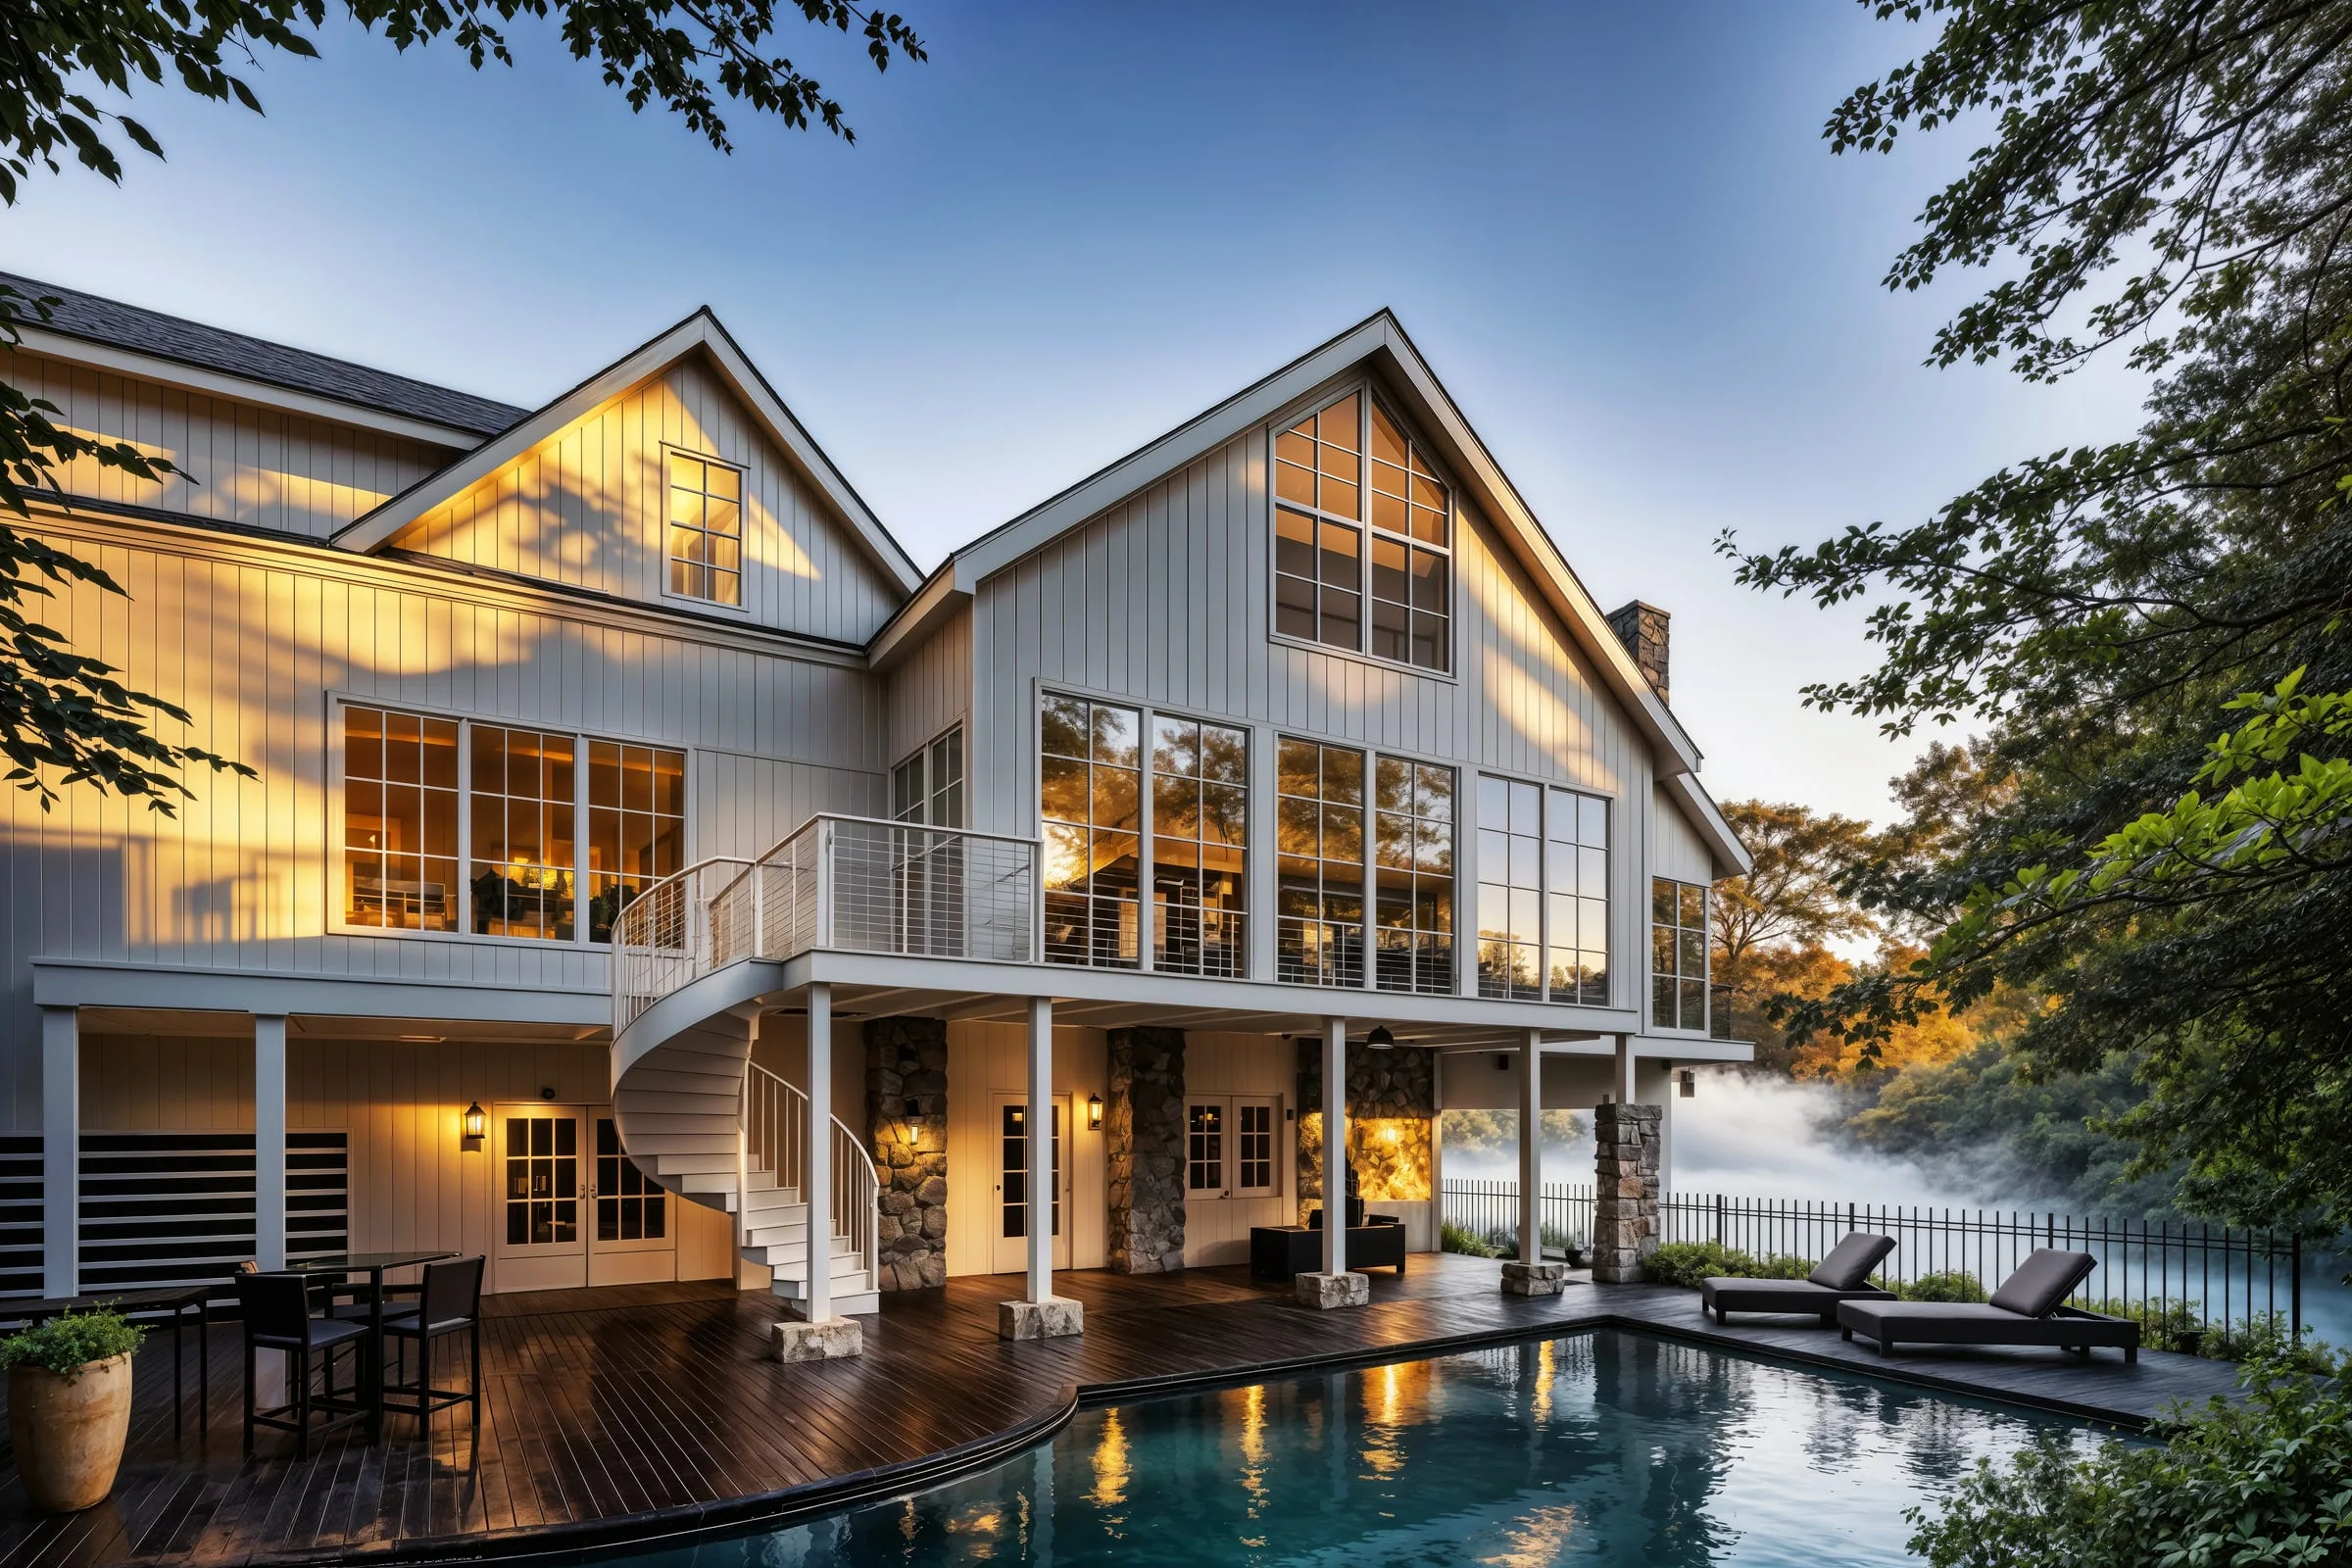
- The deck, spiral stair, glass railing and chimney
- Built
- 2025
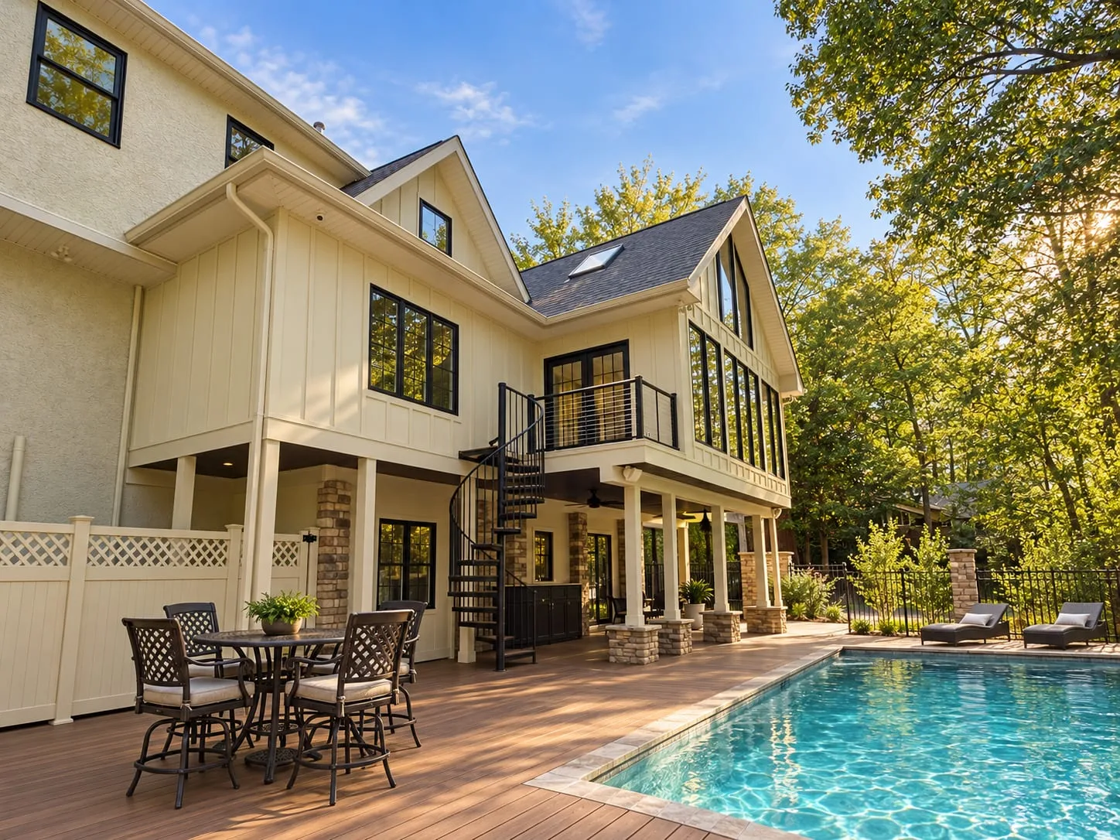
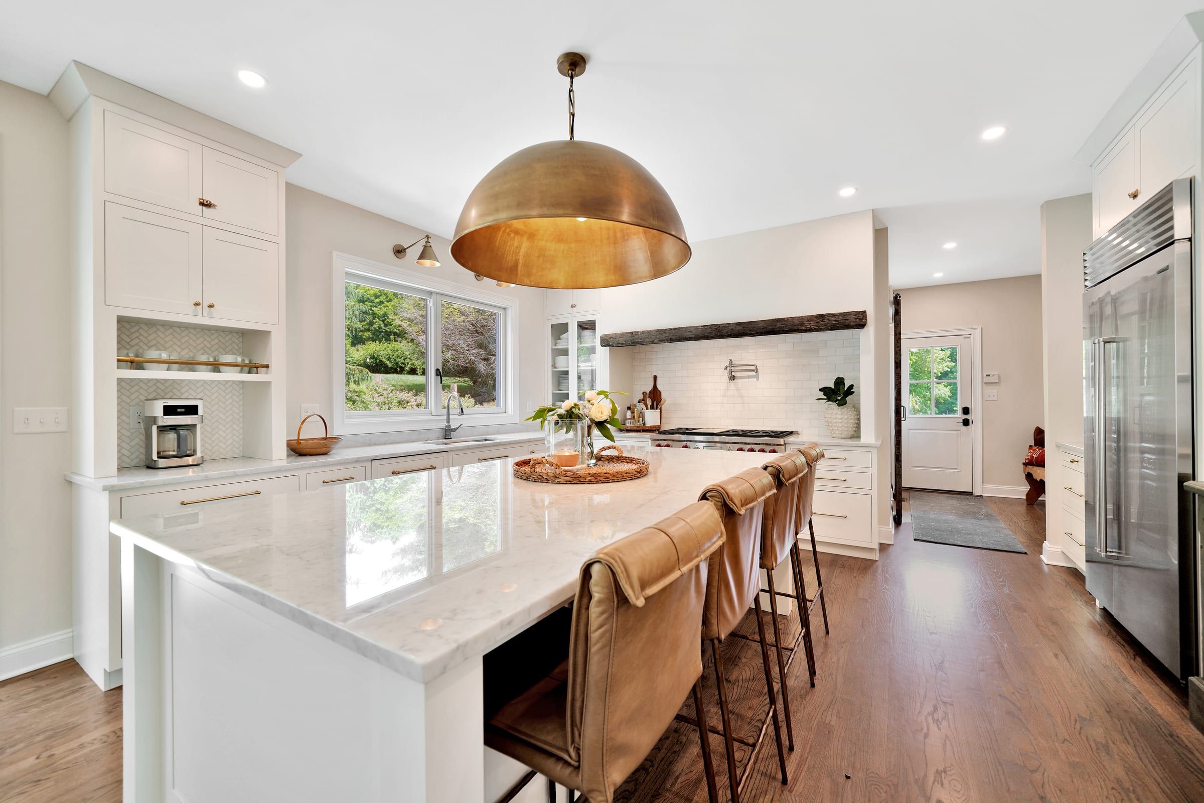
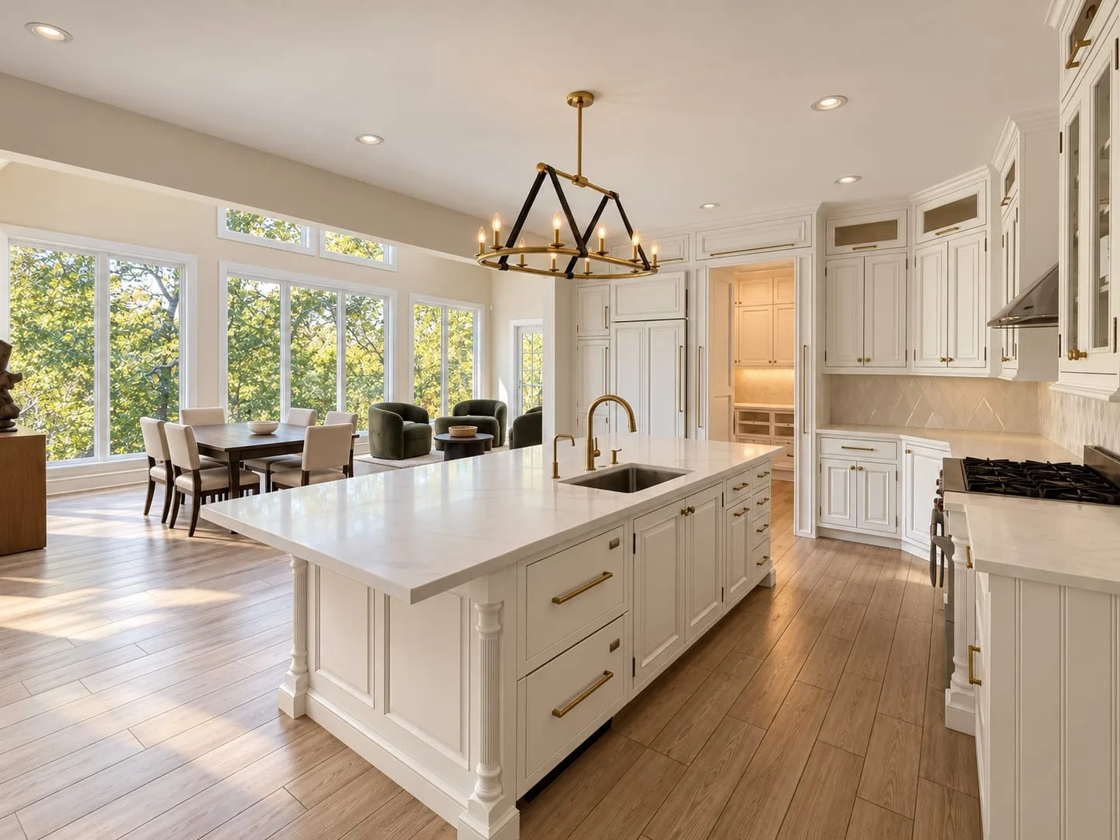
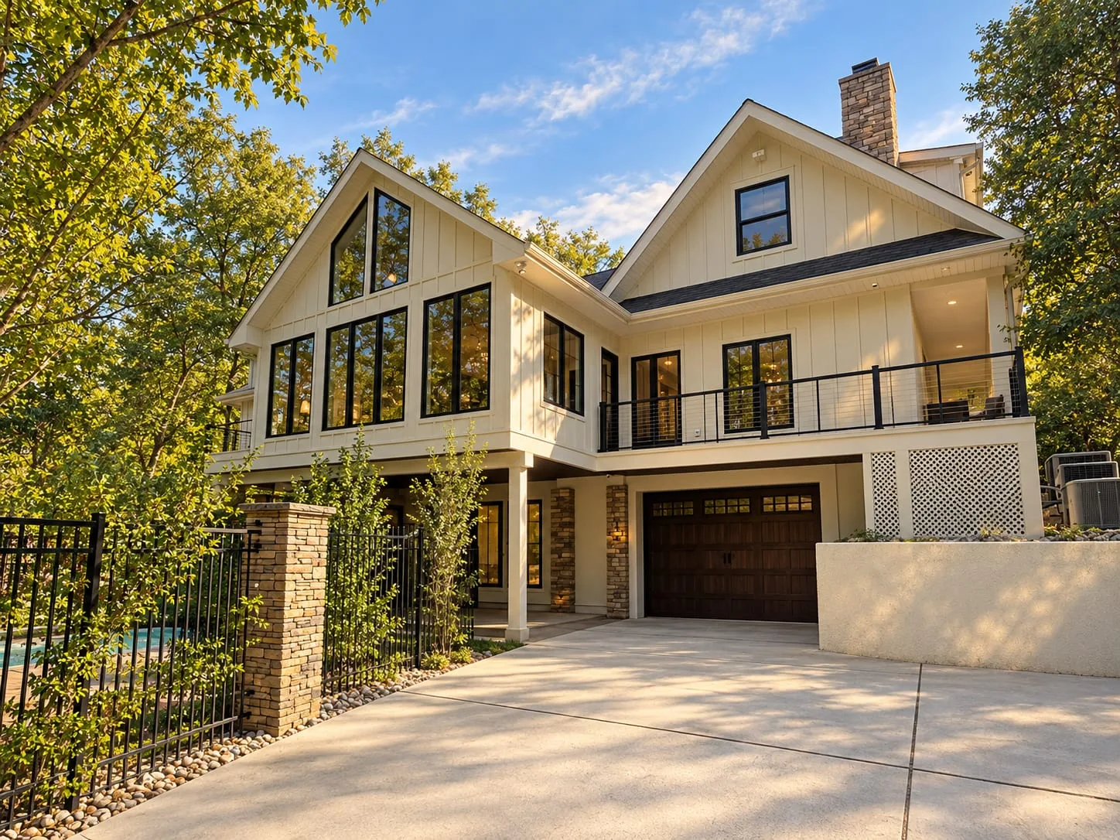
The owners wanted a bigger living room and kitchen without losing their connection to the yard. The sunroom and a small wing take over part of the existing deck, so the yard and pool below stay as they were. A skylight in the vaulted ceiling and the tall glazed gable bring in light from above and from the trees.
Under the addition, the deck framing was reinforced and carried on new posts and timber struts. New stucco, roofing and gutters match the house, so from the pool the addition looks like part of the original.
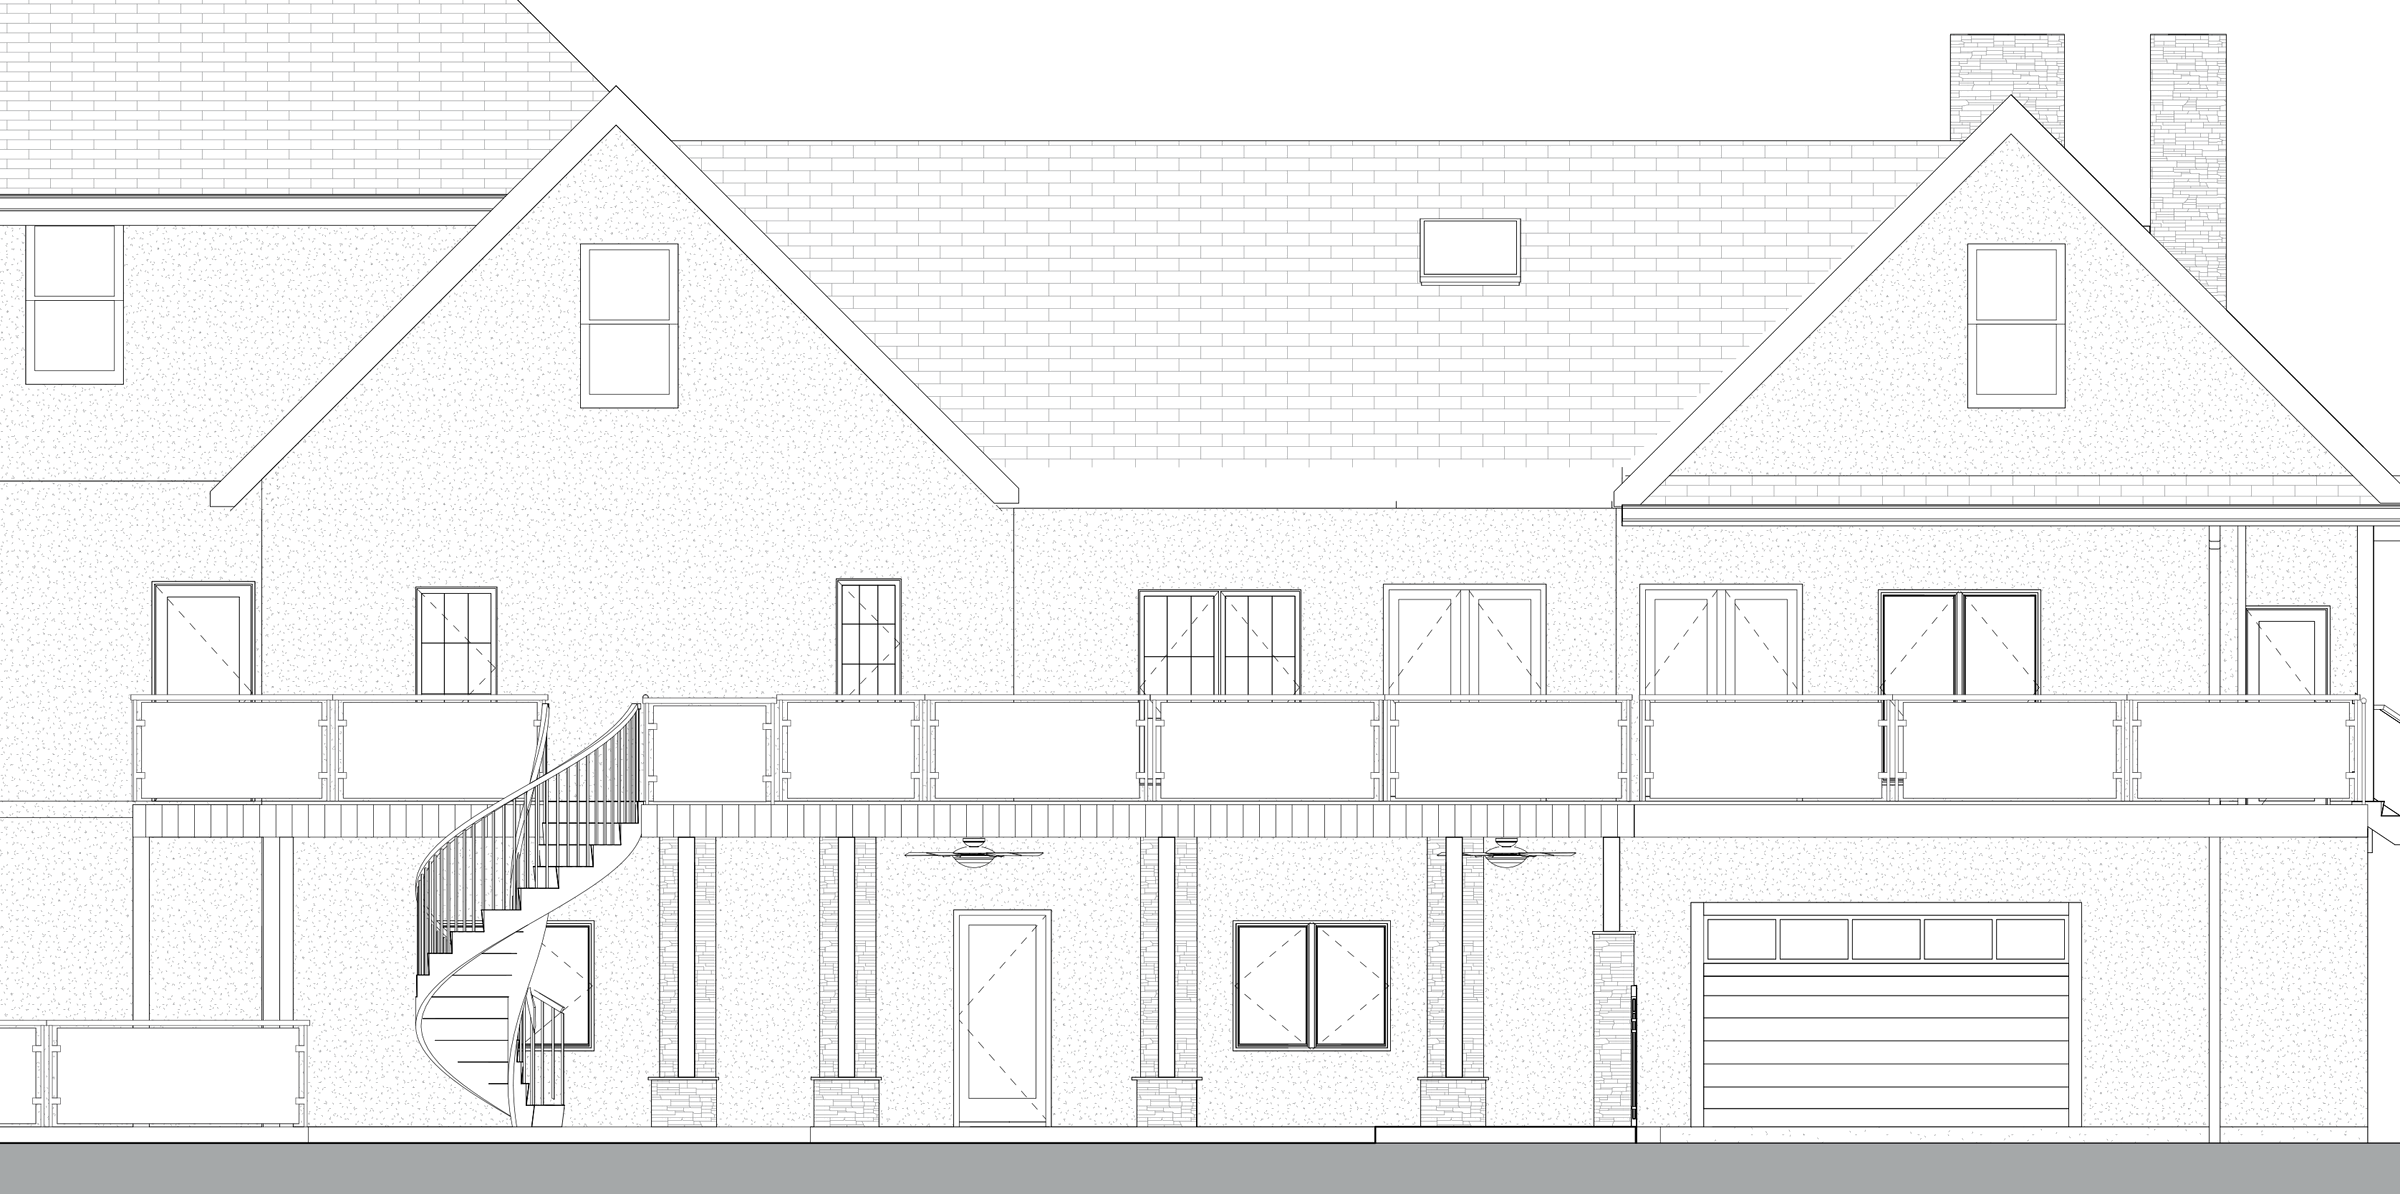
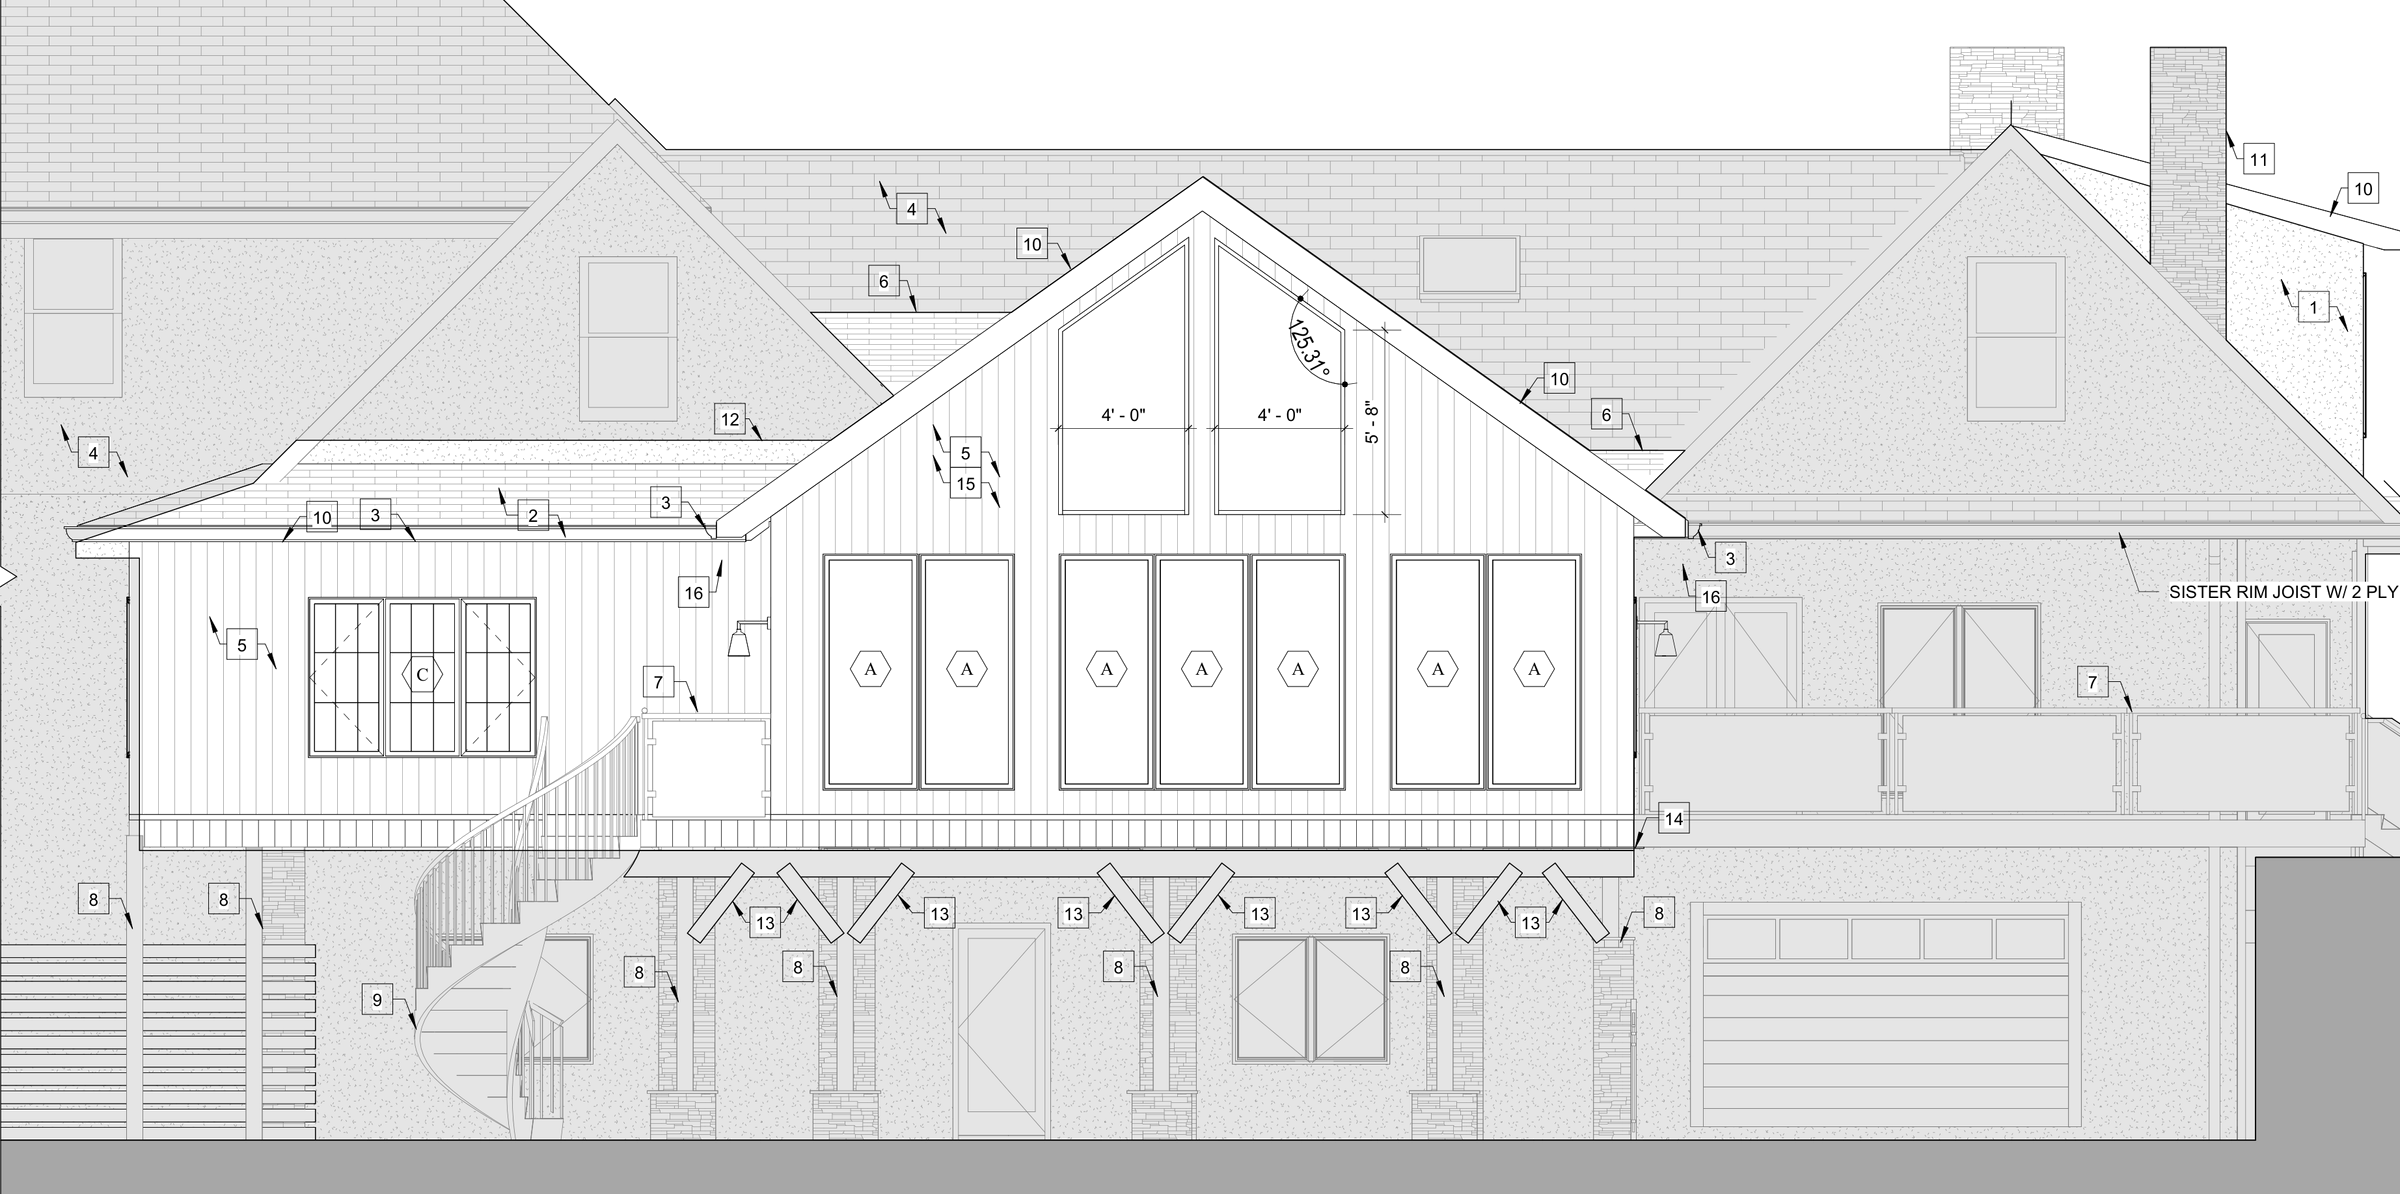
What stayed, and what was added
The rear of the house before the work and as proposed, at the same scale and on the same ground line. Slide across: everything drawn in gray stays as it was.
Related services and work
Services behind this project