Brigantine Bay House
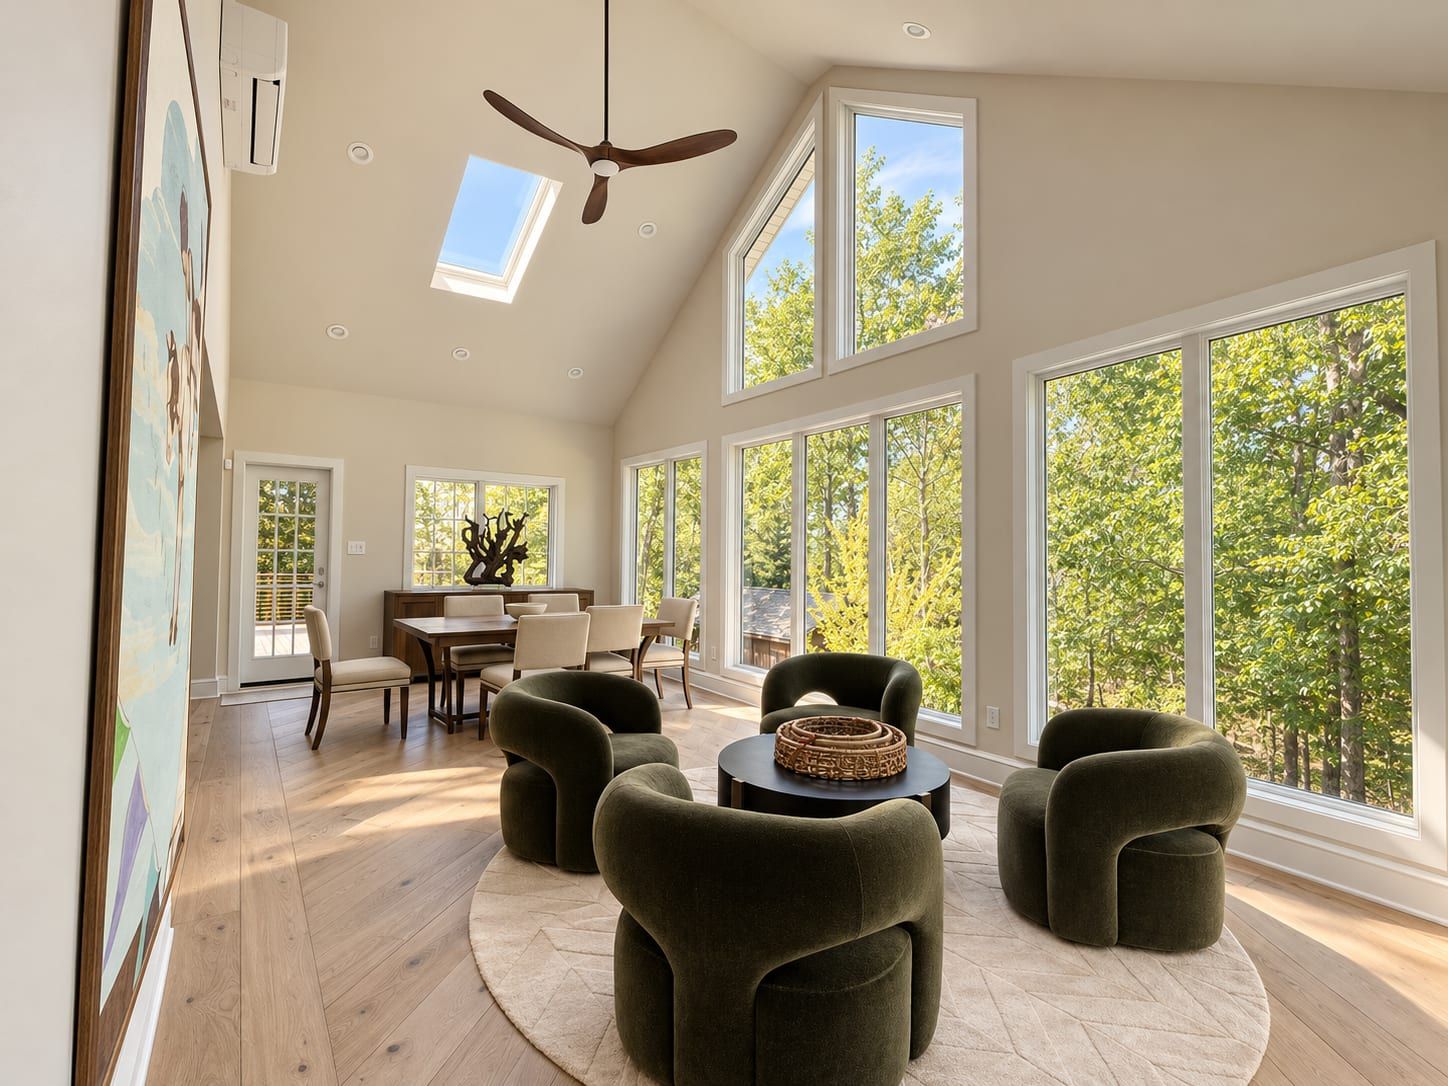
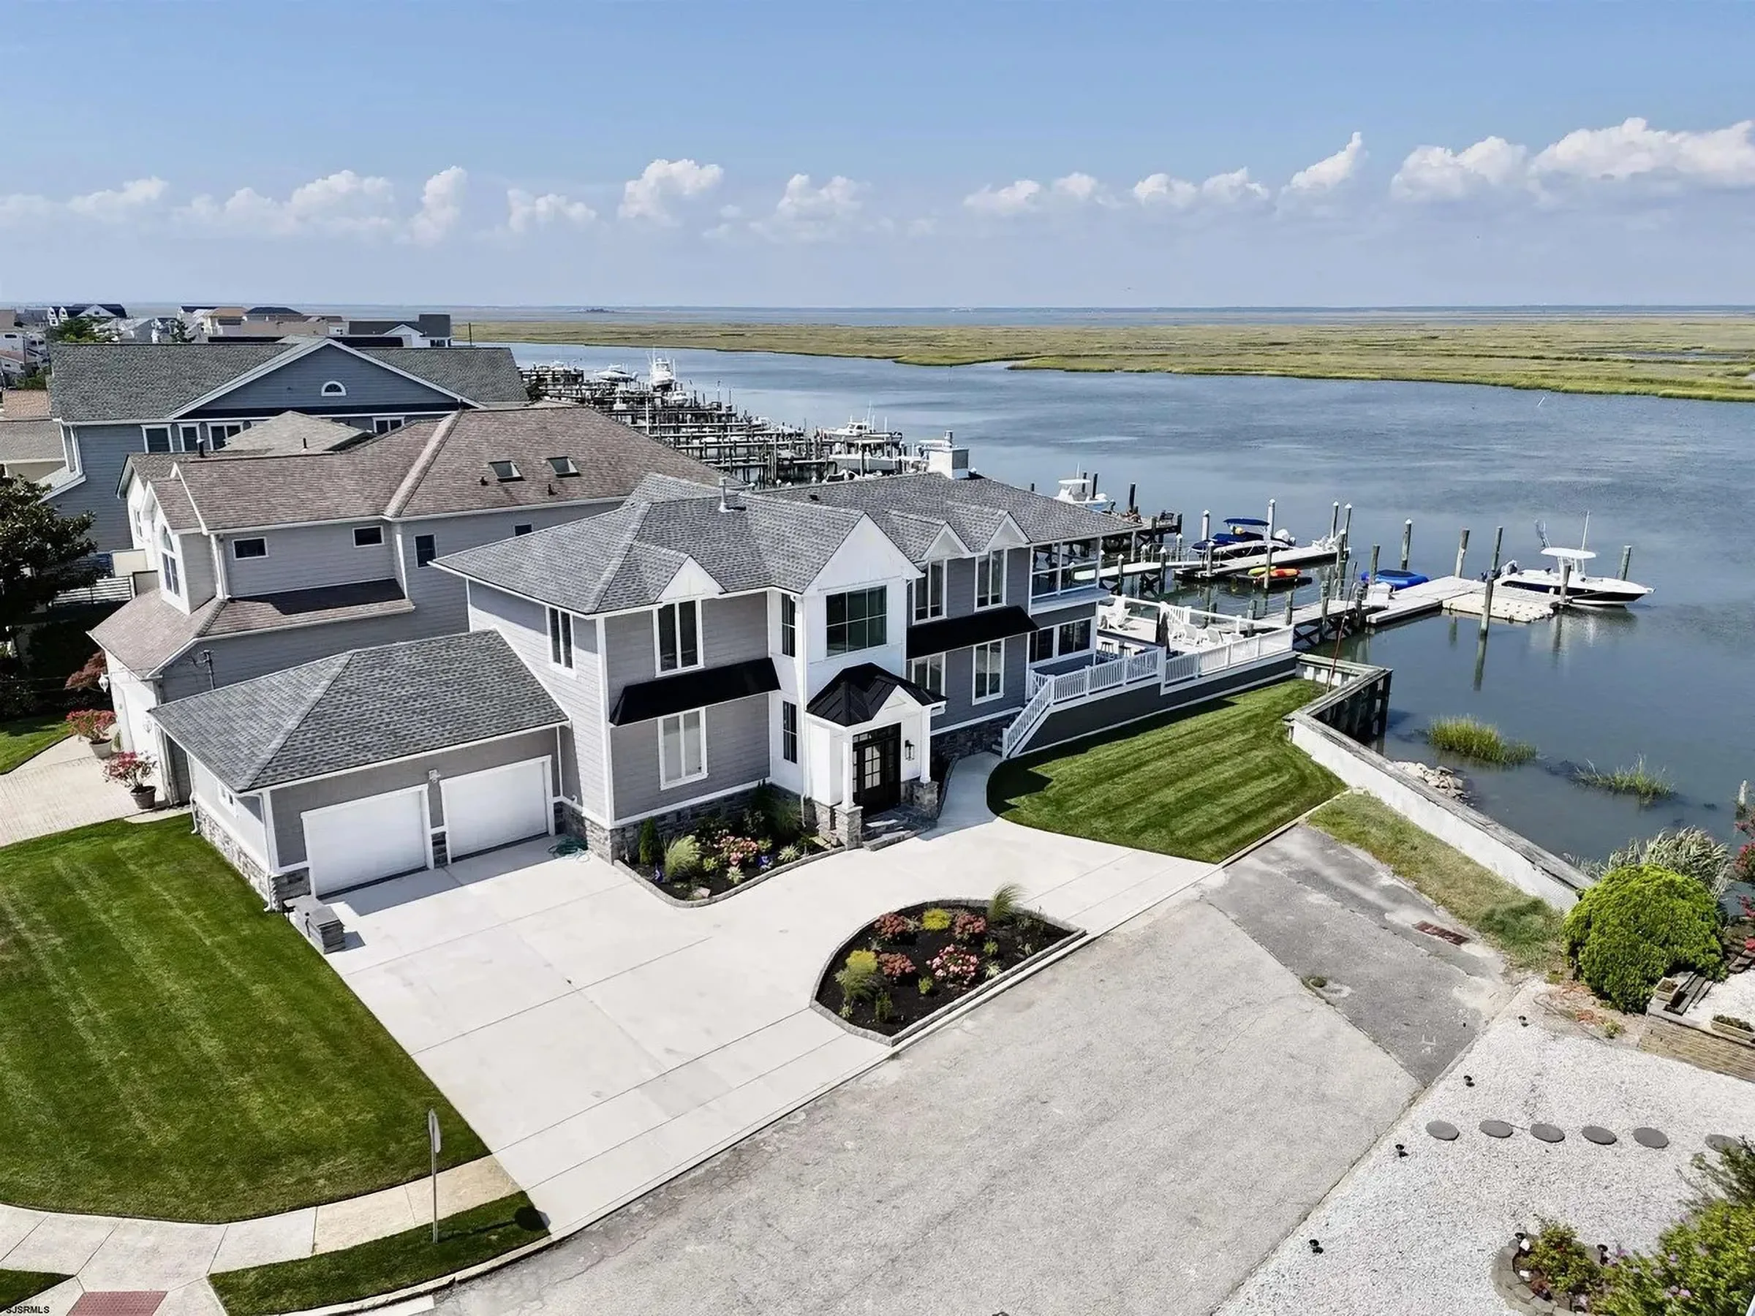
A waterfront renovation that opens the main rooms to the bay, with generous covered and open-air spaces along the water.
- Location
- Brigantine, NJ
- Status
- Completed
- Project
- Renovation
- Our role
- Architect — concept plans and elevations, permit drawings, revisions during construction
- Setting
- On the bay, with its own dock
- Built
- 2021
The design
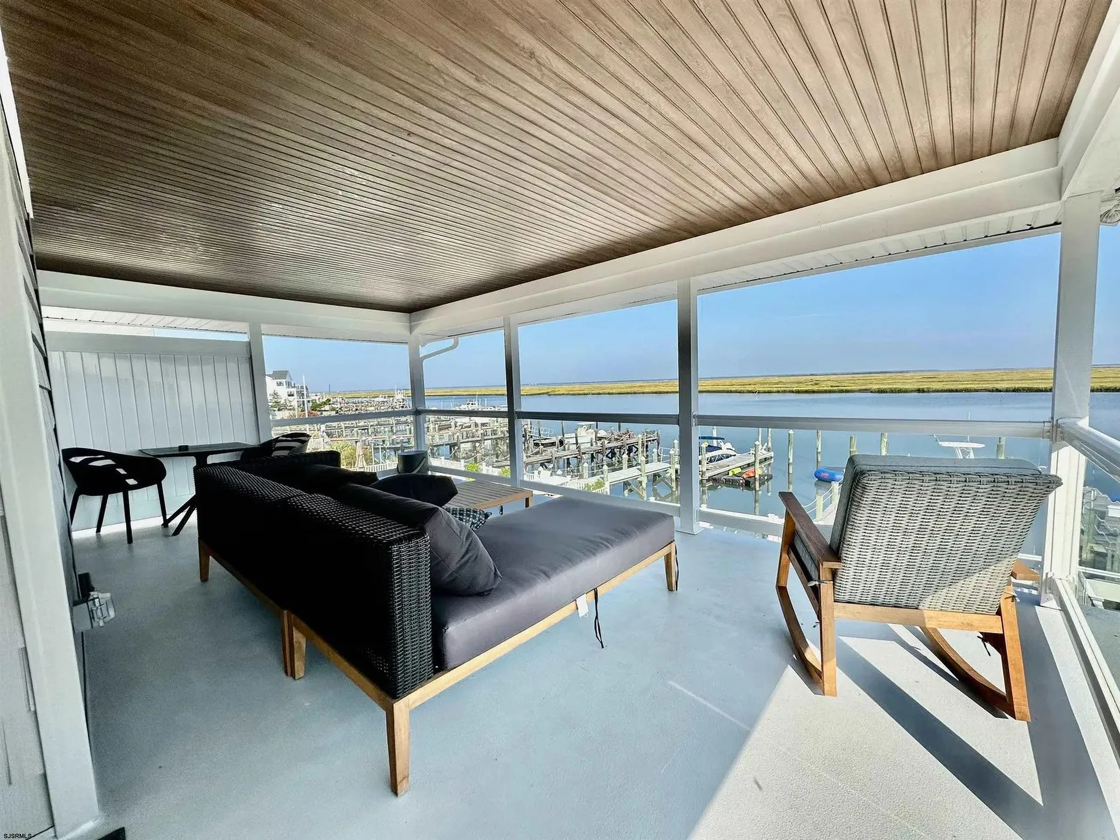
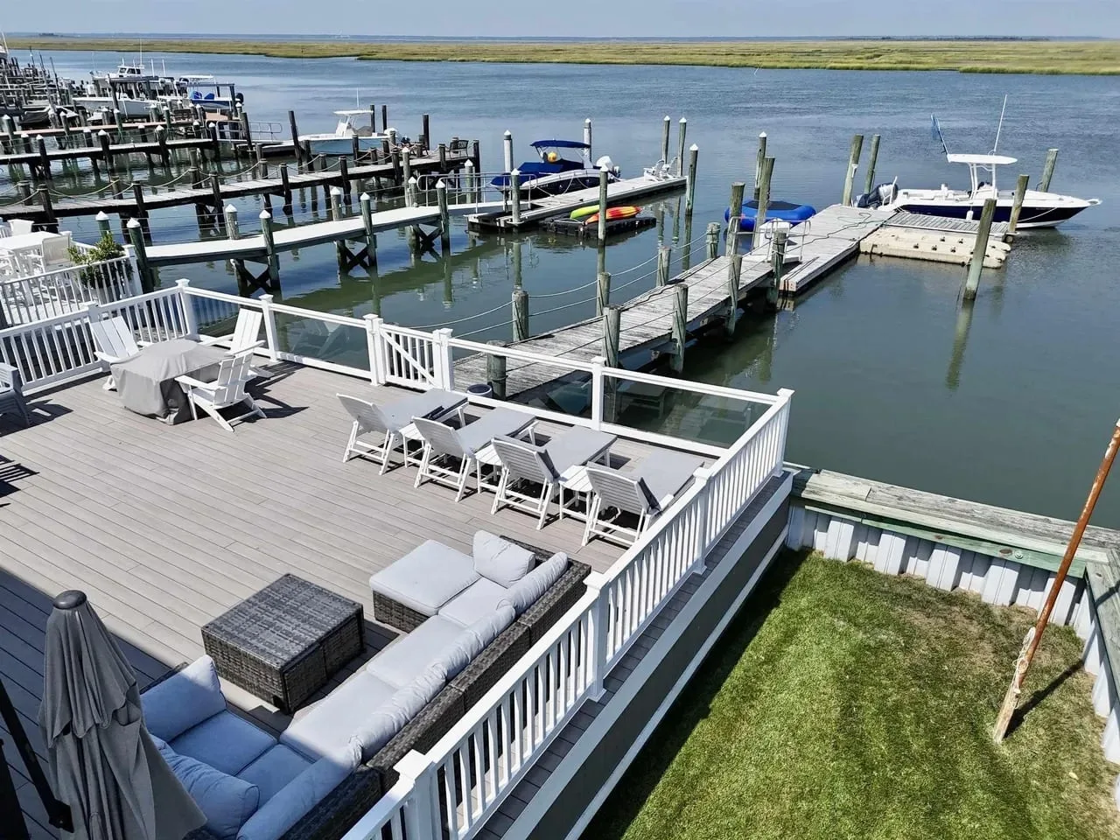
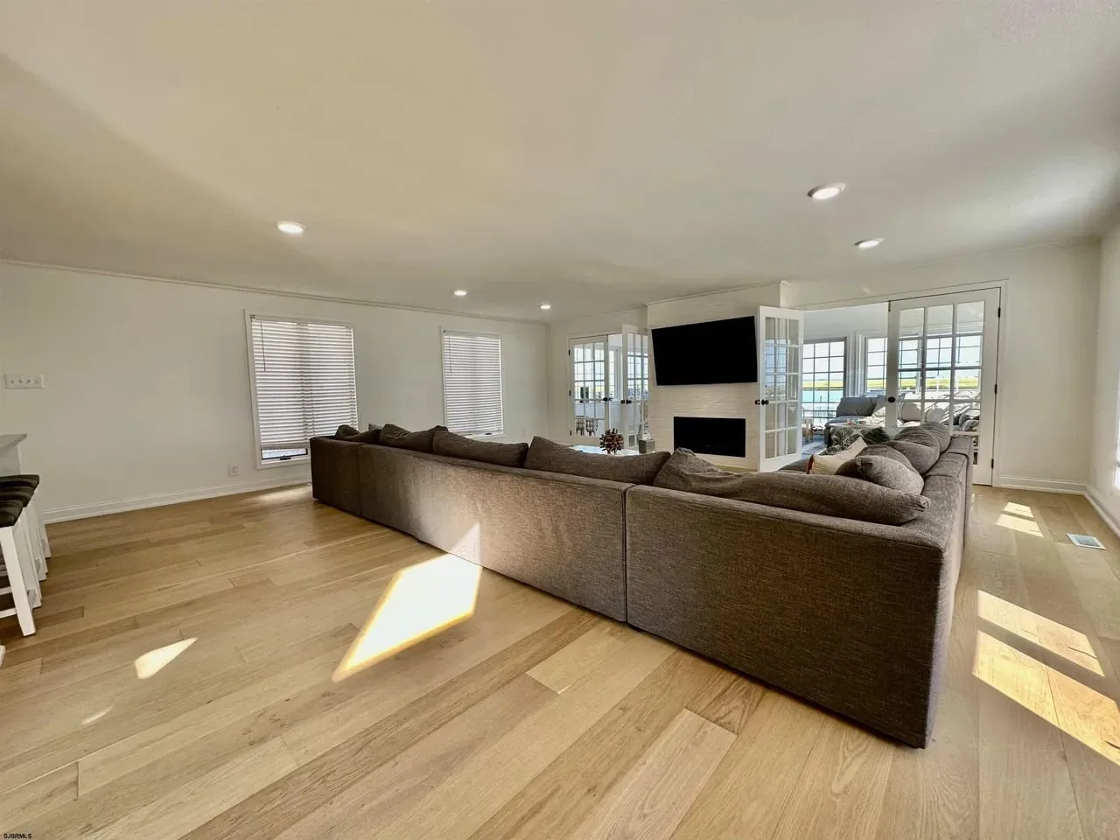
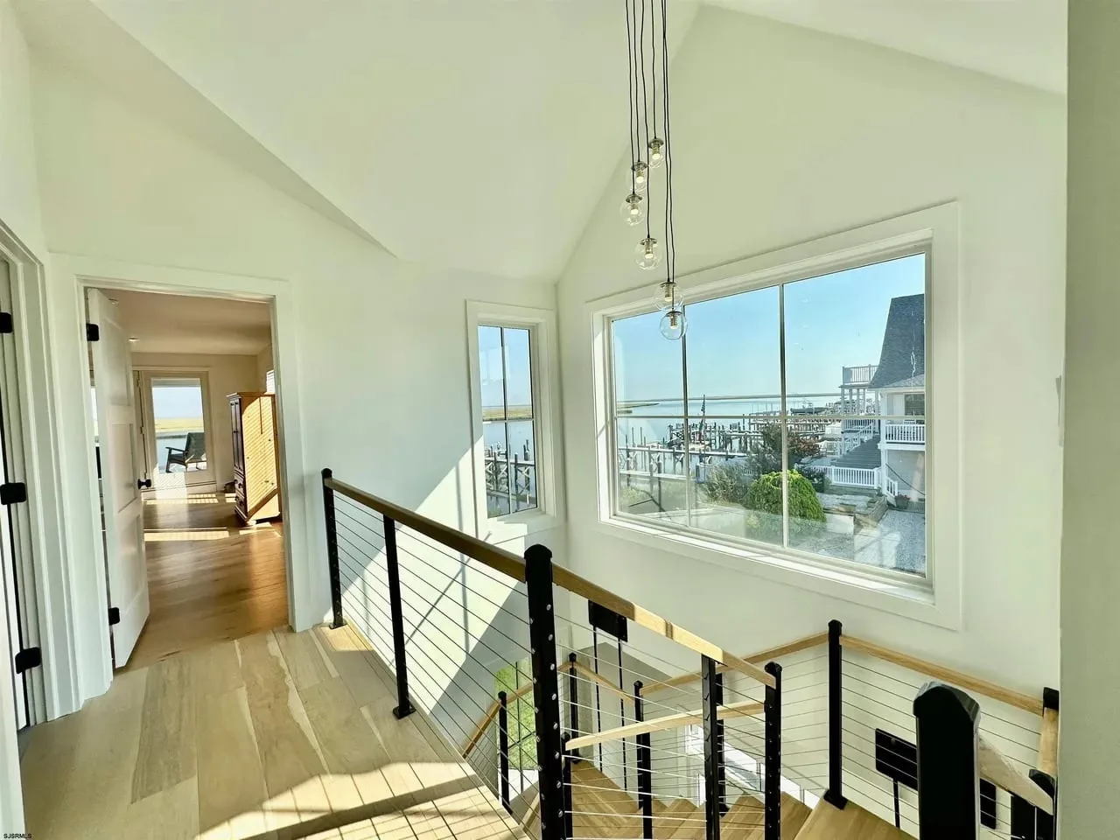
Everything in this house turns toward the bay. The main rooms, the covered porch and the upper deck all look across the boat slips to the water. The porch works as an outdoor room: deep, with a wood ceiling overhead and glass railings that keep the view open.
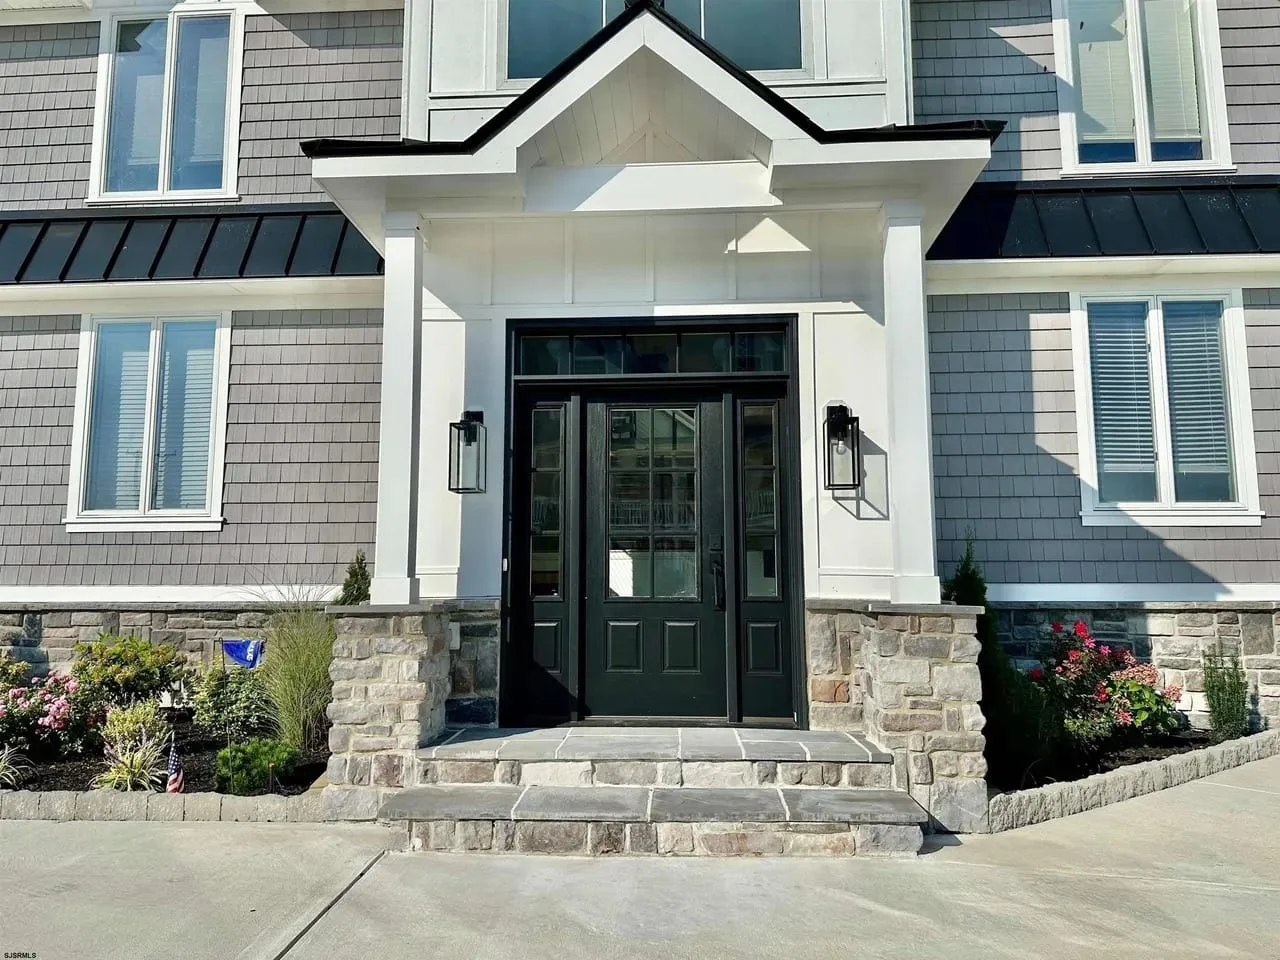
Inside, the bedrooms were replanned around a new primary suite with its own bath and closet; a small addition and a reframed roof made room for it. On the street side, the entry is quieter and more formal, saving the openness for the water.
Related services and work
Services behind this project