East Bradford House
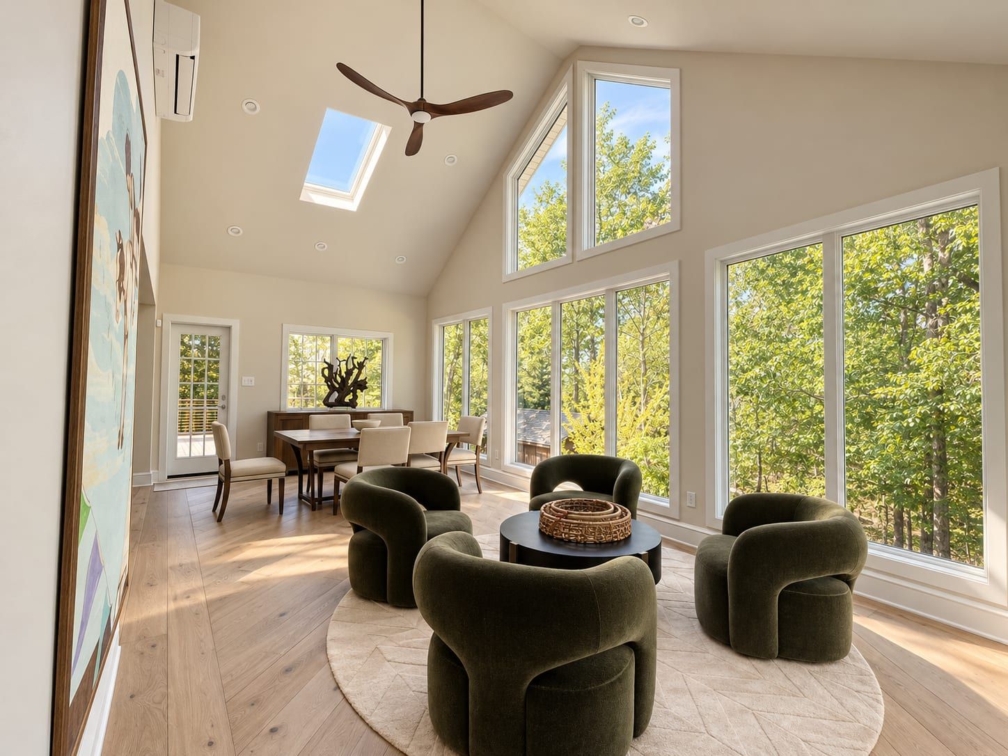
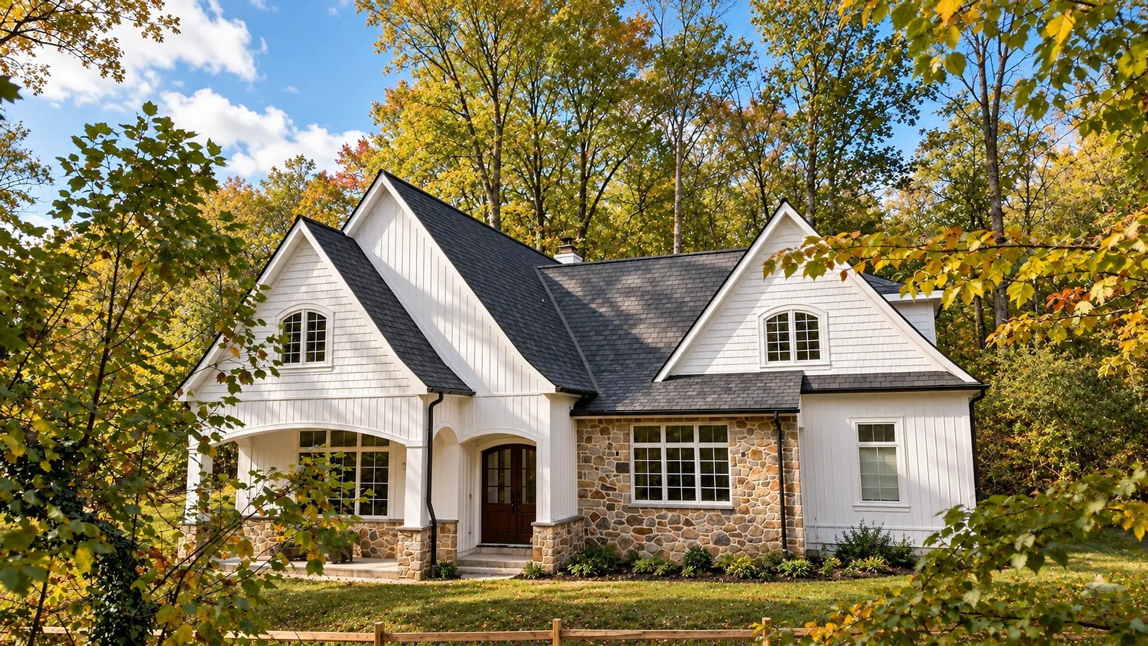
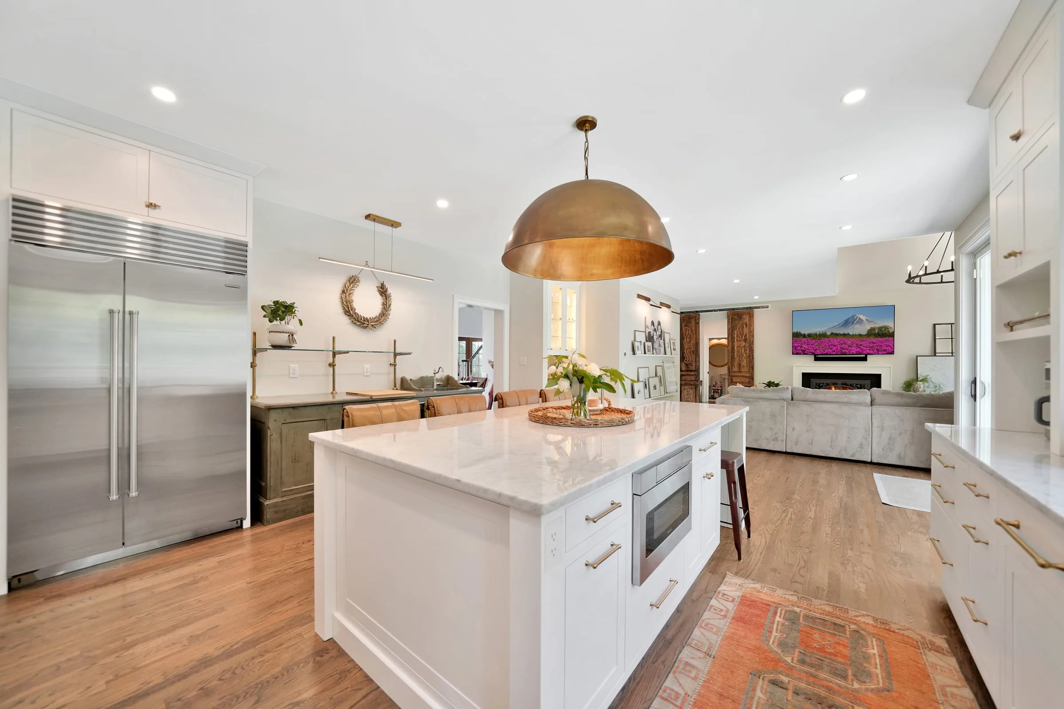
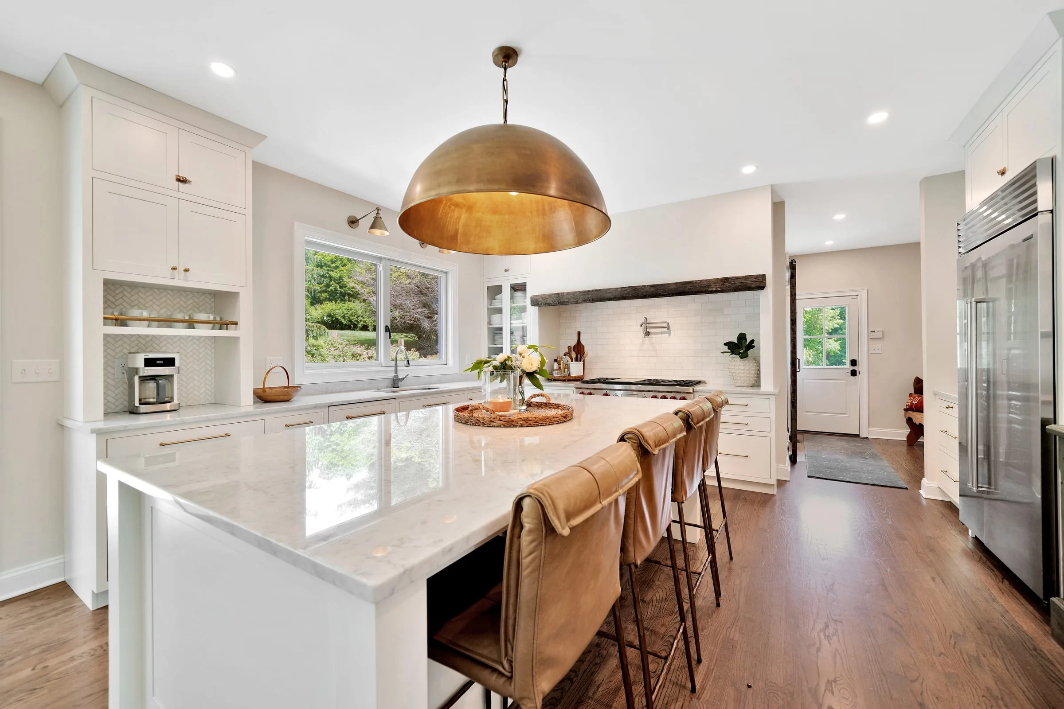
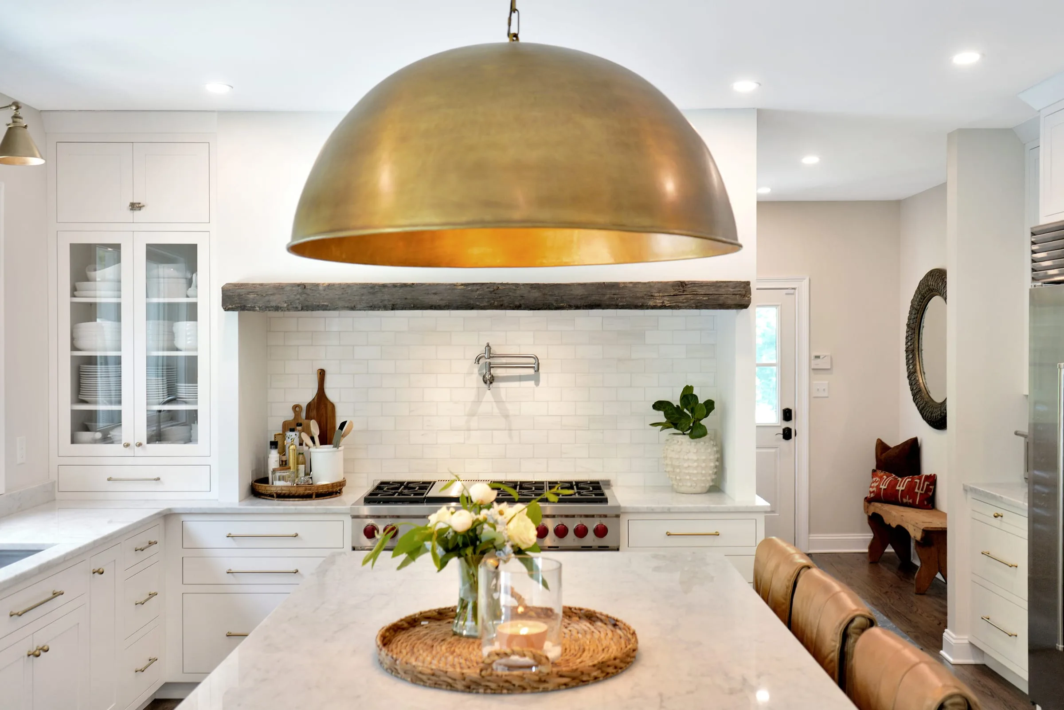
A renovation centered on a new kitchen, bringing the main living spaces into closer connection with the patio and yard.
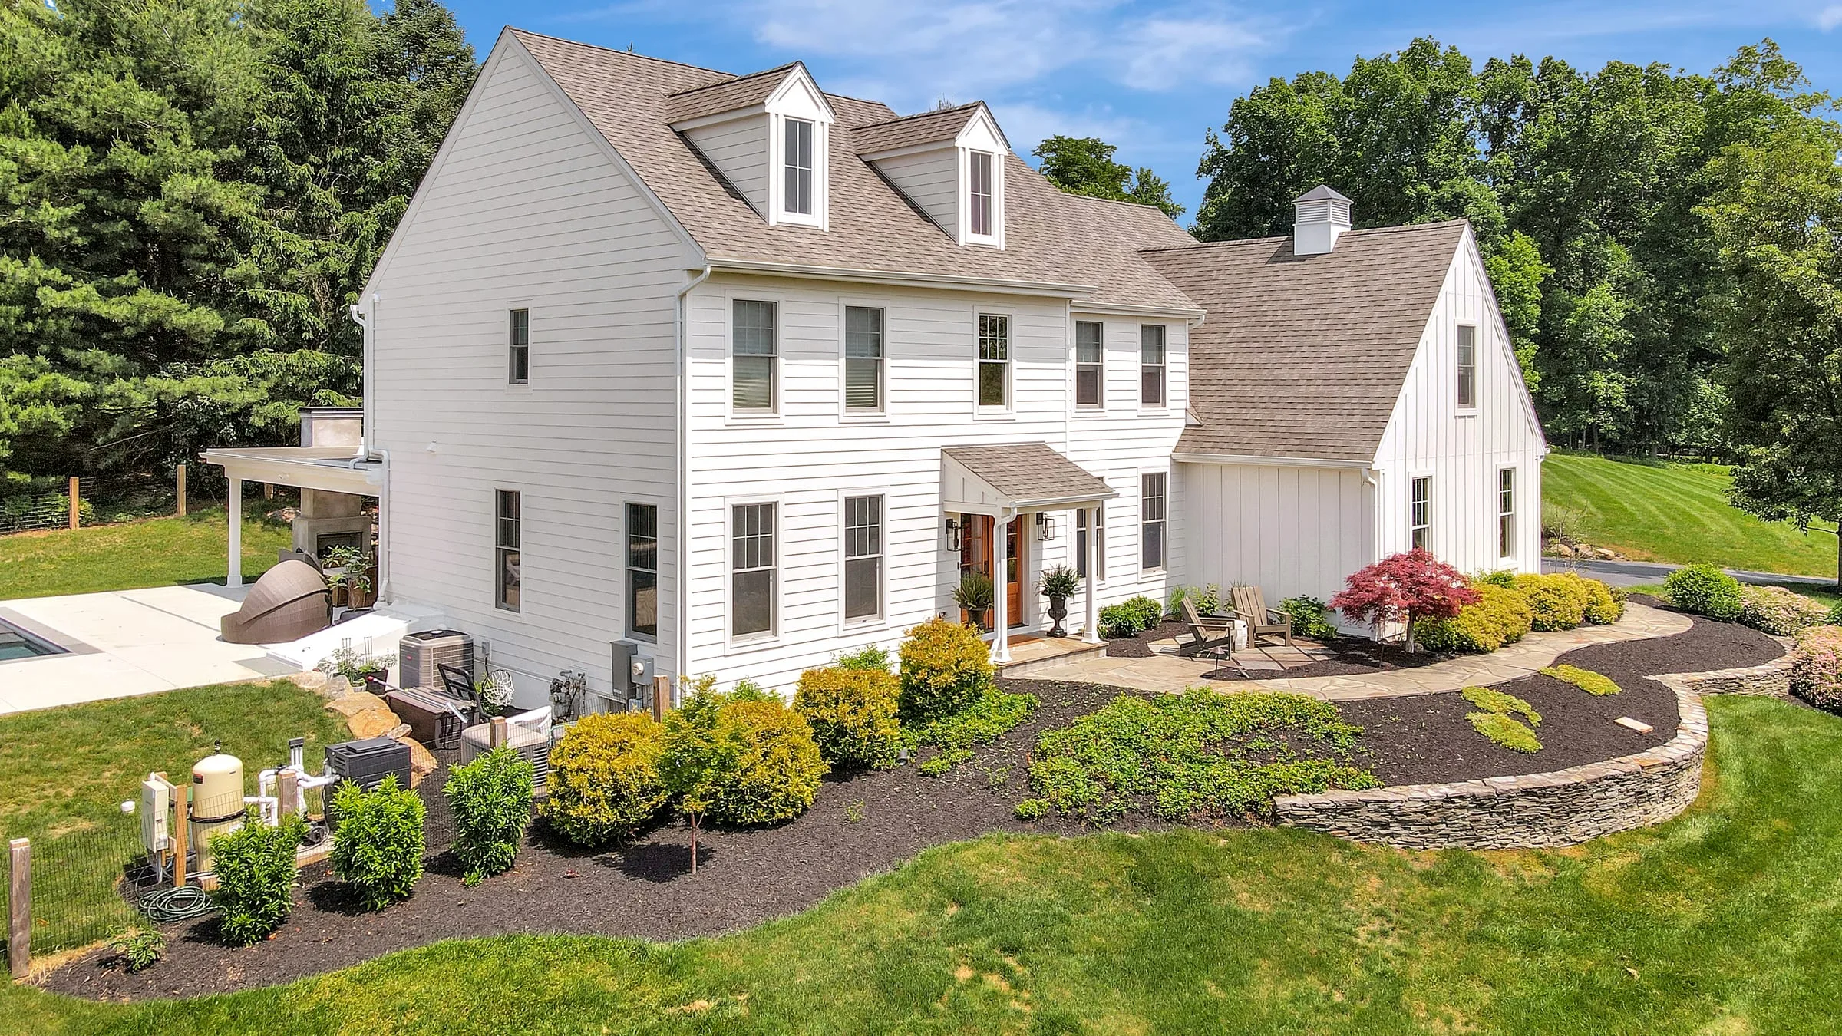
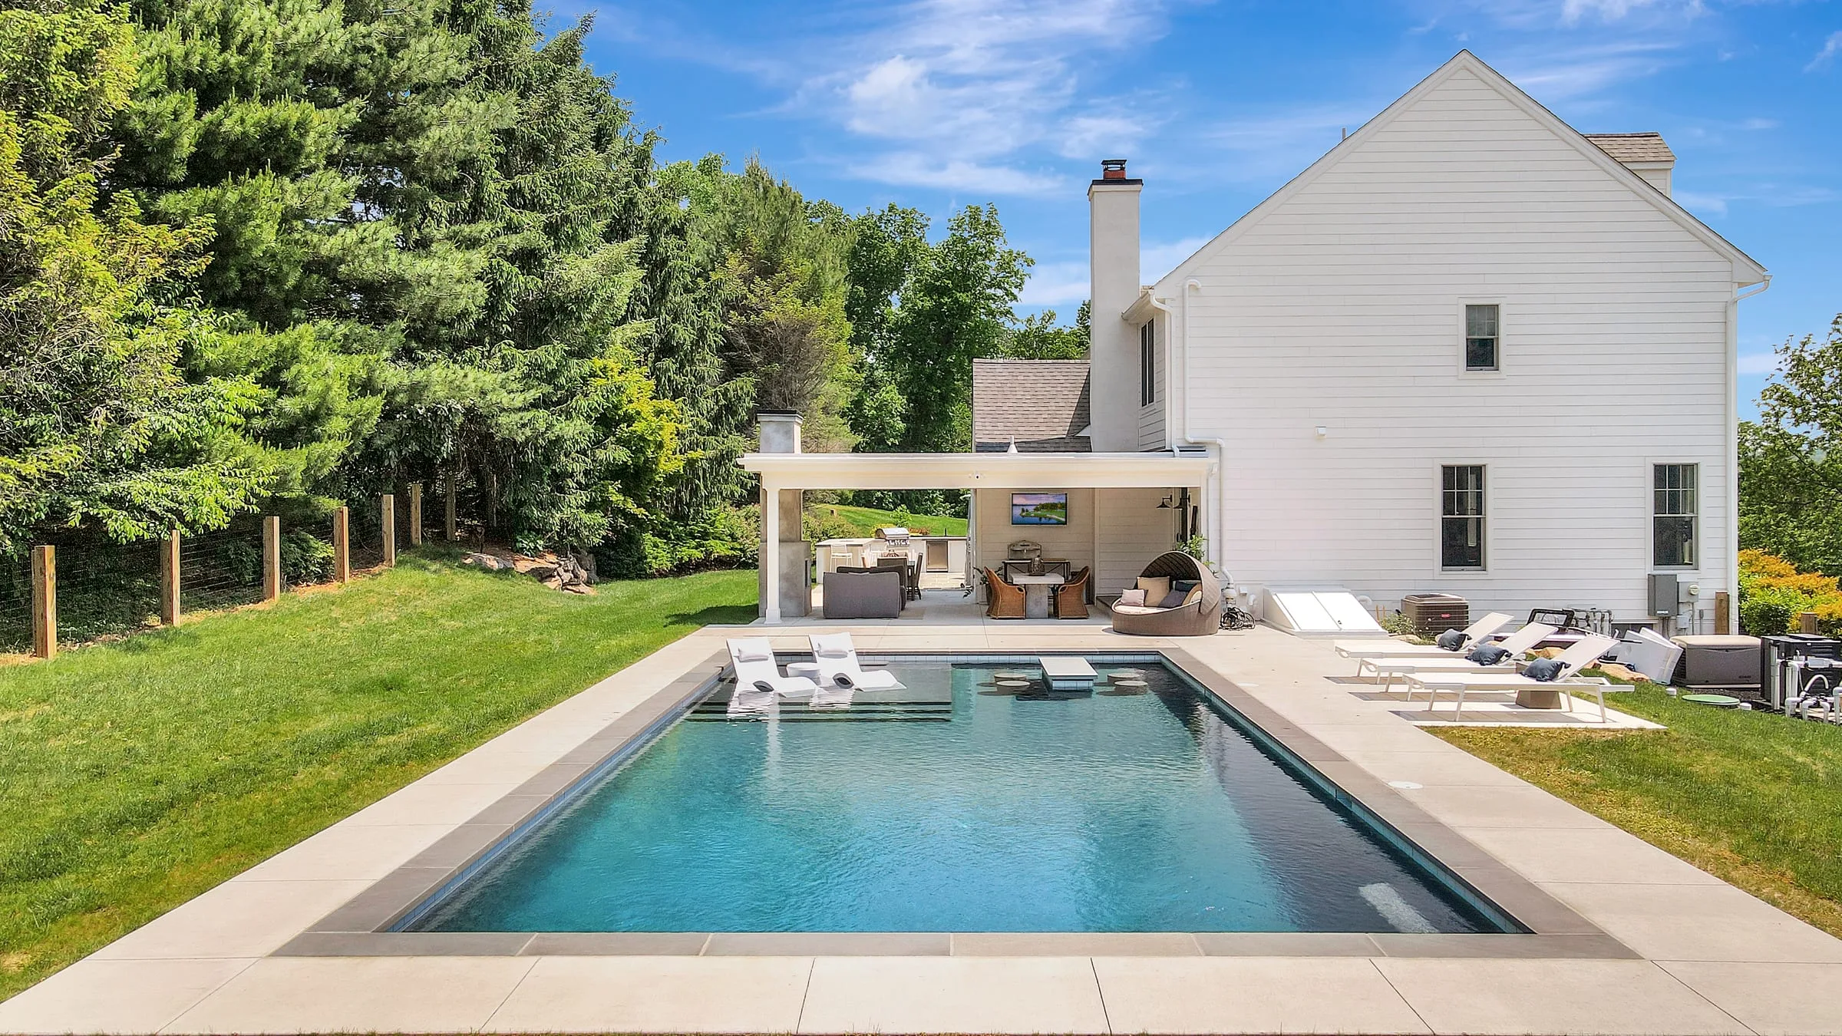
The owners wanted more space and a better kitchen without starting over. The existing structure stayed, and the plan was reworked around a new kitchen at the center of the house. It opens into the family room, and a new door in the back wall leads to the patio and yard. An addition gives the kitchen and family room the extra space, without losing their connection to the patio.
- Location
- East Bradford Township, PA
- Status
- Completed
- Project
- Renovation, Addition
- Our role
- Architect — concept design and permit drawings for the renovation and addition
- Retained
- The existing shell, framing and foundation
Related services and work
Services behind this project