West Chester Farmhouse
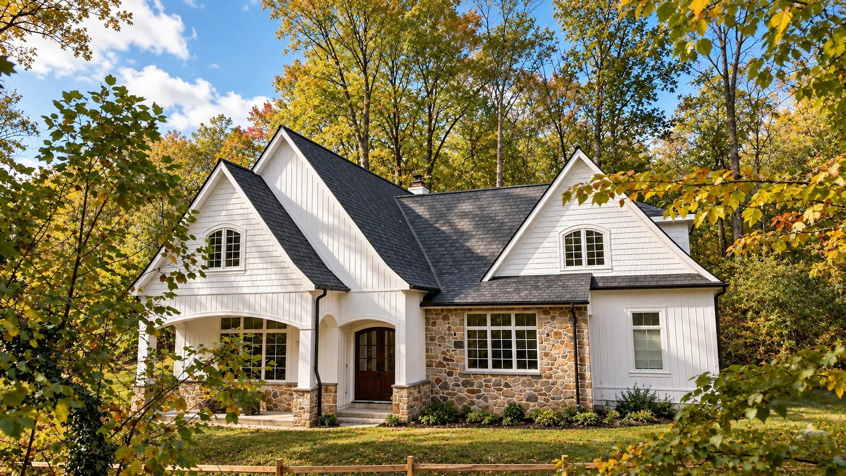
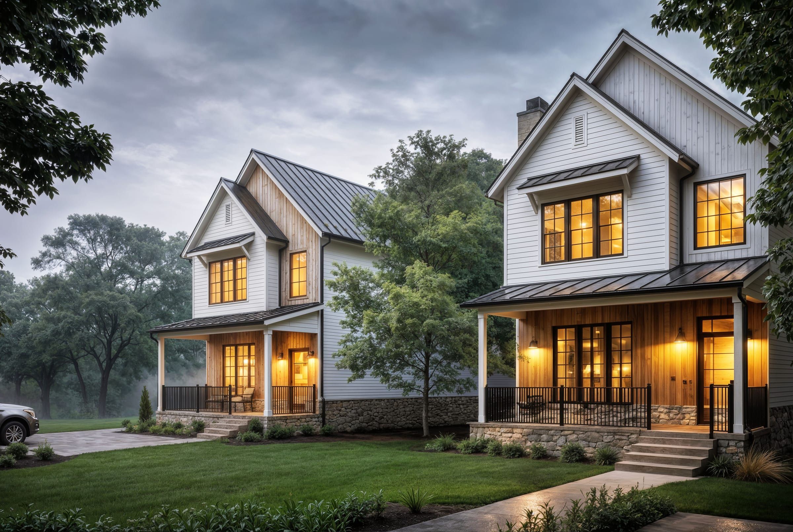
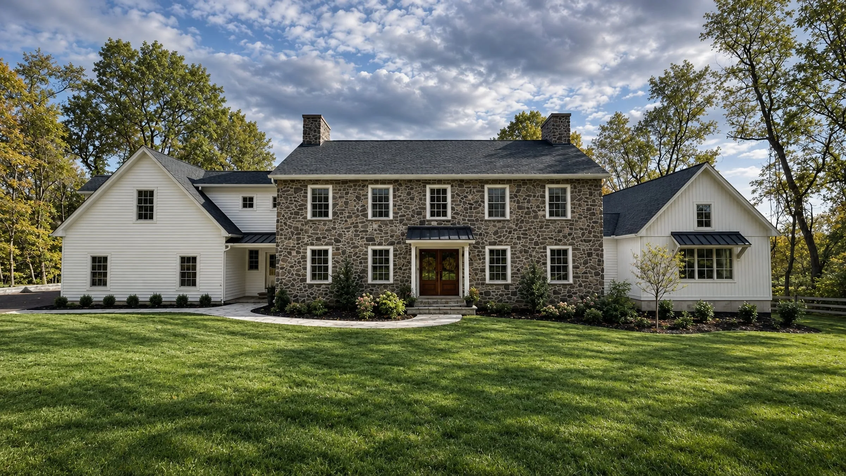
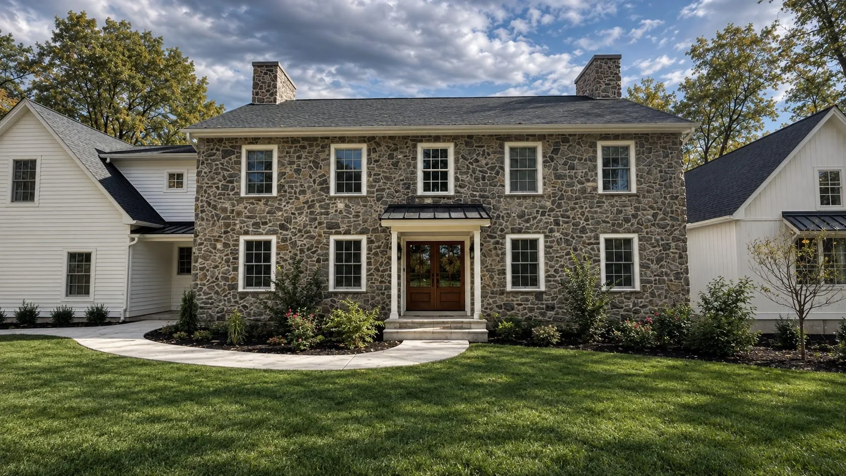
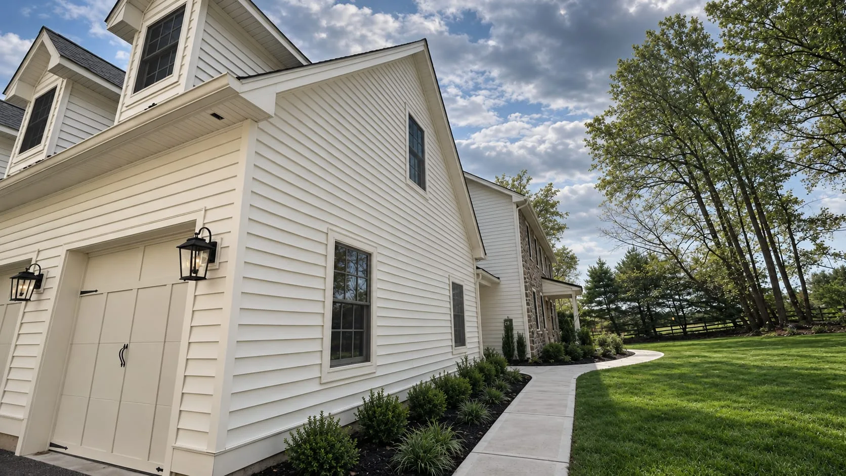
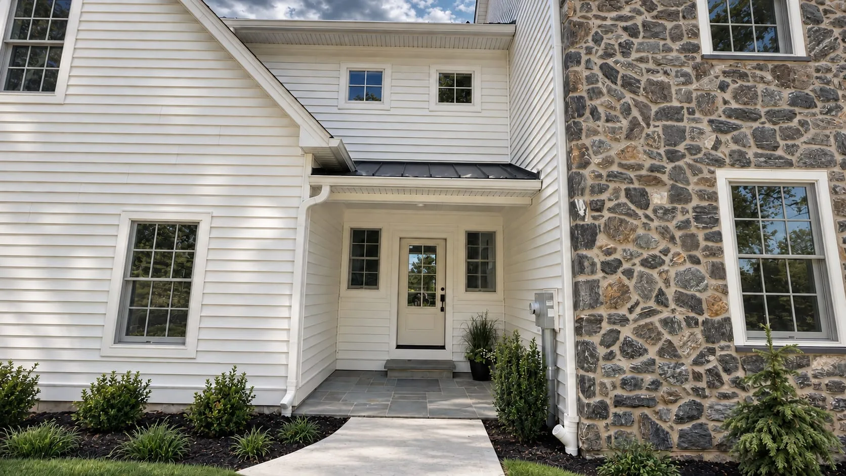
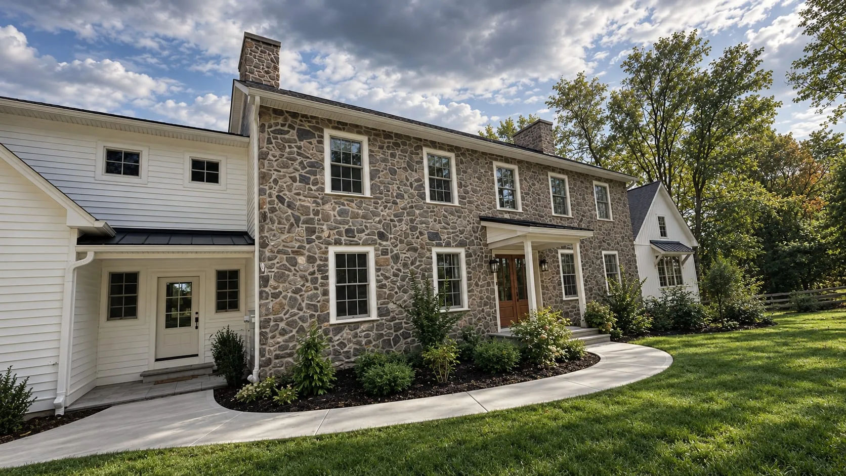
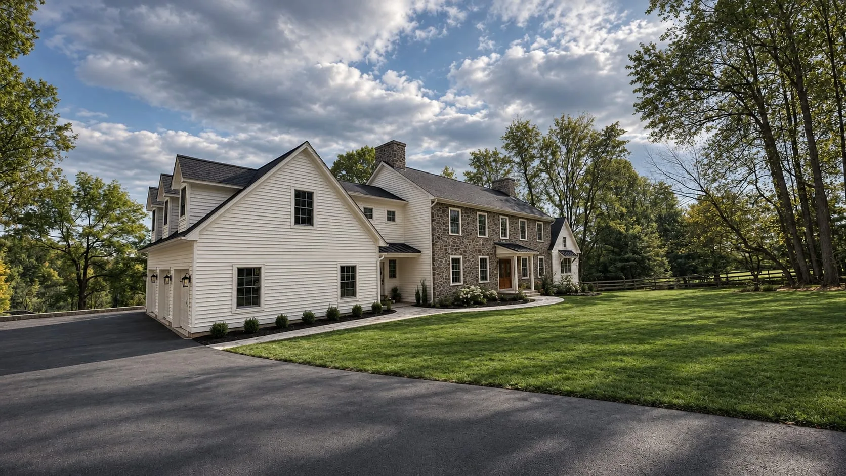
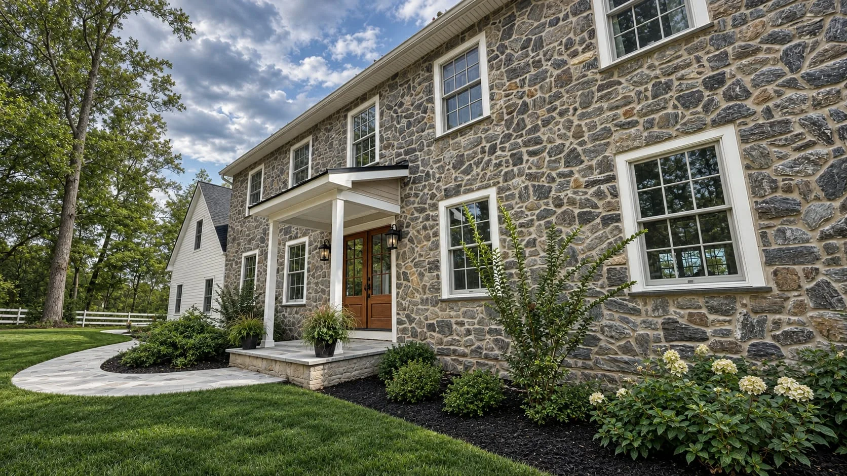
A new home inspired by Chester County’s stone farmhouses, with a central fieldstone volume, white-clad wings and a covered porch overlooking the lawn.
The design
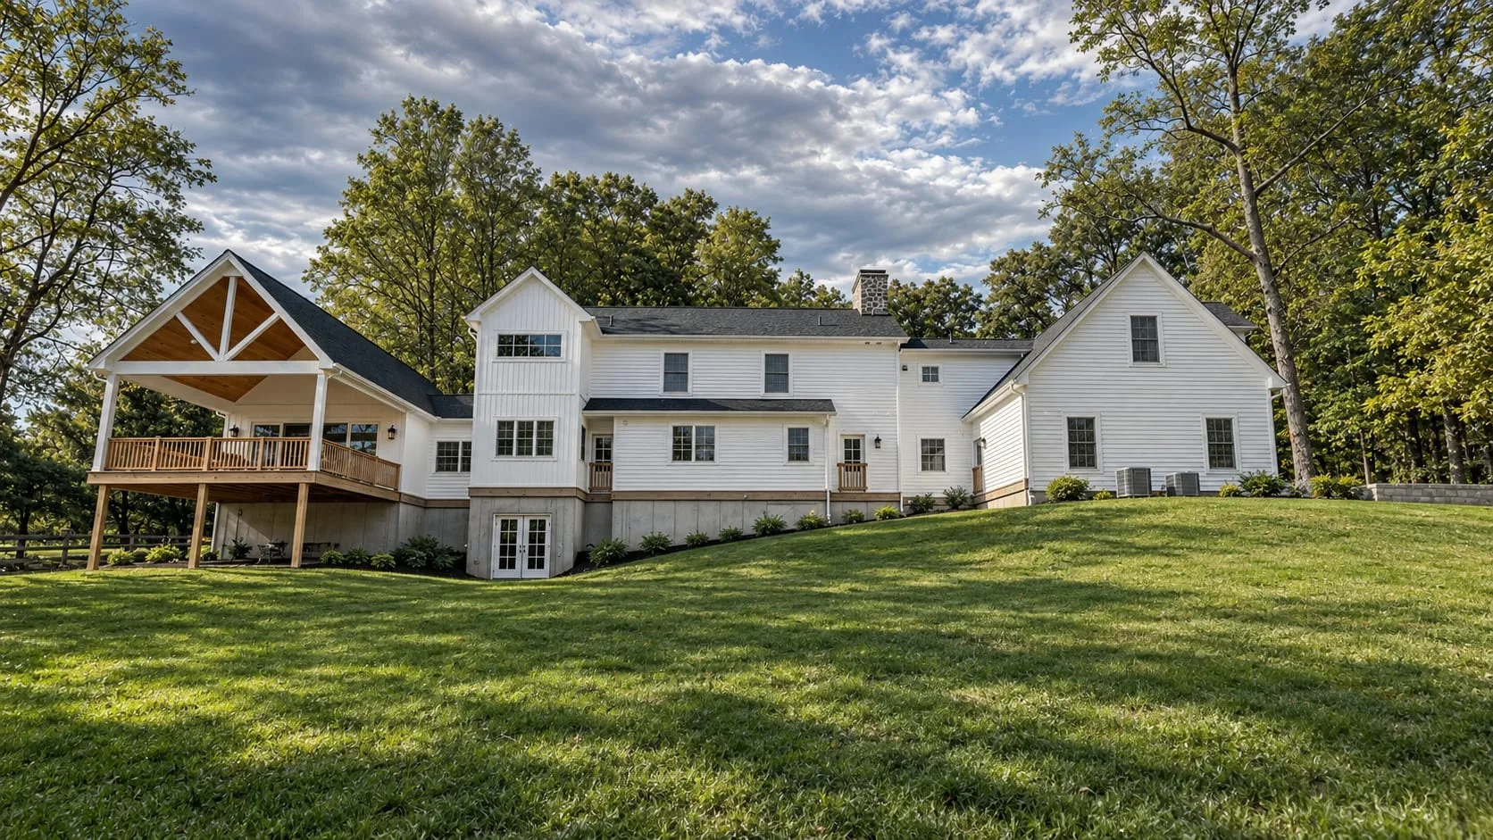
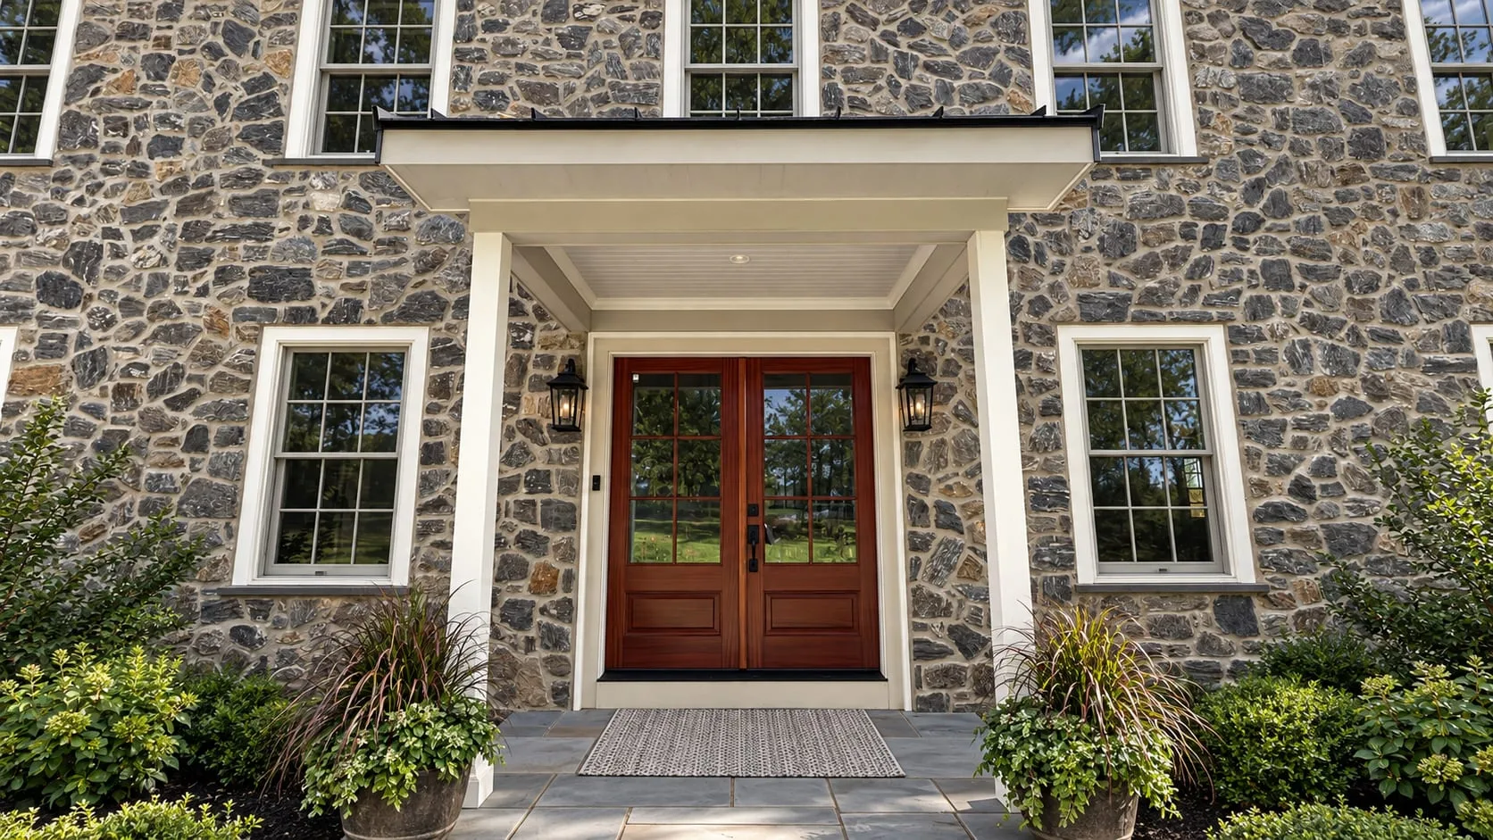
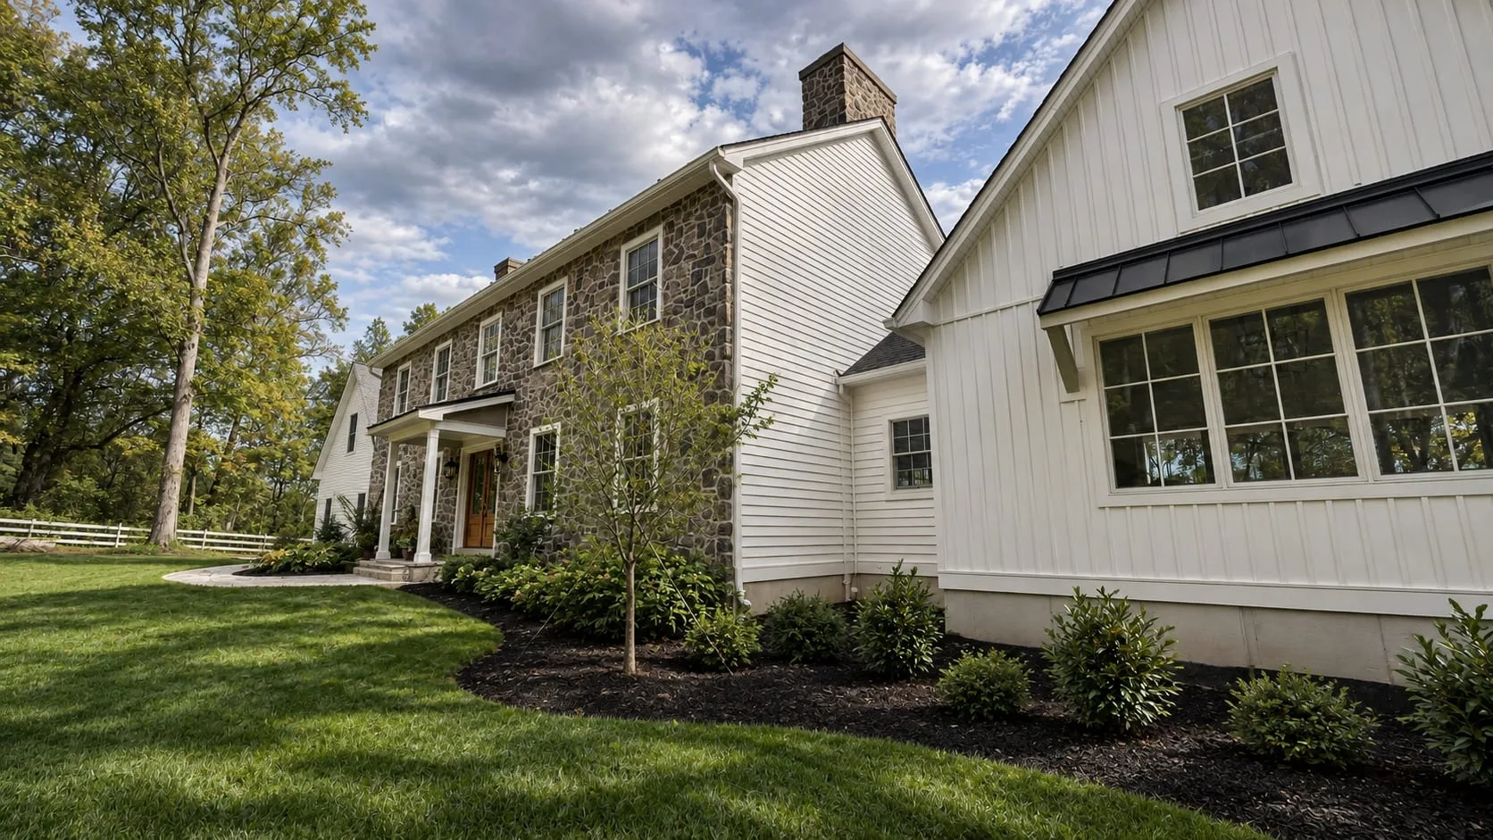
This new home takes its cues from Chester County’s traditional farmhouses, which grew a wing at a time. Breaking the house into a stone center and lighter wings gives it that character: a large house that reads as a property expanded over time.
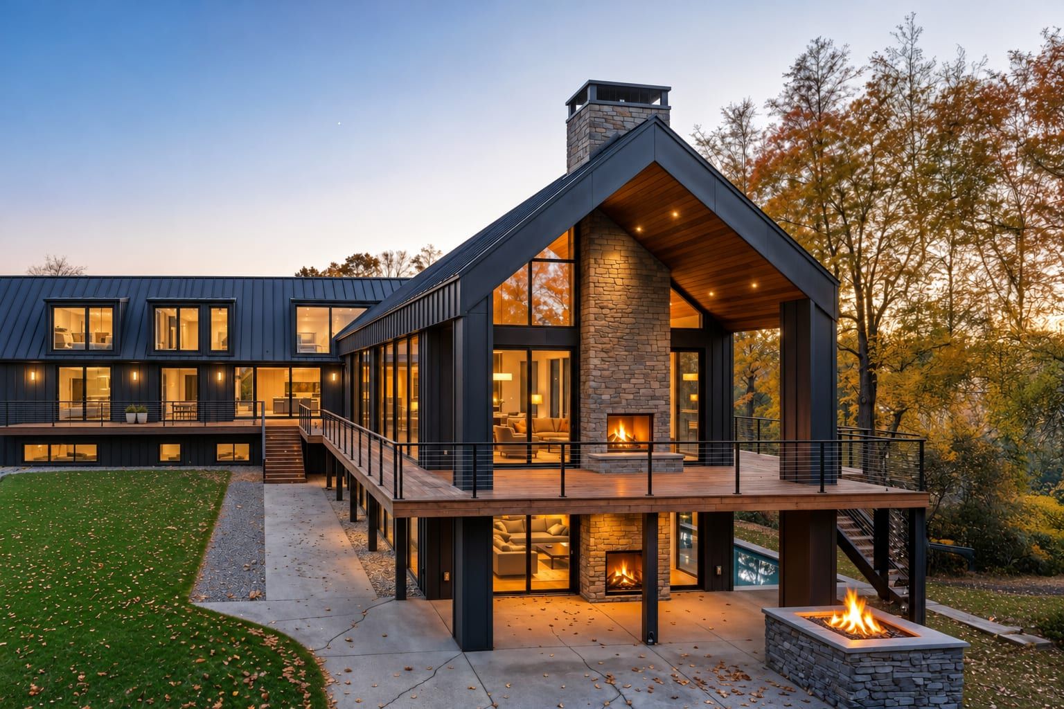
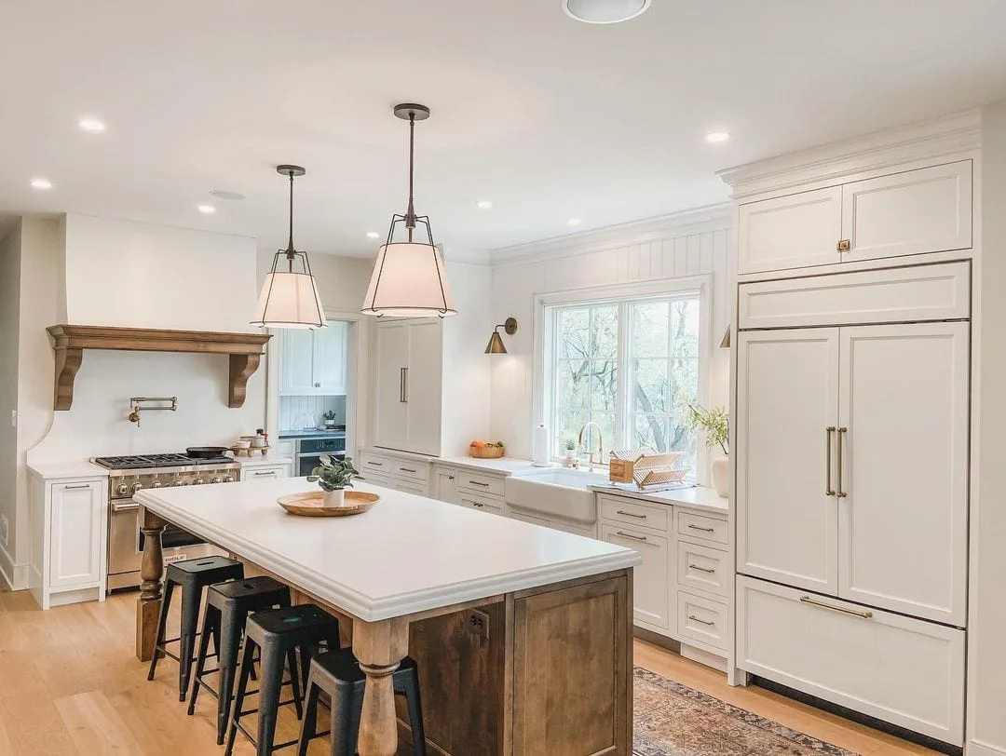
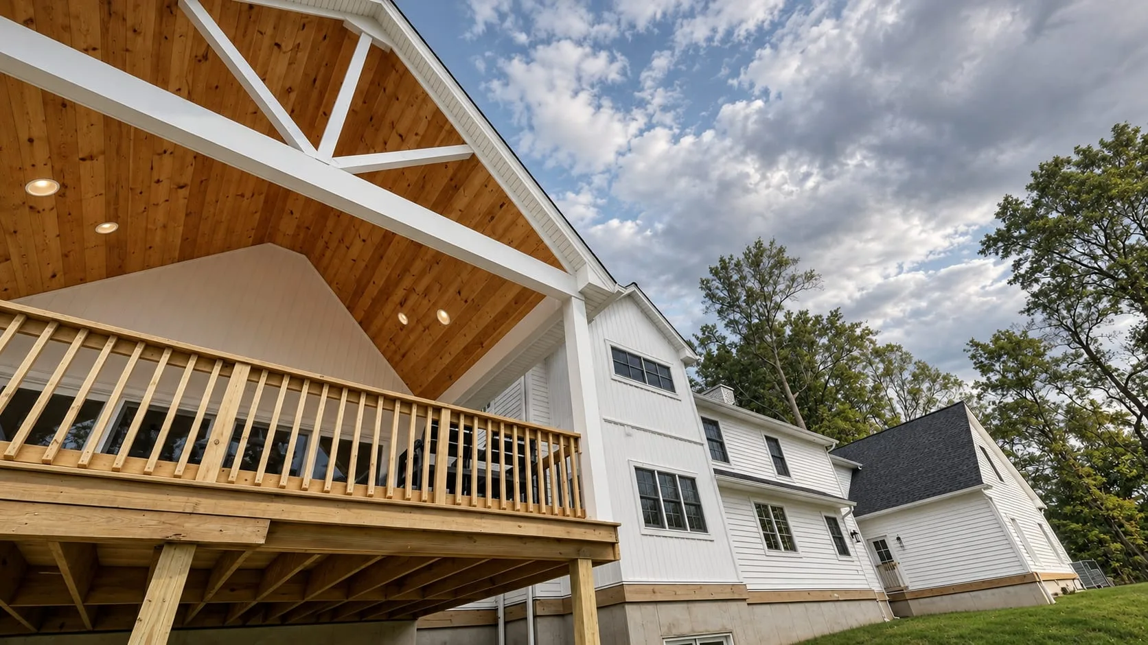
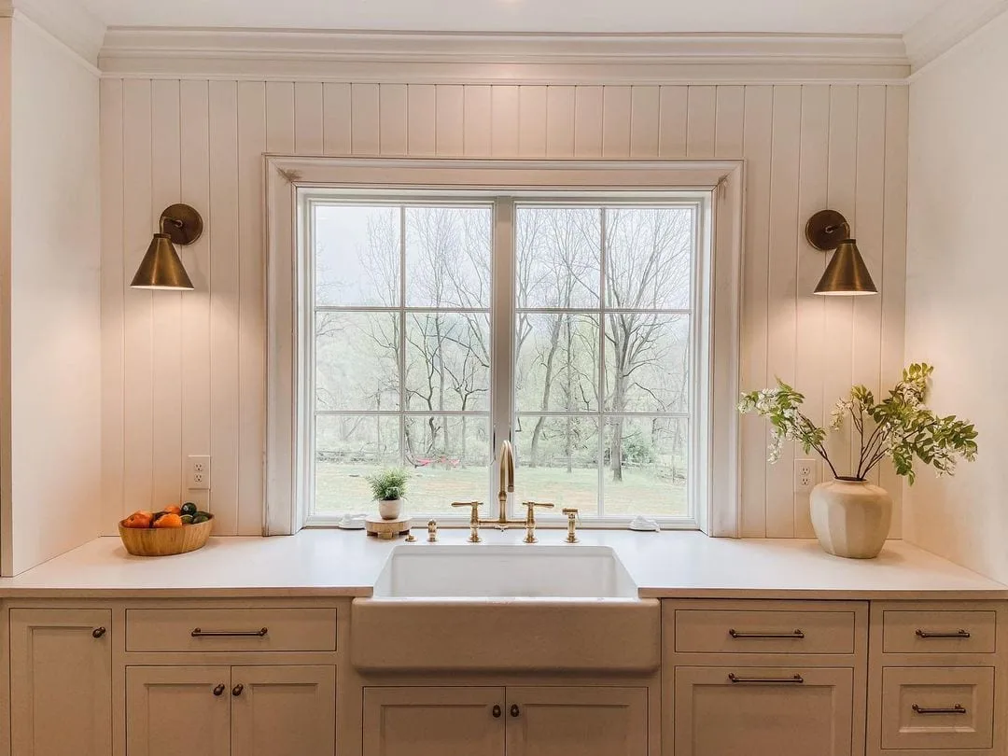
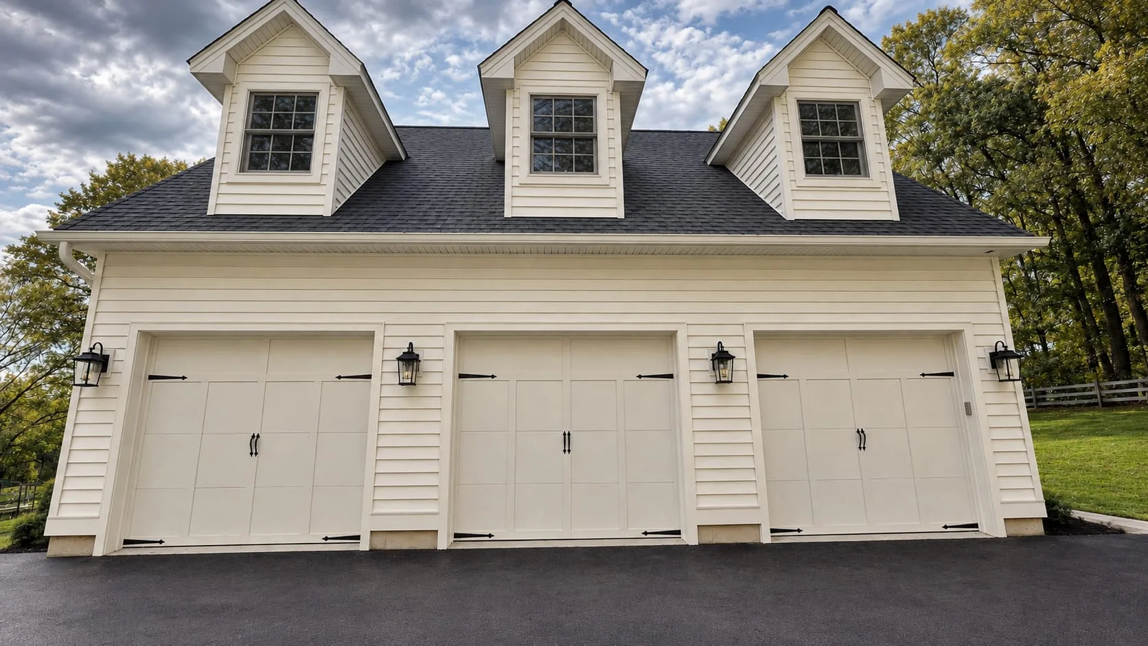
The garage occupies its own wing, while the rear living spaces open onto a covered porch overlooking the sloping lawn. A timber-lined ceiling gives the porch warmth and shelter. Inside, white cabinetry and a wood kitchen island continue the restrained material palette.
- Location
- West Chester, PA
- Status
- Completed
- Project
- New home
- Our role
- Architect — concept design, renderings and permit drawings
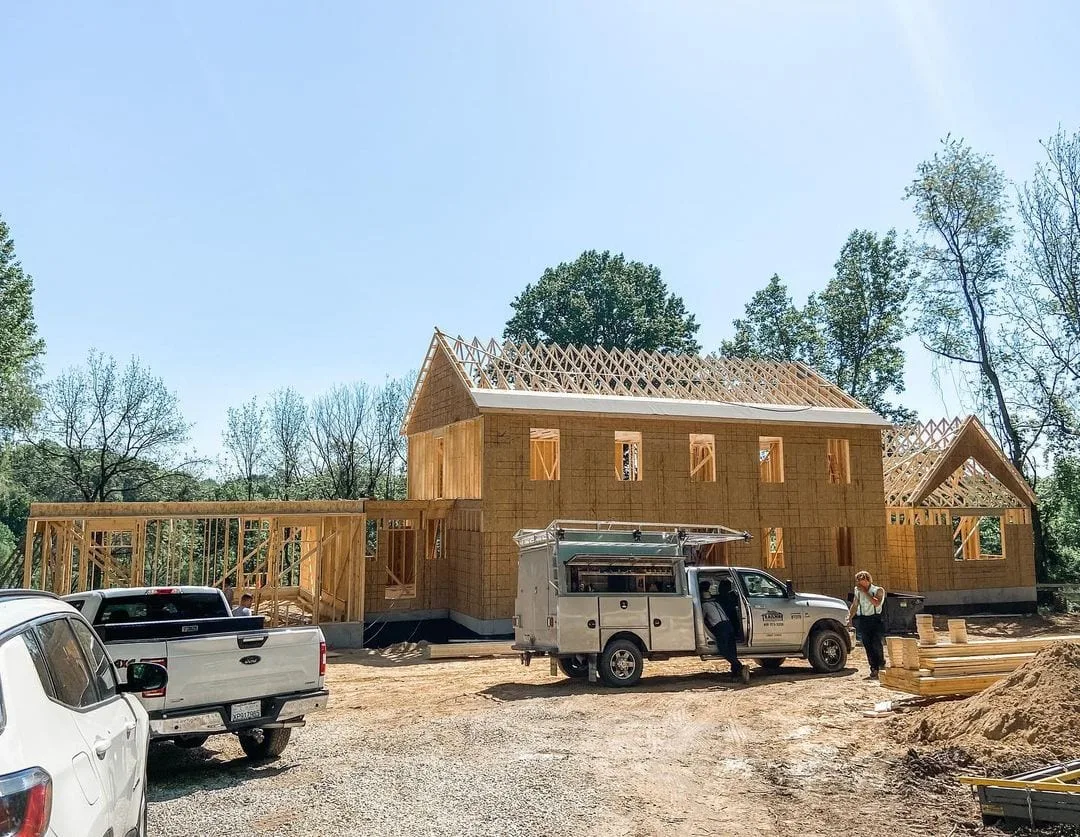
During construction
Related services and work
Services behind this project