Chadds Ford House
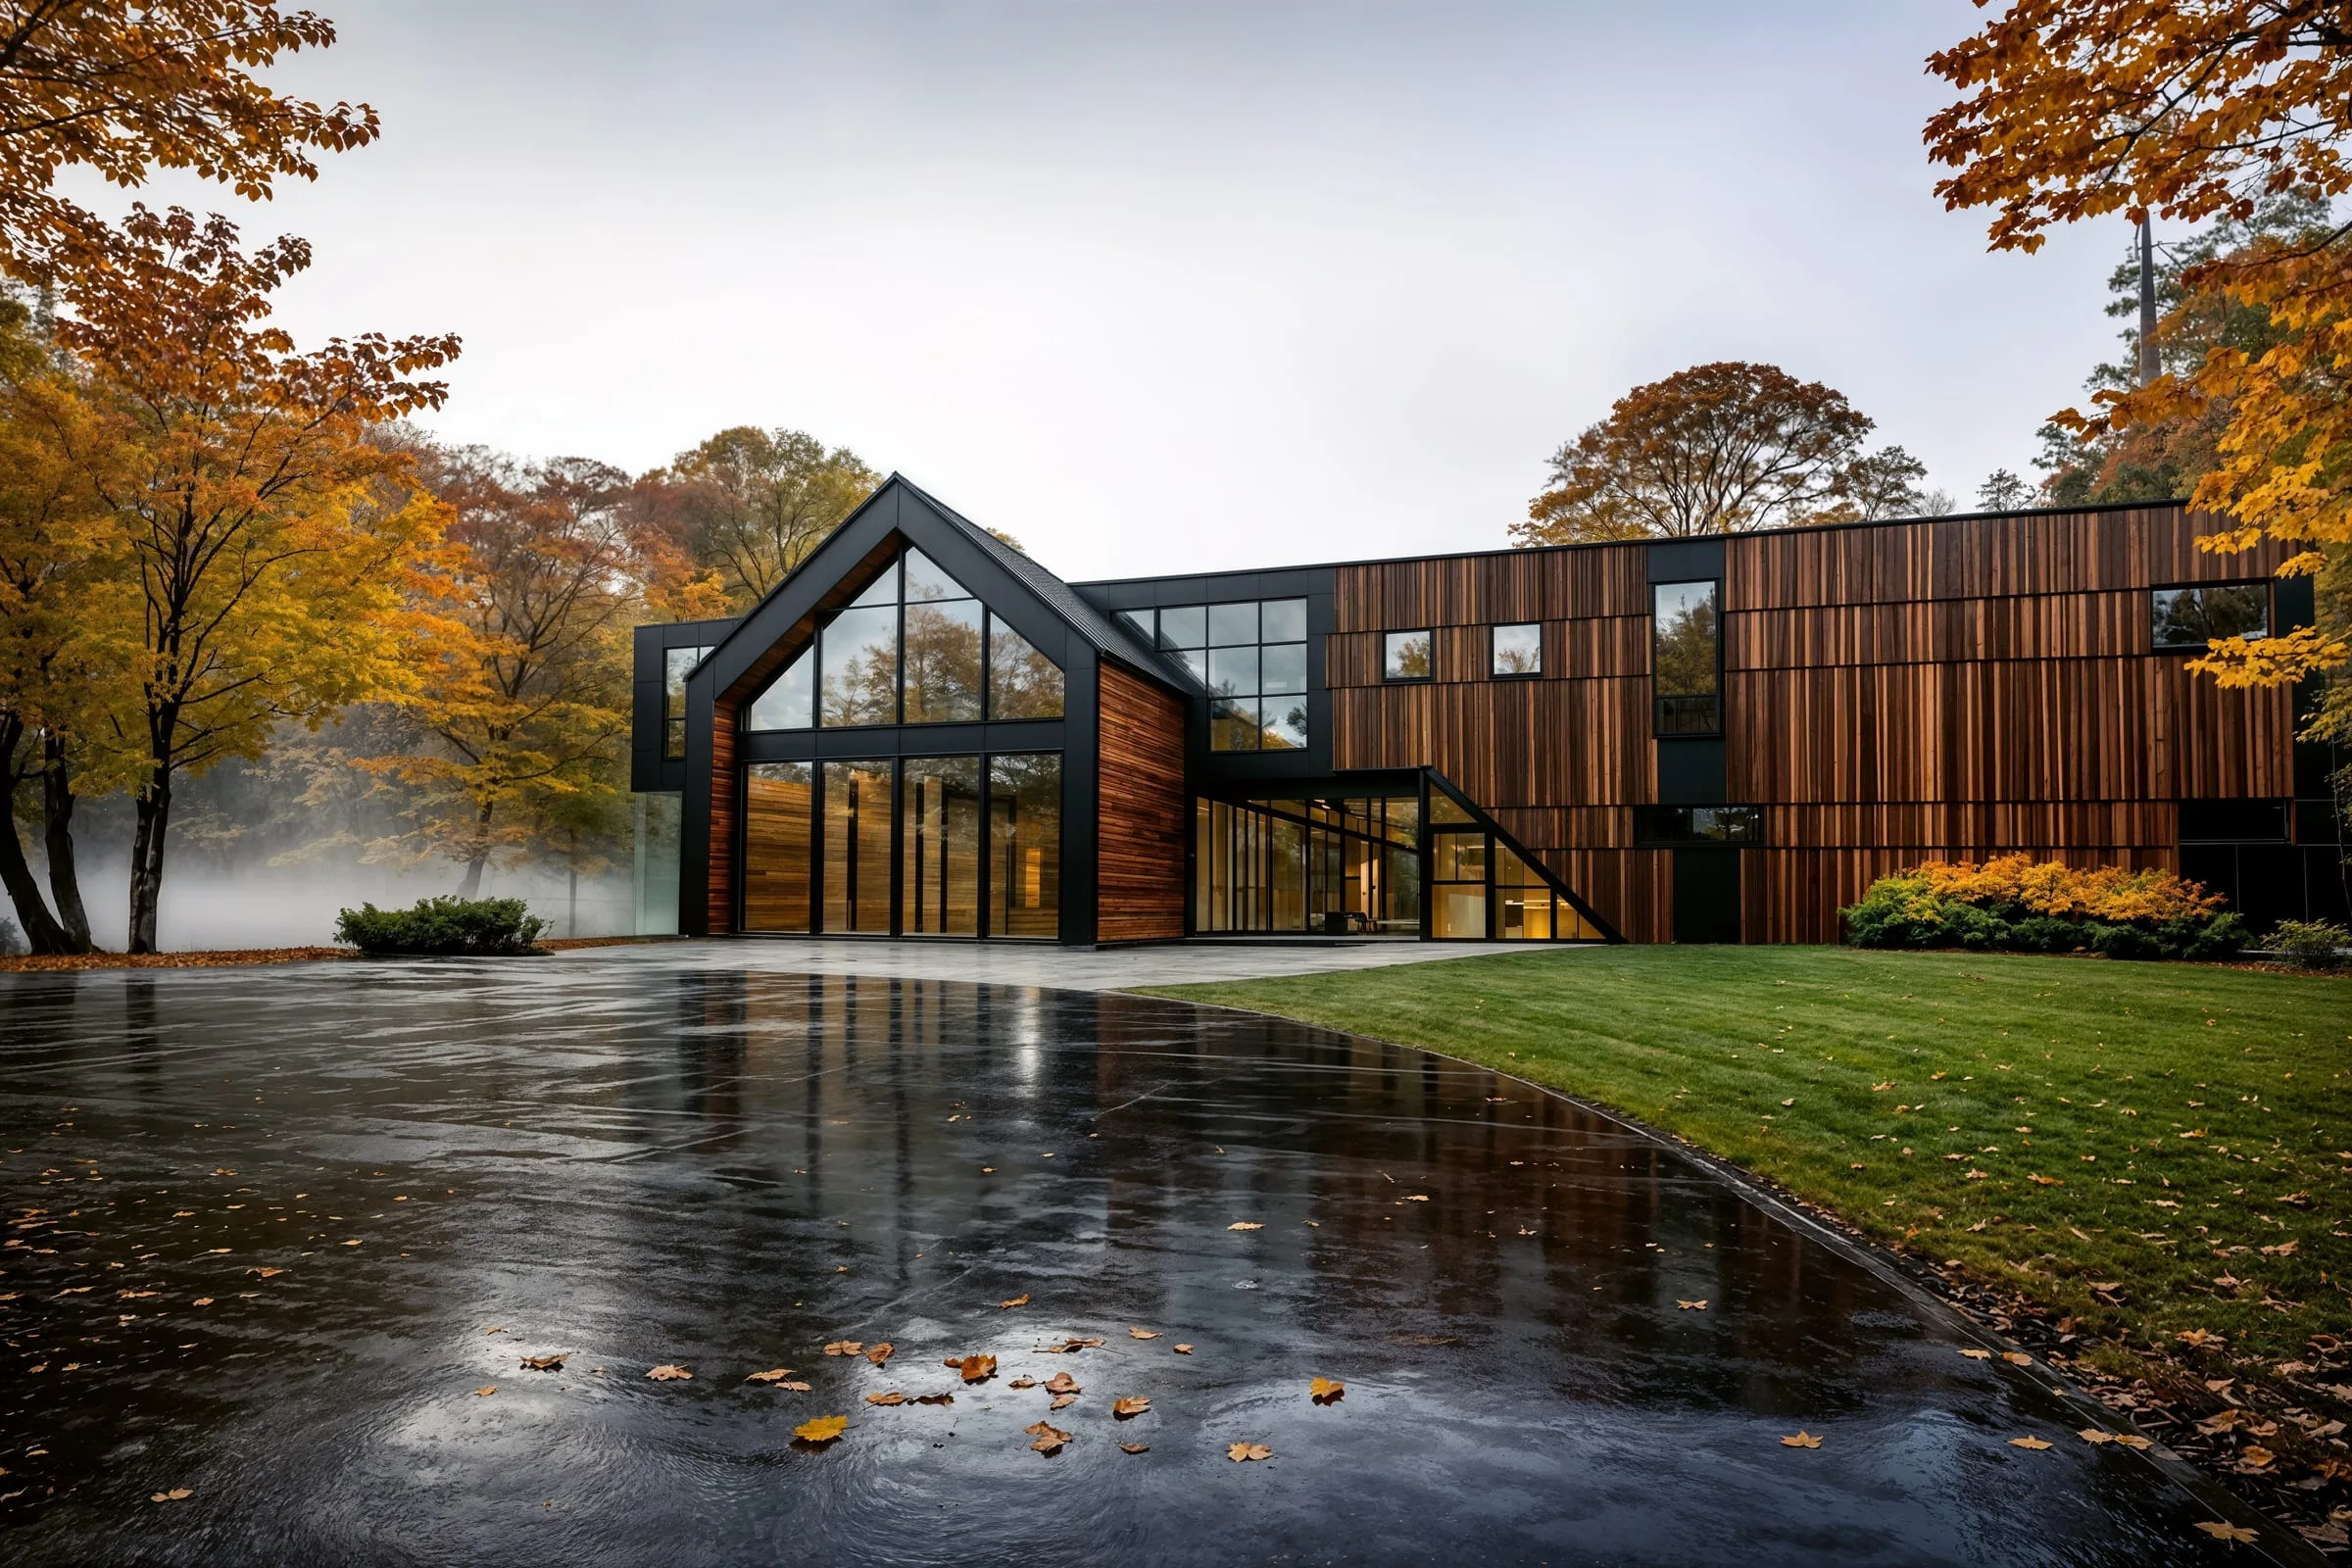
A proposed woodland home organized around a soaring glazed gable, with shared living spaces below and a separate bedroom wing.
- Location
- Chadds Ford, PA
- Status
- Proposed design
- Project
- New home
- Our role
- Architect — concept design, renderings and a pricing set, with the structural engineering coordinated
The brief called for a modern home on a wooded Chadds Ford lot, with generous living spaces, four bedrooms upstairs including the primary suite, a guest suite on the main floor, an office and a studio. Views of the trees and a direct connection to the landscape guided the design.
We explored several arrangements before developing two intersecting wings: a tall, glazed gable containing the kitchen, dining and living spaces, and a two-story wing accommodating bedrooms and other private rooms. A glazed passage connects them.
Working closely with the owners, we refined the proportions and developed a coordinated pricing set for builders. The project remains unbuilt.
How the house took shape
Start with the finished design, then see the options the family chose between, round by round, and the drawings the house was priced from.
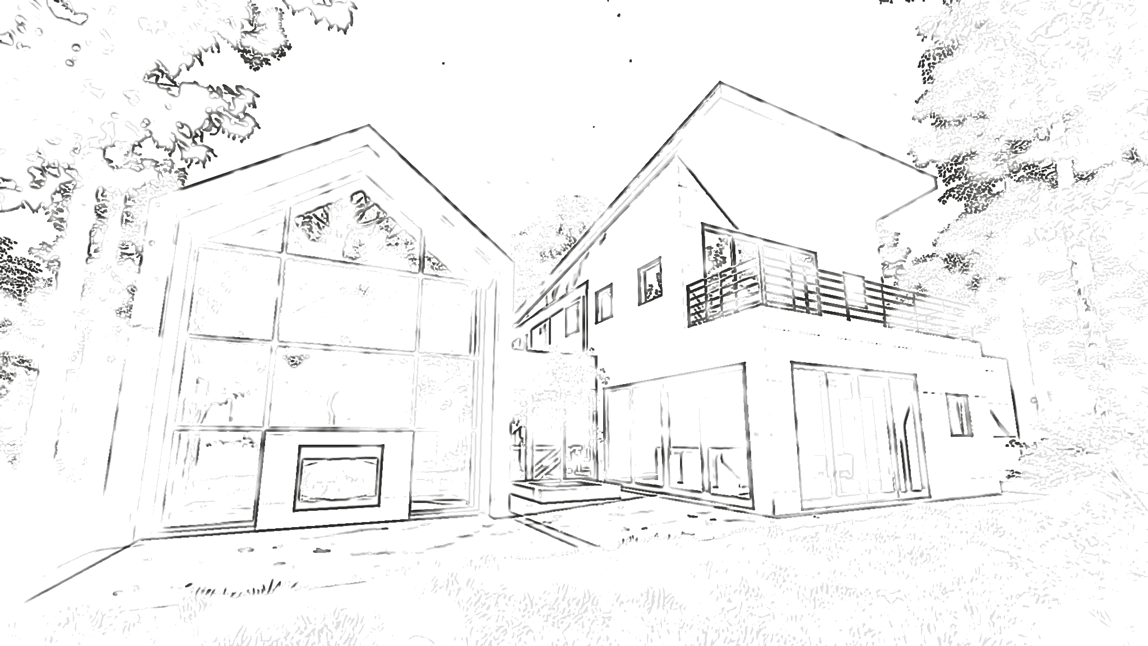
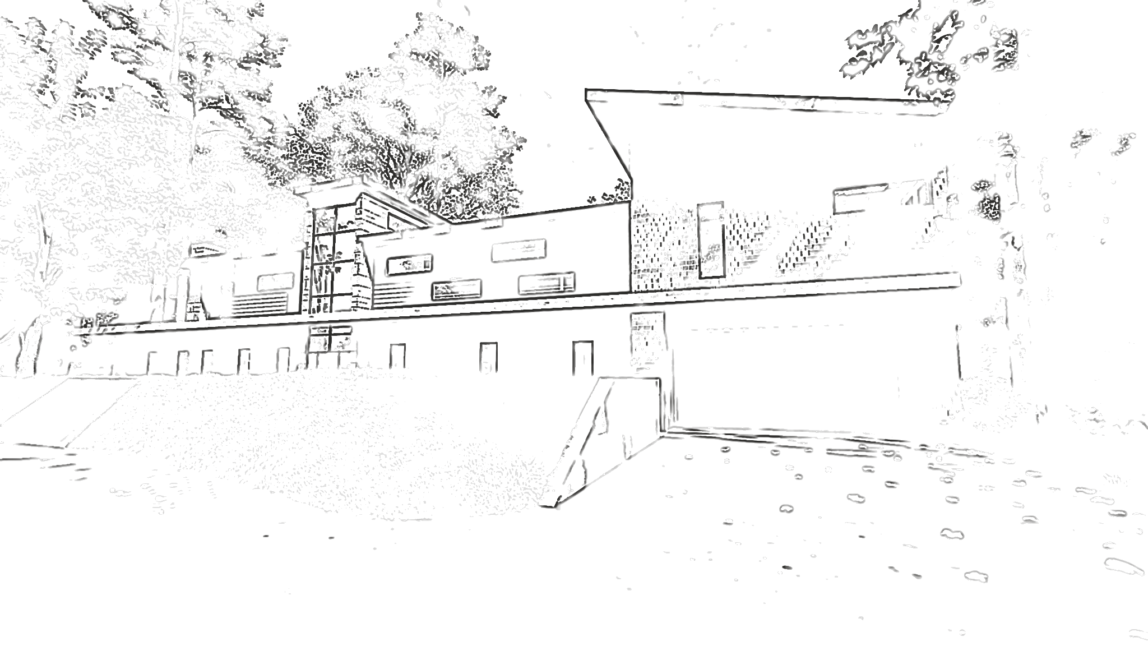
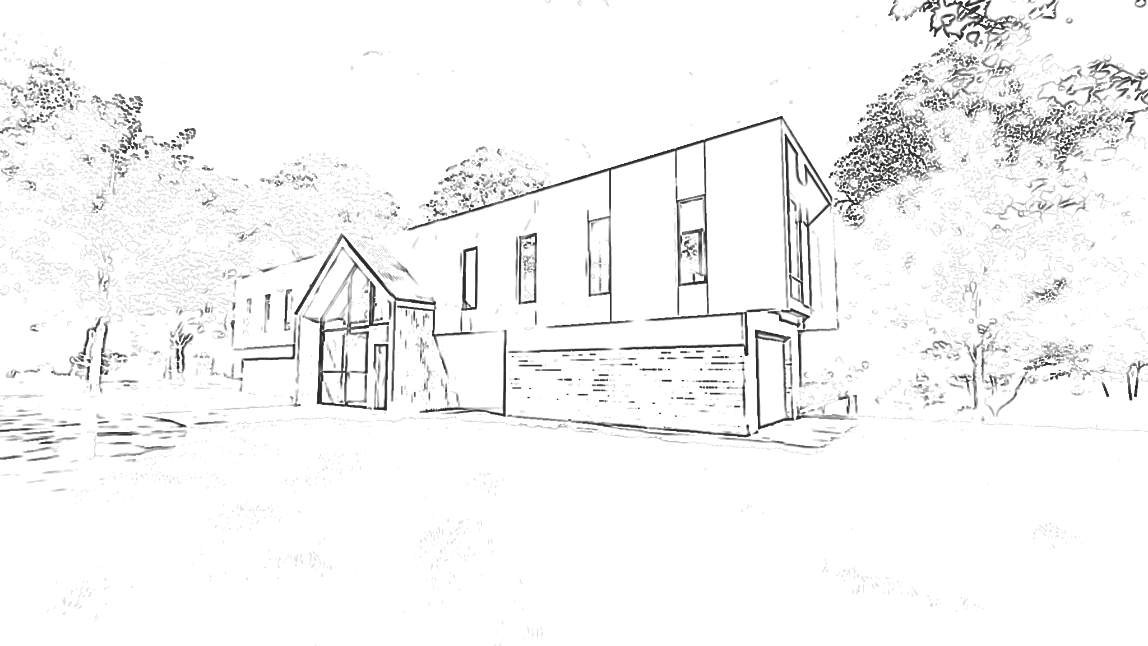
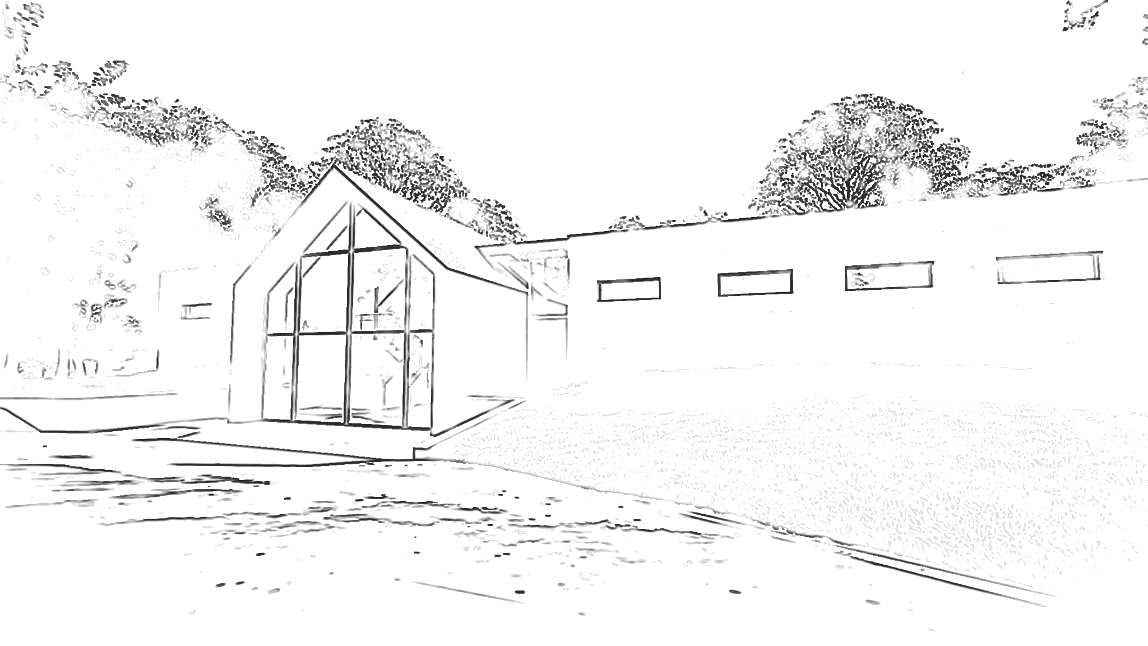
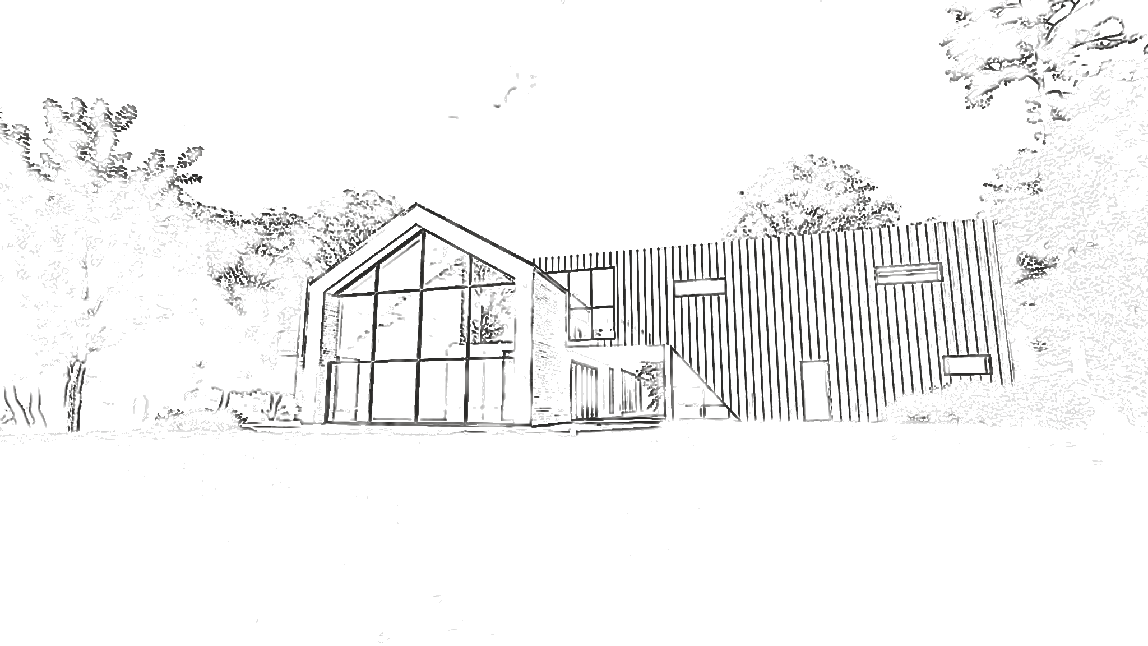
Rendering · finished design
Concept · Nov 2022 · not chosen
Concept · Nov 2022 · not chosen
Concept · Dec 2022 · not chosen
Concept · Dec 2022 · the direction chosen
Concept · Jan 2023
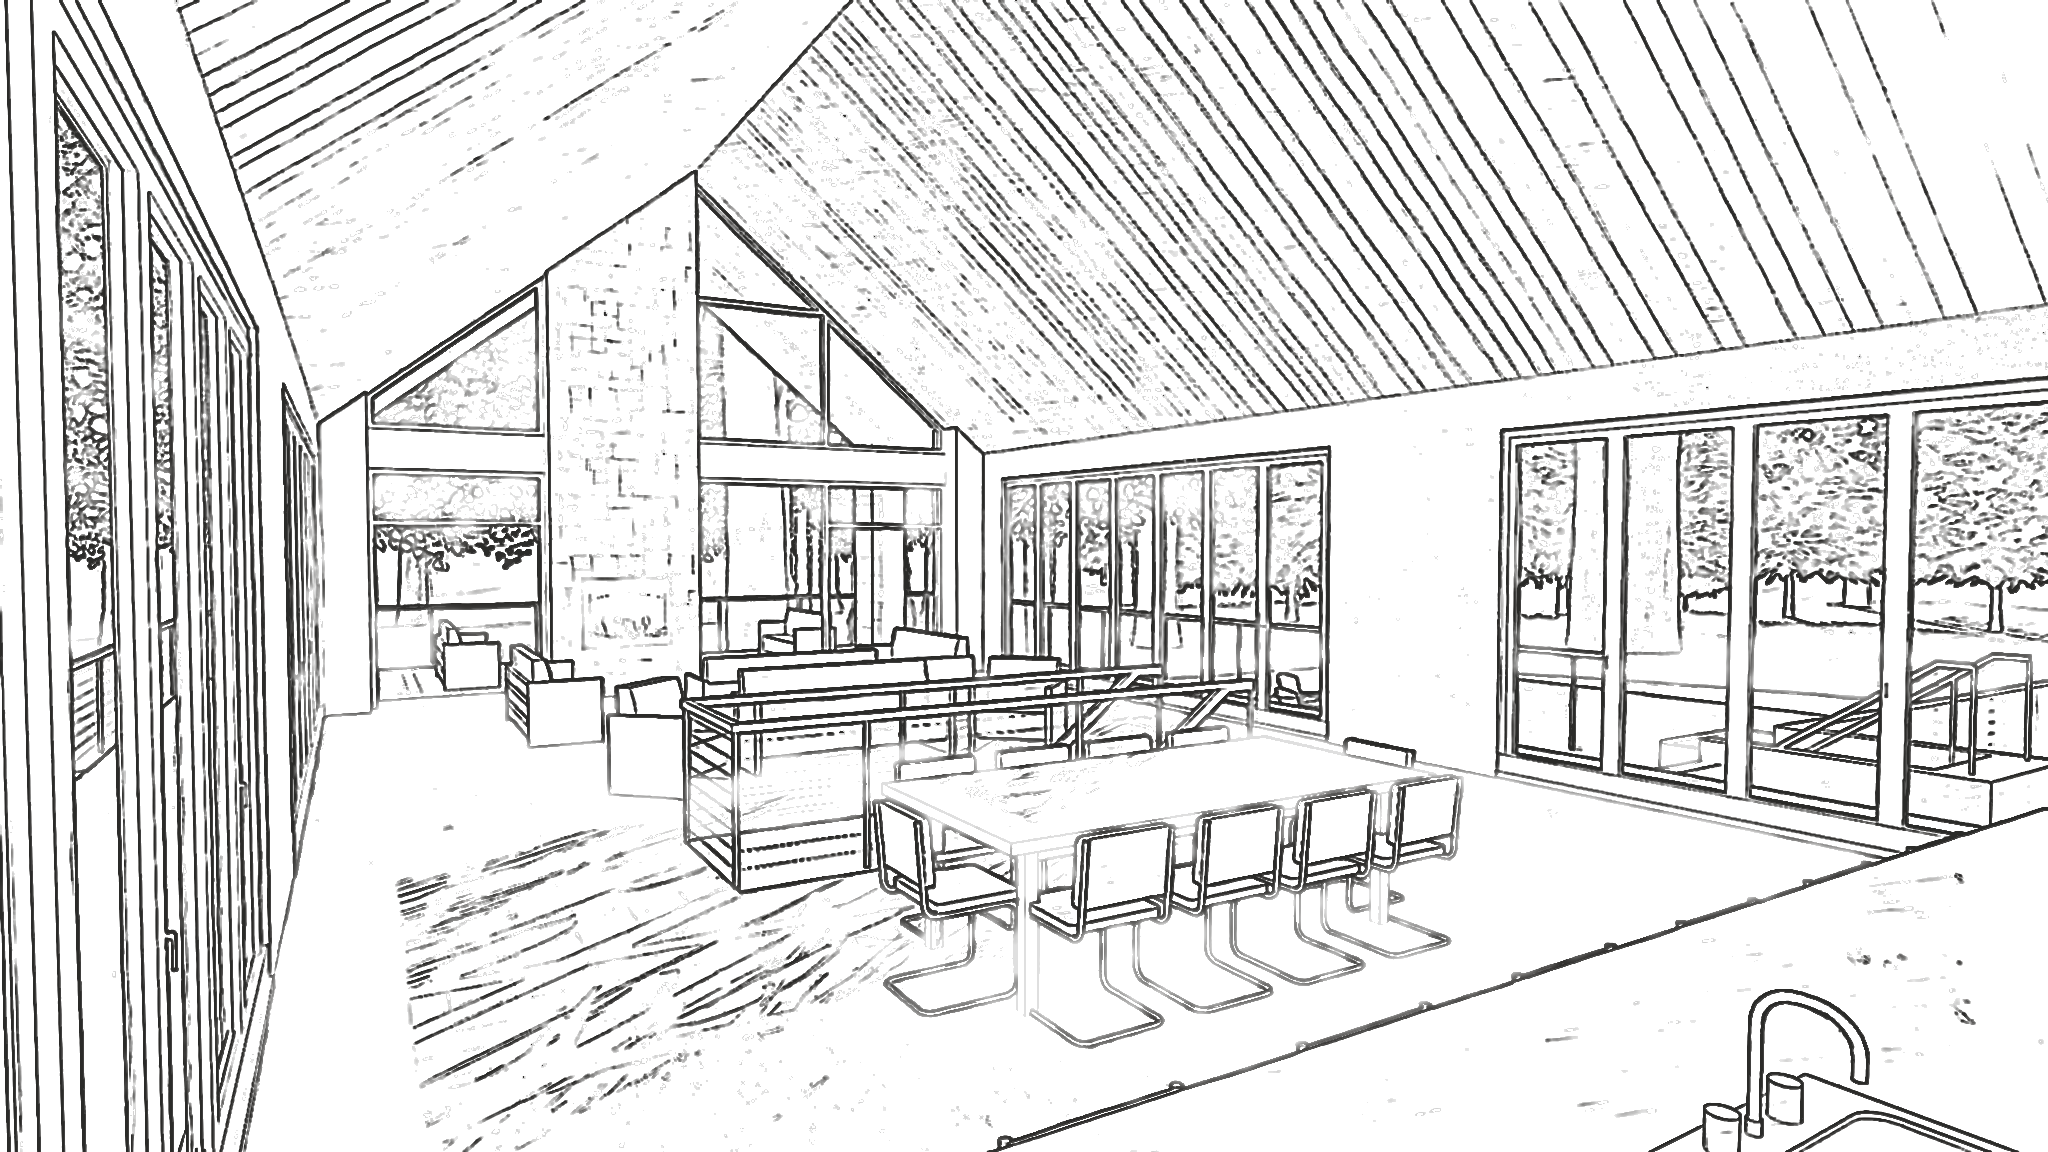
Sketch · Feb 2023
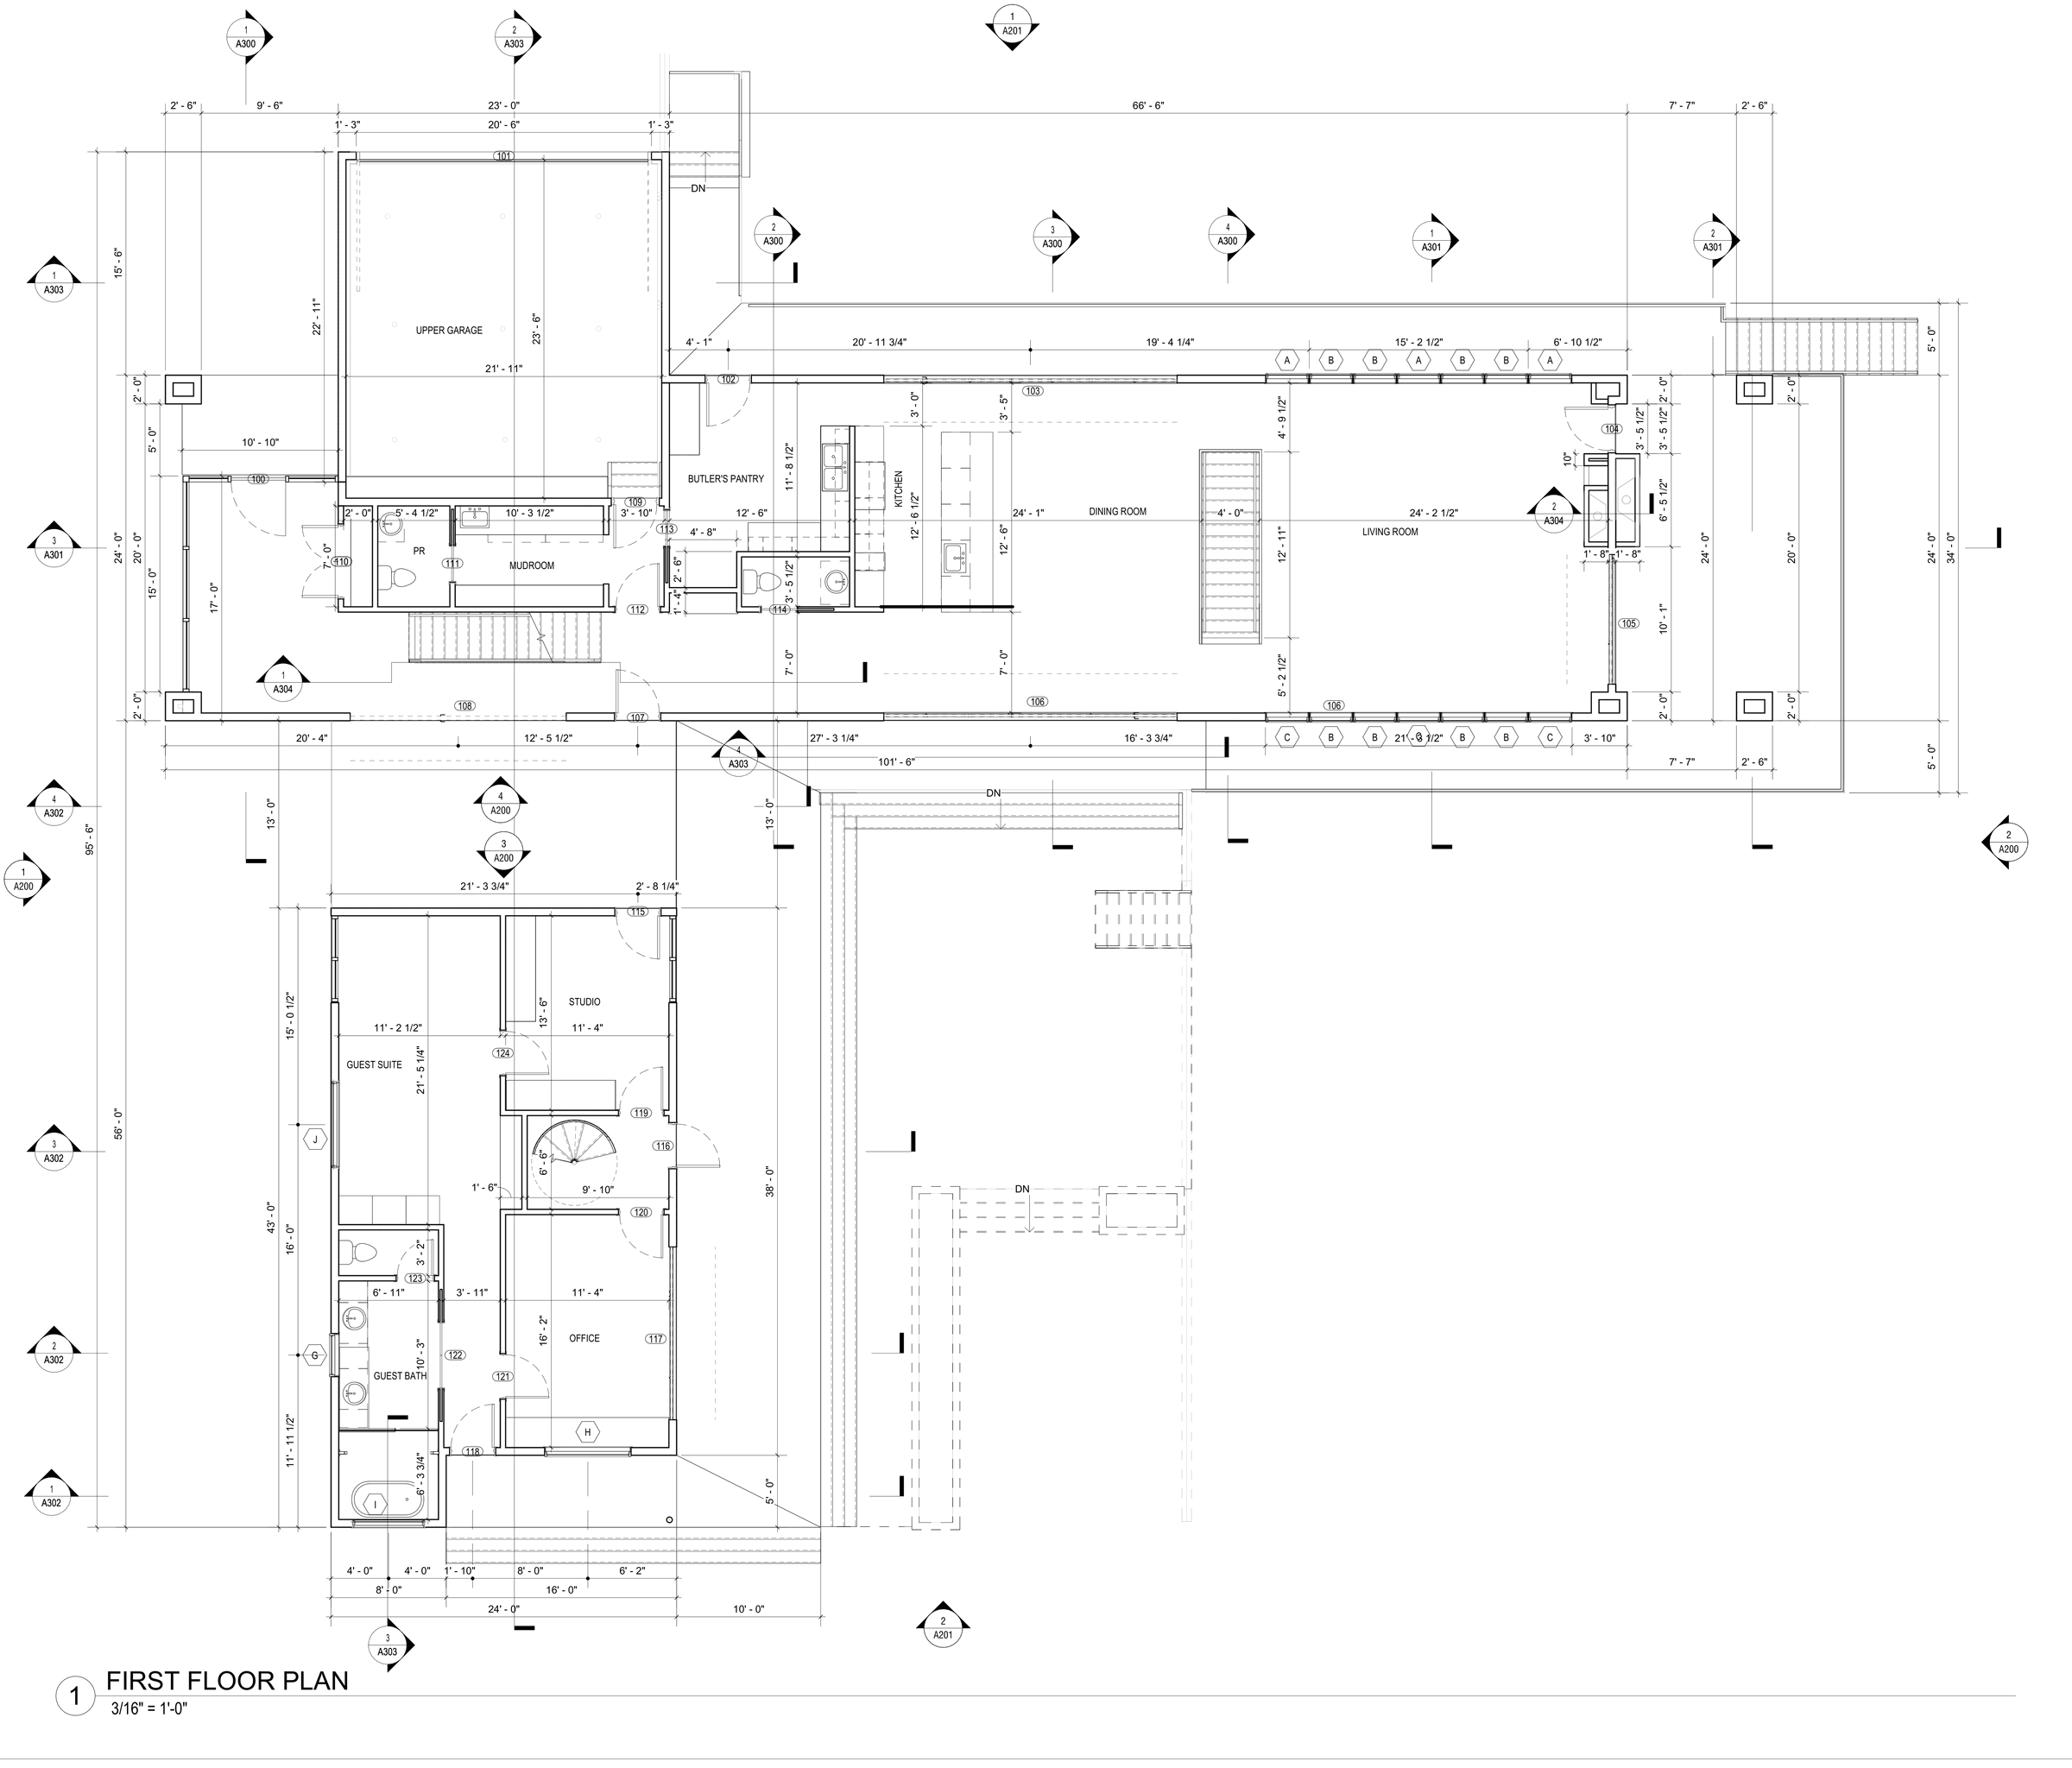
Pricing set · Oct 2023
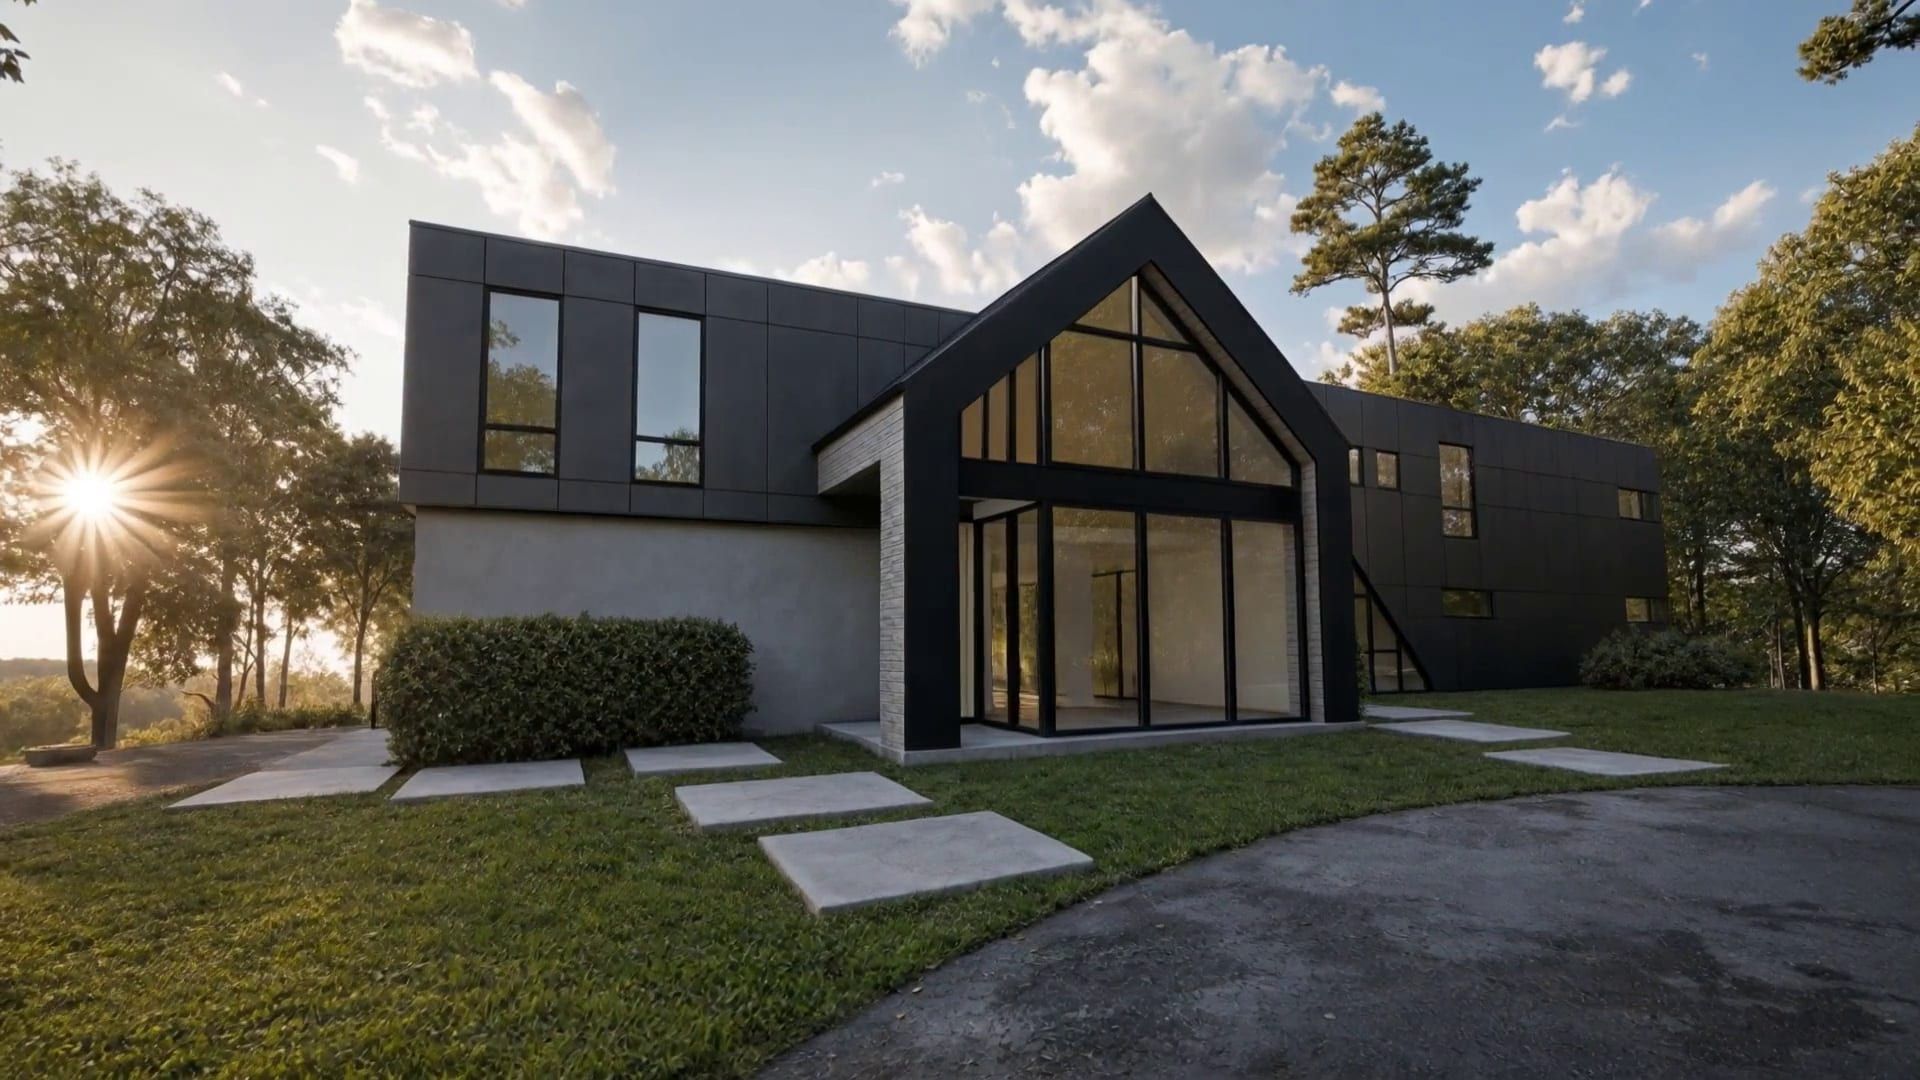
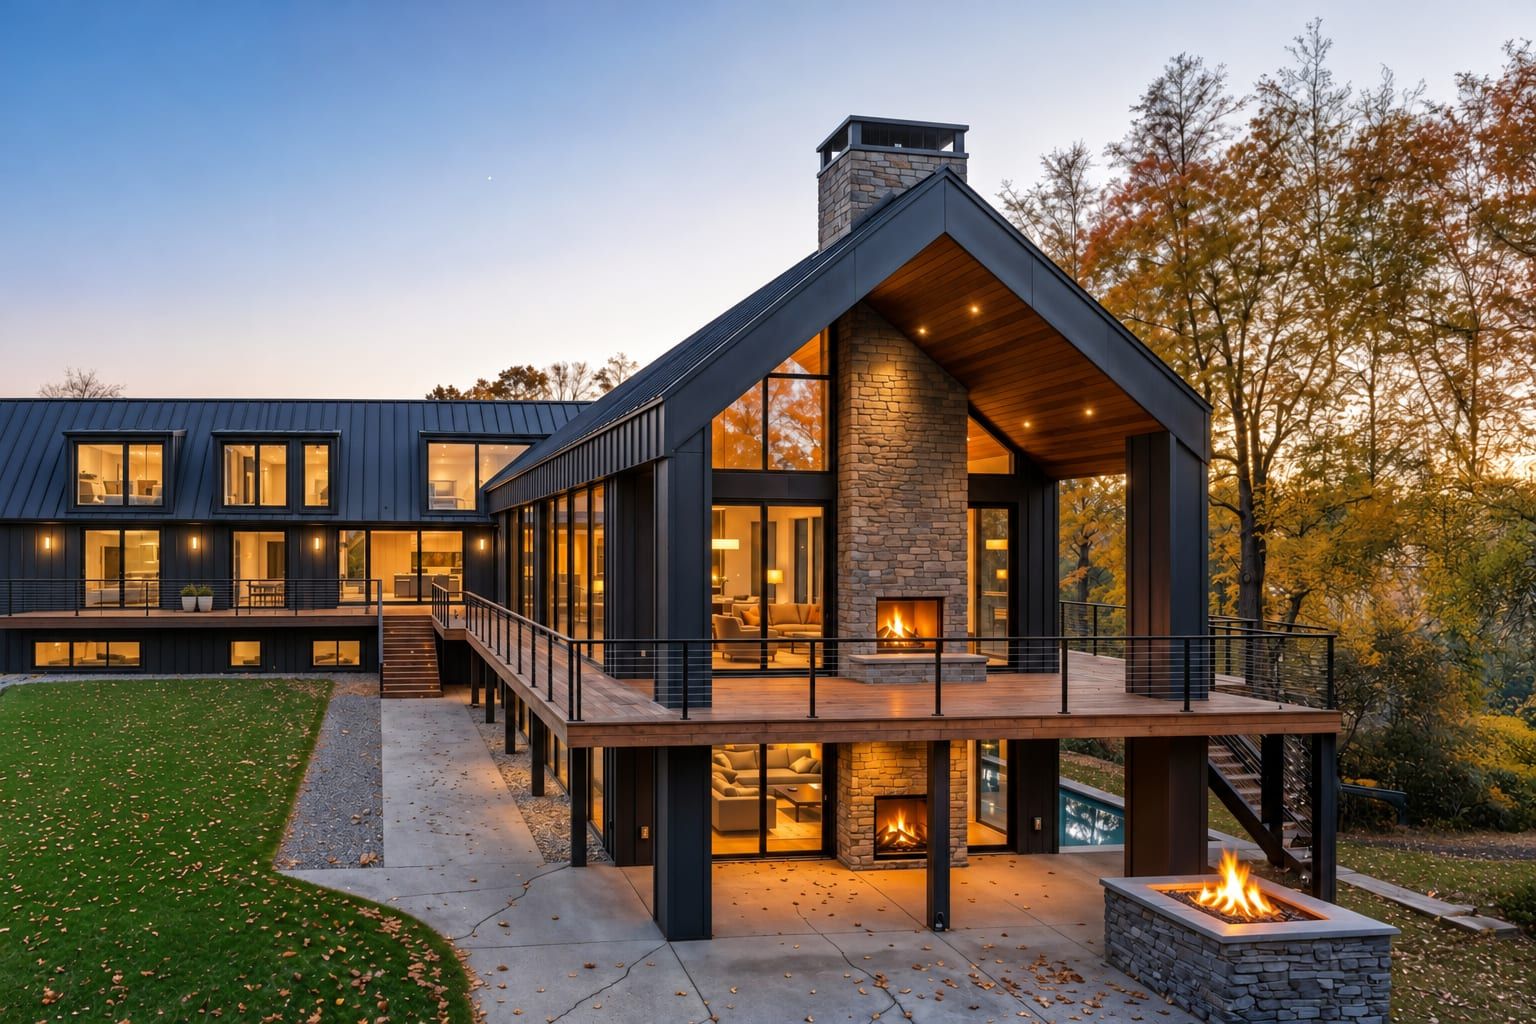
The finished design
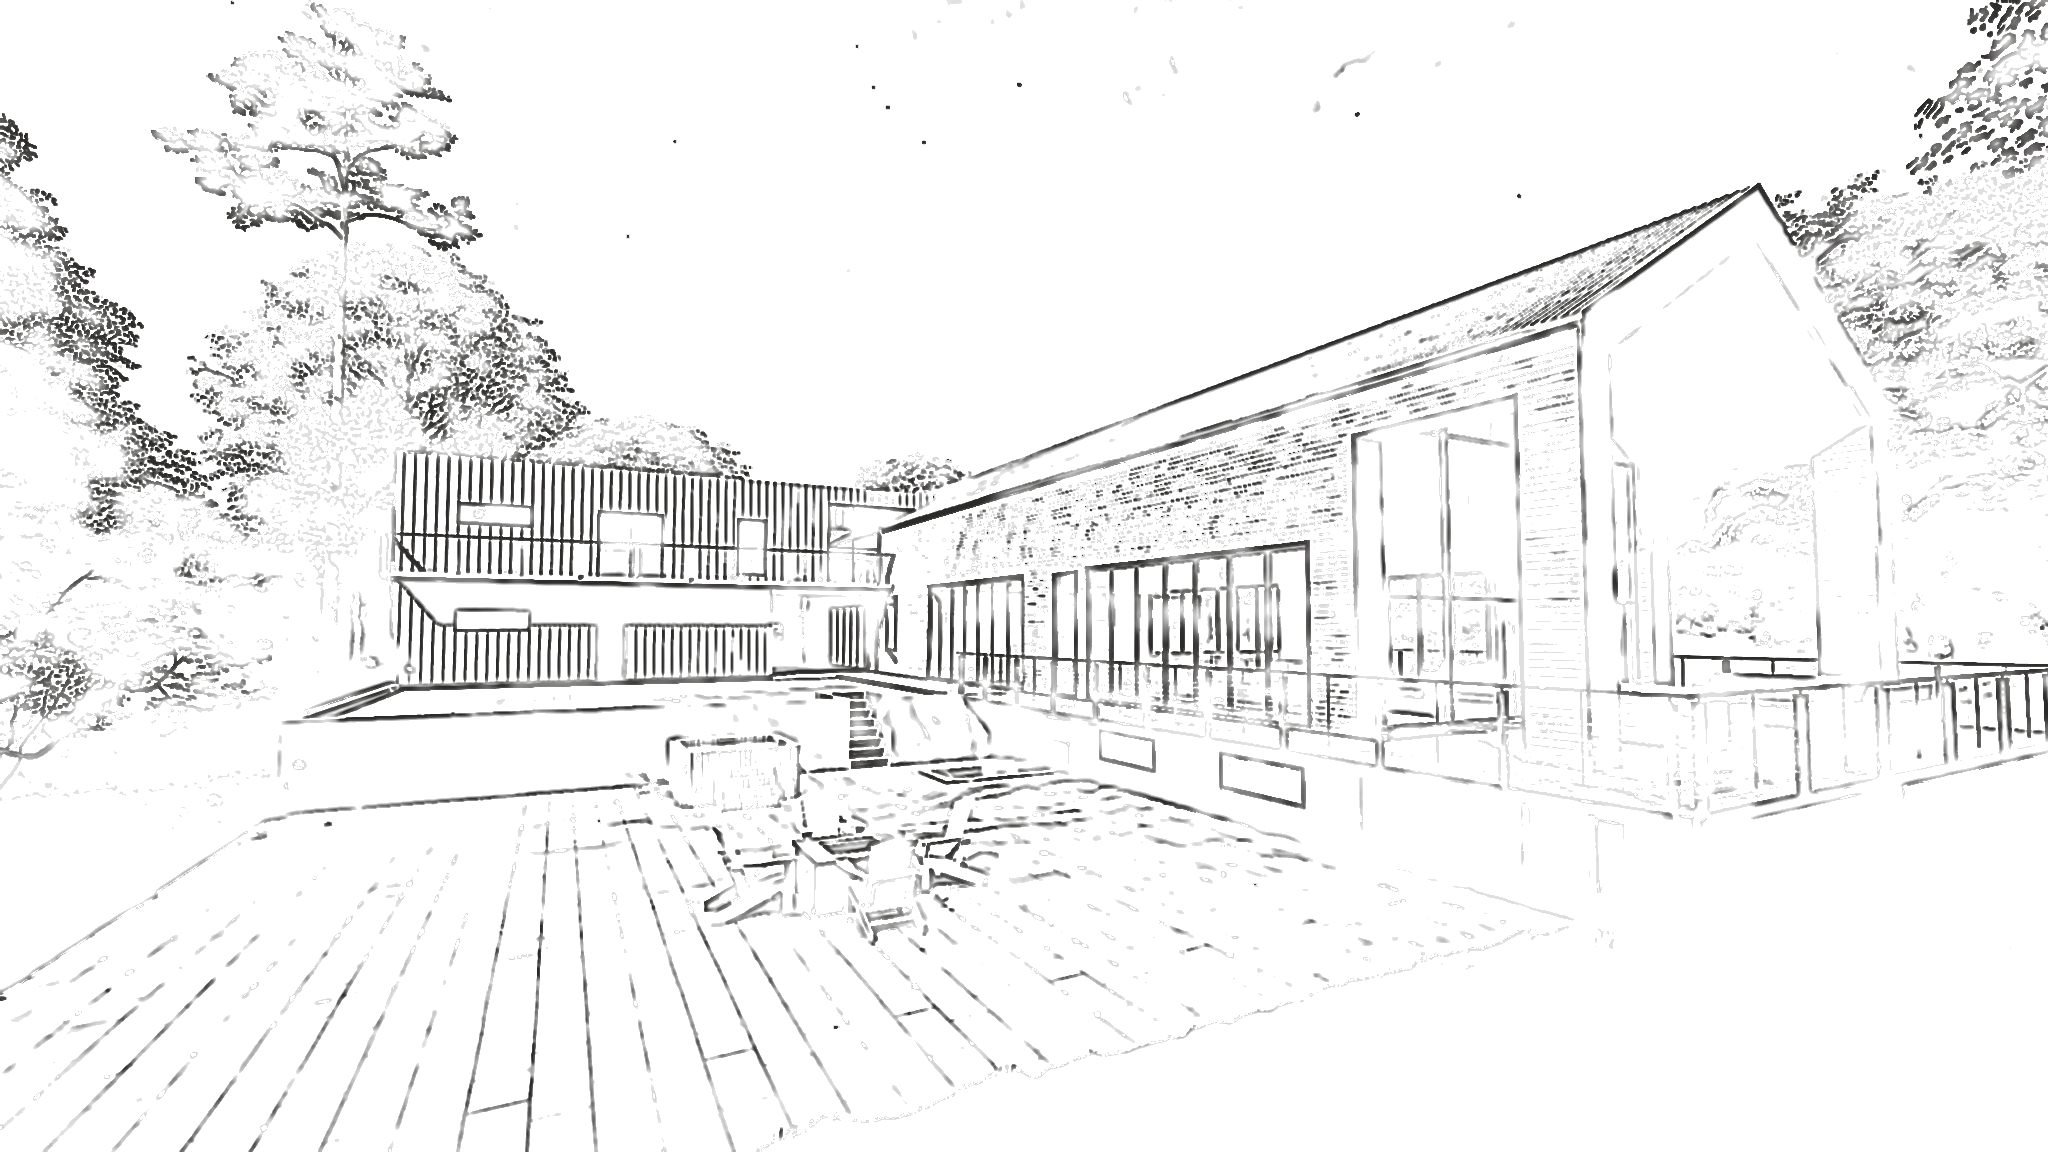
A tall glass gable for the rooms the family shares, crossed by a two-story wing of bedrooms, set among the trees. The design developed through several rounds of options and refinements before we prepared the pricing drawings.
A gable beside a box
The first round tested the brief in two forms. In this one, a dark timber gable with a glass end and a fireplace holds the living rooms, and a white two-story block beside it holds the bedrooms and the garage.
One long, low house
The other option stretched the whole house along the slope under flat roofs, so the lower level could open to the yard. It sat quietly in the trees, but it gave up the tall rooms the family had asked for.
A barn on a stone base
The second round took the gable further: a barn-like house under a red metal roof, set on a stone base, with the rooms gathered under one roof.
The cross plan
The other second-round option split the house in two. The rooms the family shares go in a tall gable with glass at its end; the bedrooms, office and garage go in a long wing that crosses it. This is the direction they chose.
Refining the cross plan
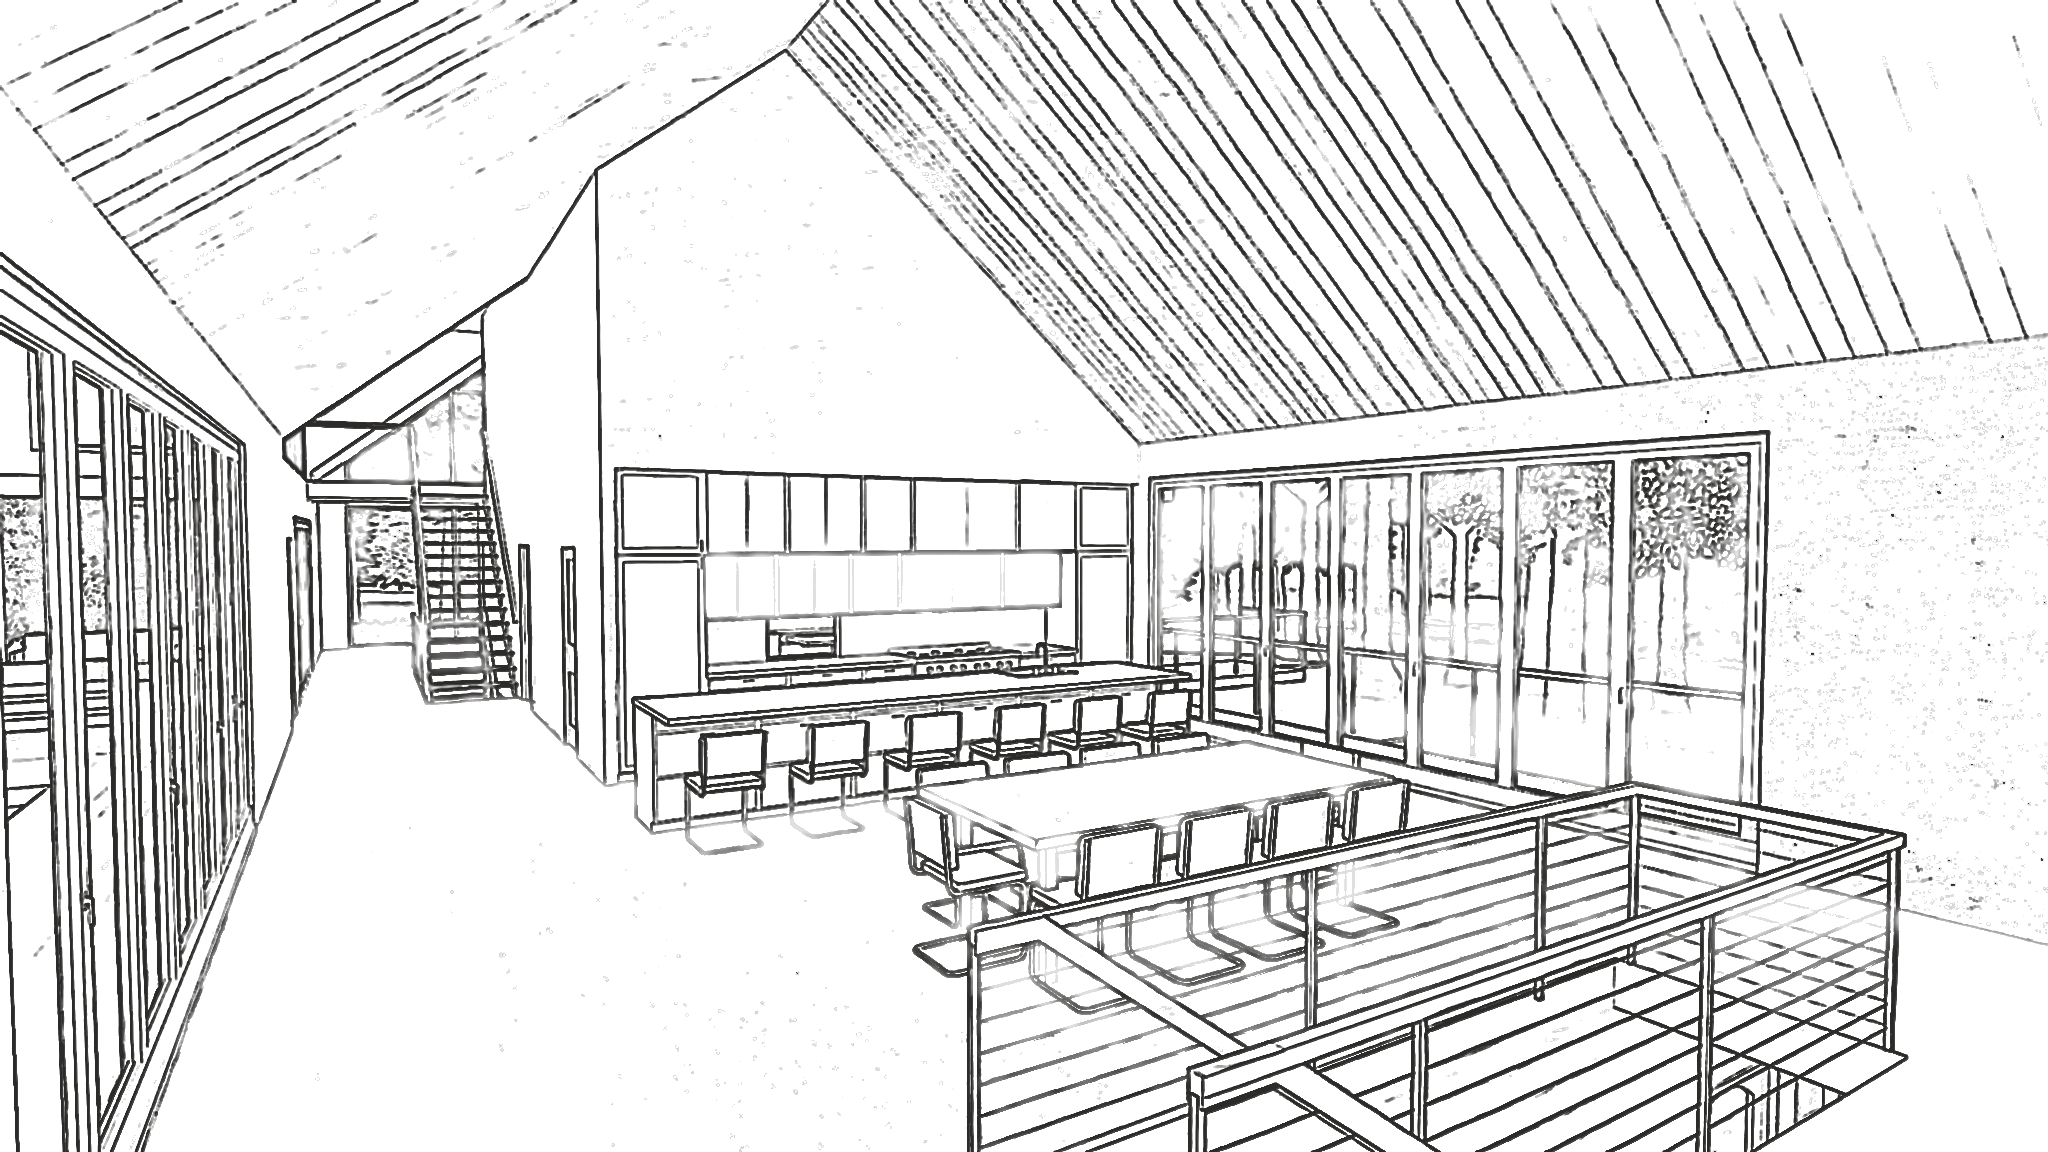
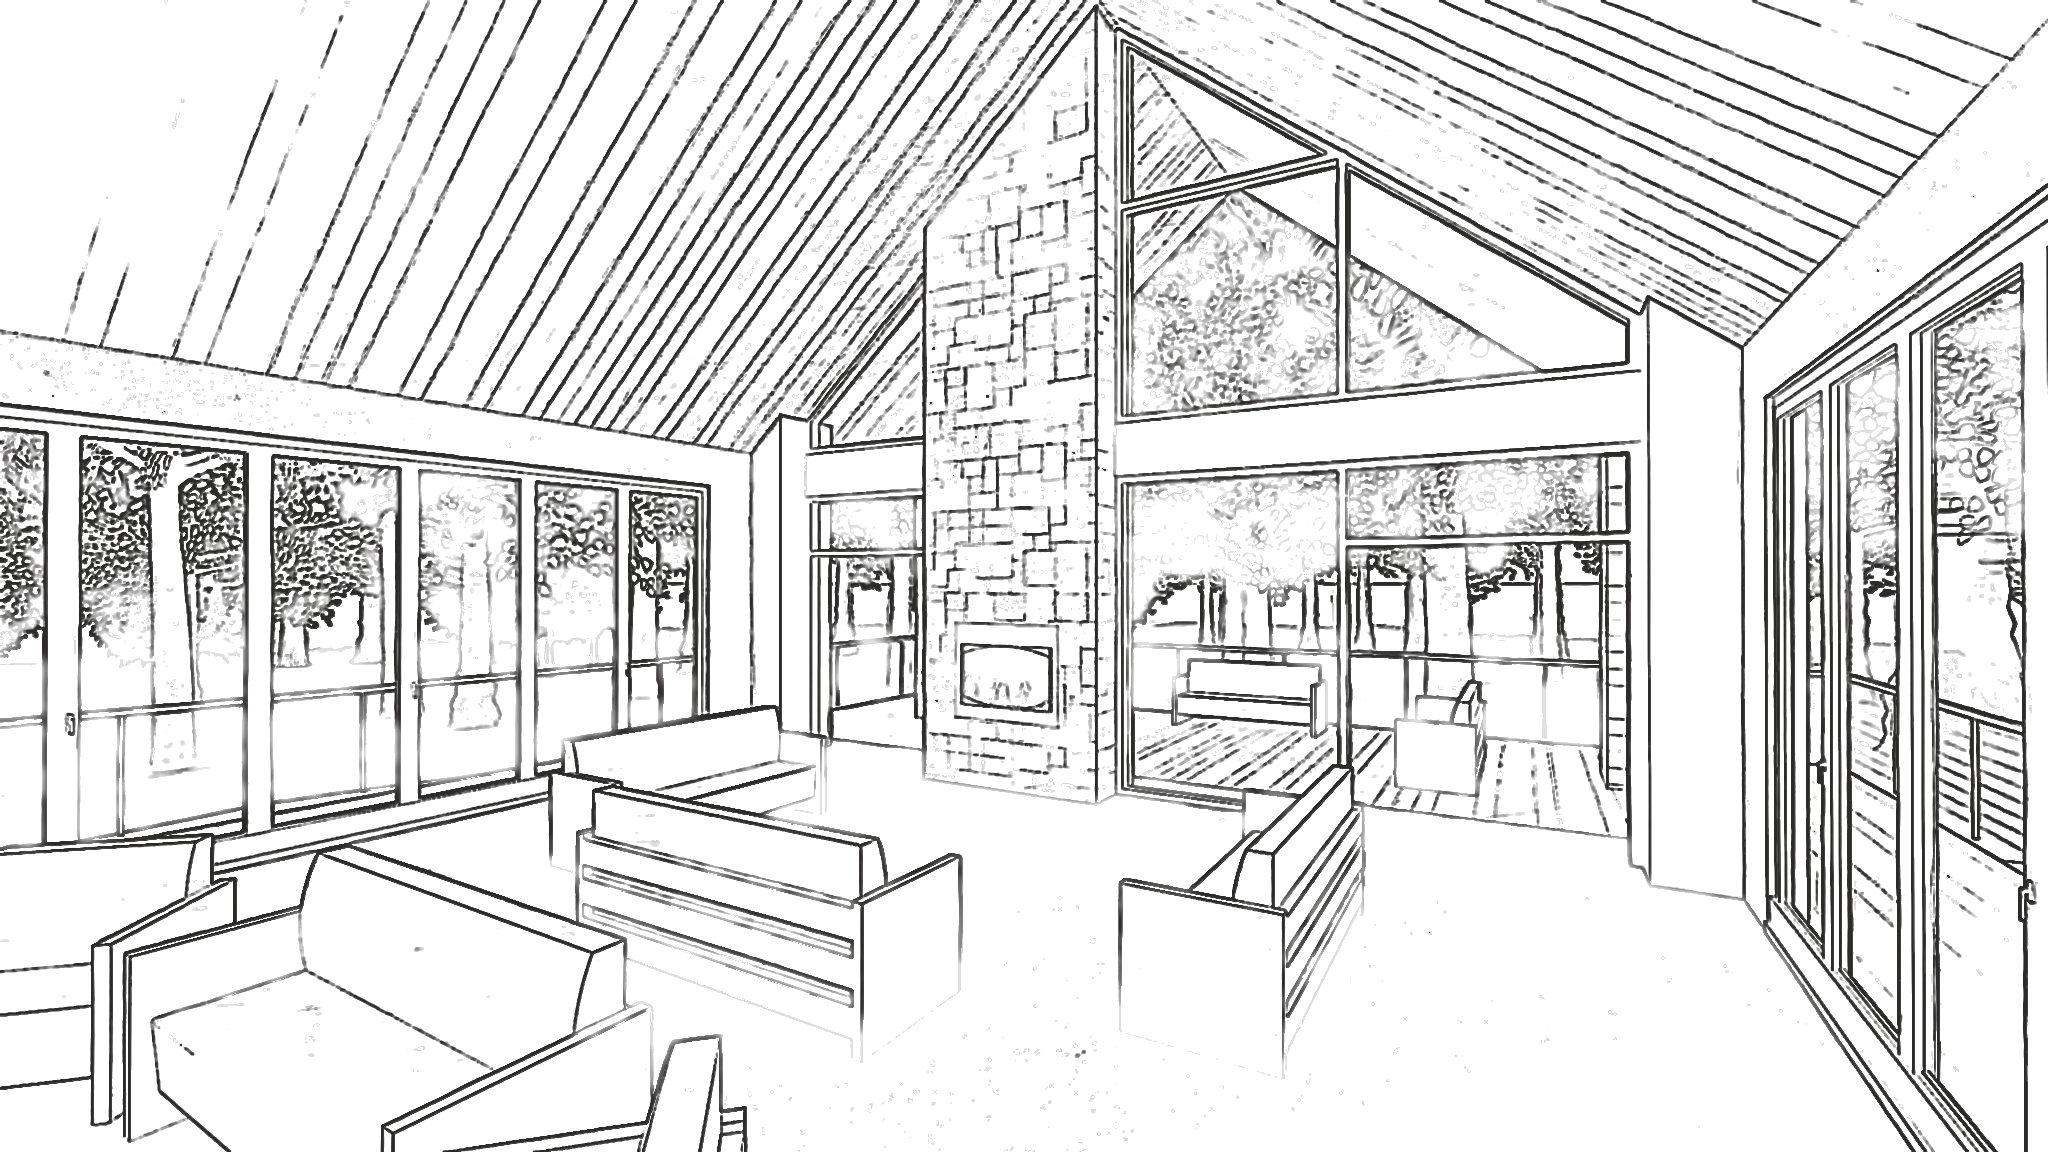
Through January and February the cross plan was worked out in plans, elevations and a sketch of every room. The owners chose to narrow the main living wing from 28 to 24 feet, retaining the vaulted ceiling while making the room more intimate.
Under the gable
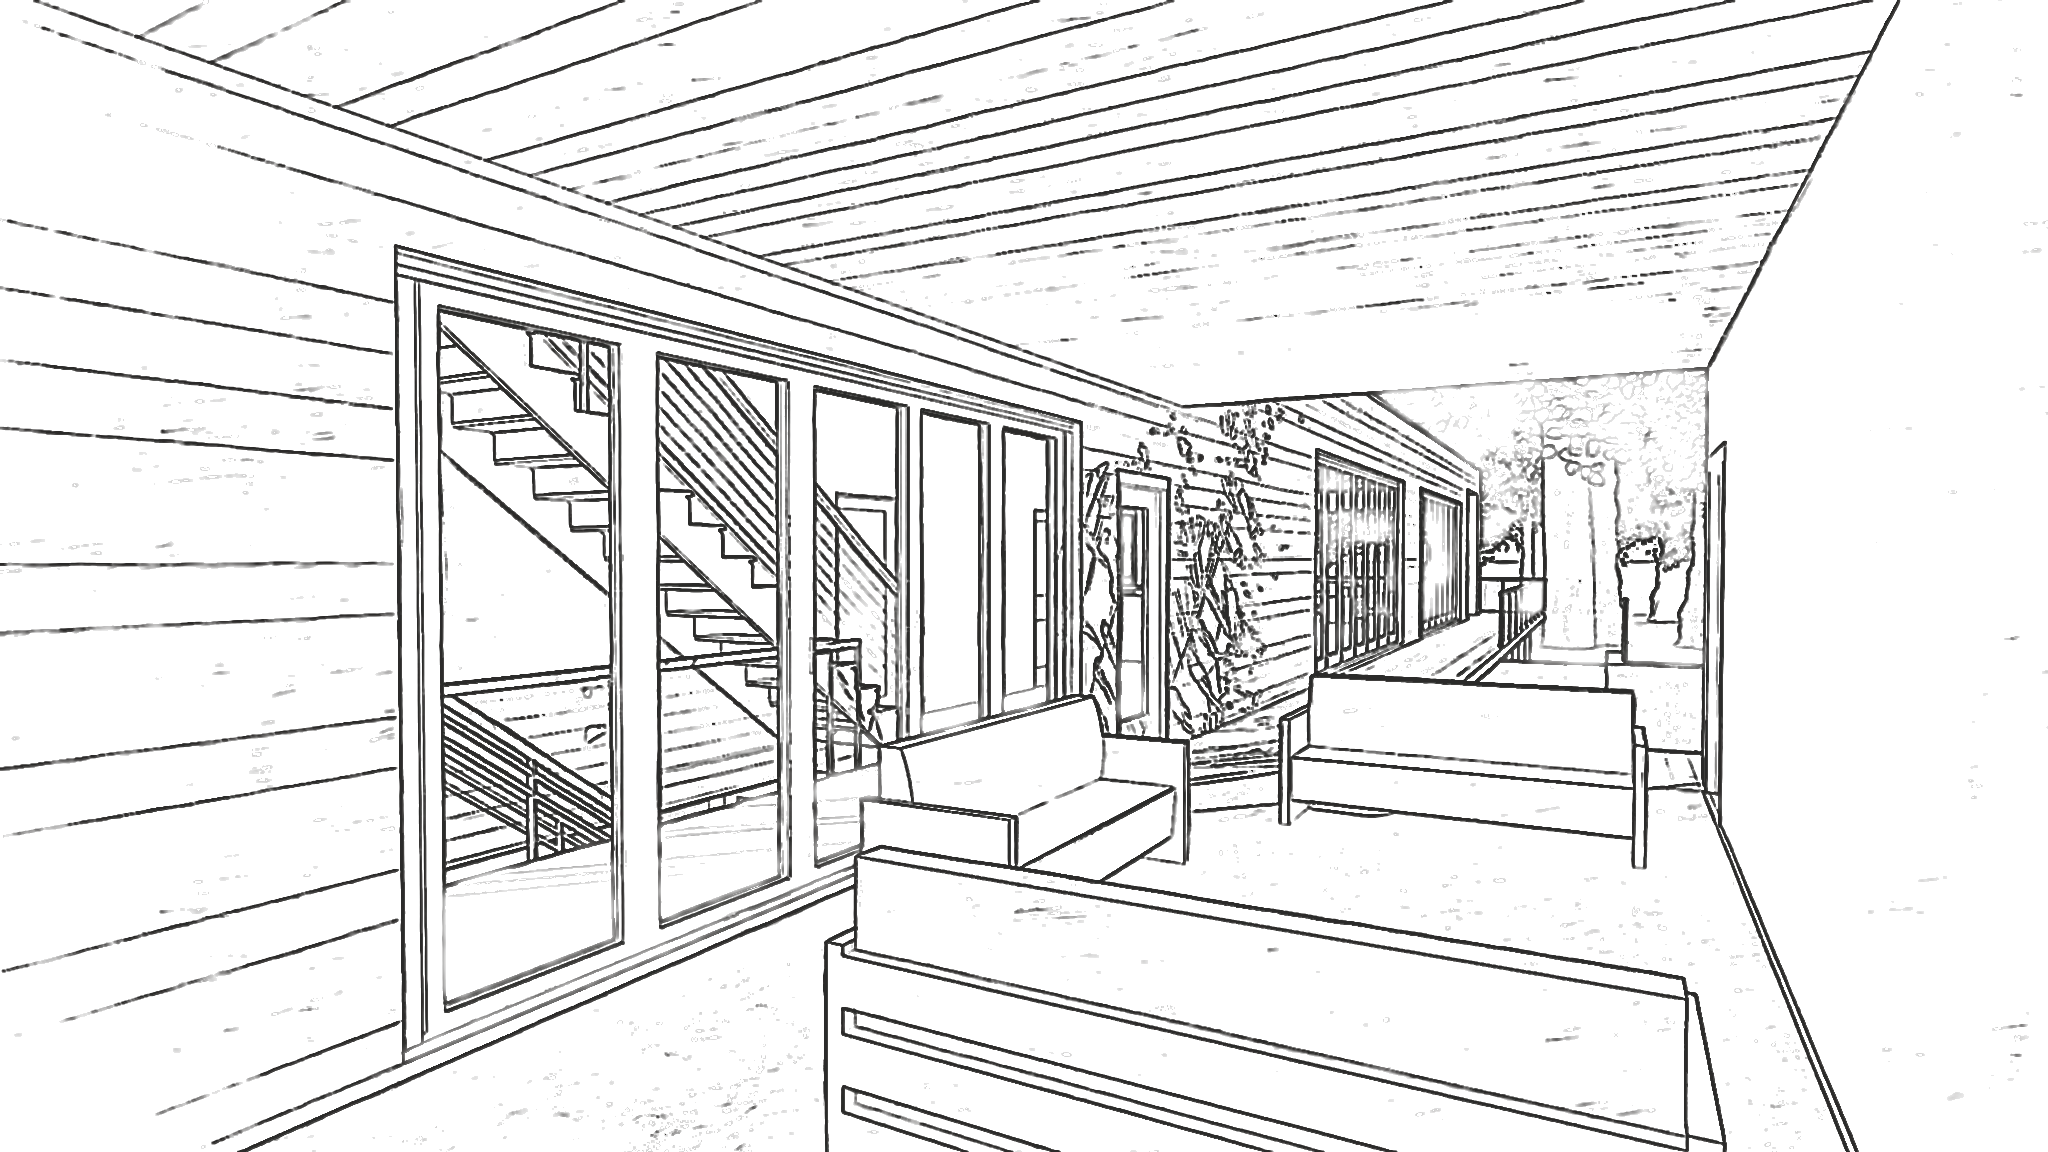
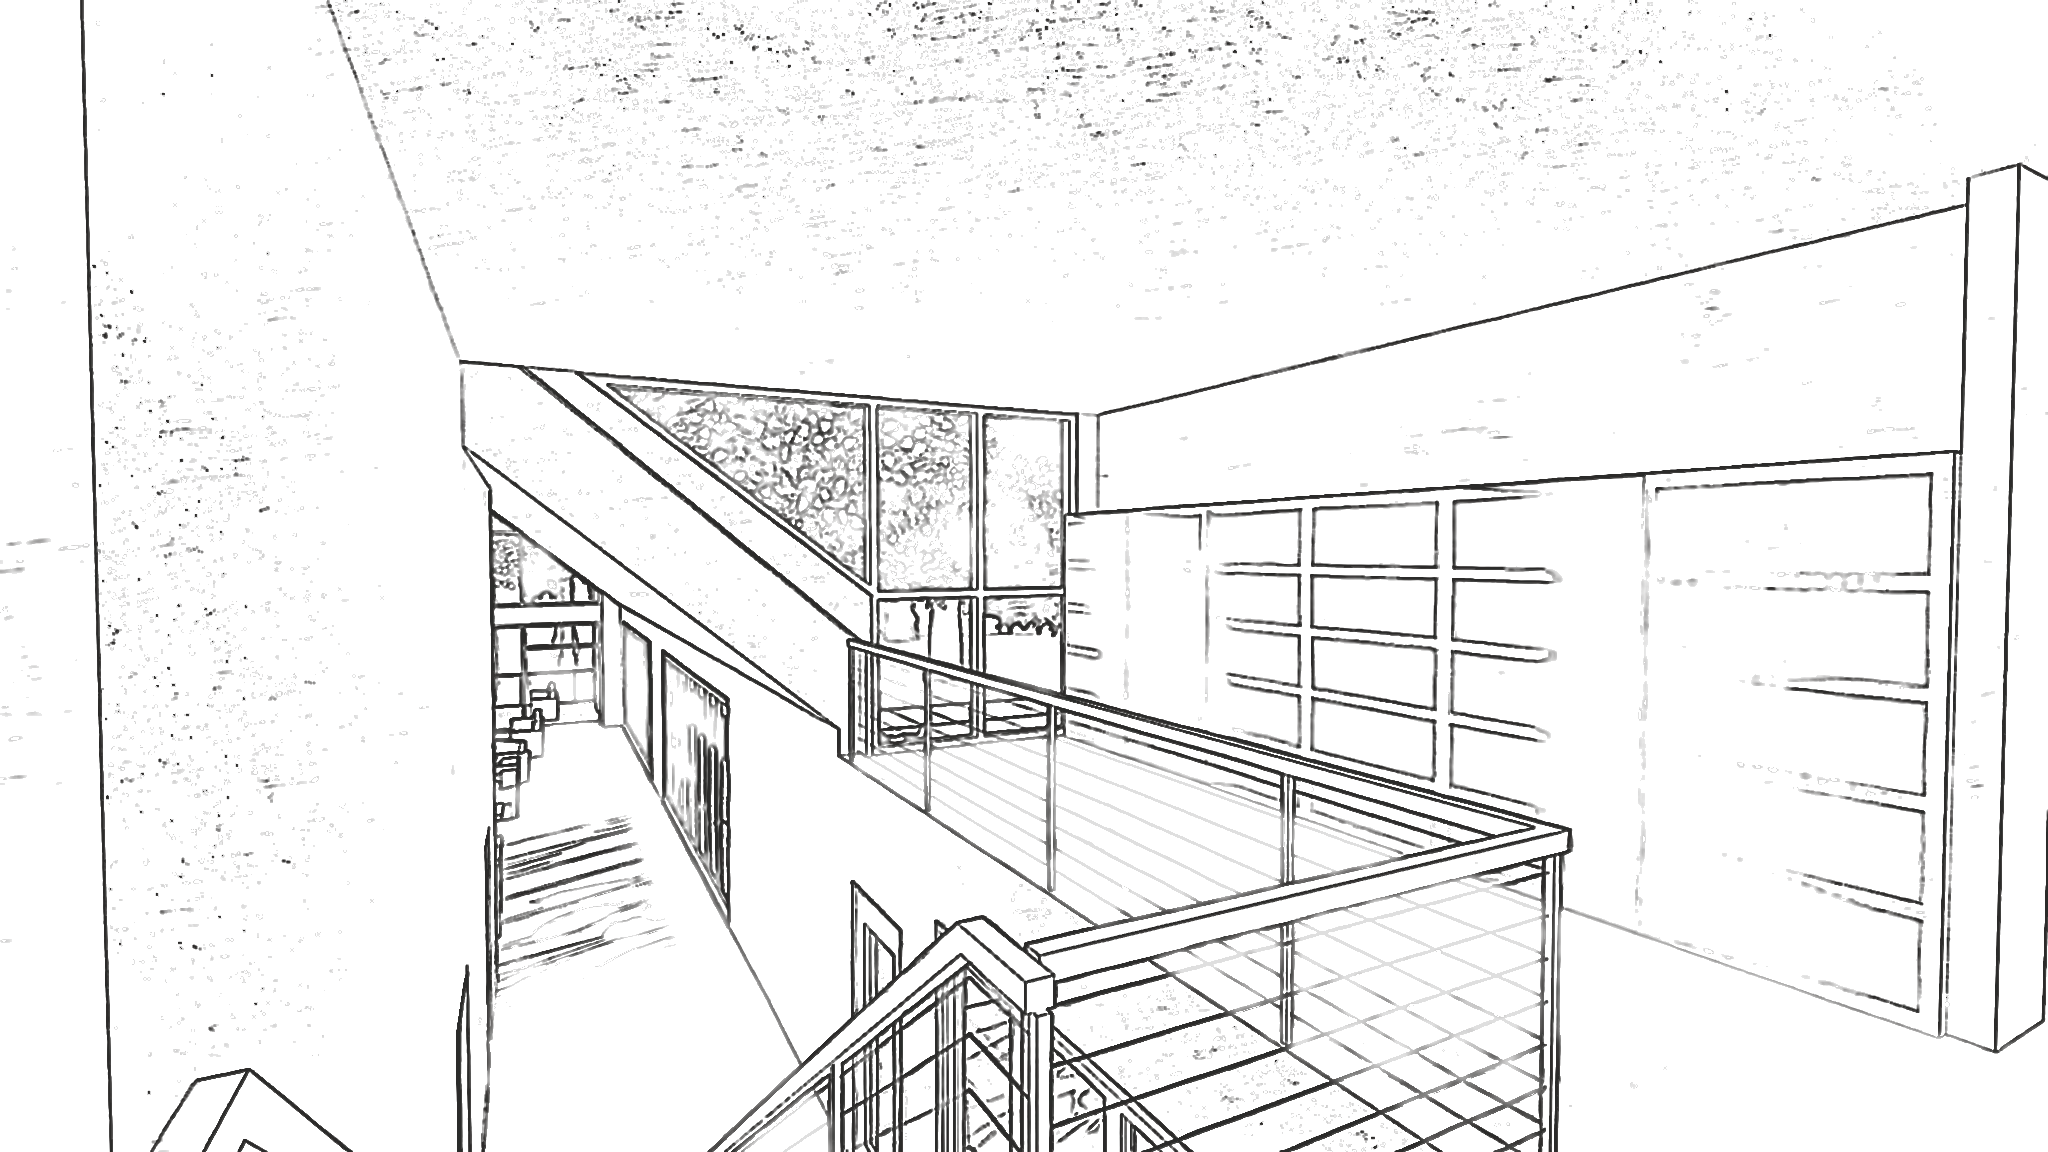
Kitchen, dining and living share a single room under a wood ceiling, with glass along both sides and a stone chimney at the end. A glazed passage links it to the other wing.
The main floor
By October 2023 the house was drawn as a pricing set for builders, with the structural engineering coordinated. The bedrooms are upstairs, and the lower level walks out to the yard at the back.
- 1
- Garage and mudroom
- 2
- Kitchen, dining and living, under the gable
- 3
- Guest suite, studio and office
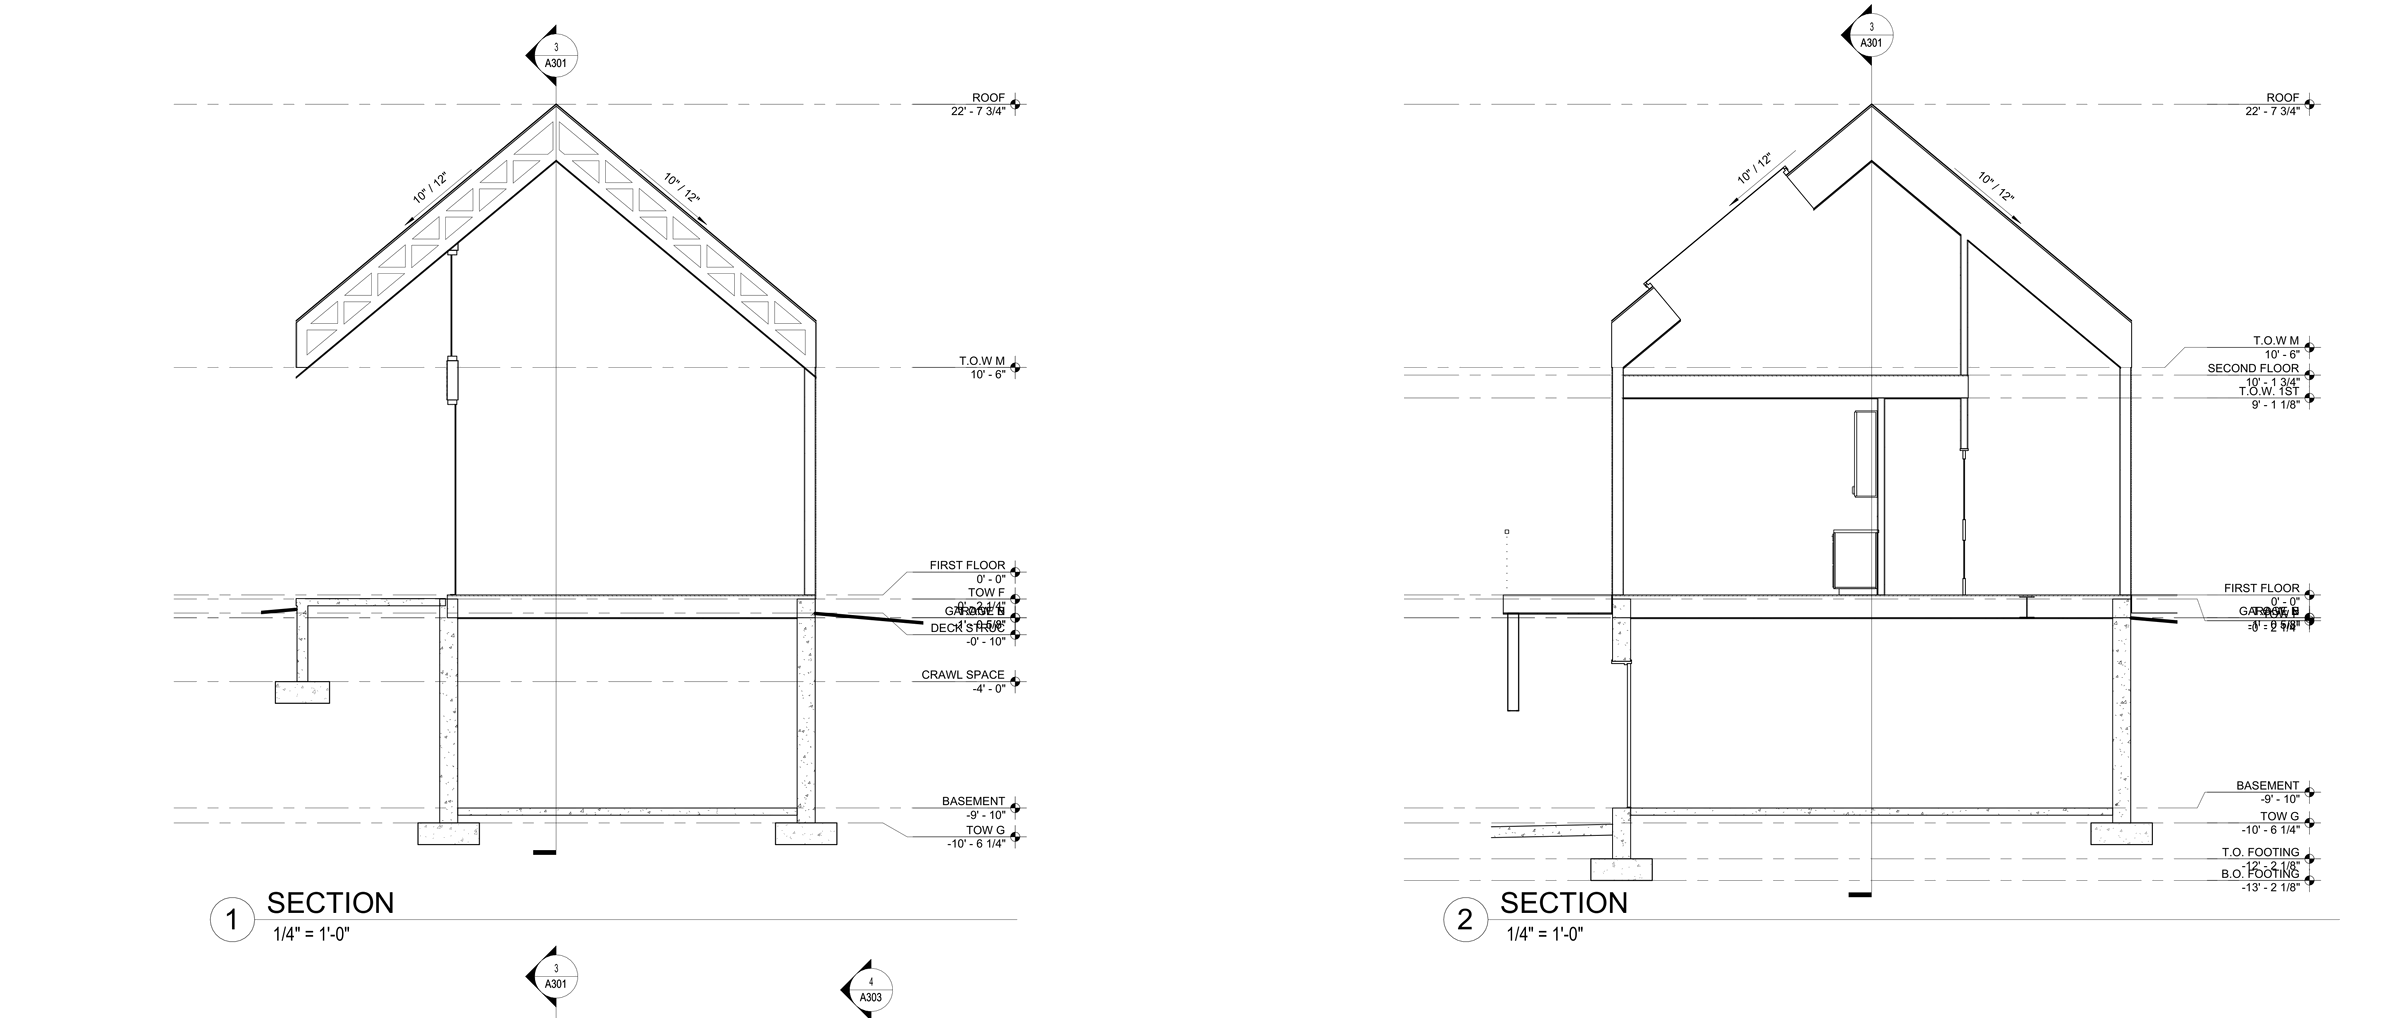
A room open to the roof
Cut through the gabled wing, the main room rises to the ridge, with the lower level below it opening to the yard.
Project facts
- Site
- A wooded lot of about 2.4 acres
- Size
- About 5,300 sq ft on two floors, over a walkout lower level
- Rooms
- Four bedrooms upstairs, including the primary suite; a guest suite, studio and office on the main floor
- Design
- Concepts November 2022 to March 2023; pricing set October 2023
Related services and work
Services behind this project