Butler Pike House
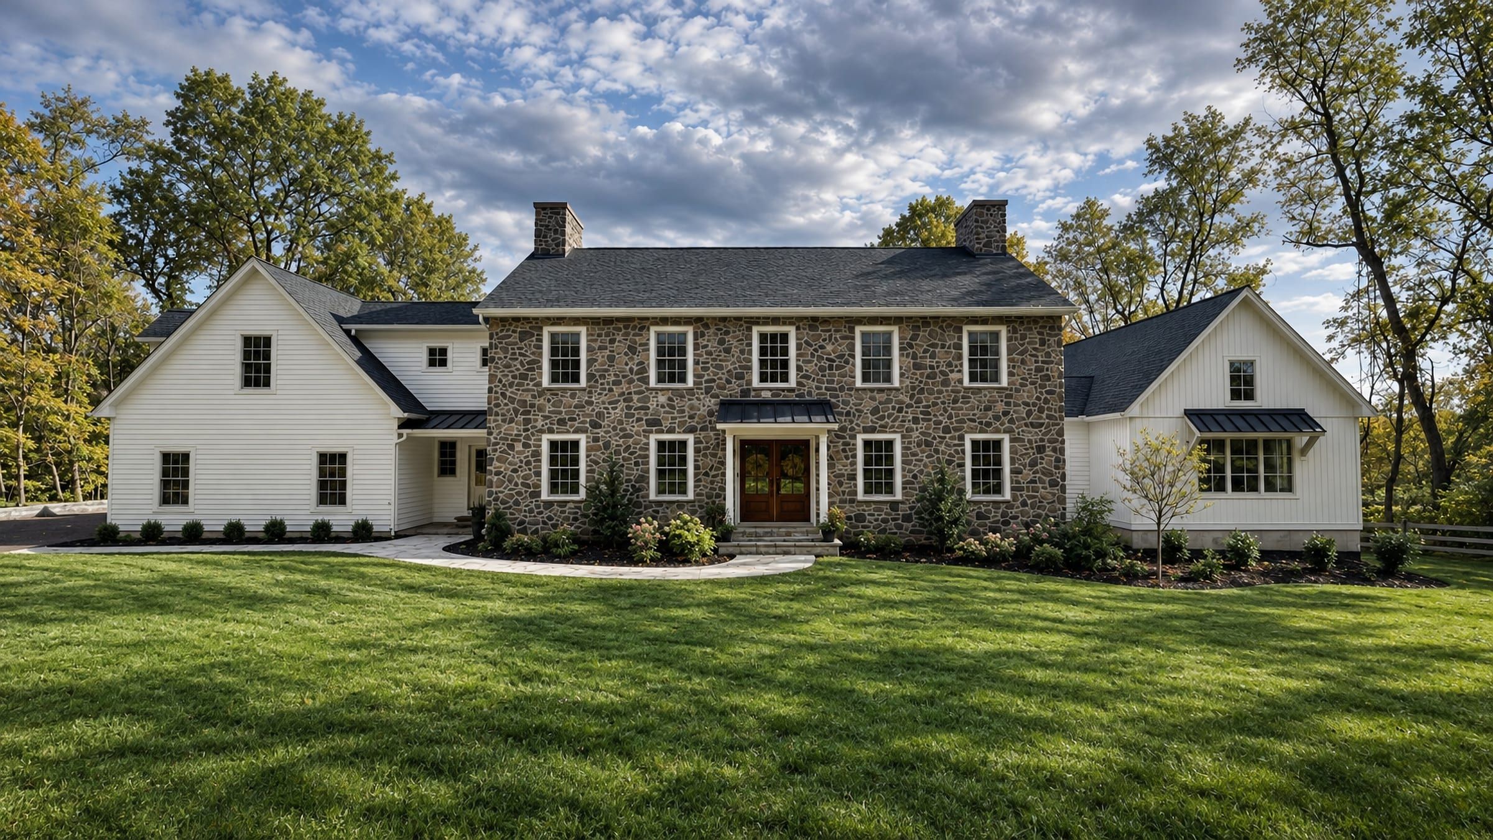
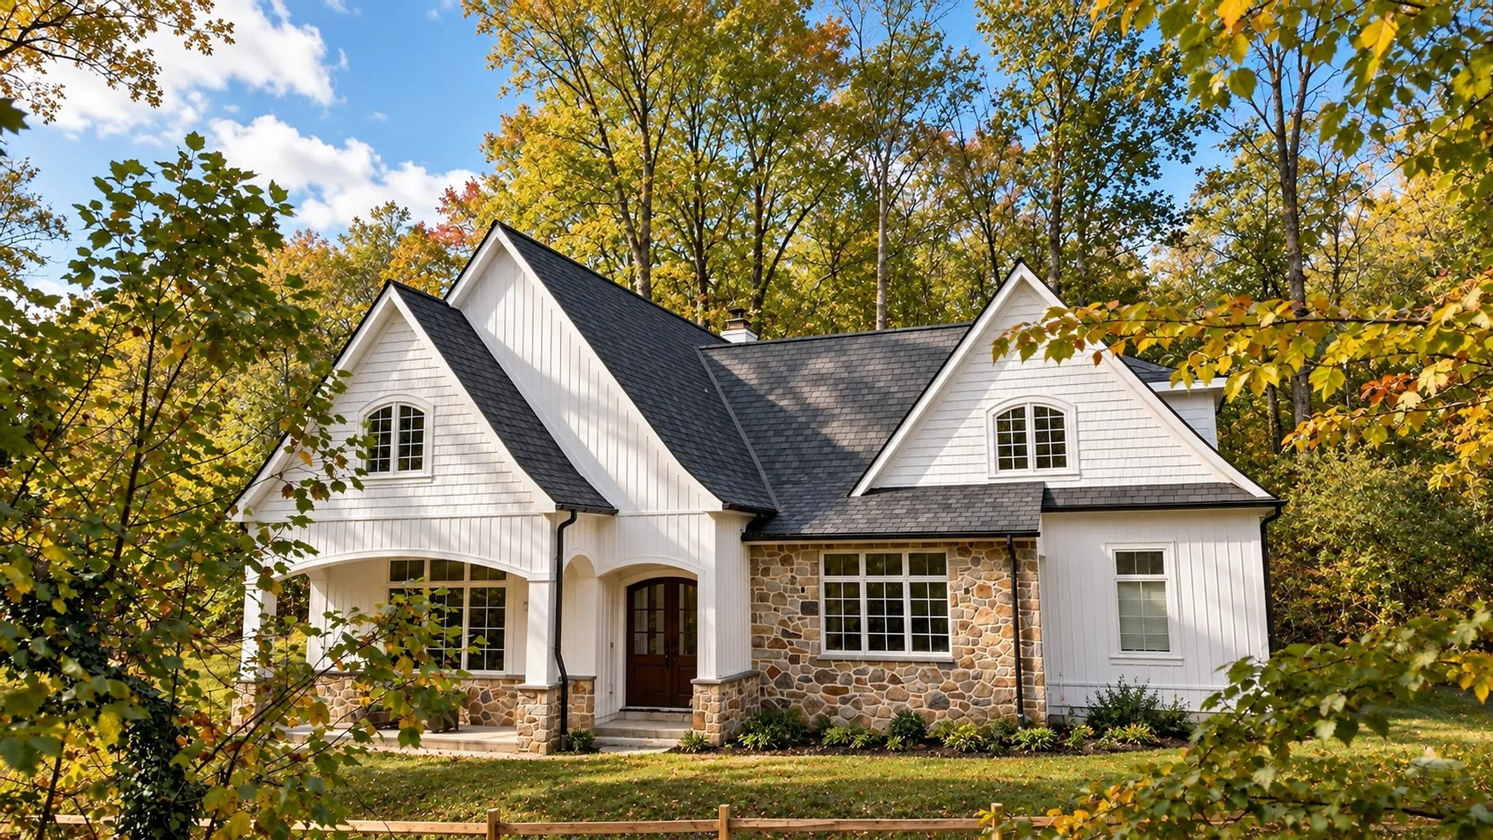
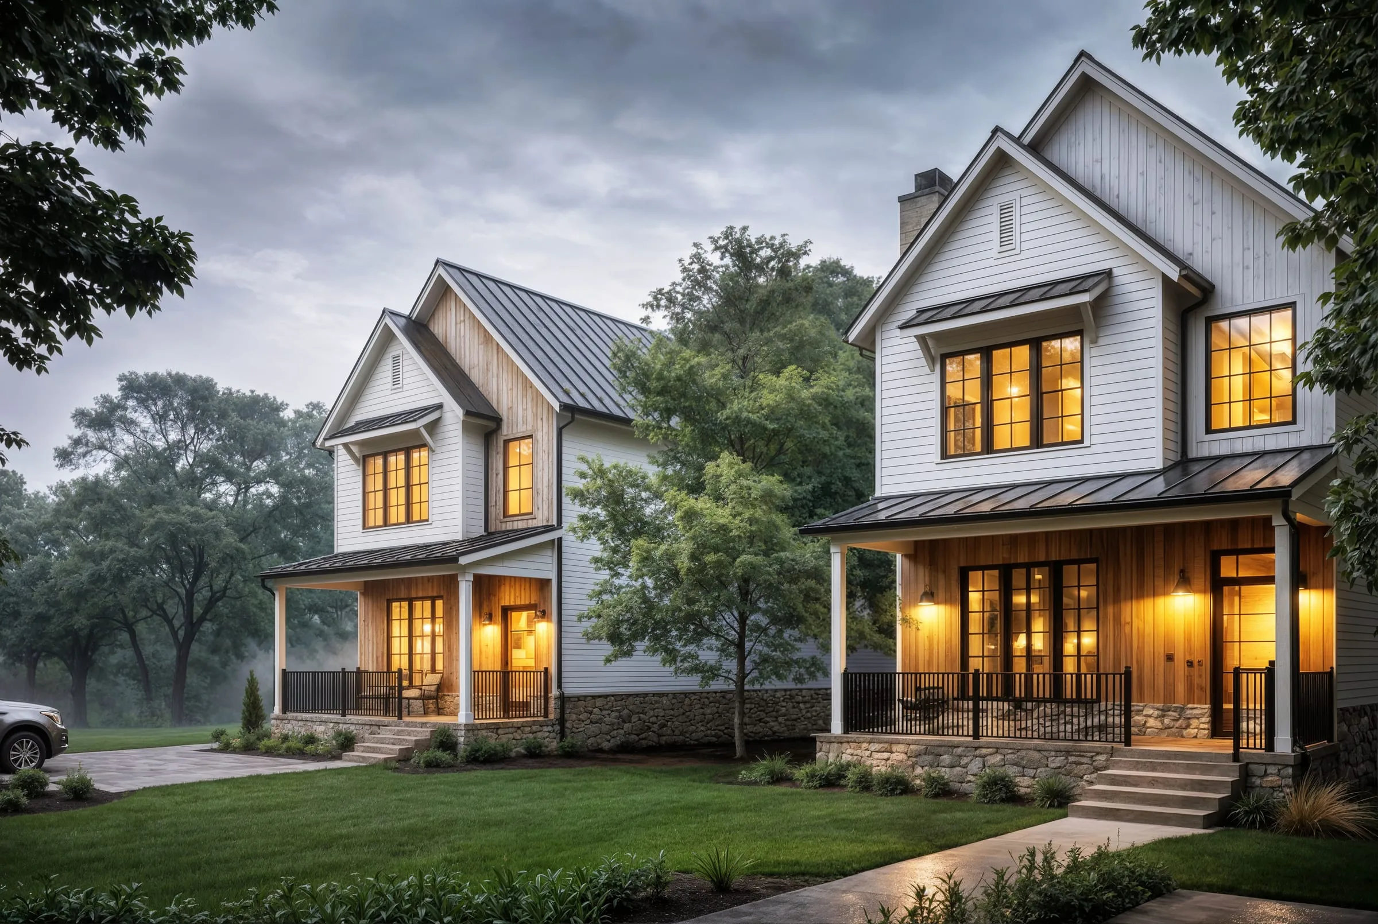
A farmhouse-inspired house for two neighboring lots, with steep gables and a deep front porch.
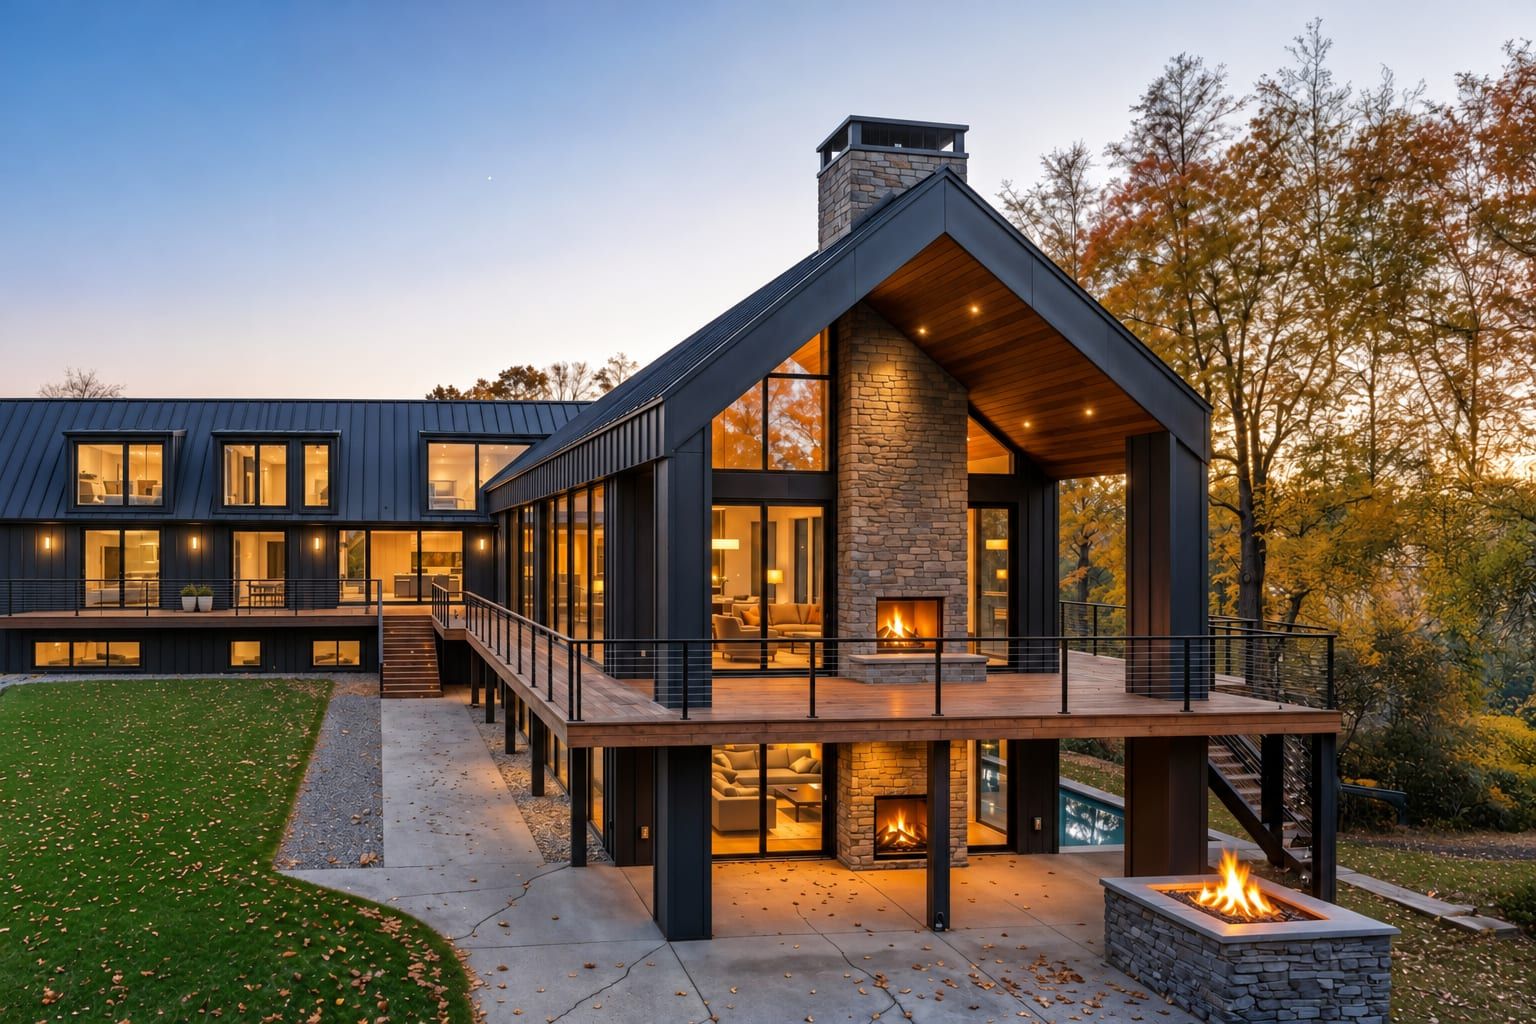
The same house design was developed for two neighboring lots, each 50 feet wide. The house is narrow and tall, with three bedrooms and two and a half baths on three floors under a 35-foot height limit, and a deep porch across the front. Two gabled volumes in white siding and standing-seam metal, with a little stone, keep the exterior simple. The house has been built; the images here are renderings from the design.
- Location
- Conshohocken, PA
- Status
- Completed
- Project
- New home
- Our role
- Architect — concept design, construction and permit drawings
- Program
- Three bedrooms and 2½ baths on three floors
- Lots
- Two neighboring lots, each 50 ft wide
Related services and work
Services behind this project