Market Street Storefronts
Tall new storefronts designed to open the ground floor of a brick corner building in West Chester’s historic district.
- Location
- West Chester, PA
- Status
- In design
- Project
- Renovation
- Our role
- Architect — existing conditions, storefront options, renderings and the drawings for the Borough’s historic review
- Building
- Four stories of brick on a downtown corner, with a dormered roof
- Review
- West Chester Historical and Architectural Review Board, 2026
The building
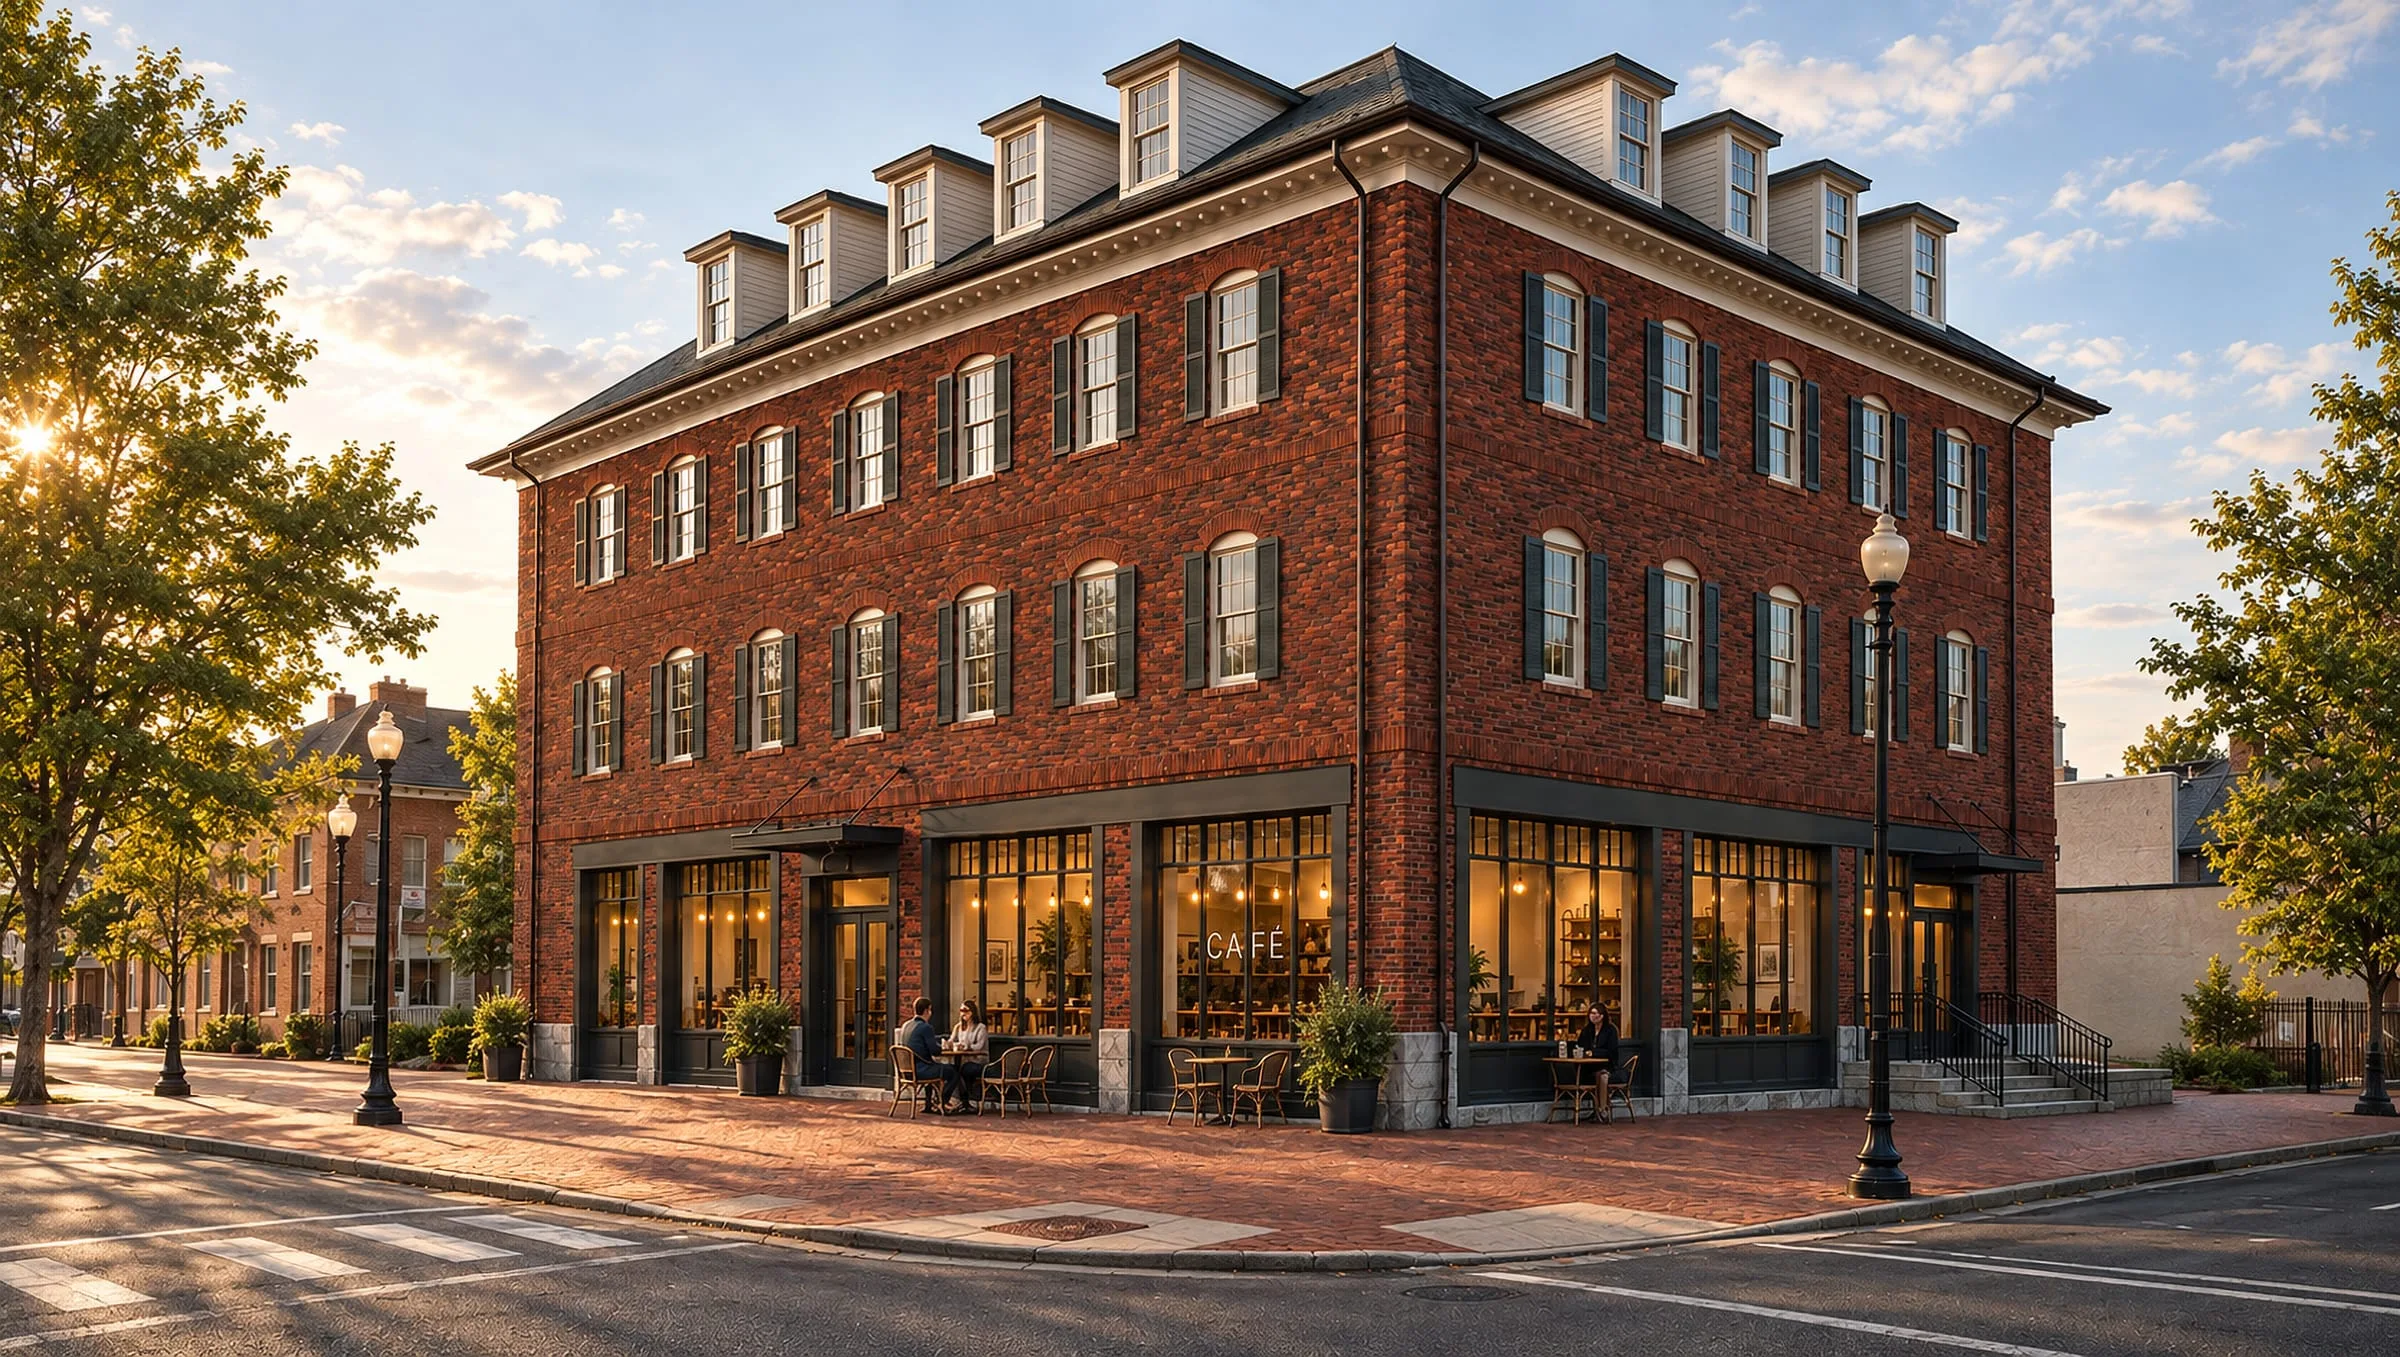
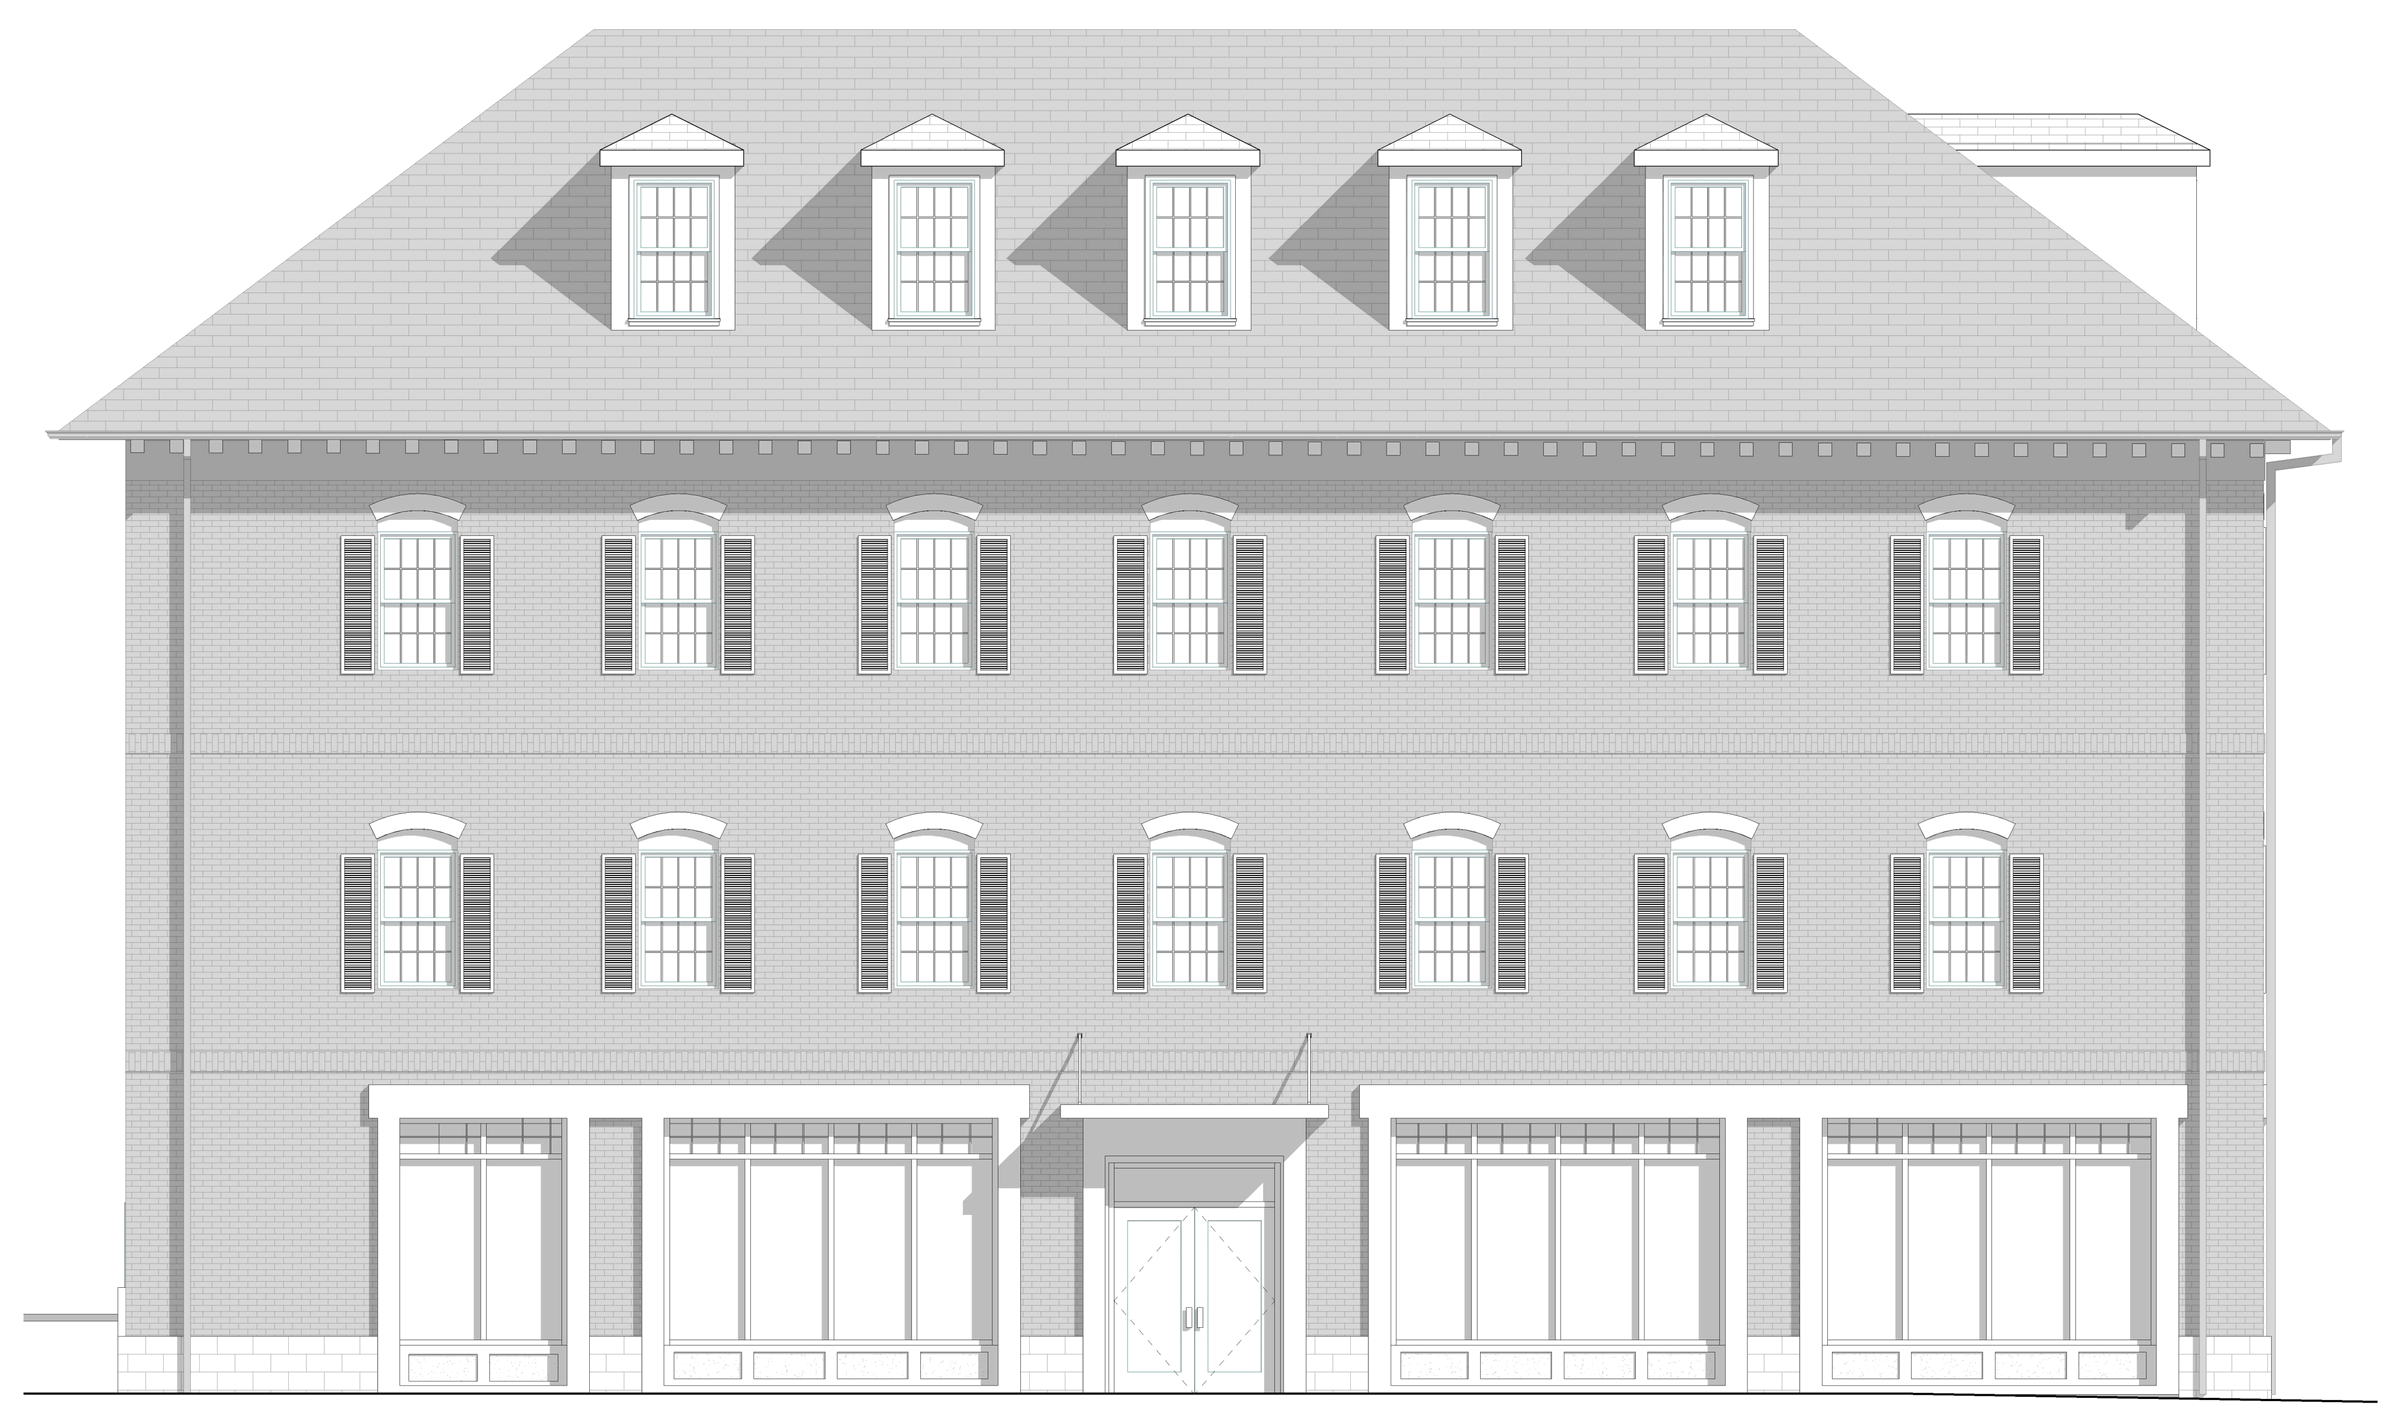
The building holds a corner in the middle of West Chester’s historic district: four stories of brick, a dormered roof and rows of shuttered windows. Its ground floor was a bank, with the same small punched windows as the offices above and little connection to the sidewalk.
The design
The design opens the ground floor into a run of tall storefronts for shops or a restaurant and leaves the floors above as they are. Each opening lines up with the windows overhead, and brick piers between them carry the facade down to the street, so the new ground floor belongs to the building above it. We drew two arrangements as elevations and rendered both on the corner, so the Borough’s Historical and Architectural Review Board could judge them in place. As of November 2026, the design is with that board for review.
Related services and work
Services behind this project
Related work