Beach Avenue House
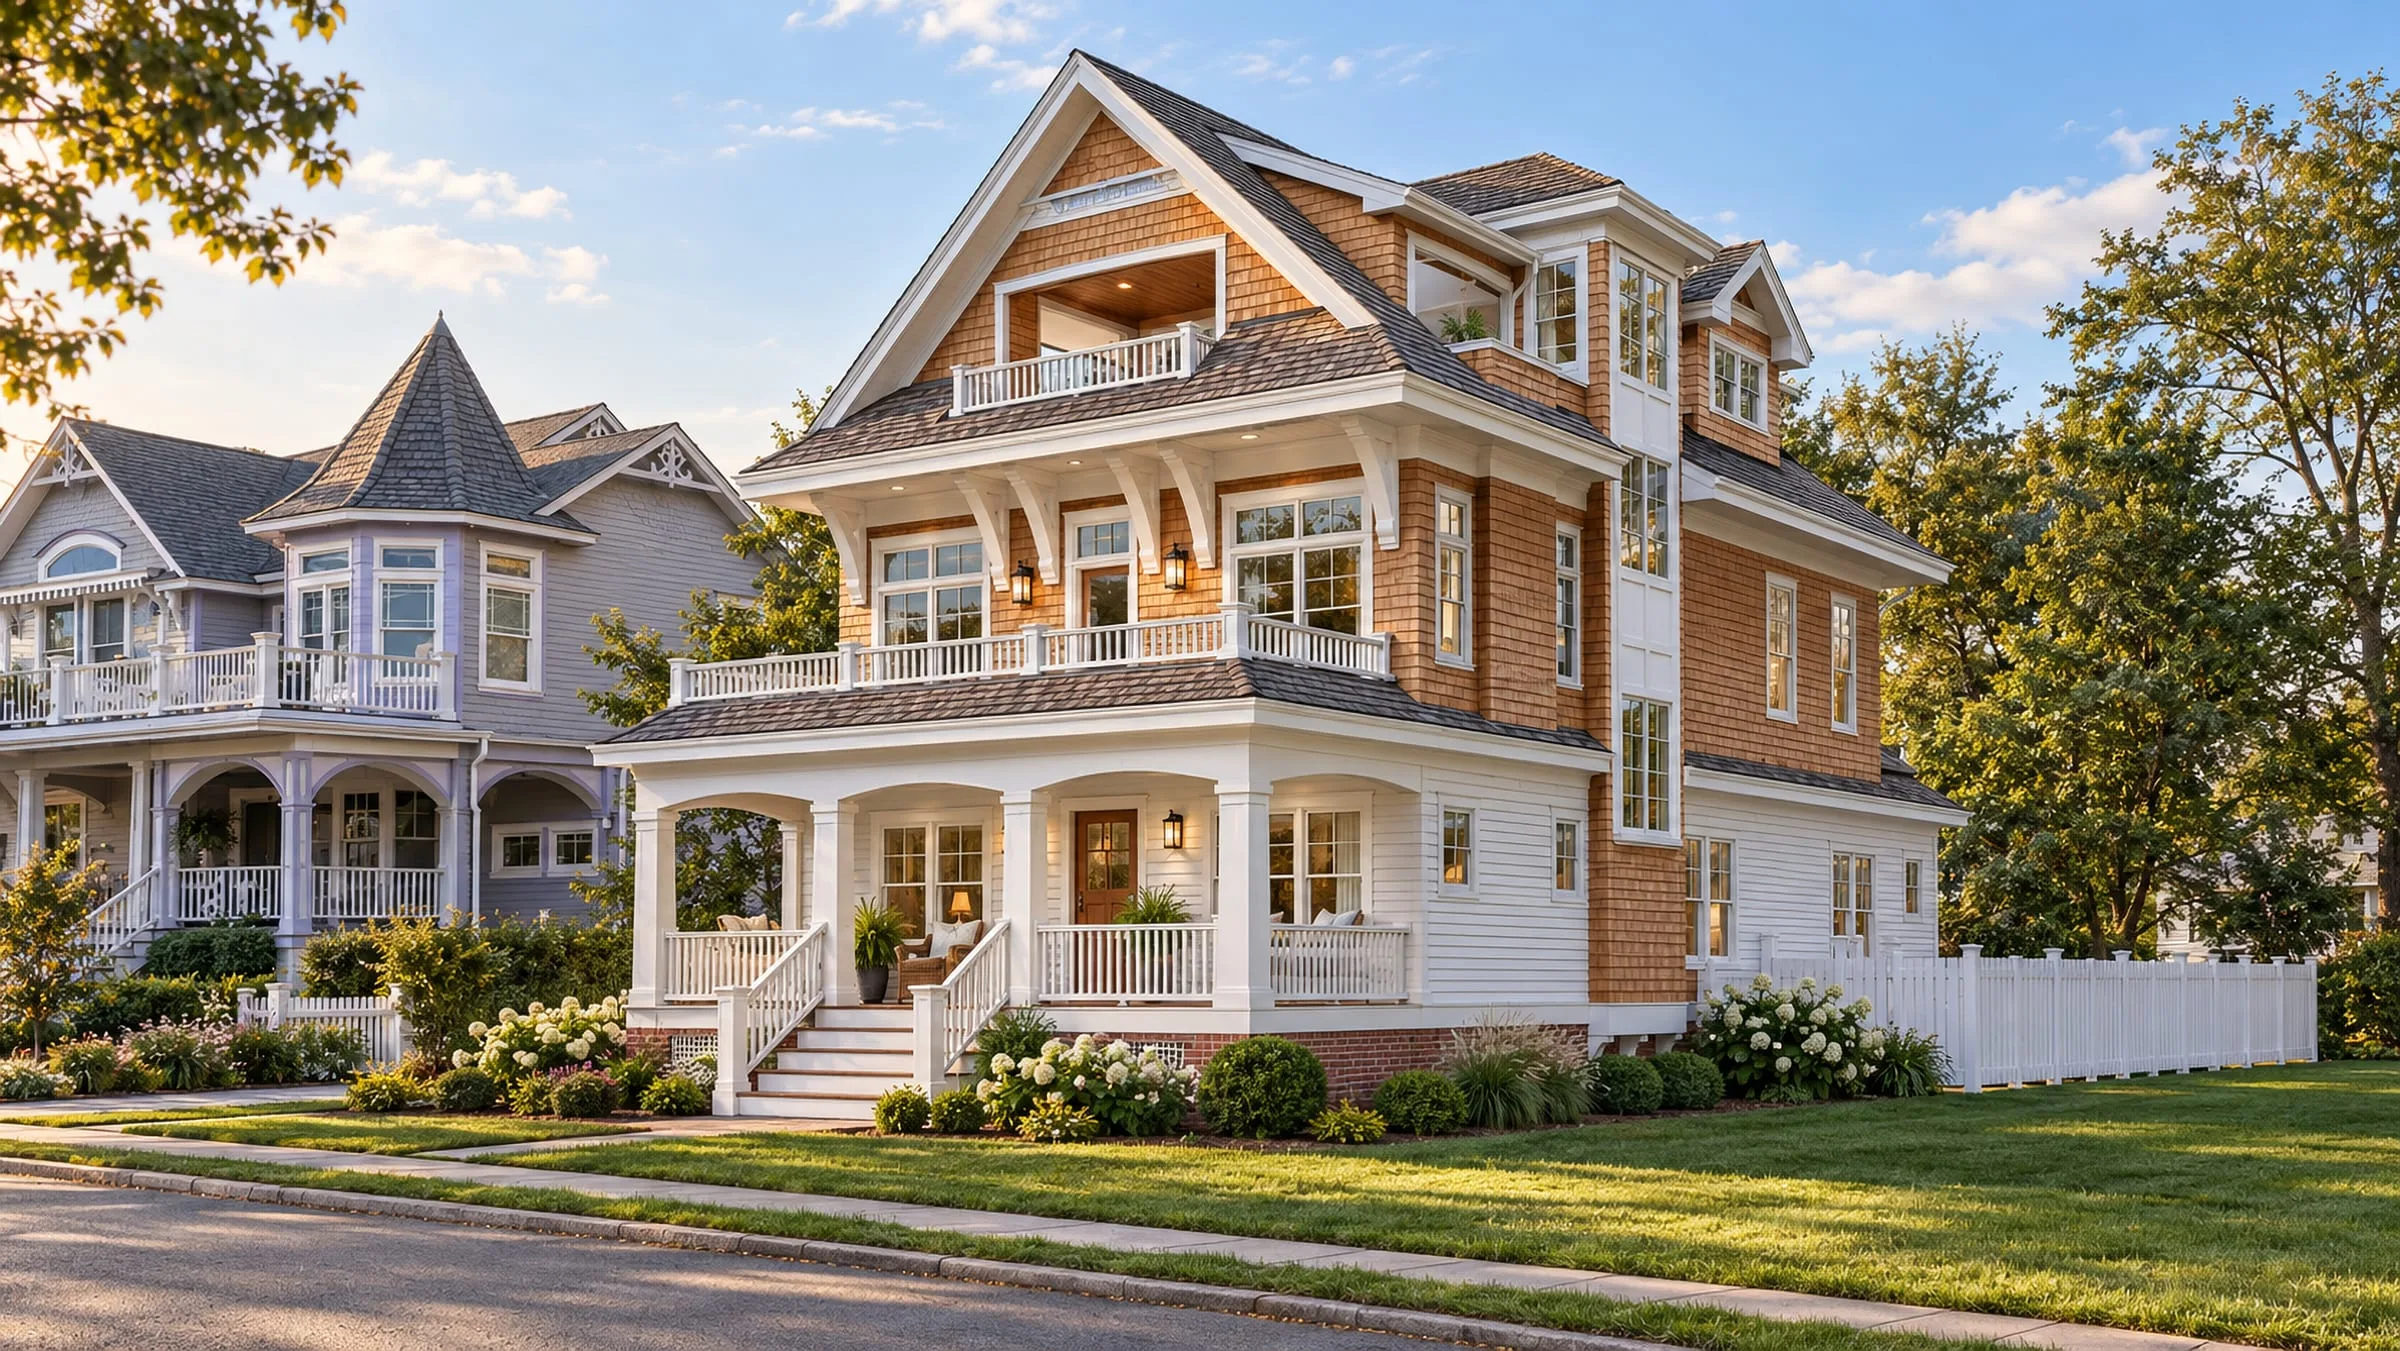
A new shingle-style home on a Cape May corner, with porches on two floors and a design shaped by the historic district.
- Location
- Cape May, NJ
- Status
- Under construction
- Project
- New home
- Our role
- Architect — schematic design, renderings and the Historic Preservation Commission application
- Site
- A corner lot on Beach Avenue, in the historic district
- Review
- Cape May Historic Preservation Commission, May 2025
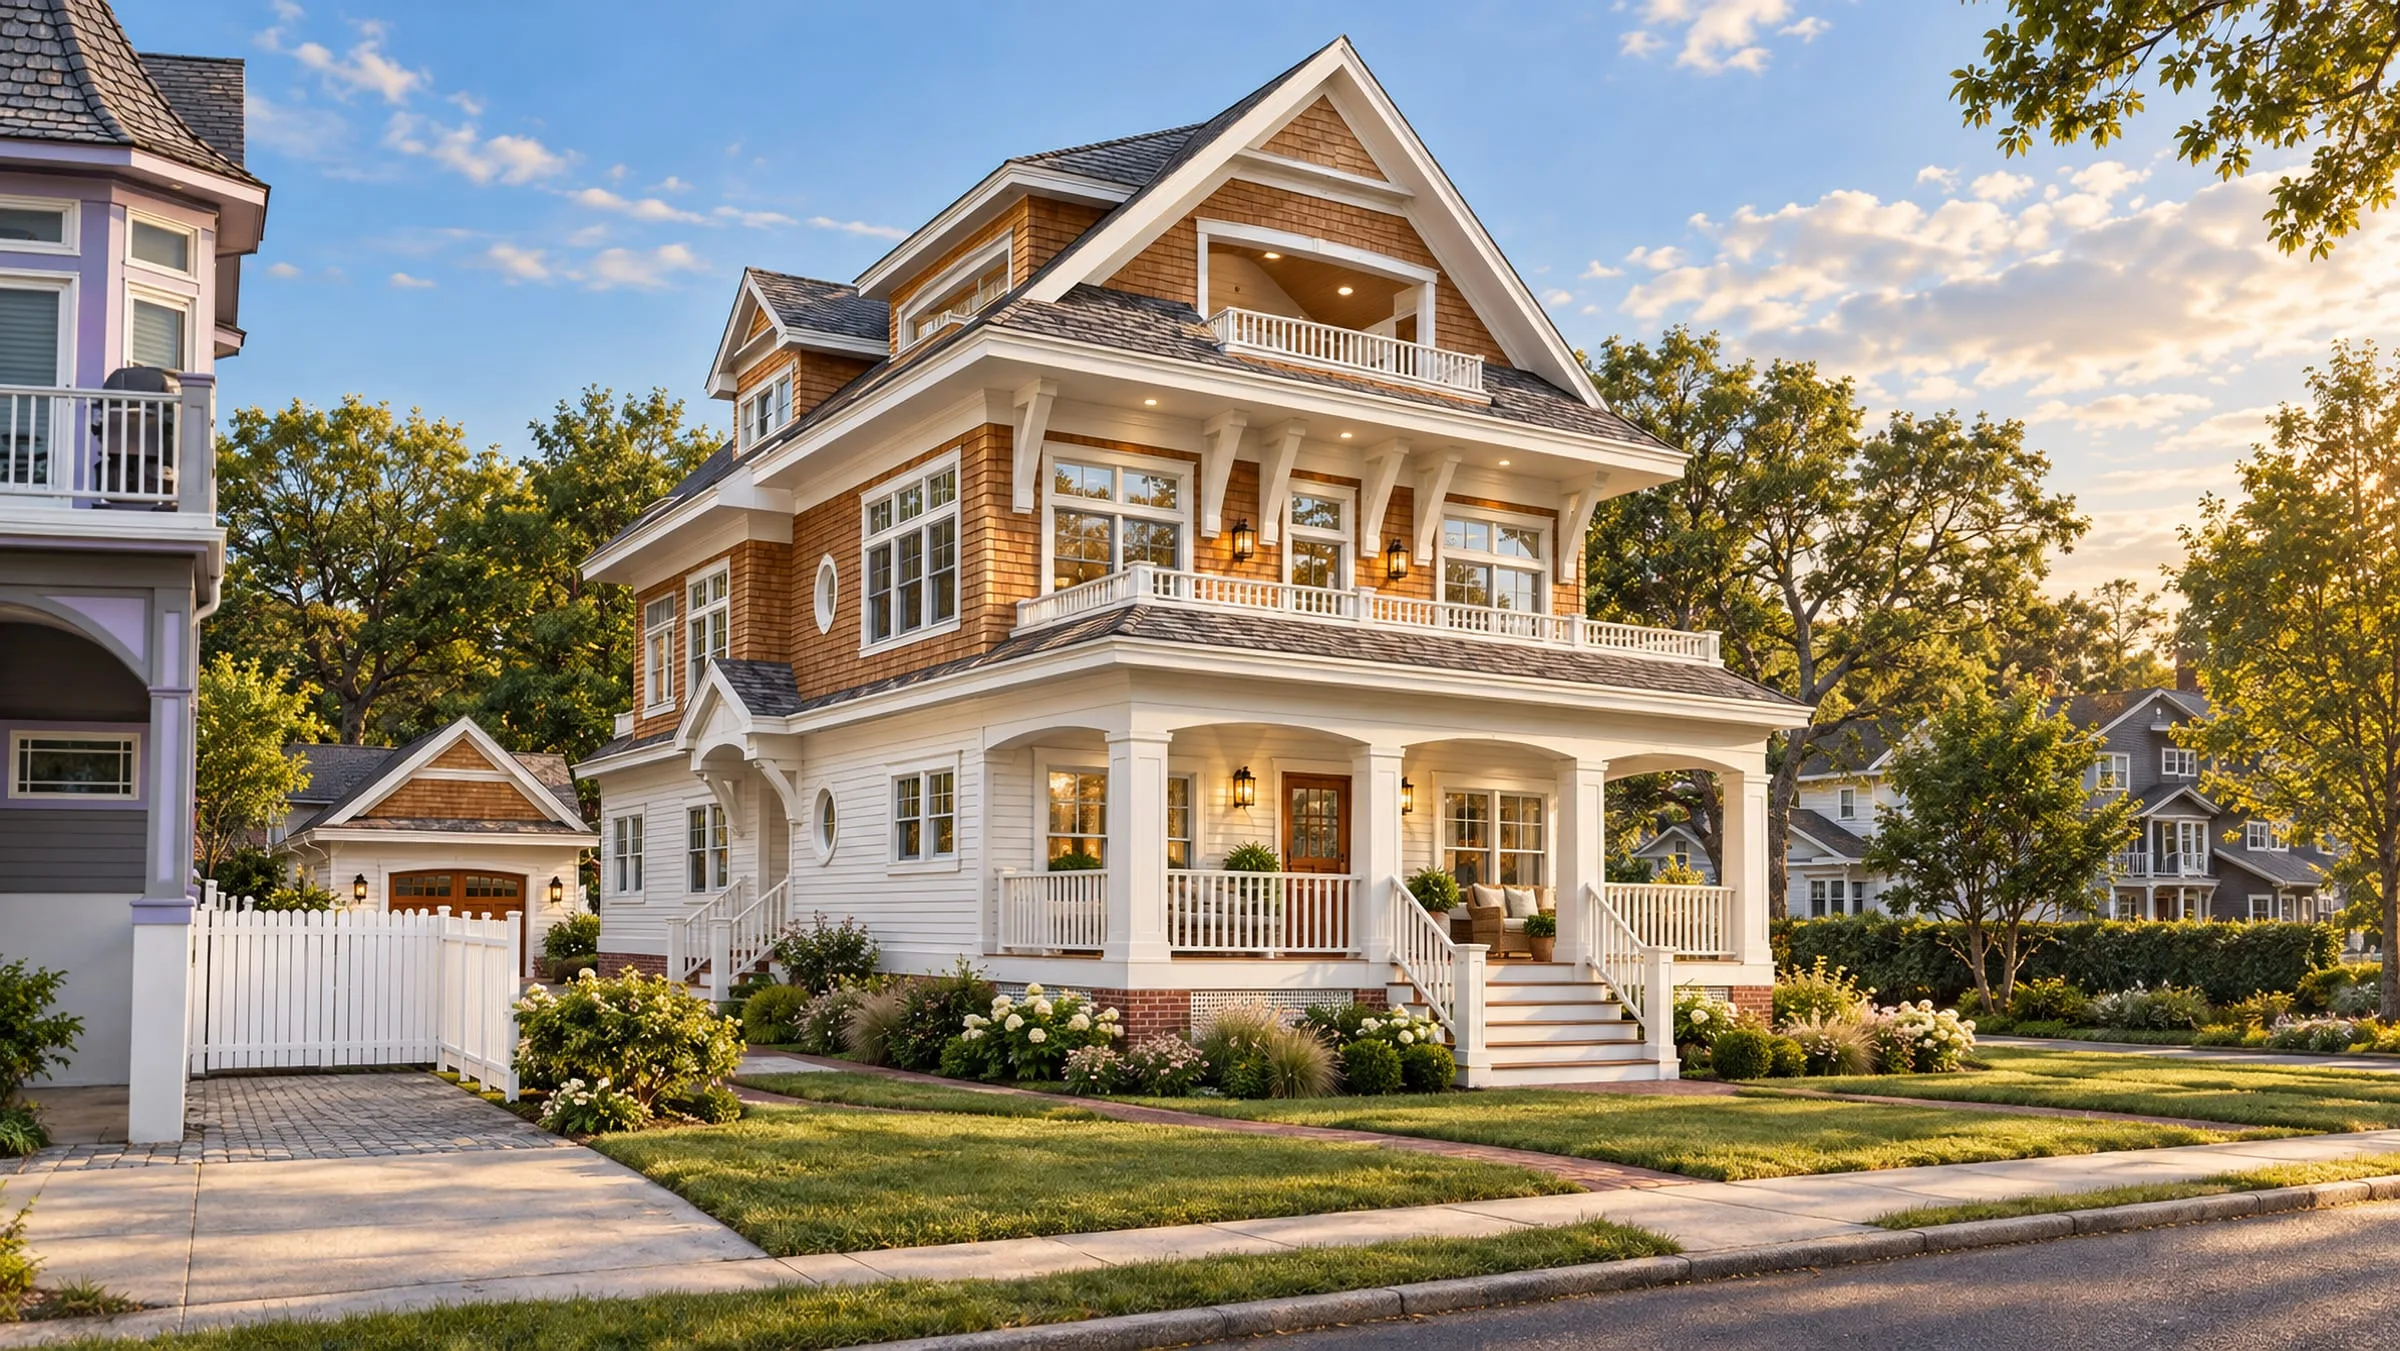
Beach Avenue in Cape May is a street of porches, turrets and shingled gables, and the lot sits in the city’s historic district. Rather than copy a Victorian house, we designed a shingle-style house from the same tradition: cedar shingles over a brick foundation, white trim and a balcony set into the front gable. A porch wraps the corner on the first floor, with a second porch above it, so the rooms behind them take light from both streets.
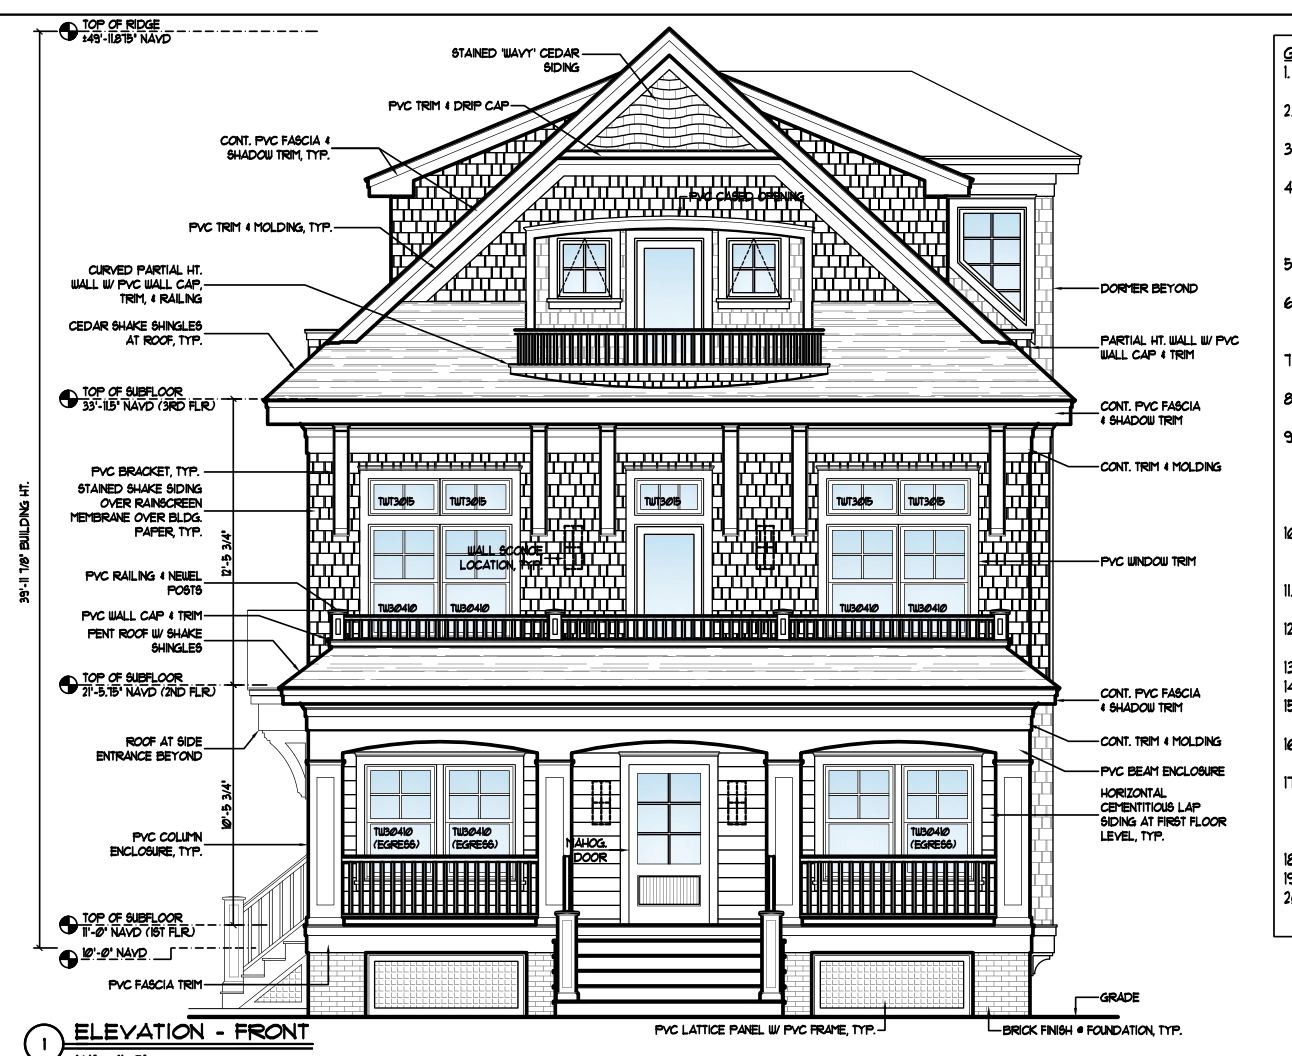
We prepared the Historic Preservation Commission application in May 2025, with streetscape photos, renderings, plans and elevations, and a schedule of every exterior material. The house is now under construction.
Related services and work
Services behind this project